
100 Keyes, 1926 - 2026
808 W Harvard Street, Orlando, FL 32804 Photo

12 Total Photos [Click to View All]

808 W Harvard Street Orlando, FL 32804
$1,849,000
  • Beds
    5
  • Baths
    4 full 1 partial
  • Total Square Feet
    3,597
  • Lot Size
    0.18 acre(s)

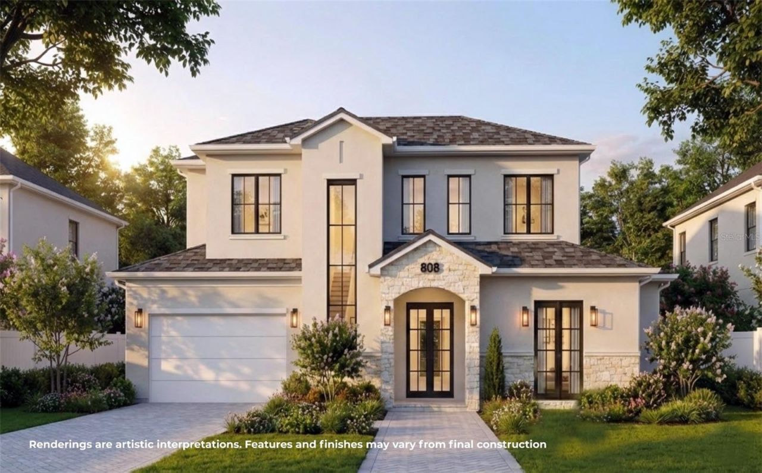
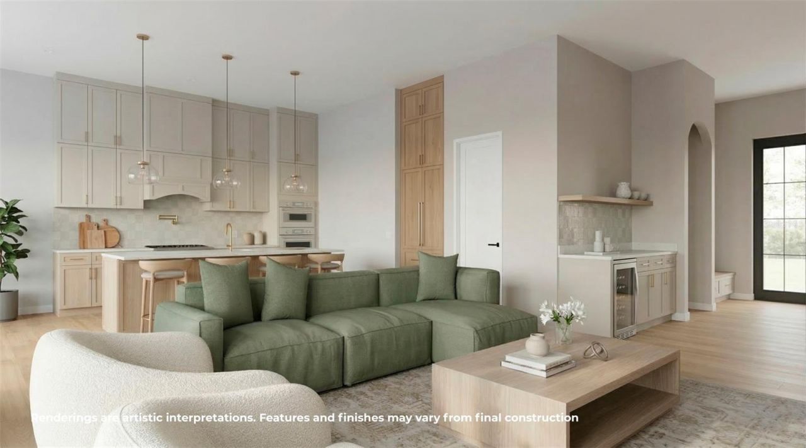
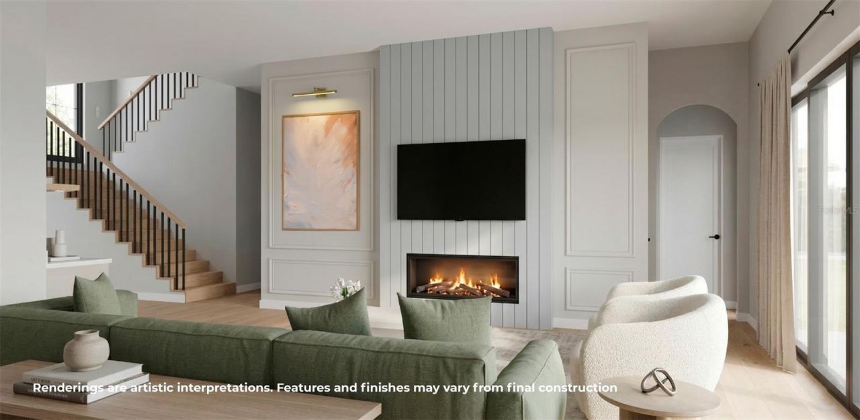
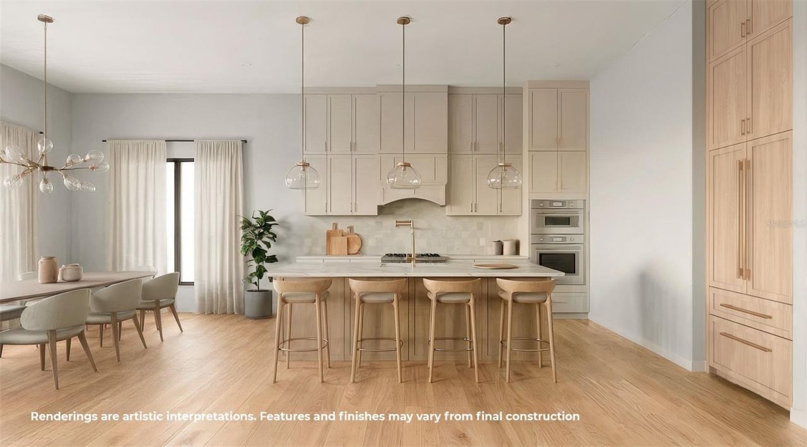
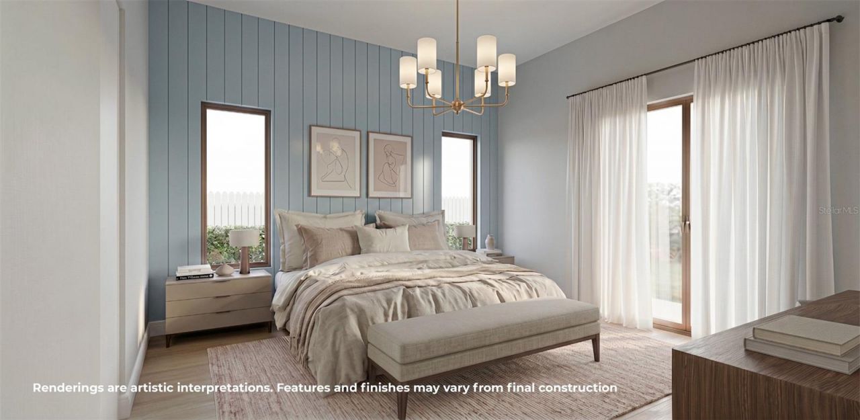
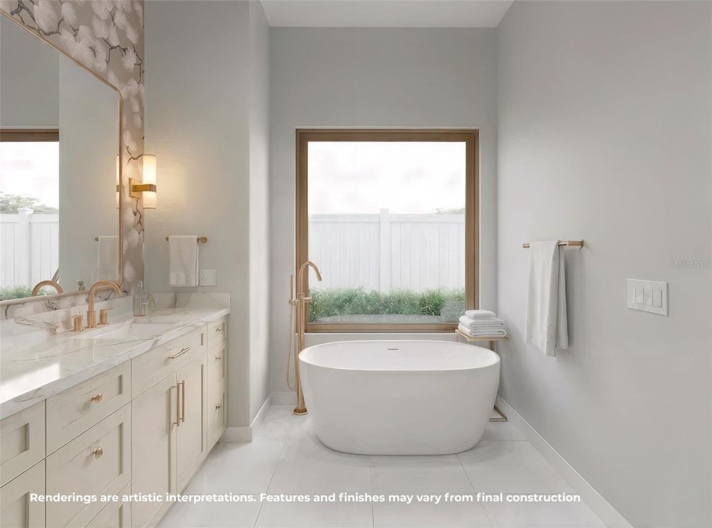
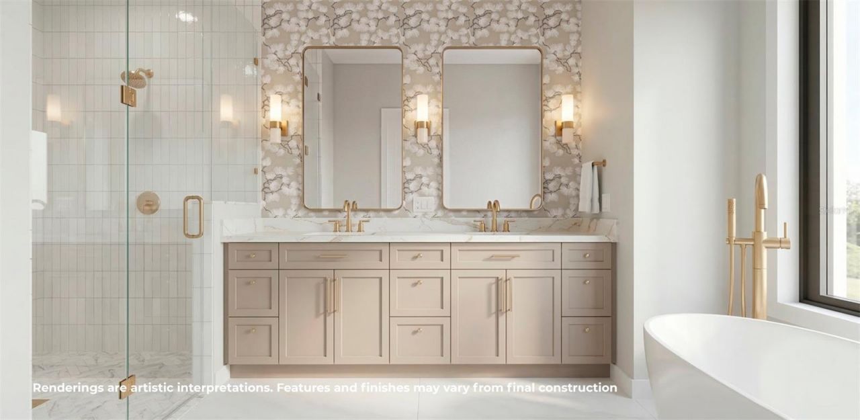
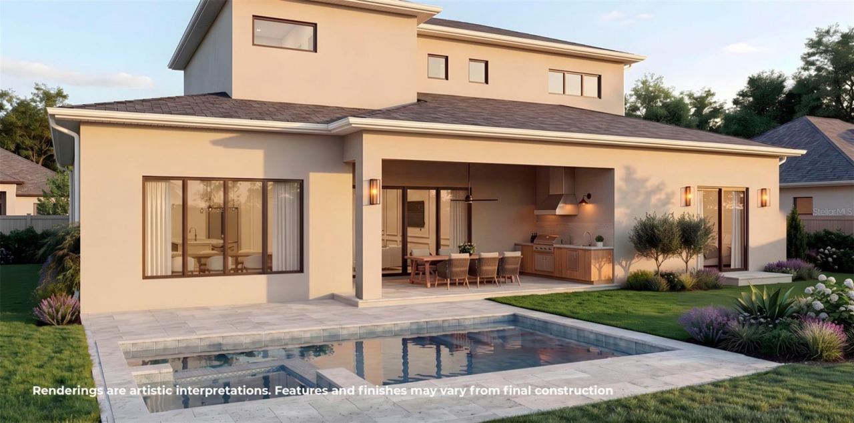
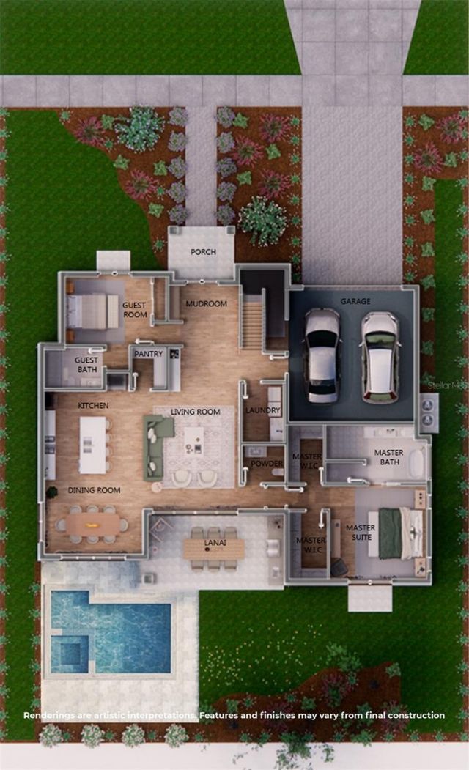
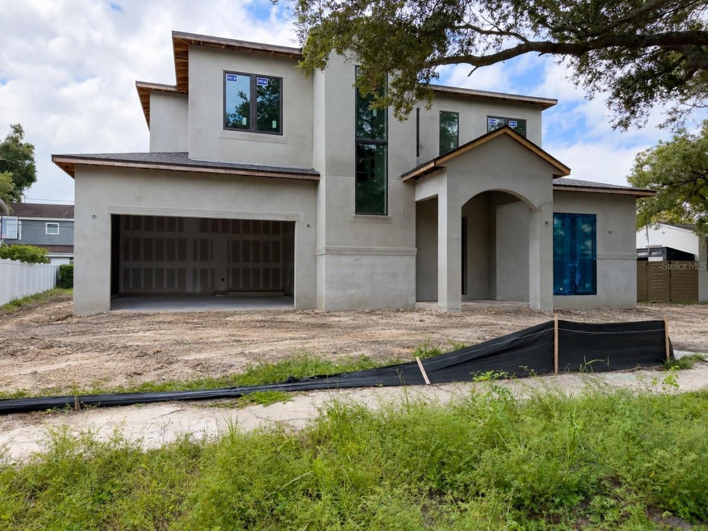
Under Construction. Perfectly positioned just four homes from the iconic Edgewater Drive, this exceptional new construction residence presents a rare opportunity to enjoy one of College Park's most coveted locations. Set on a quiet tree-lined street the home masterfully combines timeless architecture with an exceptionally functional floor plan designed for modern luxury living. A striking fa?ade creates an unforgettable first impression, while the thoughtfully designed interior immediately showc...

View More

Property Summary

MLS Number: O6430258
Status: Active
Days on Market: 14
Subdivision: COLLEGE PARK CC
County: Orange
Bedrooms: 5
Total Square Feet: 3,597
Price Per Sq. Ft.: $514
New Constuction: Yes
Waterfront: No
Property Type: Residential - Single Family
Cooling: Central Air
Garage: 2 car attached
Heating: Central
Lot Size: 0.18 Acres
Roof Type: Shingle
Stories: 2.0
Year Built: 2026
Taxes: $8,409

Featured Amenities

Dry Bar
Eat-in Kitchen
High Ceilings
Kitchen/Family Room Combo
Open Floorplan
Primary Bedroom Main Floor
Solid Surface Counters
Solid Wood Cabinets
Walk-In Closet(s)

Property Details

Appliances: Dishwasher, Disposal, Dryer, Microwave, Range, Range Hood, Refrigerator, Washer, Wine Refrigerator
Builder: LUIH
Days on Site: 14
Directions: Take I-4 to Exit 85 Princeton Street, Turn left onto Edgewater Drive, Turn right onto W Harvard Street, home will be on the left.
Exterior: Block, Brick, Stucco
Outdoor Features: Lighting, Outdoor Grill, Outdoor Kitchen, Private Entrance, Private Mailbox, Rain Gutters, Sidewalk, Sliding Doors
Flood Zone Code: X
Flooring: Hardwood, Tile
Foundation: Slab
Home Warranty Y/N: No
Lot Dimensions: 0.18
Model: Harvard
Other Equipment: Irrigation Equipment, Private Entrance
Ownership: Fee Simple
Pool: In Ground, Lighting
Property Attached Y/N: No
Property Sub-Type: Single Family Residence
Sewer: Public Sewer
Showing Instructions: 24 Hour Notice, Appointment Only, Call Listing Agent, Listing Agent Must Accompany
Special Sale Provisions: None
Swimming Pool: Yes
Utilities: Electricity Available, Electricity Connected, Sewer Connected, Underground Utilities, Water Connected
Water: Public
Water Access Y/N: No
Zoning: R-1/T/W
Construction: Block,Brick,Stucco

Room Sizes

Living Room: 14x19
Dining Room: 7x16
Kitchen: 19x14
Primary Bedroom: 16x15
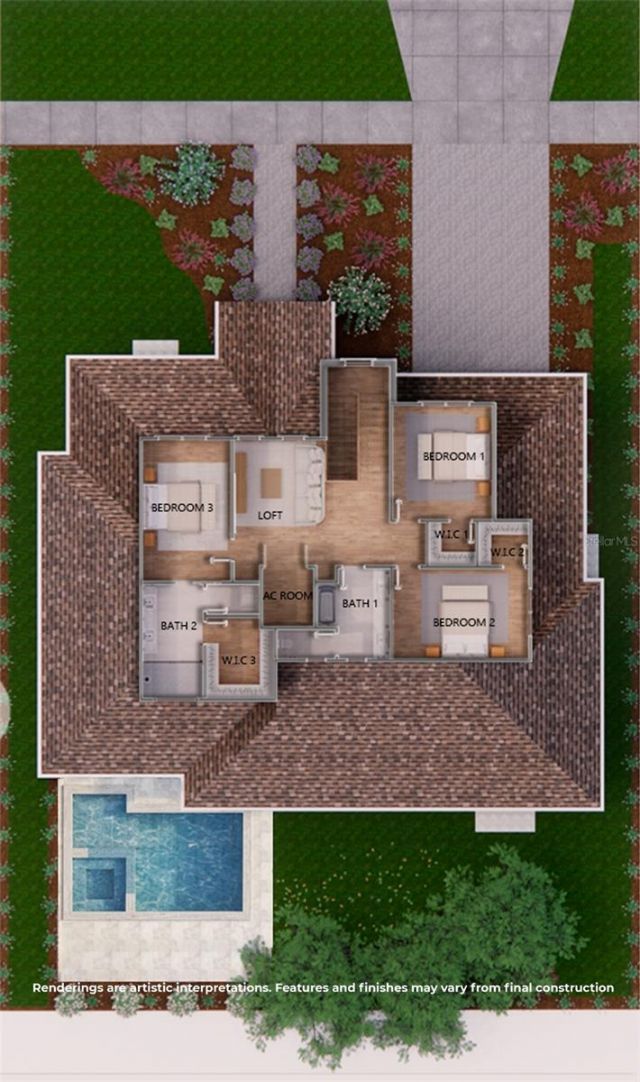
Bedroom 2: 15x11
Bedroom 3: 12x13
Bedroom 4: 11x16
Bedroom 5: 10x17
Loft: 11x12

Local Schools

High School: Edgewater High
Middle School: College Park Middle
Elementary School: Lake Silver Elem

Neighborhood Information

Neighborhood Map

Neighborhood Hero

Neighborhood Highlights

Neighborhood Characteristics

Neighborhood Market Trend

Neighborhood Schools

Courtesy of

Agency Name: ONE LUXURY INTERNATIONAL LLC
Agency Contact: 407-312-8003
Agent Name: Christopher Christensen

Presented by

Agency Title: The Keyes Company
Agency Phone:
Request Info

IDX logo

Sara Miller
keyes.com
Agent Cell:
954.477.7001

Mortgage Calculator

%
years/fixed
yearly
yearly (est.)

Estimated Payment

$ 10,318.89 Principal & Interest $9,078.85 Property Tax $700.75 Homeowner's Insurance $539.29
Mortgage Logo

Your fresh start,
starts here.

Login to My Keyes Account

