
100 Keyes, 1926 - 2026
810 Meadowland Dr, Unit J, Naples, FL 34108 Photo

15 Photos

810 Meadowland Dr, J Naples, FL 34108
$520,000
  • Beds
    2
  • Baths
    2 full 1 partial
  • Total Square Feet
    1,784

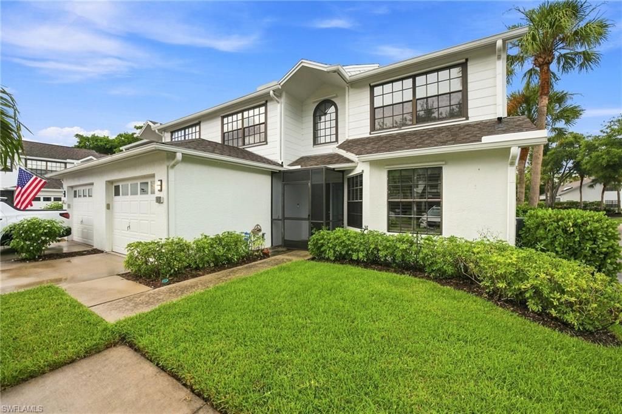
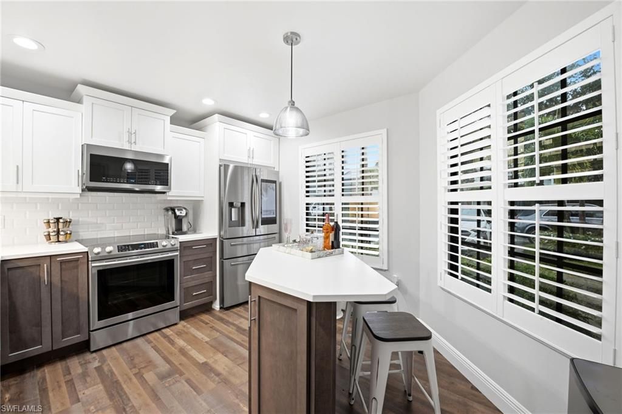
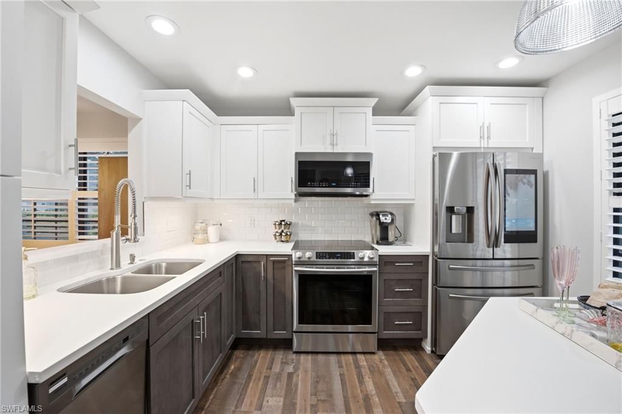
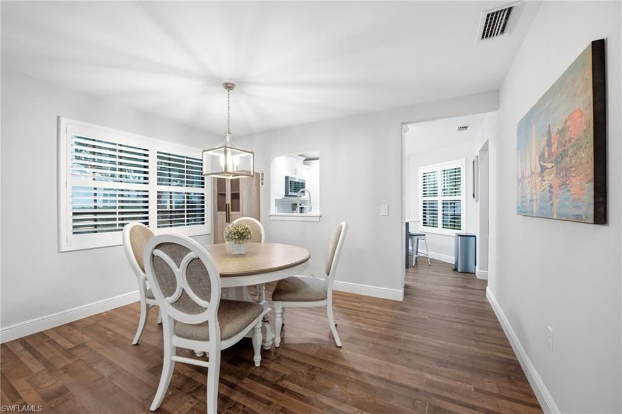
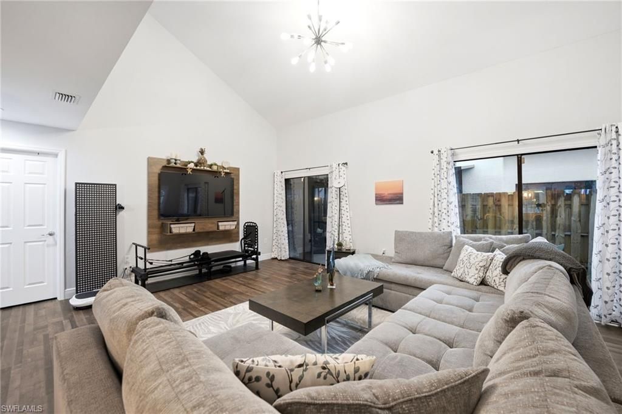
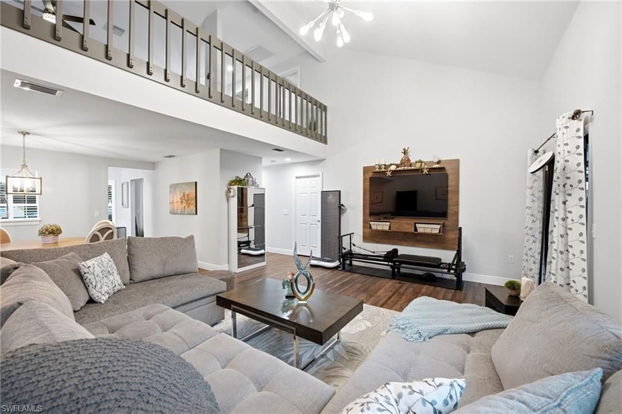
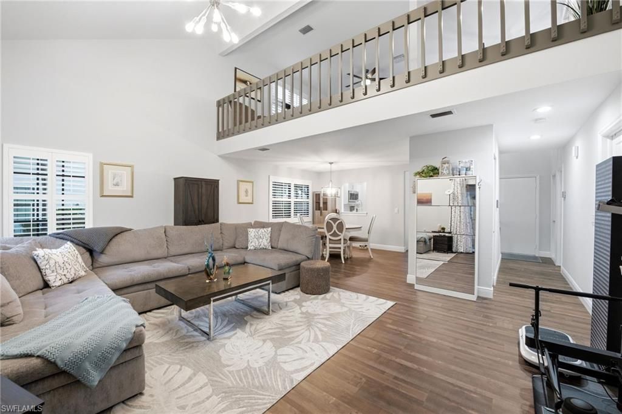
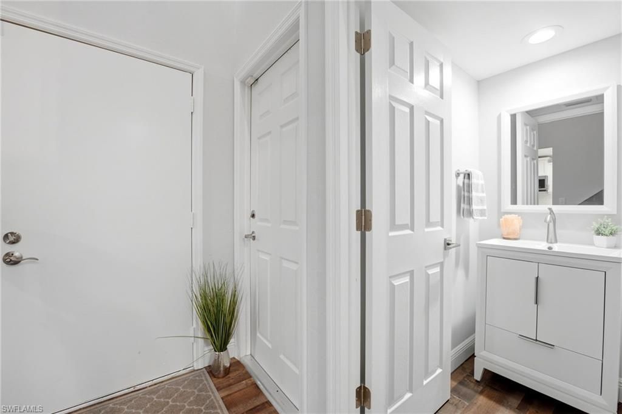
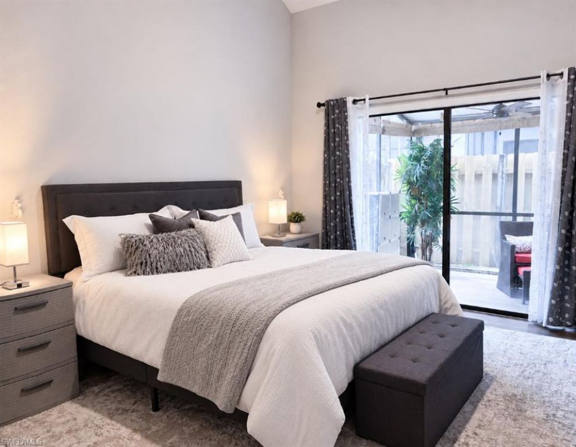
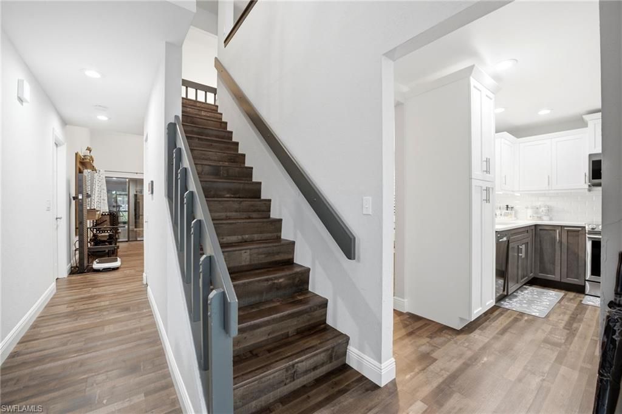
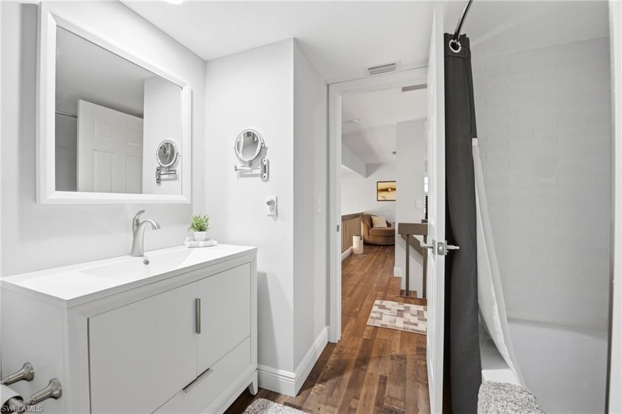
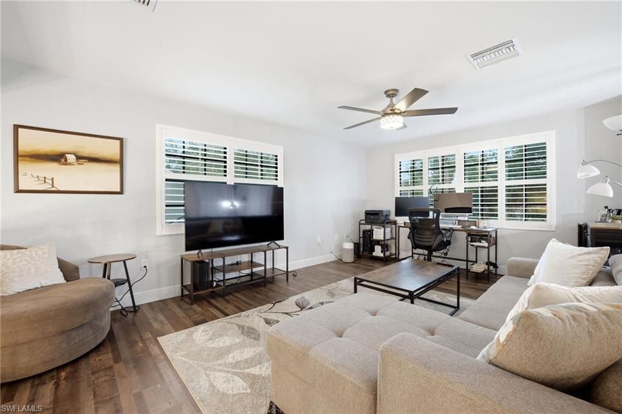
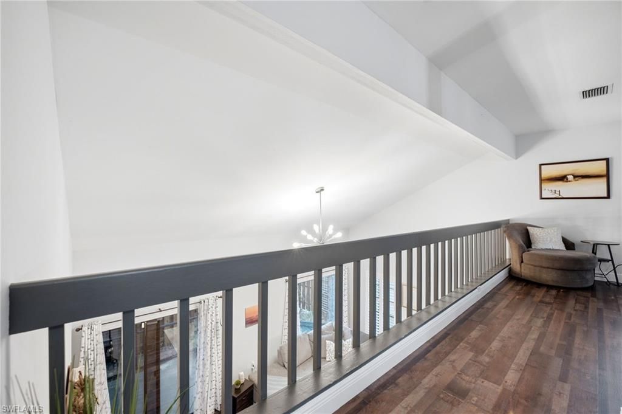
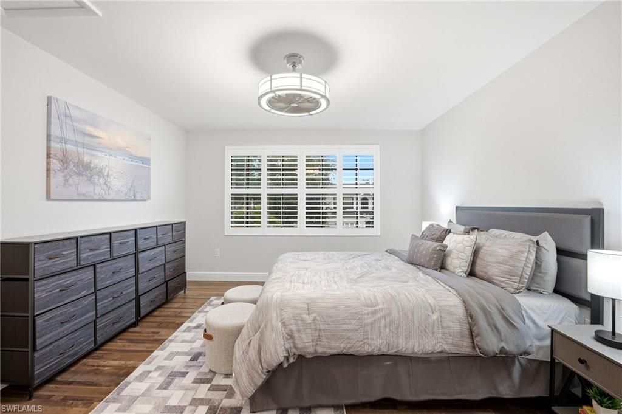
Welcome to this completely remodeled townhome, ideally located in the heart of Naples just off Vanderbilt Beach Road and Tamiami Trail. Enjoy an exceptional combination of style, convenience, and location, with Vanderbilt Beach approximately a 10-minute bike ride away and an impressive selection of shopping, dining, and entertainment just minutes from your doorstep. The beautifully updated interior features high-quality finishes throughout, including plantation shutters, luxury vinyl plank floor...

View More

Property Summary

MLS Number: 226033362
Status: Active
Days on Market: 22
Subdivision: PELICAN RIDGE
County: Collier
Bedrooms: 2
Total Square Feet: 1,784
Price Per Sq. Ft.: $291
Style: Two Story, Florida, Townhouse
New Construction: No
Waterfront: No
Property Type: Residential - Townhouse
Cooling: Ceiling Fan(s), Central Electric, Exhaust Fan
Garage: 1 car attached
Heating: Central Electric
Road Surface: Paved
Roof Type: Shingle
Stories: 2.0
Year Built: 1988
Taxes: $4,239
Hoa Fee: $8036

Property Details

Bedroom/Den: 2 - Den
Bedroom: 2+Den
Construction: Poured Concrete, Wood Frame, Stucco
Days on Site: 22
Den: Yes
Dining: Dining - Family, Dining - Living, Eat-in Kitchen
Exterior: Poured Concrete, Wood Frame, Stucco
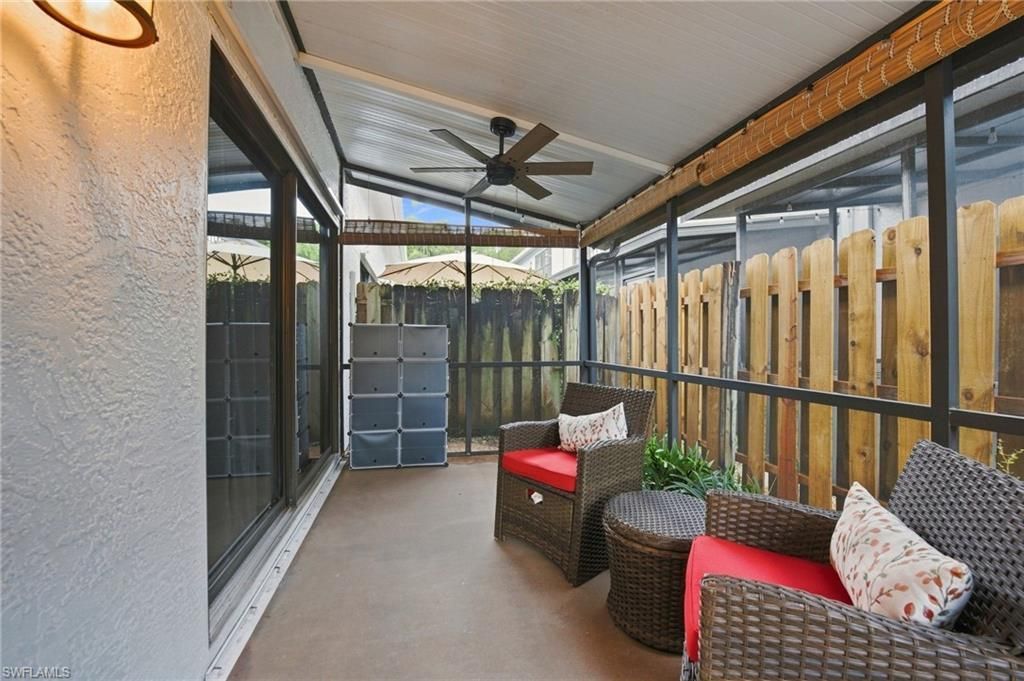
Outdoor Features: Balcony, Screened Balcony, Screened Lanai/Porch
Flooring: Laminate, Tile
Furnished: Unfurnished
GEO Area: PELICAN RIDGE
Home Style: Two Story, Florida, Townhouse
Interior: Built-In Cabinets, Closet Cabinets, Foyer, Laundry Tub, Pantry, Smoke Detectors, Vaulted Ceiling(s), Walk-In Closet(s), Window Coverings
Irrigation: Assessment Paid, Central
Laundry: In Garage, Laundry Tub
Lot: Corner Lot
Management: Professional
Minimum Lease Days: 30
Parcel #: 67390861882
Parking: Driveway Paved, Guest, Attached
Pet Limit Max #: 2
Pets: Limits
Pool: Community
Room Count: 7
Spa: Community
SQFT Total: 2040
Transfer Fee: 2500
Units: 6
Units in Building: Square Feet
View: Privacy Wall, Water Feature
Water: Assessment Unpaid, Central
Windows: Window Coverings
Construction: Poured Concrete,Wood Frame,Stucco

Local Schools

High School: BARRON COLLIER HIGH SCHOOL
Middle School: PINE RIDGE MIDDLE SCHOOL
Elementary School: SEA GATE ELEMENTARY

Neighborhood Information

Neighborhood Map

Neighborhood Hero

Neighborhood Highlights

Neighborhood Characteristics

Neighborhood Market Trend

Neighborhood Schools

Courtesy of

Agency Name: Premiere Plus Realty Company
Agent Name: Greg Courniotes
Agency Phone: 239-732-7837

Presented by

Agency Title: The Keyes Company
Agency Phone:
Request Info

IDX logo

Sara Miller
keyes.com
Agent Cell:
954.477.7001

Mortgage Calculator

%
years/fixed
yearly
yearly (est.)

Estimated Payment

$ 3,058.19 Principal & Interest $2,553.27 Property Tax $353.25 Homeowner's Insurance $151.67
Mortgage Logo

Your fresh start,
starts here.

Login to My Keyes Account

