
100 Keyes, 1926 - 2026
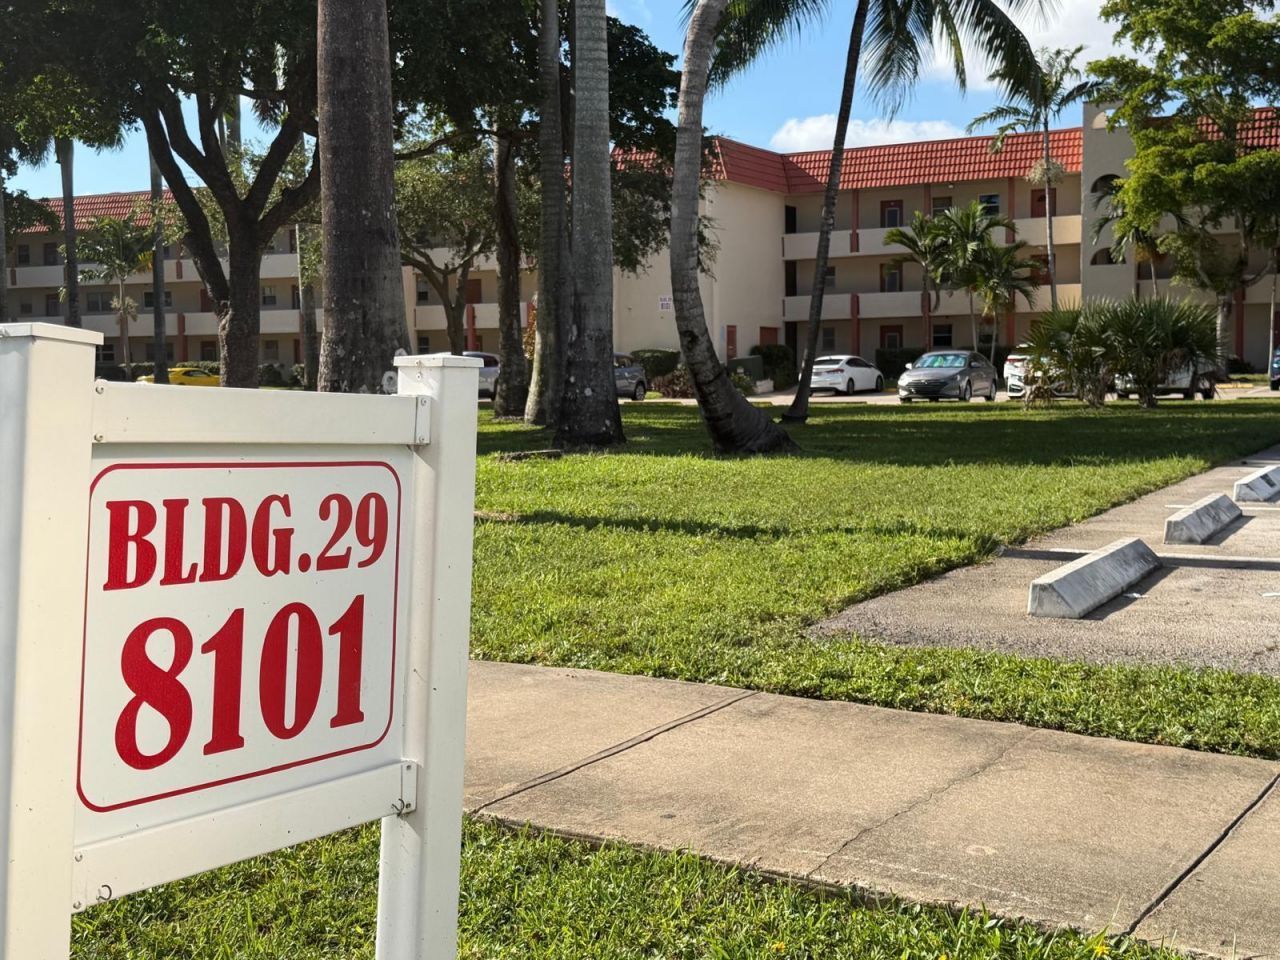
8101 S Sunrise Lakes Drive N, Unit 204, Sunrise, FL 33322 Photo
New
8101 S Sunrise Lakes Drive N, Unit 204, Sunrise, FL 33322 Photo
New
8101 S Sunrise Lakes Drive N, Unit 204, Sunrise, FL 33322 Photo

13 Total Photos [Click to View All]

8101 S Sunrise Lakes Drive N, 204 Sunrise, FL 33322
$60,000
  • Beds
    2
  • Baths
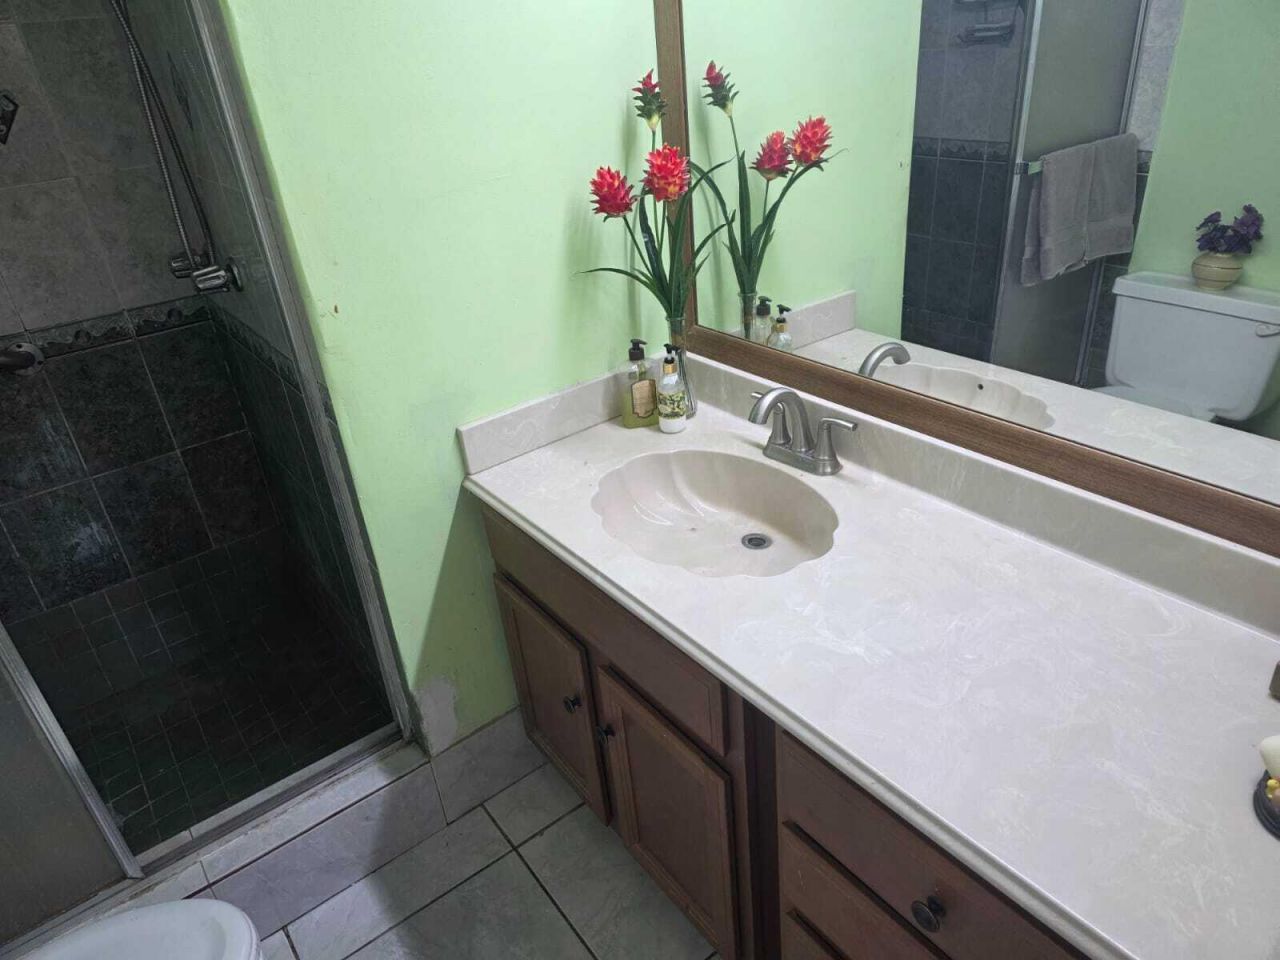
    2 full
  • Total Square Feet
    850

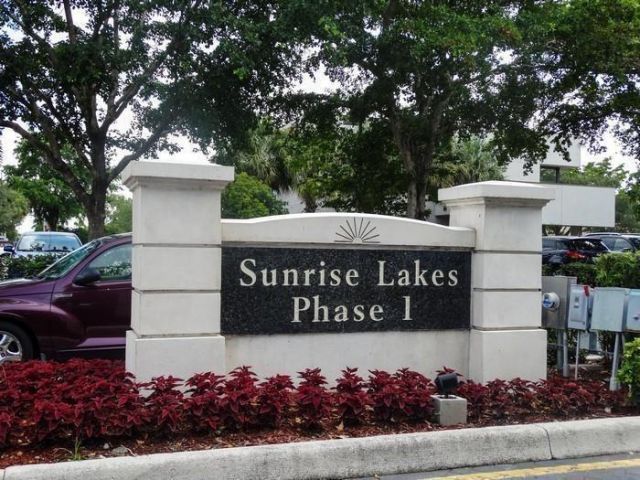
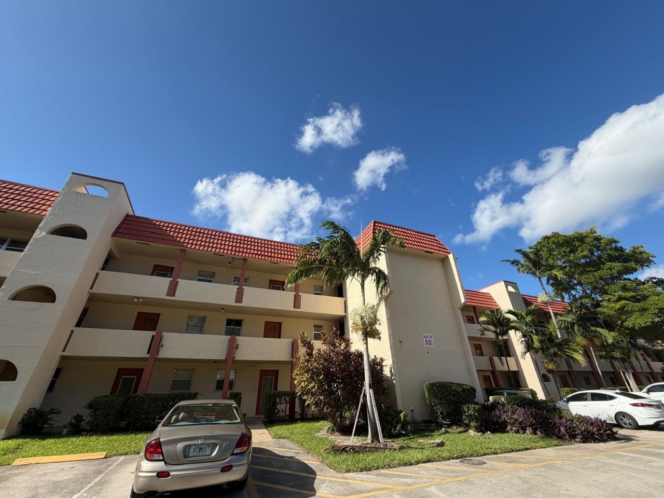
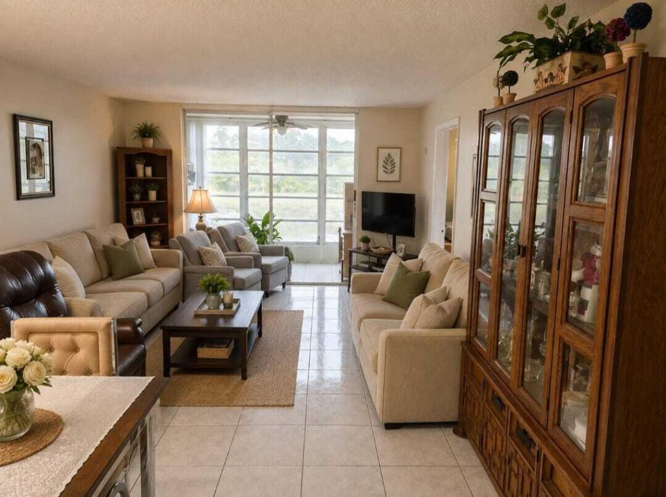
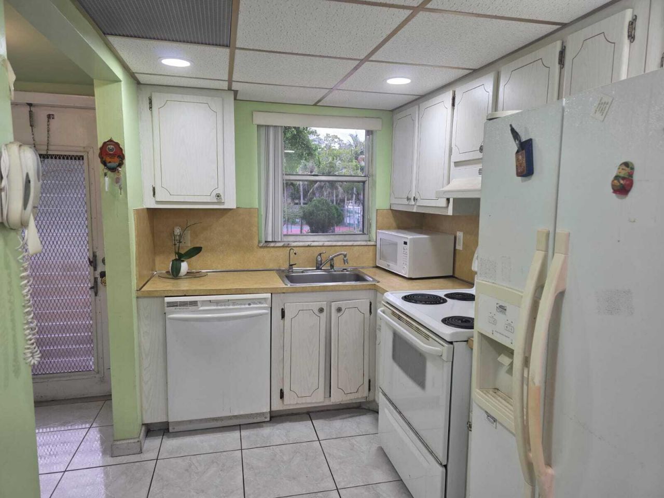
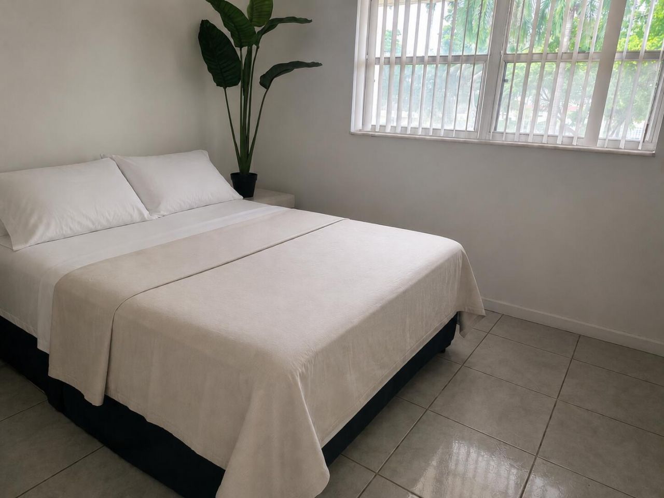
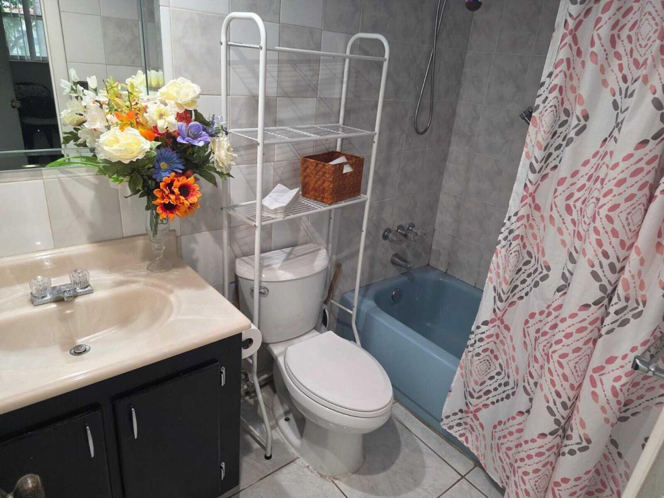
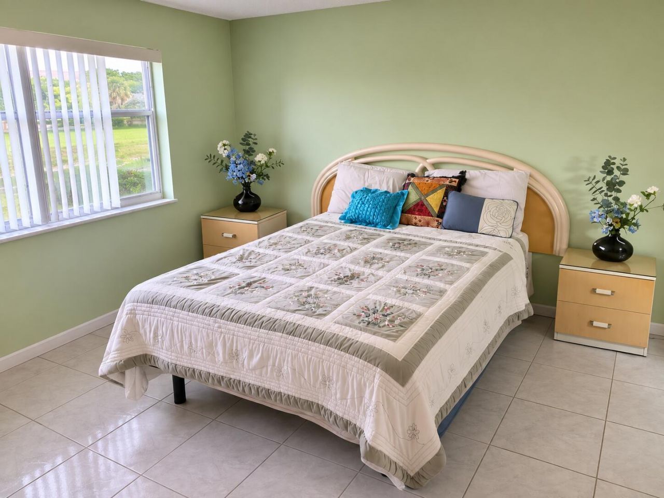
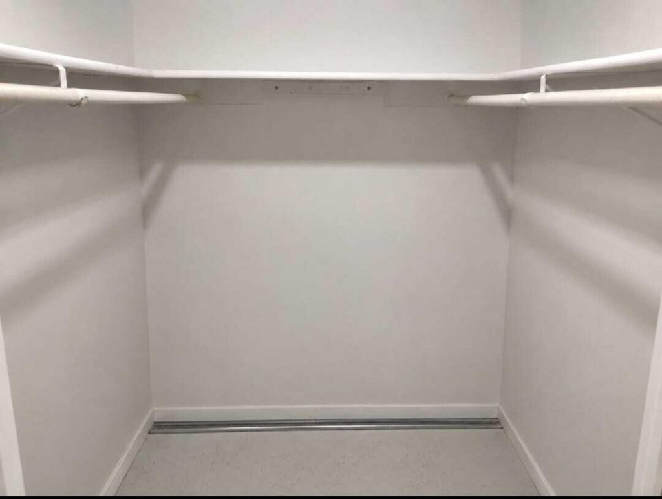
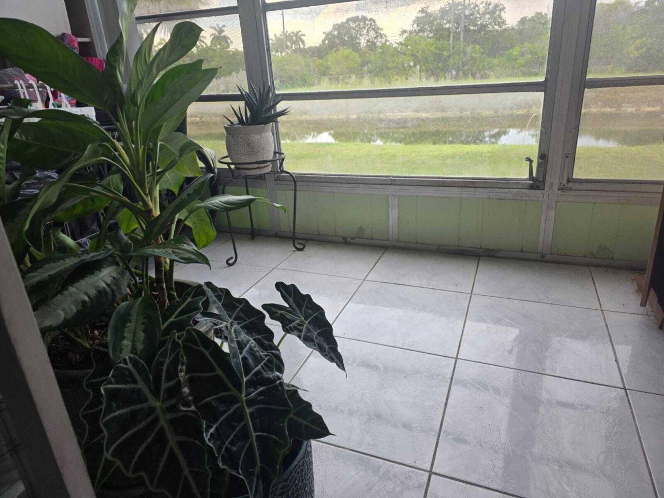
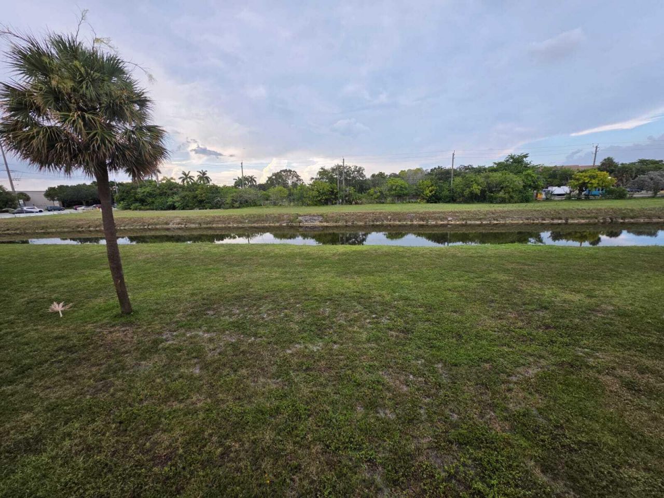
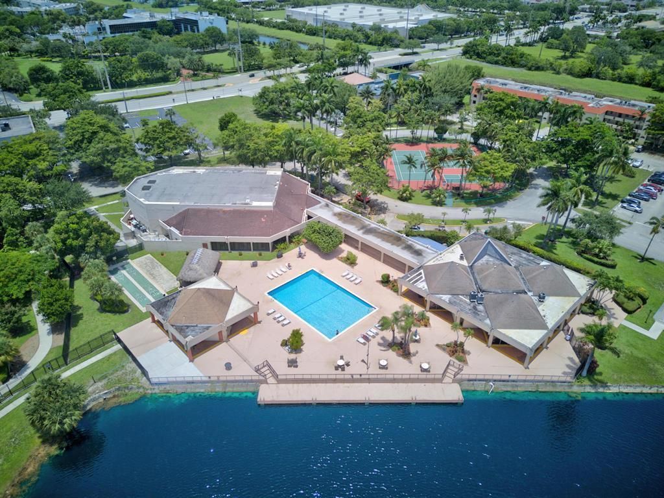
Won't be last this opportunity-2nd-Floor on Sunrise Lakes Phase 1-canal View the best values in the community, everyone to occupy the property has to be 55 years old and older. No rents allowed approval between 3- 4 weeks, security patrol in the area, no special assessments. Assigned parking plus ample guest parking. Enjoy resort-style amenities with multiple pools, tennis courts, clubhouse, and an active social calendar. Convenient location near shopping, dining, healthcare, parks, Home Depot ...

View More

Property Summary

MLS Number: B26064898
Status: Active
Days on Market: 5
Subdivision: SUNRISE LAKES 29 CONDO
County: Broward
Bedrooms: 2
Total Square Feet: 850
Price Per Sq. Ft.: $71
New Constuction: No
Waterfront: Yes
Property Type: Residential - Condominium
Cooling: Ceiling Fan(s), Electric
Heating: Central
Roof Type: Flat
Stories: 3.0
Year Built: 1972
Taxes: $309
Association Fee Includes: Cable TV, Insurance, Maintenance Structure, Pest Control, Security, Sewer, Trash, Water, Common Areas, Elevat
HOA Fee: $644.13/ Monthly

Featured Amenities

Pantry
Walk-In Closet(s)
Storage
Clubhouse
Elevator(s)
Fitness Center
Game Room
Laundry
Picnic Area
Parking
Pool
Sauna
Tennis Court(s)
Courtesy Bus
Library
Sidewalks
Security
Recreation Facilities

Property Details

Appliances: Electric Water Heater, Disposal, Dishwasher, Electric Range, Ice Maker, Microwave, Refrigerator, Water Heater, Range
Association: Sunrise Lakes one
Balcony: Balcony - Screened
Days on Site: 5
Exterior: Block, CBS
Outdoor Features: Other, Storage, Balcony
Fencing: Other
Flooring: Ceramic Tile, Tile
Furnished: Unfurnished
Guest House Y/N: No
Laundry: Common Area, Outside
Parcel#: 494128ba0160
Parking: Asphalt, Assigned, Guest, Open
Parking Notes: Asphalt, Assigned, Guest, Open
Pets Allowed: No
Restrictions: Parking - No Boat, Parking - No Commercial Vehicles, Parking - No RV, Parking - No Trailer, Parking - No
Sauna: Yes
Security: Smoke Detector(s), Security Patrol
Sewer: Public Sewer
Special View Info: Water, Canal
Sprinkler: Other Sprinkler
SQFT Living: 850
Structure Type: Multi Family
Total Rooms: 3
Utilities: Cable Connected, Electricity Connected, Sewer Available, Water Connected
Water: Public
Waterfront Features: Other, Canal Front, Canal Width 1-80 Feet
Windows: Blinds, Sliding
Construction: Block,CBS

Local Schools

High School: Plantation
Middle School: Bair
Elementary School: Village

Neighborhood Information

Neighborhood Map

Neighborhood Hero

Neighborhood Highlights

Neighborhood Characteristics

Neighborhood Market Trend

Neighborhood Schools

Courtesy of

Agency Name: United Realty Group Inc.
Agent Name: Margarita Lijeron
Agency Phone: 954-615-2180

Presented by

Agency Title: The Keyes Company
Agency Phone:
Request Info

IDX logo

Sara Miller
keyes.com
Agent Cell:
954.477.7001

Mortgage Calculator

%
years/fixed
yearly
yearly (est.)

Estimated Payment

$ 337.86 Principal & Interest $294.61 Property Tax $25.75 Homeowner's Insurance $17.50
Mortgage Logo

Your fresh start,
starts here.

Login to My Keyes Account

