
100 Keyes, 1926 - 2026
8111 Timber Lake Lane , Sarasota, FL 34243 Photo
Pending
8111 Timber Lake Lane , Sarasota, FL 34243 Photo
Pending
8111 Timber Lake Lane , Sarasota, FL 34243 Photo

30 Photos

8111 Timber Lake Lane Sarasota, FL 34243
$499,000
  • Beds
    2
  • Baths
    2 full
  • Total Square Feet
    1,838
  • Lot Size
    0.30 acre(s)

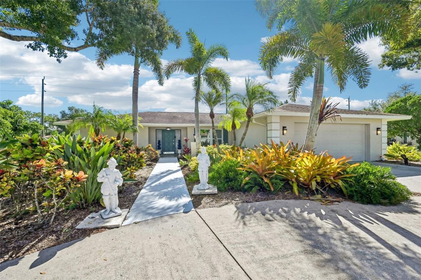
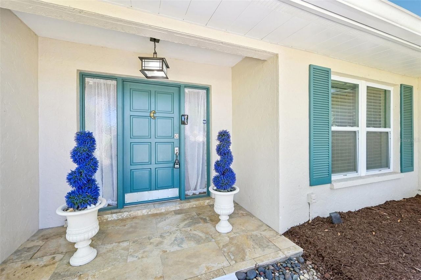
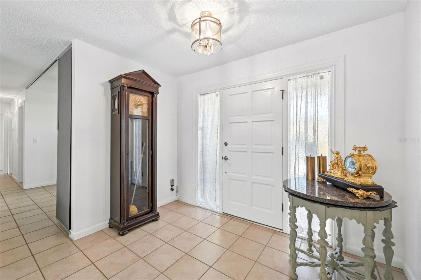
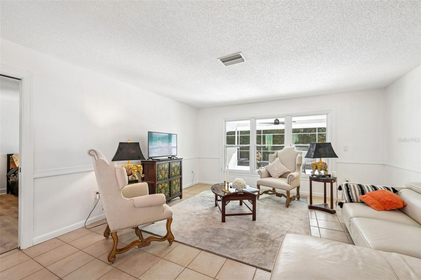
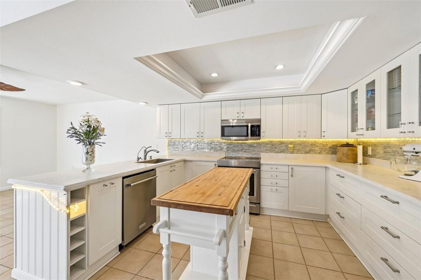
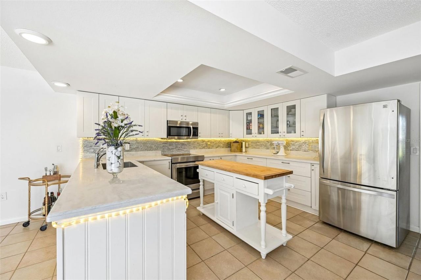
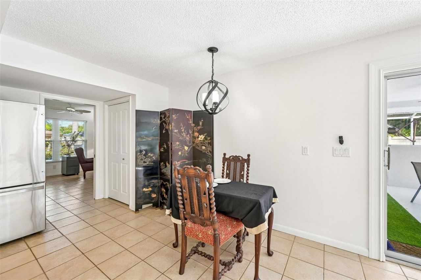
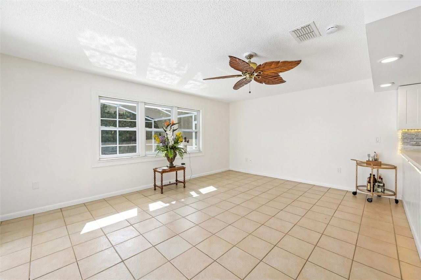
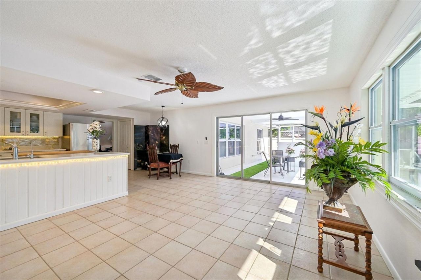
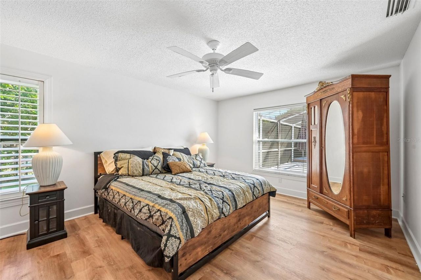
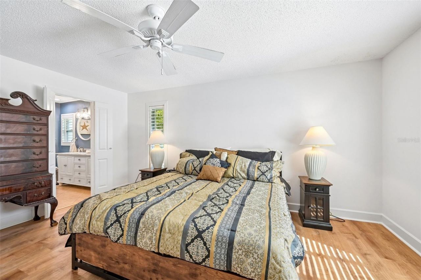
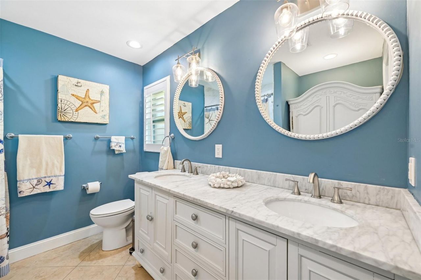
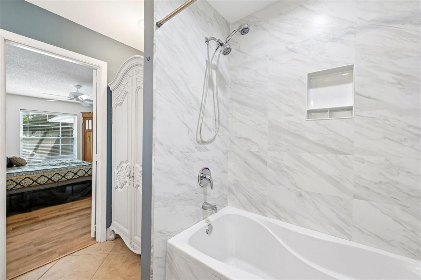
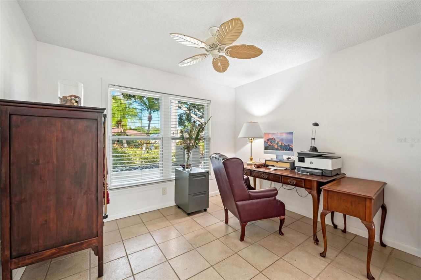
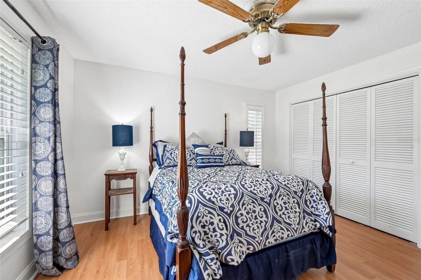
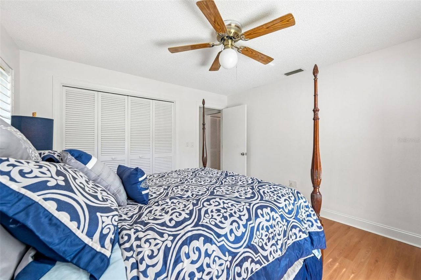
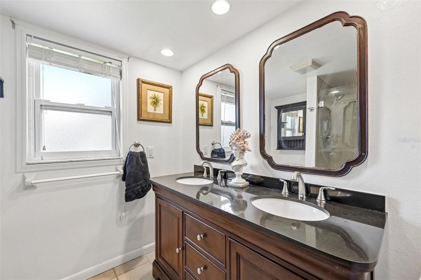
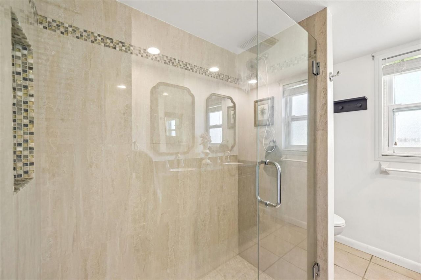
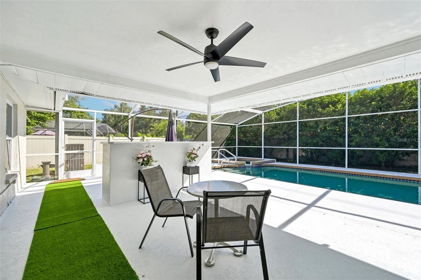
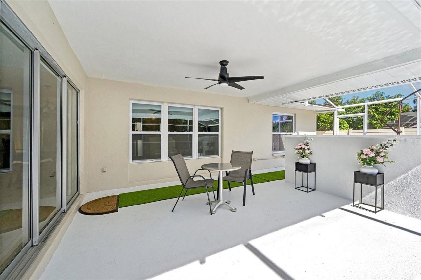
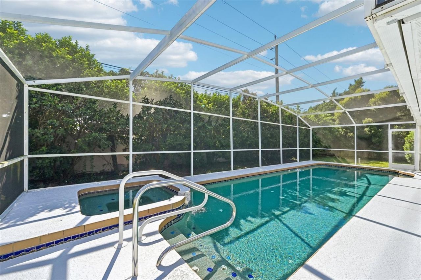
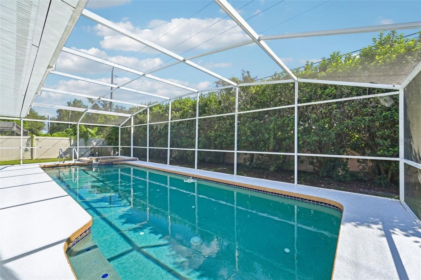
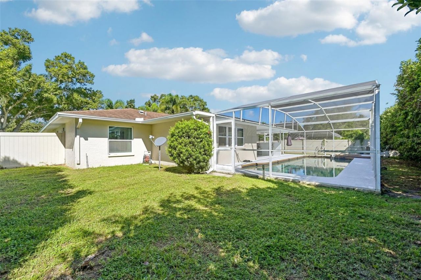
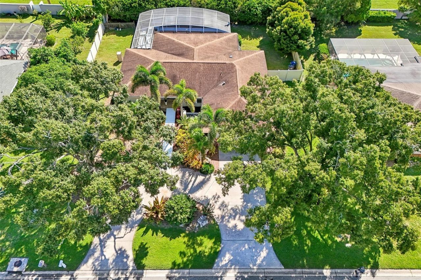
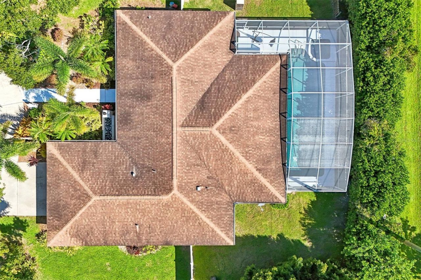
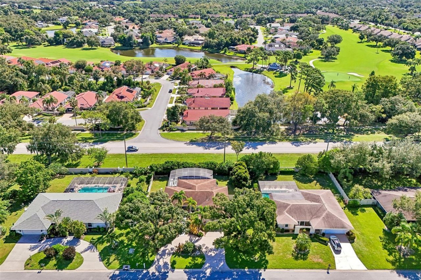
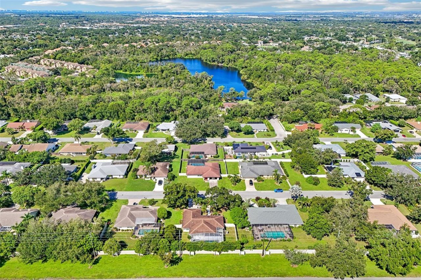
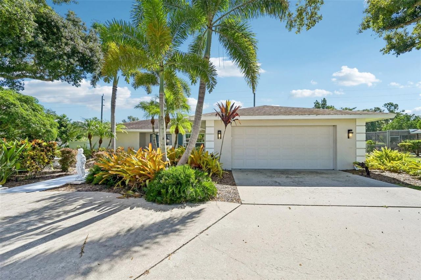
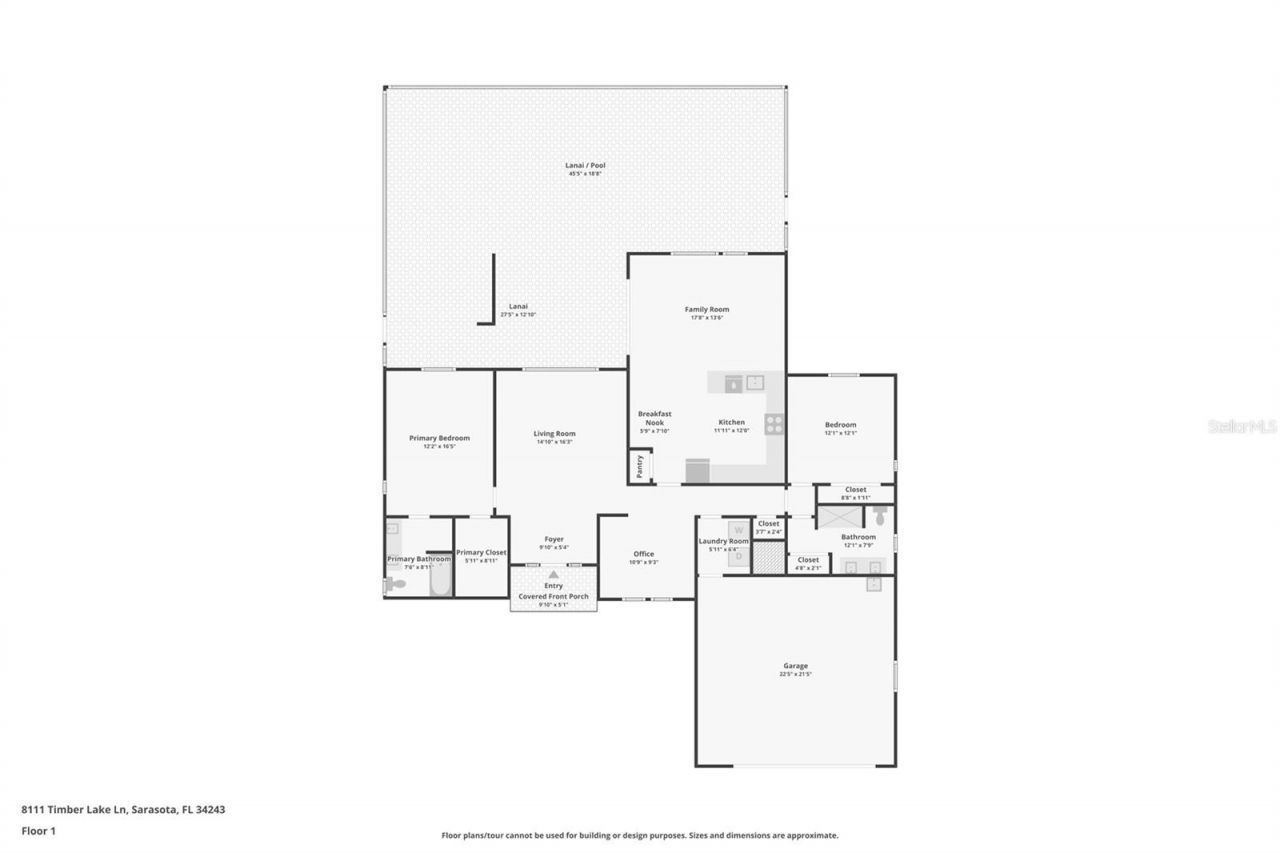
Under contract-accepting backup offers. Welcome to this inviting two-bedroom, two-bathroom home located in the well-established Palm-Aire community. It is a fantastic opportunity tucked right into a peaceful and highly sought-after neighborhood. Inside, the open and functional layout brings in plenty of natural light, featuring a kitchen that overlooks the main living space-perfect for both relaxing and entertaining. The house feels incredibly fresh thanks to newly painted interior walls and tri...

View More

Property Summary

MLS Number: TB8548623
Status: Pending
Days on Market: 14
Subdivision: PALM-AIRE AT SARASOTA
County: Manatee
Bedrooms: 2
Total Square Feet: 1,838
Price Per Sq. Ft.: $271
New Construction: No
Waterfront: No
Property Type: Residential - Single Family
Cooling: Central Air
Garage: 2 car attached
Heating: Central
Lot Size: 0.30 Acres
Roof Type: Shingle
Stories: 1.0
Year Built: 1981
Taxes: $6,082
HOA Y/N: Yes

Featured Amenities

Ceiling Fans(s)
Chair Rail
Eat-in Kitchen
Kitchen/Family Room Combo
Open Floorplan
Primary Bedroom Main Floor
Solid Surface Counters
Stone Counters
Thermostat
Walk-In Closet(s)

Property Details

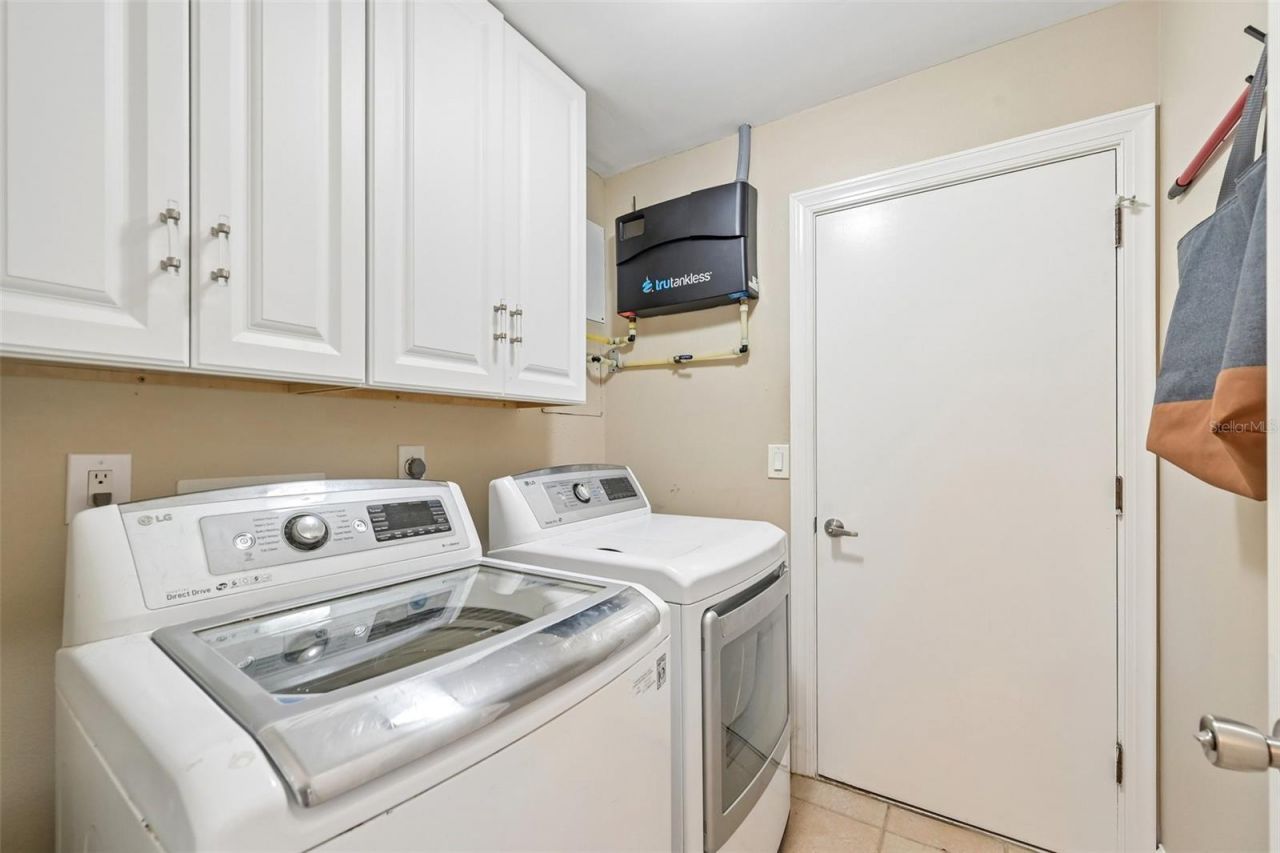
Additional Rooms: Inside Utility
Appliances: Convection Oven, Dishwasher, Dryer, Electric Water Heater, Kitchen Reverse Osmosis System, Microwave, Range, Refrigerator, Tankless Water Heater, Washer
Community Features: Deed Restrictions
Days on Site: 14
Directions: From University Parkway: Head north on Whitfield Avenue. Turn left onto Timber Lake Drive. Turn right onto Timber Lake Lane.
Exterior: Block, Stucco
Outdoor Features: Lighting, Private Entrance, Private Mailbox, Private Yard, Rain Gutters
Flood Zone Code: X
Flooring: Laminate, Tile
Foundation: Slab
Home Warranty Y/N: No
Listing Terms: Cash, Conventional, FHA, VA Loan
Lot: Landscaped
Lot Dimensions: 0.3
Other Equipment: Irrigation Equipment, Private Entrance, Private Yard
Ownership: Fee Simple
Parking: Circular Driveway
Parking Notes: Circular Driveway
Patio/Porch: Covered, Front Porch, Rear Porch, Screened
Pets Allowed: Yes
Pets Restrictions: Dogs, cats, or other common household pets are permitted.
Pool: In Ground, Screen Enclosure
Property Attached Y/N: No
Property Sub-Type: Single Family Residence
Security: Security Fencing/Lighting/Alarms, Secured Garage/Parking
Sewer: Public Sewer
Showing Instructions: Appointment Only, Lock Box Coded, ShowingTime
Spa: In Ground
Special Sale Provisions: None
Swimming Pool: Yes
Utilities: Cable Available, Electricity Connected, Public, Sewer Connected, Water Connected
Vegetation: Trees/Landscaped
Water: Public
Water Access Y/N: No
Zoning: RMF6/WPE
Construction: Block,Stucco

Local Schools

High School: Braden River High
Middle School: Braden River Middle
Elementary School: Kinnan Elementary

Neighborhood Information

Neighborhood Map

Neighborhood Hero

Neighborhood Highlights

Neighborhood Characteristics

Neighborhood Market Trend

Neighborhood Schools

Courtesy of

Agency Name: REDFIN CORPORATION
Agency Contact: 813-518-8756
Agent Name: Laura Fulwider

Presented by

Agency Title: The Keyes Company
Agency Phone:
Request Info

IDX logo

Sara Miller
keyes.com
Agent Cell:
954.477.7001

Mortgage Calculator

%
years/fixed
yearly
yearly (est.)

Estimated Payment

$ 3,102.53 Principal & Interest $2,450.16 Property Tax $506.83 Homeowner's Insurance $145.54
Mortgage Logo

Your fresh start,
starts here.

Login to My Keyes Account

