

100 Keyes, 1926 - 2026
8122 Lone Tree Glen, Lakewood Ranch, FL 34202 Photo

53 Total Photos [Click to View All]

8122 Lone Tree Glen Lakewood Ranch, FL 34202
$1,699,000
  • Beds
    4
  • Baths
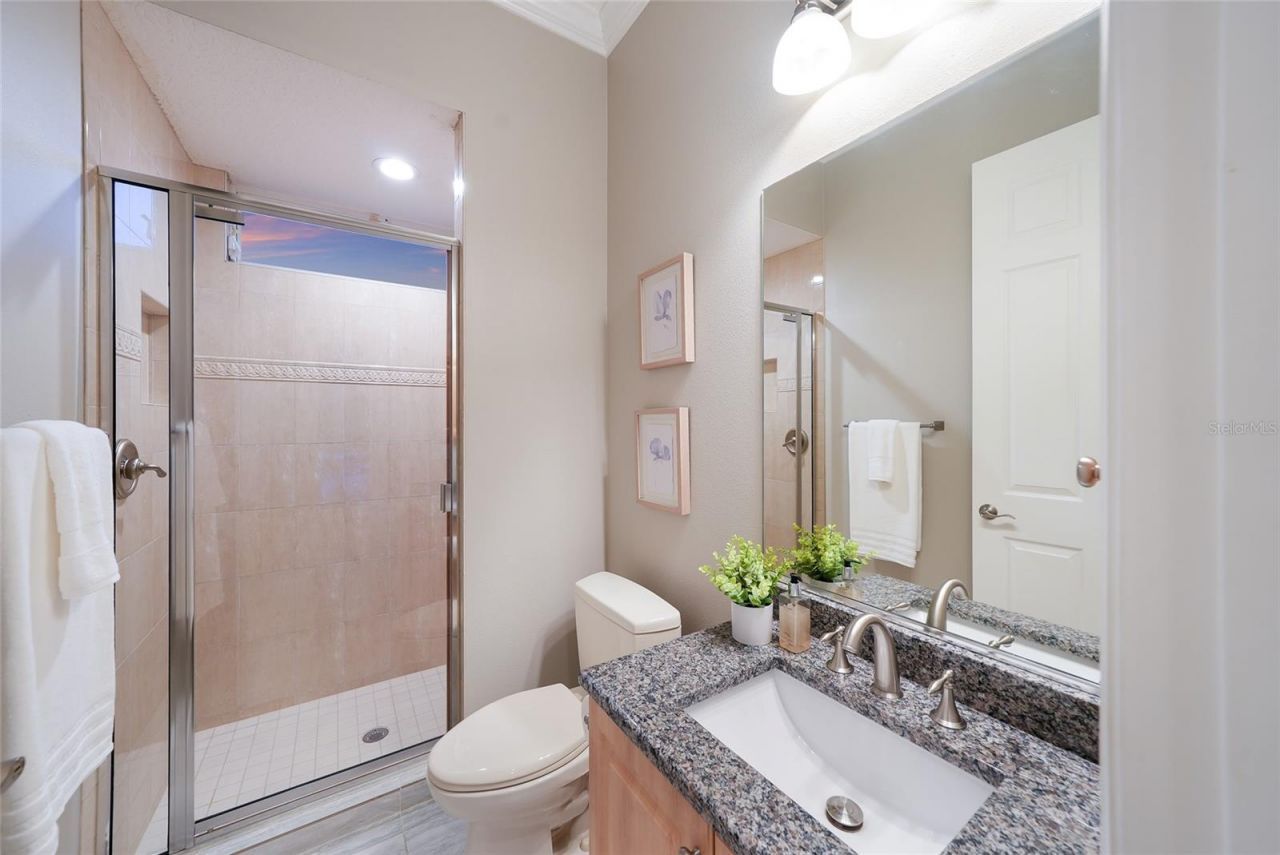
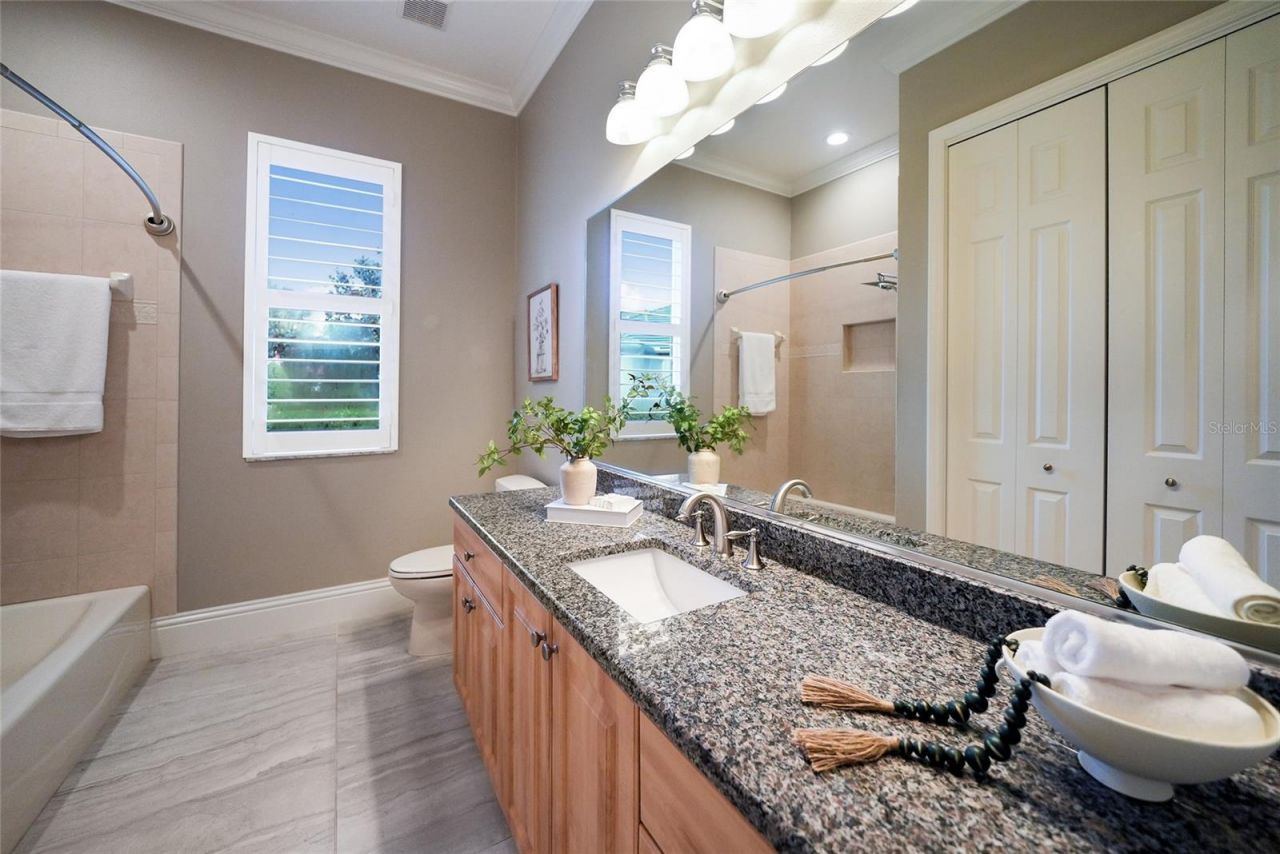
    3 full
  • Total Square Feet
    3,983
  • Lot Size
    0.55 acre(s)

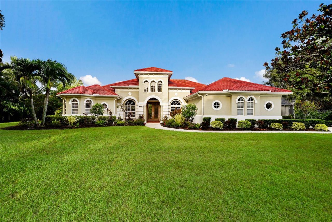
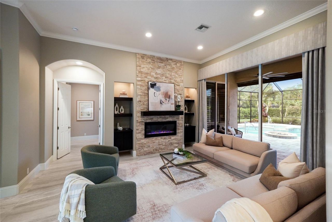
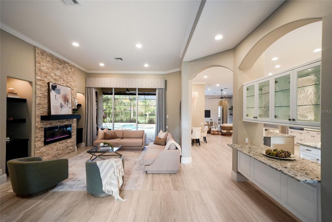
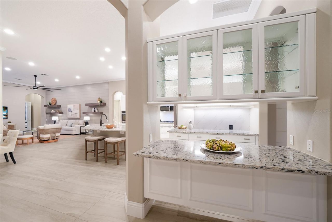
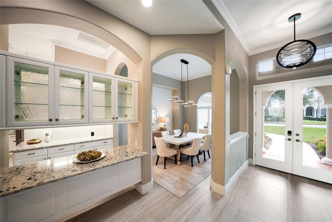
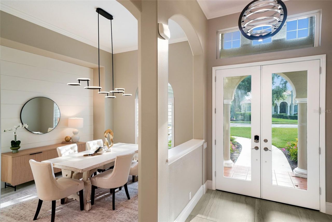
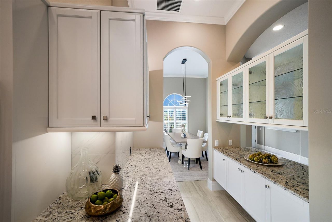
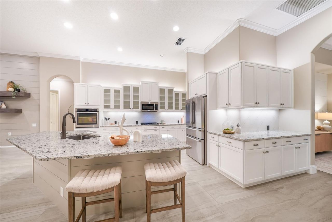
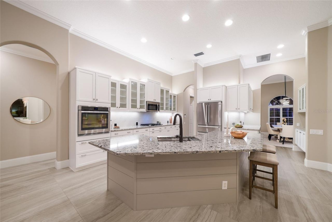
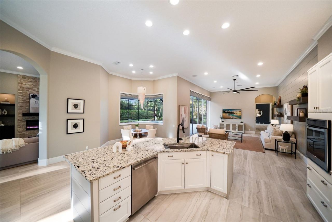
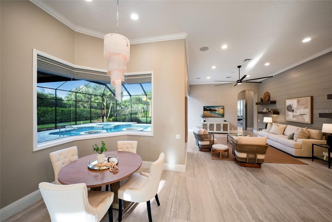
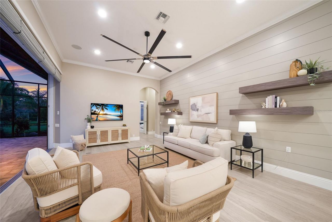
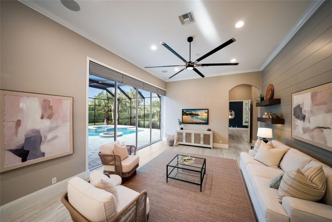
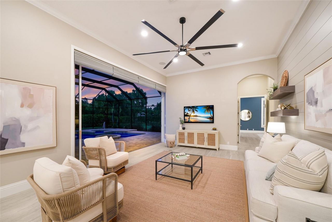
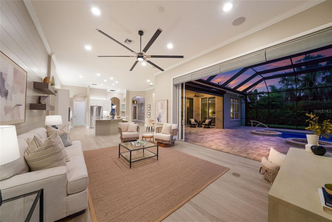
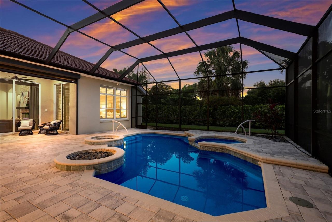
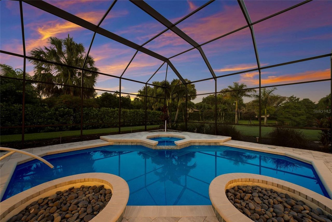
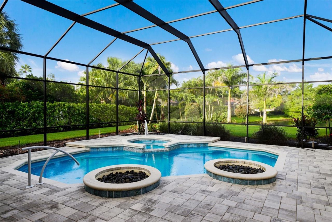
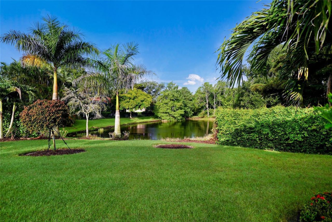
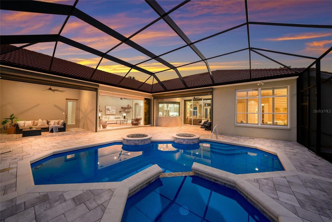
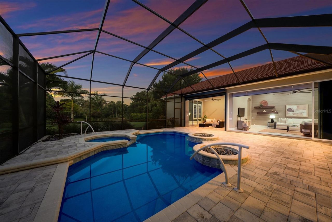
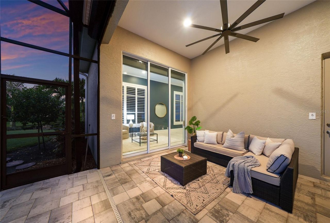
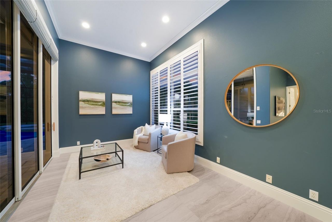
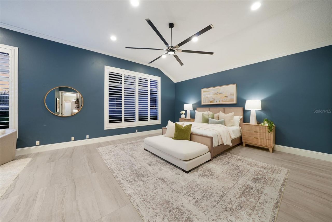
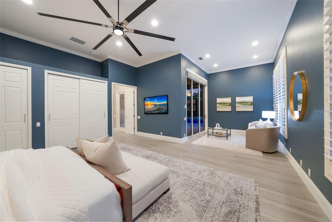
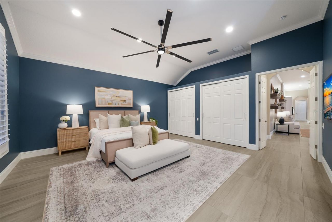
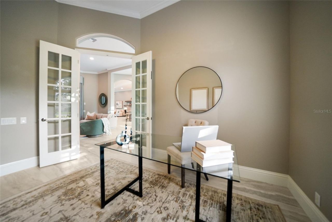
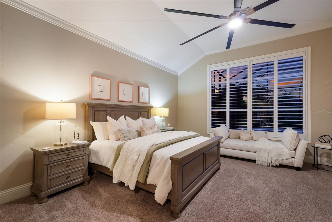
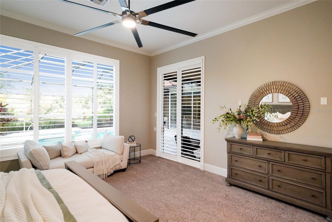
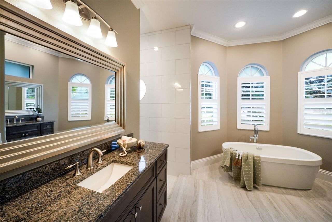
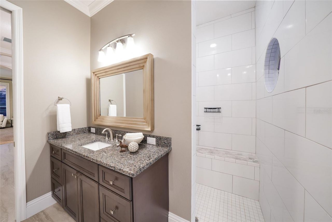
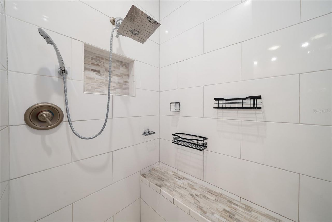
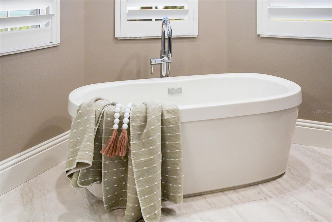
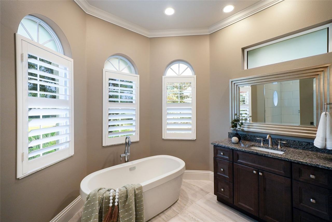
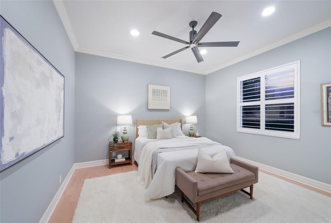
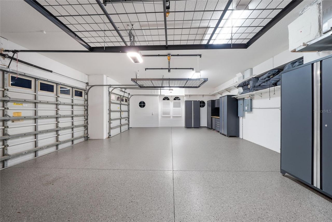
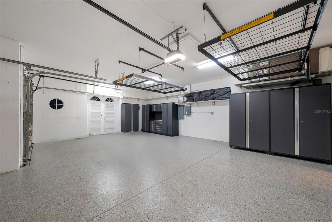
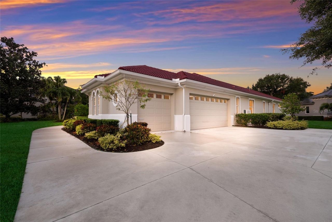
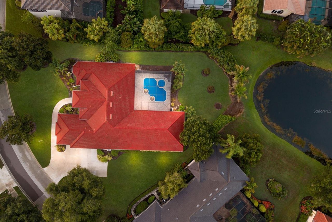
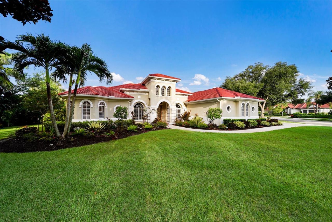
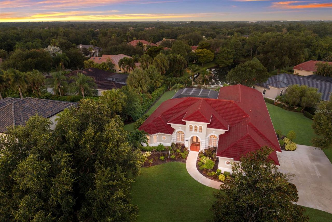
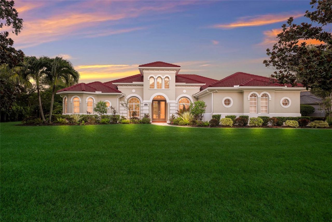
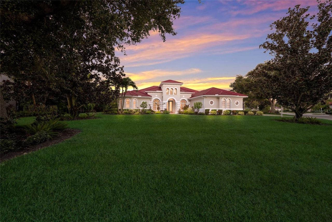
Amid a private lake front setting in the sought-after gated community of The Country Club of Lakewood Ranch, this four bedroom residence showcases soaring ceilings, generously sized living spaces, updates throughout, hurricane screens and an exceptionally wide lot allowing for the rarely available side-load entry garage.Built by Peregrine Homes offering 3,983 square feet of expansive one-story living on an intimate cul-de-sac street in the Canterbury enclave boasting an expansive lanai with abun...

View More

Property Summary

MLS Number: A4699545
Status: Active
Days on Market: 26
Subdivision: LAKEWOOD RANCH COUNTRY CLUB
County: Manatee
Bedrooms: 4
Total Square Feet: 3,983
Price Per Sq. Ft.: $427
New Constuction: No
Waterfront: Yes
Property Type: Residential - Single Family
Cooling: Central Air
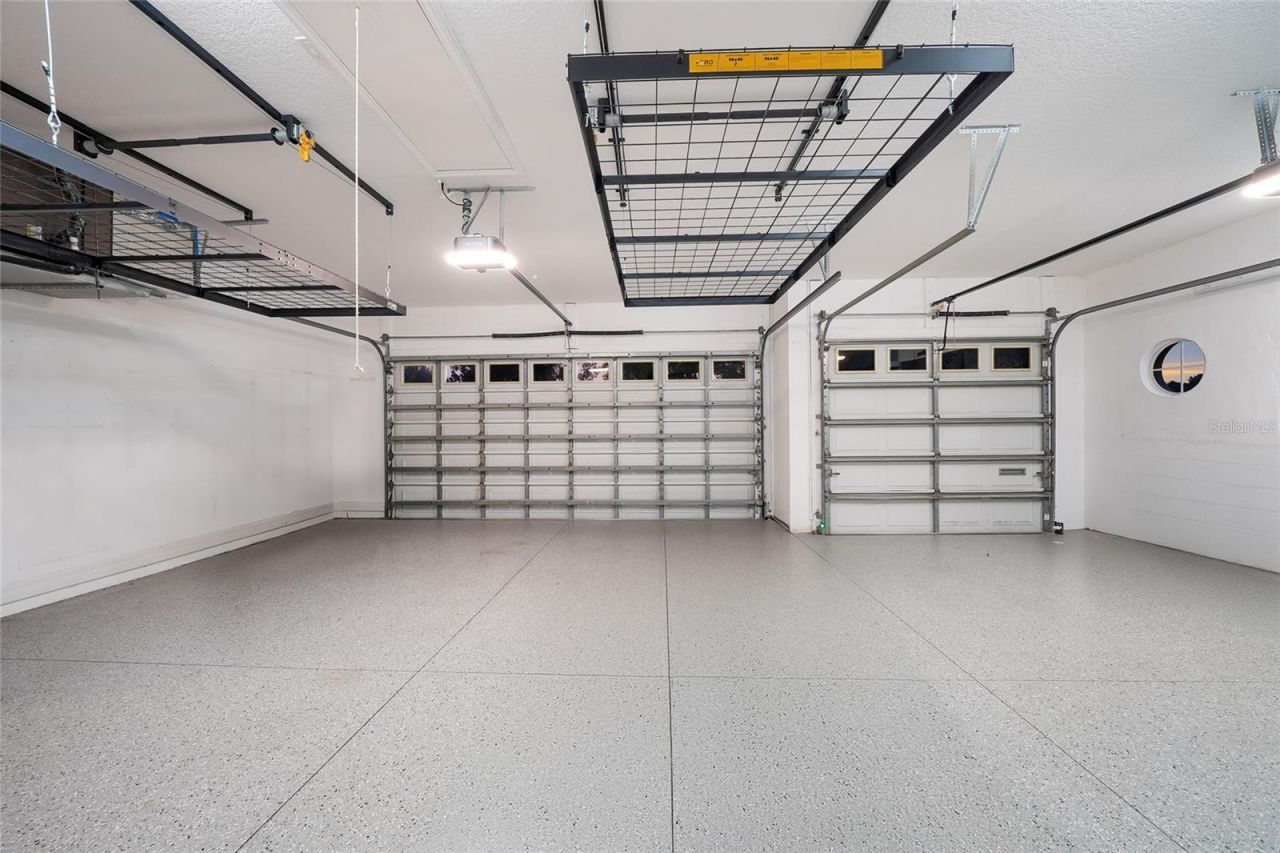
Garage: 3 car attached
Heating: Central
Lot Size: 0.55 Acres
Roof Type: Tile
Stories: 1.0
Year Built: 2002
Taxes: $14,485
HOA Y/N: Yes

Featured Amenities

Crown Molding
Dry Bar
Eat-in Kitchen
High Ceilings
Open Floorplan
Primary Bedroom Main Floor
Solid Wood Cabinets
Split Bedroom
Walk-In Closet(s)

Property Details

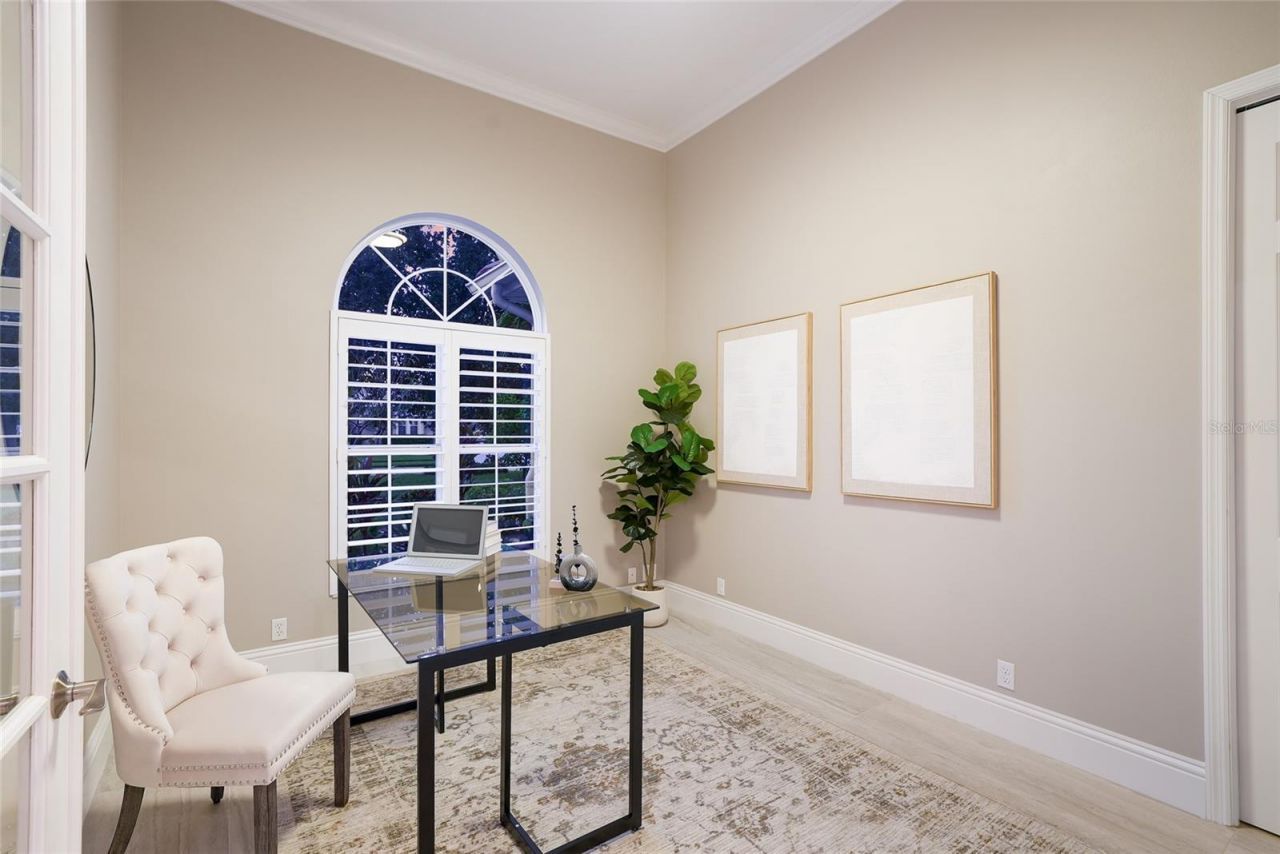
Additional Rooms: Breakfast Room Separate, Den/Library/Office, Formal Dining Room Separate, Formal Living Room Separate, Great Room
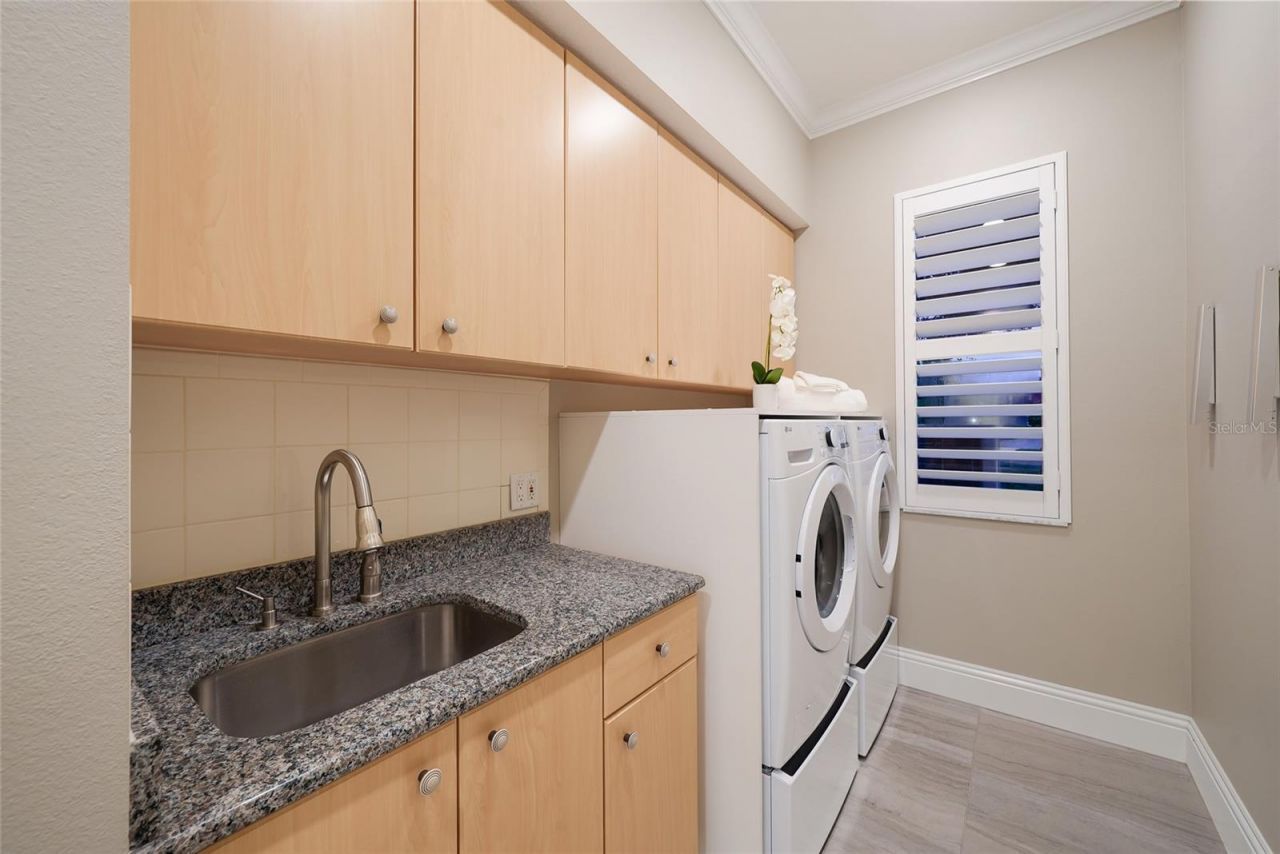
Appliances: Cooktop, Dishwasher, Dryer, Microwave, Refrigerator, Washer
Builder: Peregrine Homes
Days on Site: 26
Directions: 75; East University; Left Legacy; Stop at Guard Gate; Right The Masters; Right on SECOND Eagle Watch; Right Beechmont; Right Lone Tree (DO NOT FOLLOW GPS! LORRAINE ENTRANCE no access FOR RESIDENTS ONLY)
Exterior: Block
Outdoor Features: Sliding Doors
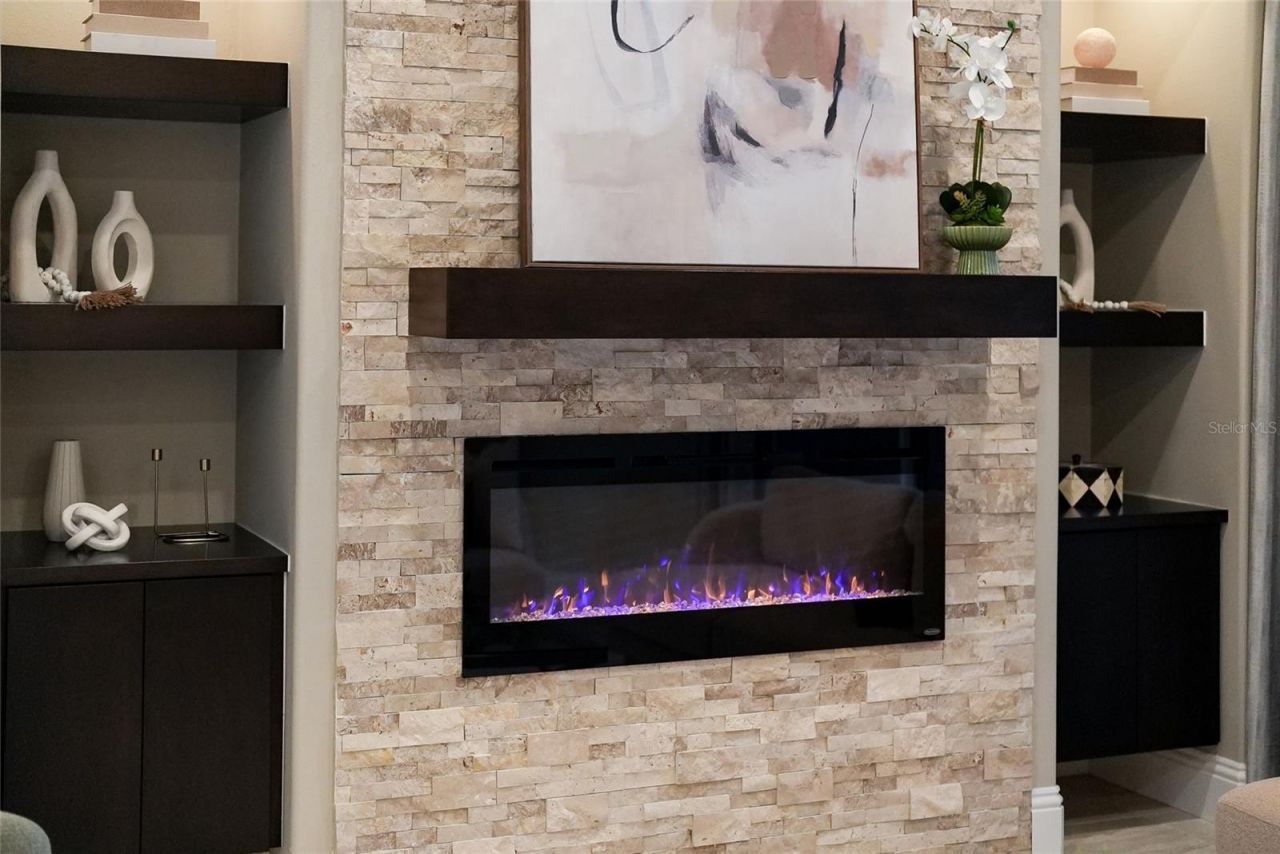
Fireplace: Living Room
Fireplace Y/N: Yes
Flood Zone Code: X
Flooring: Carpet, Luxury Vinyl, Tile
Foundation: Slab
Frontage Lake: 78
Home Warranty Y/N: No
Listing Terms: Cash, Conventional
Lot: Near Golf Course, Paved
Lot Dimensions: 0.55
Number of Pets: 2
Other Equipment: Irrigation Equipment
Ownership: Fee Simple
Pets Allowed: Yes
Pets Restrictions: County Leash Laws Apply - Please see HOA Docs for any additional restrictions.
Pets Size: Extra Large (101+ Lbs.)
Pool: In Ground
Property Attached Y/N: No
Property Sub-Type: Single Family Residence
Sewer: Public Sewer
Showing Instructions: Coming Soon - Allowing Showings,24 Hour Notice, Appointment Only, Listing Agent Must Accompany, ShowingTime
Spa: Heated, In Ground
Special Sale Provisions: None
Swimming Pool: Yes
Utilities: Electricity Connected, Natural Gas Connected, Public, Sewer Connected, Underground Utilities, Water Connected
Water: Public
Water Access Y/N: No
Waterfront Features: Lake Front
Water View: Lake
Windows: Shutters
Zoning: PDMU/WPE
Construction: Block

Room Sizes

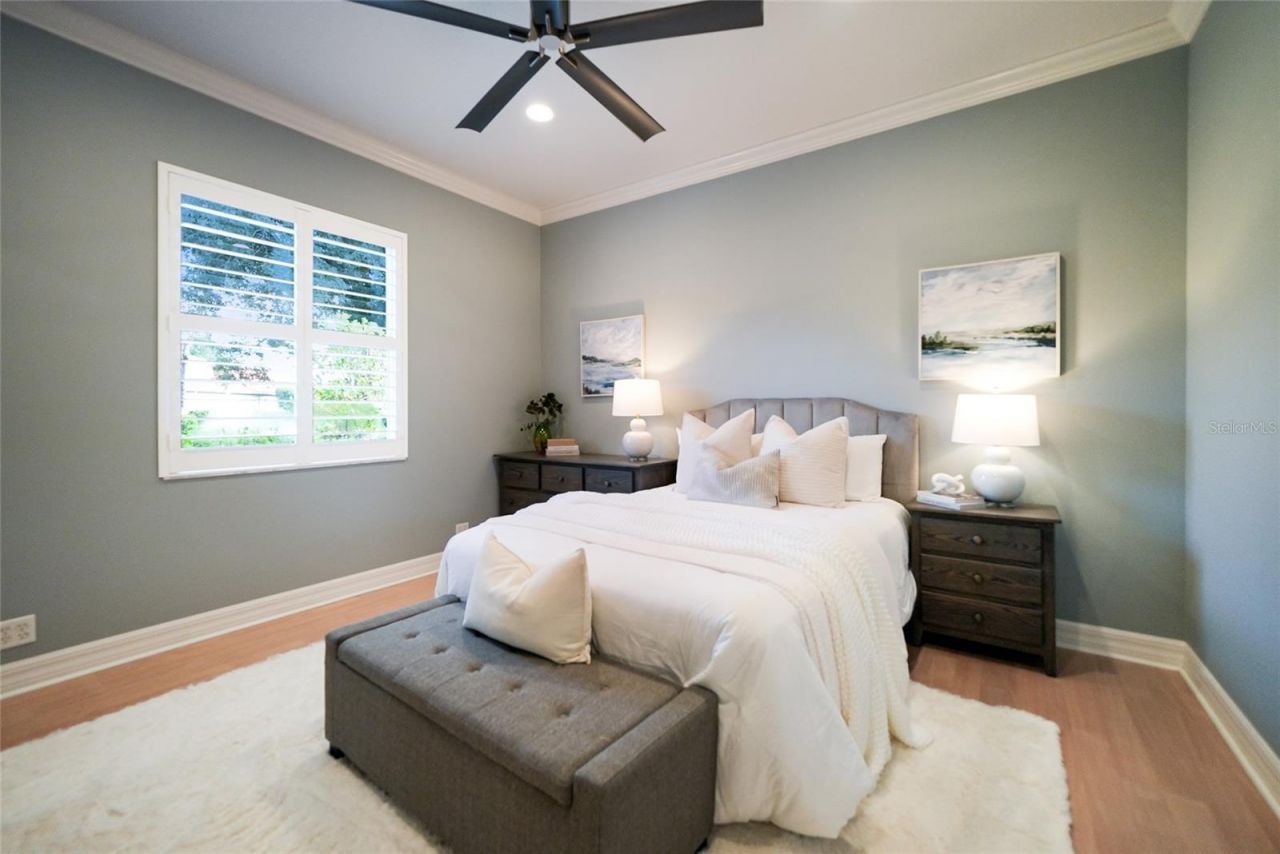
Primary Bedroom: 18x18
Bedroom 2: 14x13
Bedroom 3: 18x18
Bedroom 4: 17x17
Living Room: 14x13
Dining Room: 14x13
Great Room: 23x15
Kitchen: 20x18
Office: 13x11
Laundry: 16x6

Local Schools

High School: Lakewood Ranch High
Middle School: Nolan Middle
Elementary School: Robert E Willis Elementary

Neighborhood Information

Neighborhood Map

Neighborhood Hero

Neighborhood Highlights

Neighborhood Characteristics

Neighborhood Market Trend

Neighborhood Schools

Courtesy of

Agency Name: MICHAEL SAUNDERS & COMPANY
Agency Contact: 941-907-9595
Agent Name: Tina Ciaccio, P.A.

Presented by

Agency Title: The Keyes Company
Agency Phone:
Request Info

IDX logo

Sara Miller
keyes.com
Agent Cell:
954.477.7001

Mortgage Calculator

%
years/fixed
yearly
yearly (est.)

Estimated Payment

$ 10,044.95 Principal & Interest $8,342.33 Property Tax $1,207.08 Homeowner's Insurance $495.54
Mortgage Logo

Your fresh start,
starts here.

Login to My Keyes Account

