
100 Keyes, 1926 - 2026
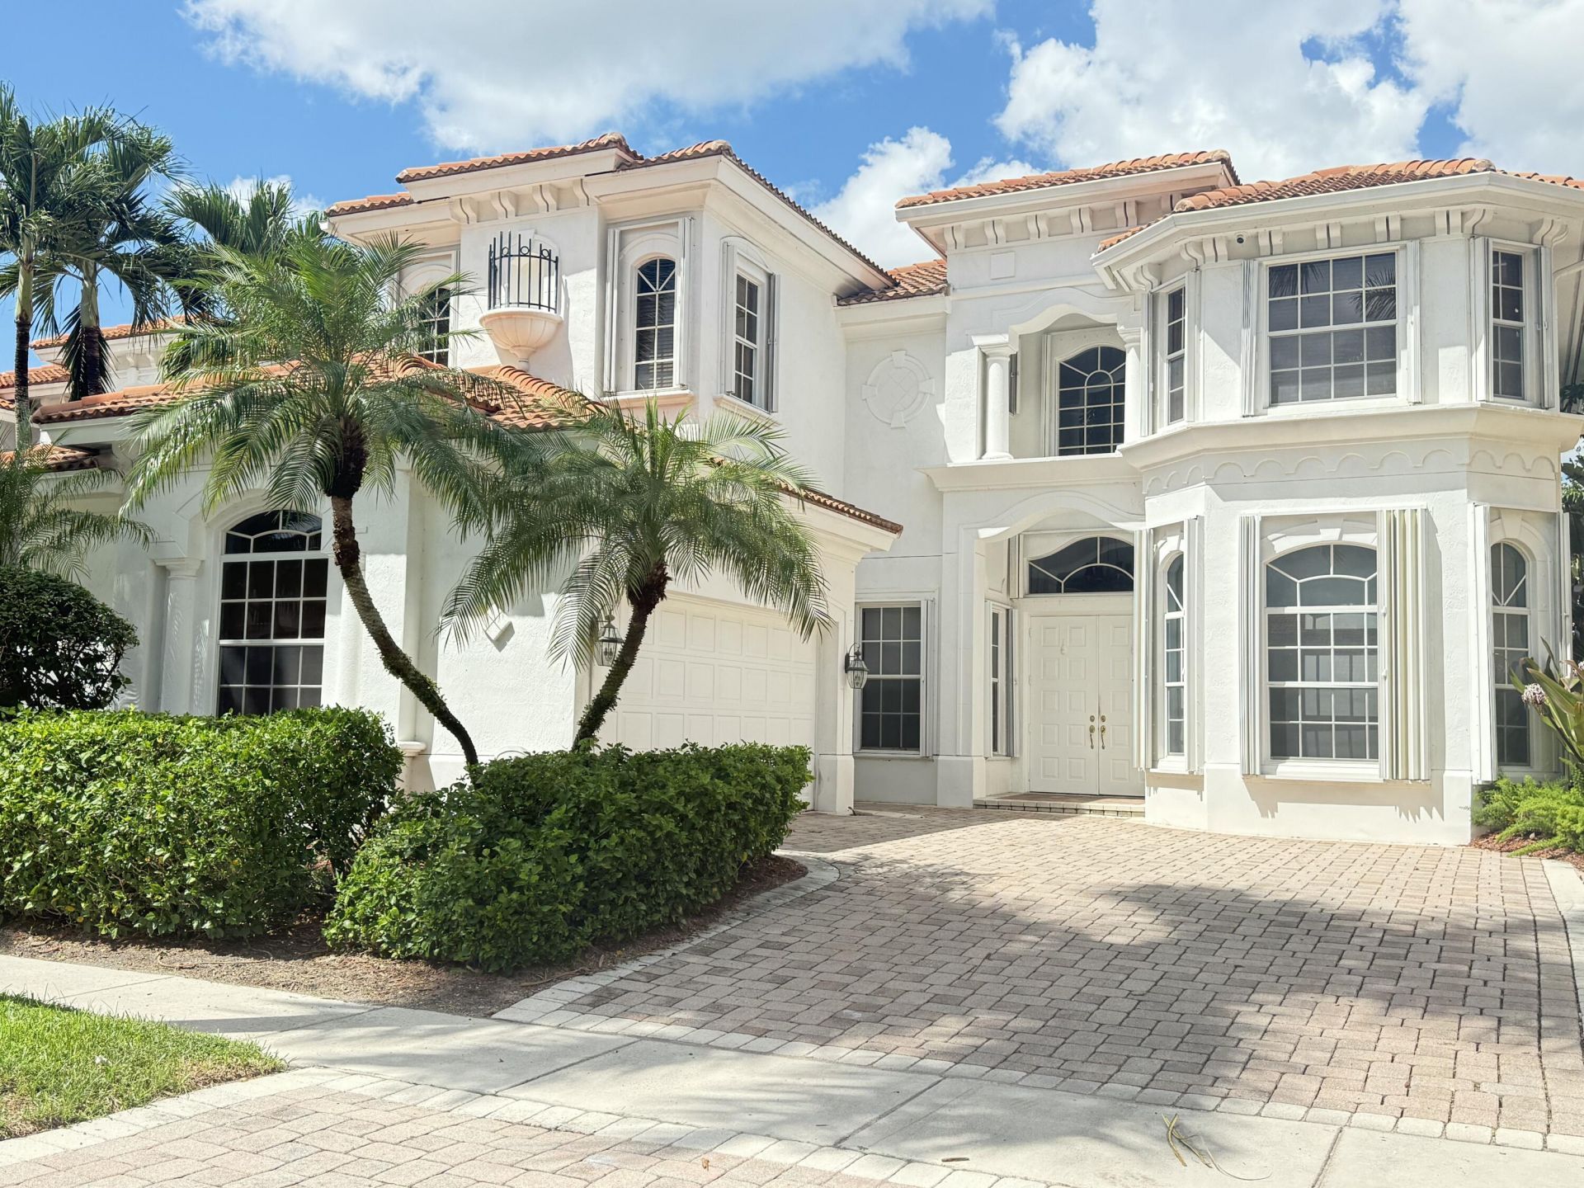
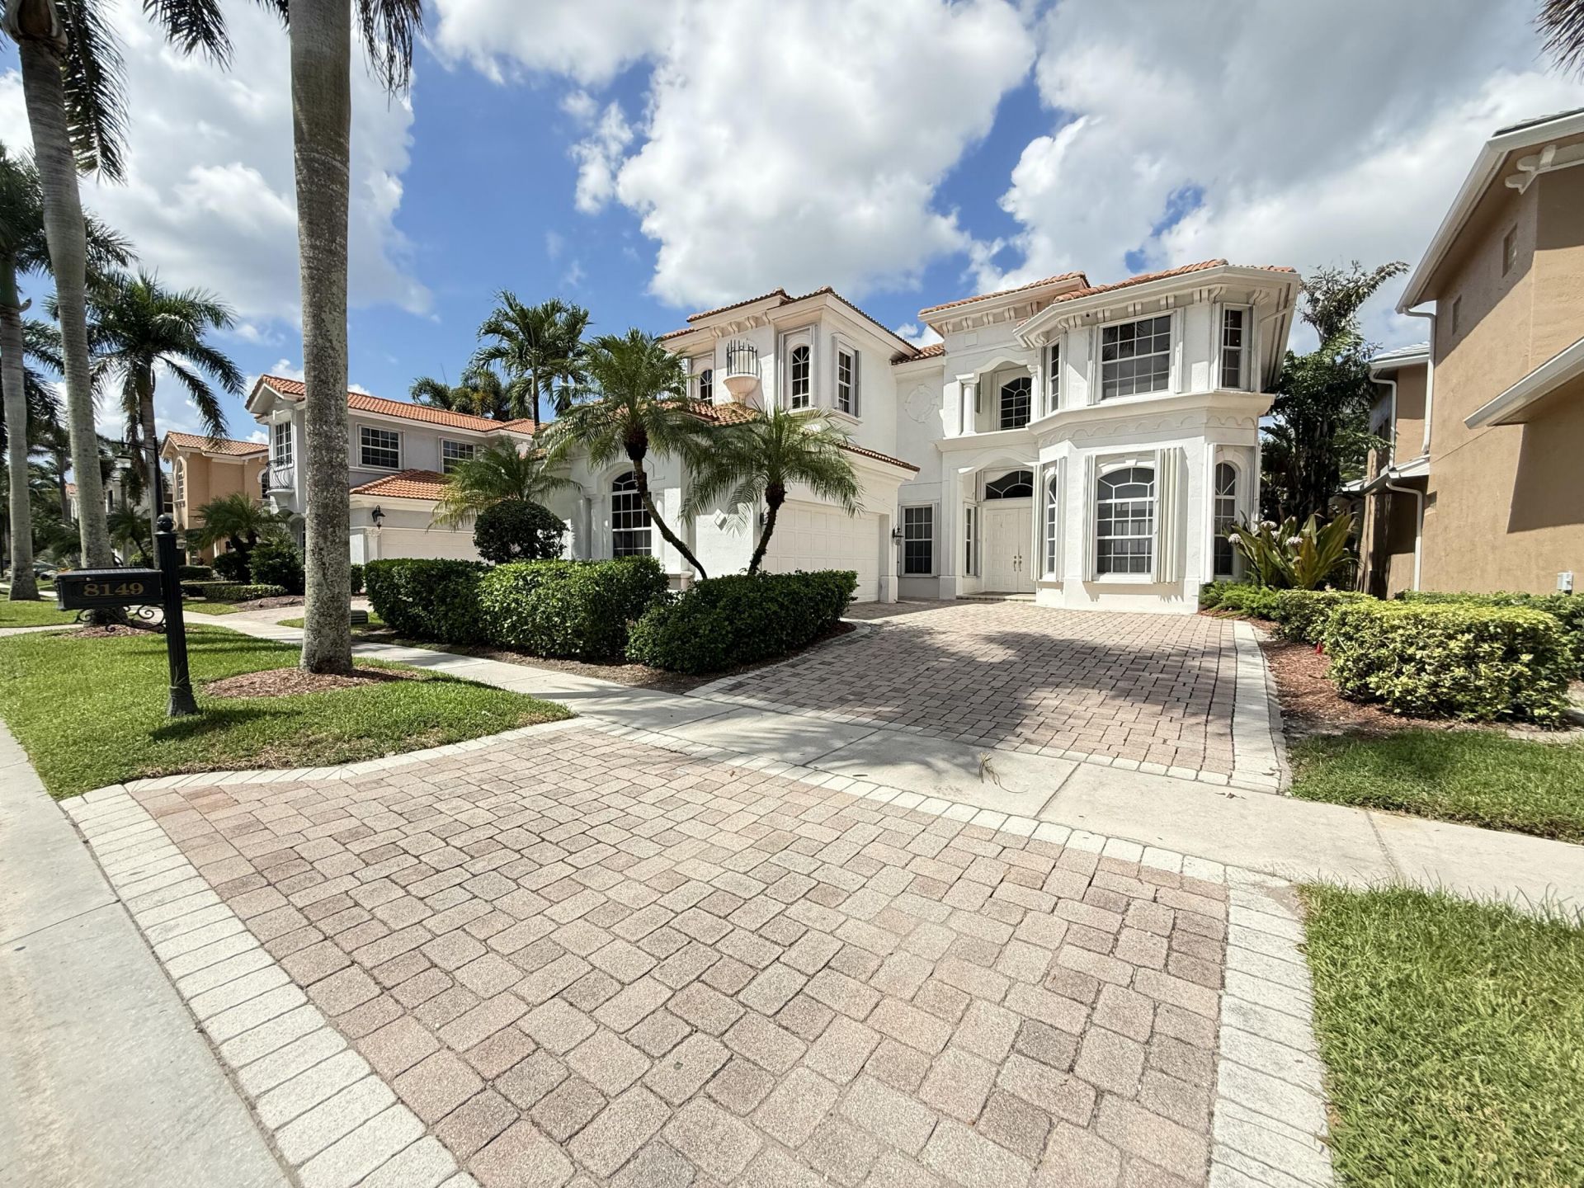
8149 Valhalla Drive, Delray Beach, FL 33446 Photo

32 Photos

8149 Valhalla Drive Delray Beach, FL 33446
$17,000/Month
  • Beds
    4
  • Baths
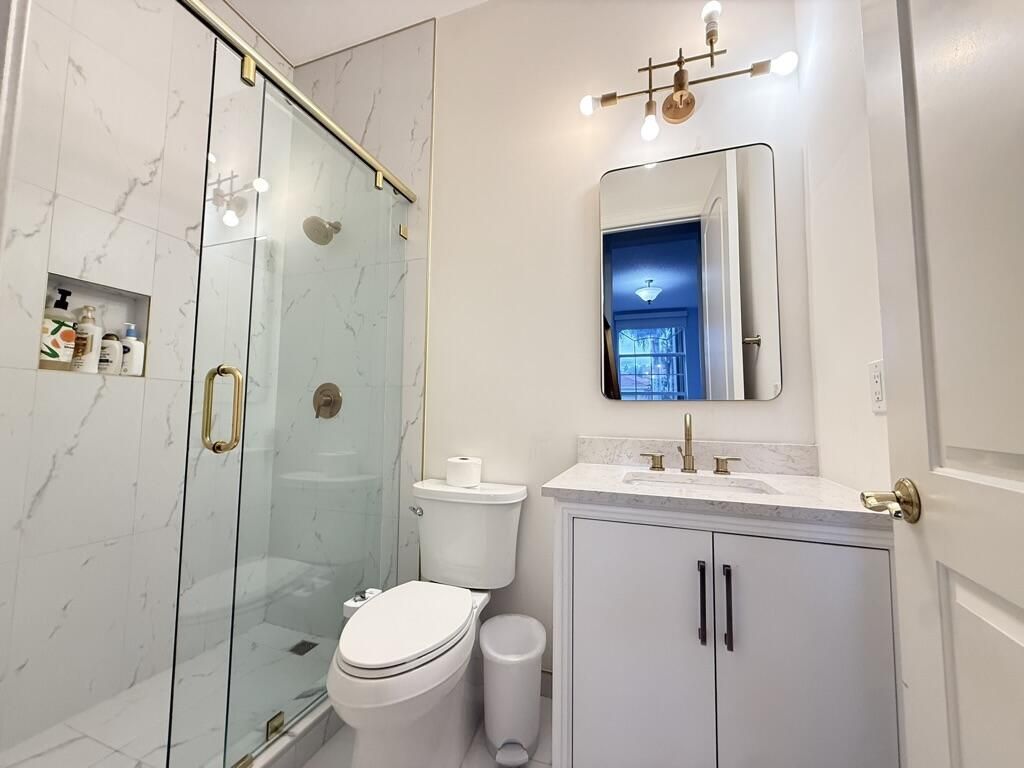
    5 full 1 partial
  • Total Square Feet
    4,312

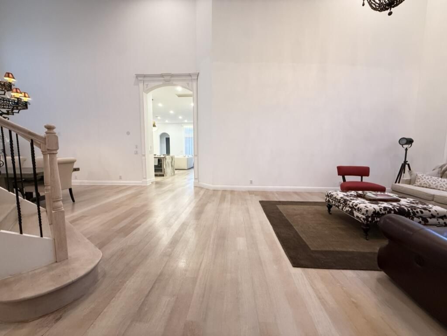
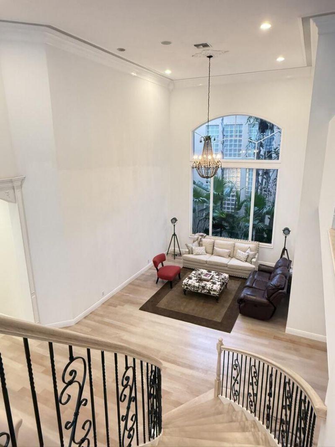
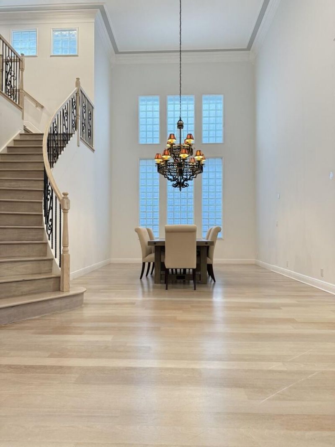
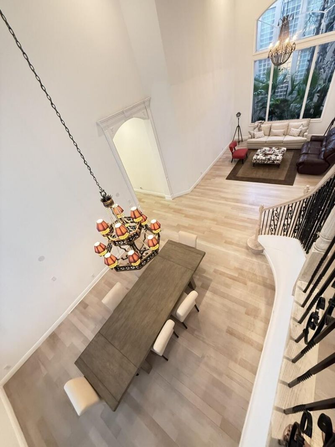
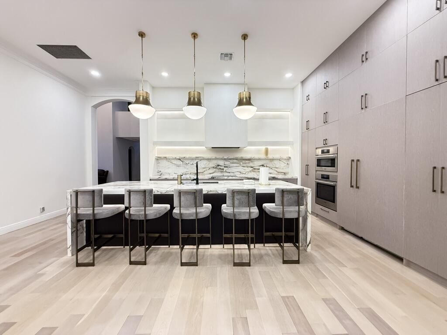
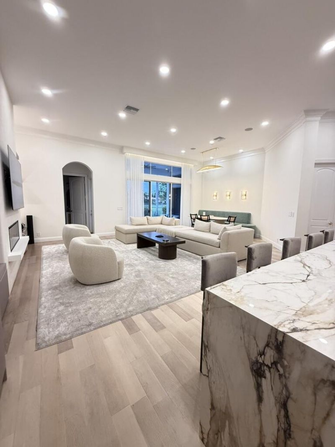
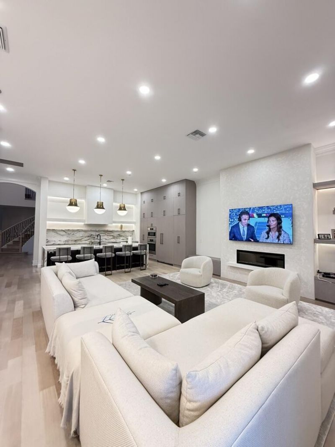
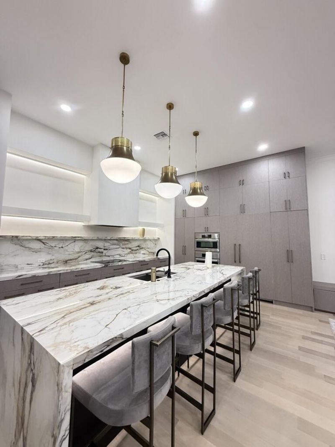
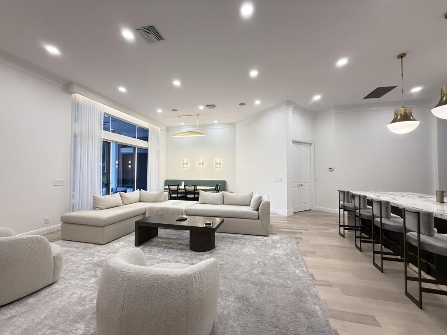
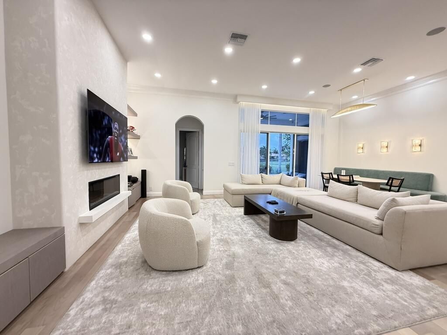
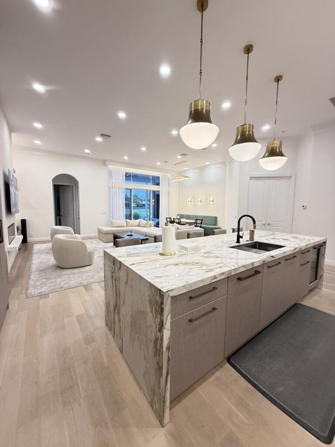
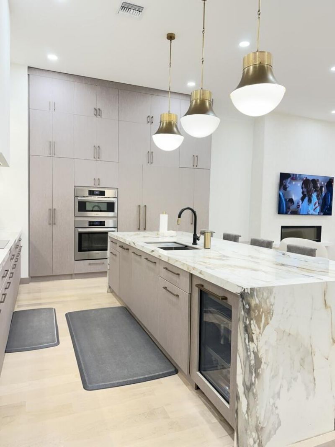
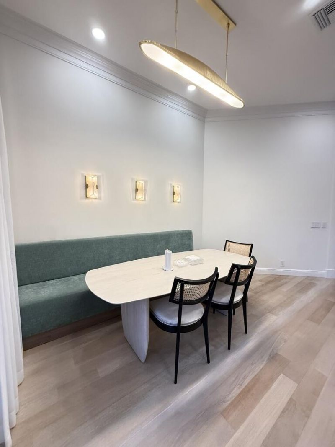
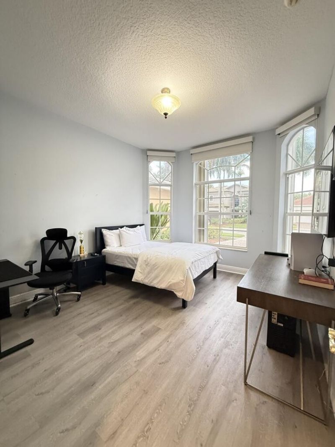
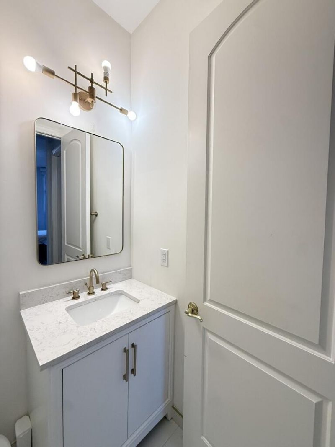
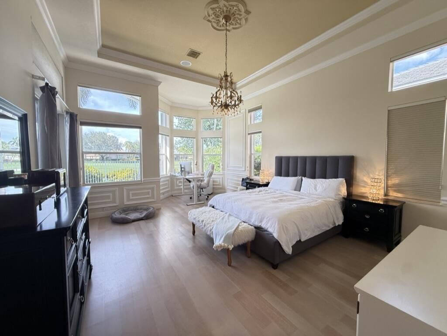
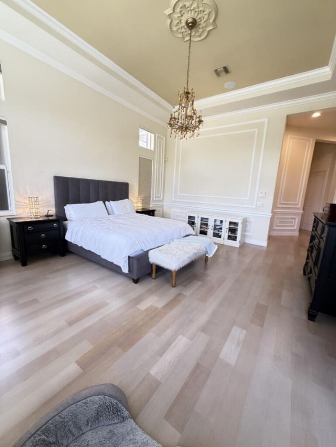
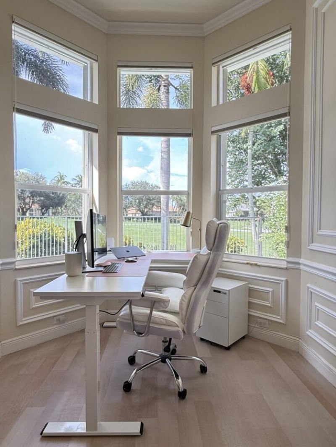
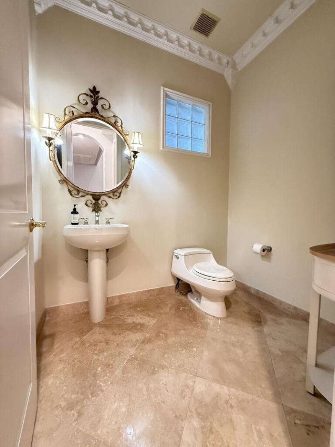
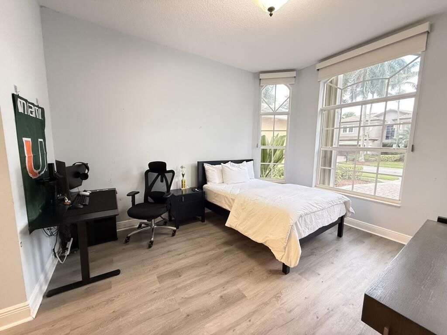
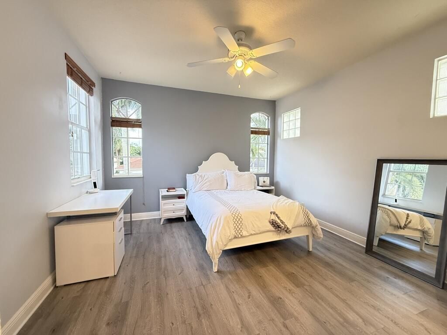
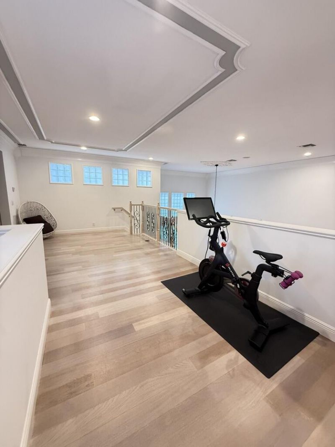
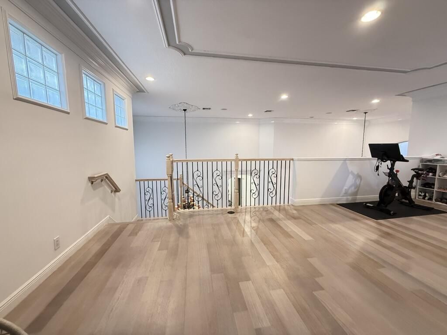
This RENTAL INCLUDES UNLIMITED TENNIS & PICKLE BALL & ACCESS TO AN INCREDIBLE MIZNER COUNTRY CLUB LIFESTYLE. THIS UNFURNISHED RENTAL IS AVAILABLE OCTOBER 15, 2026 FOR ONE YEAR WITH AN OPTION FOR ANOTHER YEAR. UNLIMITED RACQUET SPORTS! RESTAURANTS, GYM, SPA, NAILS, HAIR, PILATES, CARD ROOM. TRY THE LIFESTYLE!!! This two-story single-family residence WITH NEW KITCHEN offers 4 bedrooms and 5.5 bathrooms in 4,312 square feet of finished living space. Please apply using RentSpree.

Property Summary

MLS Number: B26075862
Status: Active
Days on Market: 22
Subdivision: Mizner Country Club
County: Palm Beach
Bedrooms: 4
Total Square Feet: 4,312
New Construction: No
Waterfront: No
Property Type: Rental - Single Family
Cooling: Central Air, Ceiling Fan(s), Electric
Fenced: Yes
Garage: 2.5 car attached
Heating: Central, Electric
Roof Type: Spanish Tile
Stories: 2.0
Year Built: 2003

Featured Amenities

Built-in Features
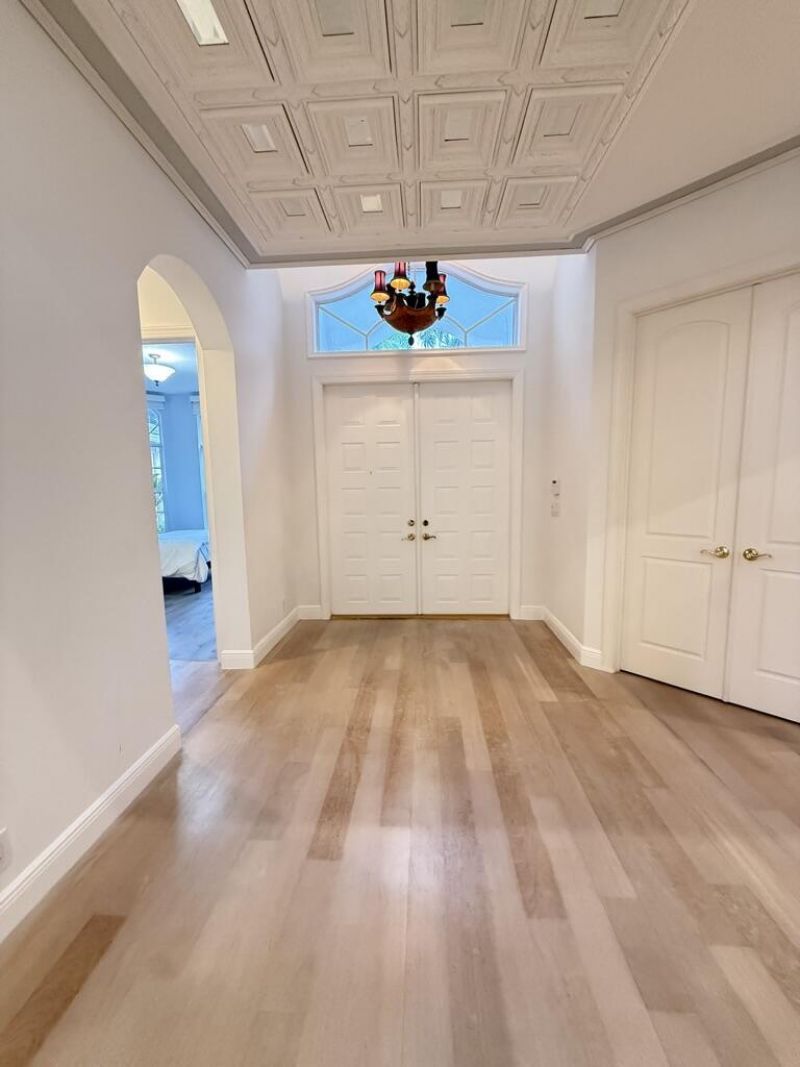
Entrance Foyer
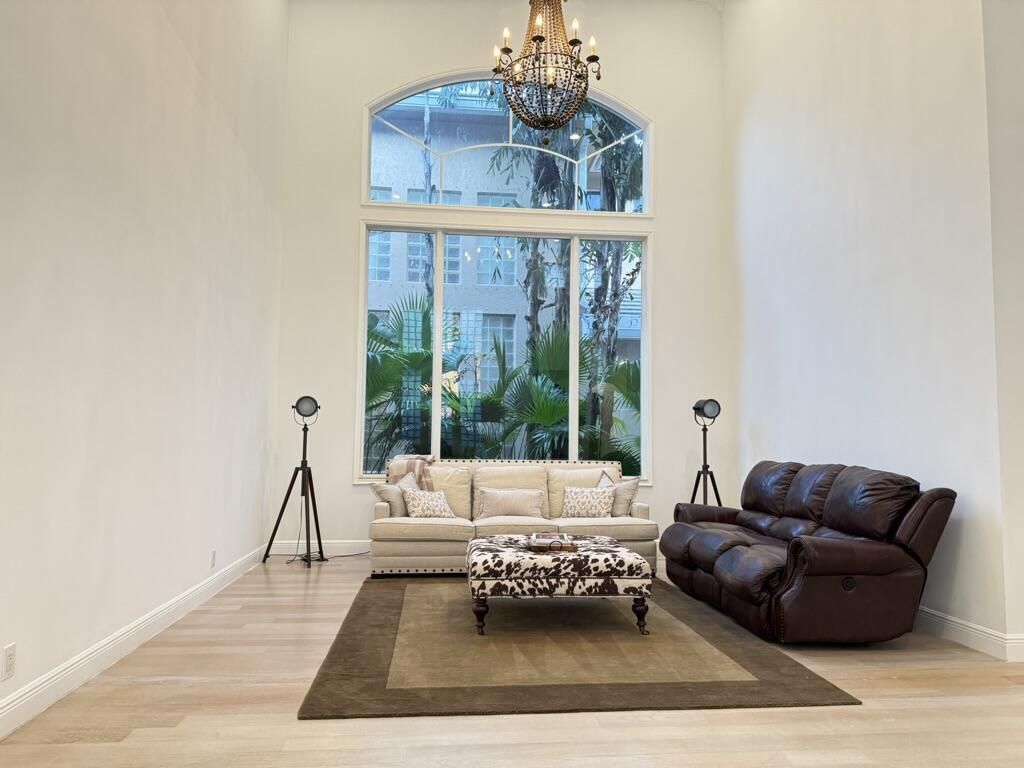
High Ceilings
Kitchen Island
Pantry
Walk-In Closet(s)
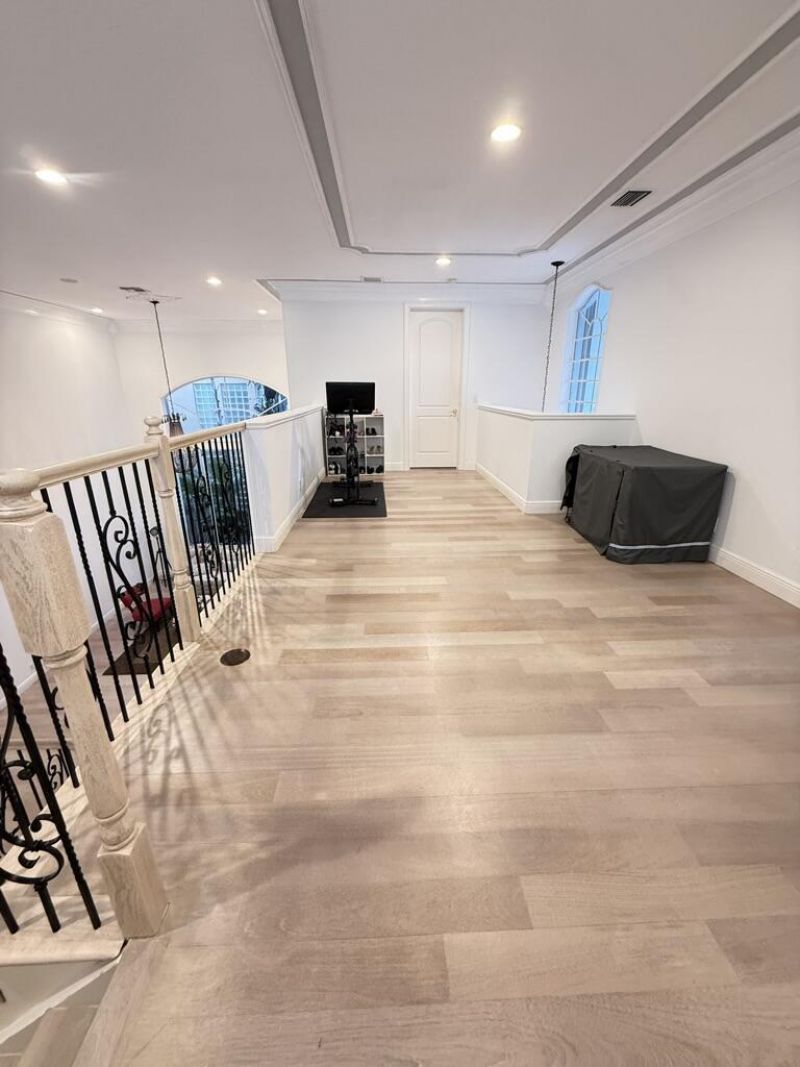
Upstairs Living Area
Cabana Bath
Basketball Court
Clubhouse
Fitness Center
Game Room
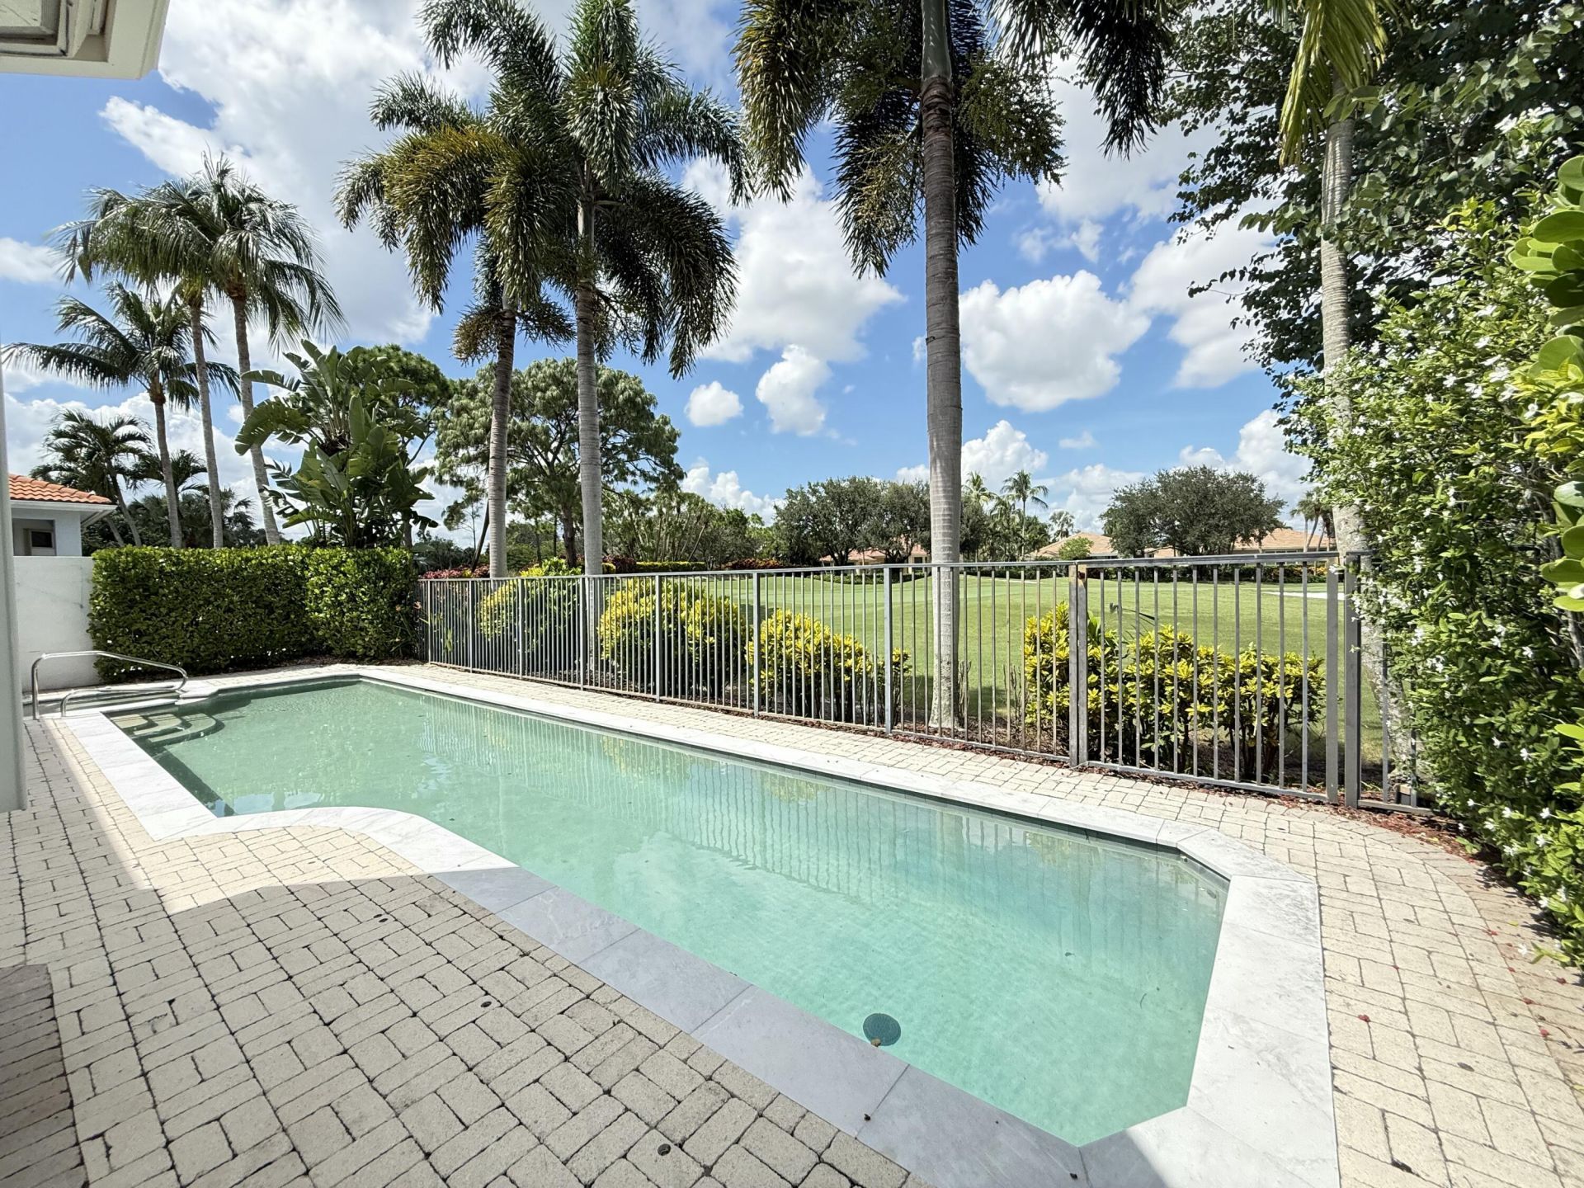
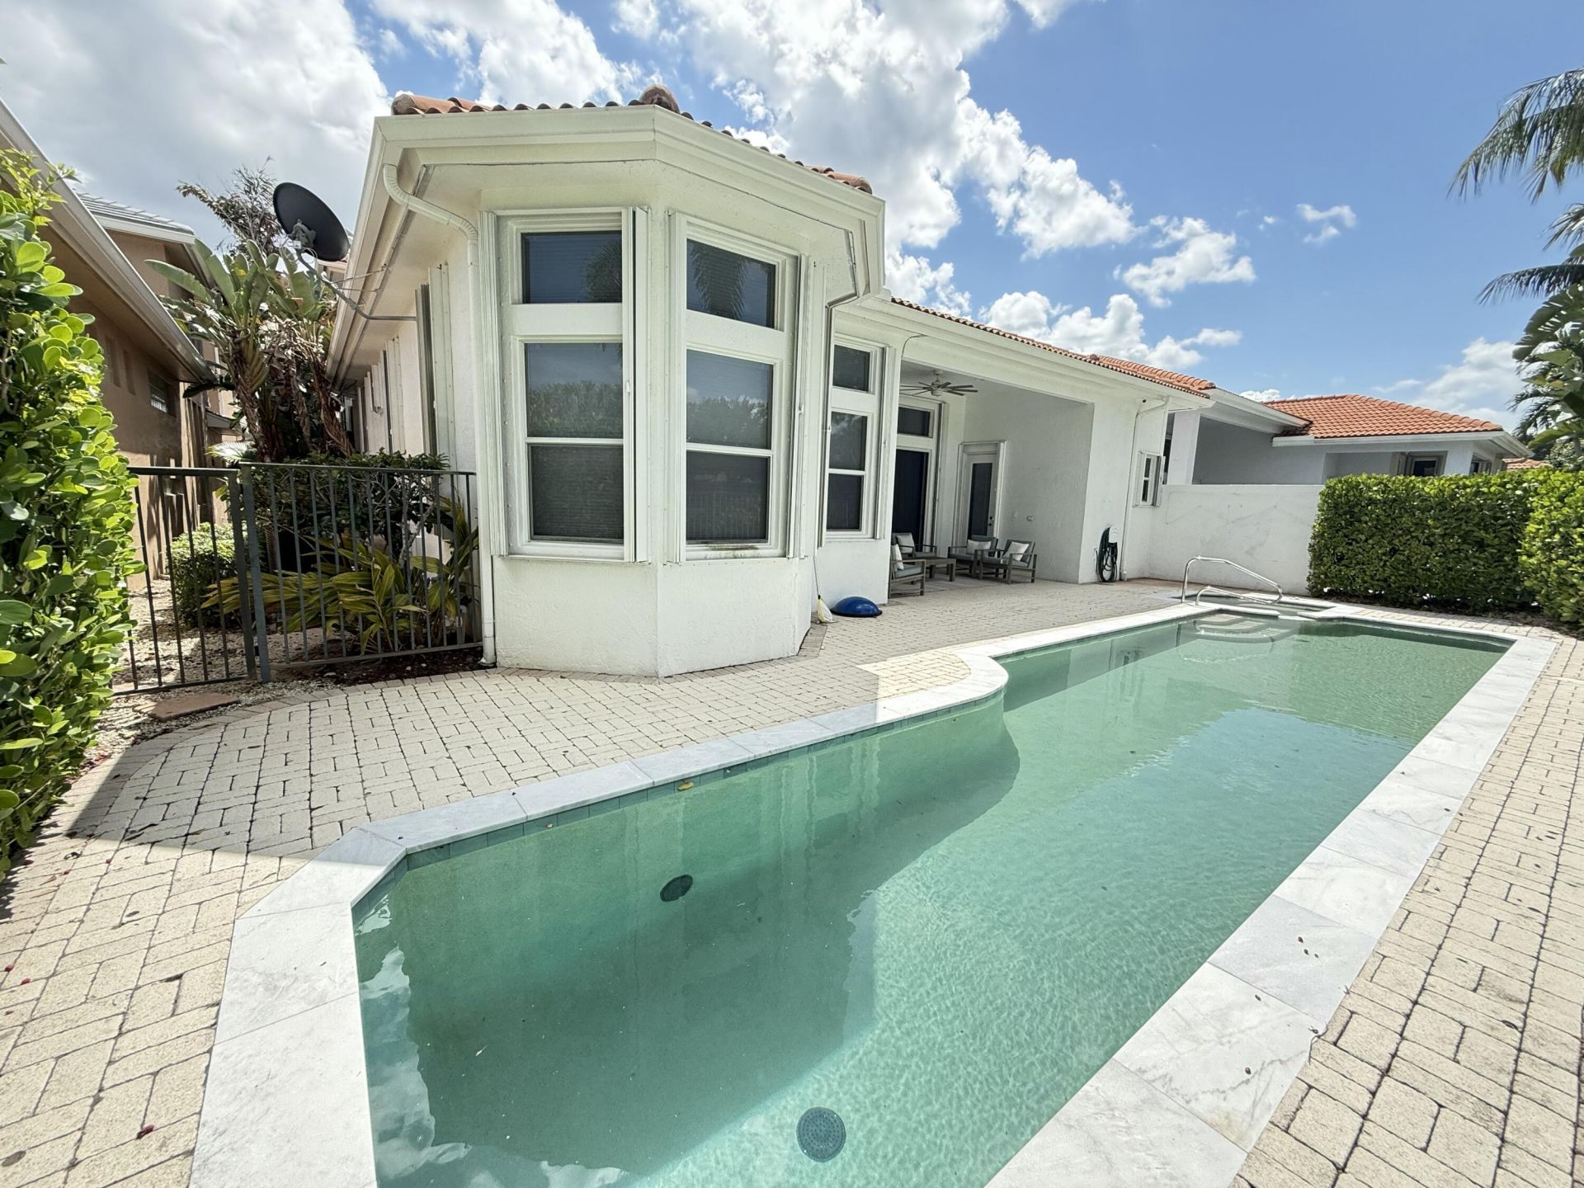
Pool
Tennis Court(s)
Cafe/Restaurant
Heated Pool
Pickleball Court(s)

Property Details

Appliances: Electric Water Heater, Electric Cooktop, Cooktop, Dryer, Disposal, Dishwasher, Electric Range, Ice Maker, Microwave, Oven, Refrigerator, Water Heater, Washer
Balcony: Balcony - Covered
Days on Site: 22
Exterior: CBS
Outdoor Features: Awning(s), Balcony
Fencing: Fenced
Flooring: Marble, Tile, Wood
Furnished: Unfurnished
Laundry: Laundry Room
Parcel#: 00424629040000080
Parking: Attached Garage, Attached, Driveway, Garage
Parking Notes: Attached Garage, Attached, Driveway, Garage
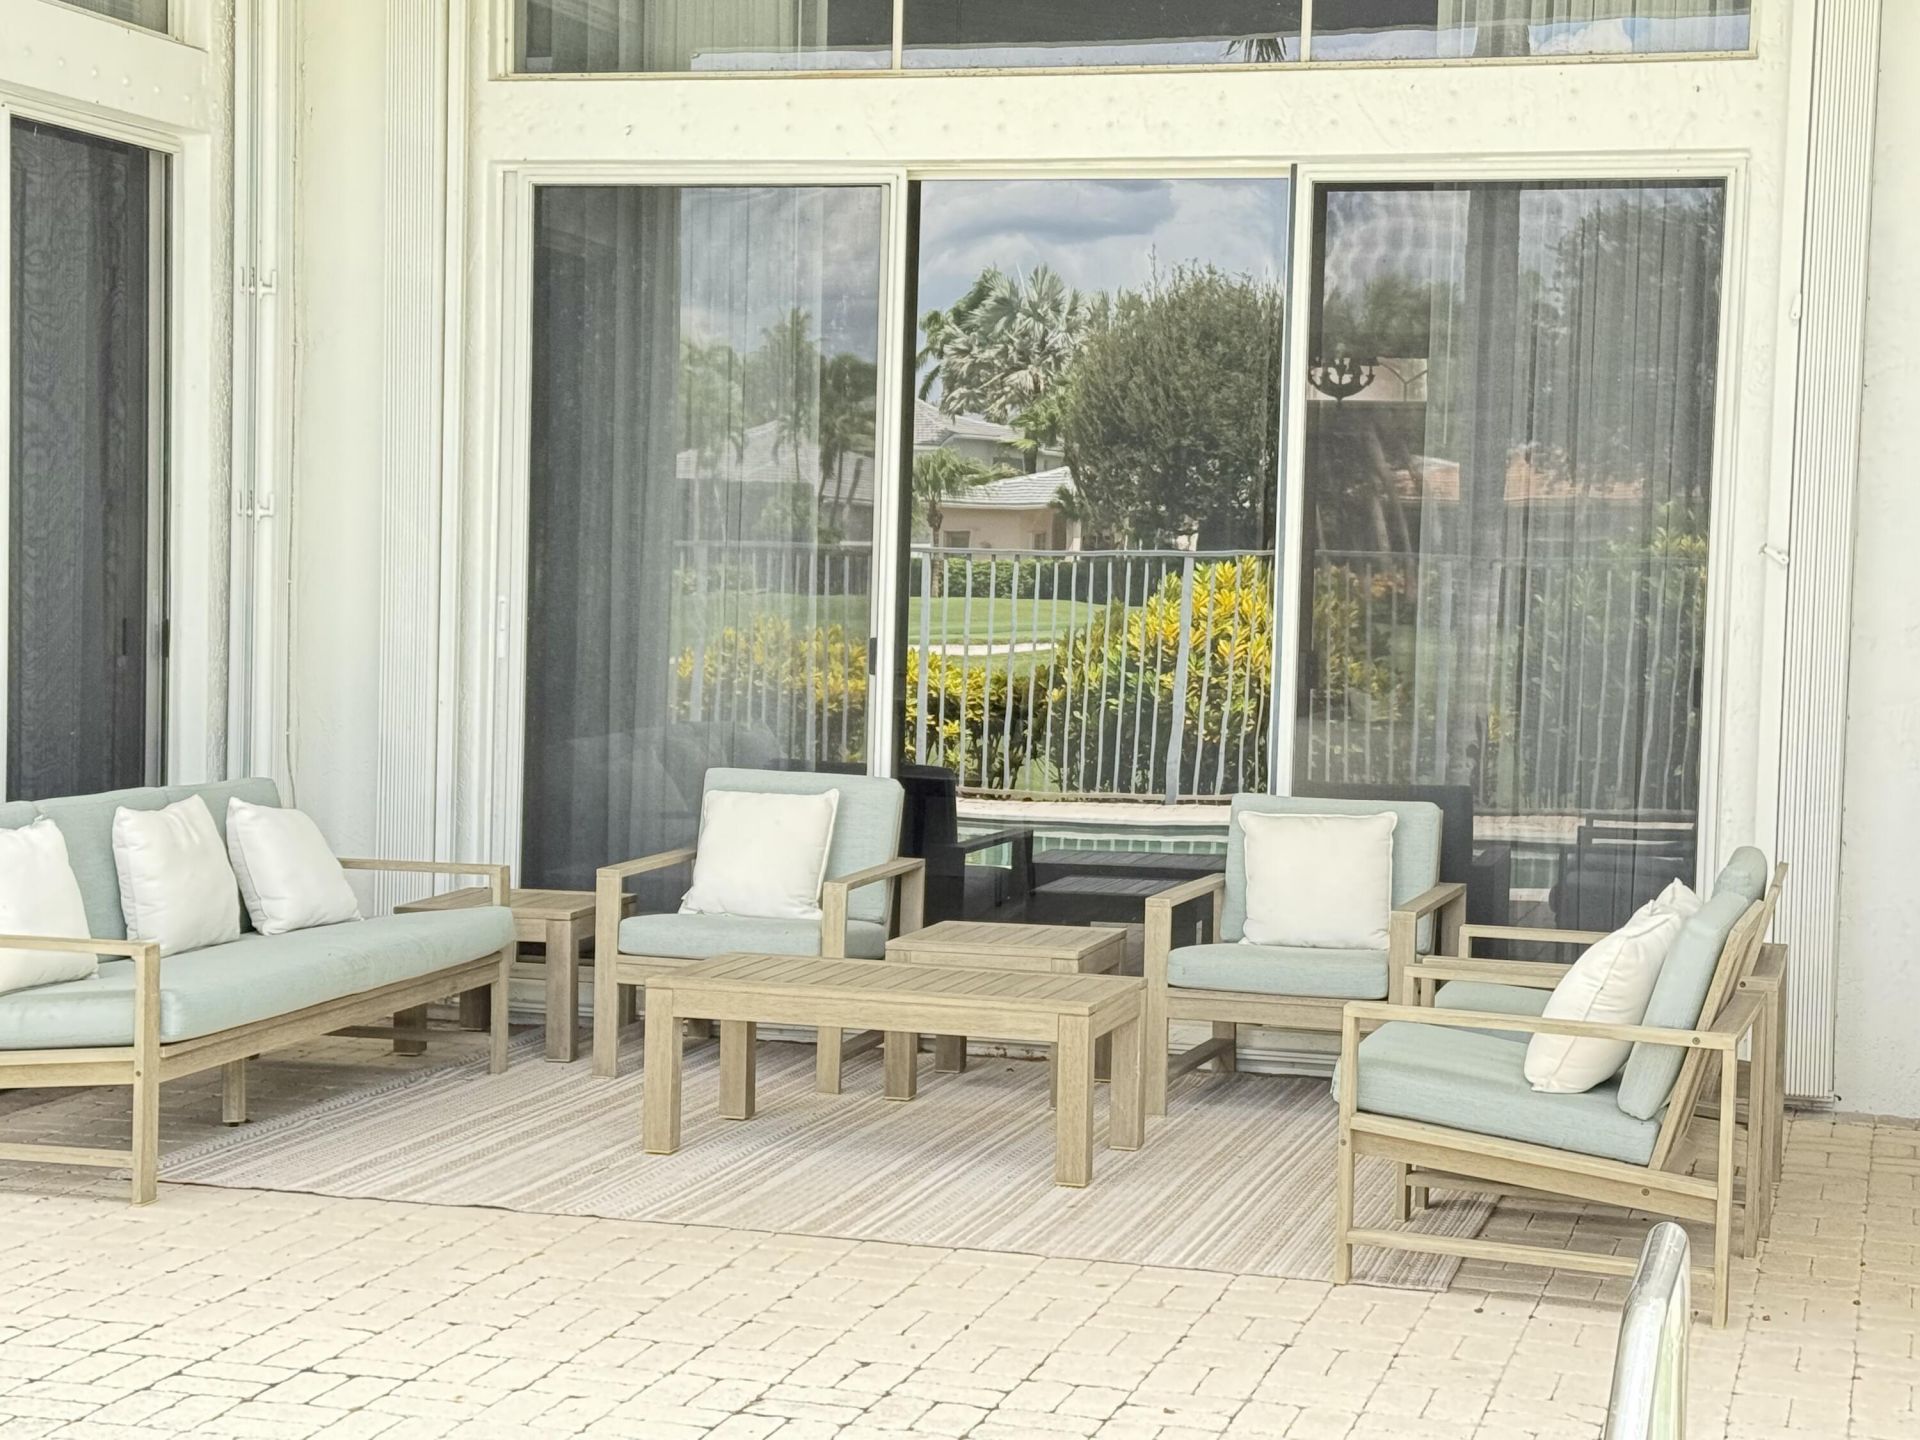
Patio/Porch: Patio - Open, Deck, Patio
Pet Fee: 500
Pets Allowed: Yes, Number Limit
Pool: In Ground
Rental Term: Annual (1 Year or More)
Restrictions: Parking - No Boat, Parking - No Commercial Vehicles, Parking - No RV, Parking - No Trailer
Security: yes
Security: Gated with Guard, Security Guard, Smoke Detector(s), Security System, Security Patrol
Sewer: Public Sewer
Special View Info: Golf Course
Sprinkler: Auto Sprinkler, Zoned Sprinkler
SQFT Living: 4312
Swimming Pool: Yes
Tenant Pays: Cable TV, Electricity, Repairs, Water, Internet
Total Rooms: 13
Utilities: Cable Available, Electricity Not Available, Sewer Available, Water Available
Waterfront Features: None
Windows: Blinds, Drapes, Sliding
Construction: CBS

Room Sizes

Living Room: 16 X 18 Level First
Dining Room: 14 X 17 Level First
Dining Room: 8 X 14
Kitchen: 15 X 16 Level First
Family Room: 19 X 20 Level First
Primary Bedroom: 16 X 19 Level First
Bedroom 2: 12 X 14 Level Second
Bedroom 3: 12 X 16 Level Second
Bedroom 4: 12 X 14 Level Second
Den: 12 X 12 Level First

Local Schools

High School: Olympic Heights
Middle School: Eagles Landing
Elementary School: Sunrise Park

Neighborhood Information

Neighborhood Map

Neighborhood Hero

Neighborhood Highlights

Neighborhood Characteristics

Neighborhood Market Trend

Neighborhood Schools

Courtesy of

Agency Name: Douglas Elliman
Agent Name: Dawn R Schwartz
Agency Phone: 561-245-2635

Presented by

Agency Title: The Keyes Company
Agency Phone:
Request Info

IDX logo

Sara Miller
keyes.com
Agent Cell:
954.477.7001

Your fresh start,
starts here.

Login to My Keyes Account

