
100 Keyes, 1926 - 2026
8161 SW 24th Ct , Unit 404, Davie, FL 33324 Photo
New
8161 SW 24th Ct , Unit 404, Davie, FL 33324 Photo
New
8161 SW 24th Ct , Unit 404, Davie, FL 33324 Photo

28 Total Photos [Click to View All]

8161 SW 24th Ct , 404 Davie, FL 33324
$179,000
  • Beds
    1
  • Baths
    1 full 1 partial
  • Total Square Feet
    741

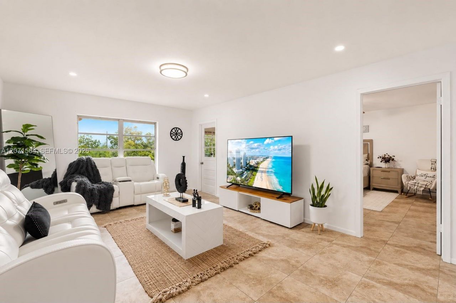
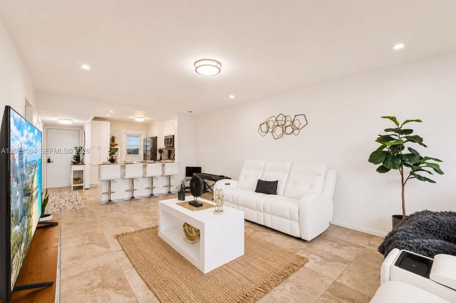
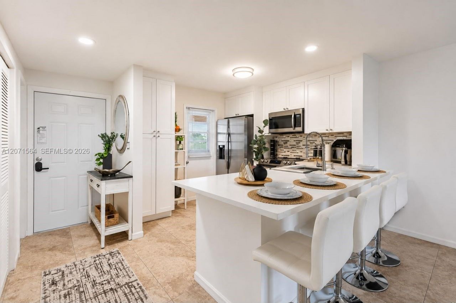
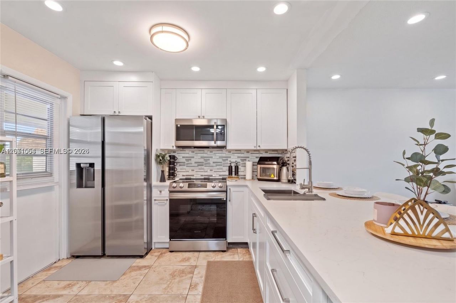
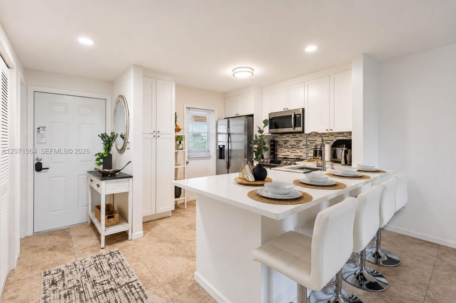
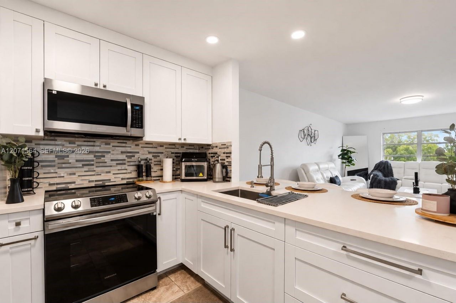
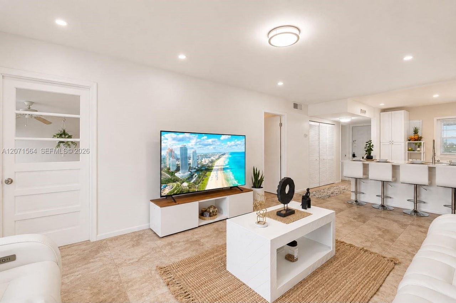
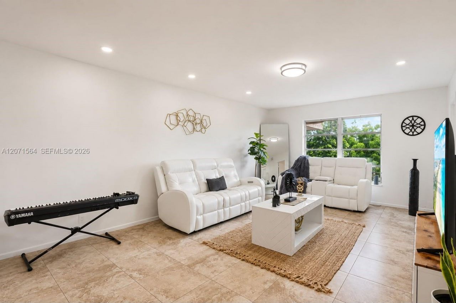
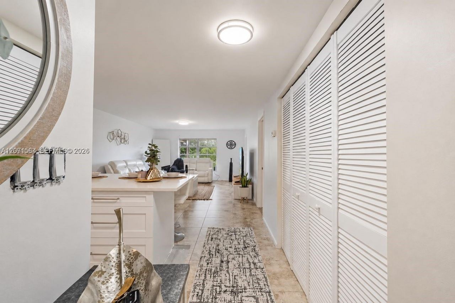
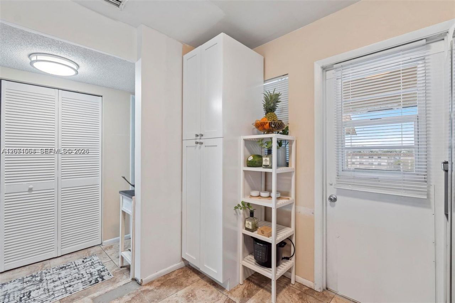

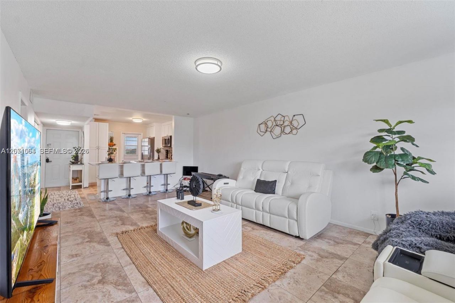
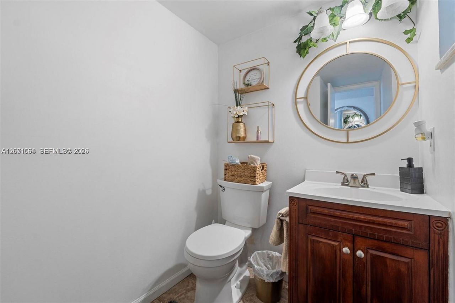
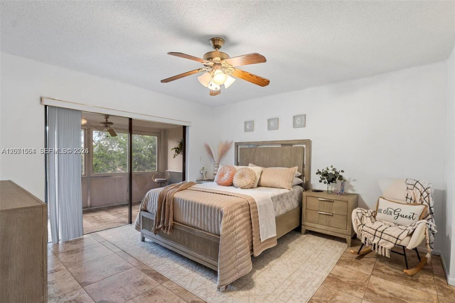
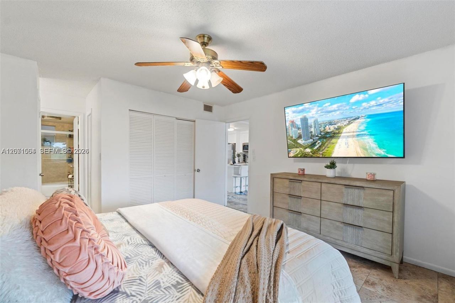
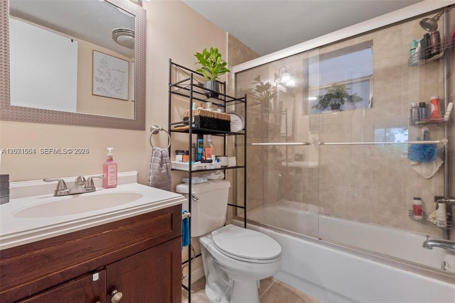
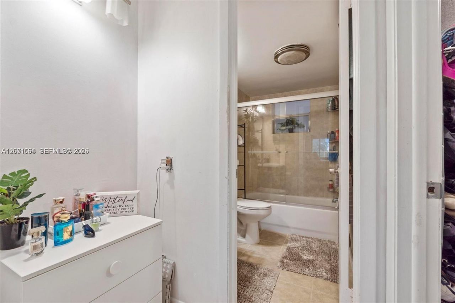
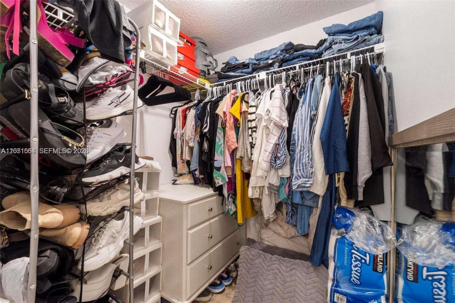
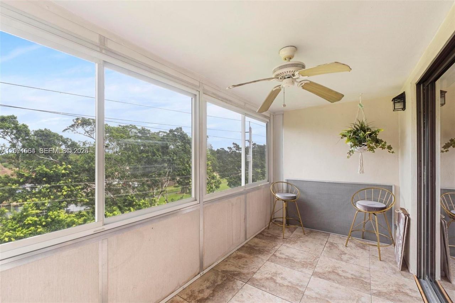
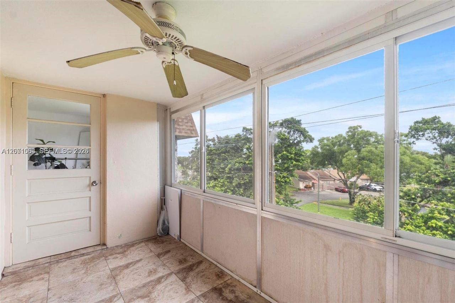
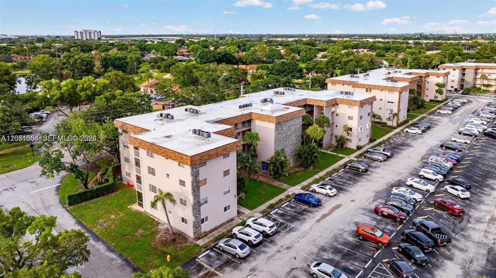
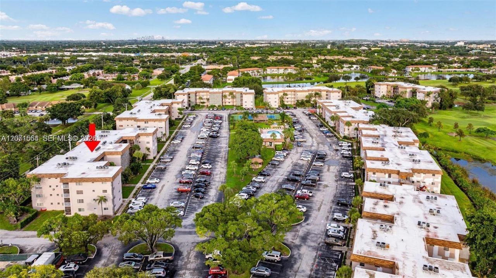
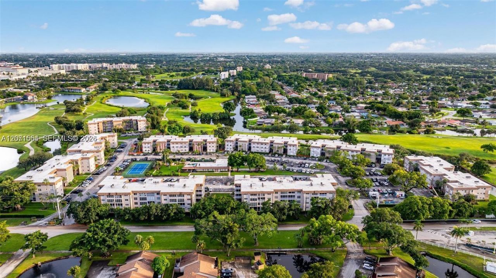
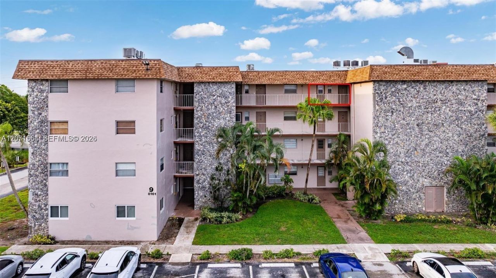
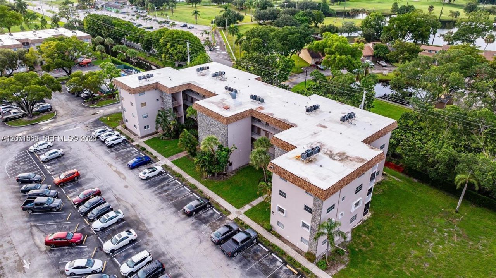
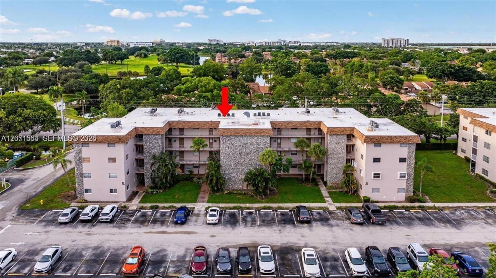
Discover unparalleled comfort & style in this stunning/remodeled 1 bed/1.5 bathroom condo. BEST unit in the whole community due to its condition & location (top floor). Nestled in the serene community of Arrowhead, this beautifully updated residence offers a perfect blend of modern luxury & convenient living. The spacious, fully renovated kitchen boasts granite countertops, stainless steel appliances & ample cabinet space, making it a chefs delight. Relax in your private master suite with a gene...

View More

Property Summary

MLS Number: A12071564
Status: Active
Days on Market: 4
Subdivision: ARROWHEAD CONDO NO IX
County: Broward
Bedrooms: 1
Total Square Feet: 741
Price Per Sq. Ft.: $242
New Constuction: No
Waterfront: No
Property Type: Residential - Condominium
Cooling: Central Air
Heating: Central
Stories: 1.0
Year Built: 1973
Taxes: $2,799
HOA Fee: 515/ Monthly

Featured Amenities

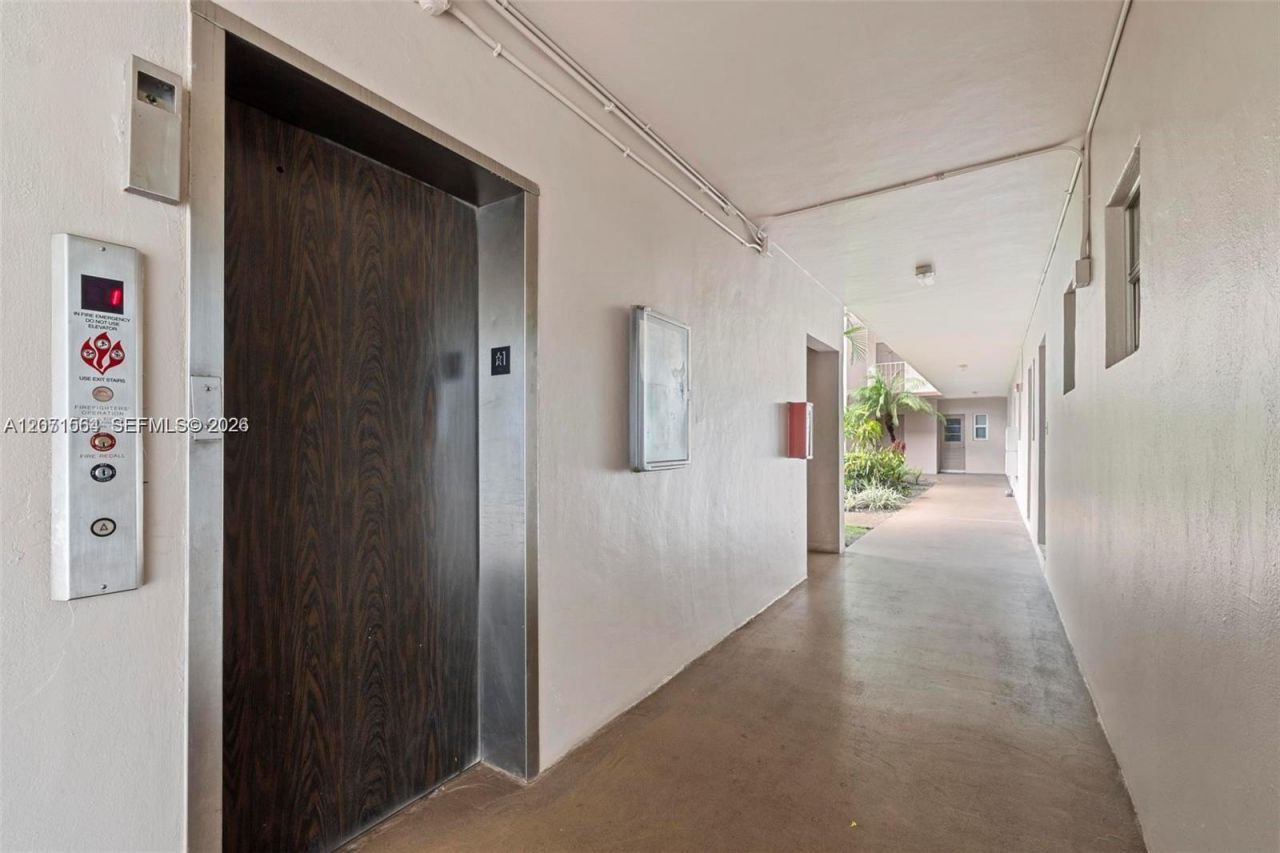
Interior Hall
First Floor Entry
Elevator
Barbecue
Clubhouse-Clubroom
Laundry
Storage
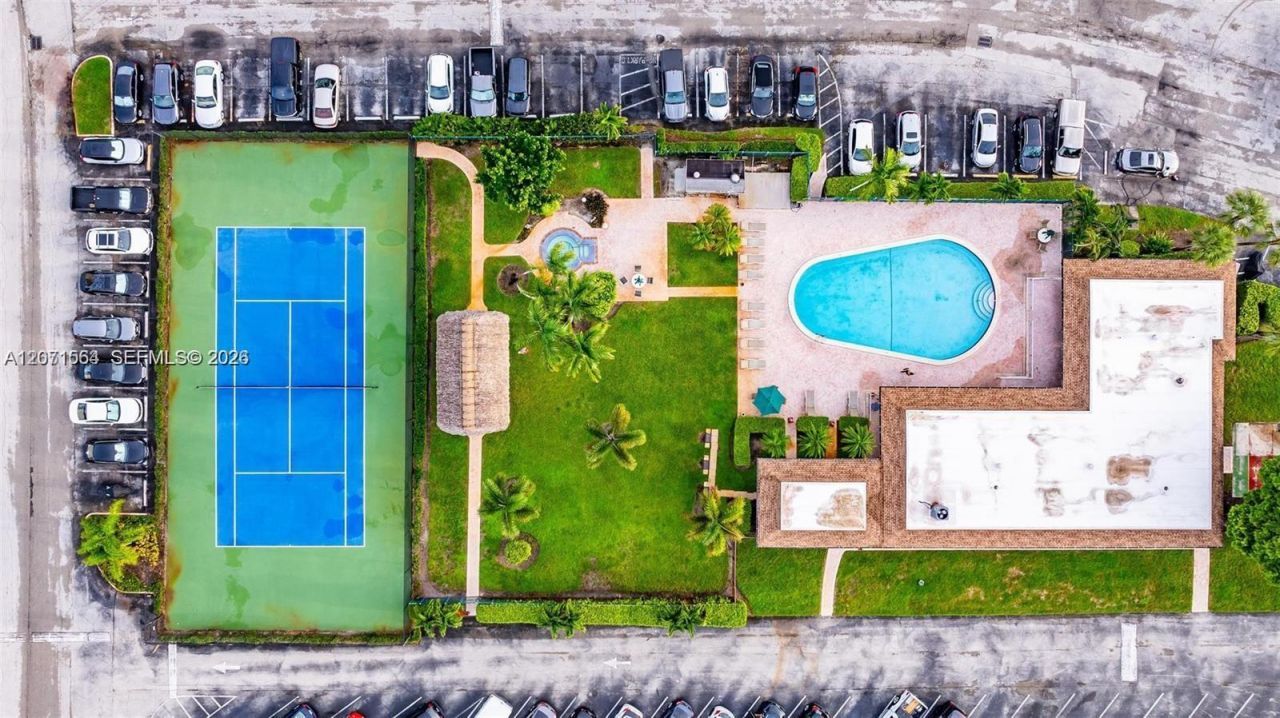
Pool
Shuffleboard
Spa/Hot Tub
Tennis Court(s)
Trash Chute
Vehicle Wash Area

Property Details

Appliances: Disposal, Electric Range, Microwave, Refrigerator
Crops Included Y/N: No
Days on Site: 4
Exterior: Concrete Block Construction
Outdoor Features: Barbeque, Courtyard, Tennis Court(s)
Flooring: Ceramic Floor
Home Warranty Y/N: No
Hot Tub: Yes
Laundry: Common Area
Lease Considered Y/N: No
Listing Terms: All Cash, Conventional
Other Equipment: Elevator
Parcel#: 504121AK0280
Parking: 1 Space
Parking Notes: 1 Space
Pets Allowed: Restrictions Or Possible Restrictions
Property Attached Y/N: Yes
Property Sub-Type: Condominium
Security: No Security
Special View Info: Other View
Construction: Concrete Block Construction

Neighborhood Information

Neighborhood Map

Neighborhood Hero

Neighborhood Highlights

Neighborhood Characteristics

Neighborhood Market Trend

Neighborhood Schools

Courtesy of

Agency Name: Realty One Group Evolution
Agent Name: Esteban Reyes
Agency Phone: 786-477-4715

Presented by

Agency Title: The Keyes Company
Agency Phone:
Request Info

IDX logo

Sara Miller
keyes.com
Agent Cell:
954.477.7001

Mortgage Calculator

%
years/fixed
yearly
yearly (est.)

Estimated Payment

$ 1,164.37 Principal & Interest $878.91 Property Tax $233.25 Homeowner's Insurance $52.21
Mortgage Logo

Your fresh start,
starts here.

Login to My Keyes Account

