

100 Keyes, 1926 - 2026
8201 Waxwing Circle , Melbourne, FL 32940 Photo

15 Photos

8201 Waxwing Circle Melbourne, FL 32940
$1,499,900
  • Beds
    4
  • Baths
    3 full
  • Total Square Feet
    4,443
  • Lot Size
    0.27 acre(s)

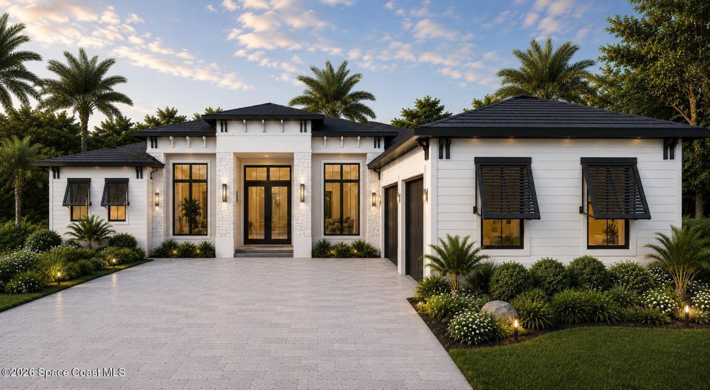
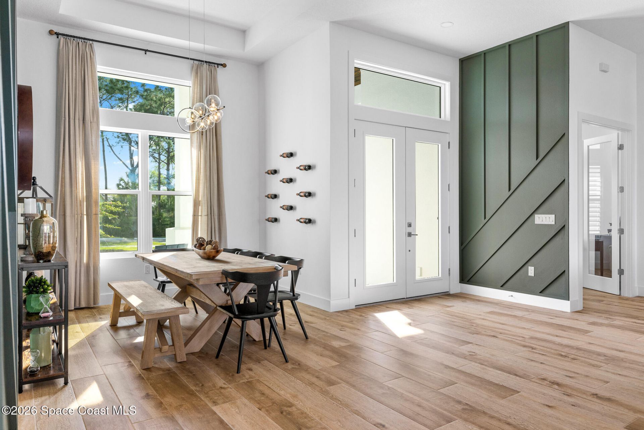
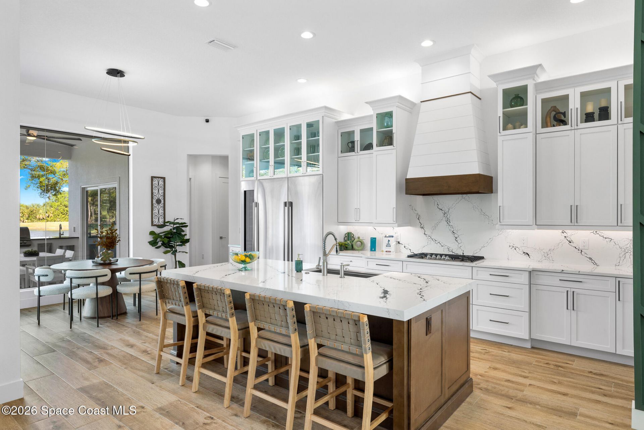
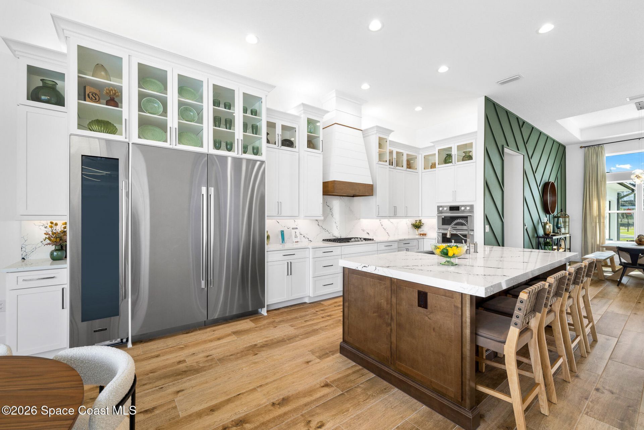
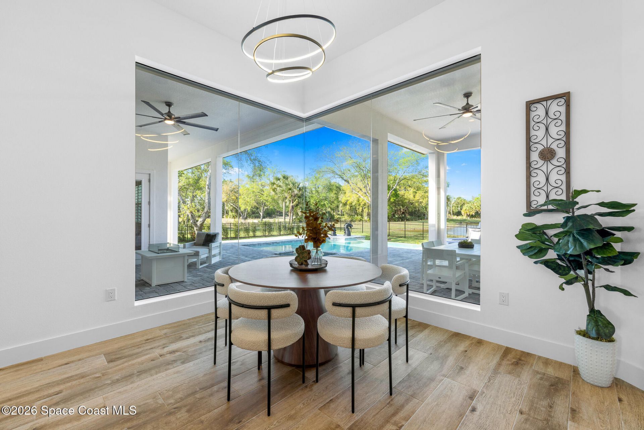
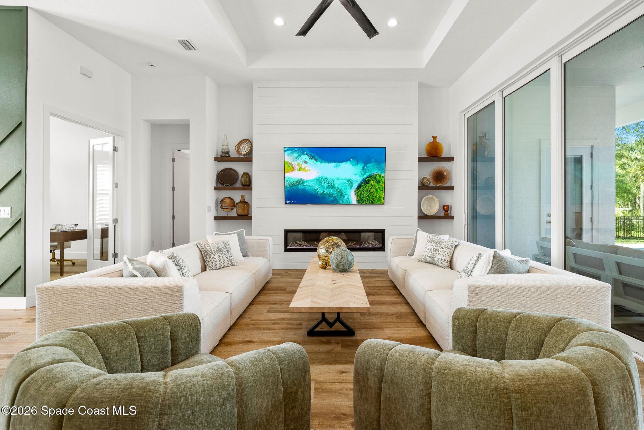
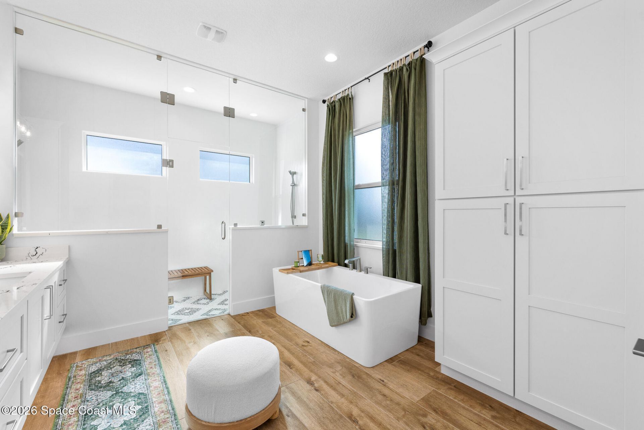
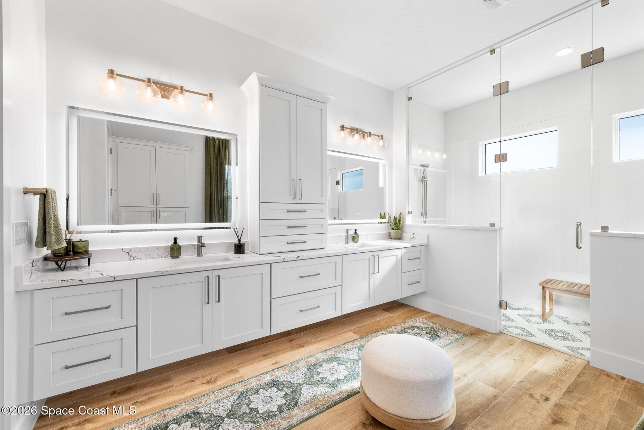
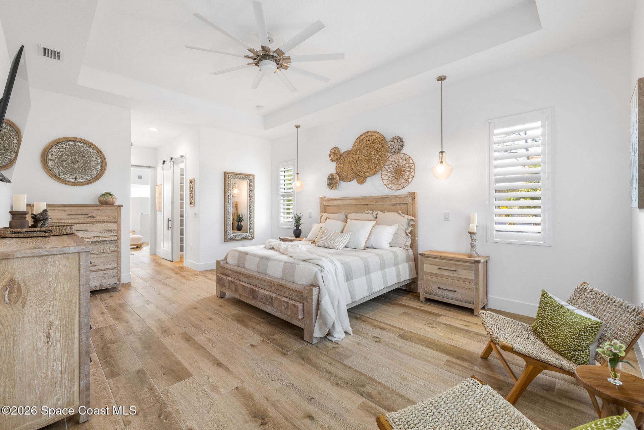
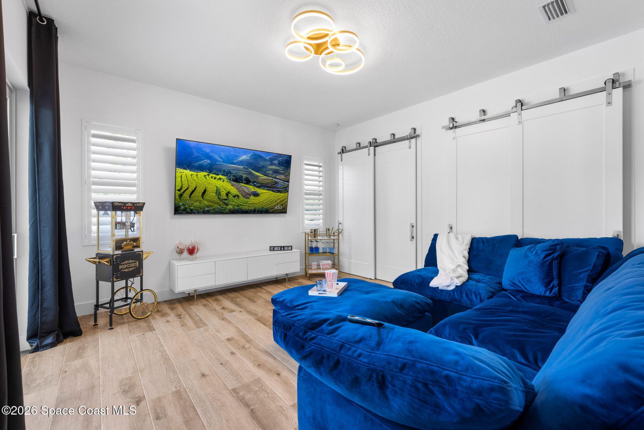
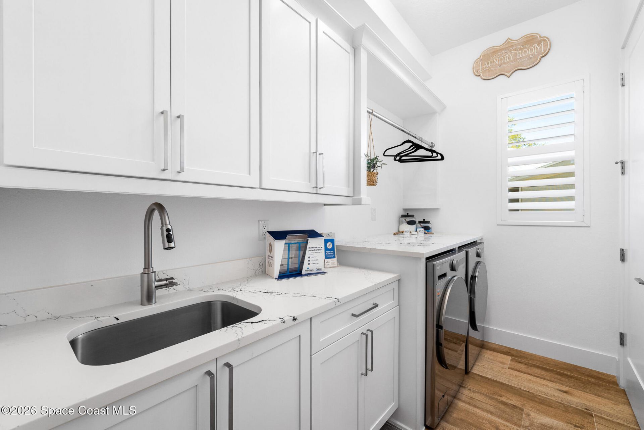
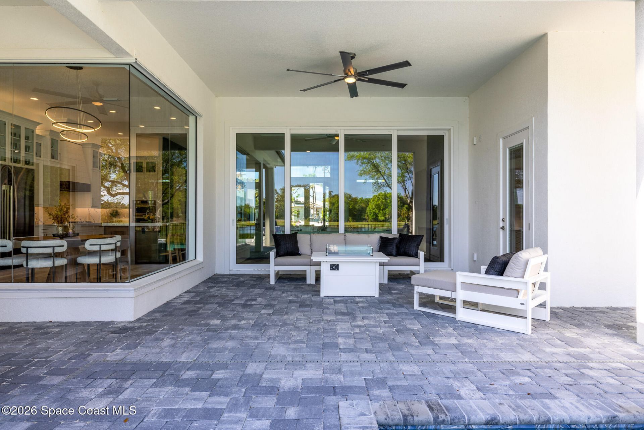
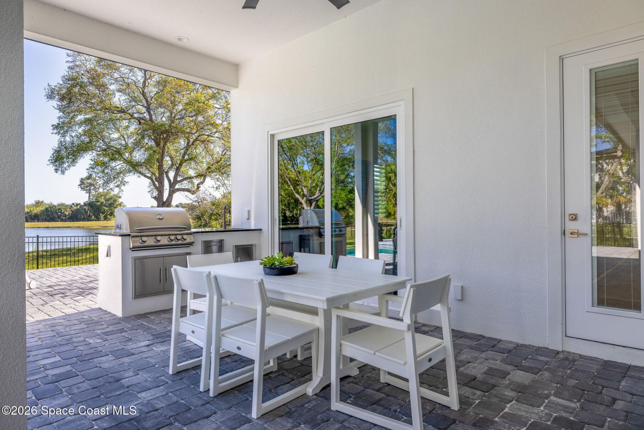
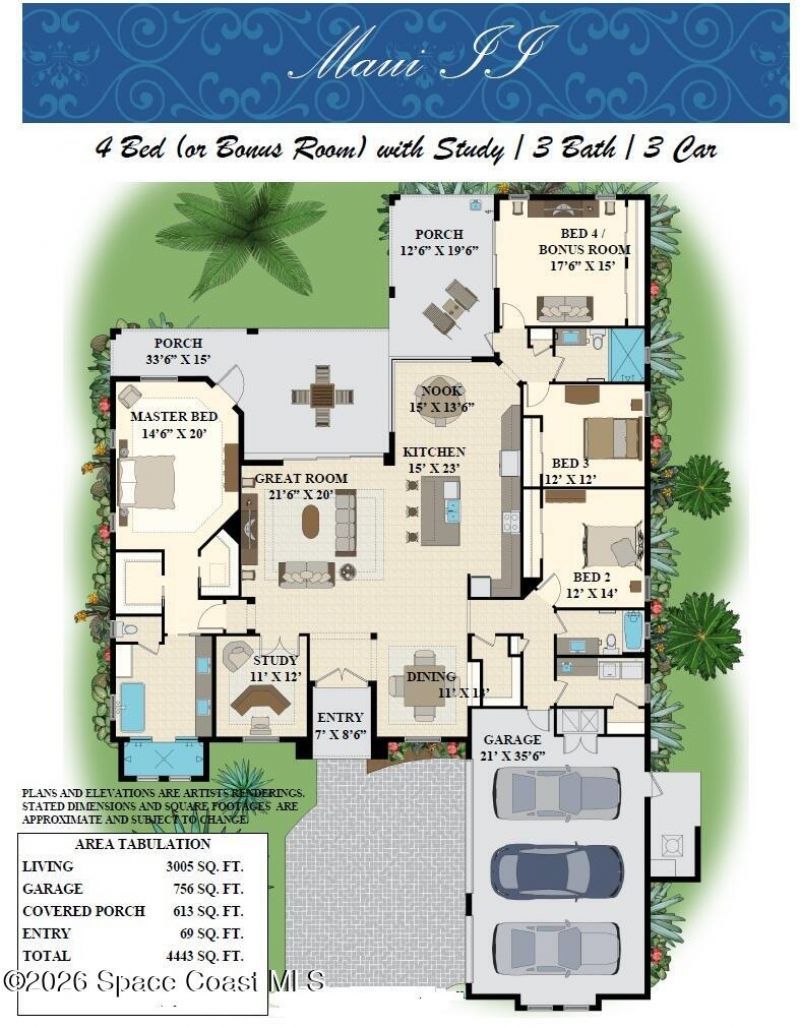
TO BE BUILT......Custom Home to be built on .27 acre lot with water view . This home features an open floorplan with 4 bedrooms (or 3+ bonus)+ office + 3 bathrooms and oversized 3 car garage. Tile roof, hurricane impact windows and sliders (except butt nook glass), 12 tall ceilings, 10 high sliding glass doors. Still time to make color selections or customize. There is room to add a pool! Located in one of Vieras most sought out gated communities. This community is inspired by nature with lots o...

View More

Property Summary

MLS Number: 1087469
Status: Active
Days on Market: 30
Subdivision: ARIPEKA AT VIERA PHASE 1
County: Brevard
Bedrooms: 4
Total Square Feet: 4,443
Price Per Sq. Ft.: $338
New Construction: No
Waterfront: No
Property Type: Residential - Single Family
Cooling: Central Air, Electric
Garage: 3
Heating: Electric, Heat Pump
Lot Size: 0.27 Acres
Stories: 1.0
Year Built: 2027
Association Fee Includes: Cable TV, Internet

Property Details

Days on Site: 30
Equipment/ Appliances Features: Dishwasher, Disposal, Gas Cooktop, Gas Water Heater, Refrigerator, Tankless Water Heater
Exterior: Stone Veneer, Stucco
Flooring: Tile
Lot: Many Trees
Parking Notes: Garage
Sewer: Public Sewer
Utility Features: Natural Gas Available, Sewer Available, Water Available
Water: Public
Construction: Stone Veneer,Stucco

Local Schools

High School: Viera
Middle School: Viera Middle School
Elementary School: Viera

Neighborhood Information

Neighborhood Map

Neighborhood Hero

Neighborhood Highlights

Neighborhood Characteristics

Neighborhood Market Trend

Neighborhood Schools

Courtesy of

Agency Name: Stanley Homes LLC
Agent Name: Andrea L Calhoun
Agency Phone: 321-369-9160

Presented by

Agency Title: The Keyes Company
Agency Phone:
Request Info

IDX logo

Sara Miller
keyes.com
Agent Cell:
954.477.7001

Mortgage Calculator

%
years/fixed
yearly
yearly (est.)

Estimated Payment

$ 7,802.19 Principal & Interest $7,364.72 Property Tax (data not provided by mls) $0.00 Homeowner's Insurance $437.47
Mortgage Logo

Your fresh start,
starts here.

Login to My Keyes Account

