

100 Keyes, 1926 - 2026
825 Palmer Avenue, Winter Park, FL 32789 Photo

7 Photos

825 Palmer Avenue Winter Park, FL 32789
$5,195,900
  • Beds
    5
  • Baths
    5 full 2 partial
  • Total Square Feet
    5,122
  • Lot Size
    0.35 acre(s)

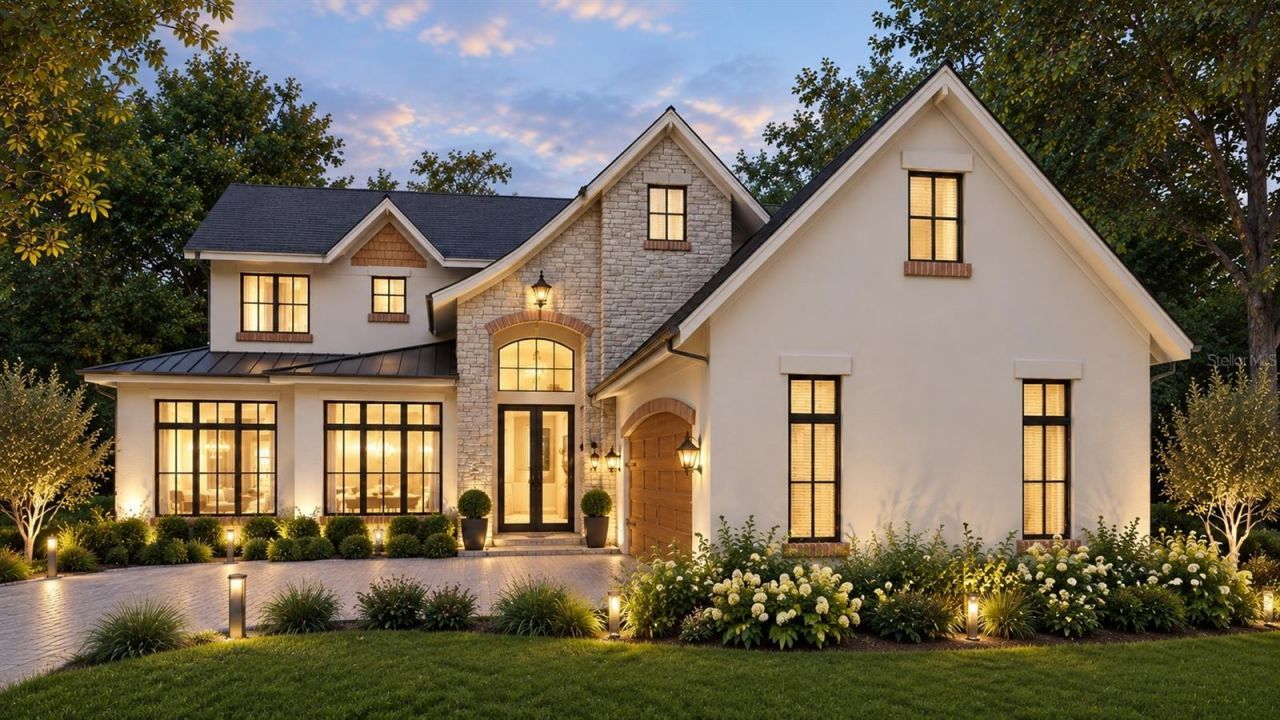
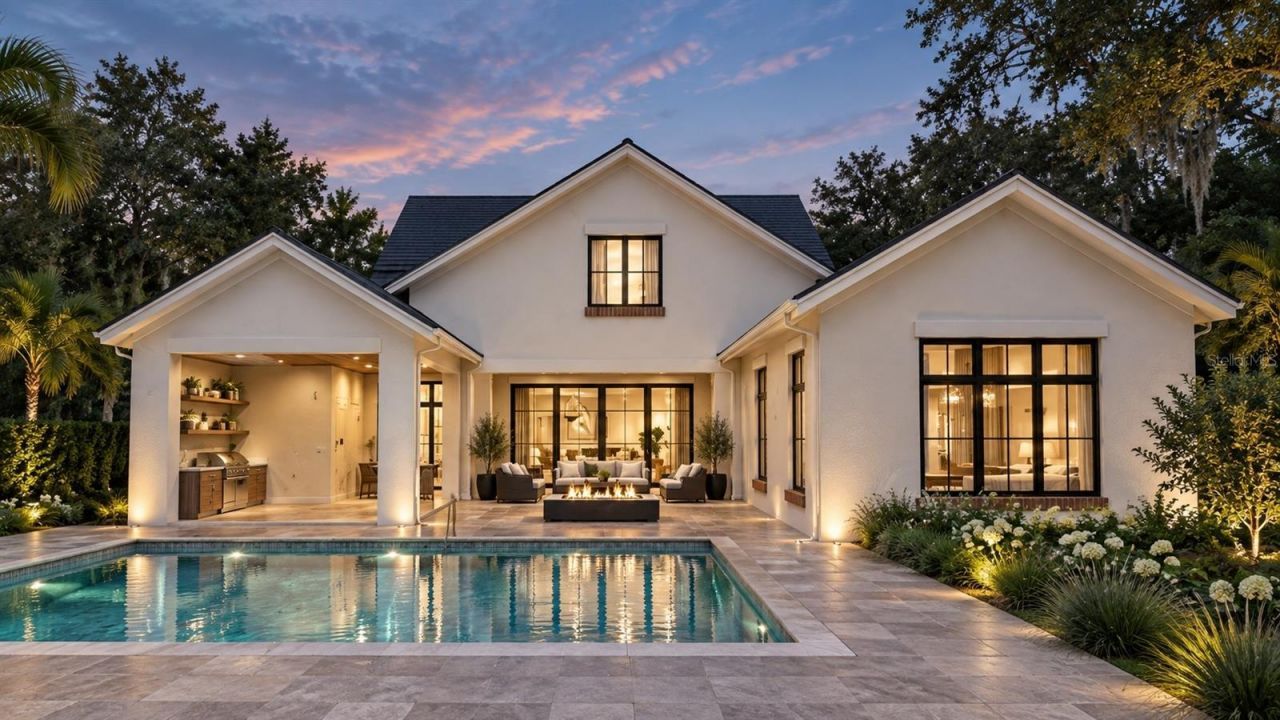
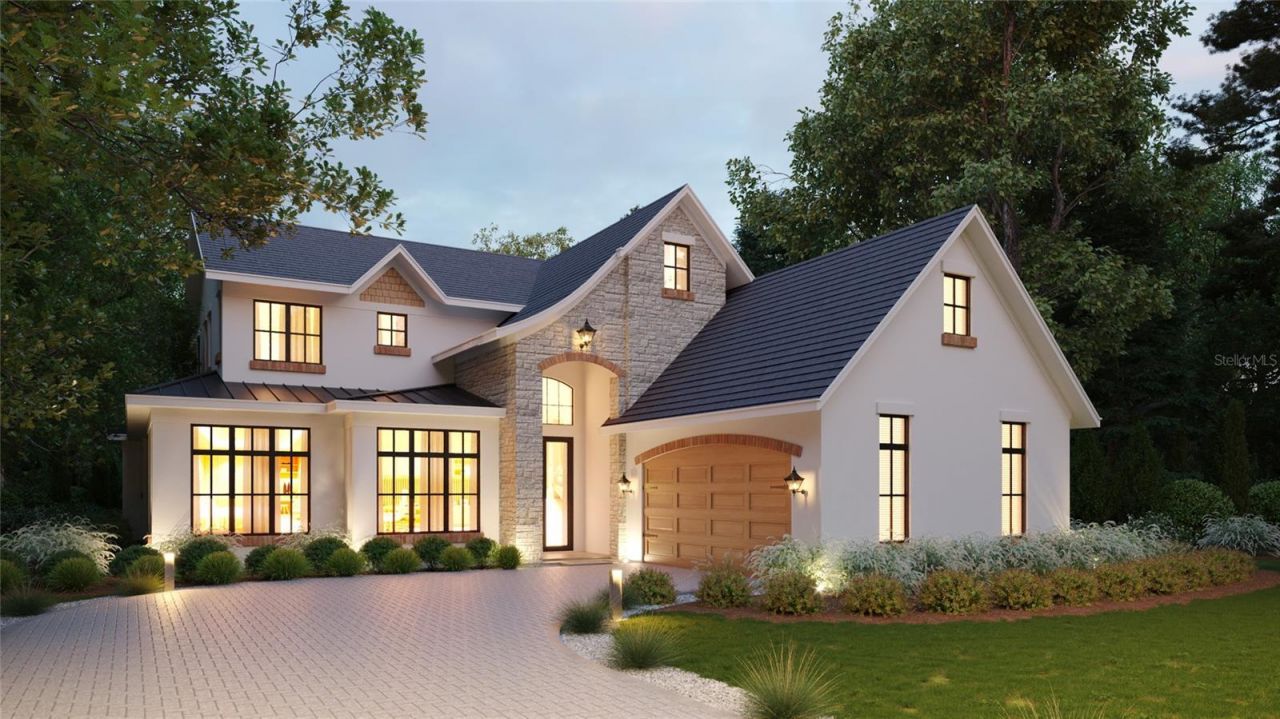
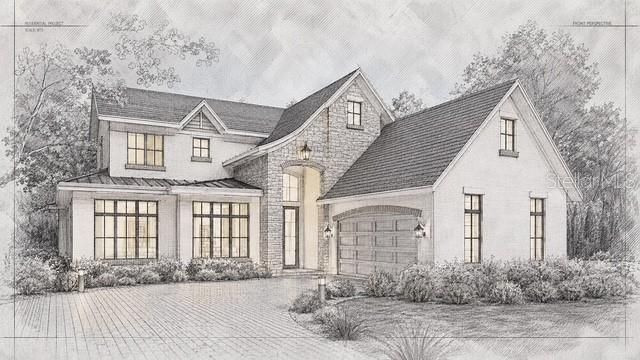
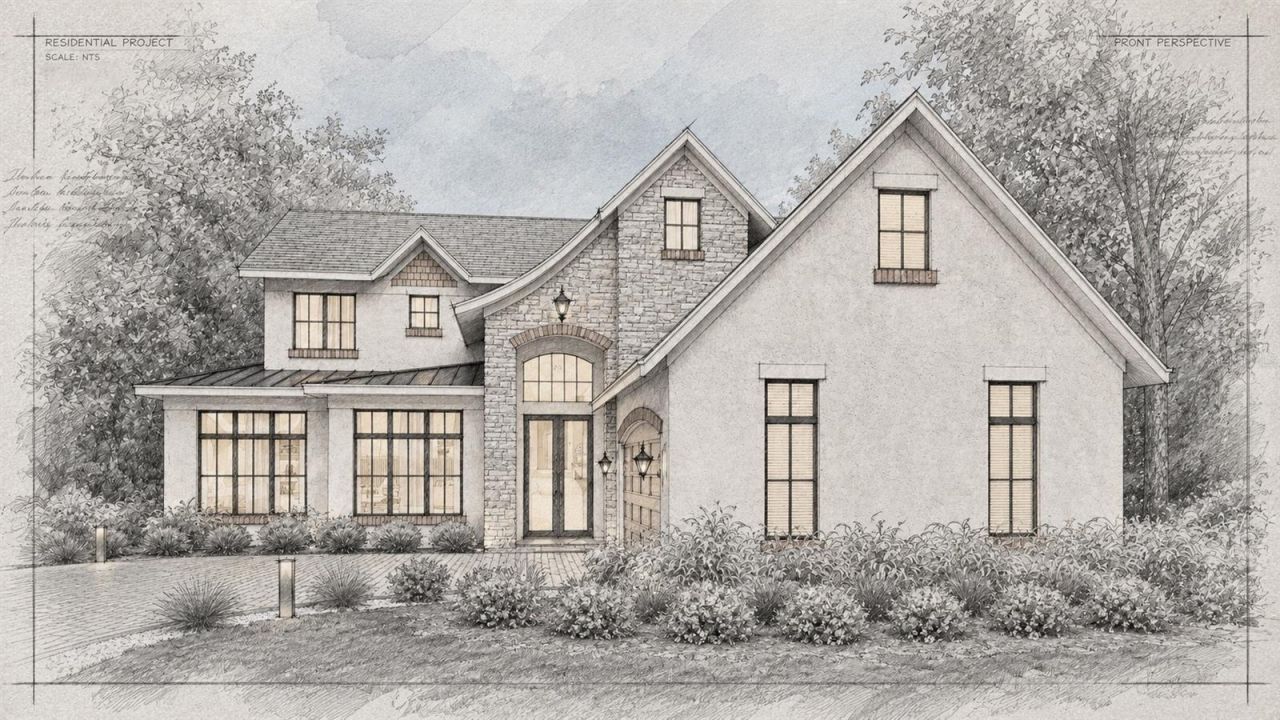
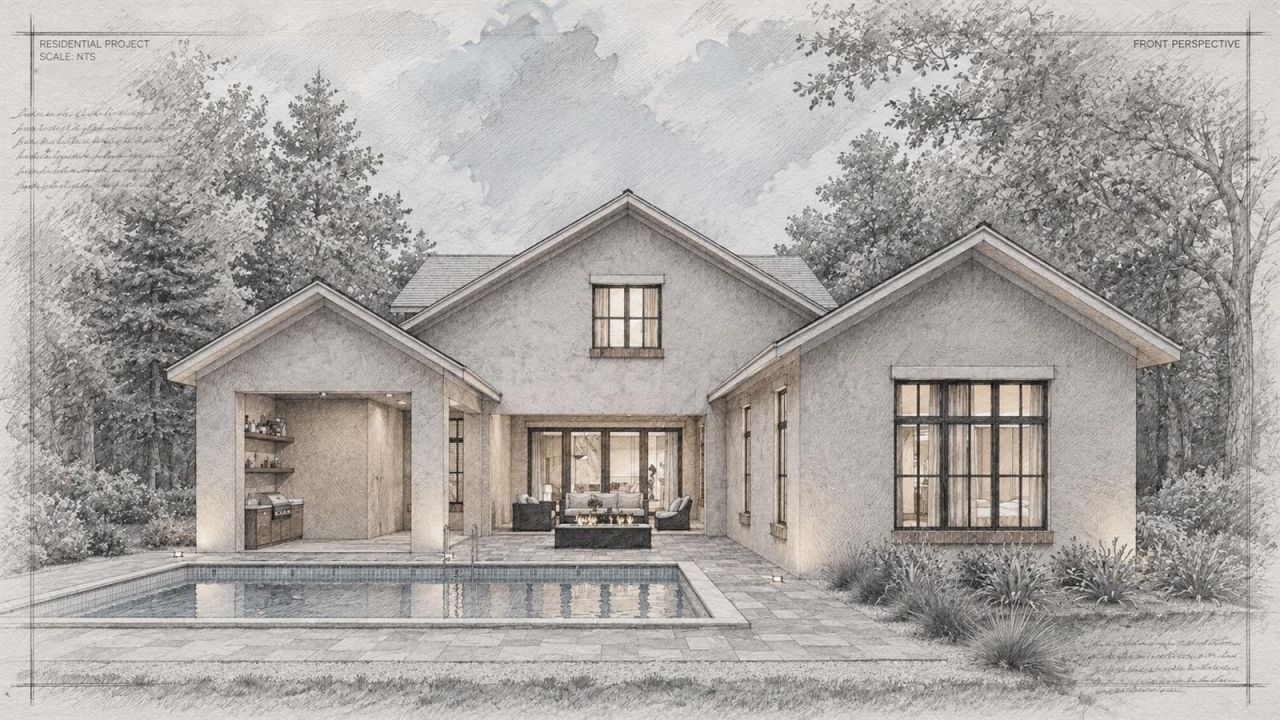
Pre-Construction. To be built. A rare convergence of timeless French Country architecture, brand-new custom construction, and coveted access to the Winter Park Chain of Lakes. Thoughtfully designed and being built by FG Schaub Custom Homes, this exceptional property offers the character of a timeless estate with the amenities and craftsmanship expected in a luxury new construction home.The residence will feature five bedrooms, a dedicated office, five full bathrooms, and two half bathrooms, with...

View More

Property Summary

MLS Number: O6435679
Status: Active
Days on Market: 26
Subdivision: J KRONENBERGER
County: Orange
Bedrooms: 5
Total Square Feet: 5,122
Price Per Sq. Ft.: $1,014
Style: Custom, Other
New Construction: Yes
Waterfront: No
Property Type: Residential - Single Family
Cooling: Central Air
Fenced: Yes
Garage: 2 car attached
Heating: Central
Lot Size: 0.35 Acres
Roof Type: Metal, Shingle
Stories: 2.0
Year Built: 2027
Taxes: $7,593

Featured Amenities

Ceiling Fans(s)
Crown Molding
High Ceilings
Open Floorplan
Primary Bedroom Main Floor
Solid Surface Counters
Thermostat
Tray Ceiling(s)
Vaulted Ceiling(s)
Walk-In Closet(s)

Property Details

Additional Rooms: Den/Library/Office, Great Room
Appliances: Dishwasher, Disposal, Dryer, Freezer, Microwave, Other, Range, Range Hood, Refrigerator, Tankless Water Heater, Washer, Wine Refrigerator
Builder: FG Schaub Custom Homes
Days on Site: 26
Directions: Take US 1792 to N. Park Ave. (LEFT), to E. Stovin Ave. (LEFT), to Palmer Ave. (RIGHT), end at 825 Palmer Avenue.
Energy Efficient: Insulation, Lighting, Thermostat, Water Heater, Windows
Exterior: Block, Brick, Stucco, Frame
Outdoor Features: Fire Pit, Lighting, Outdoor Kitchen, Outdoor Shower, Private Mailbox, Private Yard, Rain Gutters, Sidewalk
Fencing: Vinyl
Fireplace: Electric
Fireplace Y/N: Yes
Flood Zone Code: AE
Flooring: Hardwood, Epoxy, Tile
Foundation: Stem Wall
Garage Dimensions: 22x22
Home Style: Custom, Other
Home Warranty Y/N: No
Listing Terms: Cash, Conventional
Lot: Cleared
Lot Dimensions: 0.35
Model: Palmer 2
Other Equipment: Fire Pit, Irrigation Equipment, Private Yard
Other Structures: Boat House
Ownership: Fee Simple
Parking: Driveway, Electric Vehicle Charging Station(s), Garage Door Opener, Garage Faces Side, Oversized
Parking Notes: Driveway, Electric Vehicle Charging Station(s), Gara
Patio/Porch: Covered, Rear Porch
Pets Allowed: Yes
Pets Restrictions: Check with the City of Winter Park/ Orange County for all restrictions.
Pool: Gunite, Heated, In Ground, Lighting, Outside Bath Access, Pool Alarm, Salt Water, Tile
Property Attached Y/N: No
Property Sub-Type: Single Family Residence
Sewer: Public Sewer
Showing Instructions: Call Listing Agent, See Remarks
Spa: Heated, In Ground
Special Sale Provisions: None
Special View Info: Water
Swimming Pool: Yes
Utilities: BB/HS Internet Available, Cable Available, Electricity Connected, Natural Gas Connected, Phone Available, Sewer Connected, Water Connected
Vegetation: Trees/Landscaped
Water: Public
Water Access: Canal - Freshwater, Lake - Chain of Lakes
Water Access Y/N: Yes
Waterfront Features: Boathouse
Windows: Double Pane Windows, Insulated Windows, Low-Emissivity Windows
Zoning: R-1AA
Construction: Block,Brick,Stucco,Frame

Room Sizes

Great Room: 24x20
Kitchen: 24x13
Primary Bedroom: 17x20
Bedroom 2: 12x13
Bedroom 3: 12x14
Bedroom 4: 12x14
Bedroom 5: 13x14
Den: 12x12
Dining Room: 15x13
Balcony/Porch/Lanai: 19x21
Loft: 13x15
Balcony/Porch/Lanai: 20x8

Local Schools

High School: Winter Park High
Middle School: Maitland Middle
Elementary School: Lakemont Elem

Neighborhood Information

Neighborhood Map

Neighborhood Hero

Neighborhood Highlights

Neighborhood Characteristics

Neighborhood Market Trend

Neighborhood Schools

Courtesy of

Agency Name: CORCORAN PREMIER REALTY
Agency Contact: 407-965-1155
Agent Name: Laura Earl

Presented by

Agency Title: The Keyes Company
Agency Phone:
Request Info

IDX logo

Sara Miller
keyes.com
Agent Cell:
954.477.7001

Mortgage Calculator

%
years/fixed
yearly
yearly (est.)

Estimated Payment

$ 27,660.81 Principal & Interest $25,512.59 Property Tax $632.75 Homeowner's Insurance $1,515.47
Mortgage Logo

Your fresh start,
starts here.

Login to My Keyes Account

