
100 Keyes, 1926 - 2026
826 Cochran Dr, Lake Worth, FL 33461 Photo

23 Total Photos [Click to View All]

826 Cochran Dr Lake Worth, FL 33461
$529,000
  • Beds
    4
  • Baths
    2 full
  • Total Square Feet
    1,708
  • Lot Size
    0.18 acre(s)

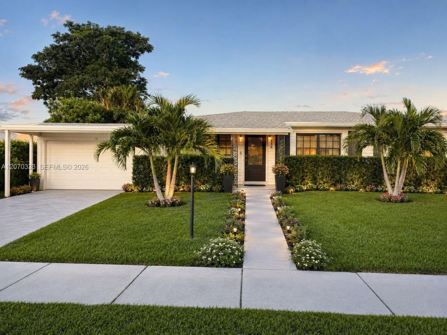
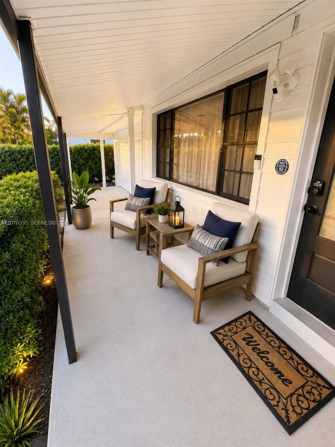
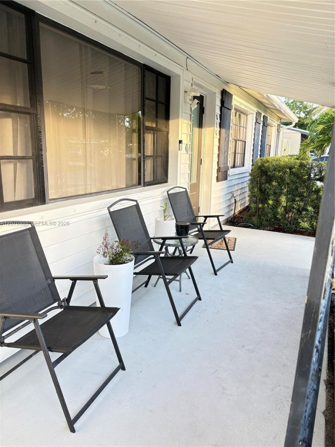
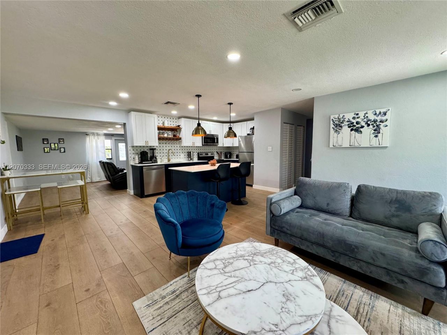
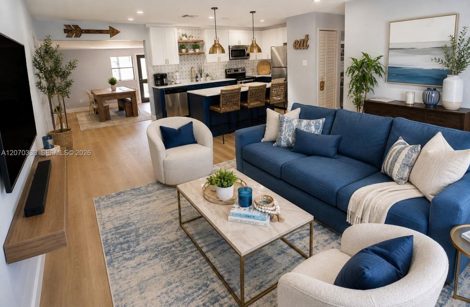
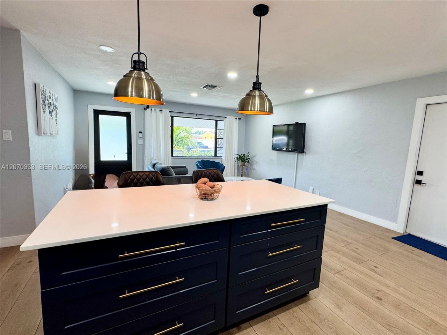
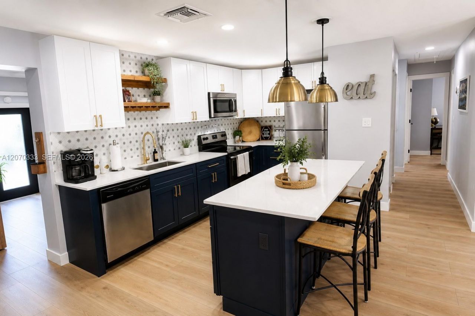
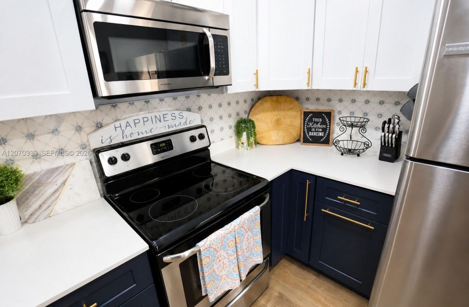
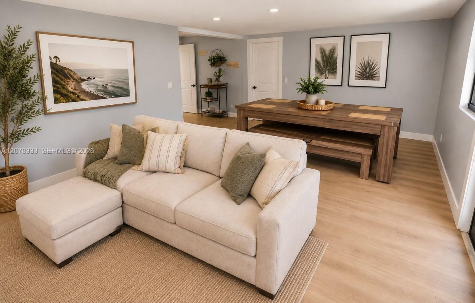
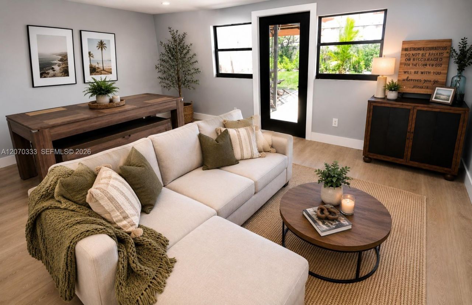
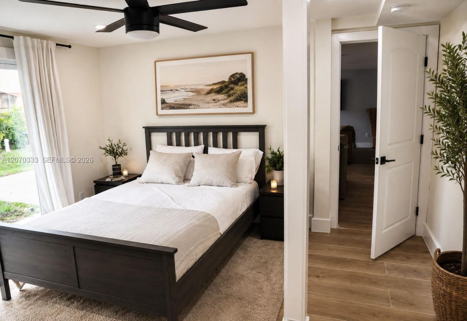
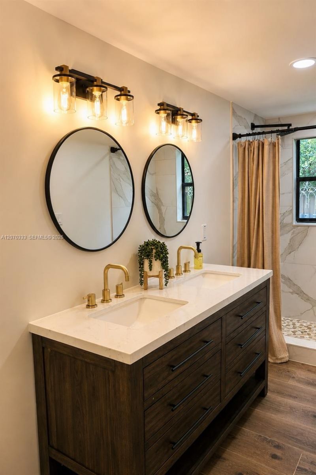
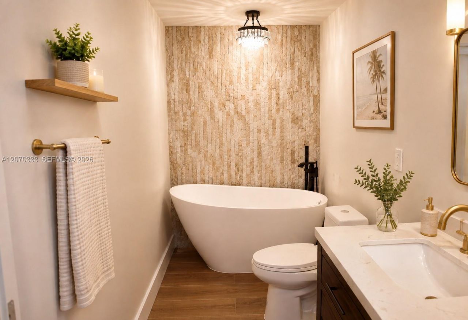
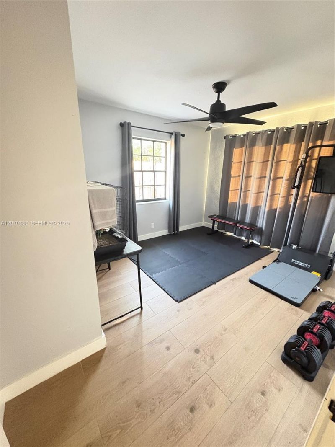
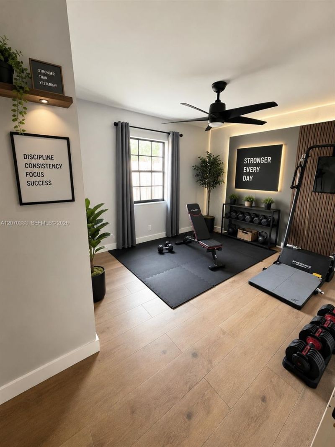
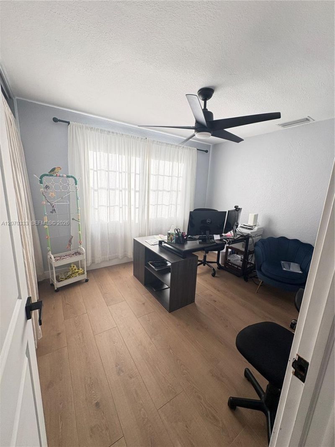
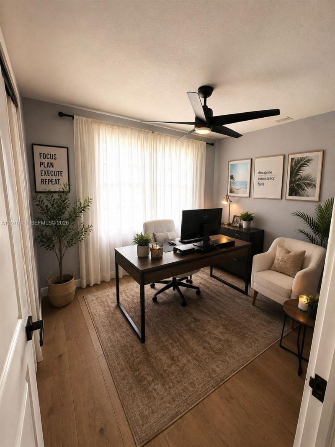
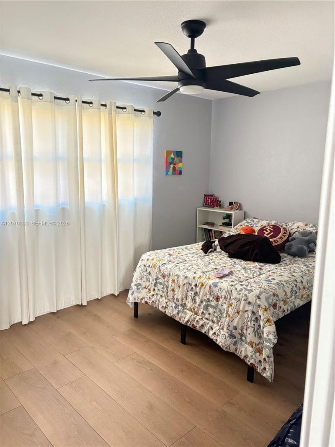
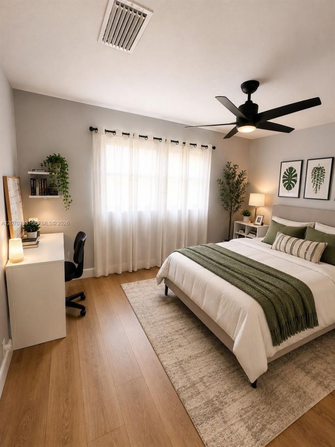
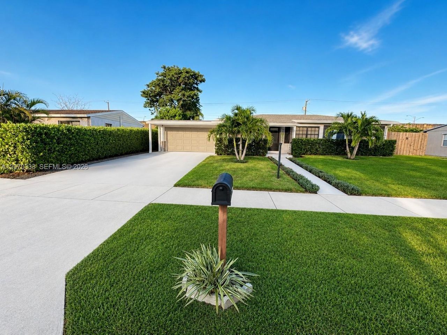
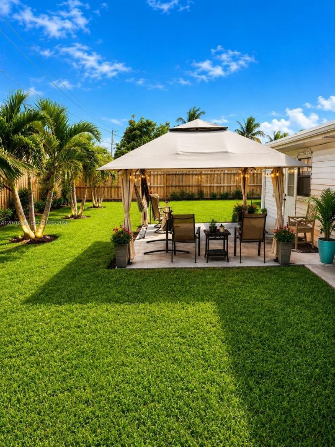
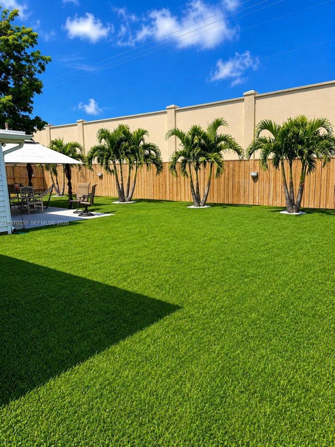
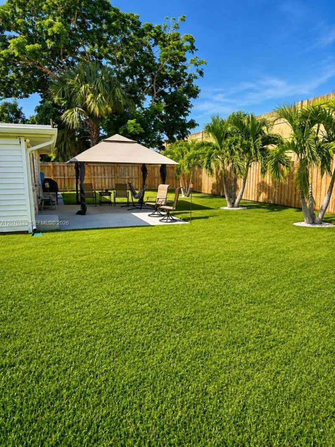
Beautifully updated 4-bedroom, 2-bath home in Lake Osborne Heights offering over 1,700 sq ft of living space, a split-bedroom floor plan and attached 2-car garage. The spacious kitchen features quartz countertops, 42-inch cabinetry, stainless steel appliances and a large center island. Highlights include a 2024 roof, 2021 A/C, updated bathrooms, covered outdoor living area and a fully fenced backyard with room for a pool.NO HOA and conveniently located near Lake Osborne, John Prince Park, shoppi...

View More

Property Summary

MLS Number: A12070333
Status: Active
Days on Market: 8
Subdivision: LAKE OSBORNE HEIGHTS
County: Palm Beach
Bedrooms: 4
Total Square Feet: 1,708
Price Per Sq. Ft.: $310
Style: Detached, One Story
New Constuction: No
Waterfront: No
Property Type: Residential - Single Family
Cooling: Ceiling Fan(s), Central Air
Fenced: Yes
Garage: 2
Heating: Central
Lot Size: 0.18 Acres
Roof Type: Shingle
Year Built: 1959
Taxes: $6,077

Featured Amenities

First Floor Entry
Den/Library/Office
Family Room
Great Room

Property Details

Community Features: Boating
Crops Included Y/N: No
Days on Site: 8
Directions: Please use GPS
Exterior: Aluminum Siding, CBS Construction
Outdoor Features: Open Balcony
Fencing: Fenced
Flooring: Ceramic Floor, Tile
Home Style: Detached, One Story
Home Warranty Y/N: No
Lease Considered Y/N: No
Listing Terms: All Cash, Conventional, FHA, FHA-Va Approved
Lot: Less Than 1/4 Acre Lot
Other Equipment: Automatic Garage Door Opener
Parcel#: 38434428170000180
Parking: Driveway
Parking Notes: Driveway
Patio/Porch: Open Balcony, Open Porch
Property Attached Y/N: No
Property Sub-Type: Single Family Residence
Sewer: Public Sewer
Special View Info: None
Water: Municipal Water
Construction: Aluminum Siding,CBS Construction

Local Schools

Elementary School: Barton

Neighborhood Information

Neighborhood Map

Neighborhood Hero

Neighborhood Highlights

Neighborhood Characteristics

Neighborhood Market Trend

Neighborhood Schools

Courtesy of

Agency Name: United Realty Group, Inc
Agent Name: Maria Cortes
Agency Phone: 954-450-2000

Presented by

Agency Title: The Keyes Company
Agency Phone:
Request Info

IDX logo

Sara Miller
keyes.com
Agent Cell:
954.477.7001

Mortgage Calculator

%
years/fixed
yearly
yearly (est.)

Estimated Payment

$ 3,258.17 Principal & Interest $2,597.46 Property Tax $506.42 Homeowner's Insurance $154.29
Mortgage Logo

Your fresh start,
starts here.

Login to My Keyes Account

