
100 Keyes, 1926 - 2026
826 Garden Plaza, Orlando, FL 32803 Photo

22 Total Photos [Click to View All]

826 Garden Plaza Orlando, FL 32803
$2,100,000
  • Beds
    5
  • Baths
    5 full 2 partial
  • Total Square Feet
    4,024
  • Lot Size
    0.21 acre(s)

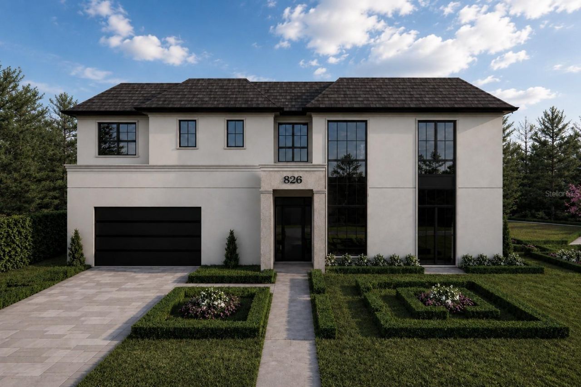
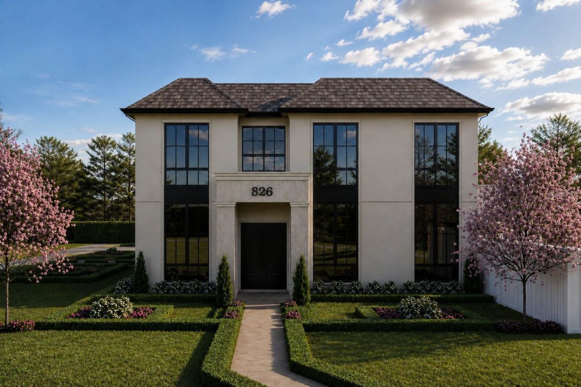
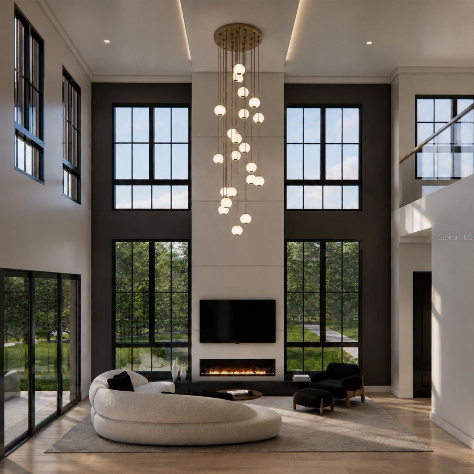
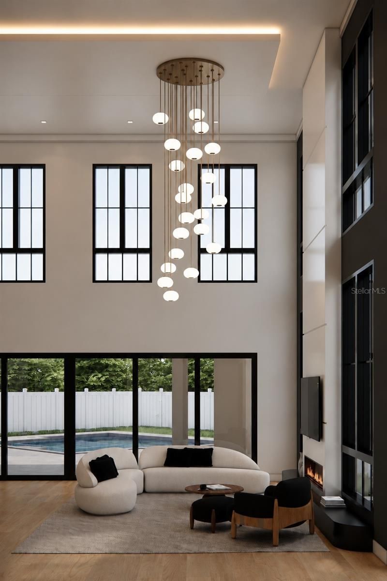
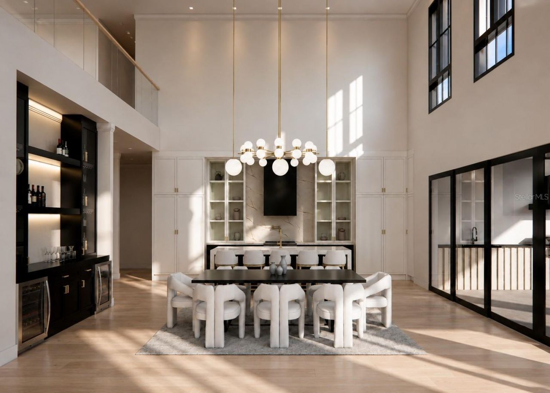
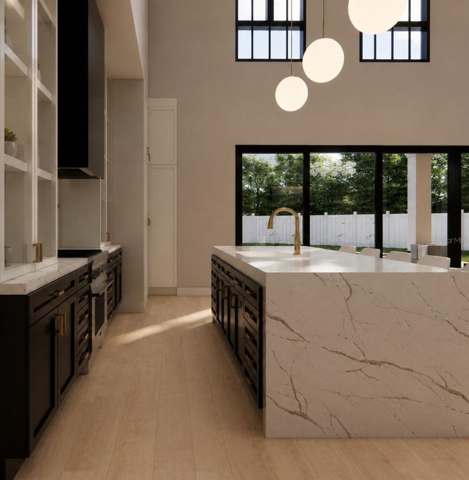
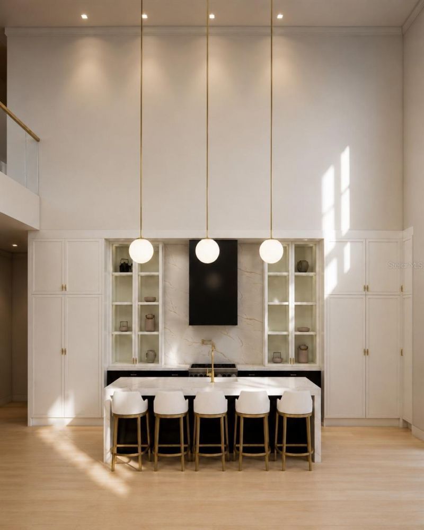
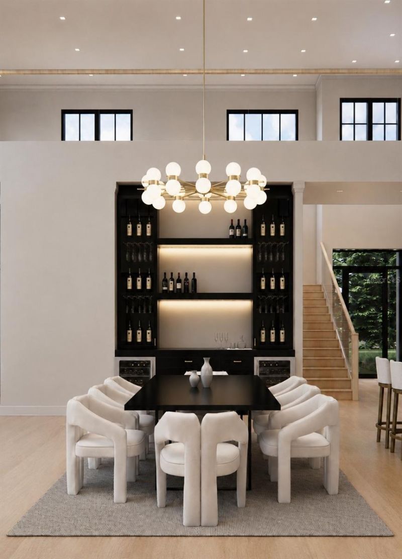
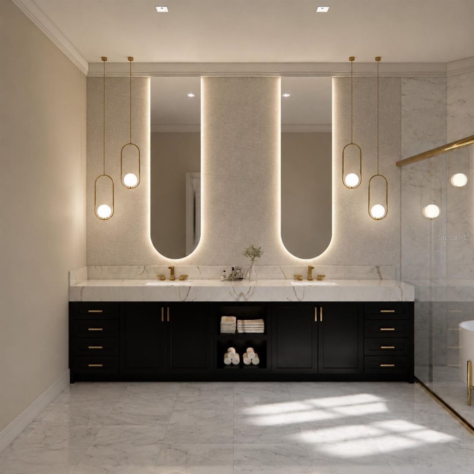
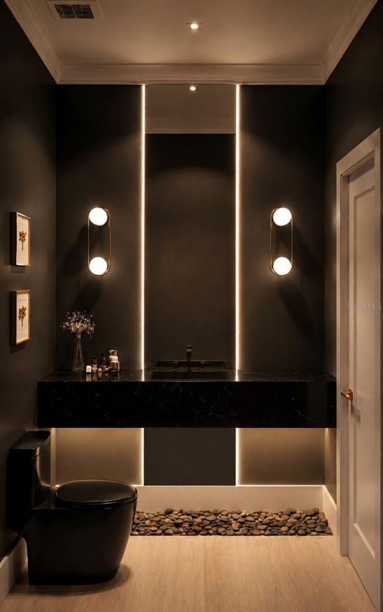
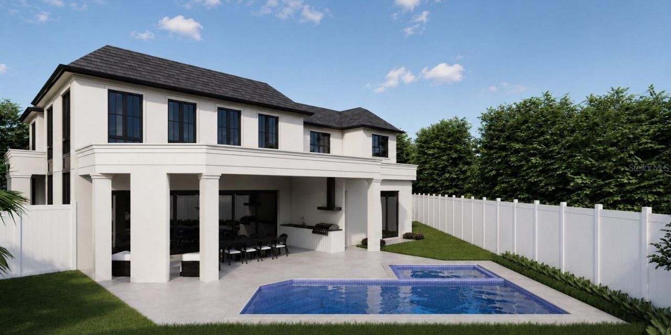
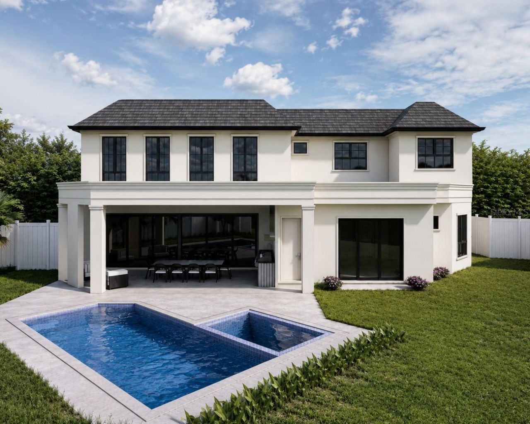
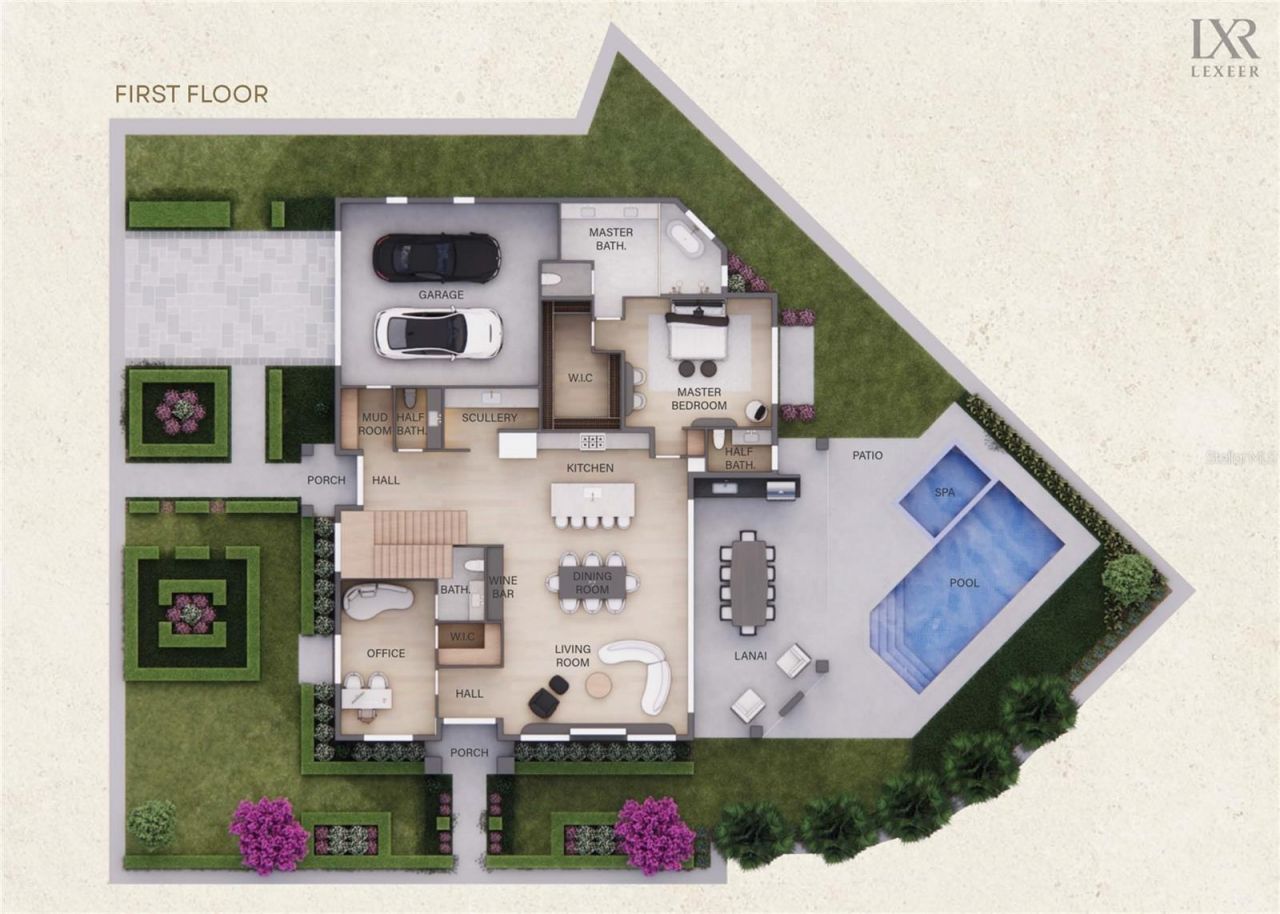
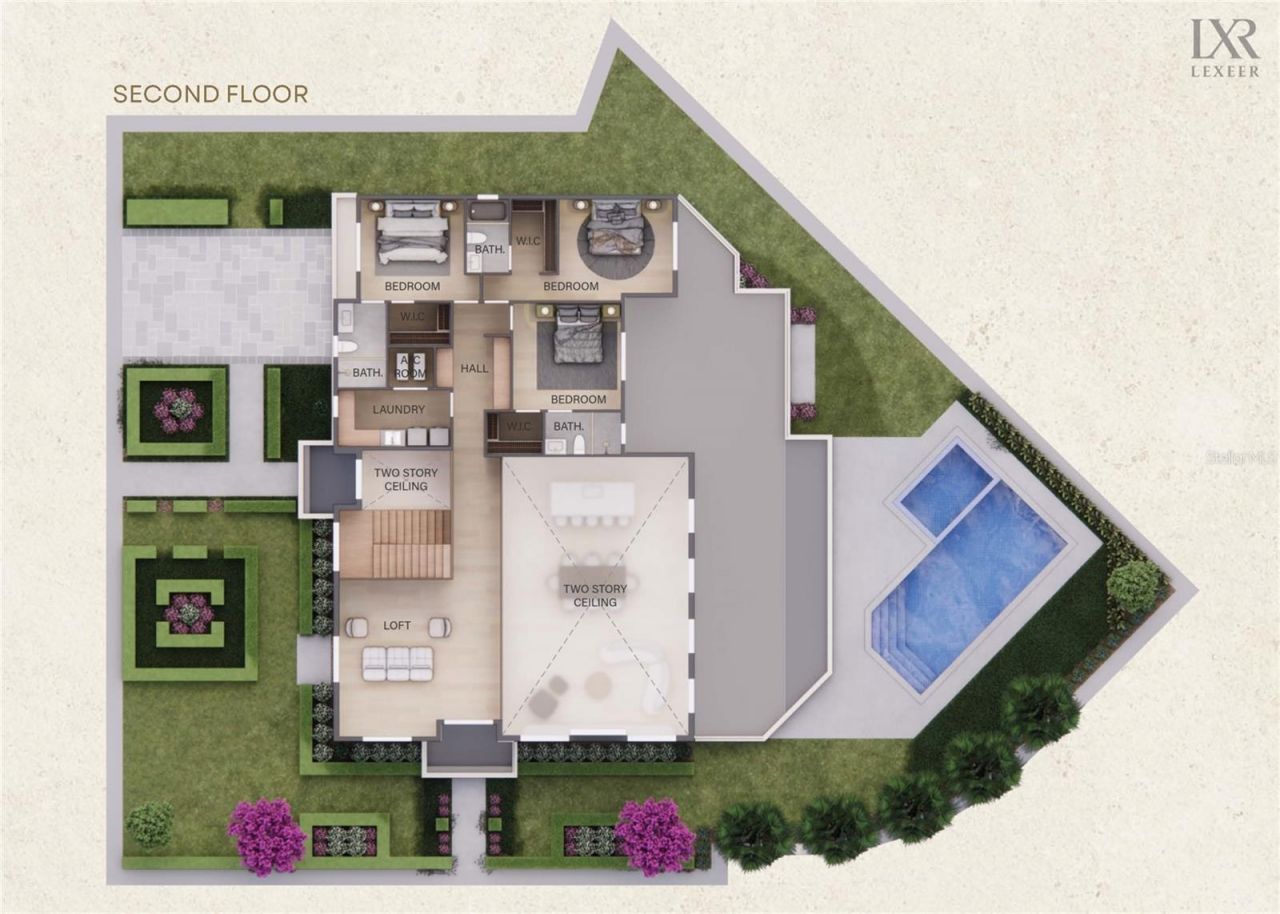
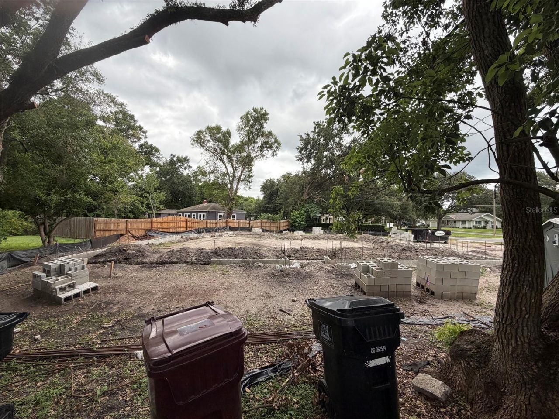
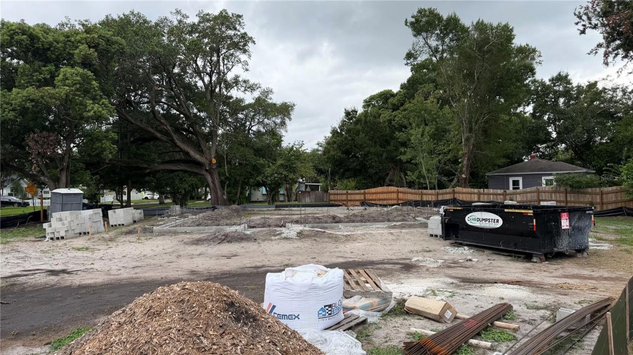
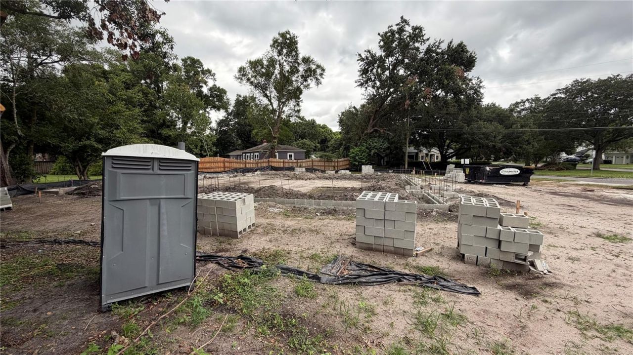
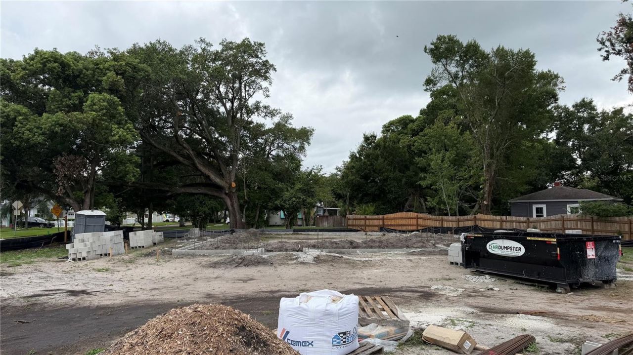
Under Construction. Few homes have the ability to completely redefine expectations, and this extraordinary residence by Lexeer Homes does exactly that. This stunning contemporary European style residence commands attention from the moment you arrive, pairing striking architecture with a level of craftsmanship and design rarely found in Colonialtown. Perfectly positioned on a prominent corner homesite, the home's dual facades and professionally curated landscaping create an unforgettable first im...

View More

Property Summary

MLS Number: O6429785
Status: Active
Days on Market: 17
Subdivision: COLONIAL GARDENS REP
County: Orange
Bedrooms: 5
Total Square Feet: 4,024
Price Per Sq. Ft.: $522
New Constuction: Yes
Waterfront: No
Property Type: Residential - Single Family
Cooling: Central Air
Garage: 2 car attached
Heating: Central
Lot Size: 0.21 Acres
Roof Type: Metal, Shingle
Stories: 2.0
Year Built: 2027
Taxes: $4,310

Featured Amenities

Built-in Features
Crown Molding
Dry Bar
Eat-in Kitchen
High Ceilings
Kitchen/Family Room Combo
Open Floorplan
Primary Bedroom Main Floor
Solid Surface Counters
Thermostat
Tray Ceiling(s)
Walk-In Closet(s)

Property Details

Appliances: Built-In Oven, Cooktop, Dishwasher, Disposal, Electric Water Heater, Exhaust Fan, Freezer, Microwave, Range, Range Hood, Refrigerator, Washer, Wine Refrigerator
Builder: Lexeer
Days on Site: 17
Directions: Take Exit 83A for Colonial Drive (SR-50 East) toward Downtown Orlando, continue east on E Colonial Drive, turn left onto Garden Plaza, the home will be on the right.
Exterior: Brick, Stucco
Outdoor Features: Lighting, Outdoor Grill, Outdoor Kitchen, Private Mailbox, Rain Gutters, Sidewalk, Sliding Doors
Fireplace: Electric, Living Room
Fireplace Y/N: Yes
Flood Zone Code: X
Flooring: Hardwood, Marble, Tile
Foundation: Slab
Home Warranty Y/N: No
Lot Dimensions: 0.21
Model: Garden Plaza
Other Equipment: Irrigation Equipment
Ownership: Fee Simple
Pool: Gunite, In Ground
Property Attached Y/N: No
Property Sub-Type: Single Family Residence
Sewer: Public Sewer
Showing Instructions: Appointment Only, Call Listing Agent 2,Listing Agent Must Accompany
Spa: In Ground
Special Sale Provisions: None
Swimming Pool: Yes
Utilities: Cable Connected, Electricity Connected, Public, Sewer Connected, Water Connected
Water: Public
Water Access Y/N: No
Zoning: R-1A/T/SP/
Construction: Brick,Stucco

Room Sizes

Living Room: 16x21
Kitchen: 16x24
Dining Room: 16x21
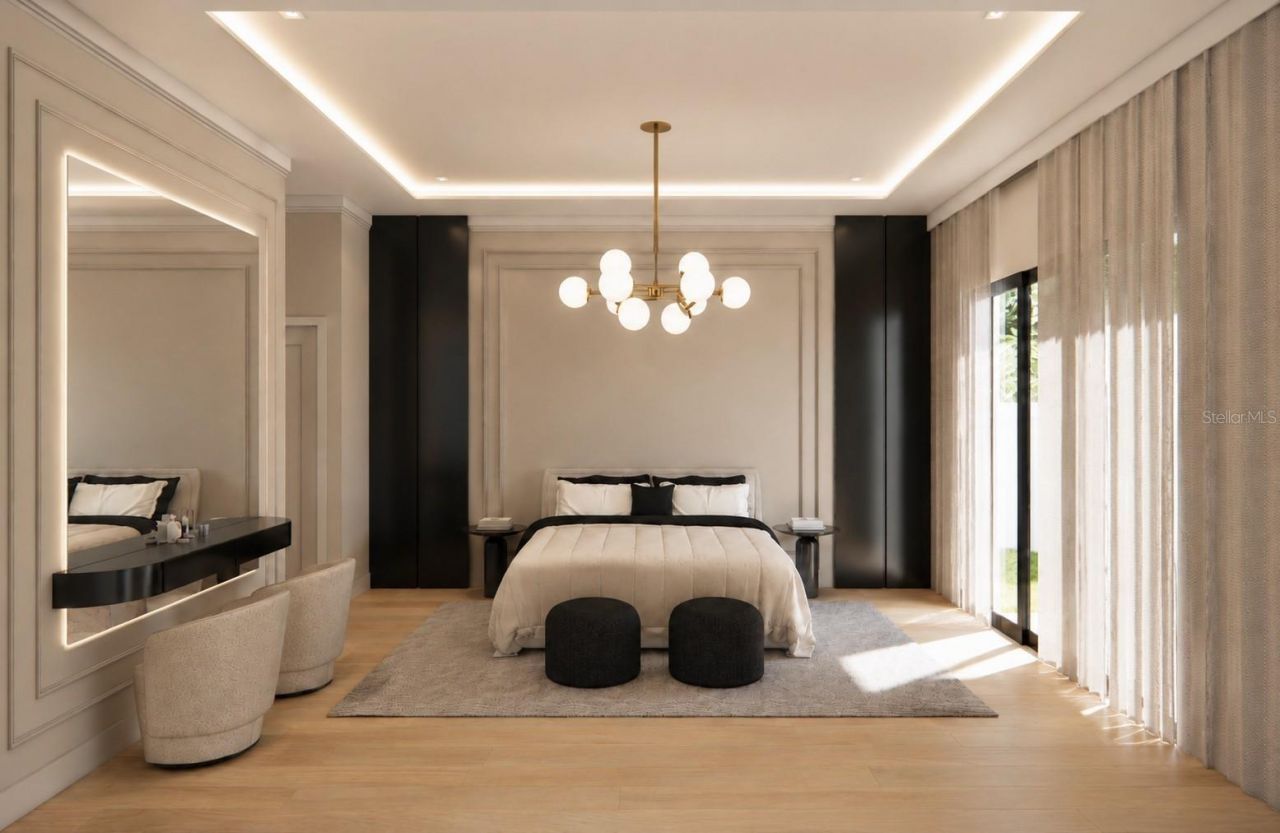
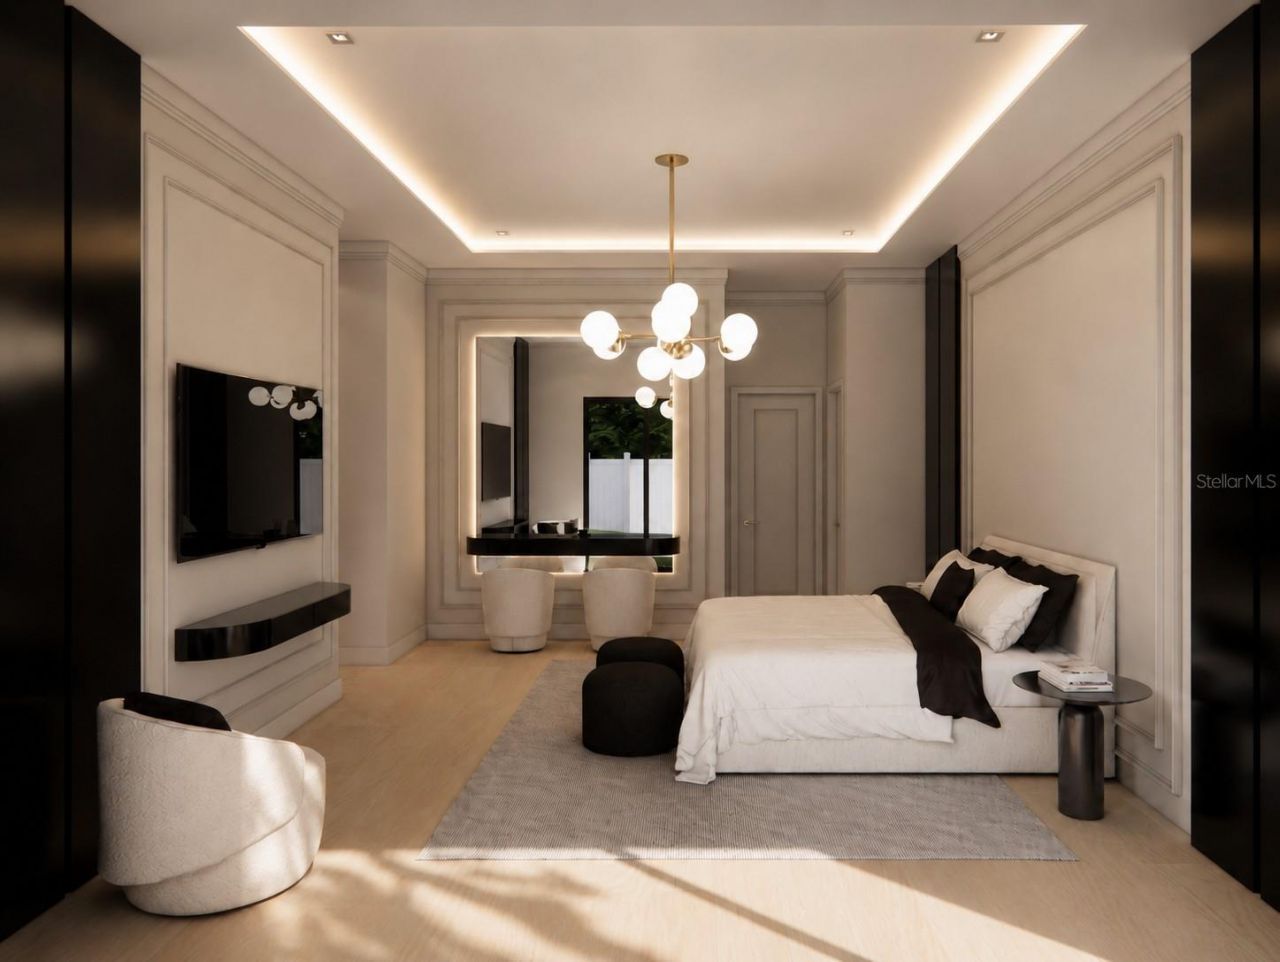
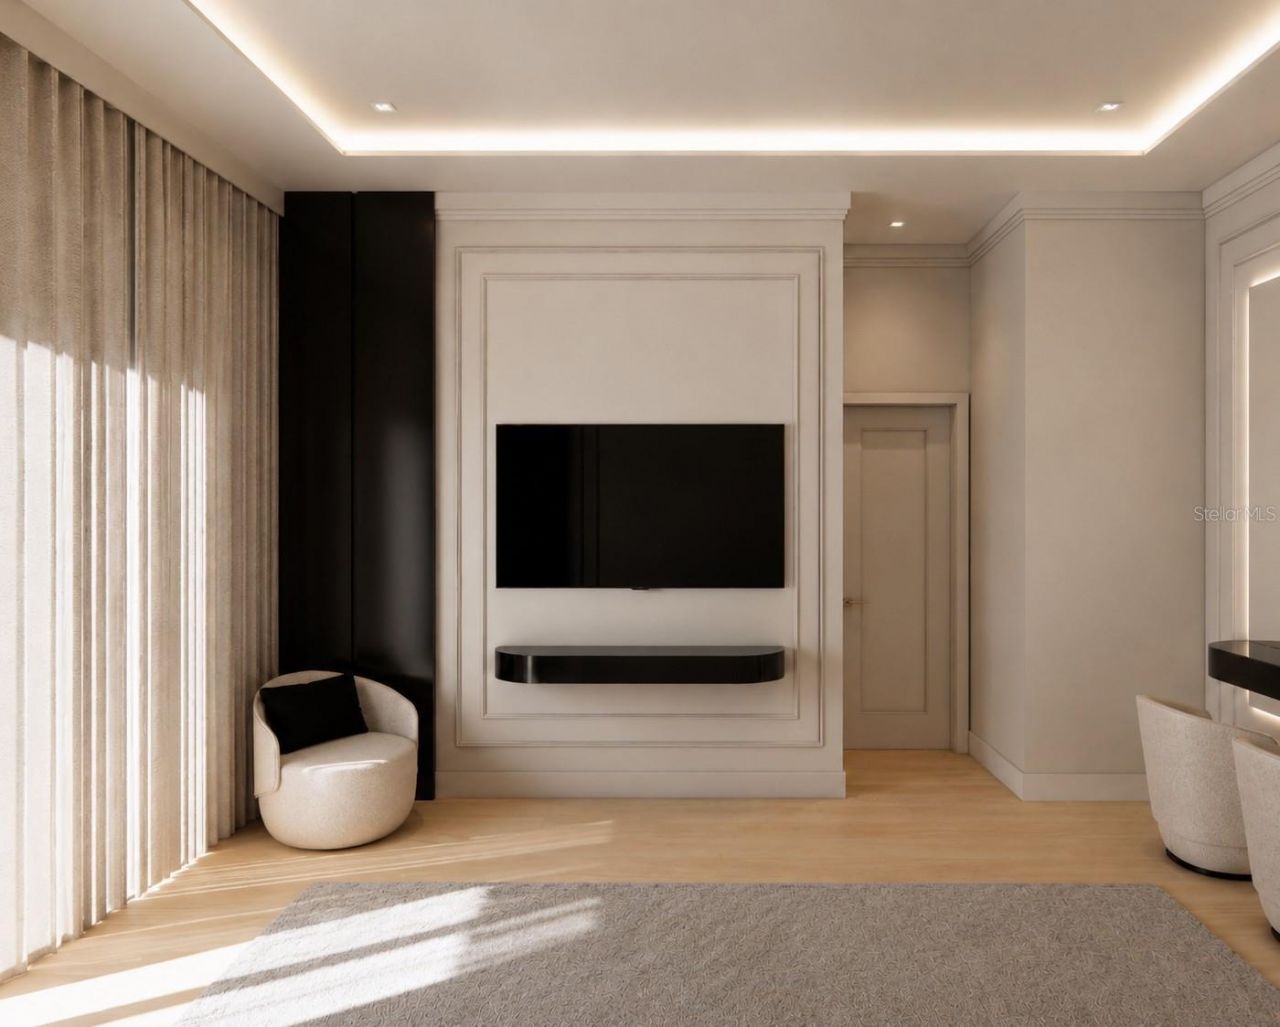
Primary Bedroom: 15x17
Bedroom 2: 11x13
Bedroom 3: 12x12
Bedroom 4: 12x12
Bonus Room: 17x13
Office: 18x11

Local Schools

High School: Edgewater High
Middle School: Howard Middle
Elementary School: Audubon Park K8

Neighborhood Information

Neighborhood Map

Neighborhood Hero

Neighborhood Highlights

Neighborhood Characteristics

Neighborhood Market Trend

Neighborhood Schools

Courtesy of

Agency Name: ONE LUXURY INTERNATIONAL LLC
Agency Contact: 407-312-8003
Agent Name: Christopher Christensen

Presented by

Agency Title: The Keyes Company
Agency Phone:
Request Info

IDX logo

Sara Miller
keyes.com
Agent Cell:
954.477.7001

Mortgage Calculator

%
years/fixed
yearly
yearly (est.)

Estimated Payment

$ 11,282.96 Principal & Interest $10,311.29 Property Tax $359.17 Homeowner's Insurance $612.50
Mortgage Logo

Your fresh start,
starts here.

Login to My Keyes Account

