




100 Keyes, 1926 - 2026
828 Vassar Street, Orlando, FL 32804 Photo
New
828 Vassar Street, Orlando, FL 32804 Photo
New
828 Vassar Street, Orlando, FL 32804 Photo

18 Photos

828 Vassar Street Orlando, FL 32804
$1,750,000
  • Beds
    5
  • Baths
    5 full 1 partial
  • Total Square Feet
    3,386
  • Lot Size
    0.16 acre(s)

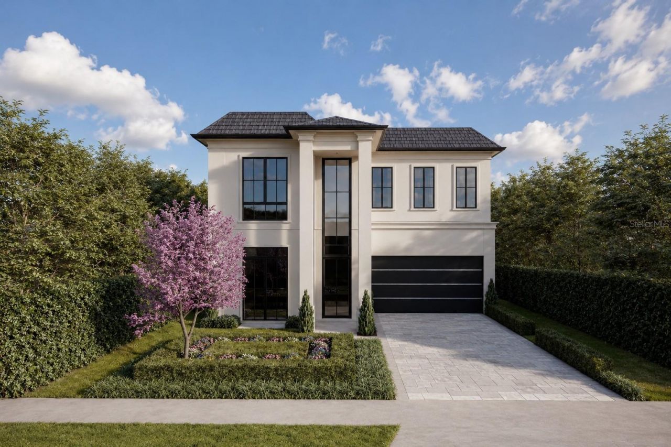
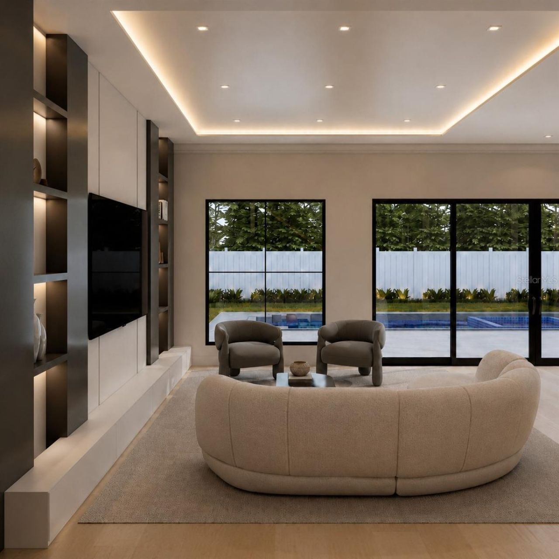
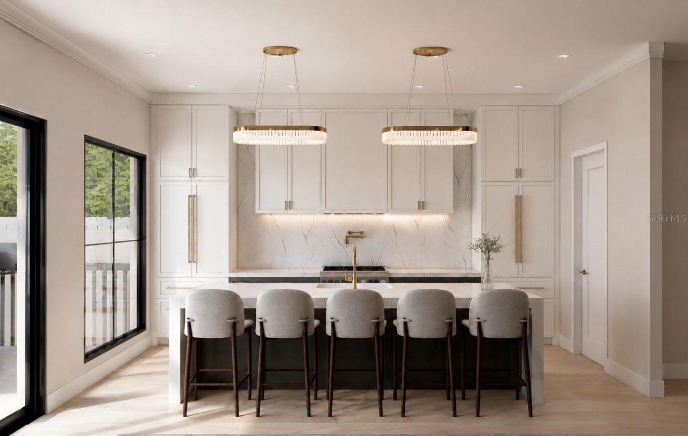
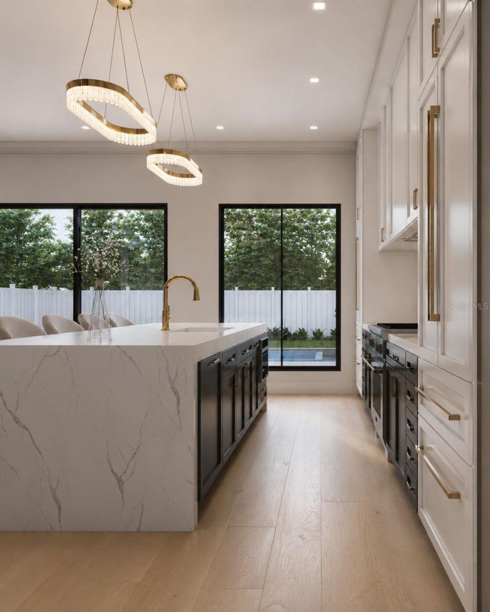
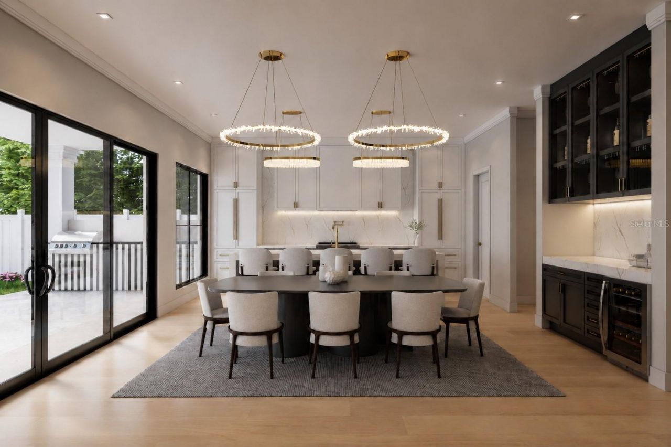
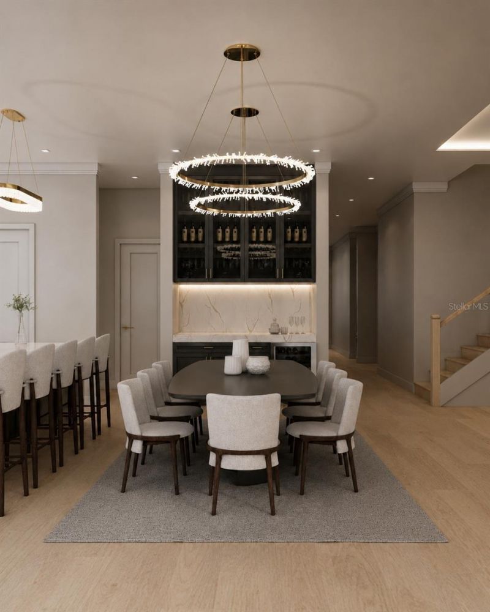
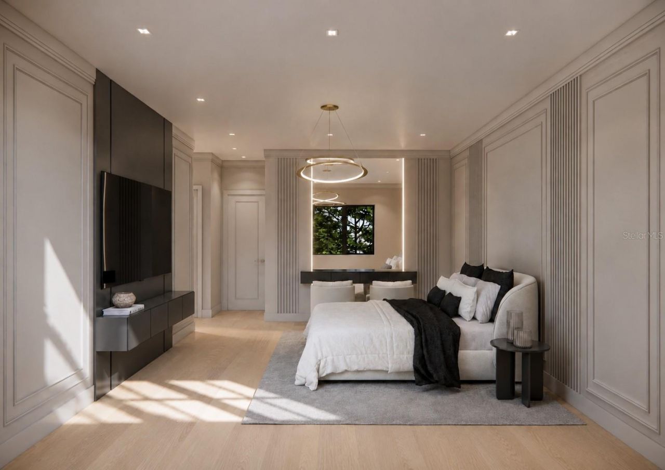
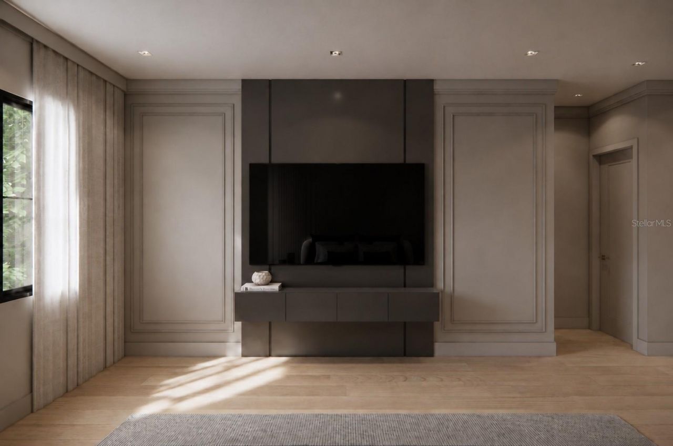
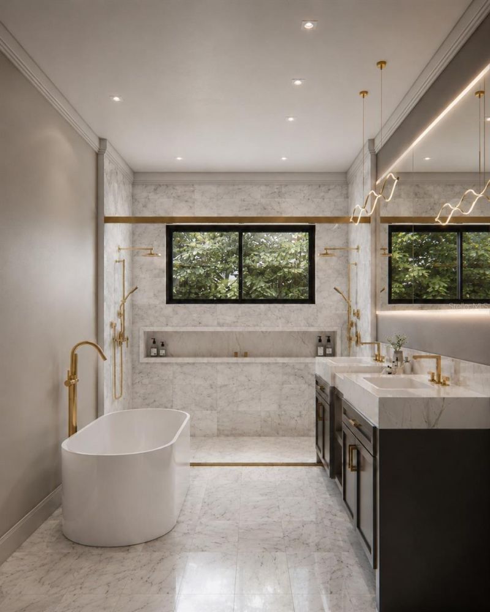
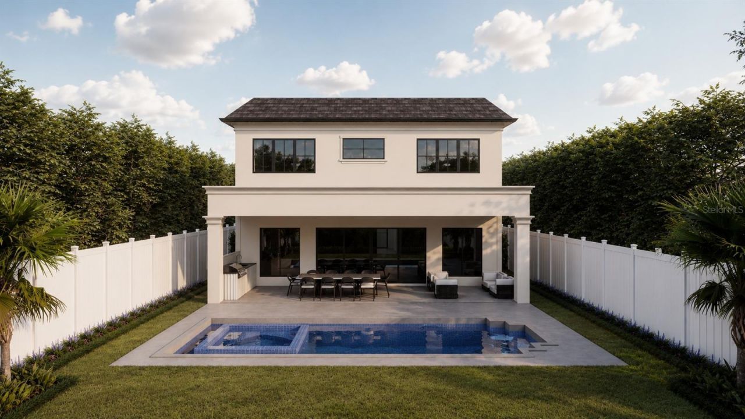
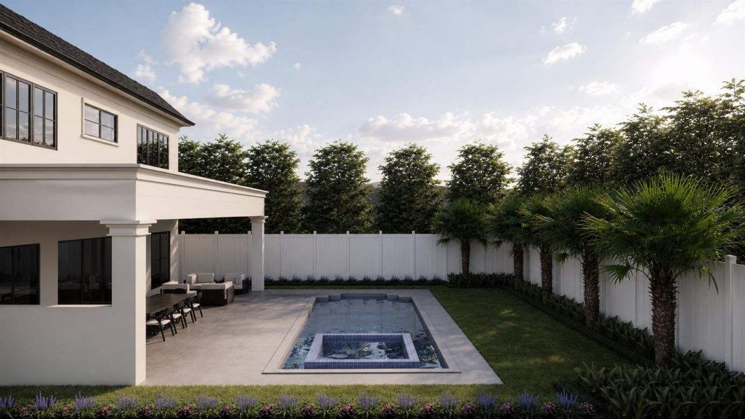
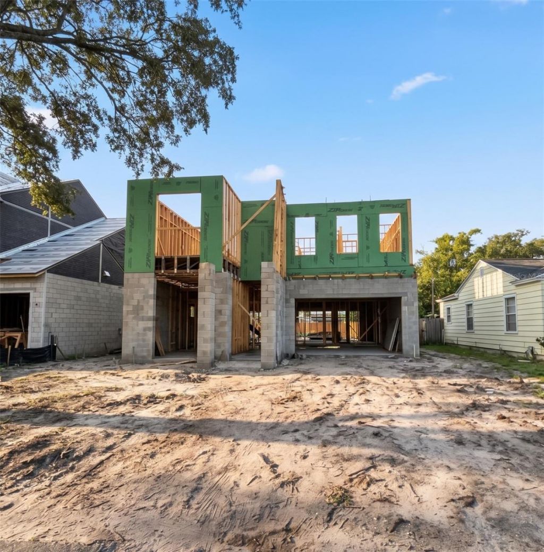
Under Construction. Striking French modern architecture, exquisite detail, and beautifully layered finishes define this exceptional custom residence by Lexeer, where every room offers a compelling expression of luxury. Positioned just a few houses from Edgewater Drive's shops and restaurants, the home pairs remarkable interiors with an equally impressive outdoor retreat in an enviable College Park setting. The living room makes an unforgettable impression with a stunning entertainment center fra...

View More

Property Summary

MLS Number: O6447772
Status: Active
Days on Market: 4
Subdivision: COLLEGE PARK CC
County: Orange
Bedrooms: 5
Total Square Feet: 3,386
Price Per Sq. Ft.: $517
New Construction: Yes
Waterfront: No
Property Type: Residential - Single Family
Cooling: Central Air
Heating: Central
Lot Size: 0.16 Acres
Roof Type: Shingle
Stories: 2.0
Year Built: 2027
Taxes: $5,653

Featured Amenities

Built-in Features
Crown Molding
Dry Bar
Eat-in Kitchen
High Ceilings
Open Floorplan
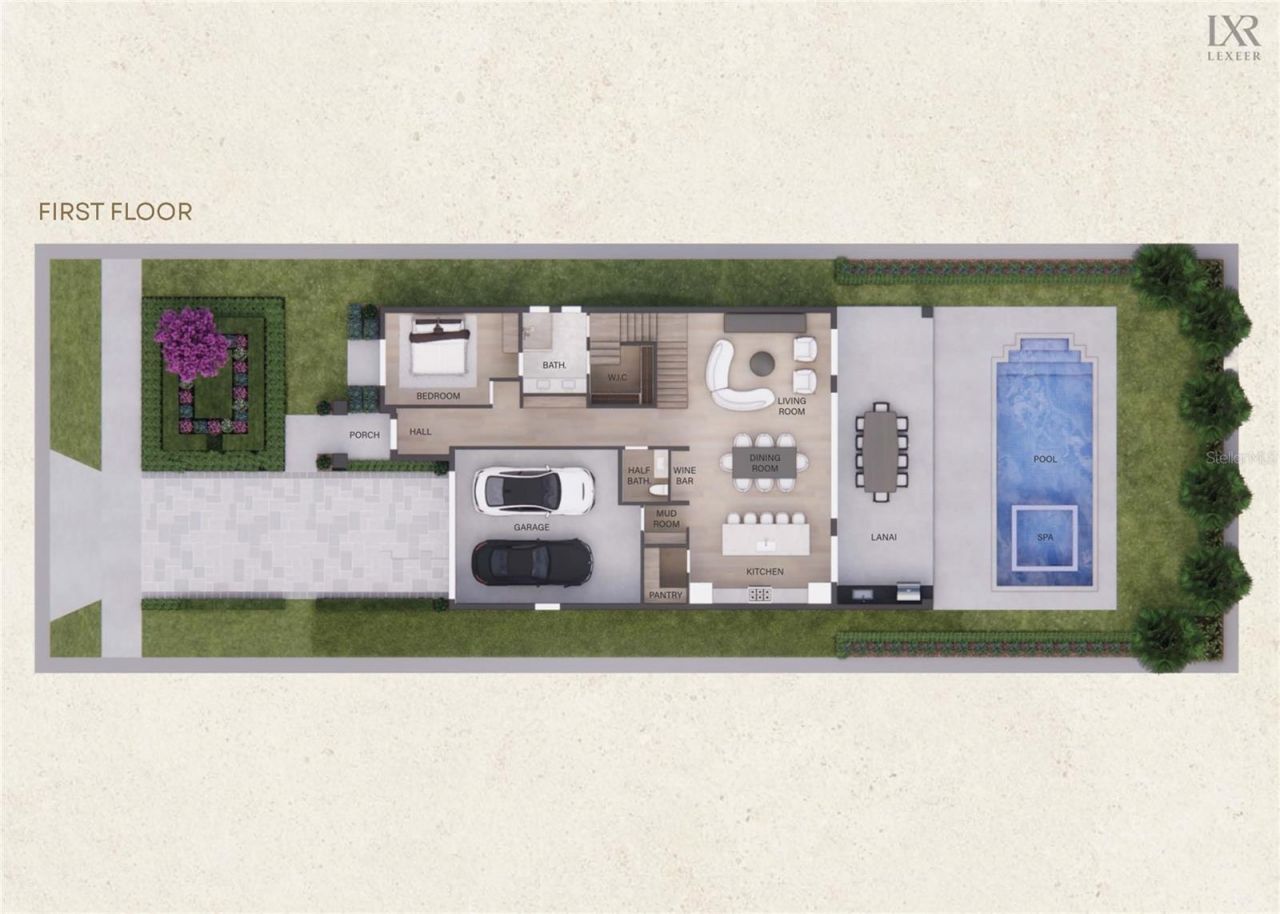
Primary Bedroom Main Floor
Solid Surface Counters
Stone Counters
Thermostat
Tray Ceiling(s)
Walk-In Closet(s)

Property Details

Appliances: Built-In Oven, Cooktop, Dishwasher, Disposal, Electric Water Heater, Exhaust Fan, Freezer, Ice Maker, Microwave, Range, Range Hood, Refrigerator, Wine Refrigerator
Builder: Lexeer
Days on Site: 4
Directions: Head south on I-4. Take the Ivanhoe Blvd exit and turn right onto W Ivanhoe Blvd. Continue onto Lakeview St, then turn right onto Edgewater Dr. Turn left onto Vassar St home is on the left.
Exterior: Block, Stucco
Outdoor Features: Lighting, Outdoor Grill, Outdoor Kitchen, Private Mailbox, Private Yard, Rain Gutters, Sidewalk
Flood Zone Code: X
Flooring: Hardwood, Marble, Tile
Foundation: Slab
Home Warranty Y/N: No
Lot Dimensions: 0.16
Model: Vassar
Other Equipment: Irrigation Equipment, Private Yard
Ownership: Fee Simple
Pool: In Ground, Gunite
Property Attached Y/N: No
Property Sub-Type: Single Family Residence
Sewer: Public Sewer
Showing Instructions: Appointment Only, Call Listing Agent 2,Listing Agent Must Accompany
Spa: In Ground
Special Sale Provisions: None
Swimming Pool: Yes
Utilities: Cable Connected, Electricity Connected, Public, Sewer Connected, Water Connected
Water: Public
Water Access Y/N: No
Zoning: R-1/T/W
Construction: Block,Stucco

Room Sizes

Living Room: 17x18
Kitchen: 18x9
Dining Room: 18x9
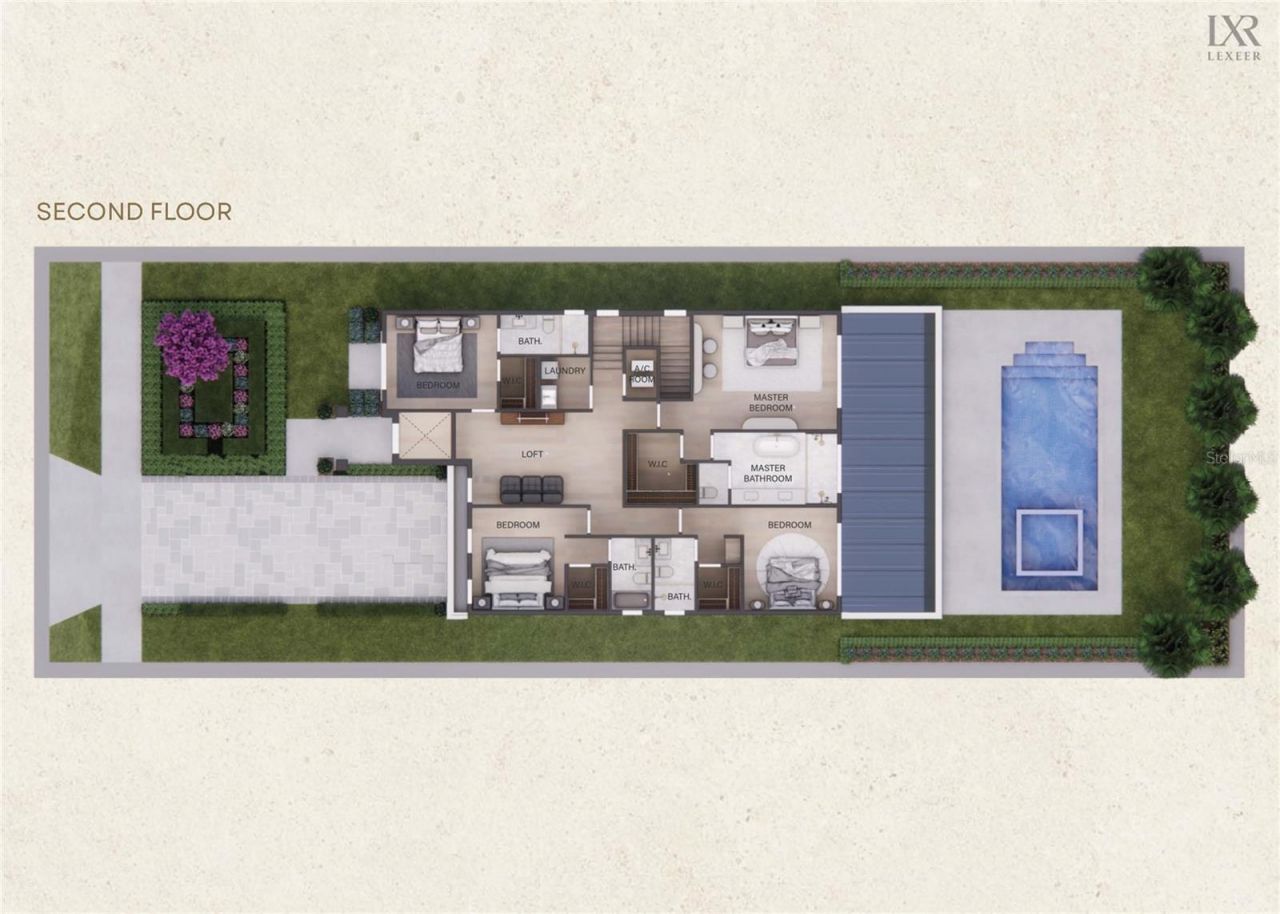
Bedroom 1: 12x17
Primary Bedroom: 14x18
Bedroom 3: 13x12
Bedroom 4: 12x14
Bedroom 5: 13x12
Loft: 12x19

Local Schools

High School: Edgewater High
Middle School: College Park Middle
Elementary School: Lake Silver Elem

Neighborhood Information

Neighborhood Map

Neighborhood Hero

Neighborhood Highlights

Neighborhood Characteristics

Neighborhood Market Trend

Neighborhood Schools

Courtesy of

Agency Name: ONE LUXURY INTERNATIONAL LLC
Agency Contact: 407-312-8003
Agent Name: Christopher Christensen

Presented by

Agency Title: The Keyes Company
Agency Phone:
Request Info

IDX logo

Sara Miller
keyes.com
Agent Cell:
954.477.7001

Mortgage Calculator

%
years/fixed
yearly
yearly (est.)

Estimated Payment

$ 9,574.24 Principal & Interest $8,592.74 Property Tax $471.08 Homeowner's Insurance $510.42
Mortgage Logo

Your fresh start,
starts here.

Login to My Keyes Account

