
100 Keyes, 1926 - 2026
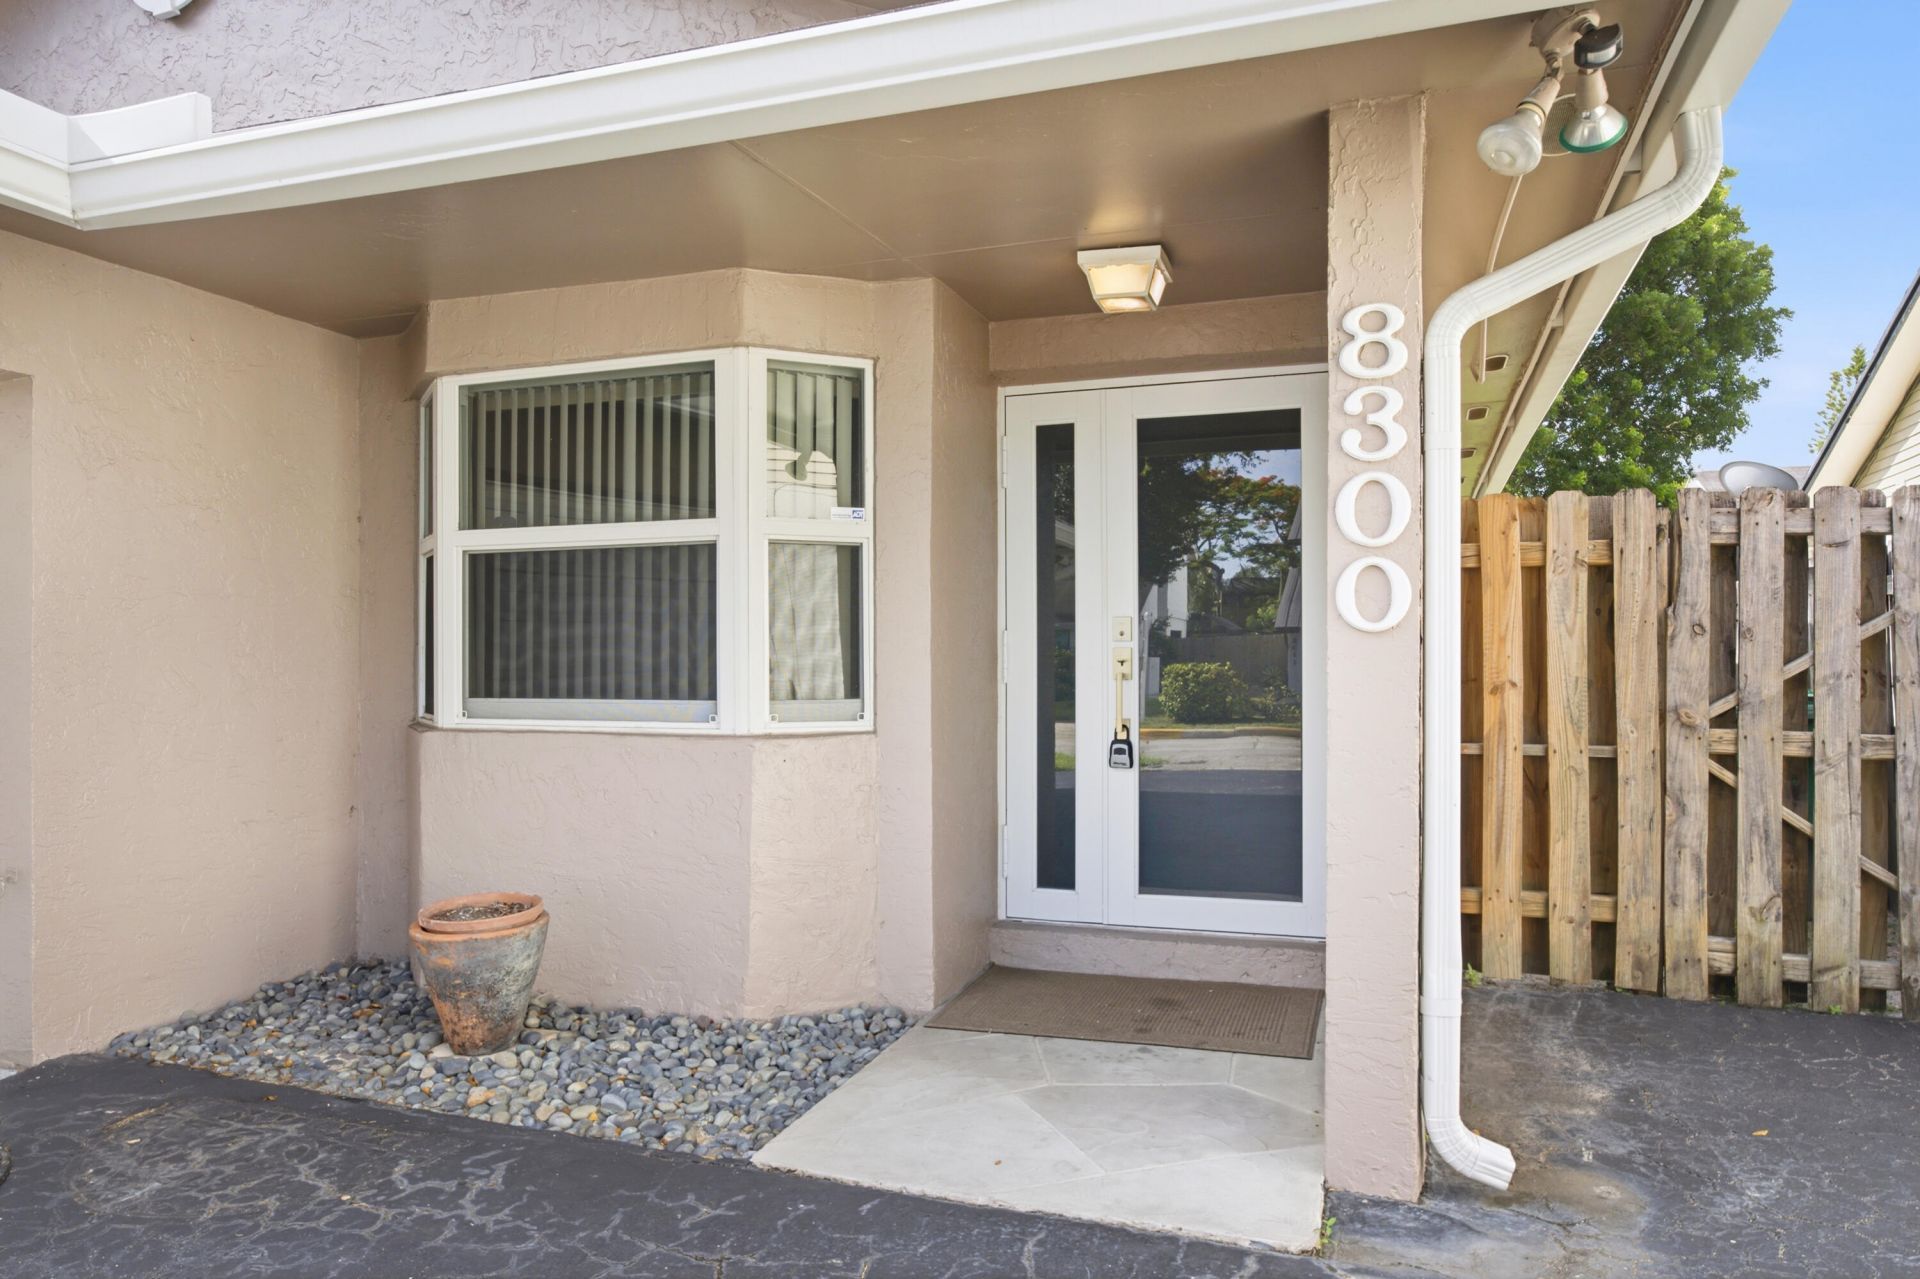
8300 SW 41st Street, Davie, FL 33328 Photo

27 Total Photos [Click to View All]

8300 SW 41st Street Davie, FL 33328
$525,000
  • Beds
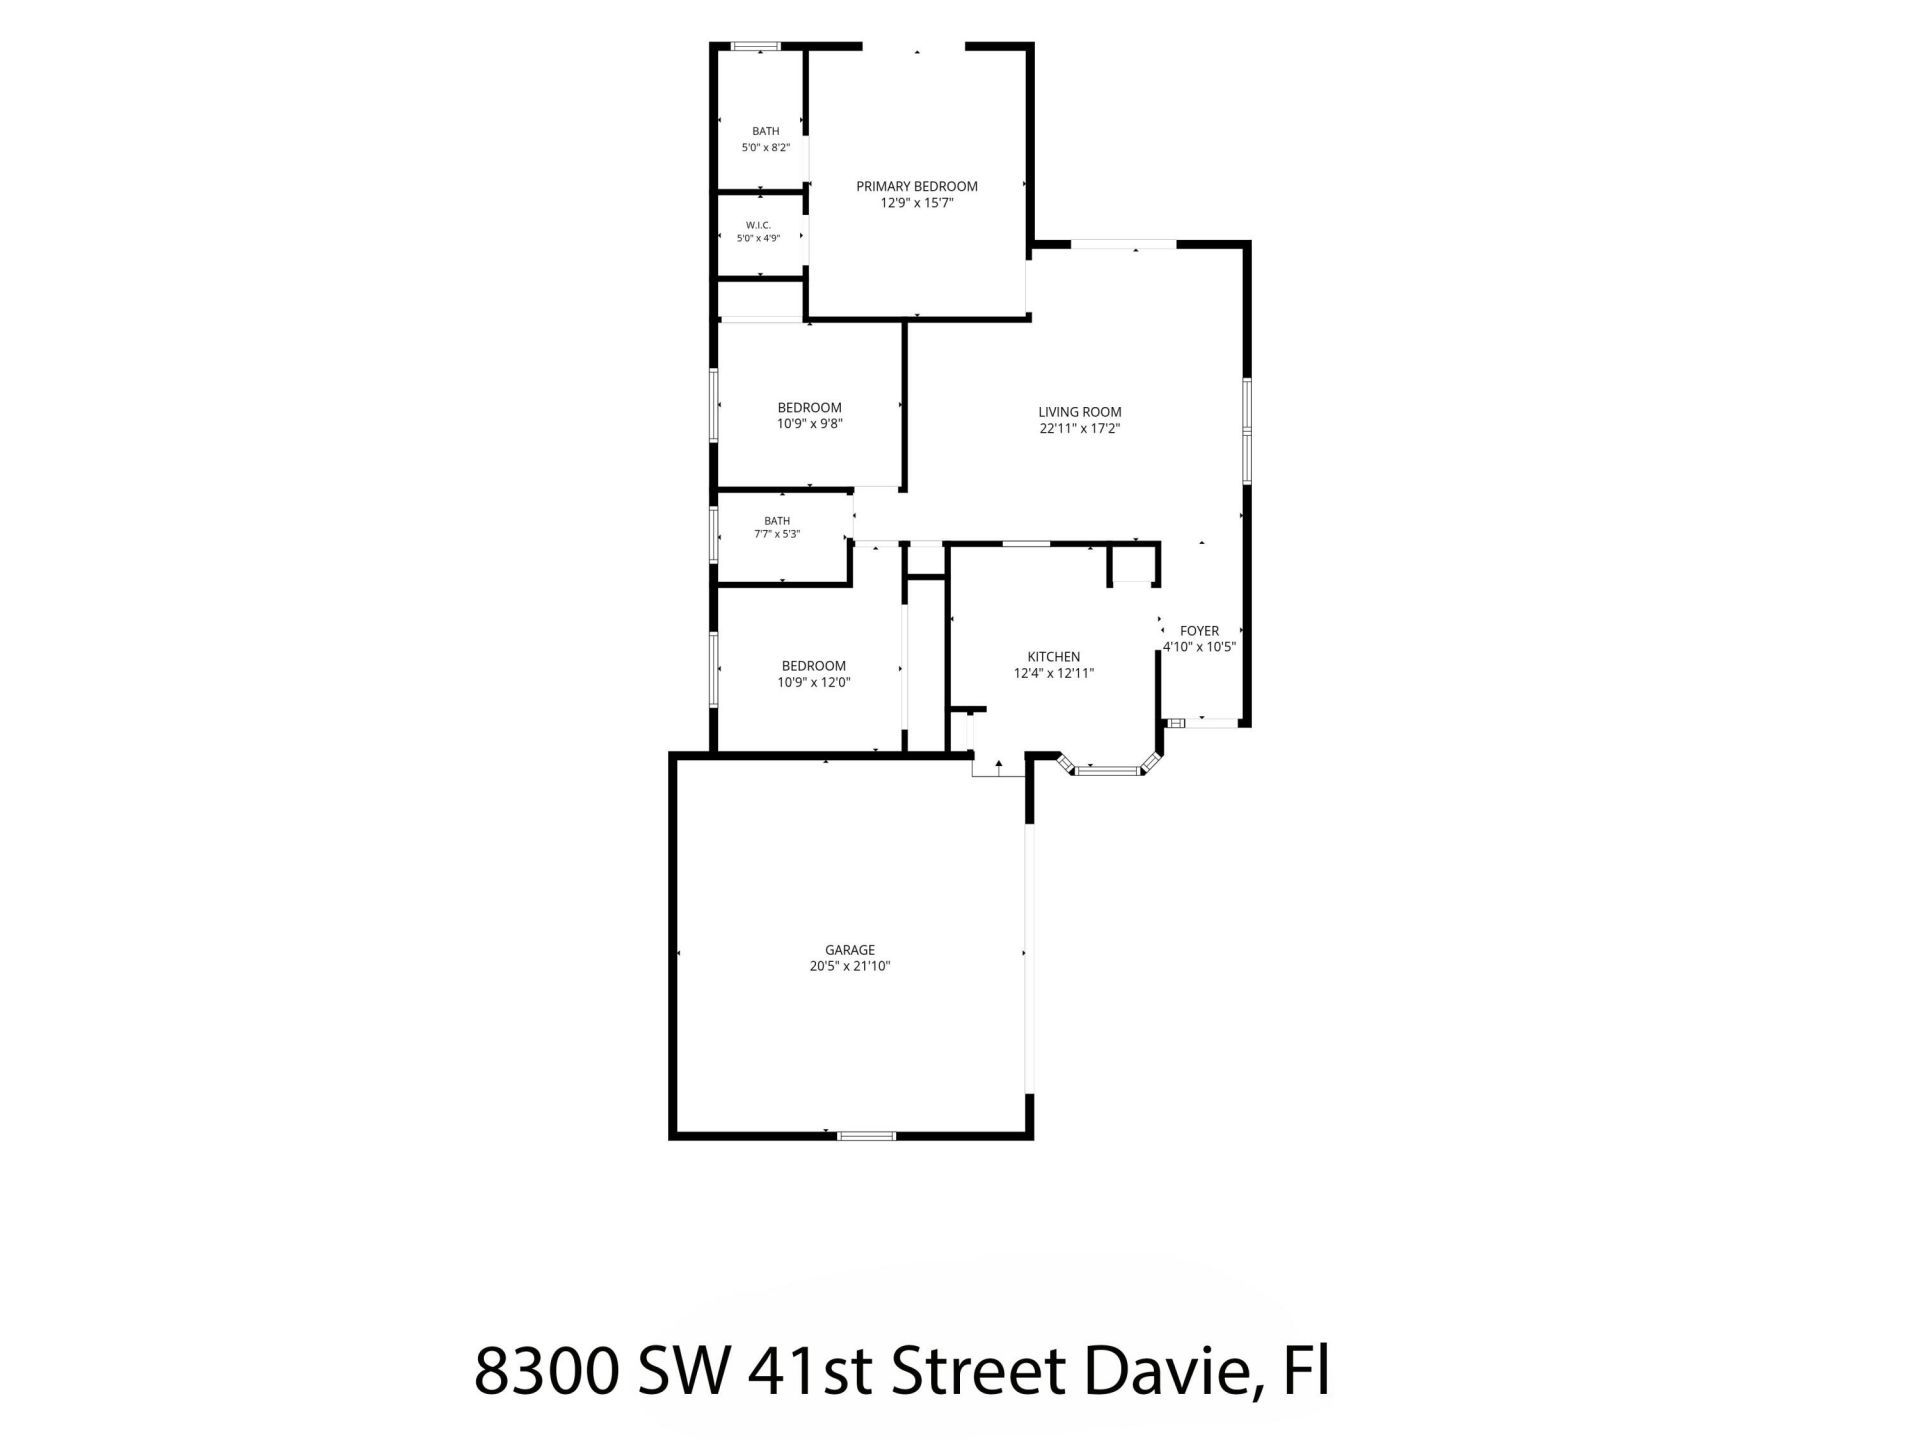
    3
  • Baths
    2 full
  • Total Square Feet
    1,826
  • Lot Size
    0.14 acre(s)

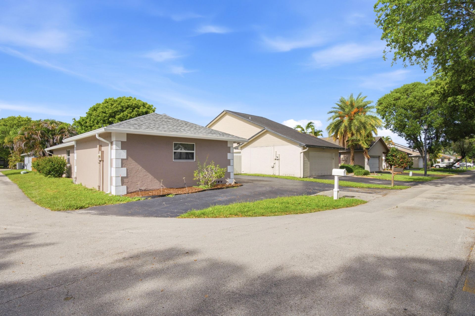
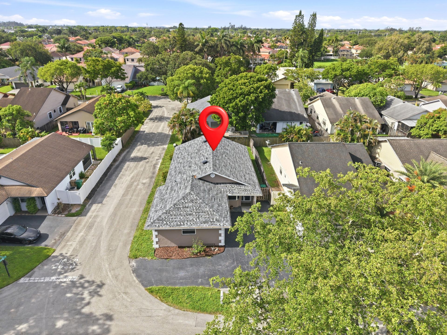
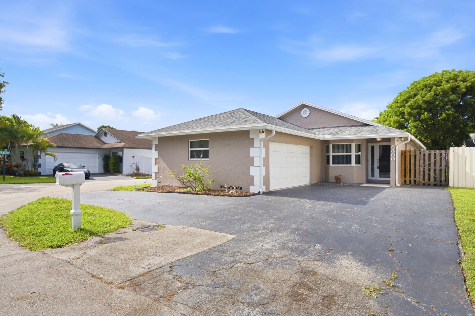
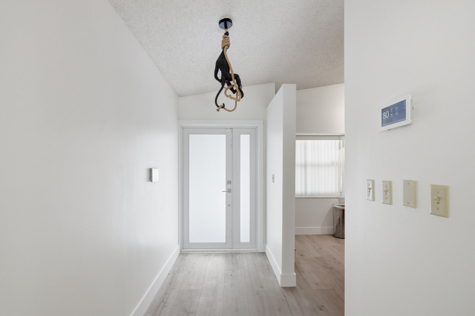
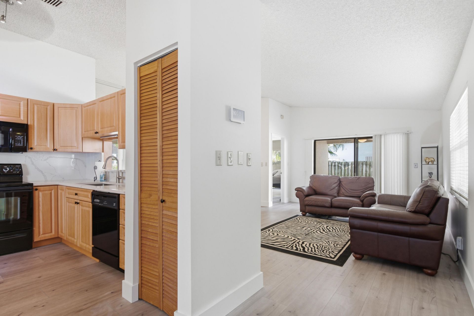
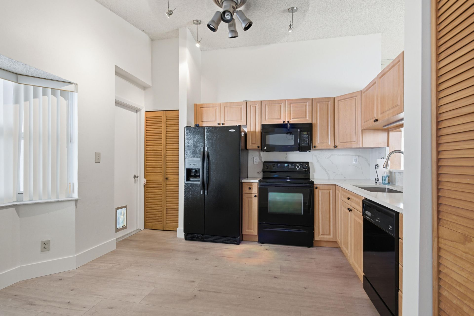
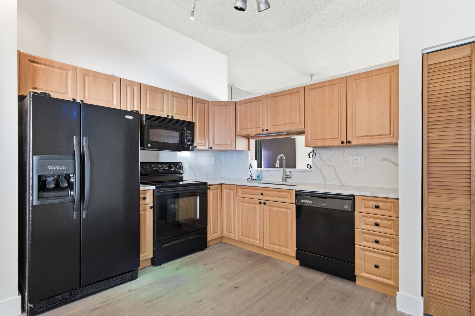
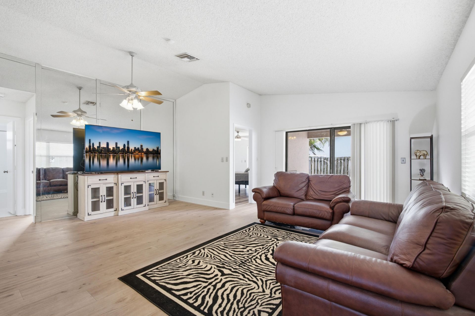
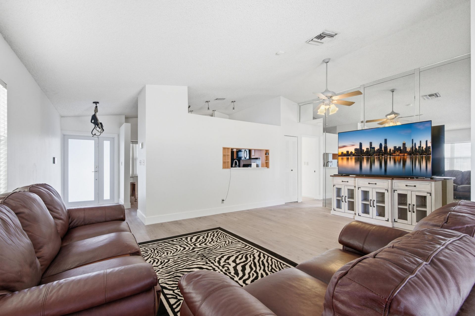
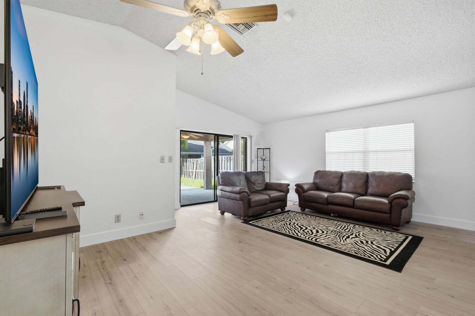
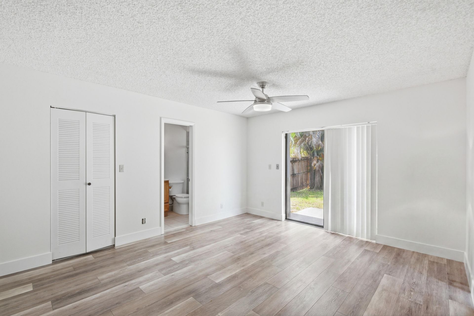
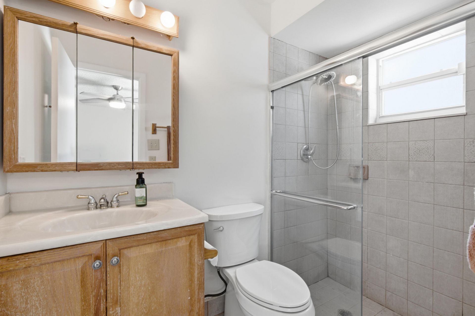
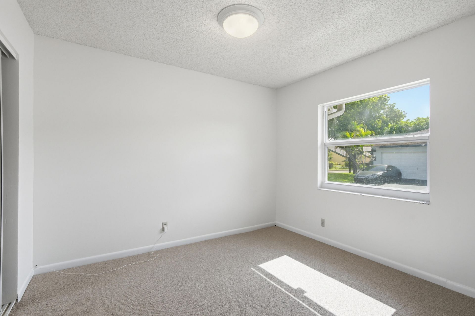
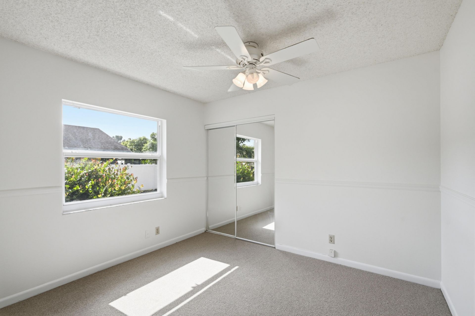
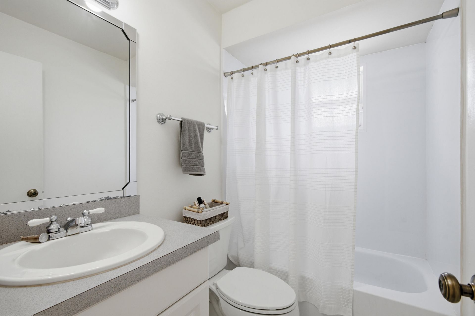
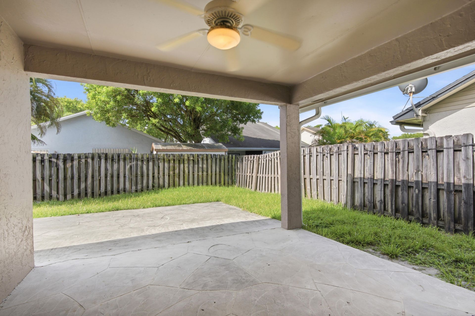
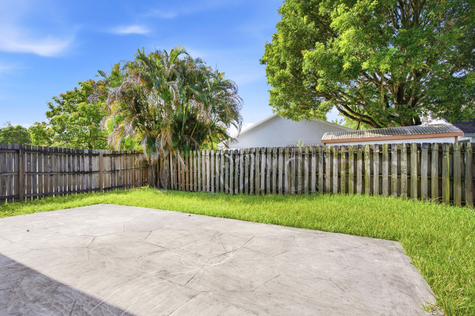
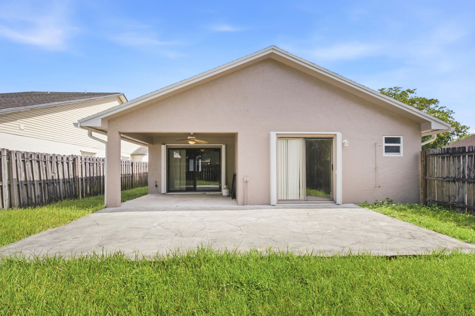
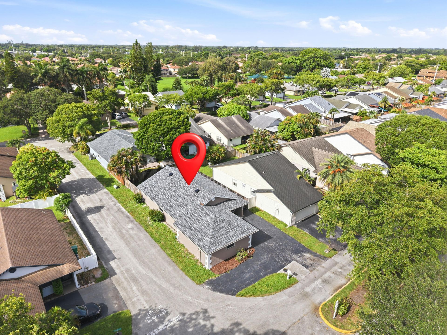
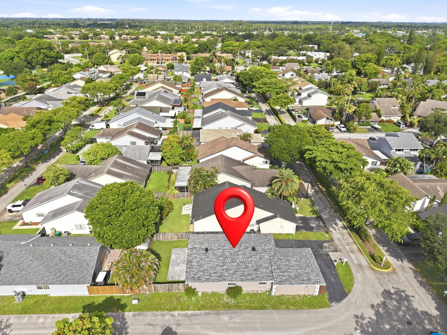
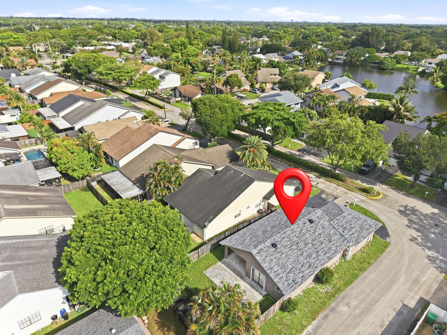
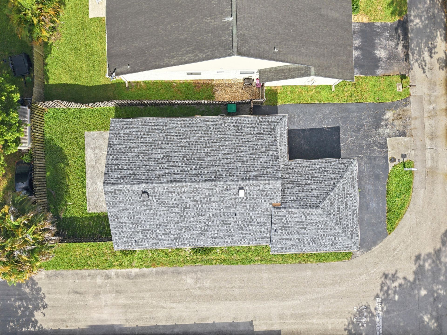
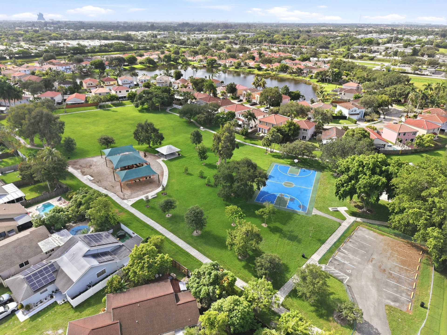
Beautifully maintained 3-bedroom, 2-bathroom single-family home offers the perfect blend of comfort, style, and functionality. The home freshly painted and has been nicely updated throughout, offering a modern and move-in-ready feel. The backyard has a covered patio with fenced yard. Located in an A+ rated school district, this property is perfect for families. Additional highlights include access to a beautiful community park with a brand-new playground, perfect for outdoor fun and weekend gat...

View More

Property Summary

MLS Number: B26056800
Status: Active
Days on Market: 29
Subdivision: WOODS OF ROLLING HILLS
County: Broward
Bedrooms: 3
Total Square Feet: 1,826
Price Per Sq. Ft.: $288
New Constuction: No
Waterfront: No
Property Type: Residential - Single Family
Cooling: Central Air, Ceiling Fan(s)
Fenced: Yes
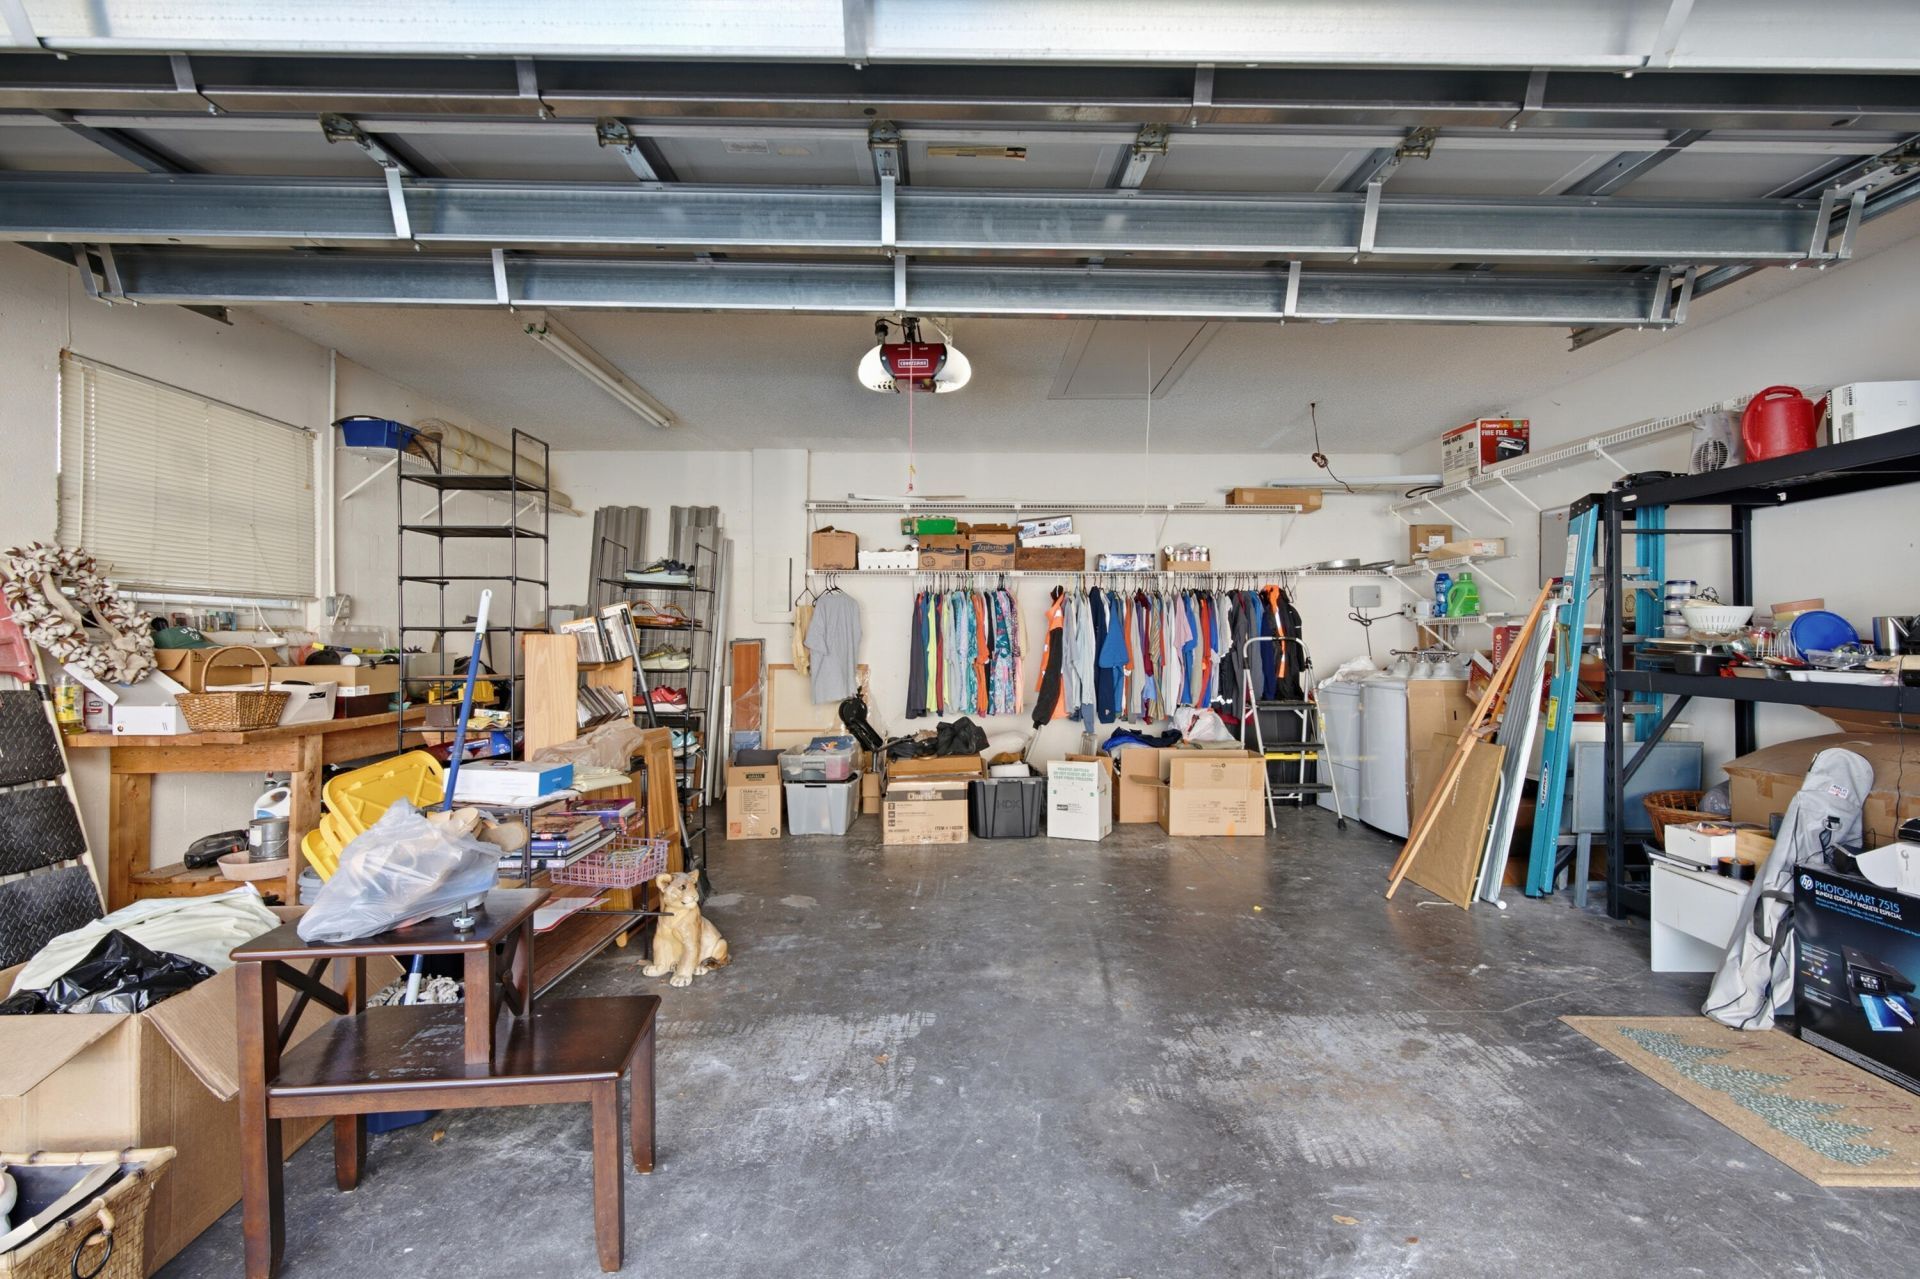
Garage: 2 car attached
Heating: Central, Electric
Lot Size: 0.14 Acres
Roof Type: Composition, Shingle
Stories: 1.0
Year Built: 1984
Taxes: $3,484
Association Fee Includes: Common Areas
HOA Fee: $61/ Monthly

Featured Amenities

Bedroom Layout - Split
Other

Property Details

Appliances: Dryer, Disposal, Dishwasher, Oven, Other, Refrigerator, Washer
Days on Site: 29
Exterior: CBS
Fencing: Fenced
Flooring: Laminate, Tile
Guest House Y/N: No
Other Equipment: Other
Parcel#: 504128160600
Parking: Asphalt, Driveway, Garage, Attached Garage
Parking Notes: Asphalt, Driveway, Garage, Attached Garage
Patio/Porch: Patio - Covered, Patio
Pets Allowed: Yes, Dogs OK
Restrictions: Parking - No Commercial Vehicles
Sewer: Public Sewer
Special View Info: Garden
SQFT Living: 1191
Structure Type: House
Total Rooms: 1
Utilities: Cable Available, Electricity Available, Sewer Available, Water Available
Water: Public
Construction: CBS

Local Schools

High School: Western
Middle School: Indian Ridge
Elementary School: Silver Ridge

Neighborhood Information

Neighborhood Map

Neighborhood Hero

Neighborhood Highlights

Neighborhood Characteristics

Neighborhood Market Trend

Neighborhood Schools

Courtesy of

Agency Name: Seltzer Realty LLC
Agent Name: William H Bamford
Agency Phone: 954-605-1642

Presented by

Agency Title: The Keyes Company
Agency Phone:
Request Info

IDX logo

Sara Miller
keyes.com
Agent Cell:
954.477.7001

Mortgage Calculator

%
years/fixed
yearly
yearly (est.)

Estimated Payment

$ 3,021.28 Principal & Interest $2,577.82 Property Tax $290.33 Homeowner's Insurance $153.13
Mortgage Logo

Your fresh start,
starts here.

Login to My Keyes Account

