







100 Keyes, 1926 - 2026
8309 Grand Estuary Trail, Unit 306, Bradenton, FL 34212 Photo

57 Total Photos [Click to View All]

8309 Grand Estuary Trail, 306 Bradenton, FL 34212
$265,000
  • Beds
    2
  • Baths
    2 full
  • Total Square Feet
    1,156
  • Lot Size
    1.03 acre(s)

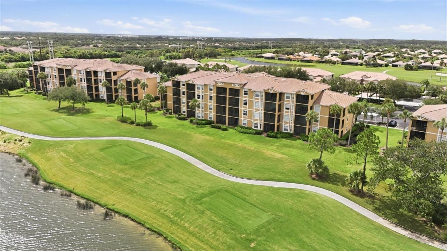
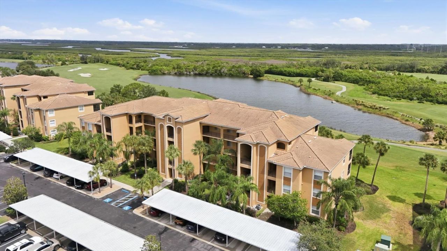
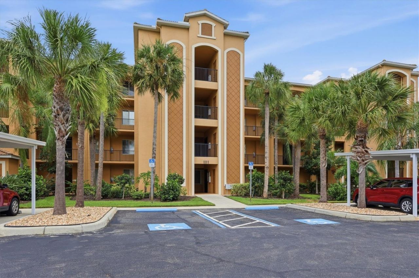
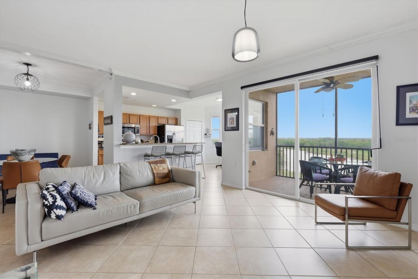
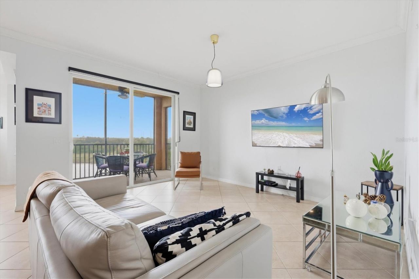
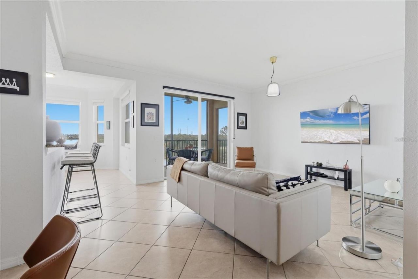
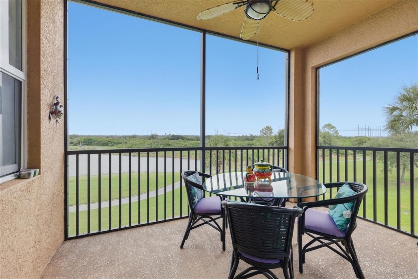
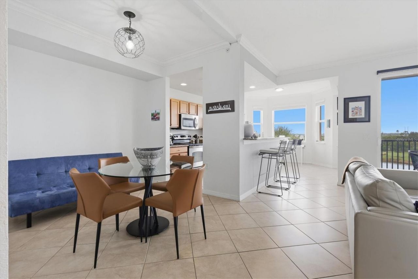
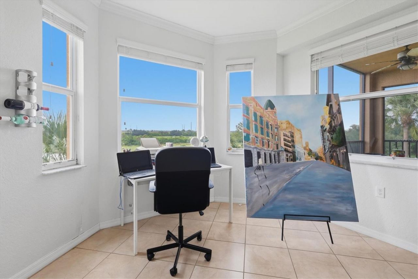
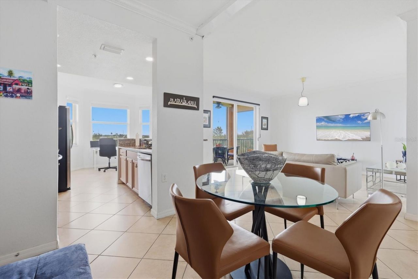
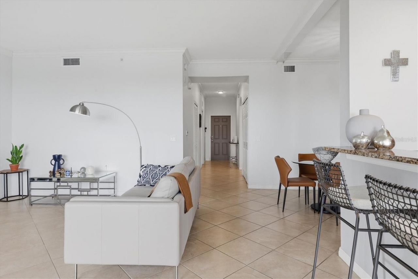
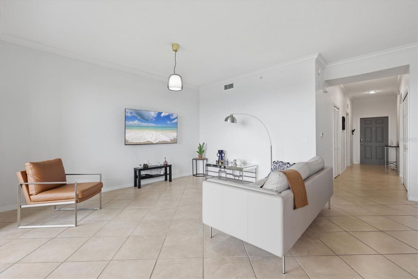
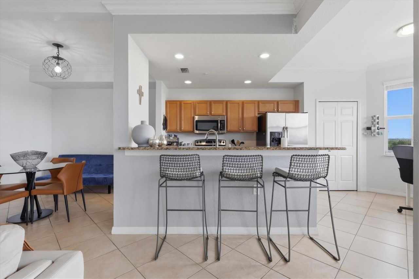
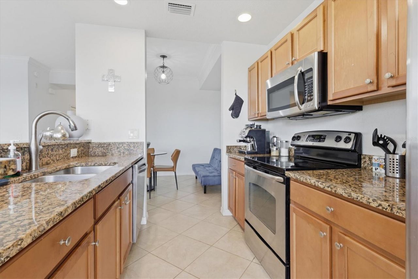
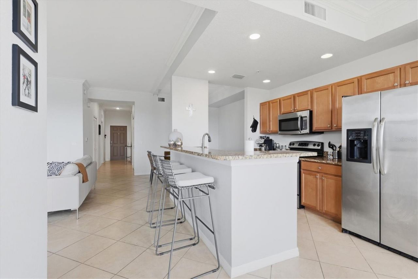
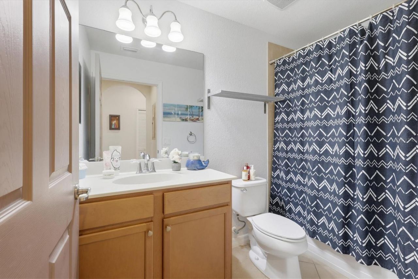
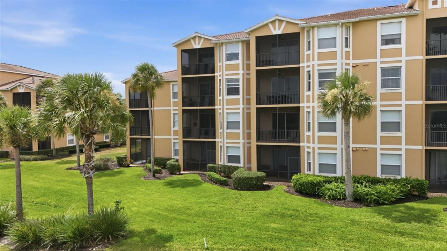
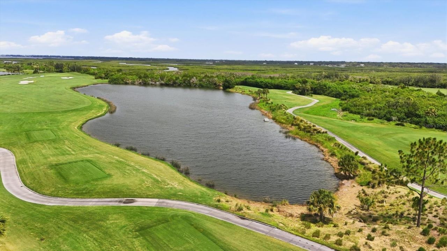
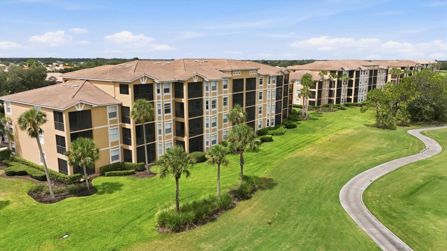
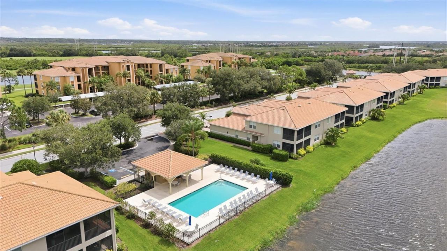
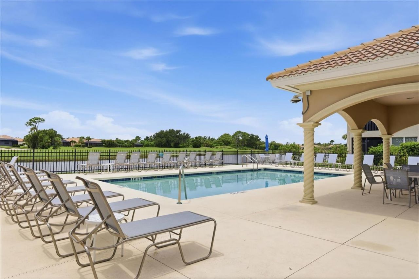
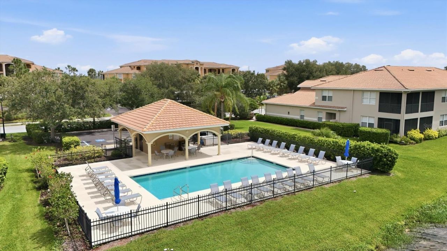
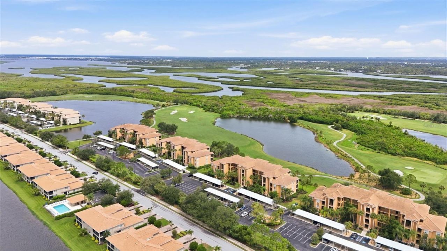
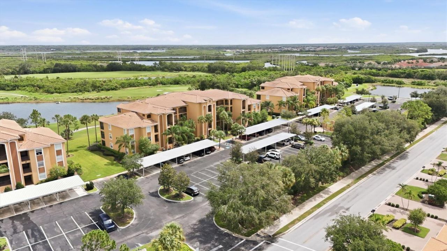
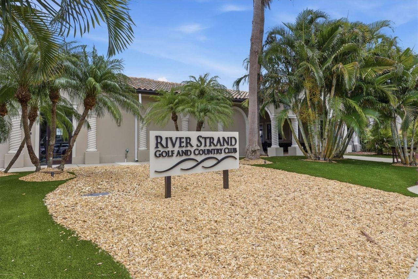
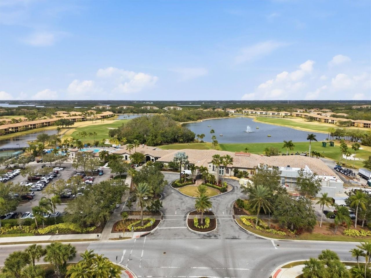
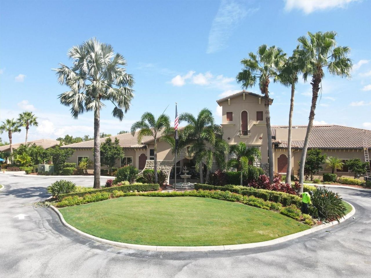
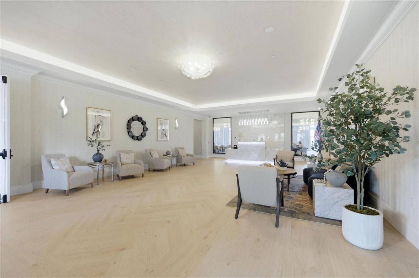
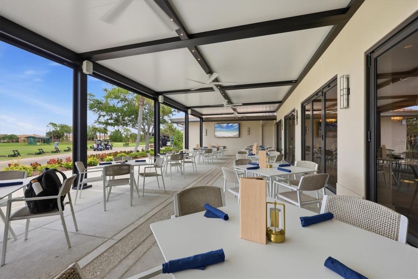
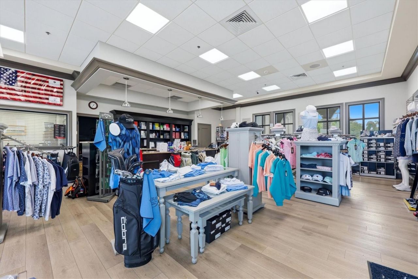
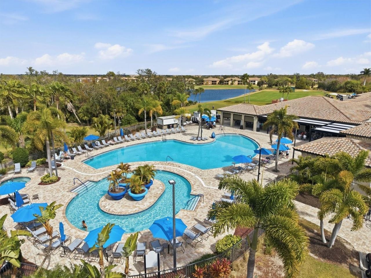
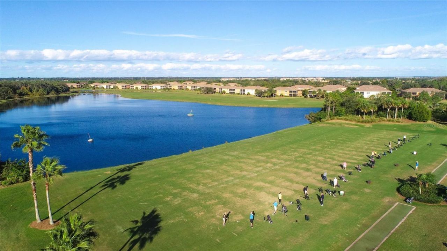
Golf membership is included with this third-floor condominium residence in River Strand Golf and Country Club. Designed to take full advantage of the beautiful water and golf course setting, this floor plan offers views from the kitchen, breakfast nook and living room, creating a bright, open living environment filled with natural light throughout the day. The breakfast nook is surrounded by windows for 180-degree views of the fairway and water. Sliding glass doors open to the spacious screened ...

View More

Property Summary

MLS Number: A4701971
Status: Active
Days on Market: 14
Subdivision: GRAND ESTUARY VI AT RIVER STRAND
County: Manatee
Bedrooms: 2
Total Square Feet: 1,156
Price Per Sq. Ft.: $229
New Constuction: No
Waterfront: No
Property Type: Residential - Condominium
Cooling: Central Air
Heating: Electric
Lot Size: 1.03 Acres
Roof Type: Tile
Stories: 4.0
Year Built: 2012
Taxes: $3,785
HOA Y/N: Yes

Featured Amenities

Ceiling Fans(s)
Eat-in Kitchen
High Ceilings
Open Floorplan
Split Bedroom
Stone Counters
Thermostat
Walk-In Closet(s)
Window Treatments
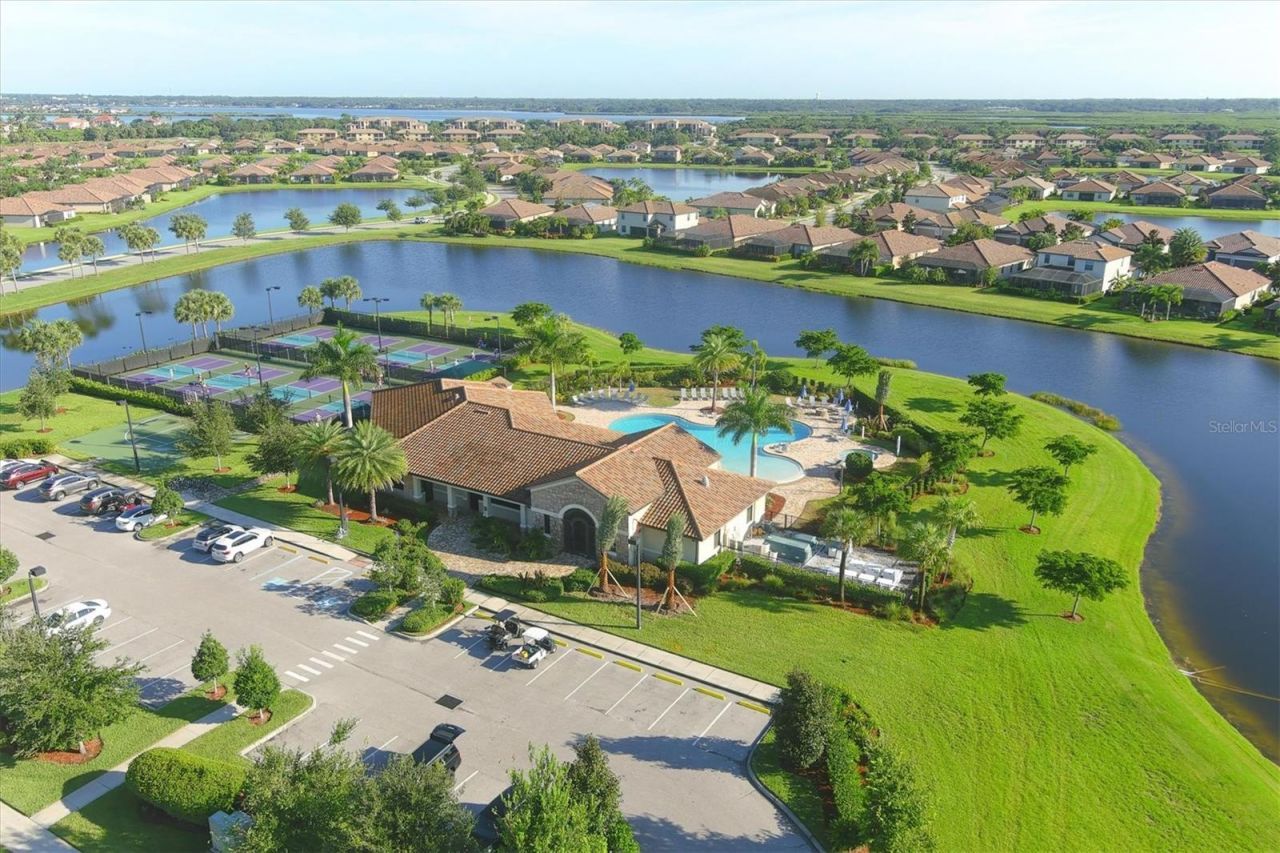
Clubhouse
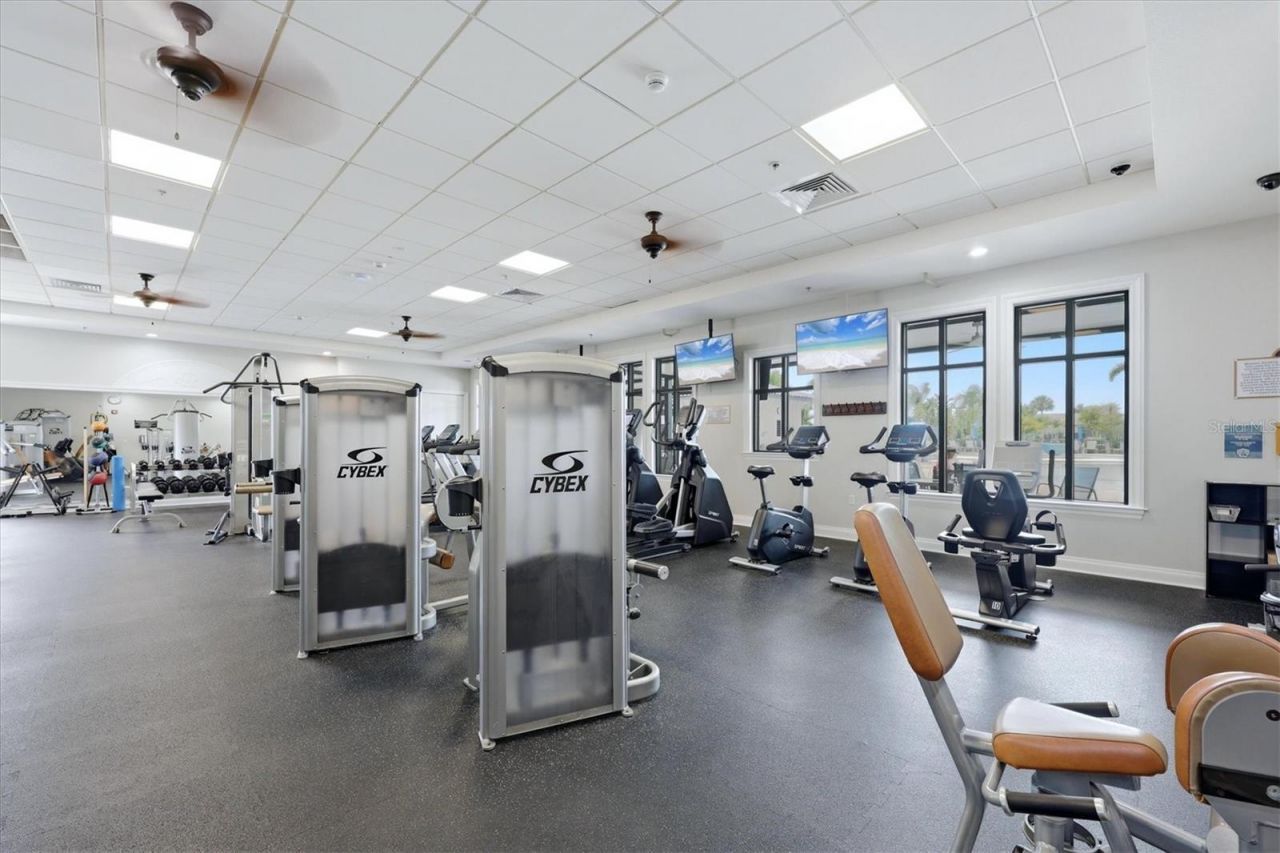
Fitness Center
Gated
Golf Course
Other
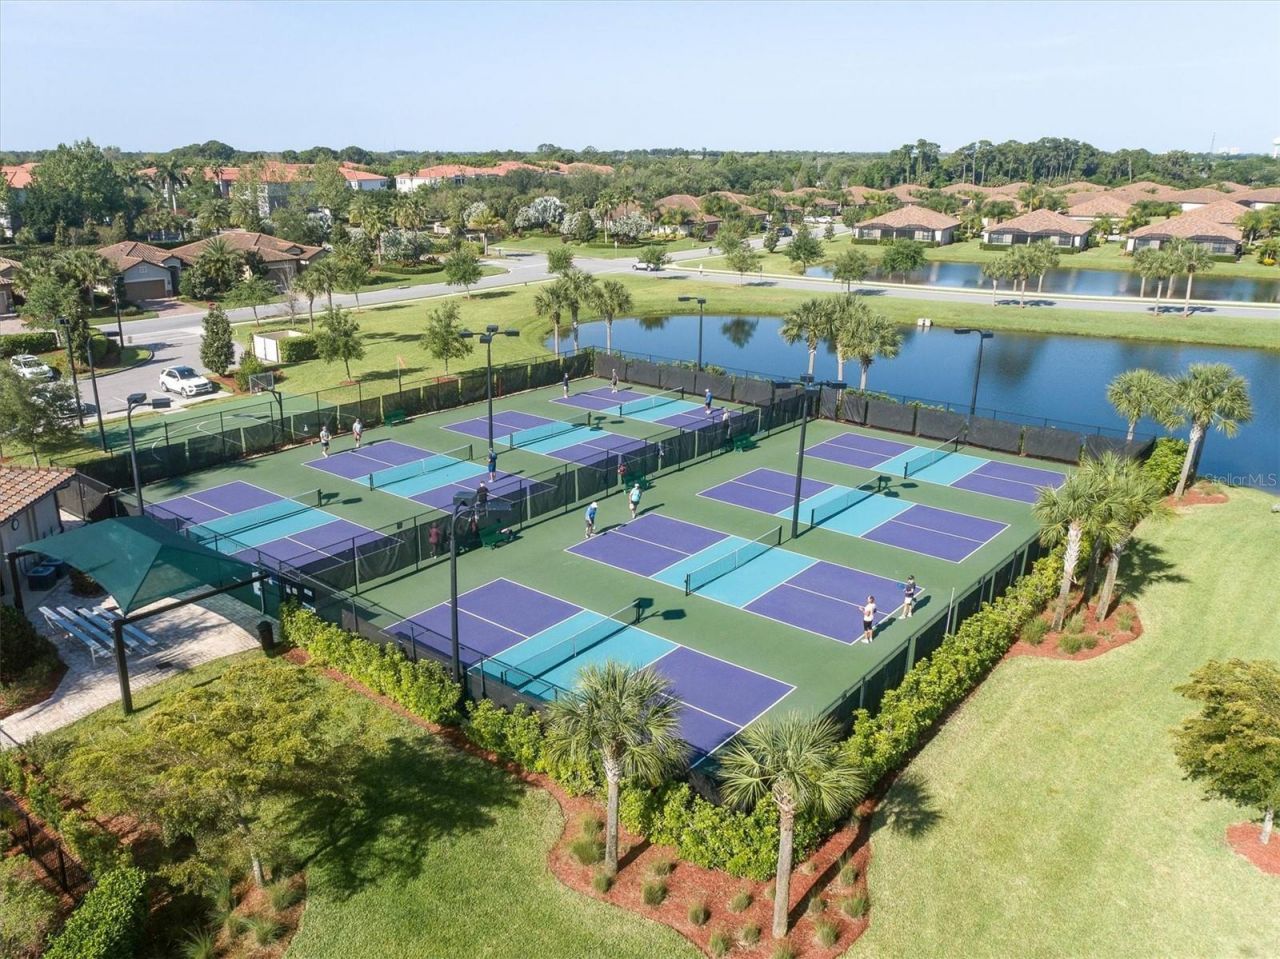
Pickleball Court(s)
Pool
Recreation Facilities
Security
Spa/Hot Tub
Tennis Court(s)
Vehicle Restrictions

Property Details

Additional Rooms: Breakfast Room Separate, Storage Rooms
Appliances: Dishwasher, Disposal, Dryer, Electric Water Heater, Microwave, Range, Refrigerator, Washer
Builder: Lennar
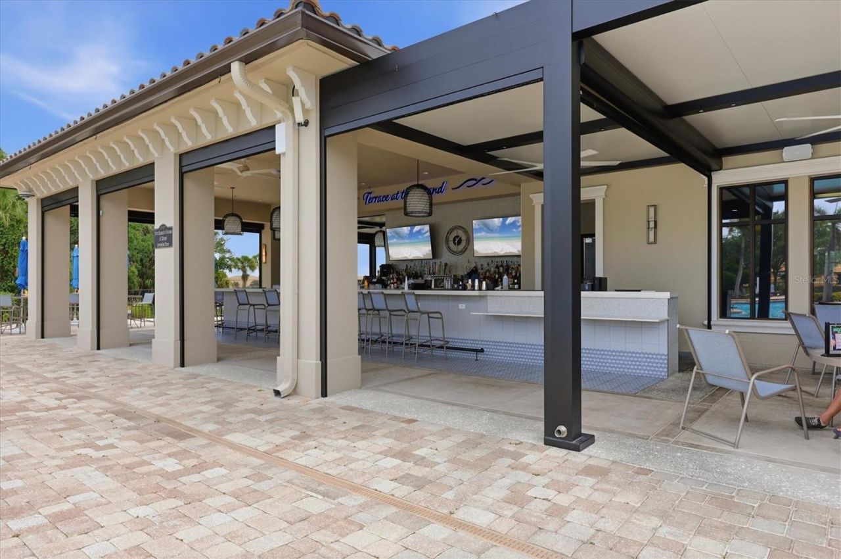
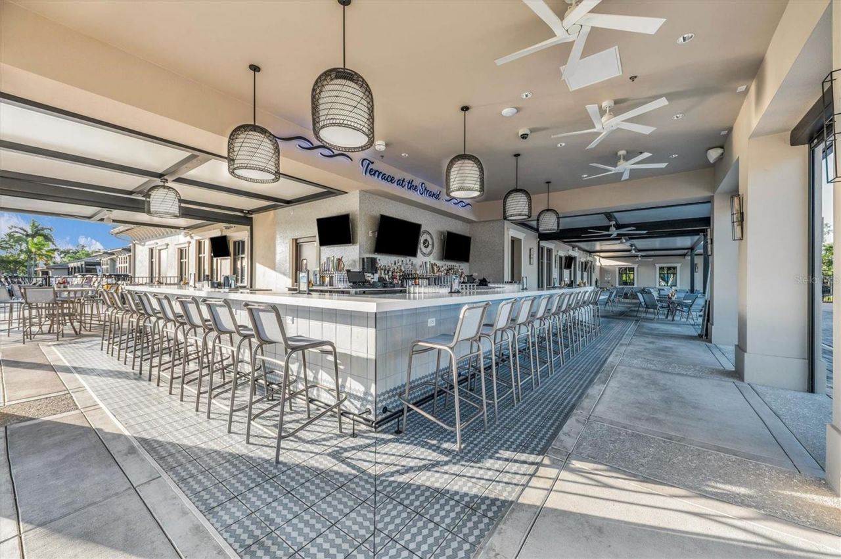
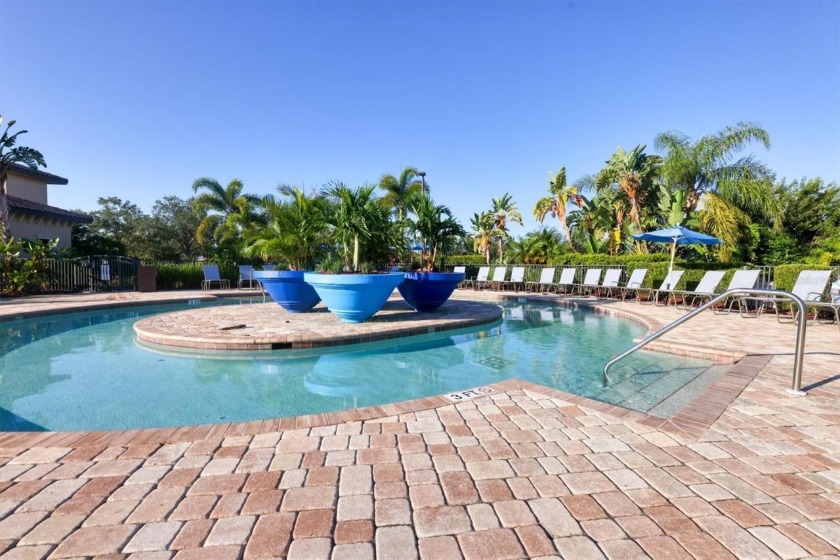
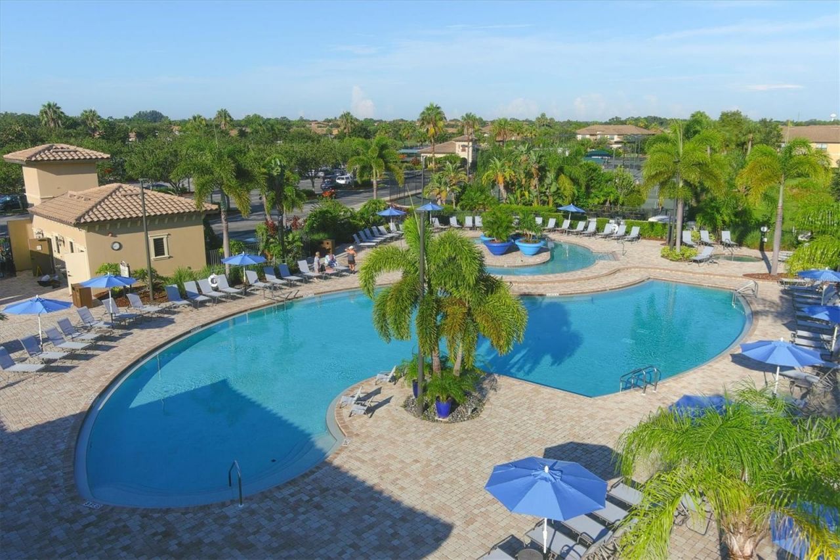
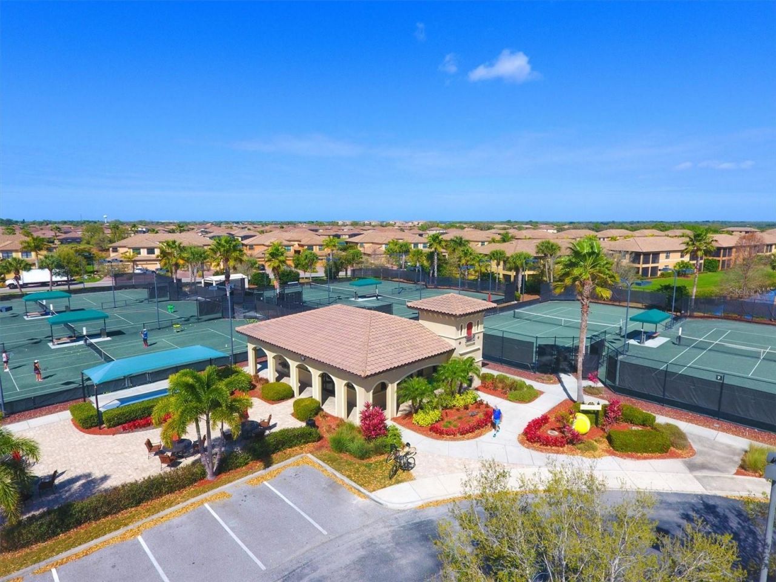
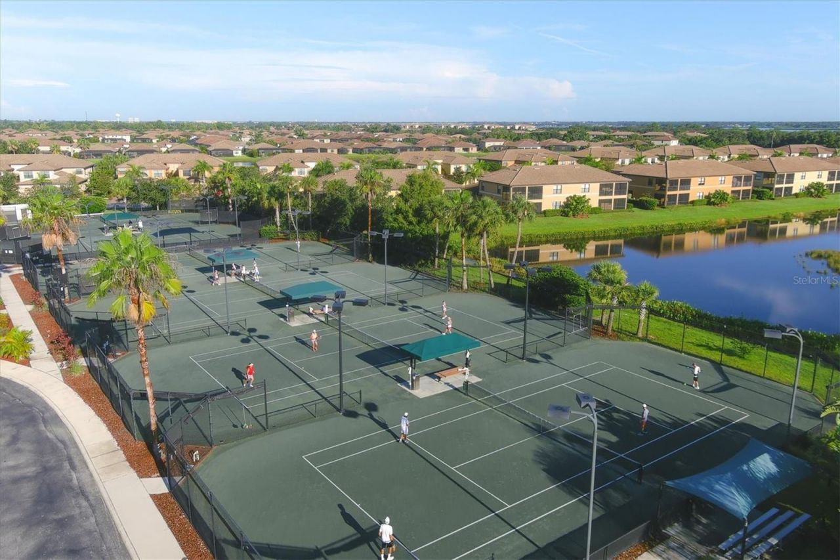
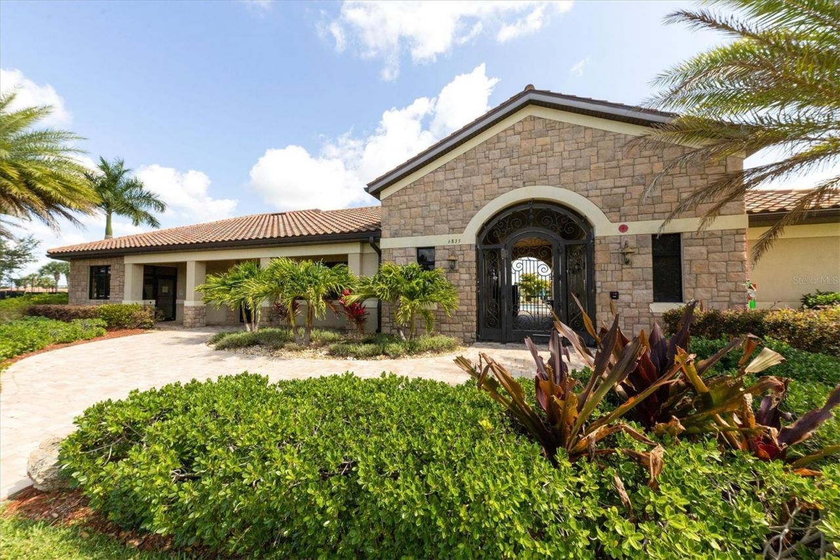
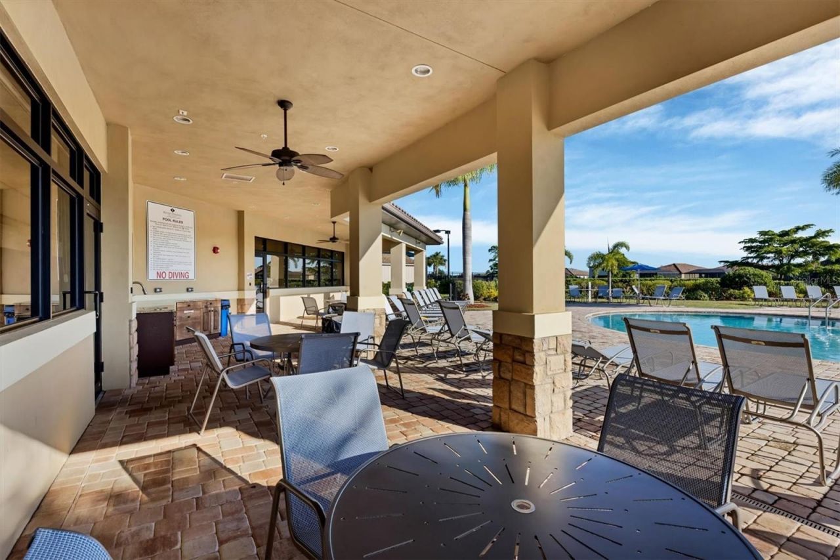
Community Features: Clubhouse, Fitness Center, Gated Community - Guard, Golf, Pool, Restaurant, Sidewalks, Tennis Court(s)
Condo Fee: $1349/ Quarterly
Days on Site: 14
Directions: I-75 to Exit 220, East on SR-64, take 1st left to Heritage Harbour, left at 4-way stop (River Heritage Blvd), and straight to the Guard Gate at the Main Entrance. Show Realtor information at gate and proceed to stop sign at Grand Estuary Trail. Turn right
Disaster Mitigation: Hurricane Shutters/Windows
Exterior: Block, Stucco
Outdoor Features: Lighting, Sidewalk, Storage
Flood Zone Code: X, AE
Flooring: Tile
Foundation: Slab
Home Warranty Y/N: No
Hot Tub: Yes
Listing Terms: Cash, Conventional
Lot Dimensions: 1.03
Model: Brookside
Number of Pets: 2
Other Equipment: Irrigation Equipment
Other Fees: $750/ Annual
Ownership: Condominium
Parking: Assigned, Covered, Guest
Parking Notes: Assigned, Covered, Guest
Patio/Porch: Covered, Enclosed, Screened
Pets Allowed: Number Limit, Size Limit
Pets Restrictions: See governing documents
Pets Size: Small (16-35 Lbs.)
Pets Weight (Max): 35
Property Attached Y/N: No
Property Sub-Type: Condominium
Security: Gated Community
Sewer: Public Sewer
Showing Instructions: Appointment Only, Contact Call Center, ShowingTime
Special Sale Provisions: None
Utilities: Electricity Connected, Public
Vegetation: Mature Landscaping, Trees/Landscaped
Water: Public
Water Access Y/N: No
Water View: Lagoon
Windows: Blinds, Window Treatments
Zoning: PDMU
Construction: Block,Stucco

Room Sizes

Living Room: 17x14
Dining Room: 10x10
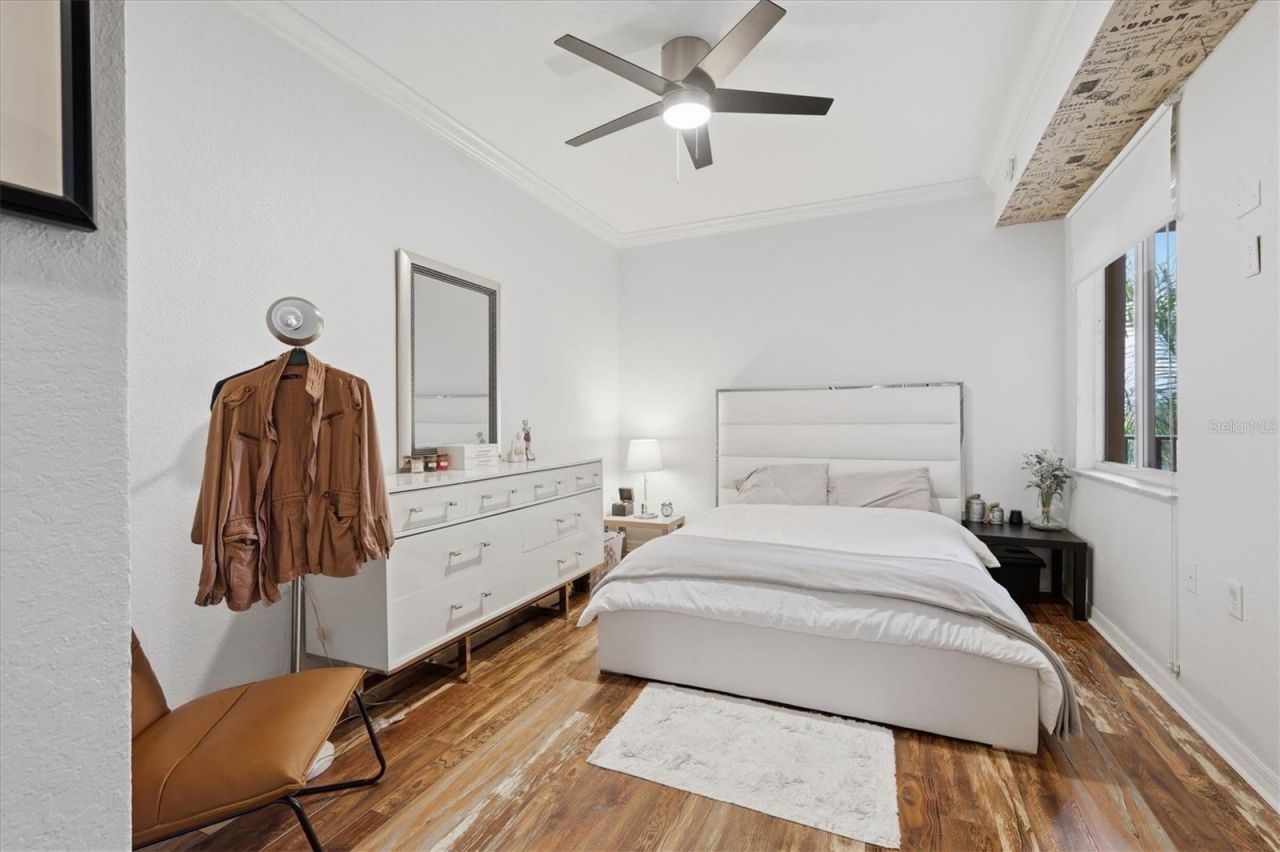
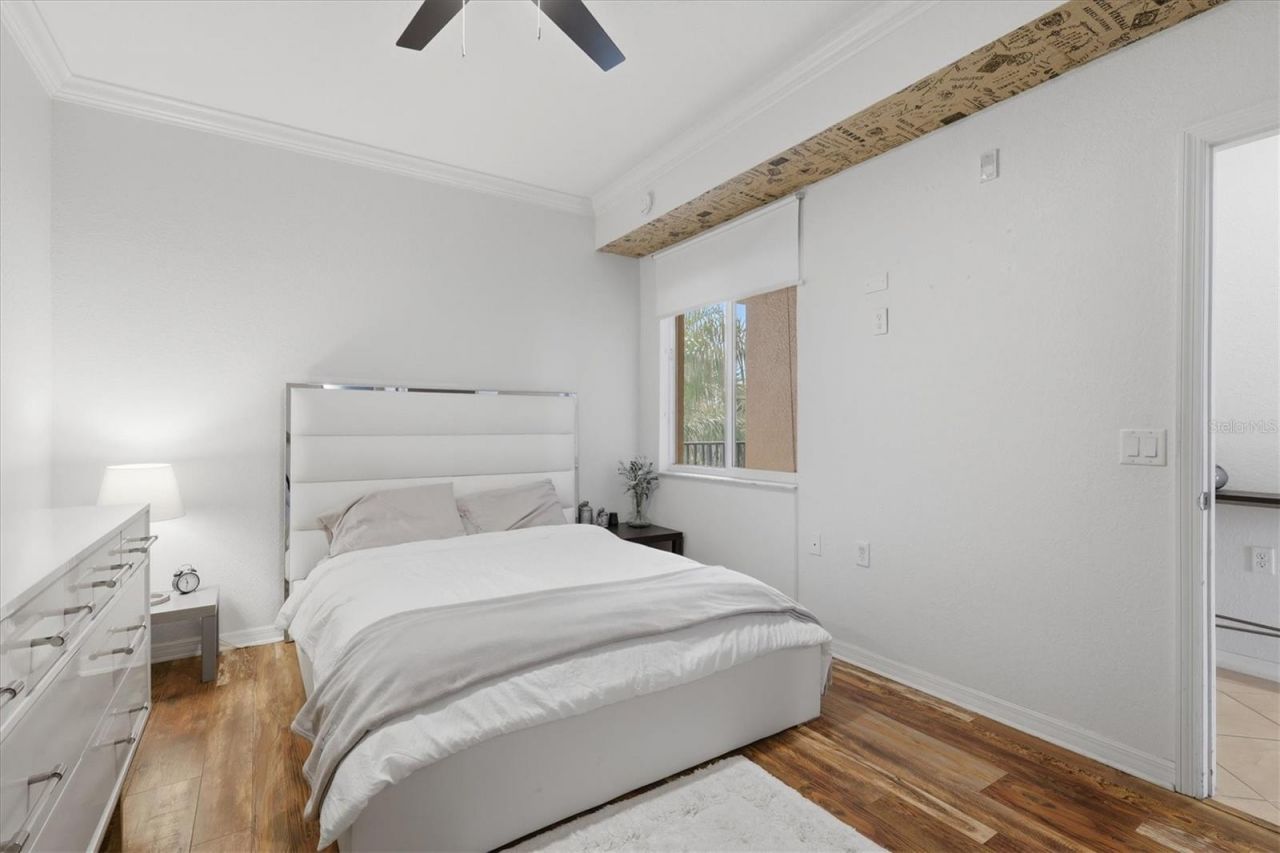
Primary Bedroom: 14x11
Dinette: 11x9
Balcony/Porch/Lanai: 12x7
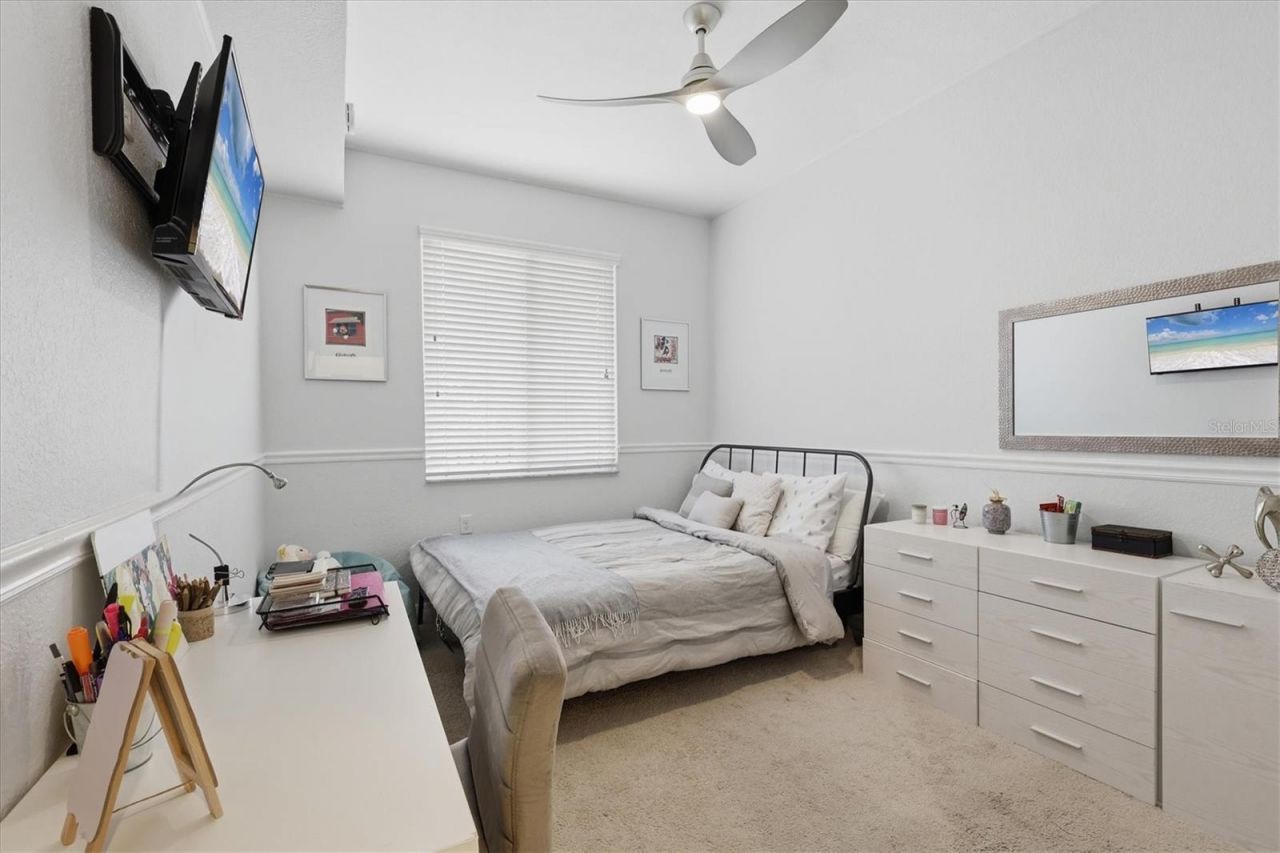
Bedroom 2: 12x10
Kitchen: 8x8

Local Schools

High School: Parrish Community High
Middle School: Carlos E. Haile Middle
Elementary School: Freedom Elementary

Neighborhood Information

Neighborhood Map

Neighborhood Hero

Neighborhood Highlights

Neighborhood Characteristics

Neighborhood Market Trend

Neighborhood Schools

Courtesy of

Agency Name: PREMIER SOTHEBY'S INTERNATIONAL REALTY
Agency Contact: 941-364-4000
Agent Name: Mia McKeehan

Presented by

Agency Title: The Keyes Company
Agency Phone:
Request Info

IDX logo

Sara Miller
keyes.com
Agent Cell:
954.477.7001

Mortgage Calculator

%
years/fixed
yearly
yearly (est.)

Estimated Payment

$ 1,693.90 Principal & Interest $1,301.19 Property Tax $315.42 Homeowner's Insurance $77.29
Mortgage Logo

Your fresh start,
starts here.

Login to My Keyes Account

