
100 Keyes, 1926 - 2026
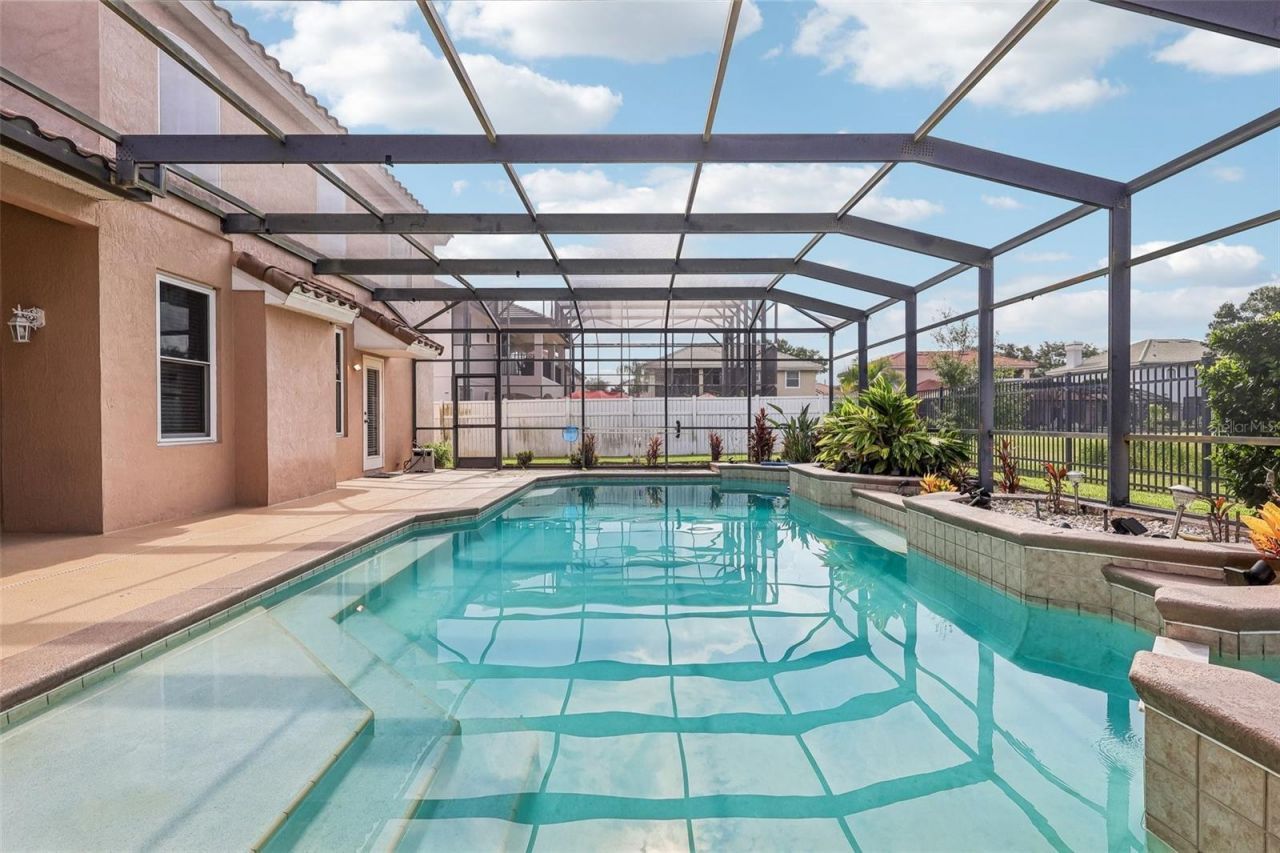
84 Braelock Drive, Ocoee, FL 34761 Photo

25 Total Photos [Click to View All]

84 Braelock Drive Ocoee, FL 34761
$820,000
  • Beds
    4
  • Baths
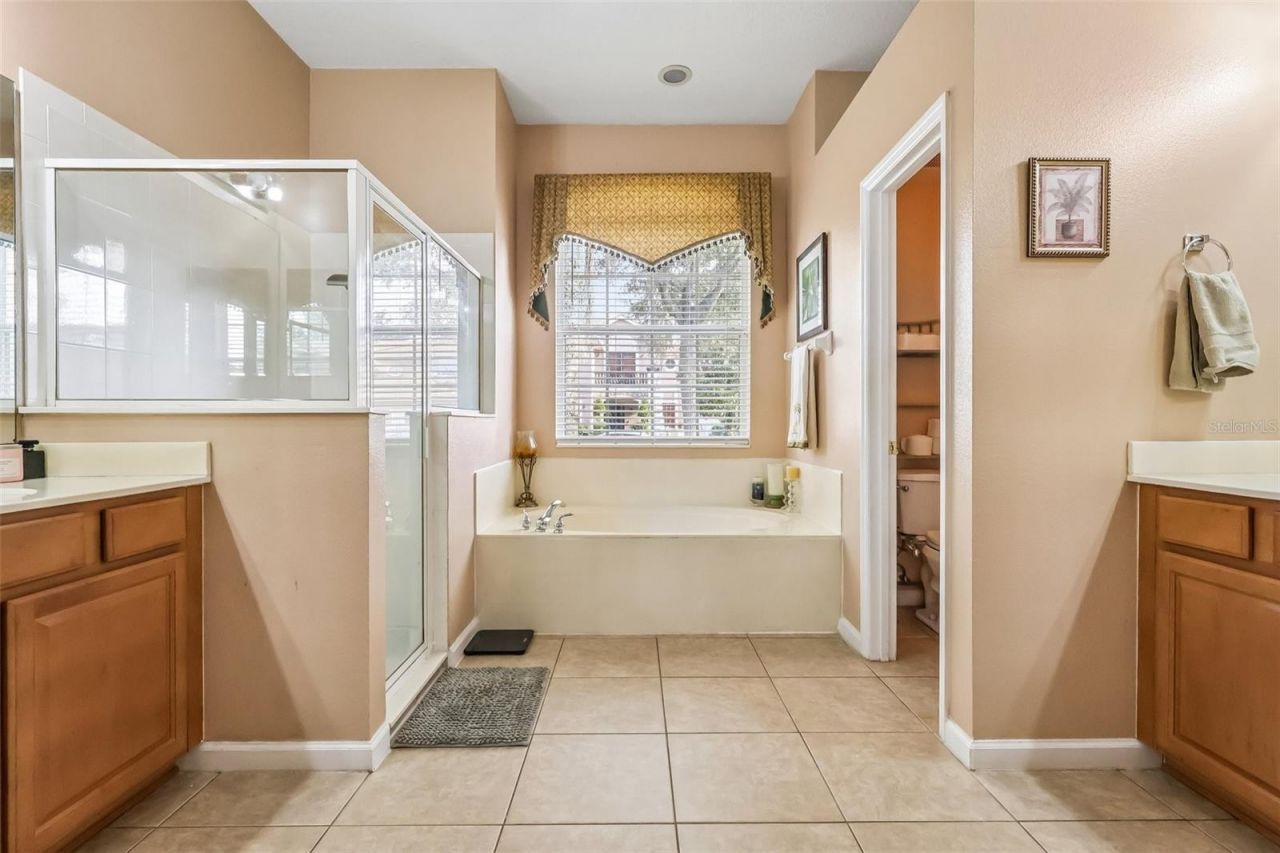
    3 full
  • Total Square Feet
    3,245
  • Lot Size
    0.22 acre(s)

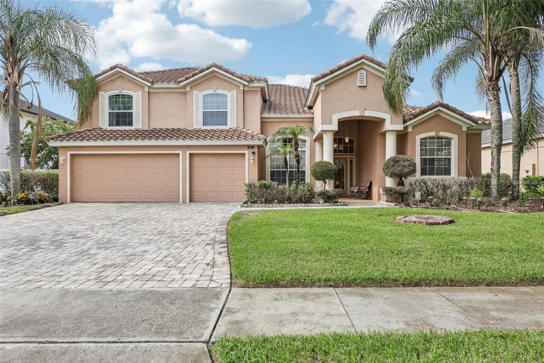
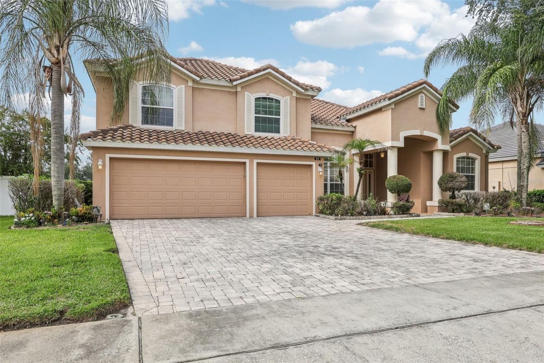
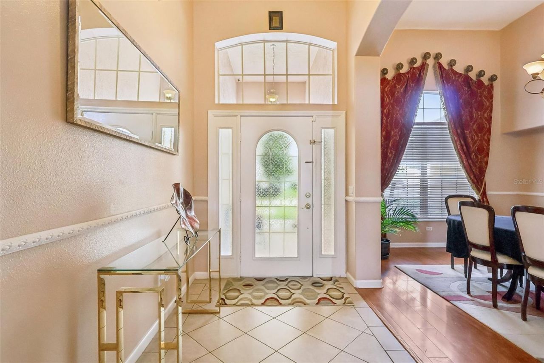
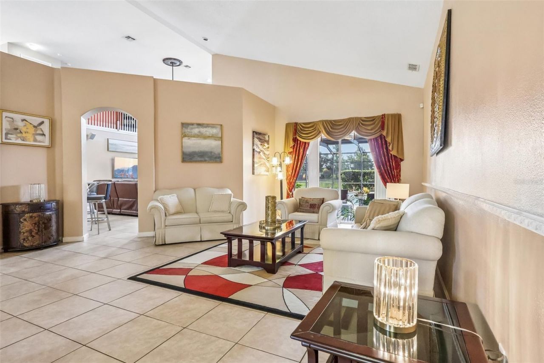
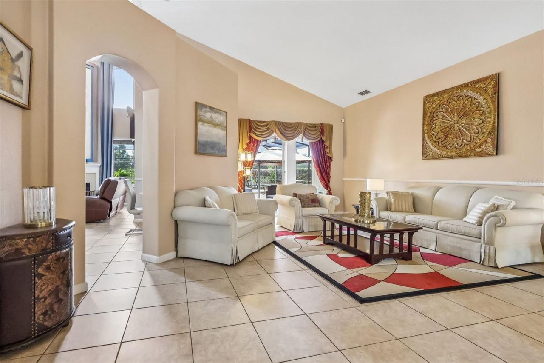
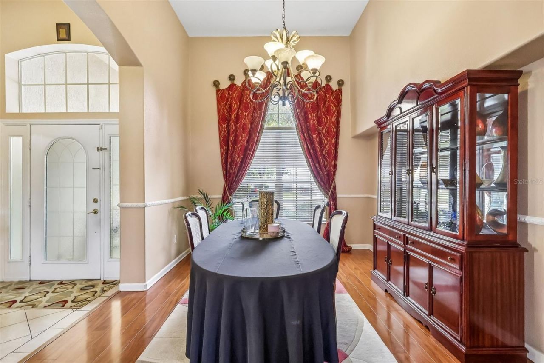
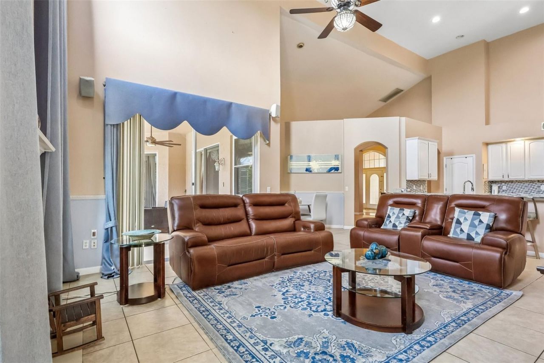
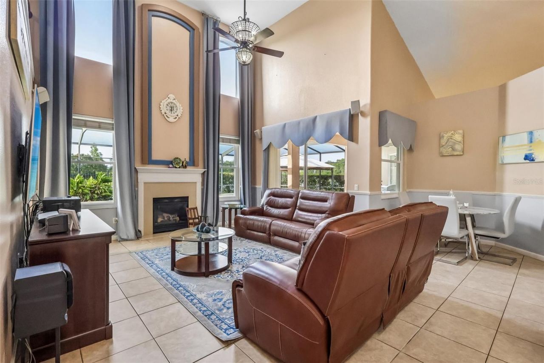
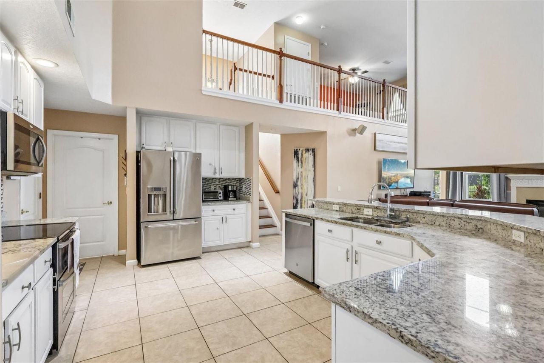
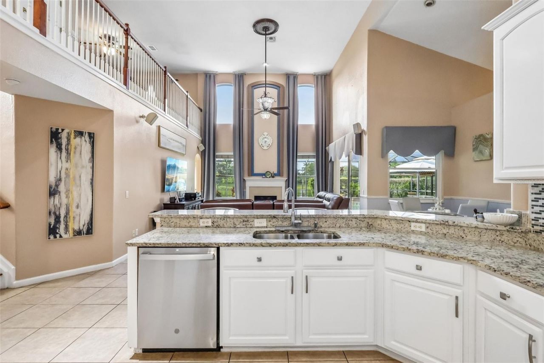
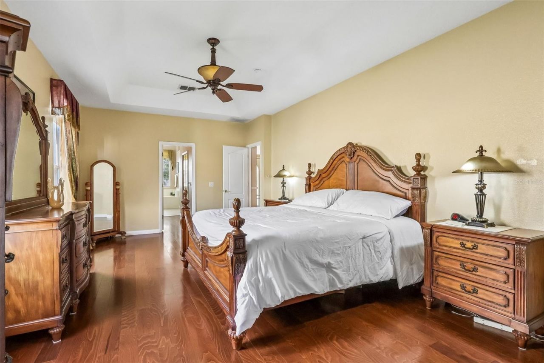
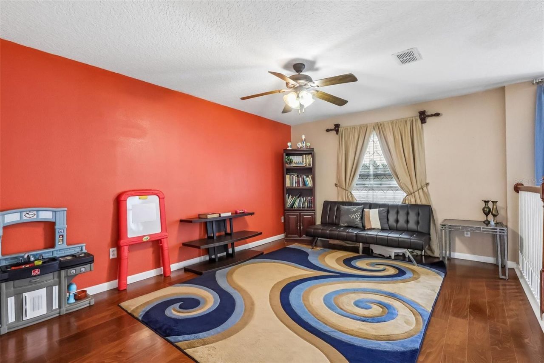
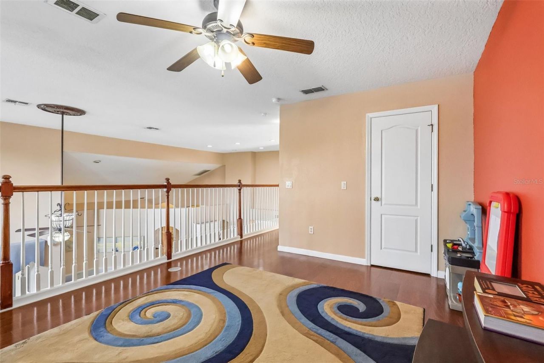
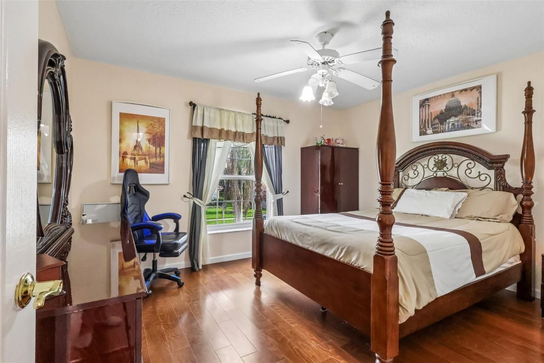
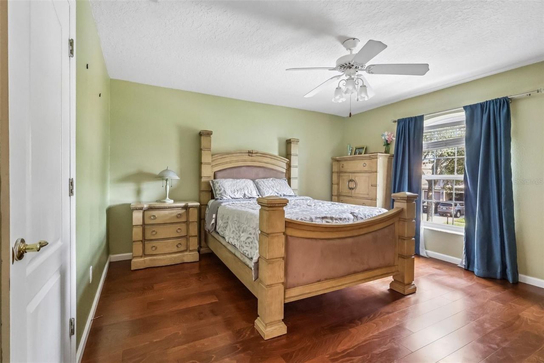
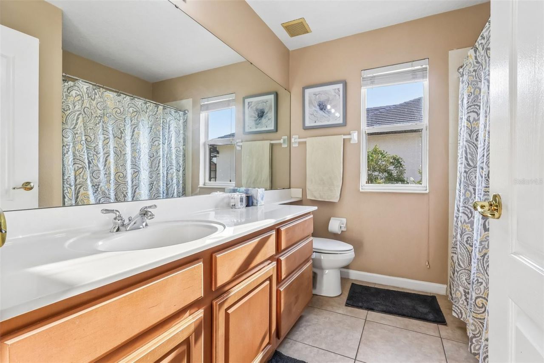
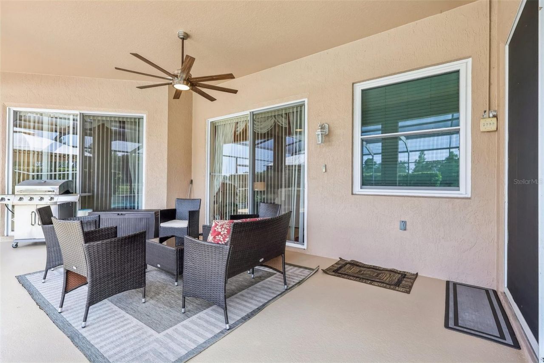
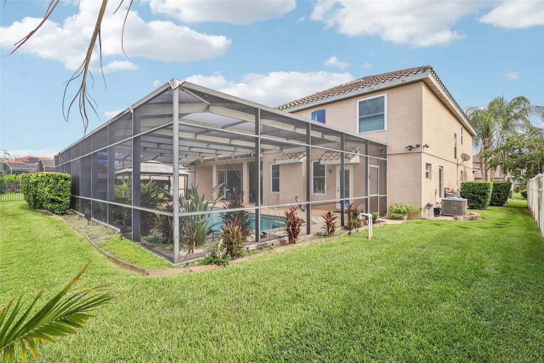
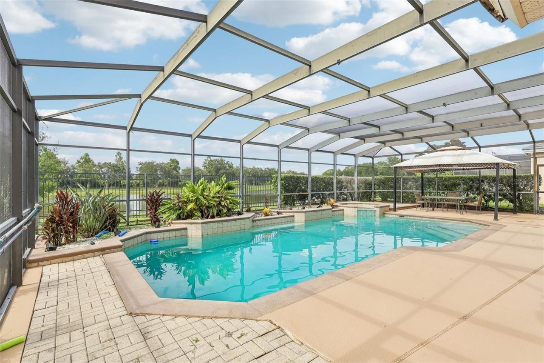
Discover waterfront living in one of Ocoee's most desirable gated communities bordering Windermere. Positioned on a premium pond-front homesite, this well maintained 4-bedroom, 3-bath residence, built in 2003, offers 3,245 square feet of thoughtfully designed living space, exceptional indoor-outdoor living, and access to highly rated schools, including Thornebrooke Elementary and Olympia High School. A grand foyer with soaring ceilings welcomes you into the home, leading to a formal dining room ...

View More

Property Summary

MLS Number: O6429310
Status: Active
Days on Market: 25
Subdivision: WINDSOR LANDING
County: Orange
Bedrooms: 4
Total Square Feet: 3,245
Price Per Sq. Ft.: $253
New Constuction: No
Waterfront: Yes
Property Type: Residential - Single Family
Cooling: Central Air
Fenced: Yes
Garage: 3 car attached
Heating: Central
Lot Size: 0.22 Acres
Roof Type: Tile
Stories: 2.0
Year Built: 2003
Taxes: $6,552
HOA Y/N: Yes

Featured Amenities

Ceiling Fans(s)
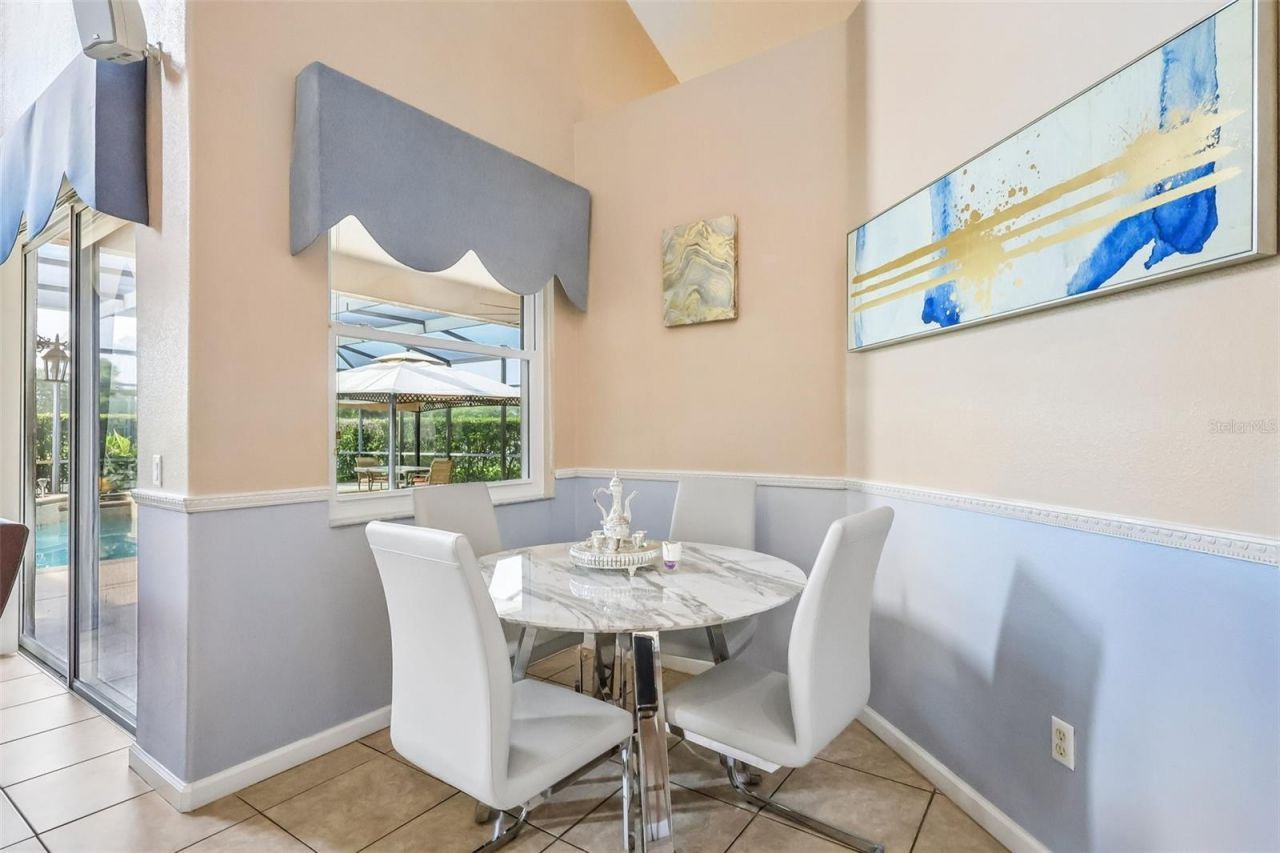
Eat-in Kitchen
High Ceilings
Kitchen/Family Room Combo
Primary Bedroom Main Floor
Solid Surface Counters
Split Bedroom
Tray Ceiling(s)
Walk-In Closet(s)

Property Details

Additional Rooms: Bonus Room
Appliances: Convection Oven, Dishwasher, Dryer, Microwave, Refrigerator, Washer
Community Features: Gated Community - No Guard, Playground, Sidewalks, Street Lights
Days on Site: 25
Directions: 1. Head south on Maguire Road 2. Turn left onto Sagecrest Drive at the Windsor Landing gated entrance 3. After entering the gate, turn left onto Kentshire Boulevard 4. Turn right onto Braelock Drive 5. Continue on Braelock Drive until you reach 84 Braeloc
Exterior: Block, Stucco
Outdoor Features: Lighting, Sidewalk, Sliding Doors
Fencing: Fenced
Fireplace: Family Room
Fireplace Y/N: Yes
Flood Zone Code: X
Flooring: Tile, Wood
Foundation: Slab
Frontage Pond: 50
Home Warranty Y/N: No
Listing Terms: Cash, Conventional
Lot: Paved
Lot Dimensions: 0.22
Ownership: Fee Simple
Pets Allowed: Yes
Pets Restrictions: Buyer to verify with HOA
Pool: In Ground, Screen Enclosure, Tile
Property Attached Y/N: No
Property Sub-Type: Single Family Residence
Sewer: Public Sewer
Showing Instructions: 24 Hour Notice, Appointment Only, Call Listing Agent, Listing Agent Must Accompany, ShowingTime
Spa: Heated, In Ground
Special Sale Provisions: None
Swimming Pool: Yes
Utilities: Electricity Available, Public, Water Connected
Water: Public
Water Access Y/N: No
Waterfront Features: Pond
Water View: Pond
Windows: Blinds, Drapes, Rods
Zoning: R-1AA
Construction: Block,Stucco

Room Sizes

Kitchen: 17.2x16.3
Dining Room: 10.9x15.3
Family Room: 15.3x17.4
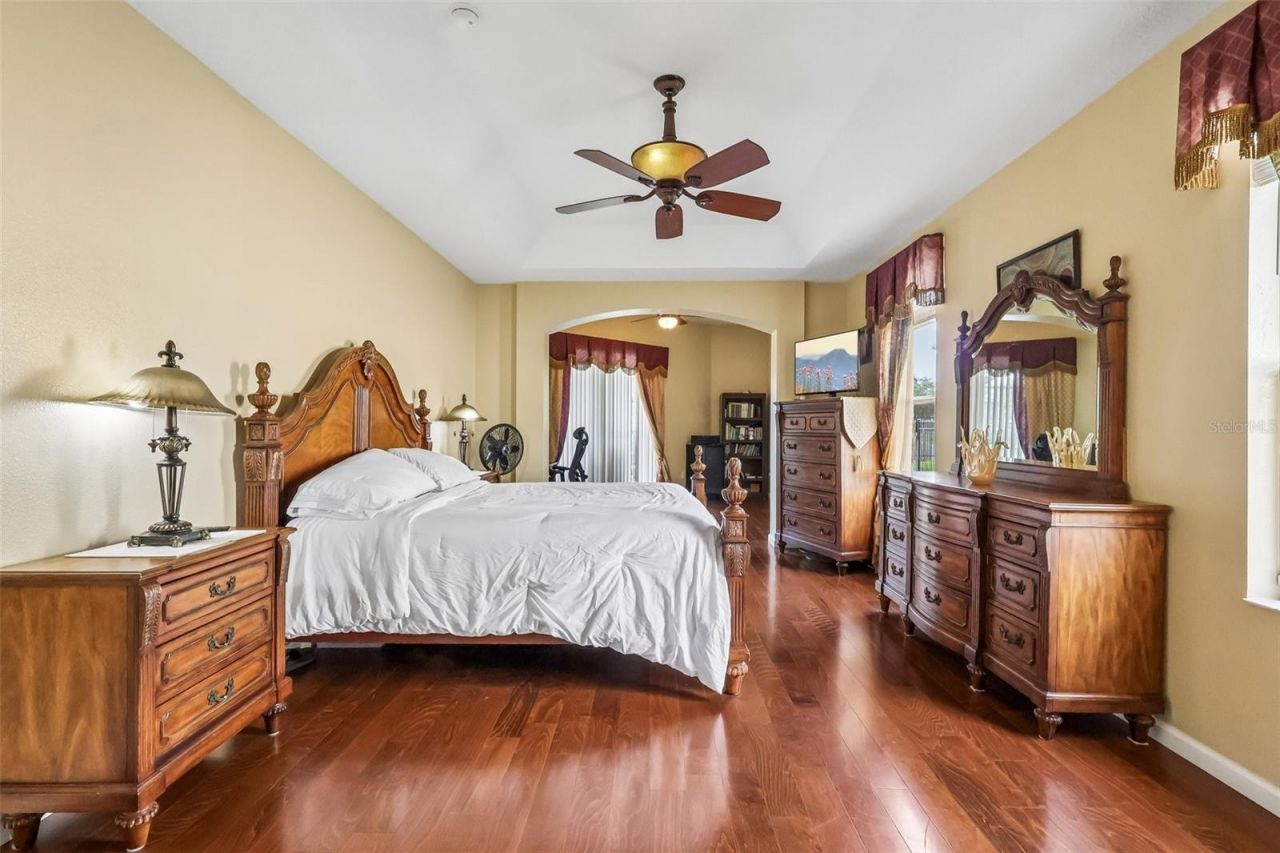
Primary Bedroom: 12.6x34.6
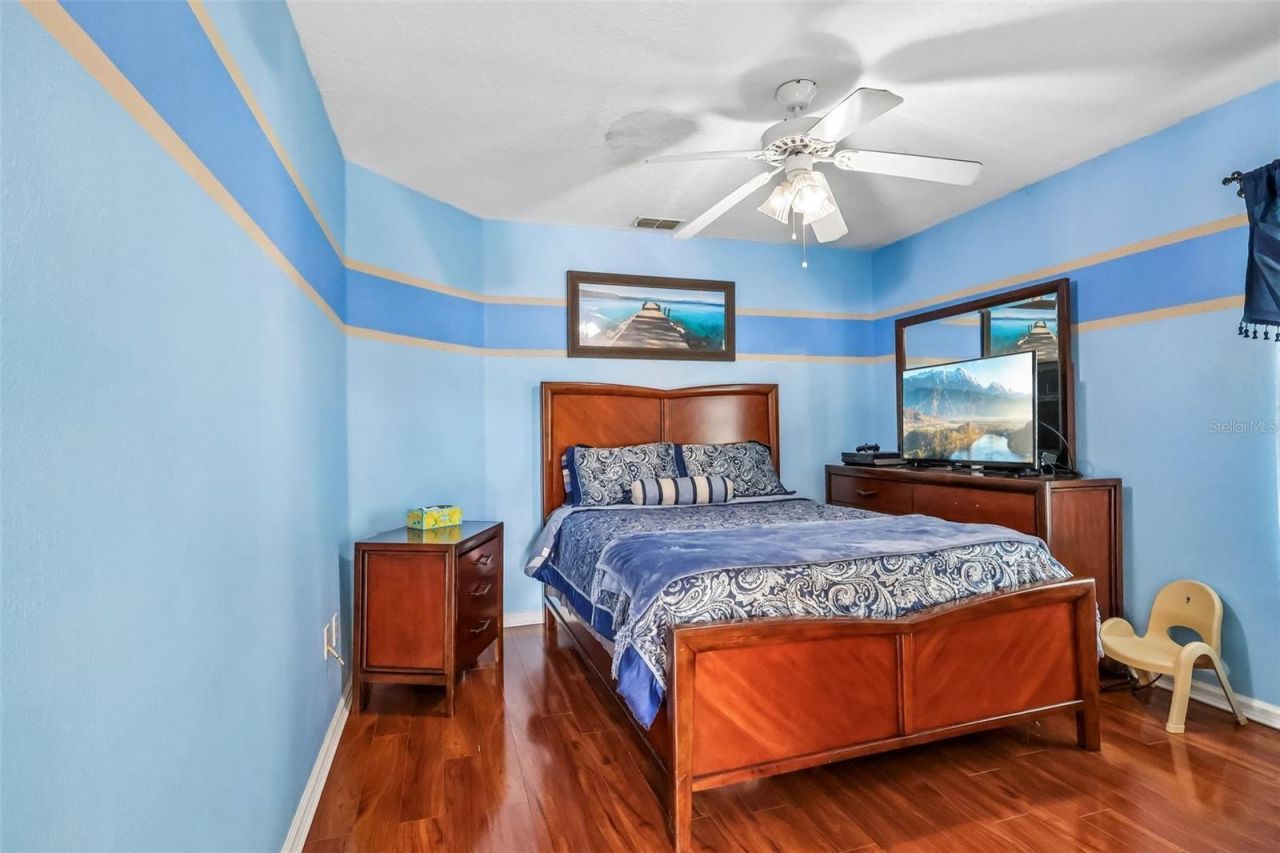
Bedroom 2: 11.3x14.3
Bedroom 3: 14.9x13.7
Bedroom 4: 13x11.2
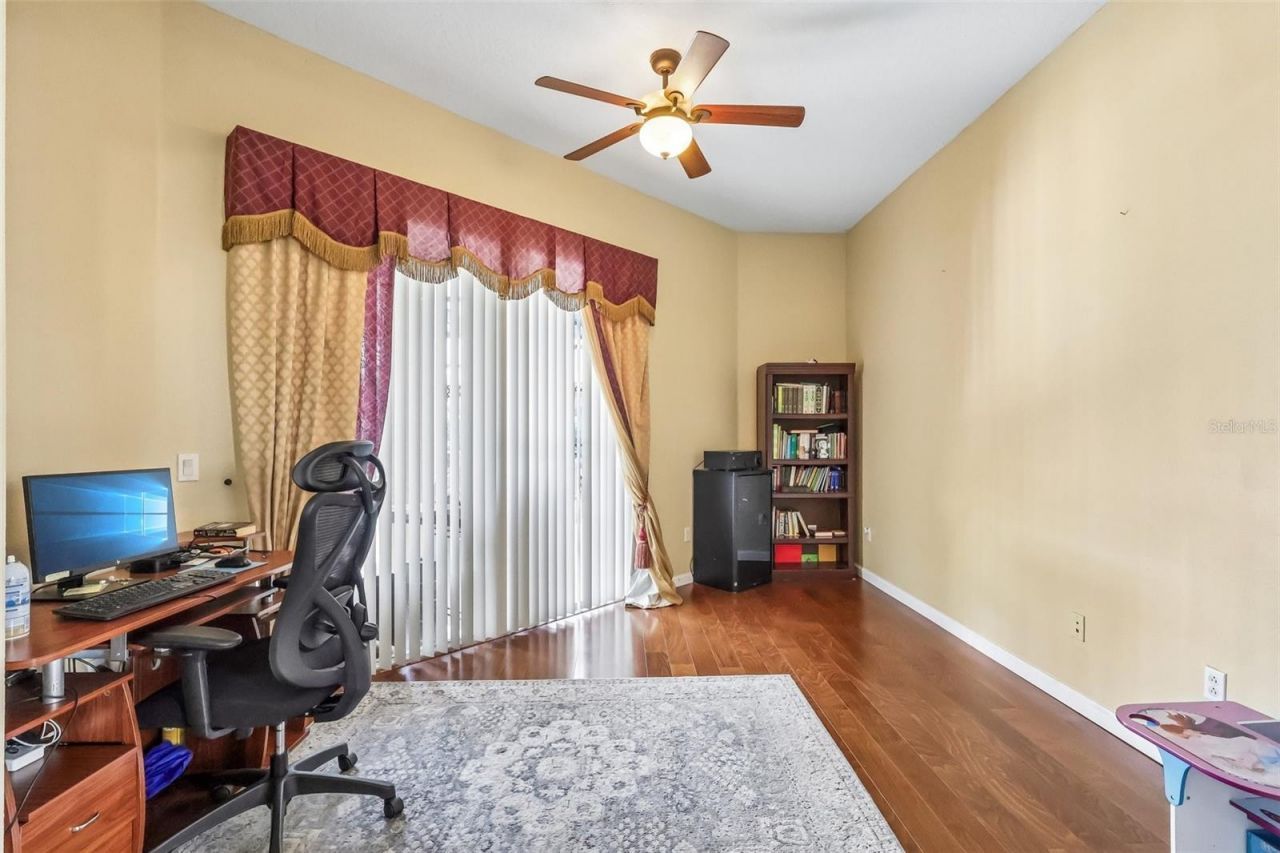
Den: 11.5x15.4

Local Schools

High School: Olympia High
Middle School: Glenridge Middle
Elementary School: Thornebrooke Elem

Neighborhood Information

Neighborhood Map

Neighborhood Hero

Neighborhood Highlights

Neighborhood Characteristics

Neighborhood Market Trend

Neighborhood Schools

Courtesy of

Agency Name: SOUTHERN REALTY GROUP LLC
Agency Contact: 407-217-6480
Agent Name: Jay Stewart

Presented by

Agency Title: The Keyes Company
Agency Phone:
Request Info

IDX logo

Sara Miller
keyes.com
Agent Cell:
954.477.7001

Mortgage Calculator

%
years/fixed
yearly
yearly (est.)

Estimated Payment

$ 4,811.48 Principal & Interest $4,026.31 Property Tax $546.00 Homeowner's Insurance $239.17
Mortgage Logo

Your fresh start,
starts here.

Login to My Keyes Account

