
100 Keyes, 1926 - 2026
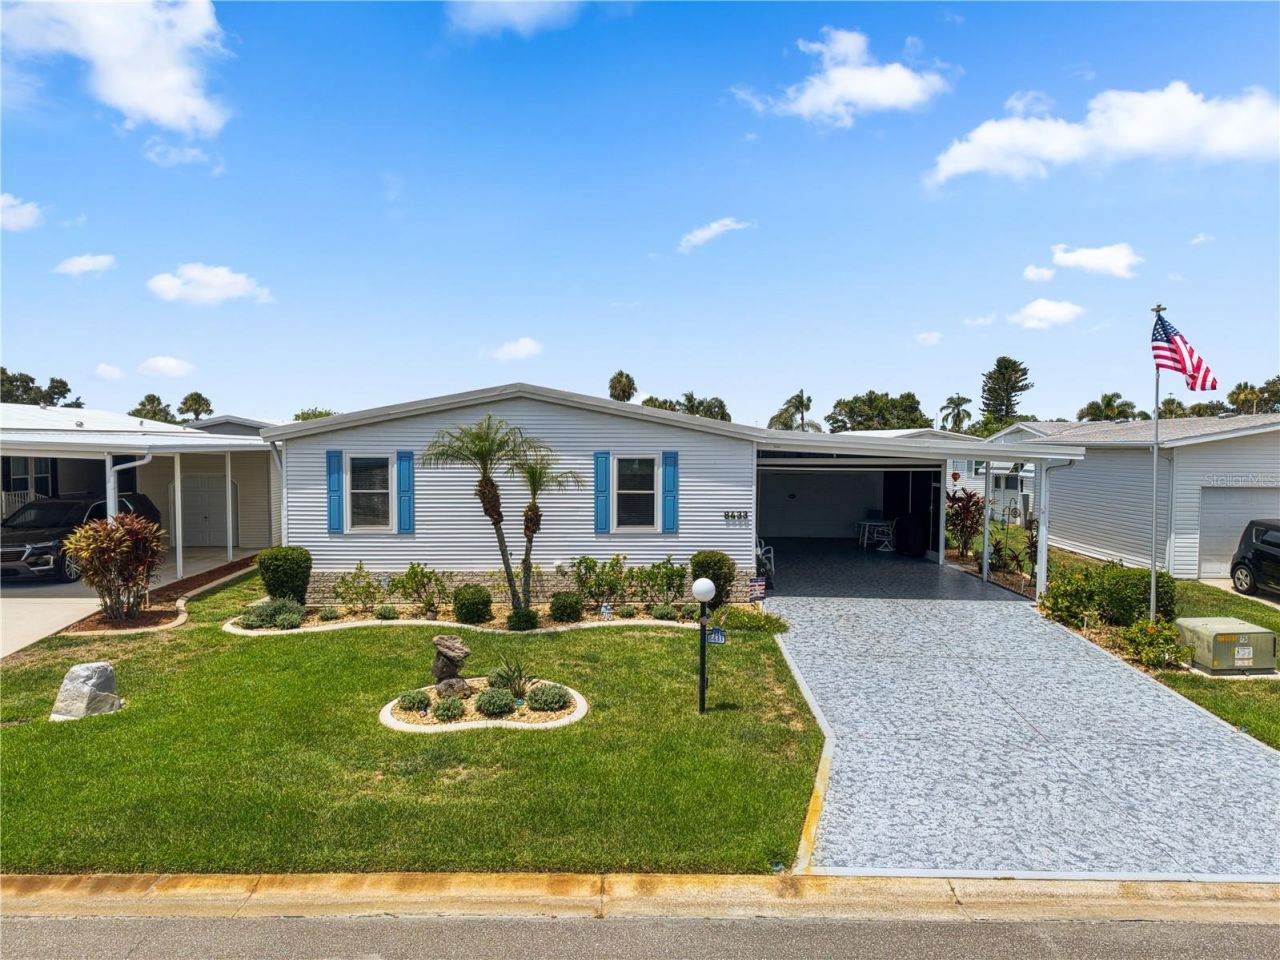
8433 Regal Way, Palmetto, FL 34221 Photo

28 Total Photos [Click to View All]

8433 Regal Way Palmetto, FL 34221
$304,000
  • Beds
    3
  • Baths
    2 full
  • Total Square Feet
    1,680
  • Lot Size
    0.13 acre(s)

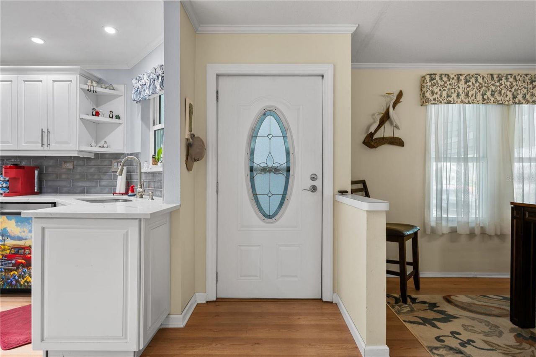
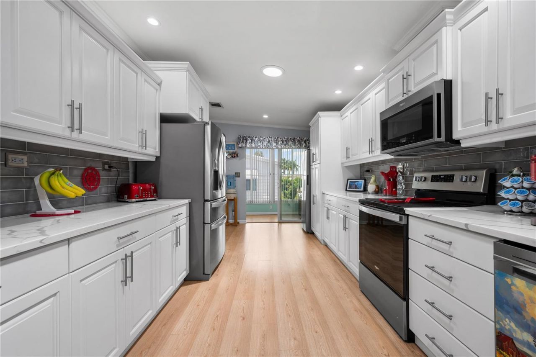
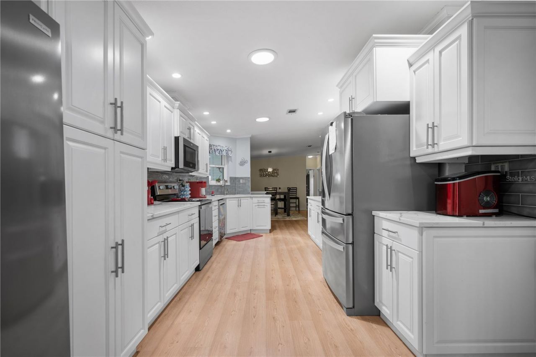
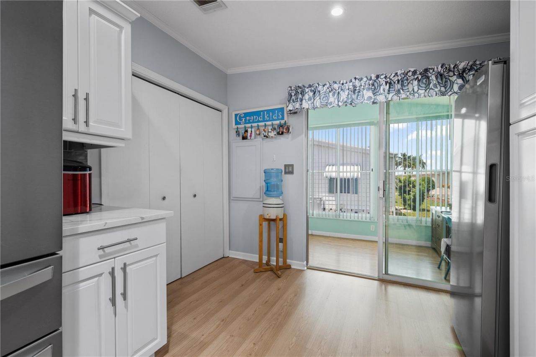
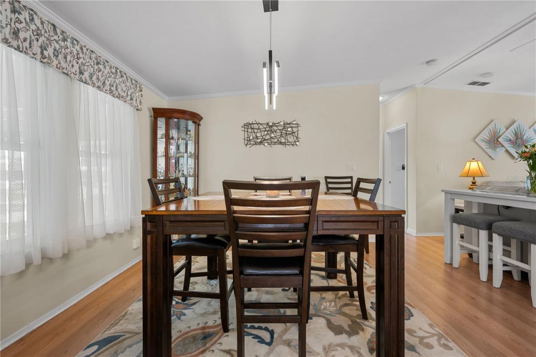
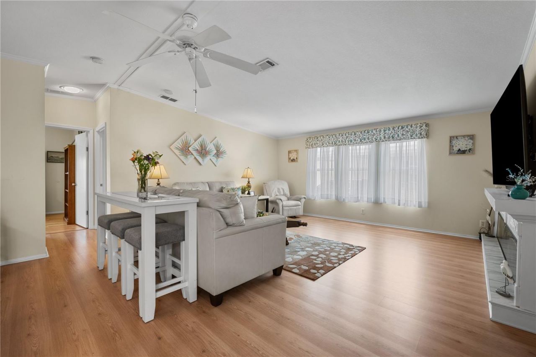
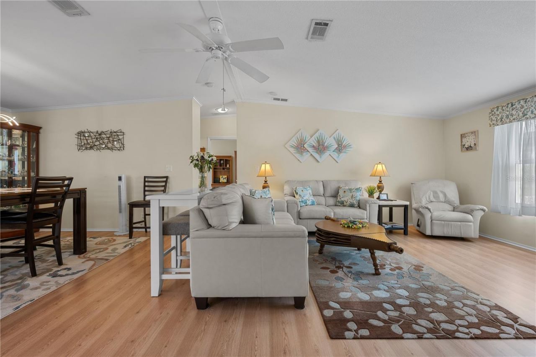
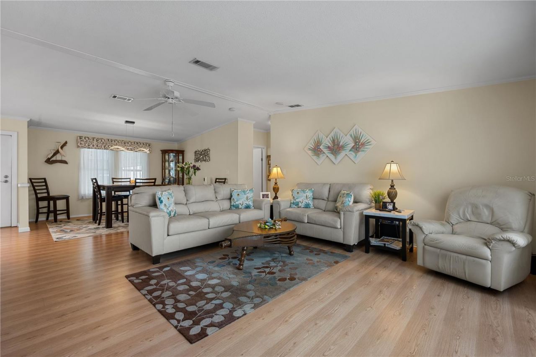
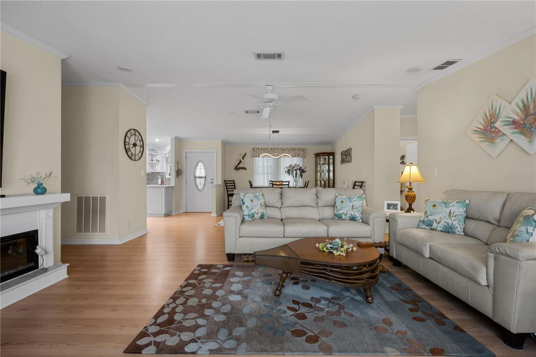
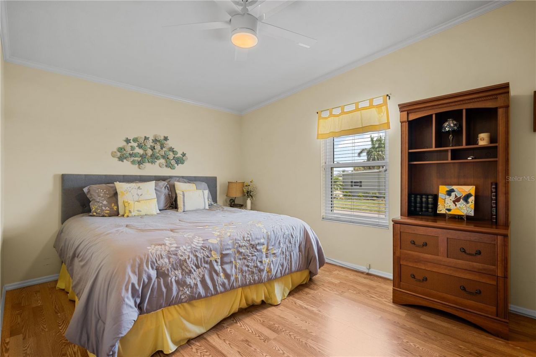
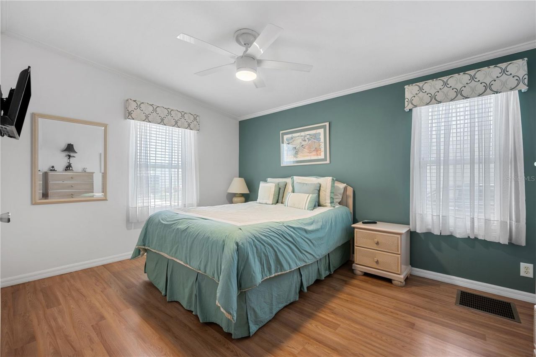
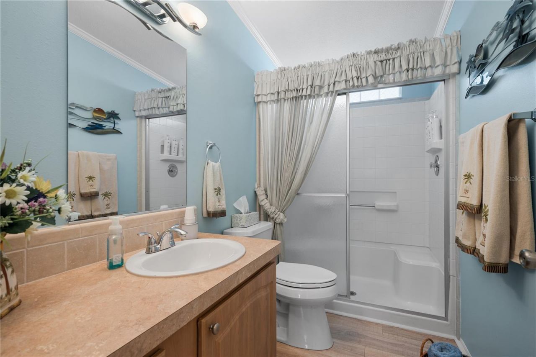
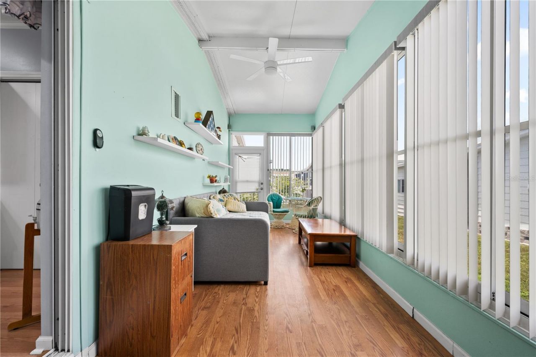
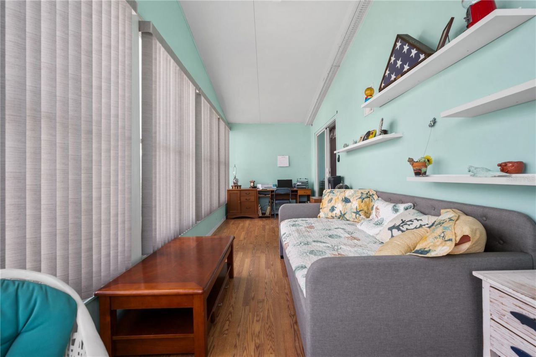
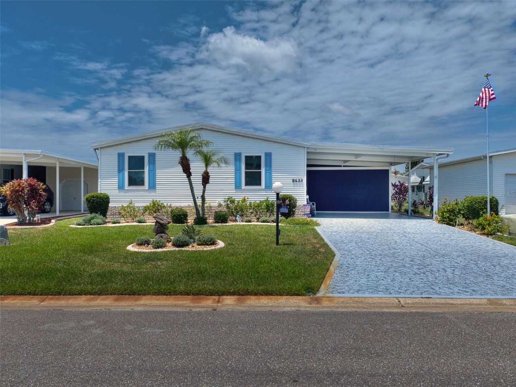
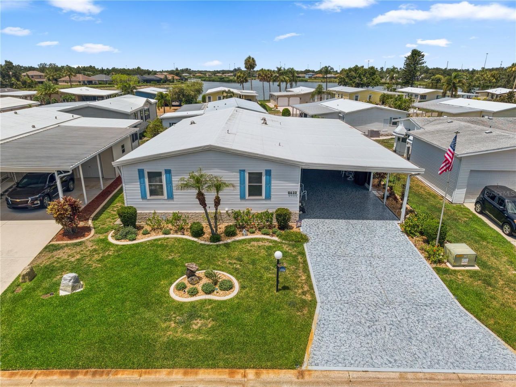
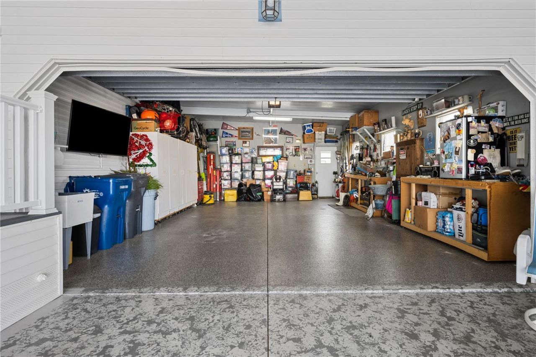
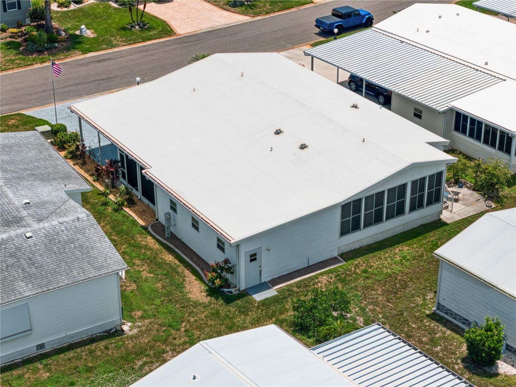
Move right in and enjoy worry-free Florida living in this beautifully updated 3-bedroom, 2-bath home offering approximately 1,680 square feet of comfortable living space with an attached 2-car garage and an additional 2-car carport featuring a unique remote-controlled privacy screen enclosure that provides privacy while still allowing you to enjoy the outdoors.The current owners have invested extensively in this home, making it truly move-in ready. Major improvements include a new roof on the ho...

View More

Property Summary

MLS Number: A4700085
Status: Active
Days on Market: 36
Subdivision: IMPERIAL LAKES ESTATES
County: Manatee
Bedrooms: 3
Total Square Feet: 1,680
Price Per Sq. Ft.: $181
New Constuction: No
Waterfront: No
Property Type: Residential - Mobile Home
Cooling: Central Air
Garage: 2 car attached
Heating: Central
Lot Size: 0.13 Acres
Roof Type: Membrane
Stories: 1.0
Year Built: 2004
Taxes: $2,421
HOA Y/N: Yes

Featured Amenities

Ceiling Fans(s)
Crown Molding
Living Room/Dining Room Combo
Open Floorplan
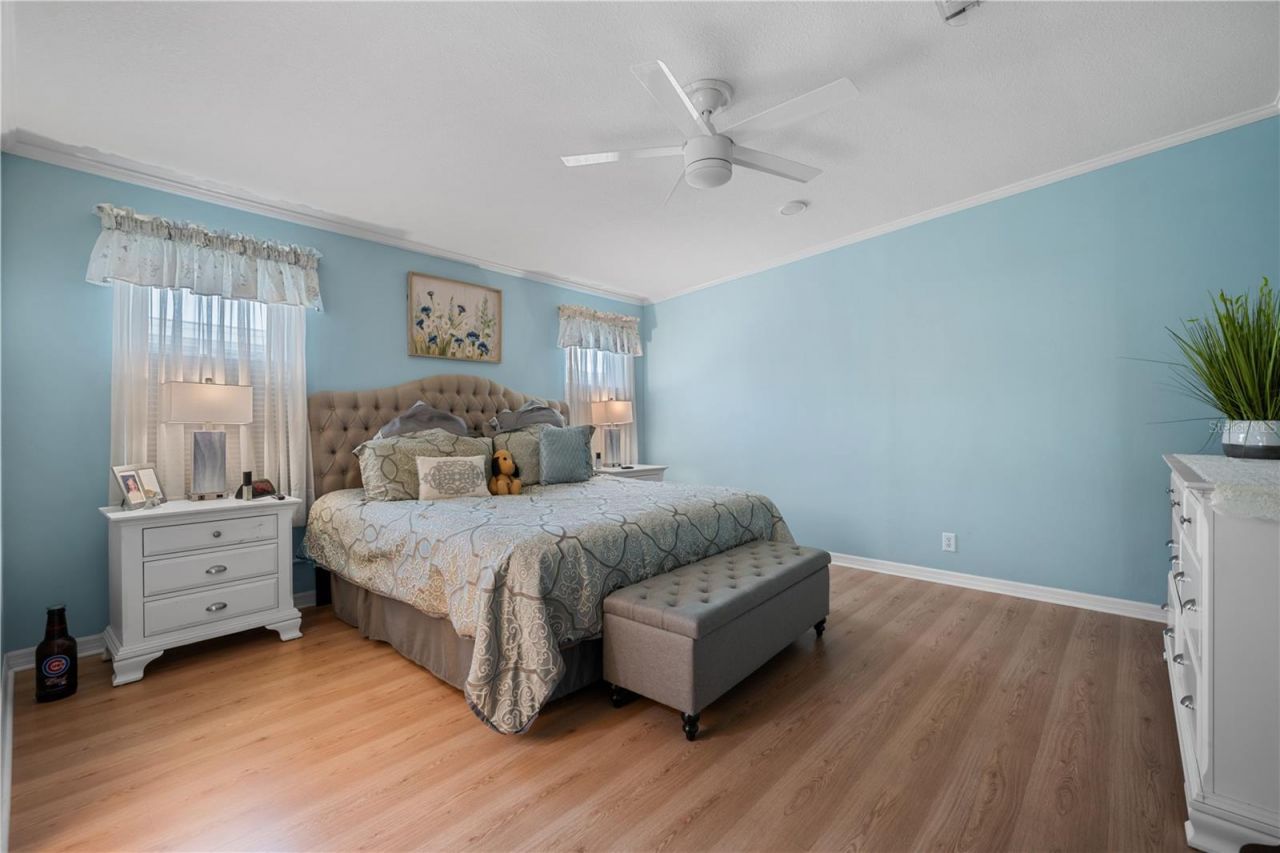
Primary Bedroom Main Floor
Thermostat
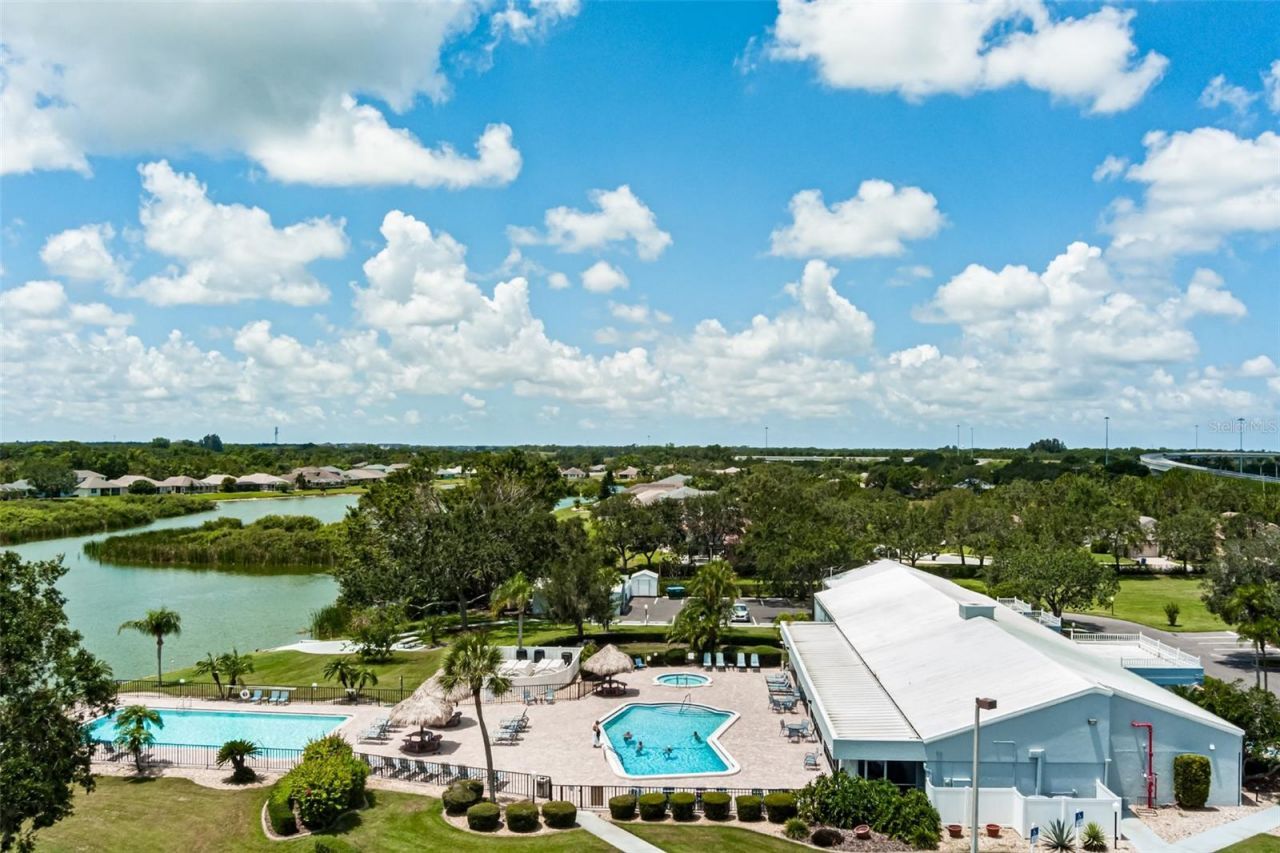
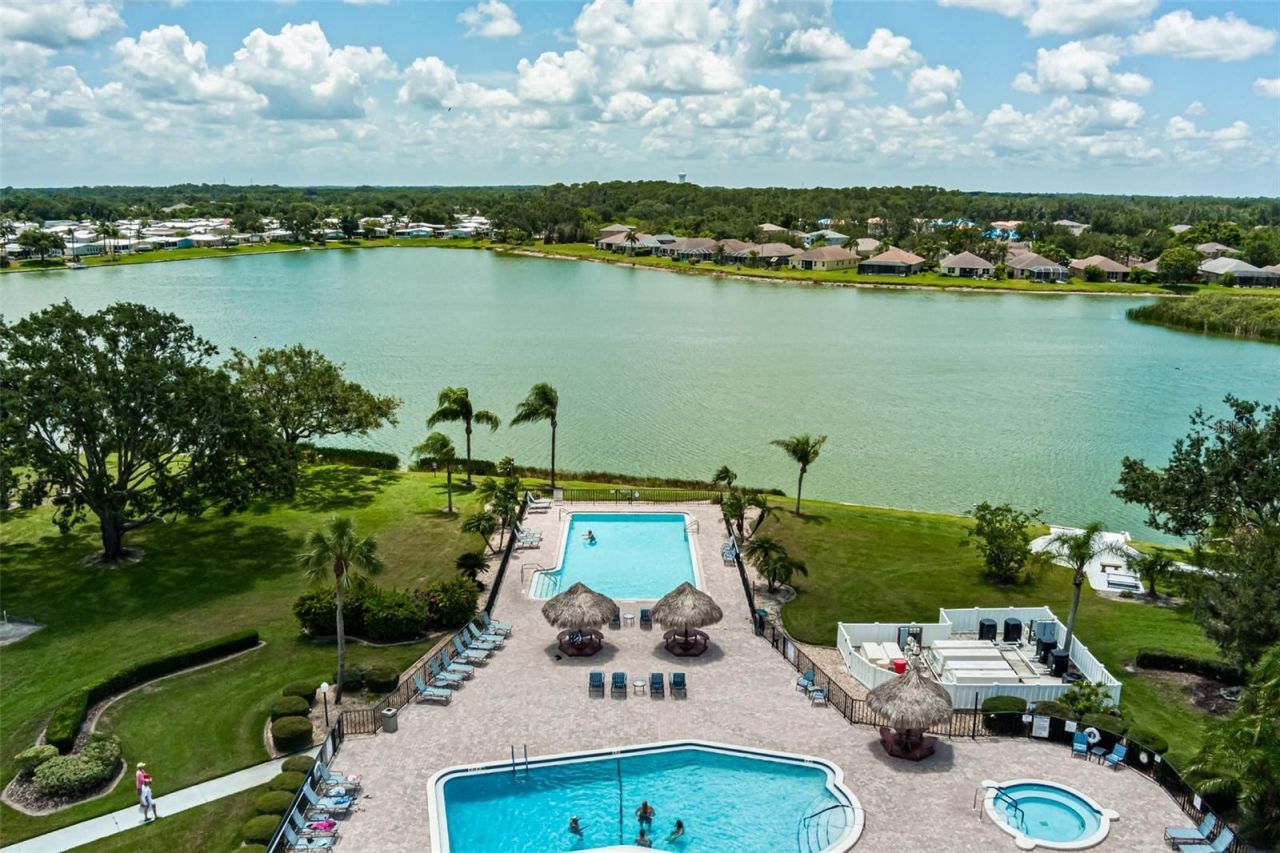
Clubhouse
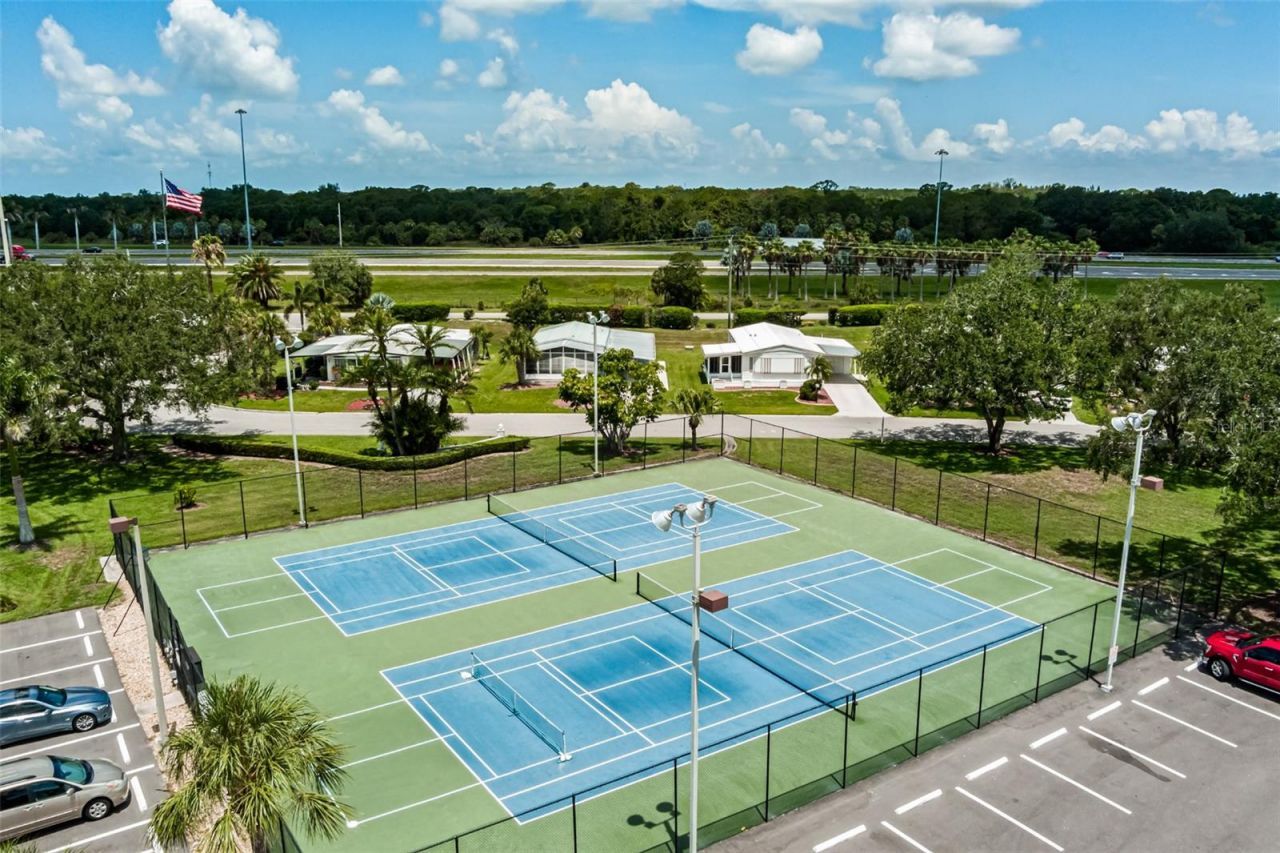
Pickleball Court(s)
Pool
Shuffleboard Court
Tennis Court(s)

Property Details

Appliances: Dishwasher, Disposal, Dryer, Electric Water Heater, Microwave, Range, Range Hood, Refrigerator, Washer
Community Features: Gated Community - No Guard
Condo Fee: $544/ Quarterly
Days on Site: 36
Directions: From Moccasin Wallow rd. head South on Buffalo rd. turn left on Imperial Cir. entrance to Imperial Lakes. go approx.. 1/4 mile till Left turn onto castle garden rd. Make immediate right onto Regal Way, home will be on the right
Exterior: Vinyl Siding
Outdoor Features: Sprinkler Metered
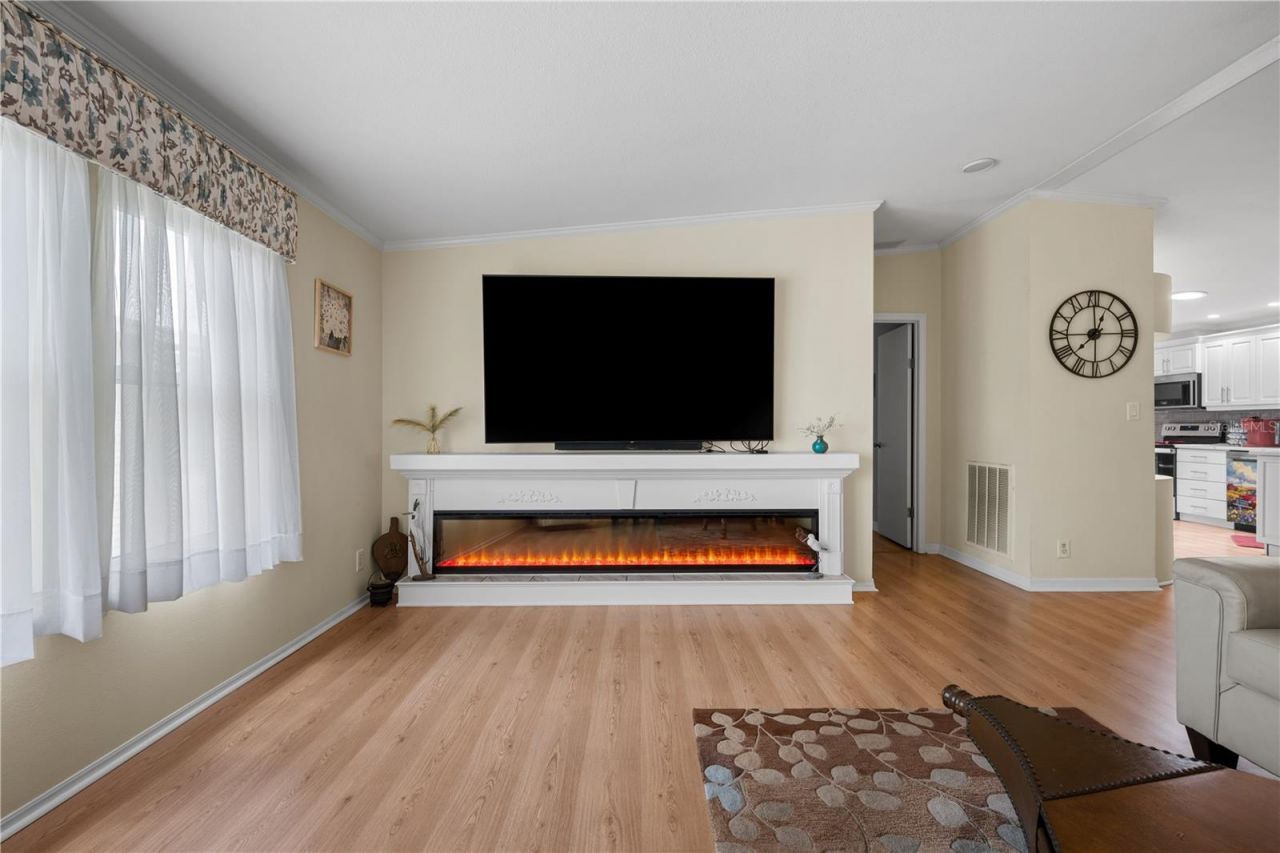
Fireplace: Electric, Non Wood Burning
Fireplace Y/N: Yes
Flood Zone Code: X
Flooring: Hardwood
Foundation: Pillar/Post/Pier
Garage Dimensions: 28x20
Home Warranty Y/N: No
Listing Terms: Cash, Conventional
Lot Dimensions: 0.13
Number of Pets: 2
Other Equipment: Irrigation Equipment
Ownership: Condominium
Parking: Garage Door Opener, Off Street
Parking Notes: Garage Door Opener, Off Street
Pets Allowed: Yes
Pets Restrictions: please verify with community
Pets Size: Small (16-35 Lbs.)
Pets Weight (Max): 25
Property Attached Y/N: No
Property Sub-Type: Manufactured Home
Senior Community: Yes
Sewer: Public Sewer
Showing Instructions: Lock Box Coded
Special Sale Provisions: None
Utilities: Cable Available, Electricity Connected, Phone Available, Sewer Connected, Water Connected
Water: Public
Water Access Y/N: No
Zoning: RSMH4.5
Construction: Vinyl Siding

Room Sizes

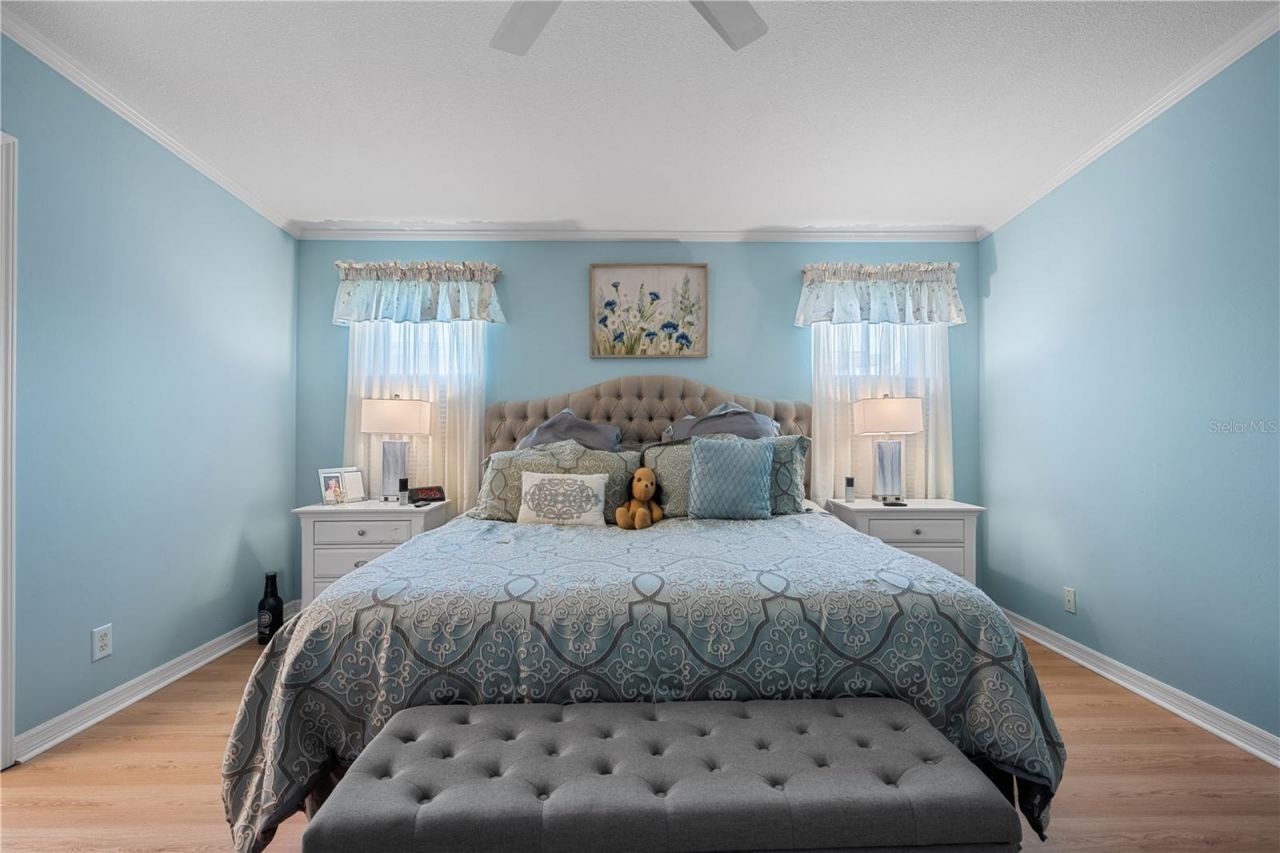
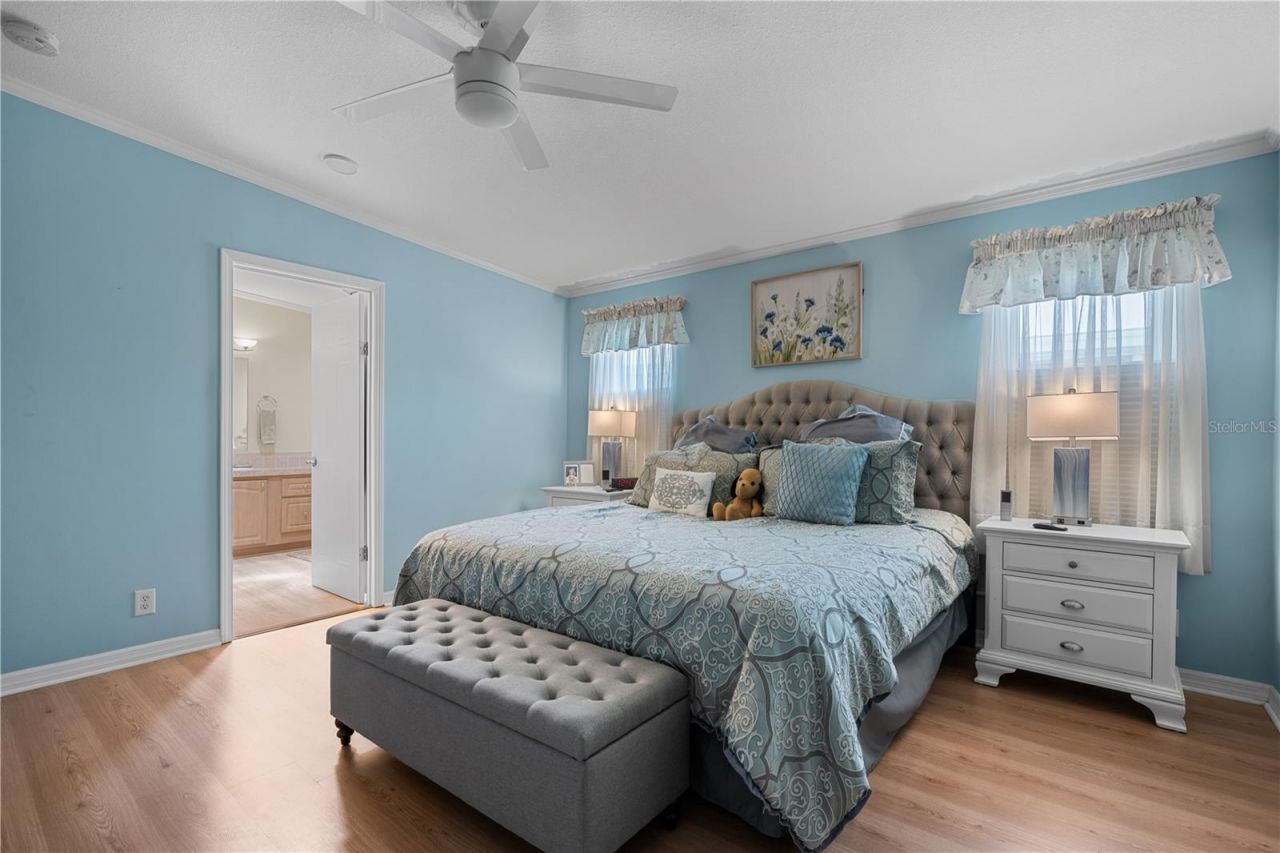
Primary Bedroom: 15x14
Living Room: 13x12
Kitchen: 12x15

Neighborhood Information

Neighborhood Map

Neighborhood Hero

Neighborhood Highlights

Neighborhood Characteristics

Neighborhood Market Trend

Neighborhood Schools

Courtesy of

Agency Name: LESLIE WELLS REALTY, INC.
Agency Contact: Leslie@LeslieWellsRealty.com
Agent Name: Matthew Bender

Presented by

Agency Title: The Keyes Company
Agency Phone:
Request Info

IDX logo

Sara Miller
keyes.com
Agent Cell:
954.477.7001

Mortgage Calculator

%
years/fixed
yearly
yearly (est.)

Estimated Payment

$ 1,783.10 Principal & Interest $1,492.68 Property Tax $201.75 Homeowner's Insurance $88.67
Mortgage Logo

Your fresh start,
starts here.

Login to My Keyes Account

