
100 Keyes, 1926 - 2026
8481 NW 24th Street, Sunrise, FL 33322 Photo

35 Total Photos [Click to View All]

8481 NW 24th Street Sunrise, FL 33322
$573,900
  • Beds
    3
  • Baths
    2 full
  • Total Square Feet
    2,296
  • Lot Size
    0.19 acre(s)

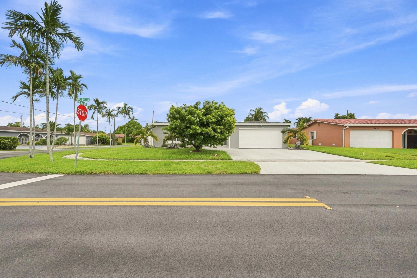
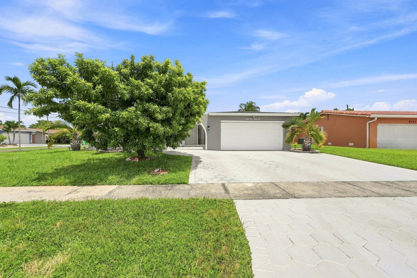
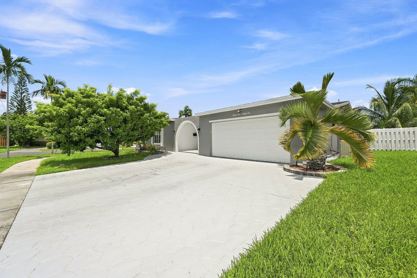
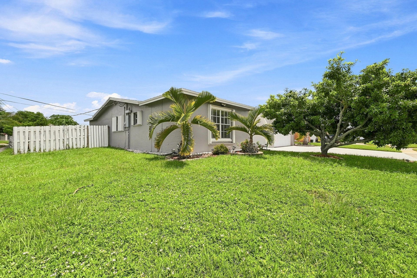
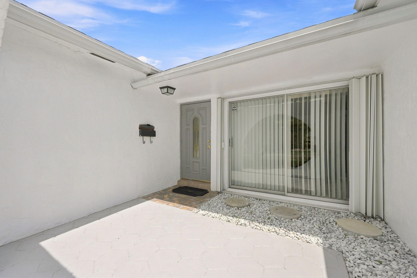
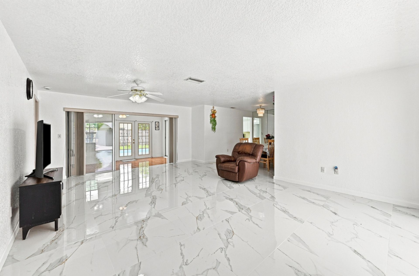
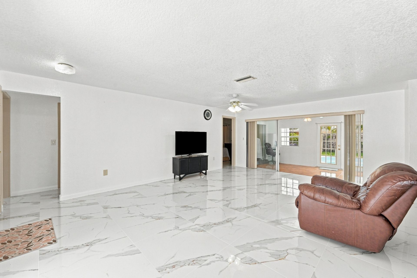
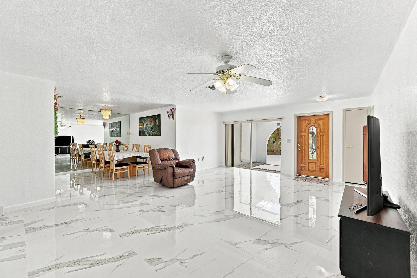
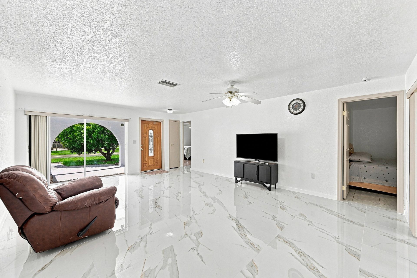
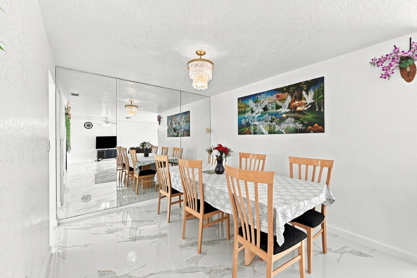
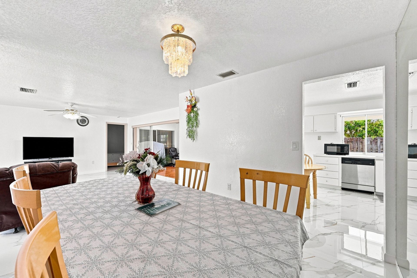
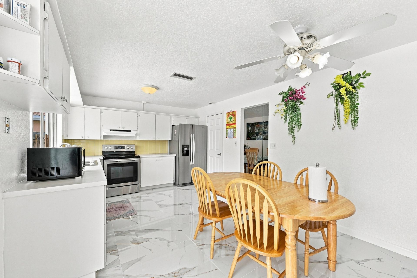
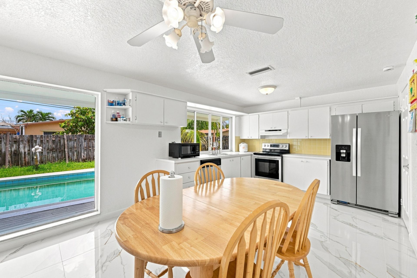
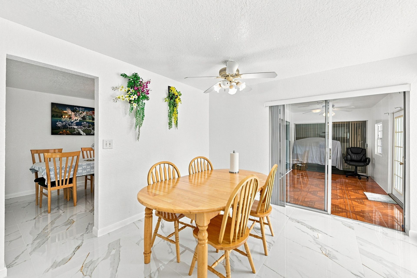
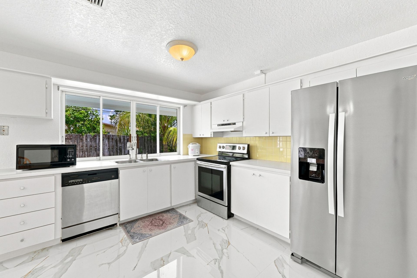
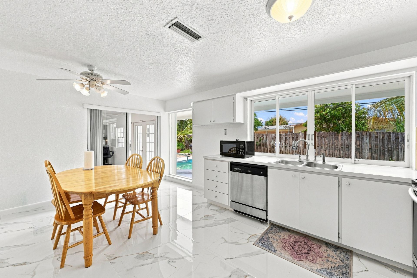
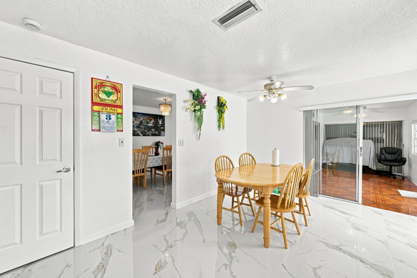
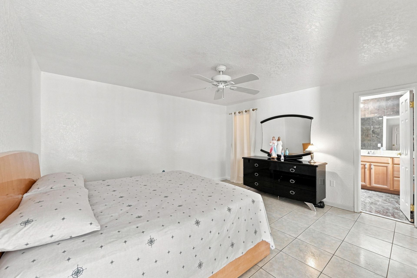
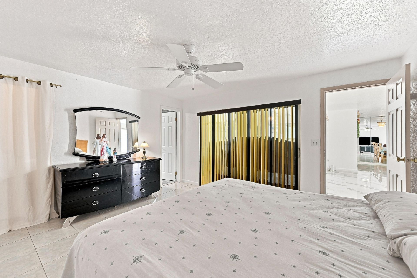
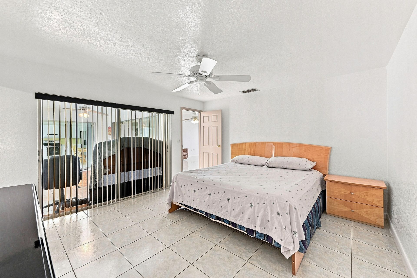
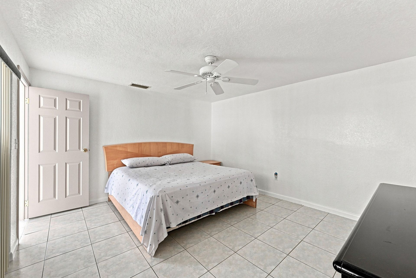
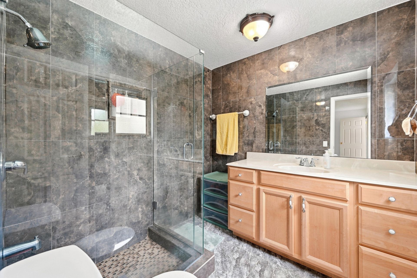
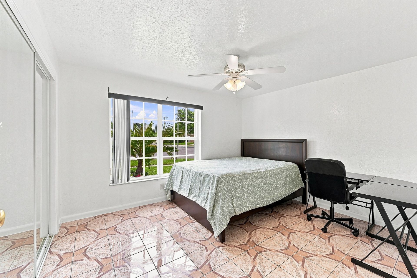
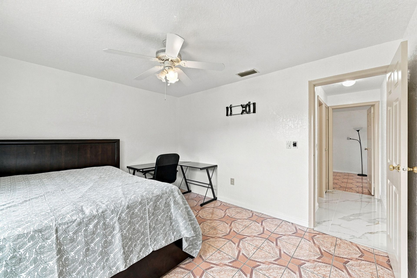
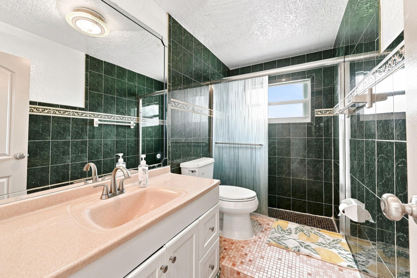
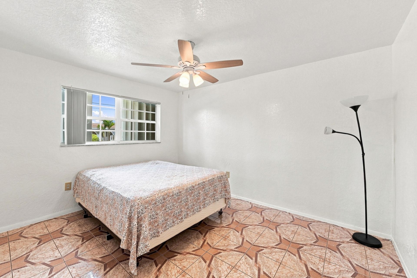
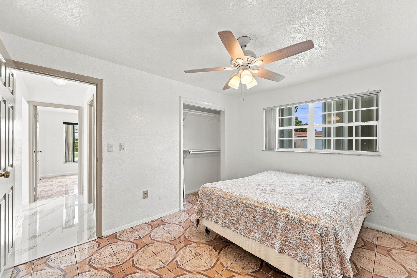
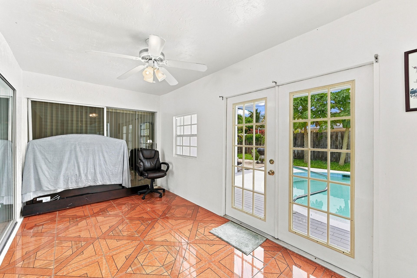
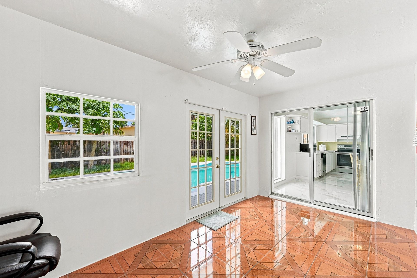
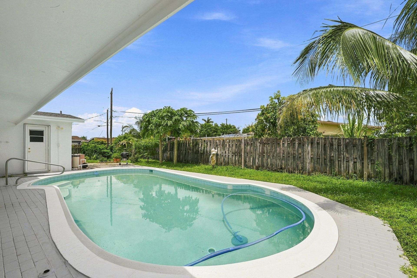
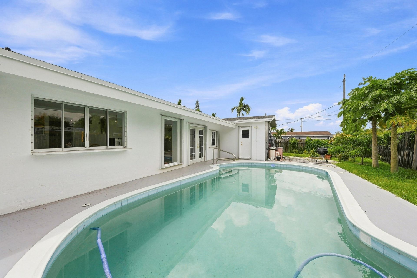
Welcome to this charming single-story residence in Sunrise Golf Village, No HOA, New Roof 2023, Plumbing updated 2023, Electrical updated 2026. 1,724 square feet of functionable open layout living space. This three-bedroom, two-bathroom home provides comfortable accommodations for various lifestyles and needs. The two-car garage offers convenient parking and storage solutions. Situated in the Eastern area of Sunrise, this residence has easy access to shopping, hospitals and convenient transport....

View More

Property Summary

MLS Number: B26060997
Status: Active
Days on Market: 15
Subdivision: SUNRISE GOLF VILLAGE SEC 19
County: Broward
Bedrooms: 3
Total Square Feet: 2,296
Price Per Sq. Ft.: $250
Style: Ranch
New Constuction: No
Waterfront: No
Property Type: Residential - Single Family
Cooling: Central Air, Ceiling Fan(s), Electric
Fenced: Yes
Garage: 2 car attached
Heating: Central, Electric
Lot Size: 0.19 Acres
Roof Type: Shingle
Stories: 1.0
Year Built: 1971
Taxes: $2,478

Featured Amenities

Pantry
Bedroom Layout - Stacked
Closet Cabinetry
Cabana Bath

Property Details

Appliances: Electric Water Heater, Cooktop, Dryer, Dishwasher, Electric Range, Ice Maker, Oven, Refrigerator, Vented Exhaust Fan, Water Heater, Washer, Electric Cooktop, Range
Days on Site: 15
Door Features: French Doors
Exterior: Stucco, CBS
Fencing: Back Yard, Fenced, Wood
Flooring: Ceramic Tile, Marble, Tile
Furnished: Unfurnished
Guest House Y/N: No
Home Style: Ranch
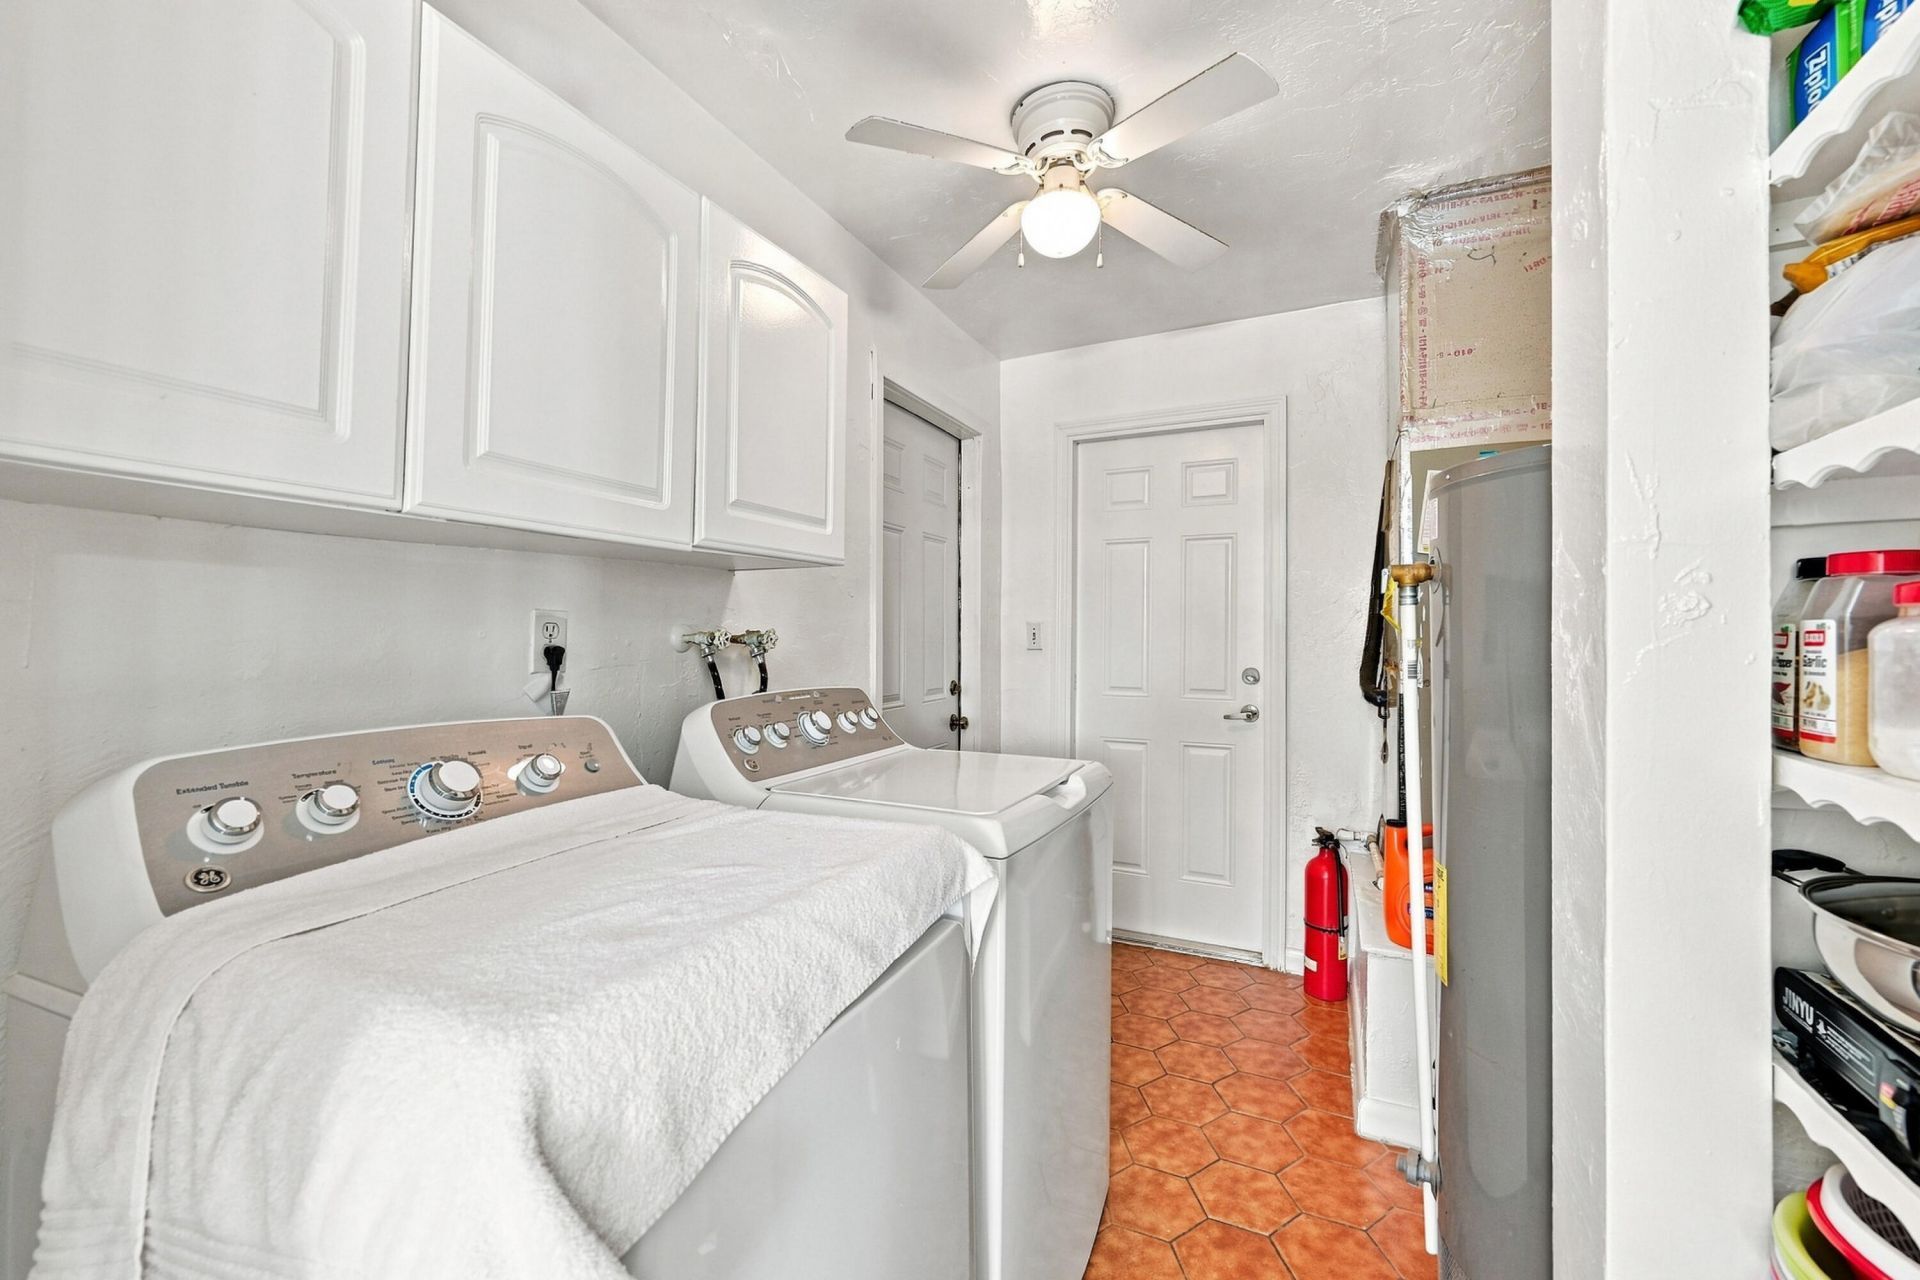
Laundry: Inside, Laundry Room, Washer Hookup
Lot: Corner Lot, Fruit Tree(s)
Parcel#: 494128050400
Parking: Concrete, Driveway, Garage Door Opener, Garage, Attached Garage, Attached
Parking Notes: Concrete, Driveway, Garage Door Opener, Garage, Attach
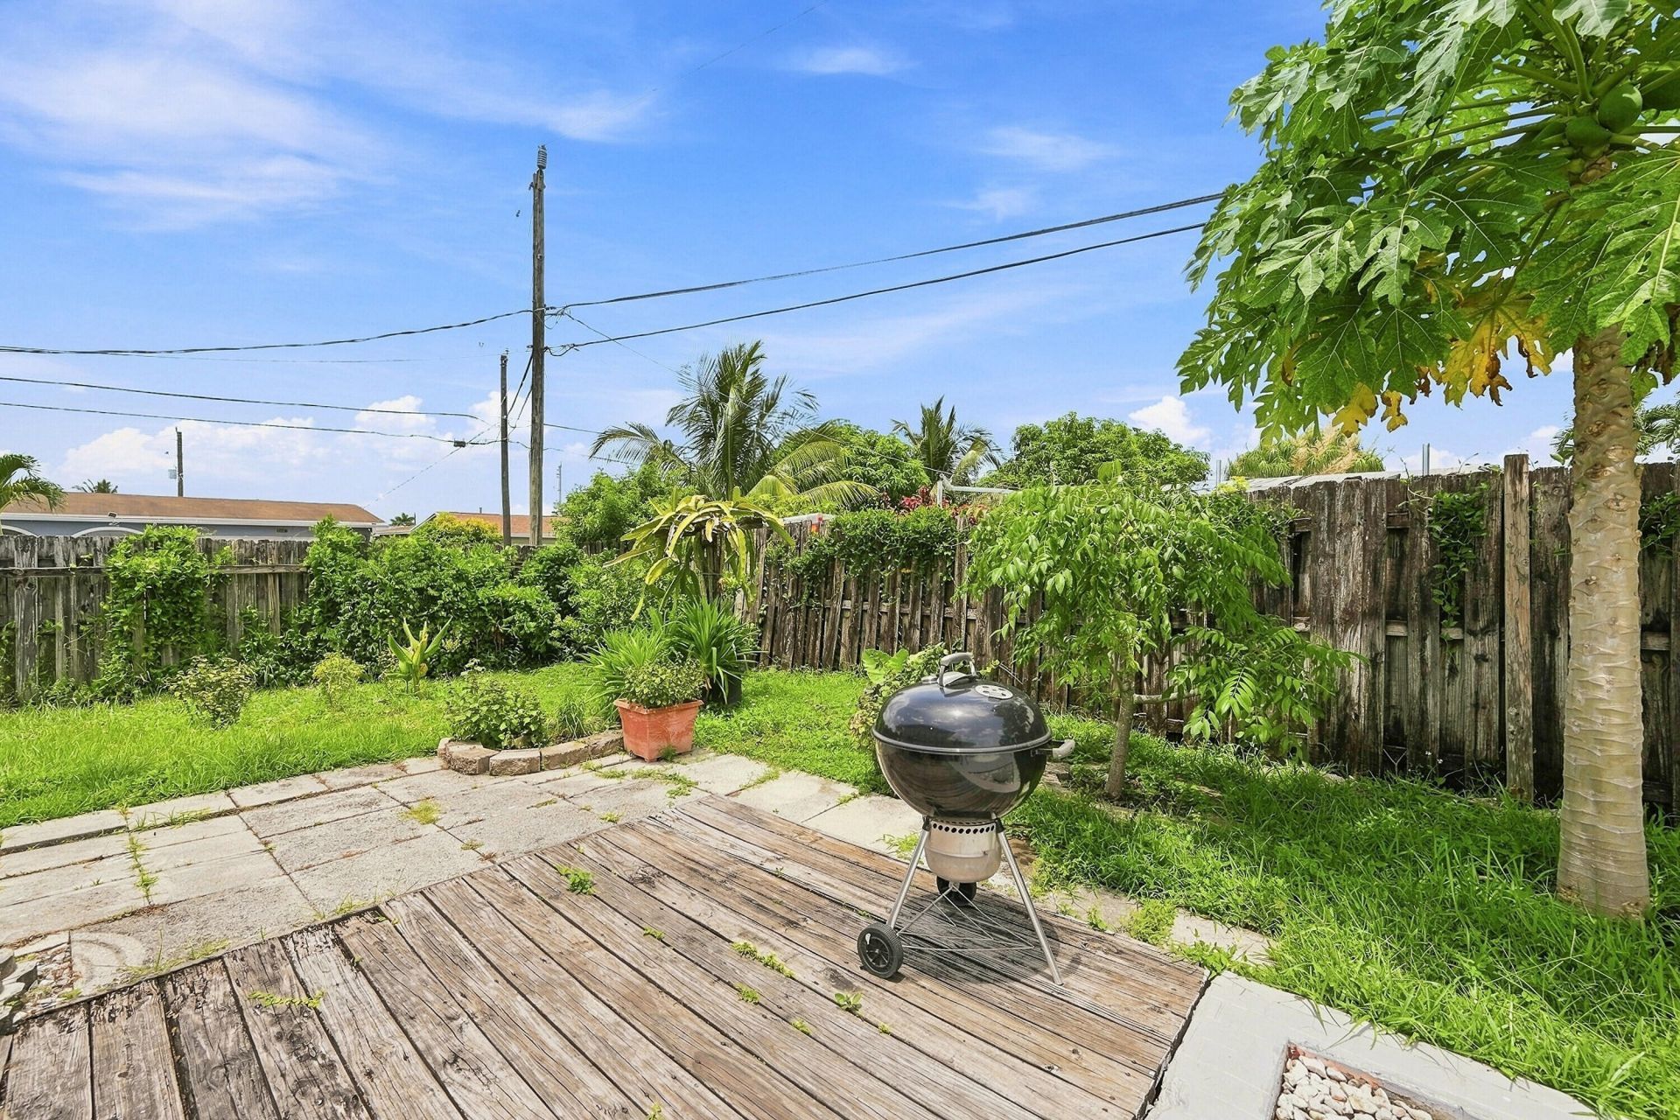
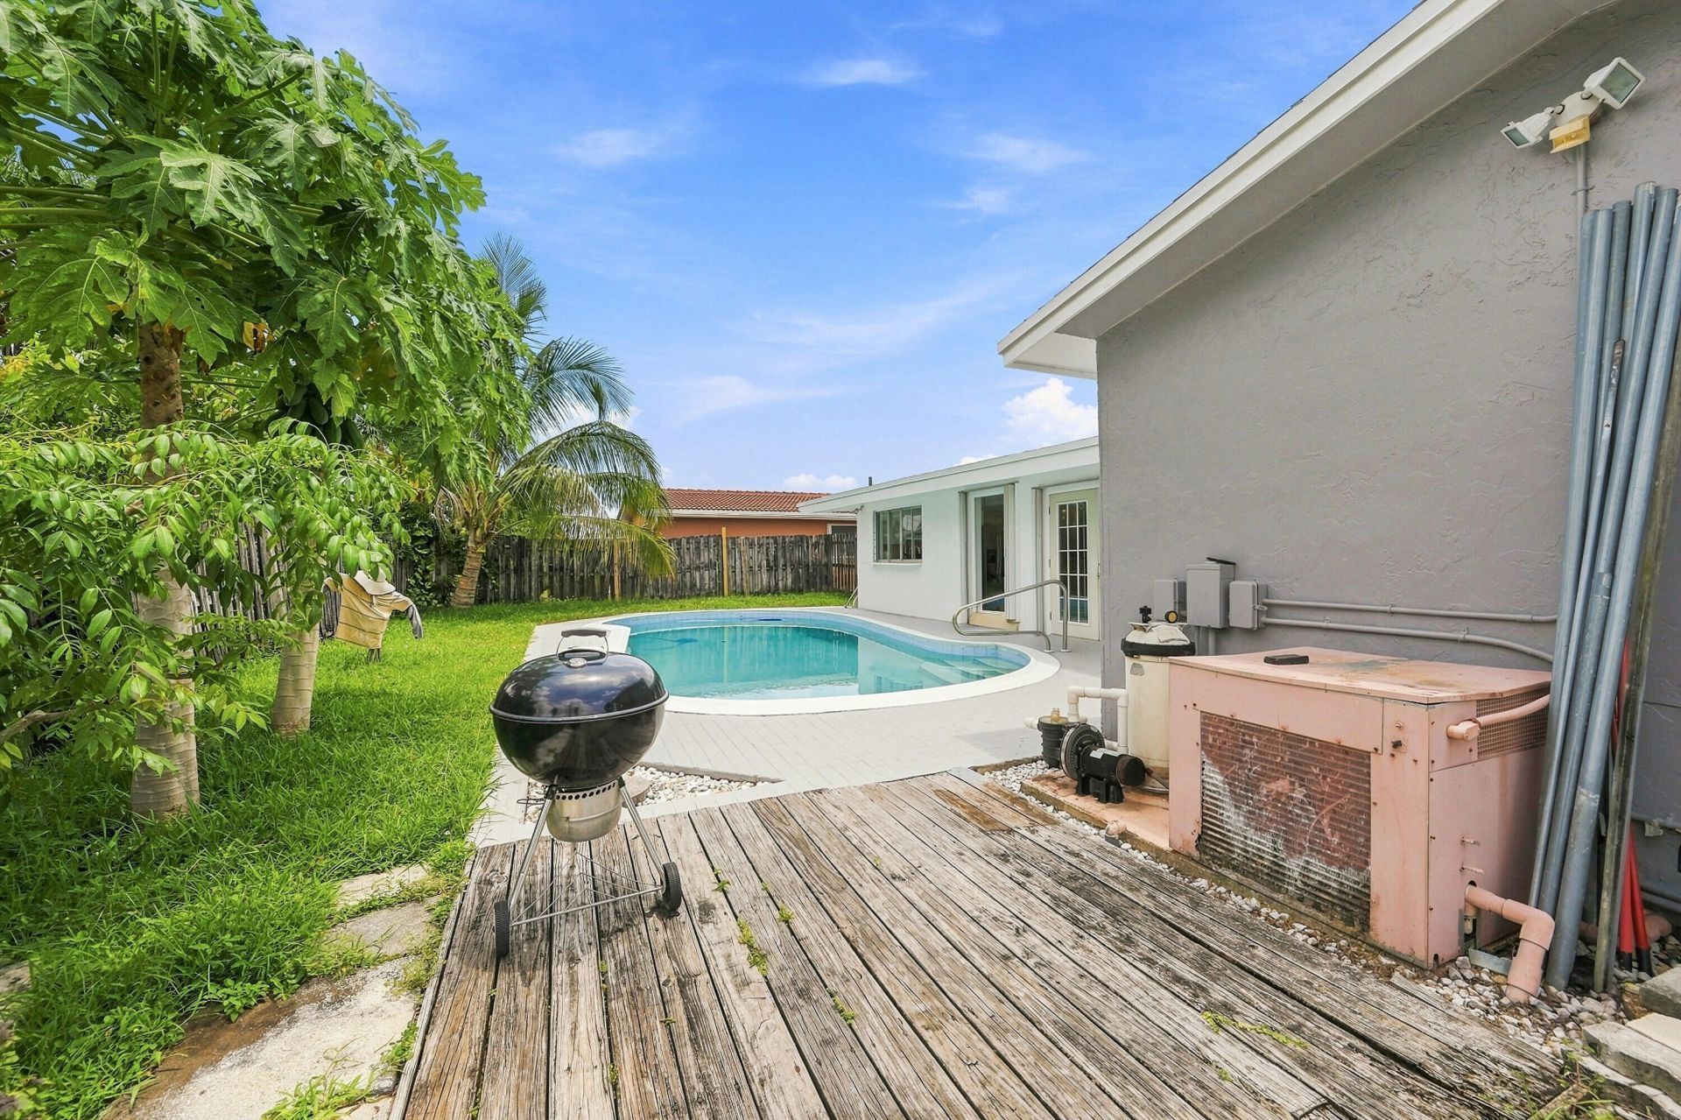
Patio/Porch: Patio - Open, Deck, Patio
Pets Allowed: Yes, Pet Restrictions Possible
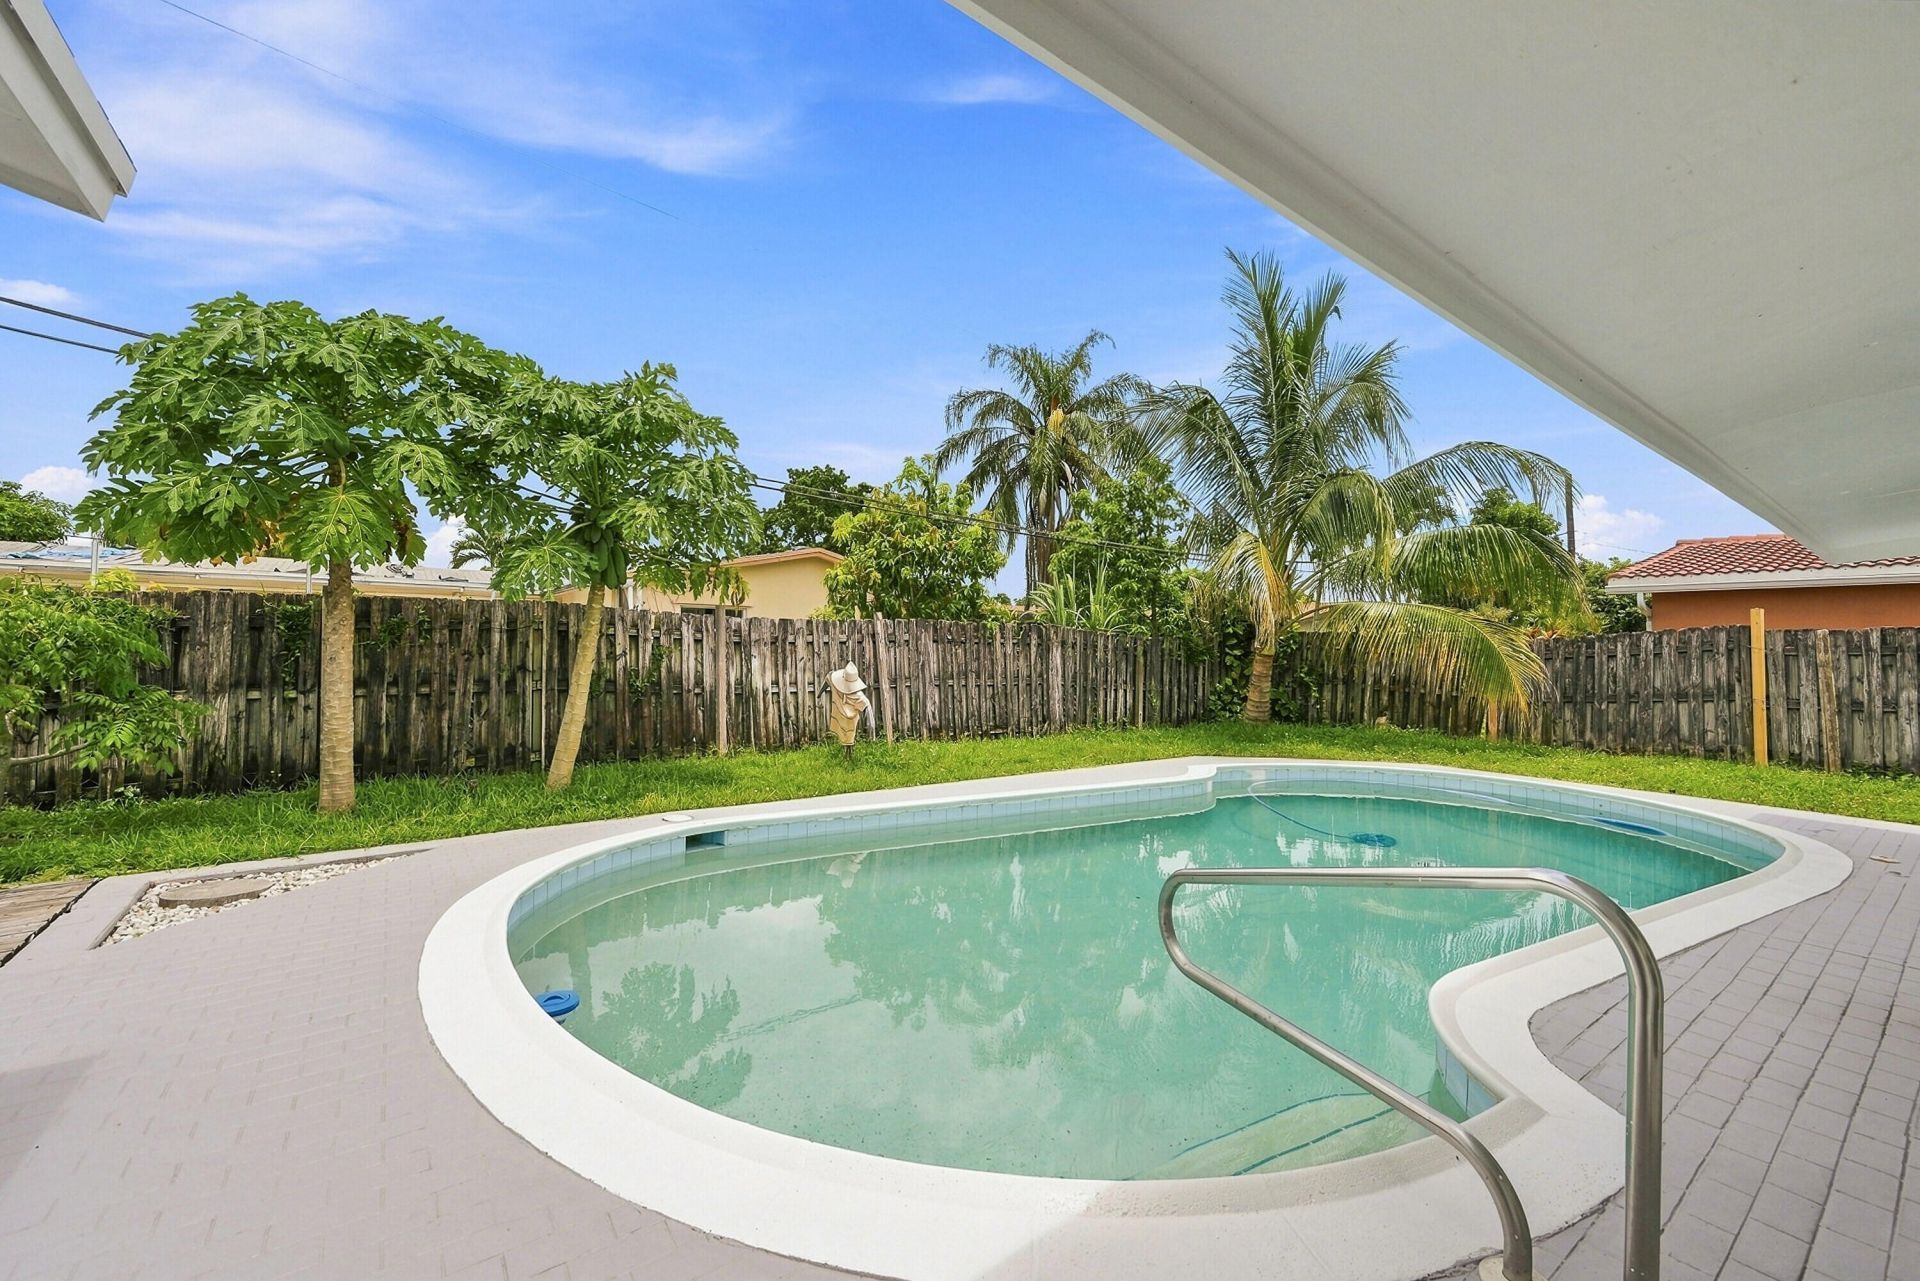
Pool: Fenced, In Ground, Pool Sweep, Concrete, Chlorination - Auto, Equipment Included, Free Form, Private
Restrictions: Other Restrictions, Parking - No Commercial Vehicles
Security: Smoke Detector(s)
Sewer: Public Sewer
Special View Info: Pool
Sprinkler: Auto Sprinkler
SQFT Living: 1724
Structure Type: House
Swimming Pool: Yes
Total Rooms: 3
Utilities: Cable Available, Electricity Available, Water Available
Water: Public
Waterfront Features: None
Windows: Double Hung Metal, Sliding
Construction: Stucco,CBS

Local Schools

High School: Plantation
Middle School: Bair
Elementary School: Horizon

Neighborhood Information

Neighborhood Map

Neighborhood Hero

Neighborhood Highlights

Neighborhood Characteristics

Neighborhood Market Trend

Neighborhood Schools

Courtesy of

Agency Name: Acquire Properties, Inc
Agent Name: Robert A Skeens
Agency Phone: 305-321-8446

Presented by

Agency Title: The Keyes Company
Agency Phone:
Request Info

IDX logo

Sara Miller
keyes.com
Agent Cell:
954.477.7001

Mortgage Calculator

%
years/fixed
yearly
yearly (est.)

Estimated Payment

$ 3,191.82 Principal & Interest $2,817.93 Property Tax $206.50 Homeowner's Insurance $167.39
Mortgage Logo

Your fresh start,
starts here.

Login to My Keyes Account

