
100 Keyes, 1926 - 2026
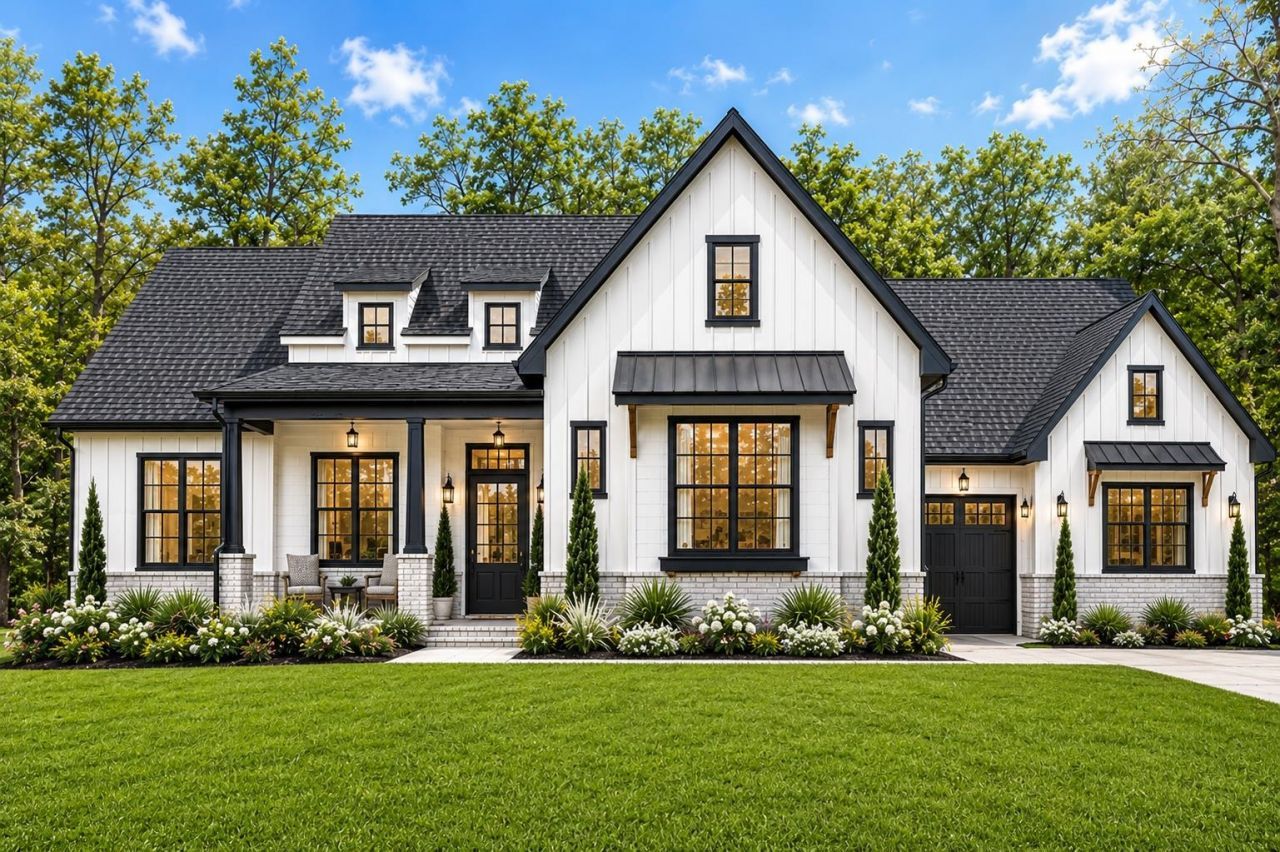
8502 Scott Tower Road, Tallahassee, FL 32312 Photo

1 Total Photos [Click to View All]

8502 Scott Tower Road Tallahassee, FL 32312
$900,000
  • Beds
    4
  • Baths
    3 full
  • Total Square Feet
    2,628
  • Lot Size
    1.04 acre(s)

Proposed construction of the 2026 Parade of Homes Award-Winning Multi-Generational Floor Plan by Word Homes. Buyer may select finishes with a pre-sale contract. Estimated build time is 8?12 months from permit approval. This stunning modern farmhouse offers 2,628 total SF (Main House: 2,028 SF 3-4 bedrooms | Guest House: 600 SF 1 bedroom 1 bath) and features a rare attached guest house/in-law suite on the same level as the main home. The thoughtfully designed split floor plan includes vaulted cei...

View More

Property Summary

MLS Number: 400875
Status: Active
Days on Market: 79
Subdivision:
County: Leon
Bedrooms: 4
Total Square Feet: 2,628
Price Per Sq. Ft.: $342
Style: Contemporary/Modern, Farmhouse, Ranch, One Story
New Constuction: No
Waterfront: No
Property Type: Residential - Single Family
Cooling: Central Air, Ceiling Fan(s), Electric
Garage: 3
Heating: Central, Electric, Fireplace(s)
Lot Size: 1.04 Acres
Stories: 1.0
Year Built: 2026

Featured Amenities

Tray Ceiling(s)
Garden Tub/Roman Tub
High Ceilings
Stall Shower
Vaulted Ceiling(s)
Entrance Foyer
Pantry
Split Bedrooms
Walk-In Closet(s)

Property Details

Appliances: Cooktop, Dishwasher, Disposal, Ice Maker, Microwave, Oven, Range, Refrigerator
Days on Site: 79
Directions: North on Meridian, right on Bannerman, 8502 Scott Tower is a mile down on the left.
Exterior: Brick, Fiber Cement
Fireplace: Electric
Flooring: Plank, Tile, Vinyl
Home Style: Contemporary/Modern, Farmhouse, Ranch, One Story
Home Warranty Y/N: Yes
Lease Considered Y/N: No
Listing Terms: Conventional, FHA, VA Loan
Lot Dimensions: 231X196X230X196
Parcel#: 12073-14-07-20-251-000-0
Parking: Three Car Garage, Three or more Spaces
Parking Notes: Three Car Garage, Three or more Spaces
Patio/Porch: Covered, Patio, Porch
Property Attached Y/N: No
Property Sub-Type: Detached
Sewer: Septic Tank
Special View Info: None
Construction: Brick,Fiber Cement

Room Sizes

Primary Bedroom: 15 X 13
Living Room: 12 X 11
Kitchen: 14 X 17
Family Room: 16 X 18
Dining Room: 12 X 12
Bedroom 4: 16 X 11
Bedroom 3: 12 X 11
Bedroom 2: 12 X 11

Local Schools

High School: CHILES
Middle School: DEERLAKE
Elementary School: HAWKS RISE

Neighborhood Information

Neighborhood Map

Neighborhood Hero

Neighborhood Highlights

Neighborhood Characteristics

Neighborhood Market Trend

Neighborhood Schools

Courtesy of

Agency Name: Word & Company Realty
Agent Name: Lasheriny Word

Presented by

Agency Title: The Keyes Company
Agency Phone:
Request Info

IDX logo

Sara Miller
keyes.com
Agent Cell:
954.477.7001

Mortgage Calculator

%
years/fixed
yearly
yearly (est.)

Estimated Payment

$ 4,681.63 Principal & Interest $4,419.13 Property Tax (data not provided by mls) $0.00 Homeowner's Insurance $262.50
Mortgage Logo

Your fresh start,
starts here.

Login to My Keyes Account

