
100 Keyes, 1926 - 2026
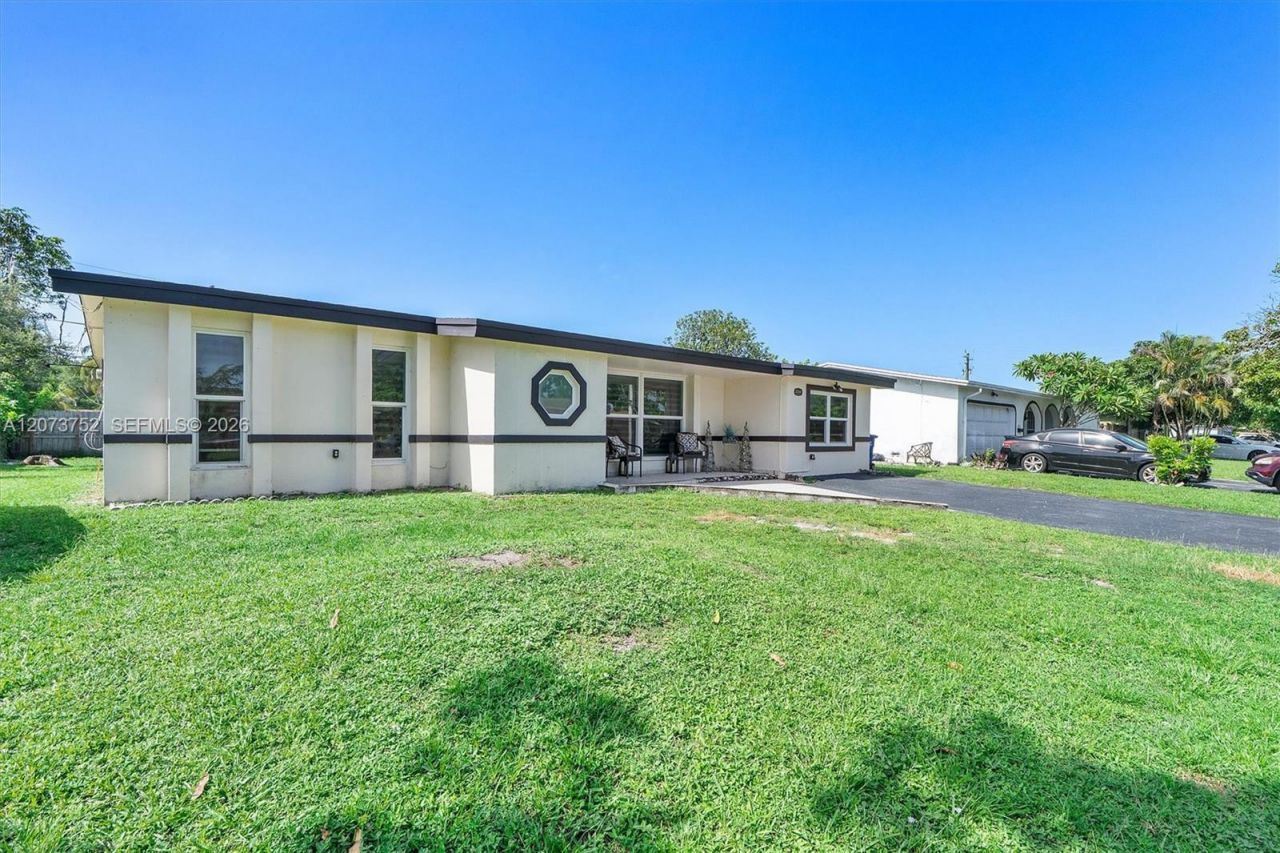
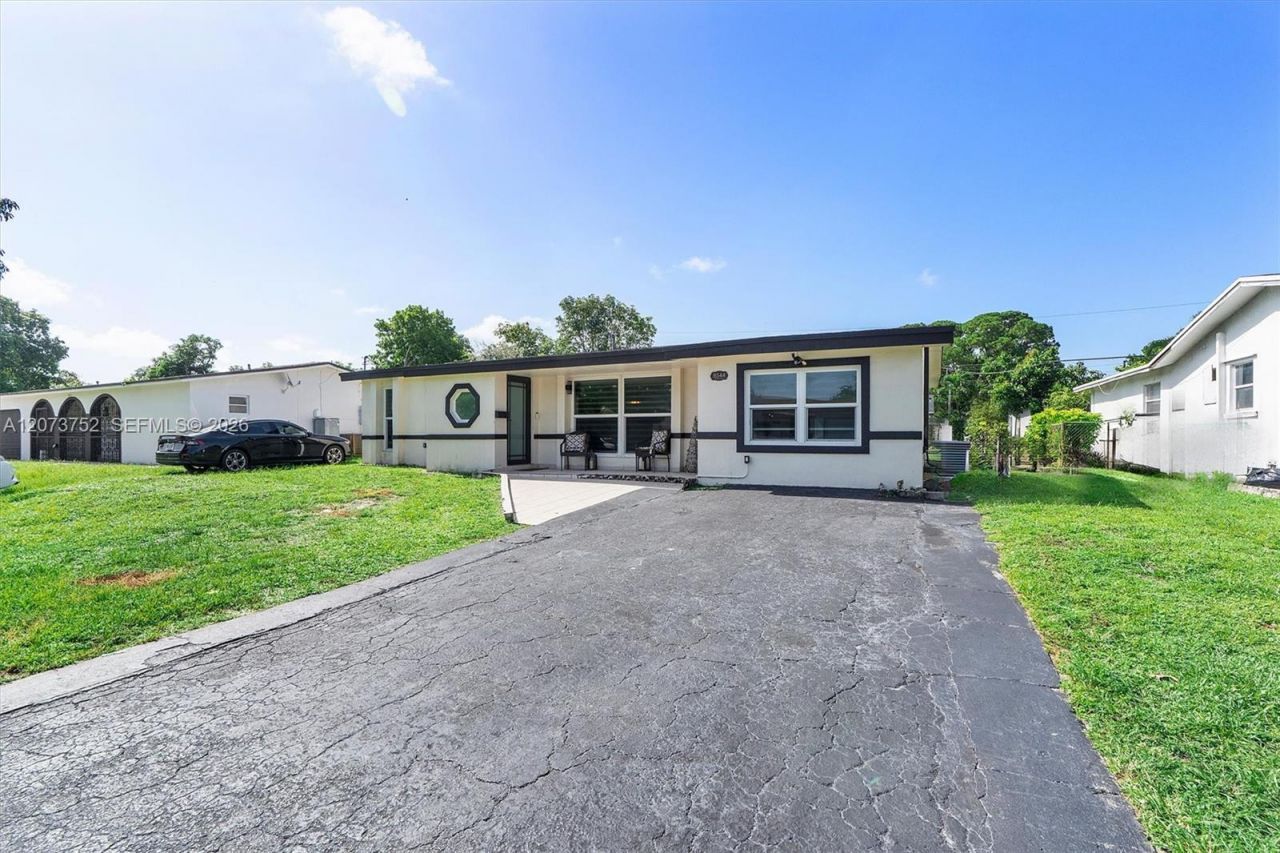
8544 Sheraton Dr, Miramar, FL 33025 Photo
New
8544 Sheraton Dr, Miramar, FL 33025 Photo
New
8544 Sheraton Dr, Miramar, FL 33025 Photo

15 Total Photos [Click to View All]

8544 Sheraton Dr Miramar, FL 33025
$580,000
  • Beds
    4
  • Baths
    2 full
  • Total Square Feet
    1,893

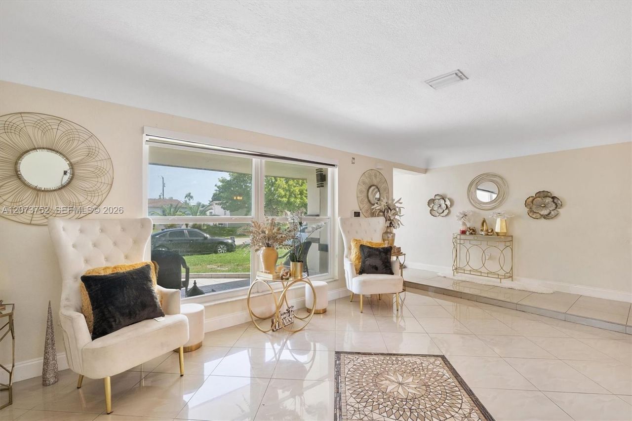
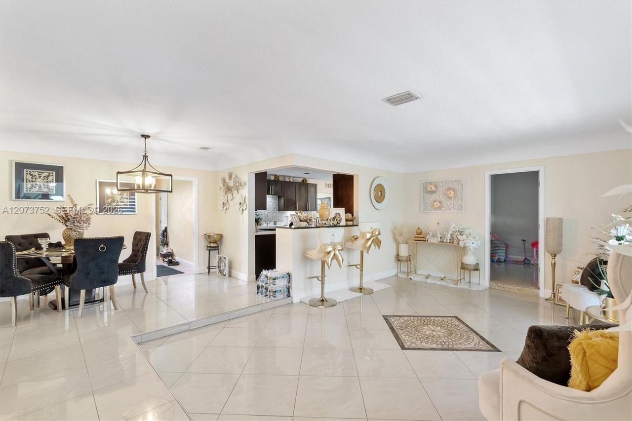
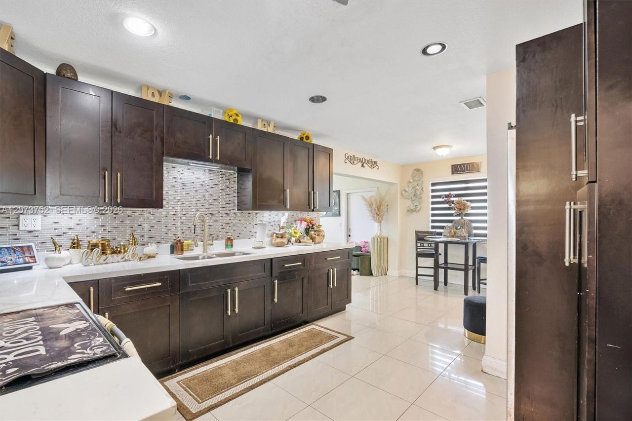
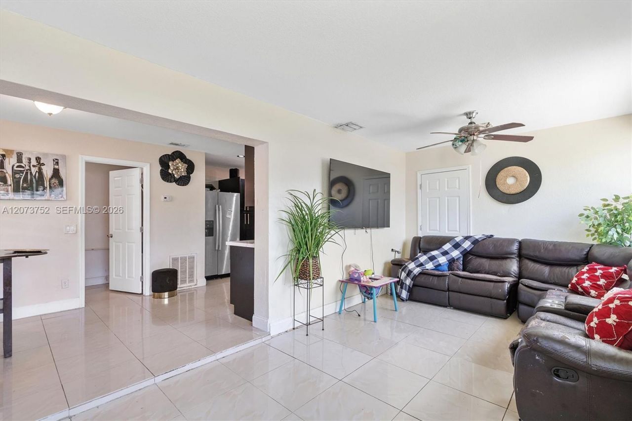
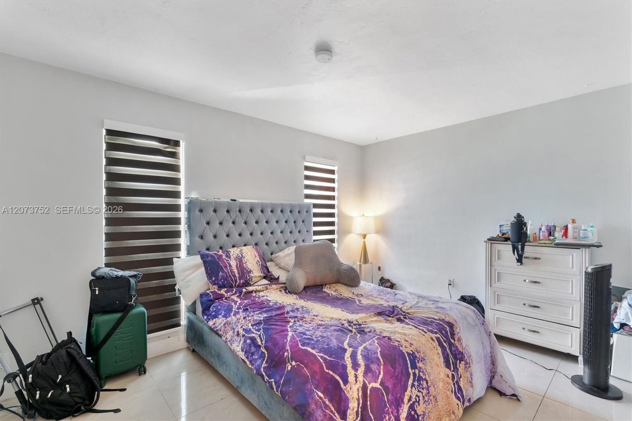
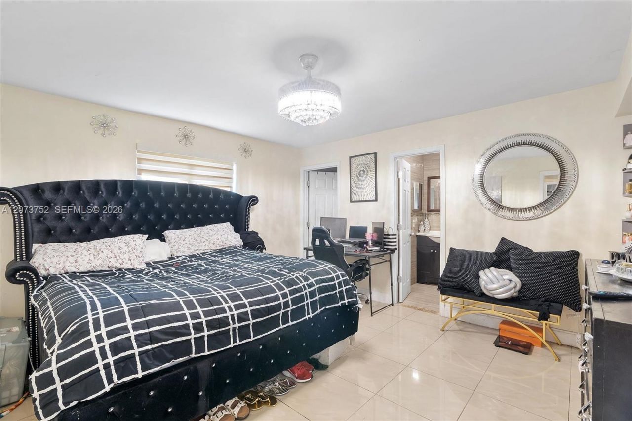
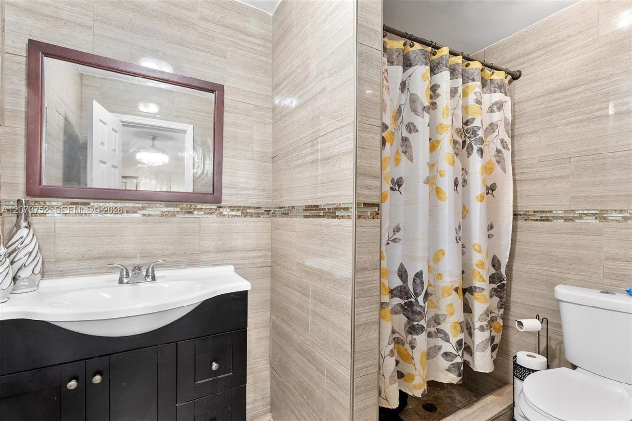
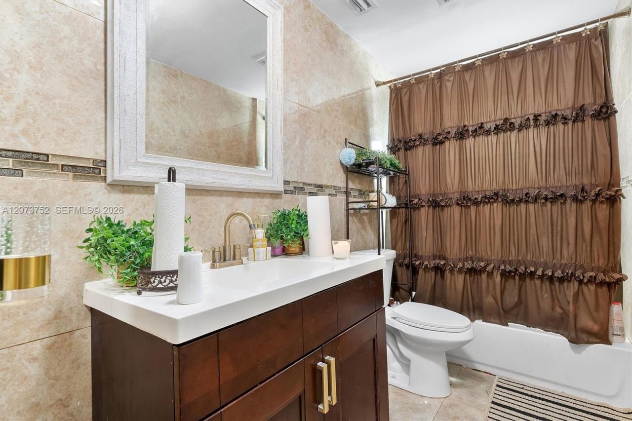
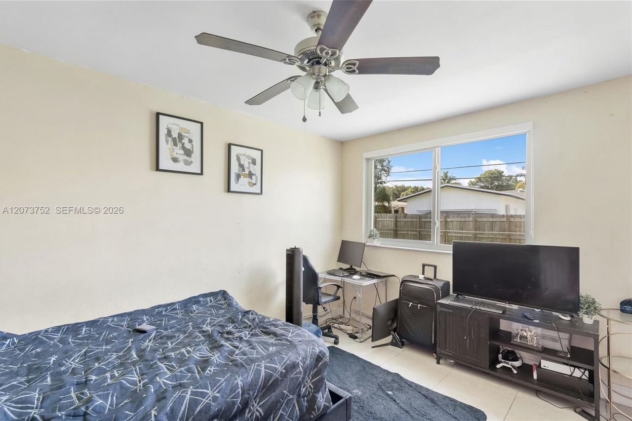
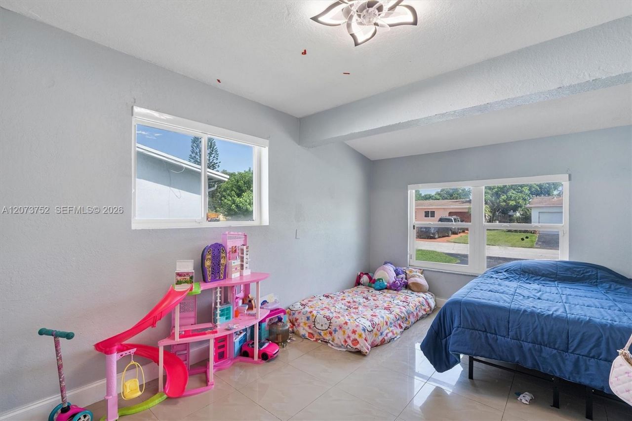
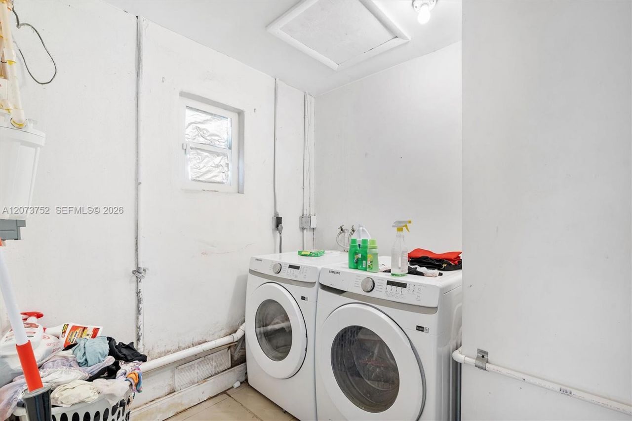
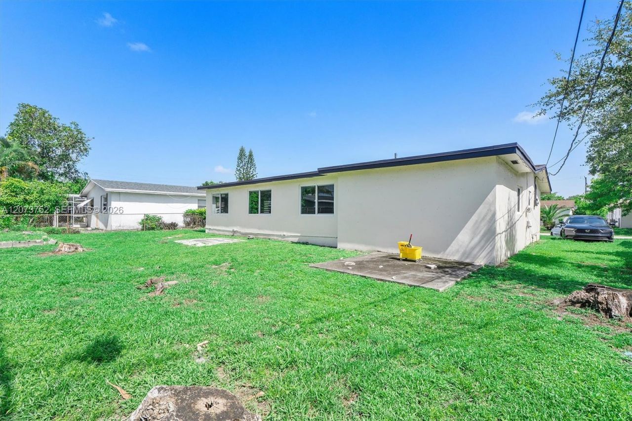
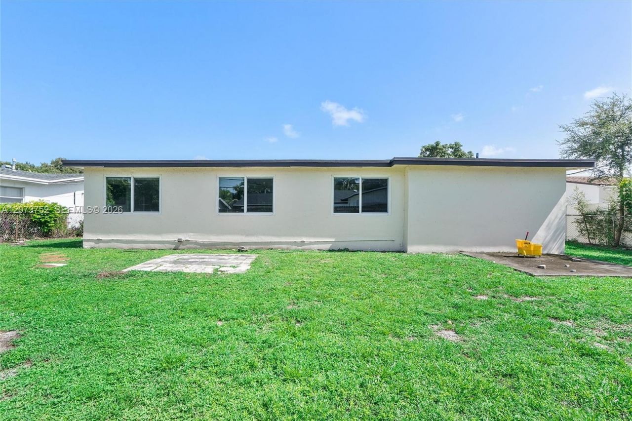
Turn-key, secure, and beautifully bright! This spacious 4-bedroom, 2-bathroom home delivers unmatched peace of mind with full impact-glass windows and doors throughout. Sunlight floods the open interior, highlighting a contemporary kitchen complete with stainless steel appliances. Designed with entertaining in mind, the generous family room and flexible den extension provide all the space you need for kids play, game days, or hosting extended family. Situated in a highly desirable Miramar neighb...

View More

Property Summary

MLS Number: A12073752
Status: Active
Days on Market: 2
Subdivision: KNOLLS 1ST SECTION
County: Broward
Bedrooms: 4
Total Square Feet: 1,893
Price Per Sq. Ft.: $306
Style: Attached, One Story
New Constuction: No
Waterfront: No
Property Type: Residential - Single Family
Cooling: Ceiling Fan(s), Central Air
Fenced: Yes
Heating: Central
Roof Type: Shingle
Year Built: 1972
Taxes: $8,320

Featured Amenities

First Floor Entry
Bar
Split Bedroom
Family Room
Florida Room
Great Room
Utility Room/Laundry

Property Details

Appliances: Dryer, Electric Range, Microwave, Refrigerator, Washer
Community Features: None
Crops Included Y/N: No
Days on Site: 2
Door Features: High Impact Doors
Exterior: Concrete Block Construction, Stucco
Fencing: Fenced
Flooring: Tile
Home Style: Attached, One Story
Home Warranty Y/N: No
Laundry: Utility Room/Laundry
Lease Considered Y/N: No
Listing Terms: All Cash, Conventional, FHA, FHA-Va Approved
Lot: Oversized Lot
Parcel#: 514128022110
Parking: Additional Spaces Available, Driveway, Rv/Boat Parking
Parking Notes: Additional Spaces Available, Driveway, Rv/Boat Parki
Patio/Porch: Open Porch
Property Attached Y/N: No
Property Sub-Type: Single Family Residence
Sewer: Public Sewer
Special View Info: Garden
Water: Municipal Water
Window: Clear Impact Glass, Complete Accordian Shutters, Blinds, High Impact Windows, Picture Window
Construction: Concrete Block Construction,Stucco

Local Schools

High School: Miramar High
Middle School: New Renaissance
Elementary School: Fairway

Neighborhood Information

Neighborhood Map

Neighborhood Hero

Neighborhood Highlights

Neighborhood Characteristics

Neighborhood Market Trend

Neighborhood Schools

Courtesy of

Agency Name: Elite Realty Partners, Inc.
Agent Name: Yvonnia Lubin
Agency Phone: 954-990-7526

Presented by

Agency Title: The Keyes Company
Agency Phone:
Request Info

IDX logo

Sara Miller
keyes.com
Agent Cell:
954.477.7001

Mortgage Calculator

%
years/fixed
yearly
yearly (est.)

Estimated Payment

$ 3,710.38 Principal & Interest $2,847.88 Property Tax $693.33 Homeowner's Insurance $169.17
Mortgage Logo

Your fresh start,
starts here.

Login to My Keyes Account

