
100 Keyes, 1926 - 2026
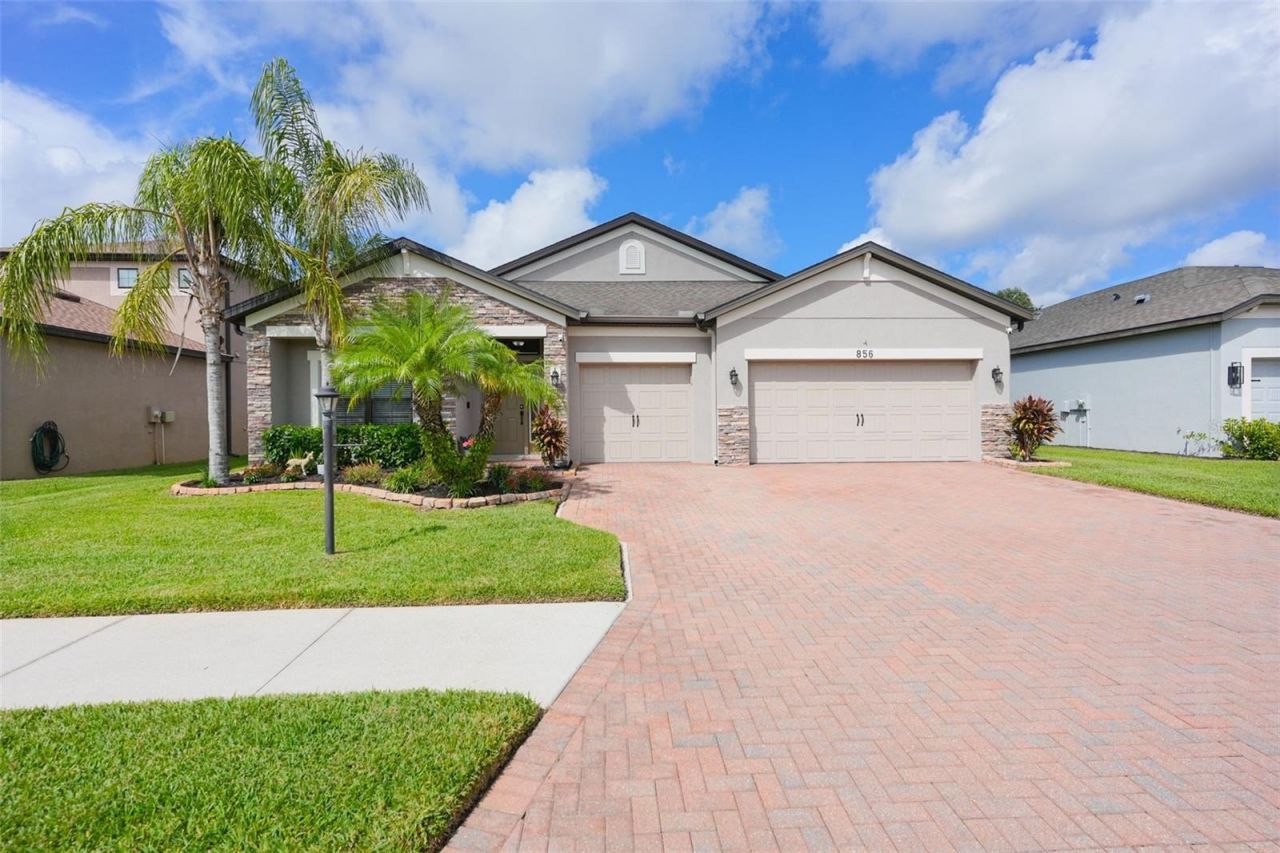
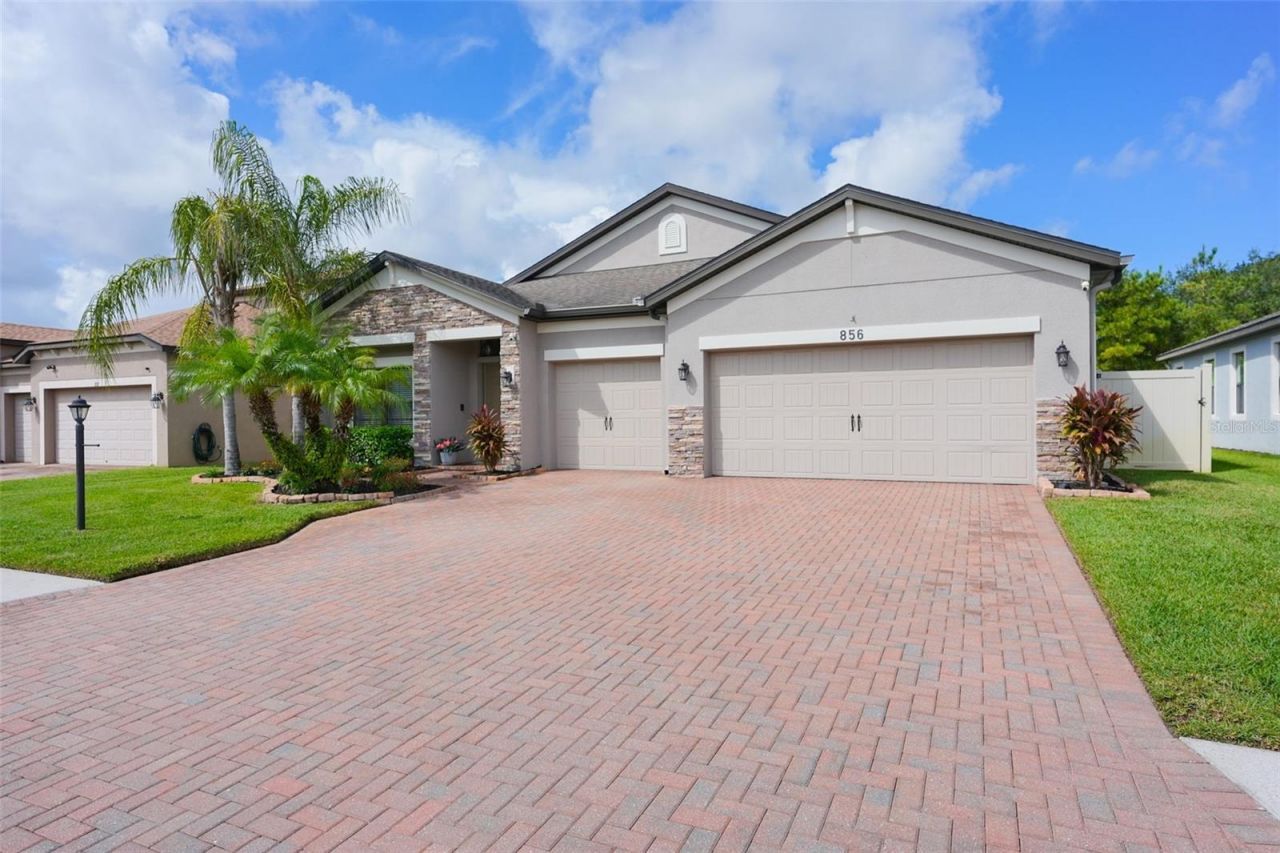
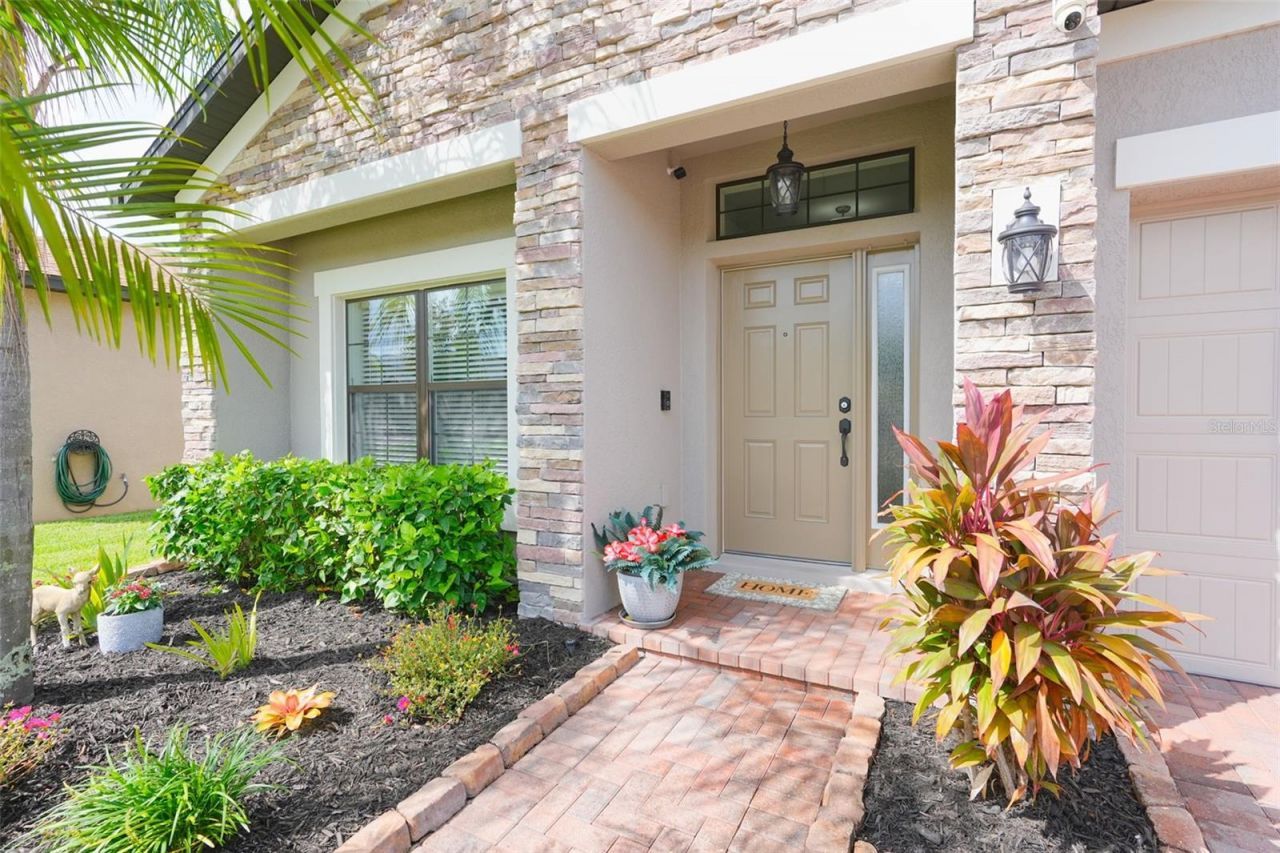
856 129th Street Ne, Bradenton, FL 34212 Photo

30 Photos

856 129th Street Ne Bradenton, FL 34212
$685,000
  • Beds
    4
  • Baths
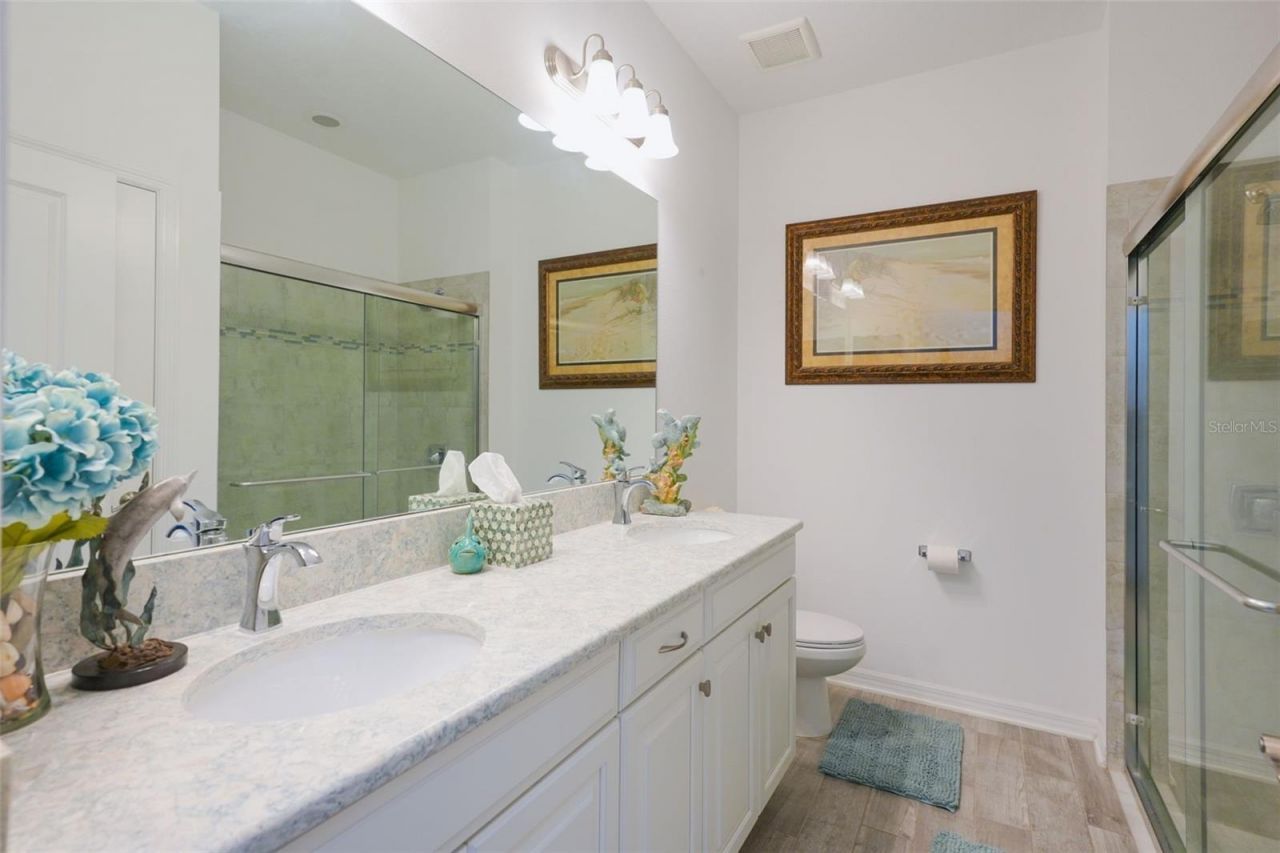
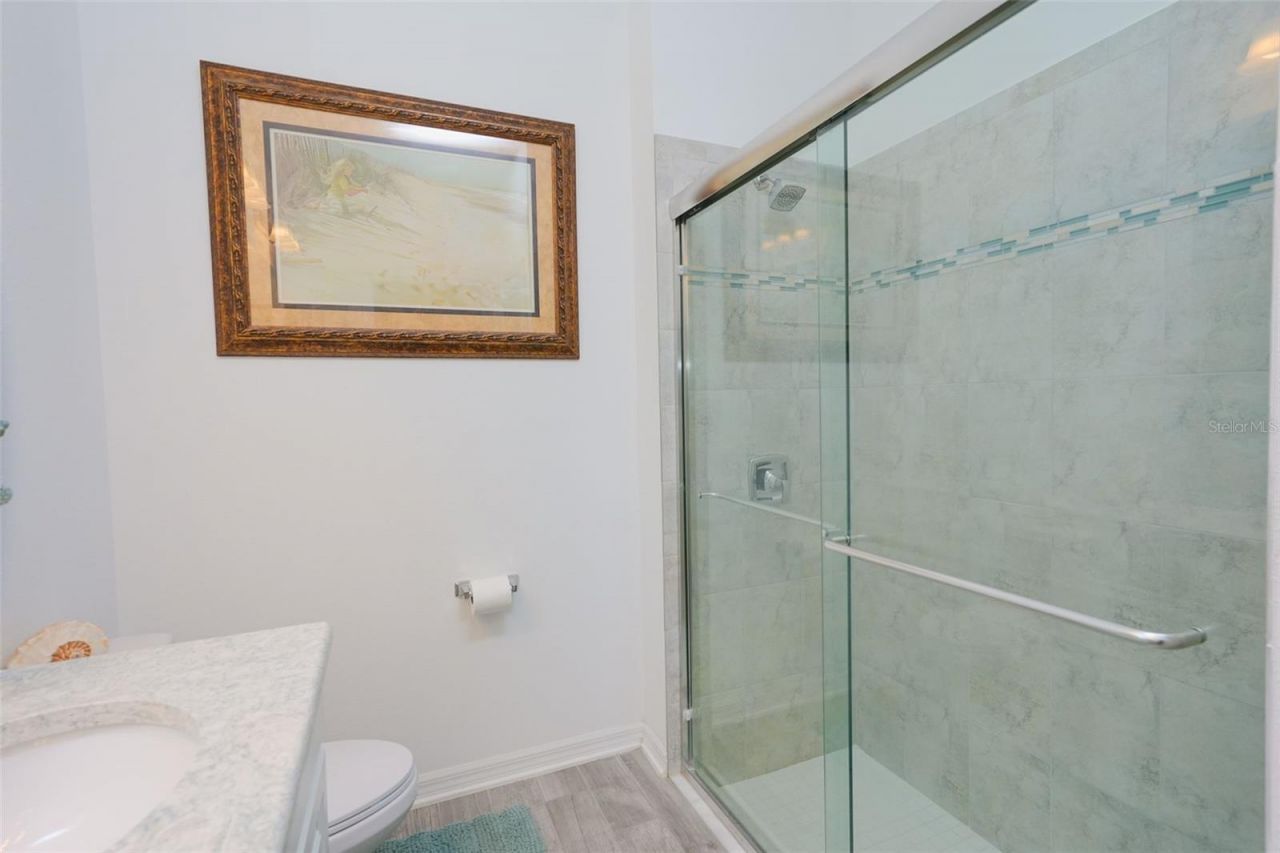
    3 full
  • Total Square Feet
    2,330
  • Lot Size
    0.18 acre(s)

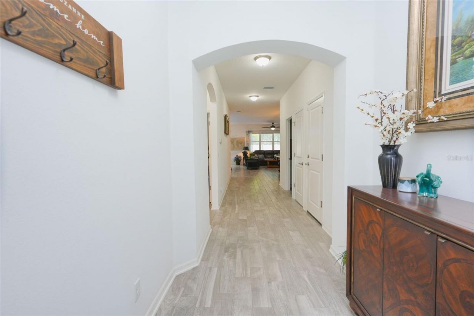
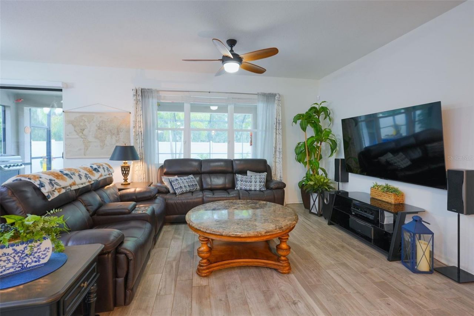
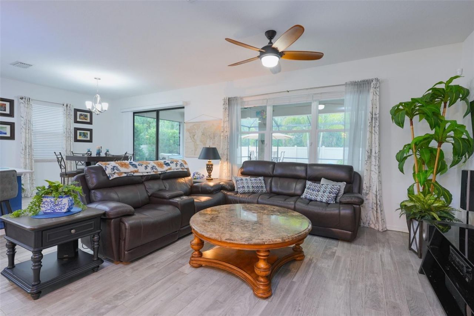
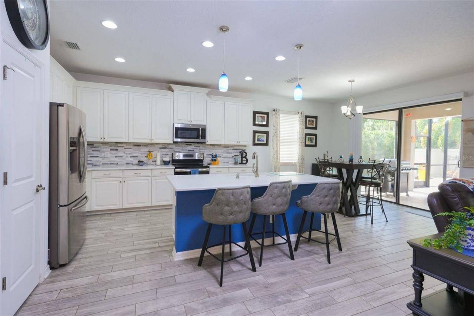
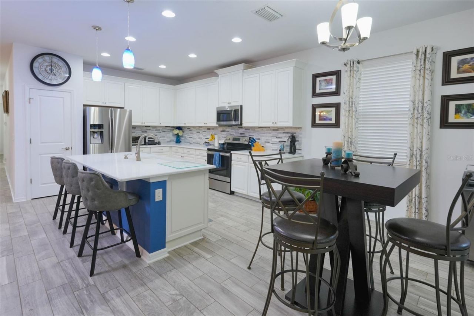
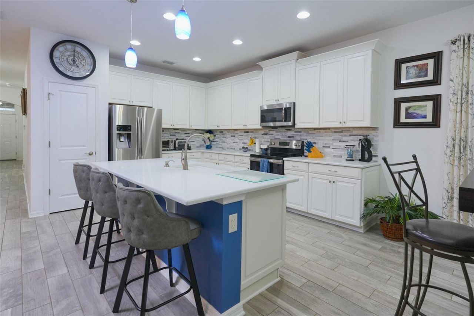
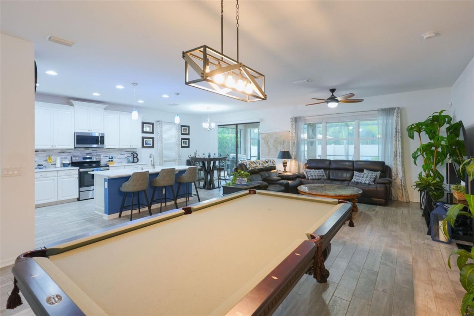
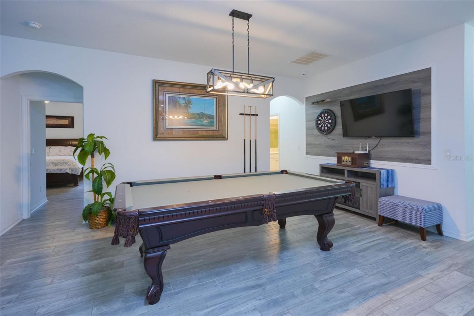
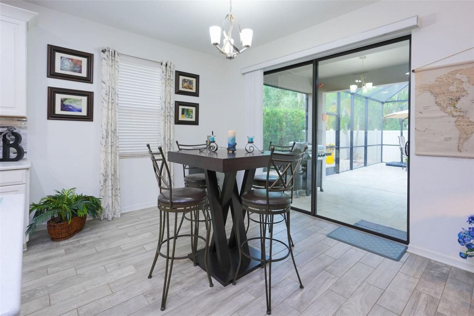
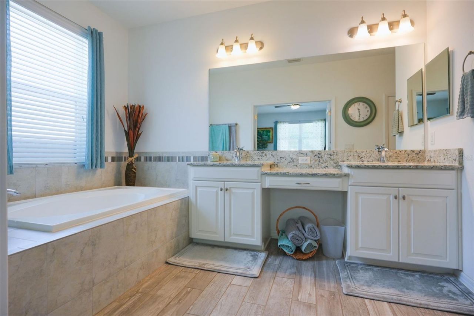
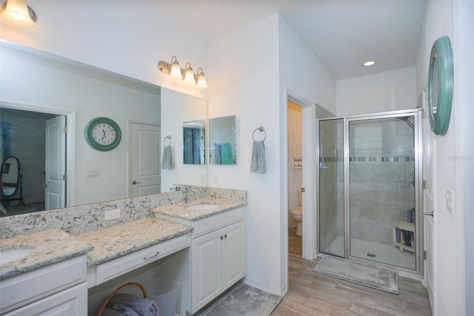
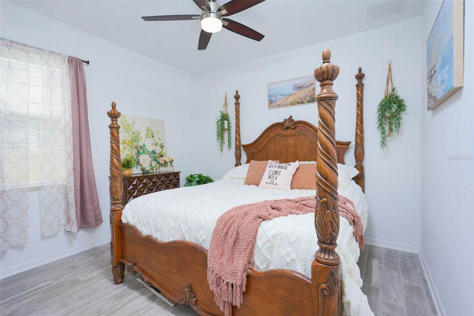
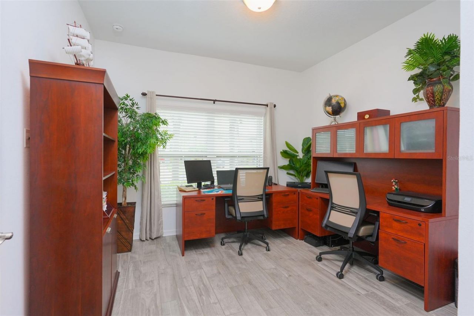
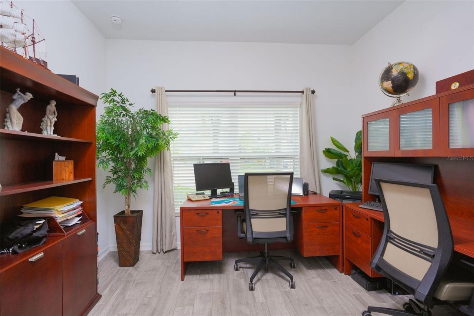
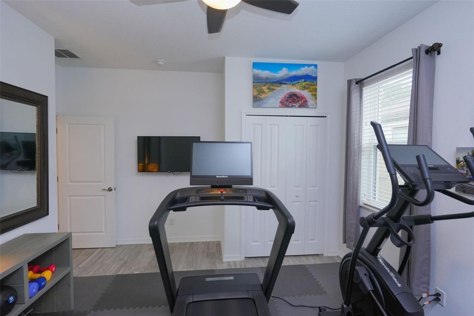
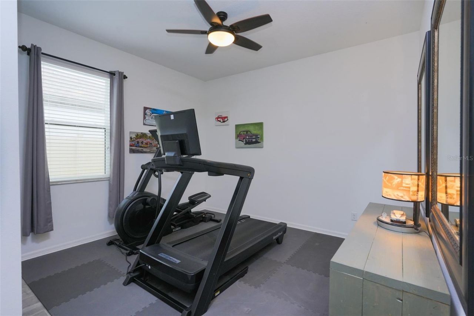
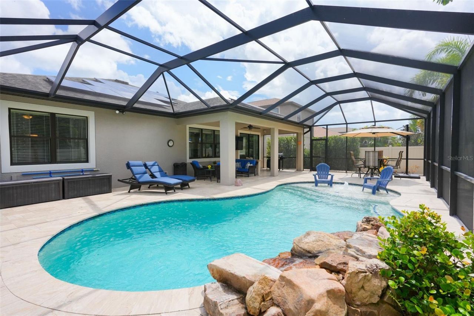
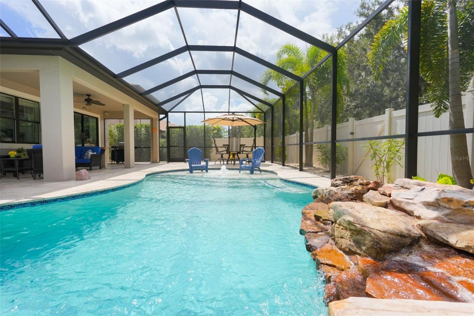
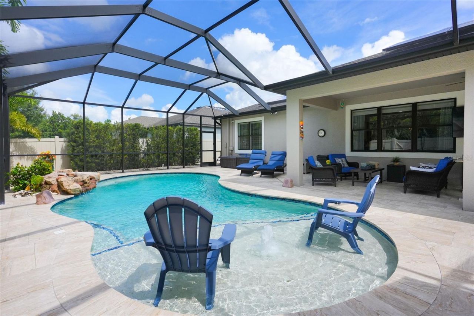
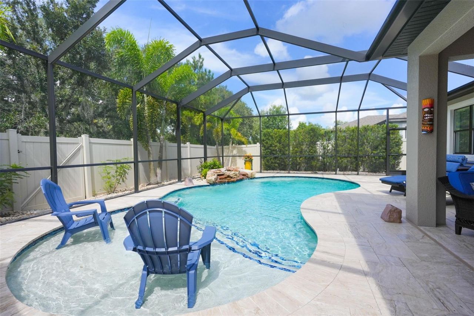
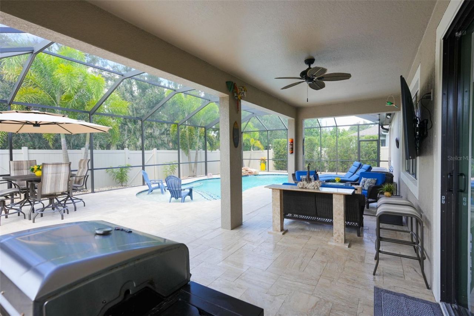
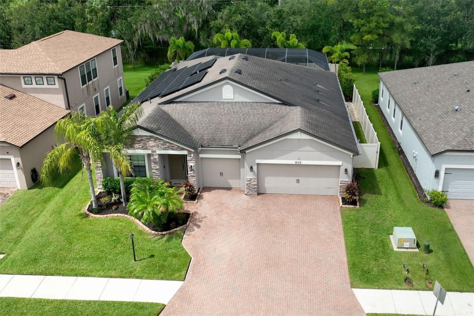
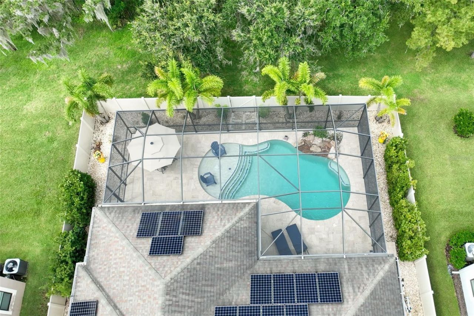
Florida living at its finest! This beautifully upgraded 4-bedroom, 3-bath home offers more than 2,300 square feet of thoughtfully designed living space, blending comfort, style, and exceptional functionality. A standout feature is the full home solar system, providing added energy efficiency, potential savings on utility costs, and peace of mind for years to come. Inside, you'll find tile flooring throughout, quartz countertops, impact-resistant glass windows, and a UV HVAC system designed with ...

View More

Property Summary

MLS Number: TB8551986
Status: Active
Days on Market: 12
Subdivision: BROOKSIDE ESTATES
County: Manatee
Bedrooms: 4
Total Square Feet: 2,330
Price Per Sq. Ft.: $294
Style: Contemporary
New Construction: No
Waterfront: No
Property Type: Residential - Single Family
Cooling: Central Air
Fenced: Yes
Garage: 3 car attached
Heating: Central, Solar
Lot Size: 0.18 Acres
Roof Type: Shingle
Stories: 1.0
Year Built: 2017
Taxes: $4,804
HOA Y/N: Yes

Featured Amenities

Open Floorplan
Primary Bedroom Main Floor
Stone Counters
Thermostat
Walk-In Closet(s)
Window Treatments

Property Details

Additional Rooms: Attic
Appliances: Built-In Oven, Disposal, Dryer, Microwave, Range, Refrigerator, Washer
Community Features: Sidewalks, Street Lights
Days on Site: 12
Directions: From I-75 S take exit 220 for FL-64E Turn left onto FL-64E use left lanes to turn onto Upper Manatee River Rd, Turn right onto 129th St NE
Exterior: Block
Outdoor Features: Hurricane Shutters, Lighting, Private Yard
Fencing: Vinyl
Flood Zone Code: X500
Flooring: Tile
Foundation: Slab
Home Style: Contemporary
Home Warranty Y/N: Yes
Listing Terms: Cash, Conventional, VA Loan
Lot: Landscaped, Private
Lot Dimensions: 0.18
Other Equipment: Irrigation Equipment, Private Yard
Ownership: Fee Simple
Patio/Porch: Enclosed, Rear Porch, Screened
Pets Allowed: Cats OK, Dogs OK
Pool: Heated, In Ground, Lighting, Pool Alarm, Salt Water, Screen Enclosure, Tile
Property Attached Y/N: No
Property Sub-Type: Single Family Residence
Security: Security System
Sewer: Public Sewer
Showing Instructions: Sentri Lock Box, Call Before Showing, Combination Lock Box
Special Sale Provisions: None
Swimming Pool: Yes
Utilities: Electricity Connected, Public, Sewer Connected, Water Connected
Vegetation: Trees/Landscaped
Water: Public
Water Access Y/N: No
Windows: ENERGY STAR Qualified Windows, Shades, Storm Window(s)
Zoning: PDR
Construction: Block

Room Sizes

Great Room: 15x14
Kitchen: 12x14
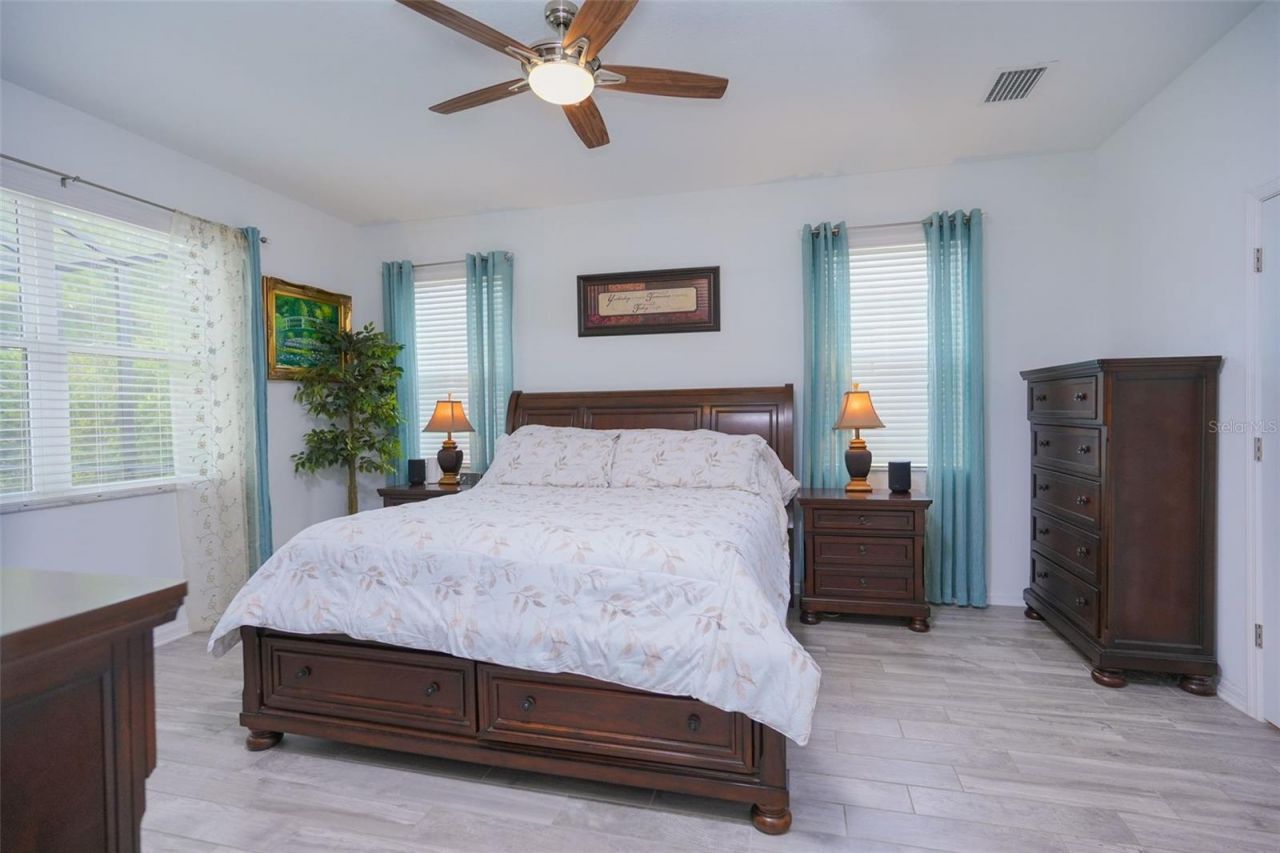
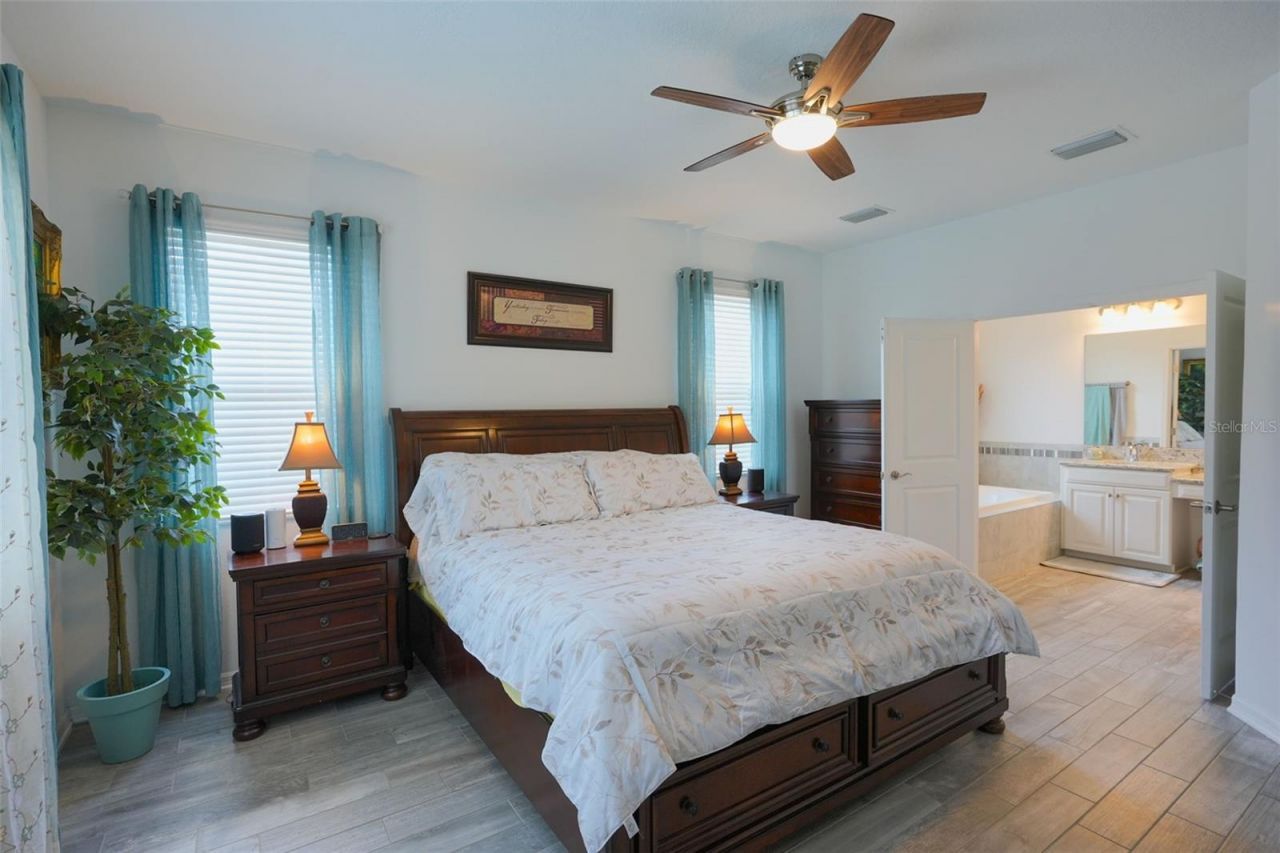
Primary Bedroom: 14x17

Local Schools

High School: Parrish Community High
Middle School: Carlos E. Haile Middle
Elementary School: Gene Witt Elementary

Neighborhood Information

Neighborhood Map

Neighborhood Hero

Neighborhood Highlights

Neighborhood Characteristics

Neighborhood Market Trend

Neighborhood Schools

Courtesy of

Agency Name: SIGNATURE REALTY ASSOCIATES
Agency Contact: 813-689-3115
Agent Name: Yamika McGee-Kleinschmidt

Presented by

Agency Title: The Keyes Company
Agency Phone:
Request Info

IDX logo

Sara Miller
keyes.com
Agent Cell:
954.477.7001

Mortgage Calculator

%
years/fixed
yearly
yearly (est.)

Estimated Payment

$ 3,963.57 Principal & Interest $3,363.45 Property Tax $400.33 Homeowner's Insurance $199.79
Mortgage Logo

Your fresh start,
starts here.

Login to My Keyes Account

