
100 Keyes, 1926 - 2026
857 Brock Street, Winter Park, FL 32789 Photo

11 Total Photos [Click to View All]

857 Brock Street Winter Park, FL 32789
$4,650,000
  • Beds
    5
  • Baths
    5 full 1 partial
  • Total Square Feet
    4,827
  • Lot Size
    0.29 acre(s)

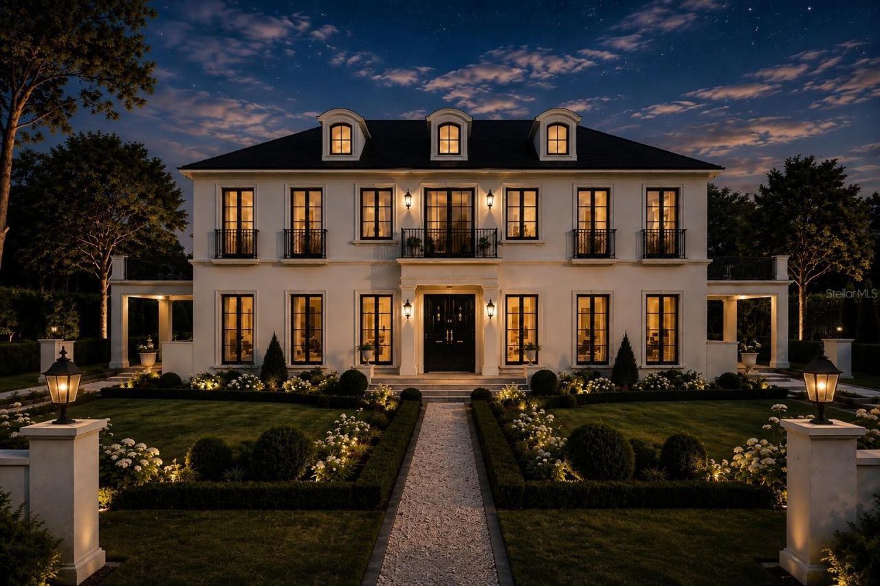

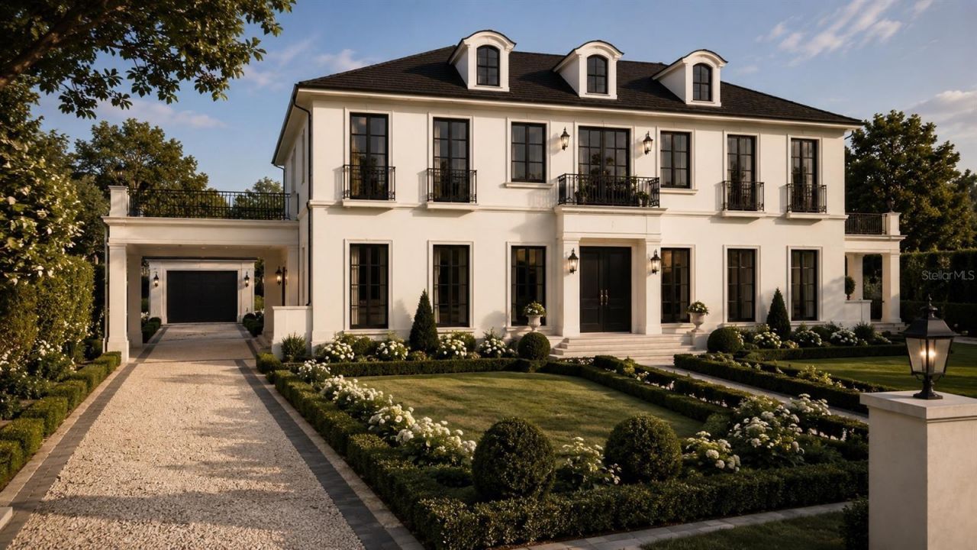
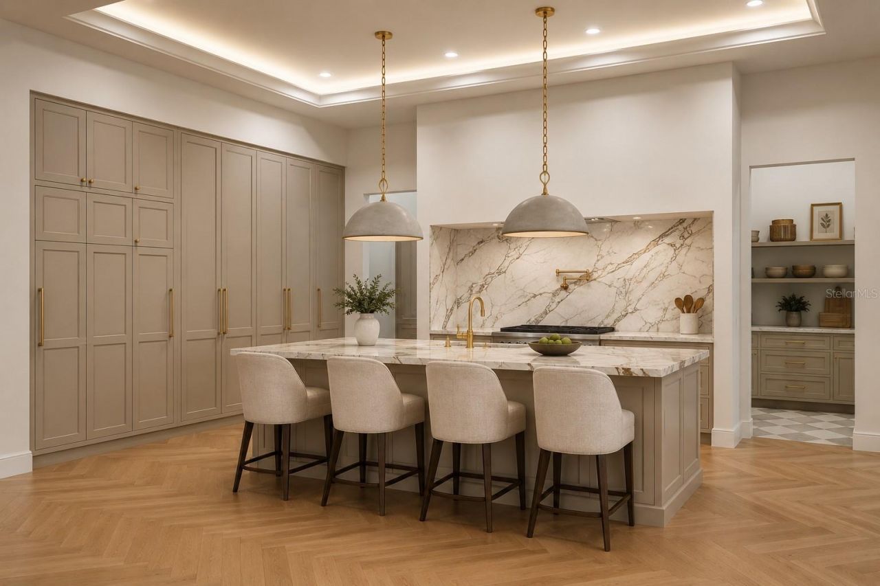
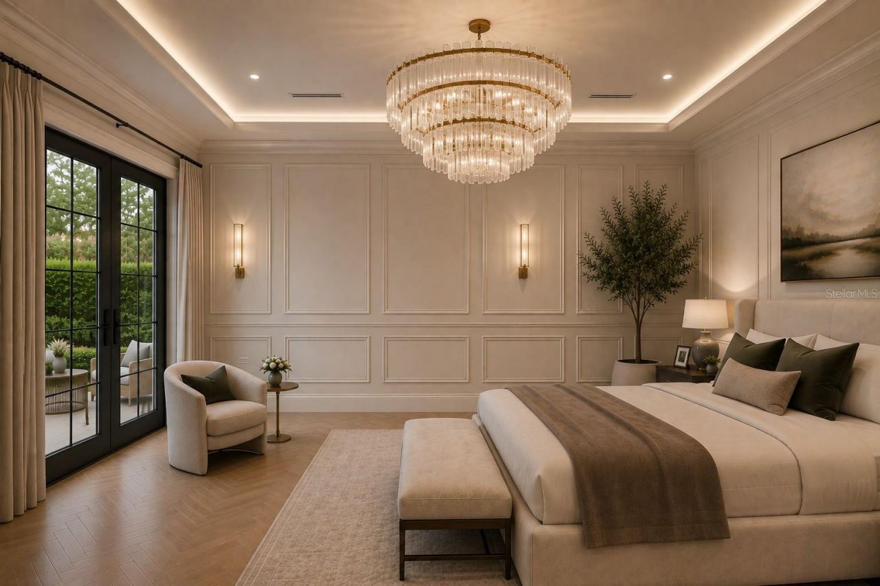
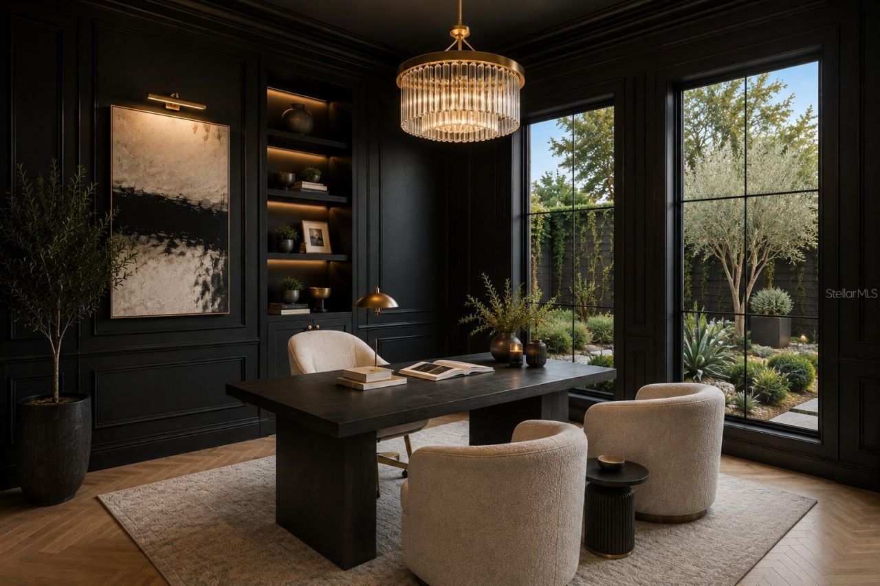
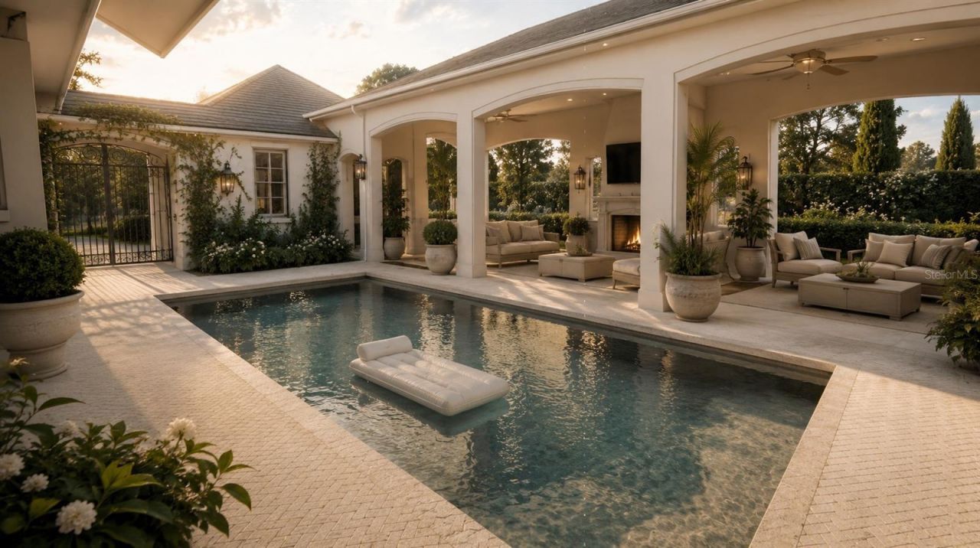
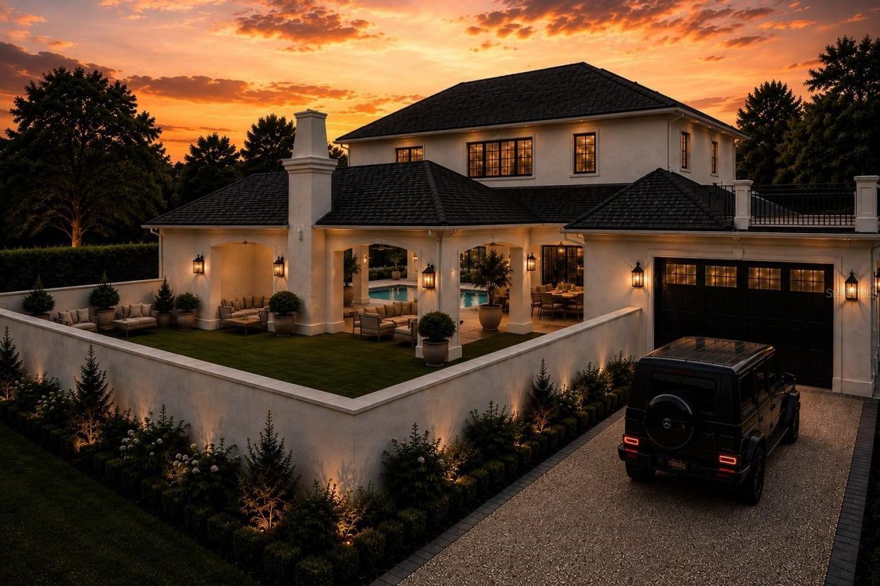
Under Construction. Designed to capture the timeless character of Olde Winter Park while delivering an extraordinary level of modern luxury, this is a truly one-of-a-kind residence by Vimaro Homes. Set within the highly sought-after Park Grove neighborhood and designed by renowned architect Gary Hancock, the home makes an unforgettable first impression with a stately front fa?ade, manicured grounds, dual porte cochere's, and a motor court leading to a two-car garage. Every element has been thoug...

View More

Property Summary

MLS Number: O6432219
Status: Active
Days on Market: 10
Subdivision: PARK GROVE
County: Orange
Bedrooms: 5
Total Square Feet: 4,827
Price Per Sq. Ft.: $963
New Constuction: Yes
Waterfront: No
Property Type: Residential - Single Family
Cooling: Central Air
Garage: 2
Heating: Electric
Lot Size: 0.29 Acres
Roof Type: Shingle
Stories: 2.0
Year Built: 2027
Taxes: $9,885

Featured Amenities

Built-in Features
Ceiling Fans(s)
Crown Molding
Eat-in Kitchen
High Ceilings
Kitchen/Family Room Combo
Open Floorplan
Primary Bedroom Main Floor
Solid Surface Counters
Solid Wood Cabinets
Thermostat
Tray Ceiling(s)
Walk-In Closet(s)

Property Details

Additional Rooms: Bonus Room
Appliances: Bar Fridge, Built-In Oven, Dishwasher, Disposal, Exhaust Fan, Freezer, Microwave, Range, Range Hood, Refrigerator
Builder: Vimaro
Community Features: Street Lights
Days on Site: 10
Directions: Take Exit 87 for Fairbanks Ave (FL-426), Turn right onto W Fairbanks Ave, Turn left onto Park Ave, Turn right onto Sunnyside Dr, turn right onto Brock St, home will be on the left.
Exterior: Block, Stone, Stucco
Outdoor Features: Courtyard, French Doors, Lighting, Outdoor Grill, Outdoor Kitchen, Private Entrance, Private Mailbox, Private Yard, Rain Gutters, Sliding Doors
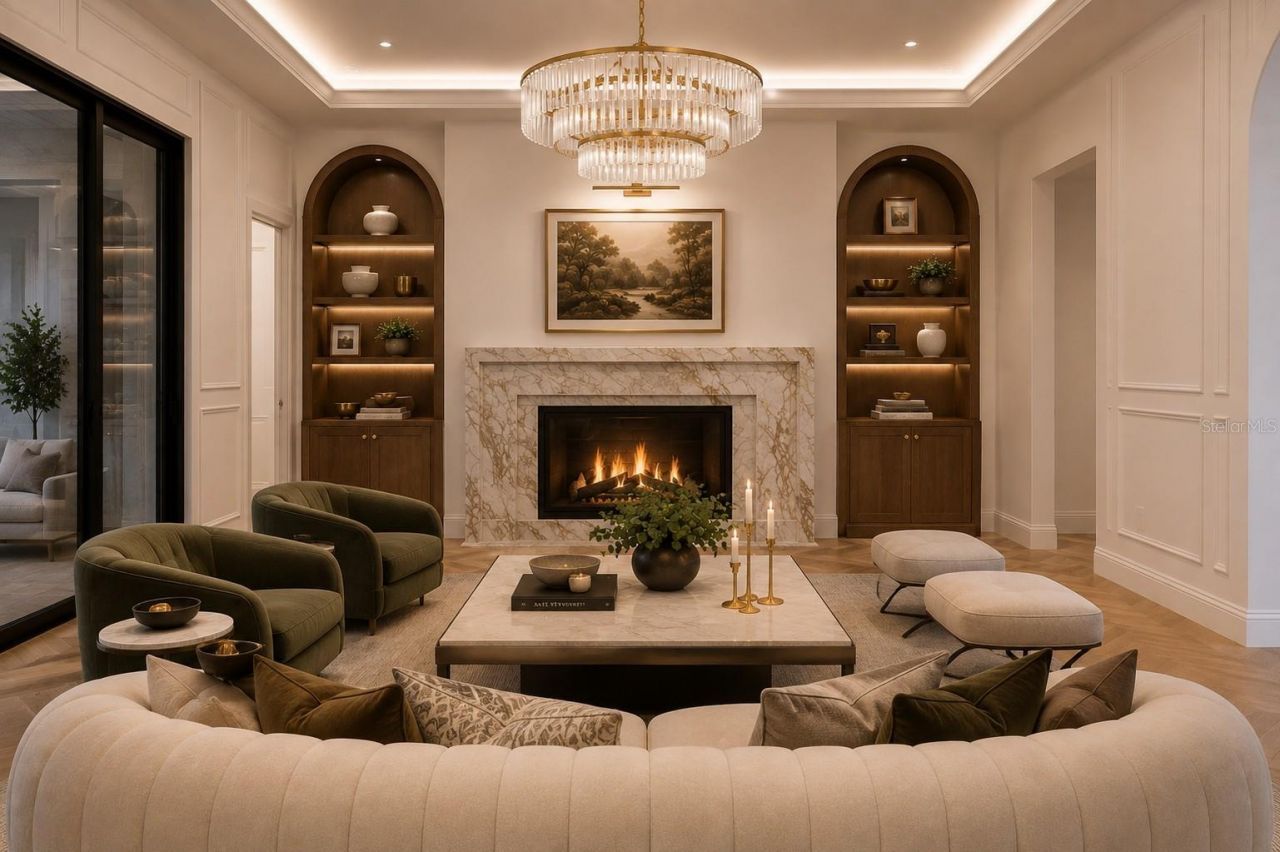
Fireplace: Living Room, Outside
Fireplace Y/N: Yes
Flood Zone Code: X
Flooring: Hardwood, Marble, Tile
Foundation: Slab
Home Warranty Y/N: No
Lot Dimensions: 0.29
Model: Brock
Other Equipment: Irrigation Equipment, Private Entrance, Private Yard
Ownership: Fee Simple
Pool: Heated, In Ground, Lighting
Property Attached Y/N: No
Property Sub-Type: Single Family Residence
Sewer: Public Sewer
Showing Instructions: Appointment Only, Call Before Showing, Call Listing Agent, Listing Agent Must Accompany
Special Sale Provisions: None
Swimming Pool: Yes
Utilities: Electricity Connected, Sewer Connected, Water Connected
Water: Public
Water Access Y/N: No
Zoning: R-1AA
Construction: Block,Stone,Stucco

Room Sizes

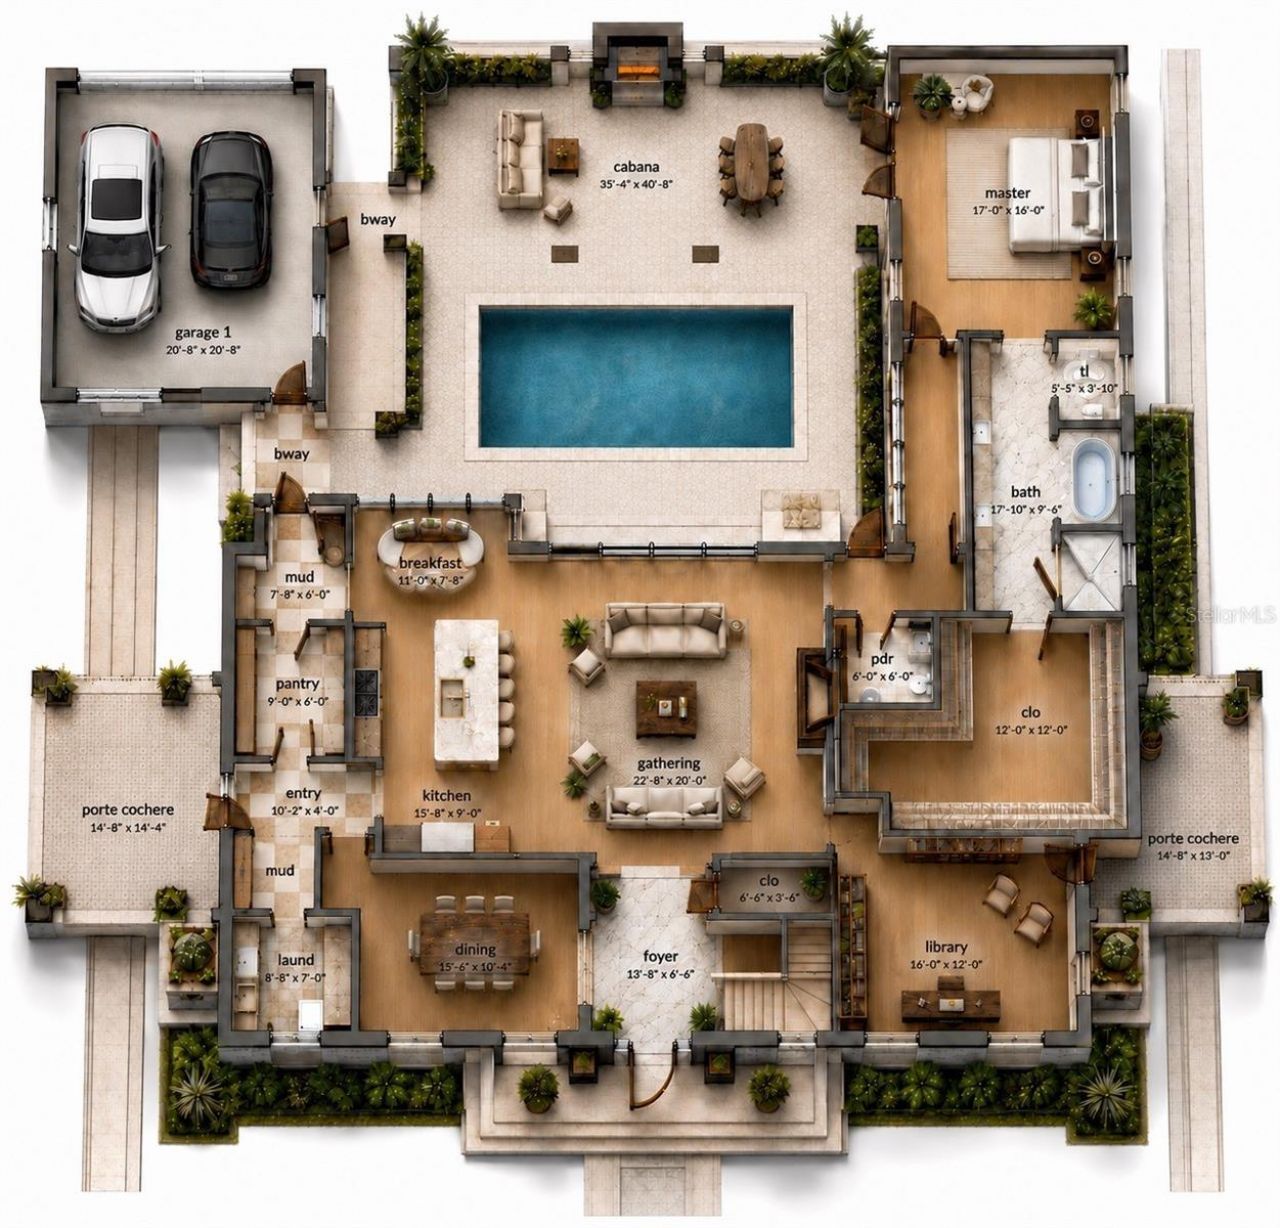
Living Room: 23x20
Kitchen: 16x9
Dining Room: 15x10
Dinette: 11x8
Primary Bedroom: 17x14
Office: 16x12
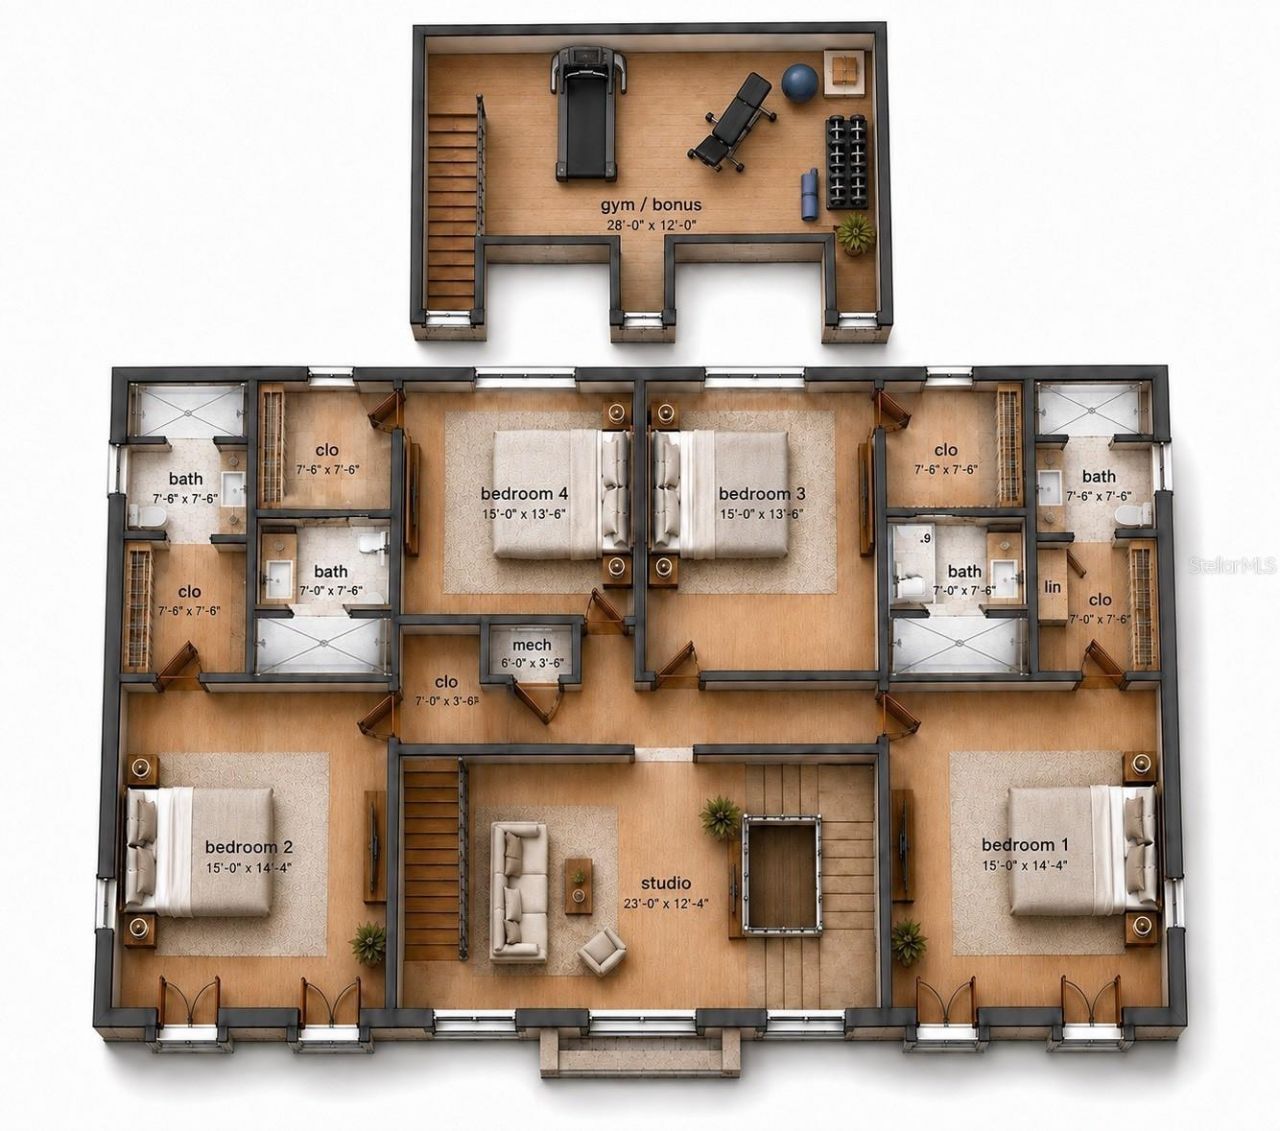
Bedroom 2: 16x15
Bedroom 3: 15x14
Bedroom 4: 15x13
Bedroom 5: 16x12
Bonus Room: 28x12

Local Schools

High School: Winter Park High
Middle School: Maitland Middle
Elementary School: Dommerich Elem

Neighborhood Information

Neighborhood Map

Neighborhood Hero

Neighborhood Highlights

Neighborhood Characteristics

Neighborhood Market Trend

Neighborhood Schools

Courtesy of

Agency Name: ONE LUXURY INTERNATIONAL LLC
Agency Contact: 407-312-8003
Agent Name: Julie Christensen

Presented by

Agency Title: The Keyes Company
Agency Phone:
Request Info

IDX logo

Sara Miller
keyes.com
Agent Cell:
954.477.7001

Mortgage Calculator

%
years/fixed
yearly
yearly (est.)

Estimated Payment

$ 25,012.15 Principal & Interest $22,832.15 Property Tax $823.75 Homeowner's Insurance $1,356.25
Mortgage Logo

Your fresh start,
starts here.

Login to My Keyes Account

