
100 Keyes, 1926 - 2026
8580 139th Lane, Seminole, FL 33776 Photo
Pending
8580 139th Lane, Seminole, FL 33776 Photo
Pending
8580 139th Lane, Seminole, FL 33776 Photo

34 Photos

8580 139th Lane Seminole, FL 33776
$729,000
  • Beds
    4
  • Baths
    3 full
  • Total Square Feet
    2,467
  • Lot Size
    0.19 acre(s)

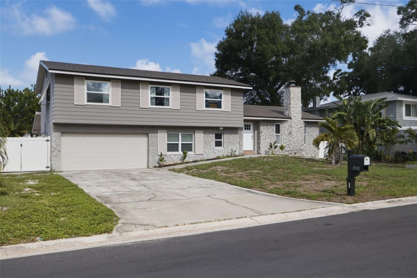
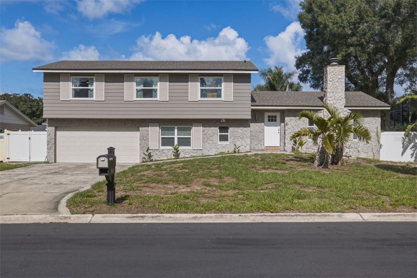
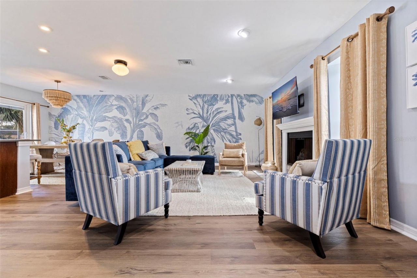
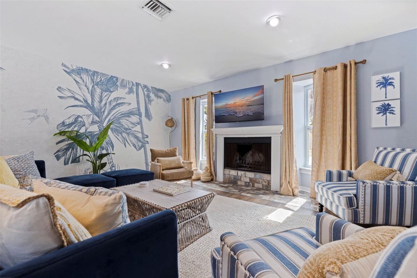
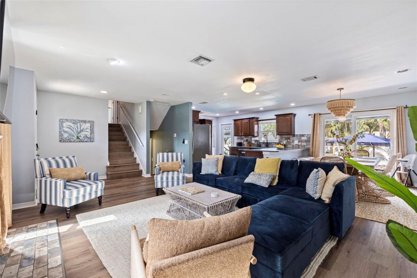
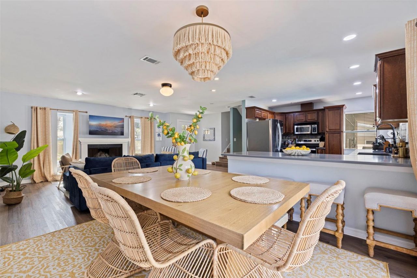
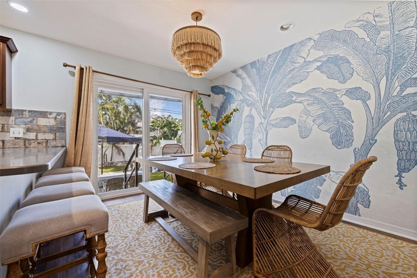
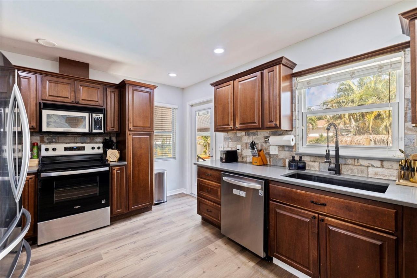
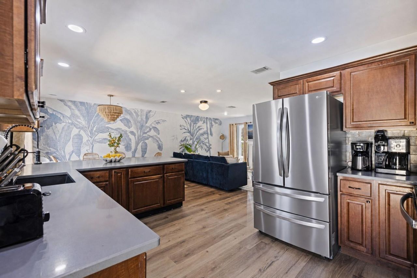
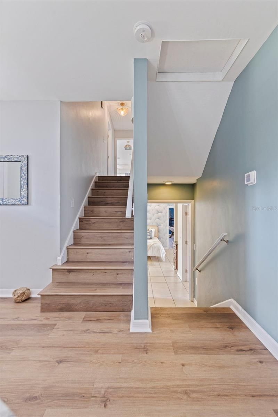
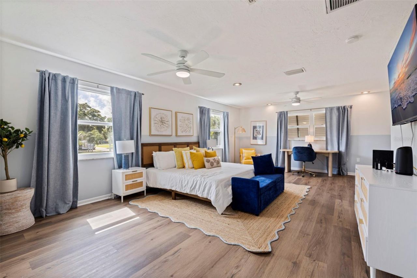
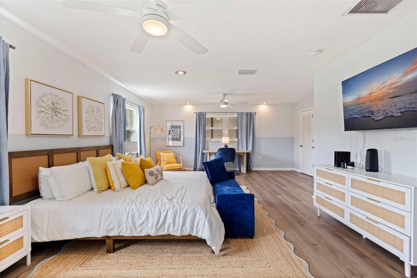
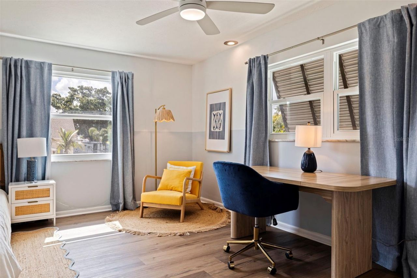
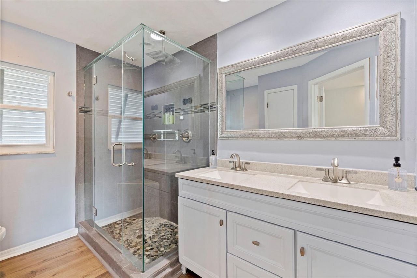
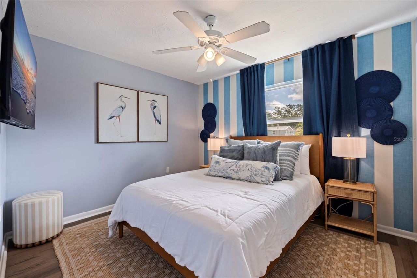
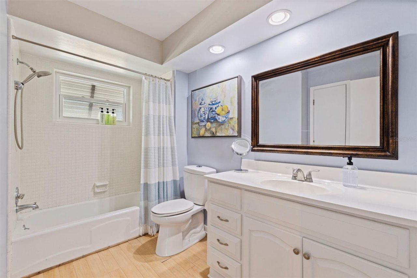
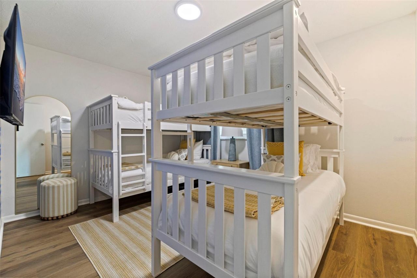
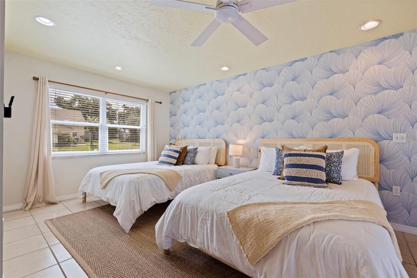
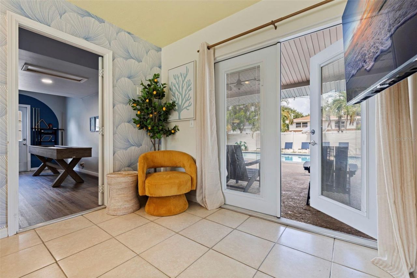
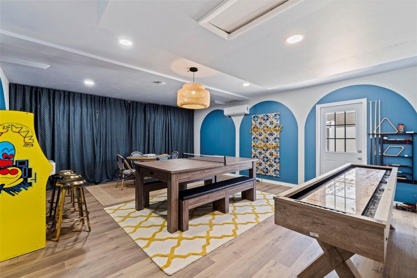
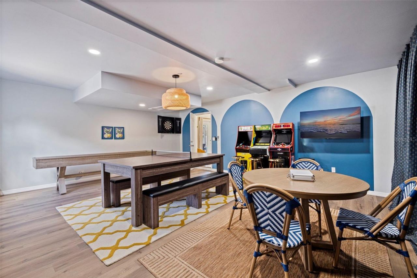
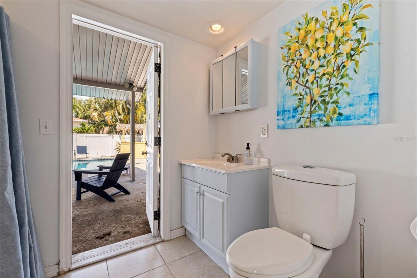
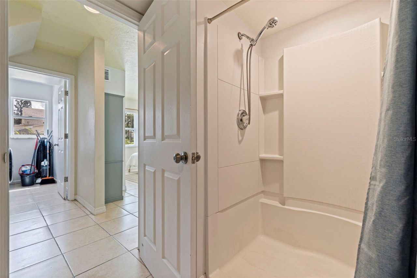
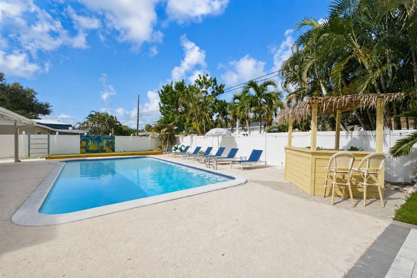
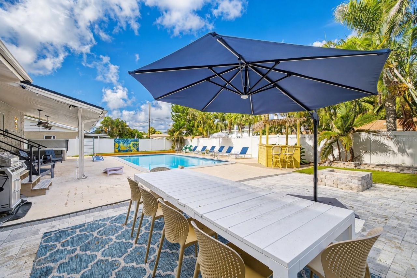
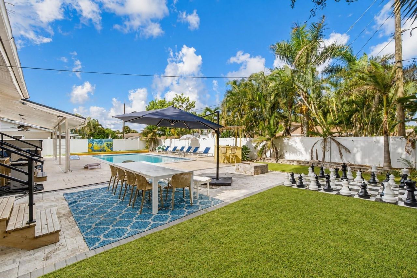
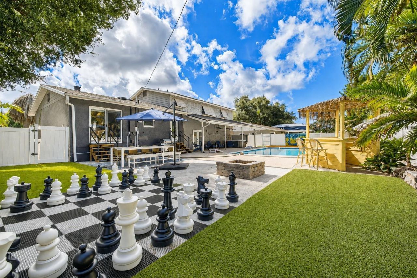
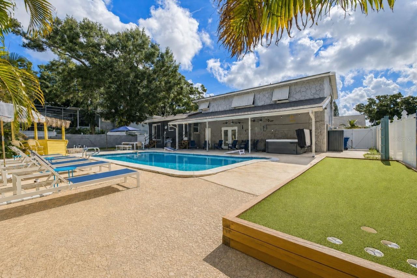
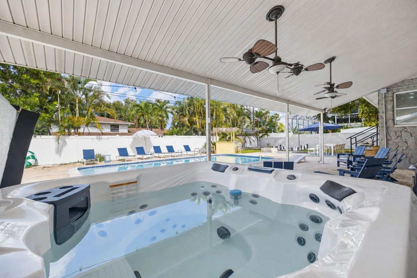
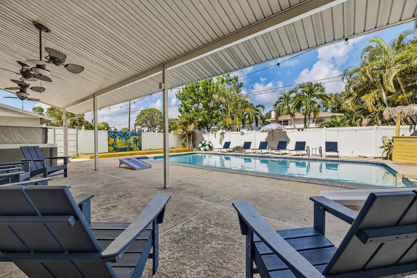
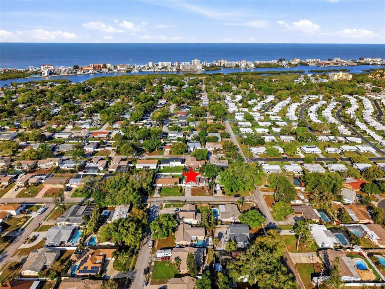
Under contract-accepting backup offers. Welcome to this beautifully updated 4 bedroom, 3 bath split-level home in the heart of Seminole! Currently operating as a successful Airbnb, this versatile property is equally suited for use as a primary residence, vacation getaway, or income-producing investment. The bright, open floor plan features attractive laminate flooring throughout the main living areas and a remodeled kitchen complete with solid-surface countertops, stainless steel appliances, and...

View More

Property Summary

MLS Number: TB8539285
Status: Pending
Days on Market: 50
Subdivision: ORANGE TERRACE 2ND
County: Pinellas
Bedrooms: 4
Total Square Feet: 2,467
Price Per Sq. Ft.: $296
Style: Other, Ranch
New Construction: No
Waterfront: No
Property Type: Residential - Single Family
Cooling: Central Air, Mini-Split Unit(s)
Fenced: Yes
Heating: Central, Electric
Lot Size: 0.19 Acres
Roof Type: Shingle
Stories: 2.0
Year Built: 1969
Taxes: $7,744

Featured Amenities

Ceiling Fans(s)
Eat-in Kitchen
Kitchen/Family Room Combo
Living Room/Dining Room Combo
Open Floorplan
PrimaryBedroom Upstairs
Solid Surface Counters
Split Bedroom
Stone Counters
Thermostat
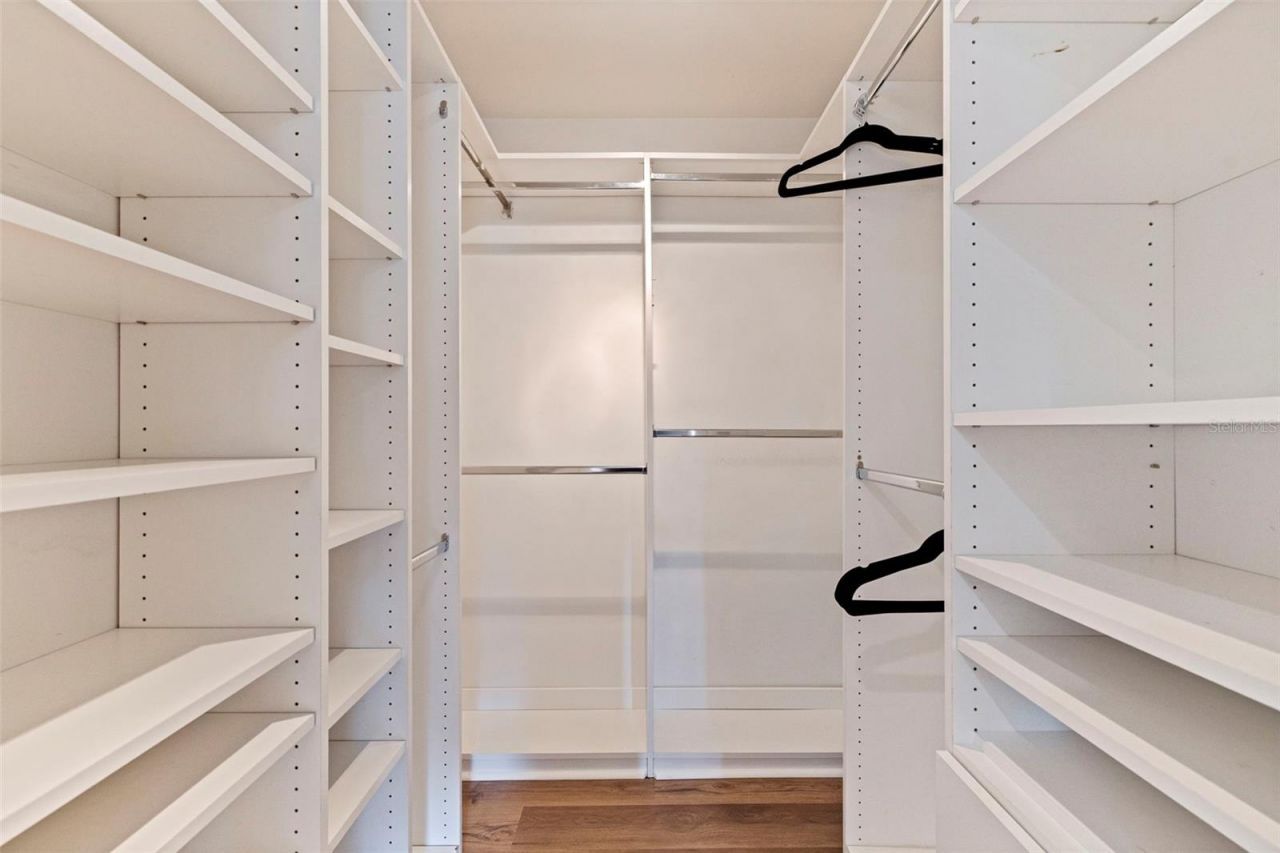
Walk-In Closet(s)

Property Details

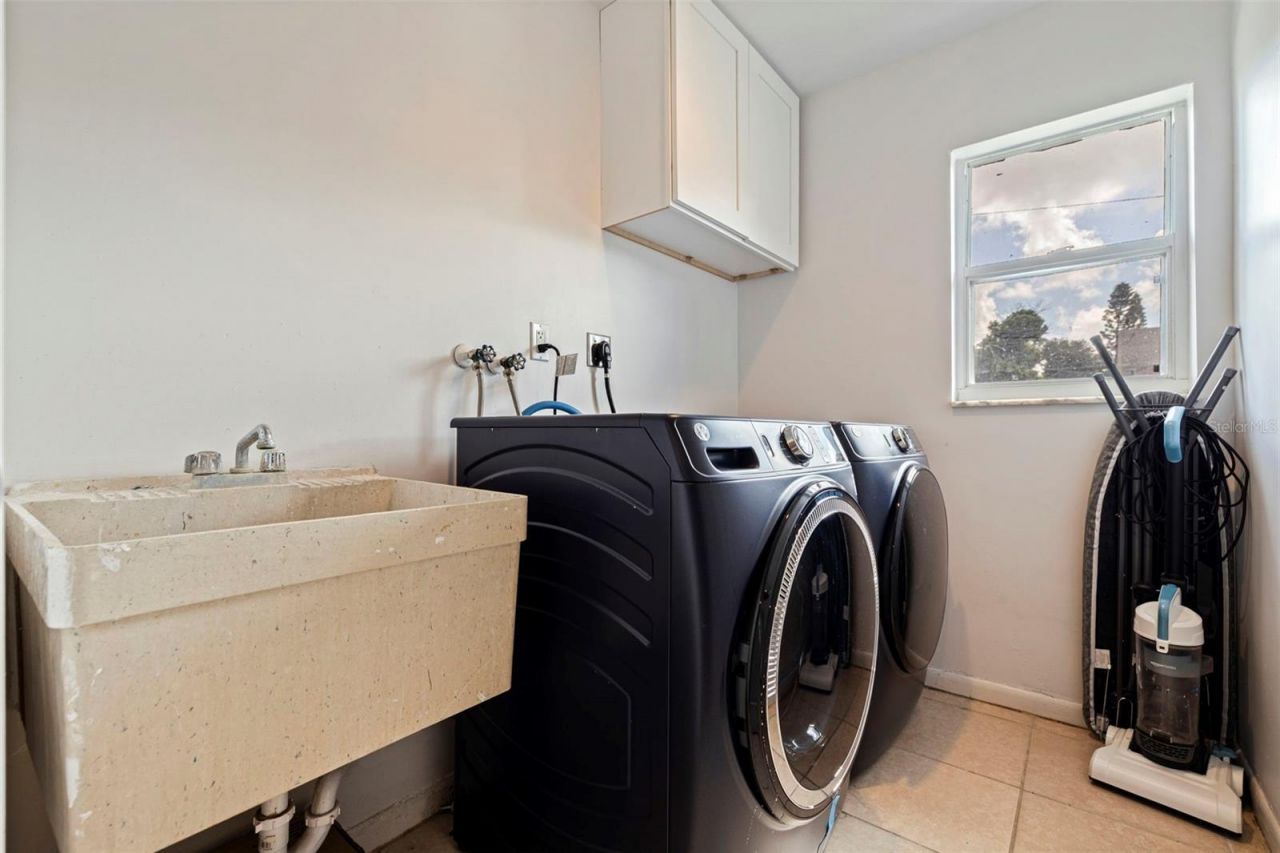
Additional Rooms: Inside Utility
Appliances: Dishwasher, Dryer, Electric Water Heater, Microwave, Range, Refrigerator, Washer
Days on Site: 50
Directions: From Oakhurst Road, head west on 86th Avenue N. Turn right onto 139th Lane. The home will be on the left.
Exterior: Block, Stucco
Outdoor Features: Fire Pit, Garden, Private Mailbox
Fencing: Fenced
Fireplace: Living Room, Wood Burning
Fireplace Y/N: Yes
Flood Zone Code: X
Flooring: Carpet, Laminate, Tile
Foundation: Slab
Home Style: Other, Ranch
Home Warranty Y/N: No
Listing Terms: Cash, Conventional, FHA, VA Loan
Lot: In County, Landscaped, Paved, Unincorporated
Lot Dimensions: 0.19
Number of Pets: 10+
Other Equipment: Fire Pit
Ownership: Fee Simple
Parking: Boat, Converted Garage, Driveway
Parking Notes: Boat, Converted Garage, Driveway
Patio/Porch: Covered, Patio, Rear Porch
Pets Allowed: Yes
Pets Size: Extra Large (101+ Lbs.)
Pool: Gunite, In Ground
Property Attached Y/N: No
Property Sub-Type: Single Family Residence
Sewer: Public Sewer
Showing Instructions: ShowingTime
Special Sale Provisions: None
Swimming Pool: Yes
Utilities: Cable Connected, Electricity Connected, Public, Sewer Connected, Water Connected
Vegetation: Trees/Landscaped
Water: Public
Water Access Y/N: No
Zoning: R-3
Construction: Block,Stucco

Local Schools

High School: Seminole High-PN
Middle School: Seminole Middle-PN
Elementary School: Bauder Elementary-PN

Neighborhood Information

Neighborhood Map

Neighborhood Hero

Neighborhood Highlights

Neighborhood Characteristics

Neighborhood Market Trend

Neighborhood Schools

Courtesy of

Agency Name: REAL BROKER, LLC
Agency Contact: 855-450-0442
Agent Name: Bree Bowen, PA

Presented by

Agency Title: The Keyes Company
Agency Phone:
Request Info

IDX logo

Sara Miller
keyes.com
Agent Cell:
954.477.7001

Mortgage Calculator

%
years/fixed
yearly
yearly (est.)

Estimated Payment

$ 4,437.45 Principal & Interest $3,579.49 Property Tax $645.33 Homeowner's Insurance $212.63
Mortgage Logo

Your fresh start,
starts here.

Login to My Keyes Account

