

100 Keyes, 1926 - 2026
8604 NW Giovanni Avenue, Unit 143-4, Fort Pierce, FL 34951 Photo

27 Total Photos [Click to View All]

8604 NW Giovanni Avenue, 143-4 Fort Pierce, FL 34951
$324,300
  • Beds
    3
  • Baths
    2 full
  • Total Square Feet
    1,949
  • Lot Size
    0.09 acre(s)

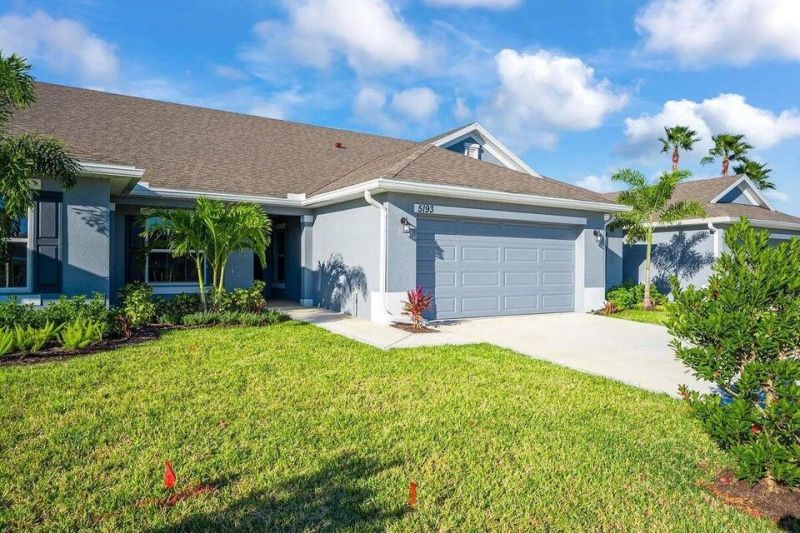
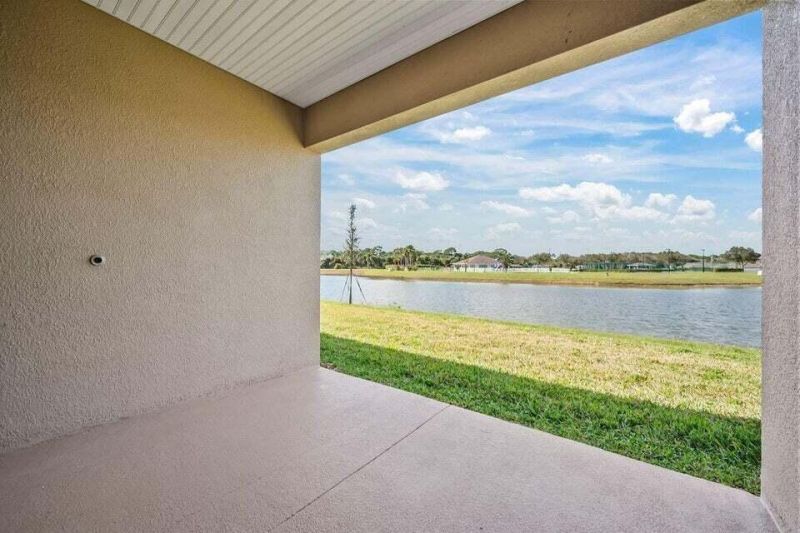
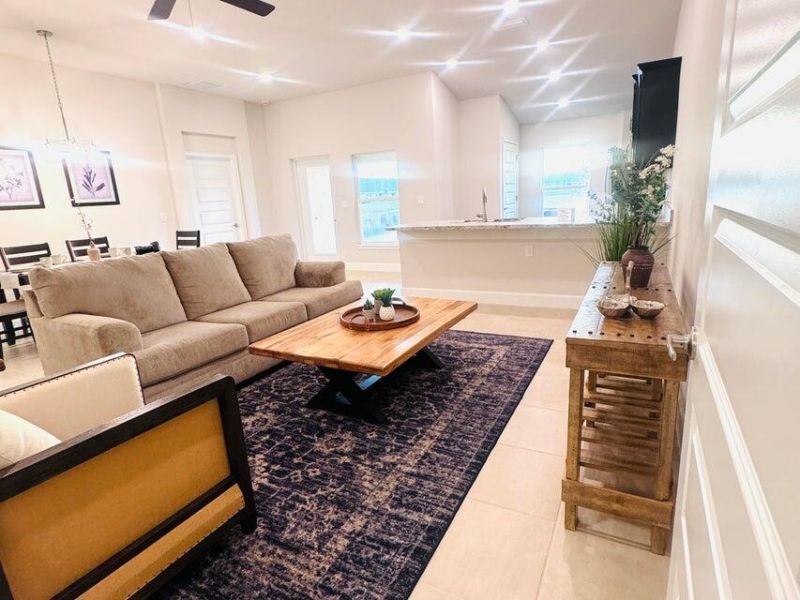
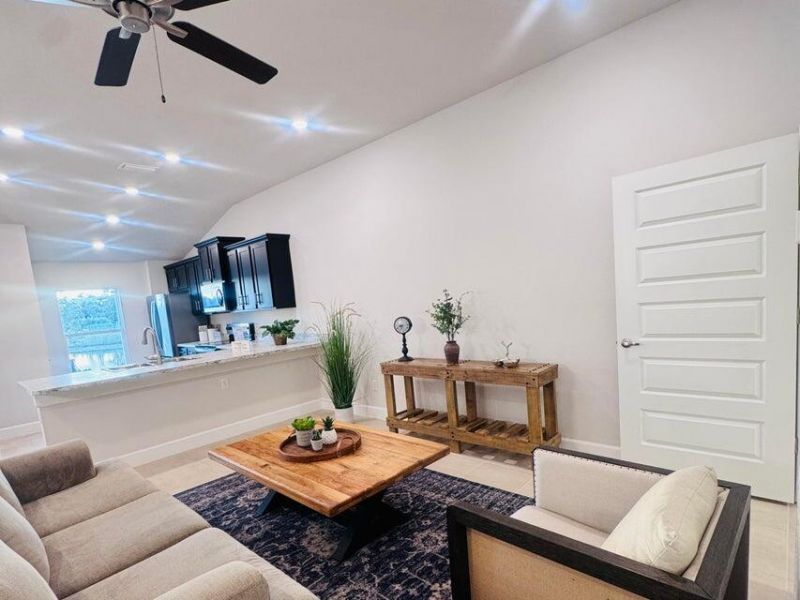
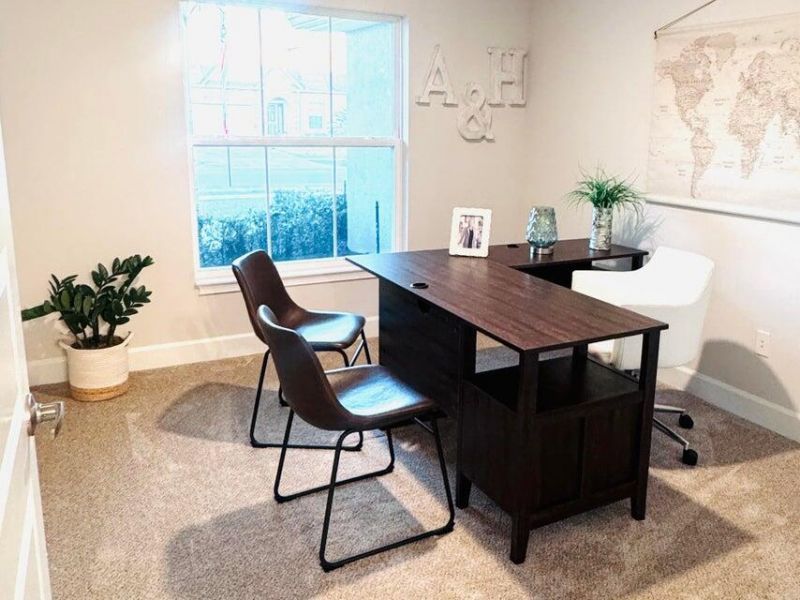
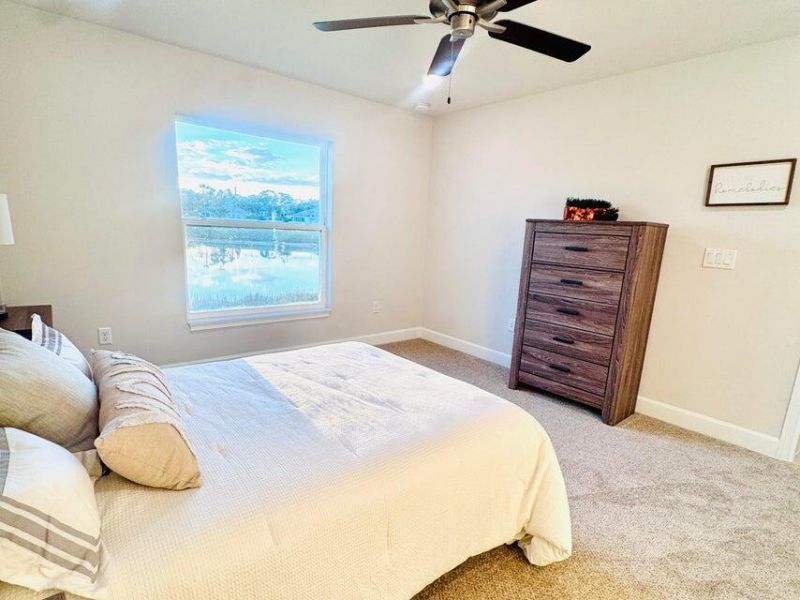
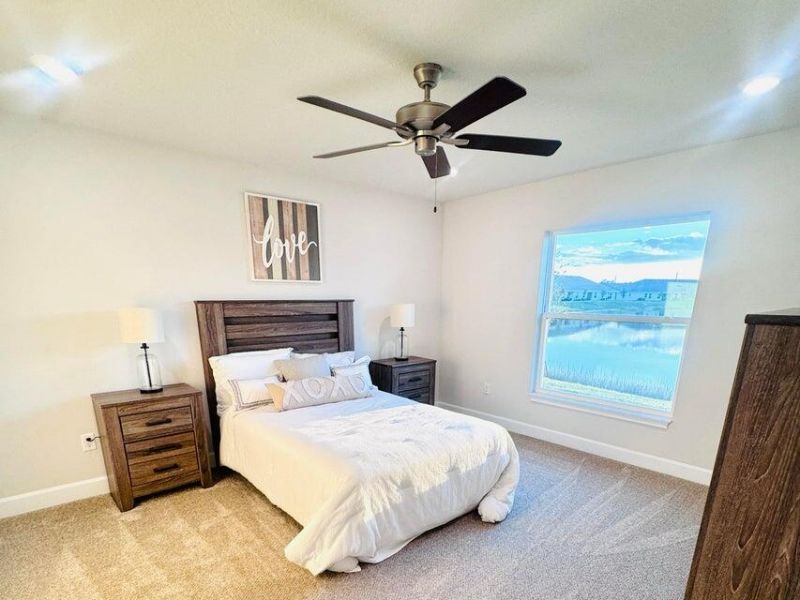
Waterstone Phase Four in Fort Pierce presents a single-story, three-bedroom residence on waterfront property-a rare combination that merges water access with solid residential value. The 1,509 square feet of finished living space accommodates comfortable daily living, while the two-car garage provides practical parking and storage. This one-bath home offers straightforward ownership without the complexity of multi-unit properties or shared structures, giving you direct control over your investme...

View More

Property Summary

MLS Number: B26064787
Status: Active
Days on Market: 8
Subdivision: WATERSTONE PHASE FOUR
County: Saint Lucie
Bedrooms: 3
Total Square Feet: 1,949
Price Per Sq. Ft.: $166
New Constuction: No
Waterfront: Yes
Property Type: Residential - Single Family
Cooling: Central Air, Ceiling Fan(s)
Garage: 2 car attached
Heating: Central, Electric
Lot Size: 0.09 Acres
Roof Type: Fiberglass
Stories: 1.0
Year Built: 2026
Taxes: $2,239
Association Fee Includes: Maintenance Grounds, Common Areas, Reserve Funds, Recreation Facility, Pool Service
HOA Fee: $960/ Quarterly

Featured Amenities

High Ceilings
Pantry
Vaulted Ceiling(s)
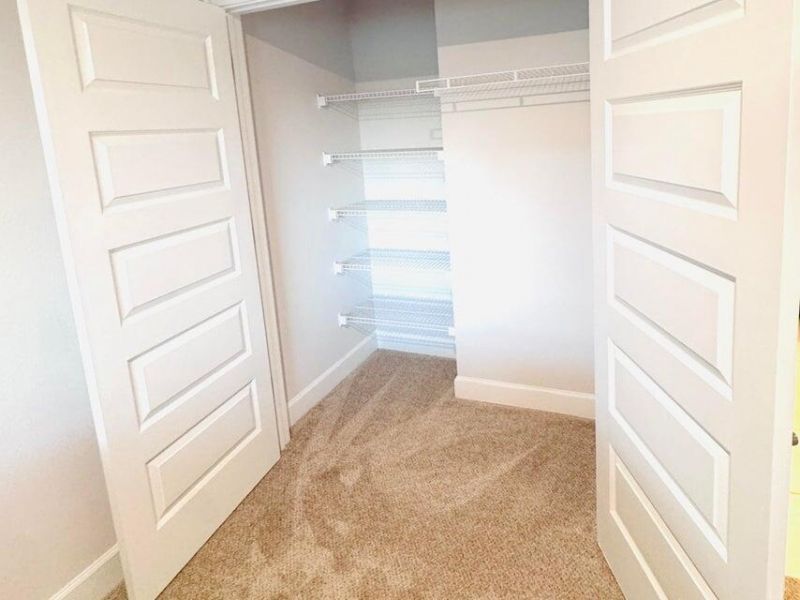
Walk-In Closet(s)
Bedroom Layout - Three Way Split
Pull Down Stairs
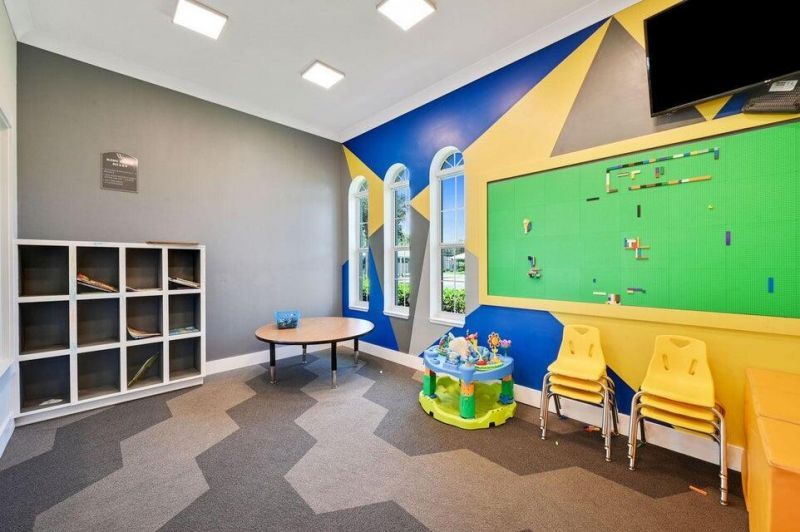
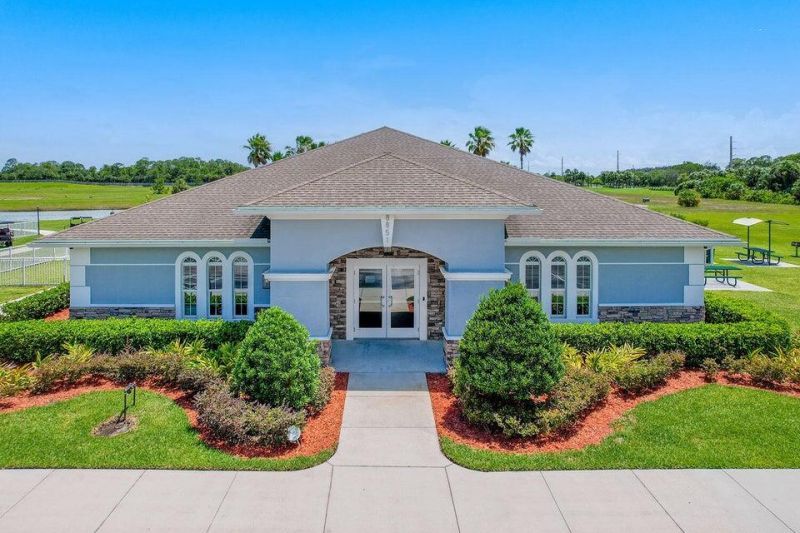
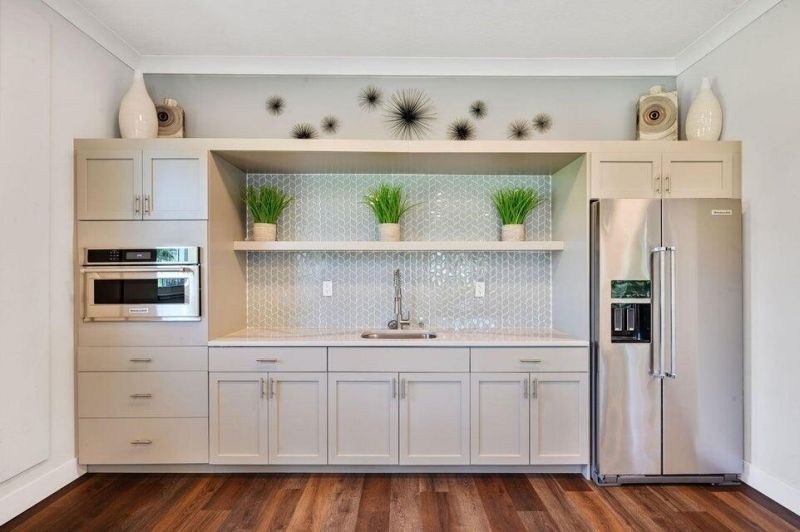
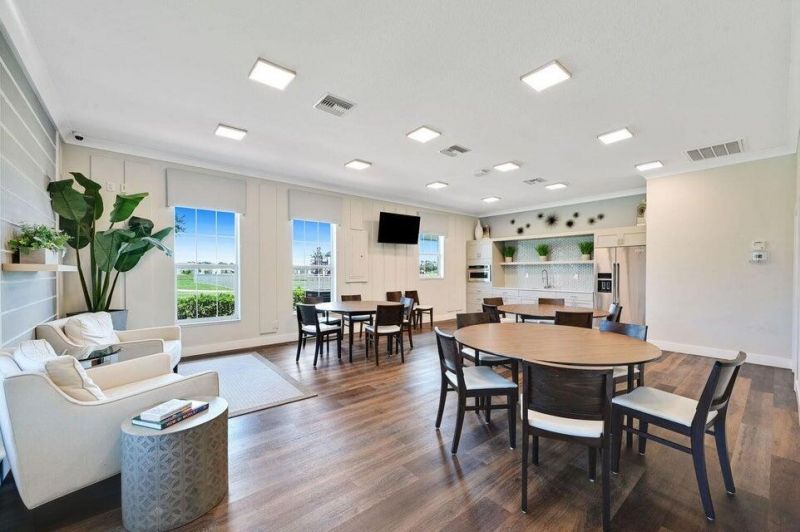
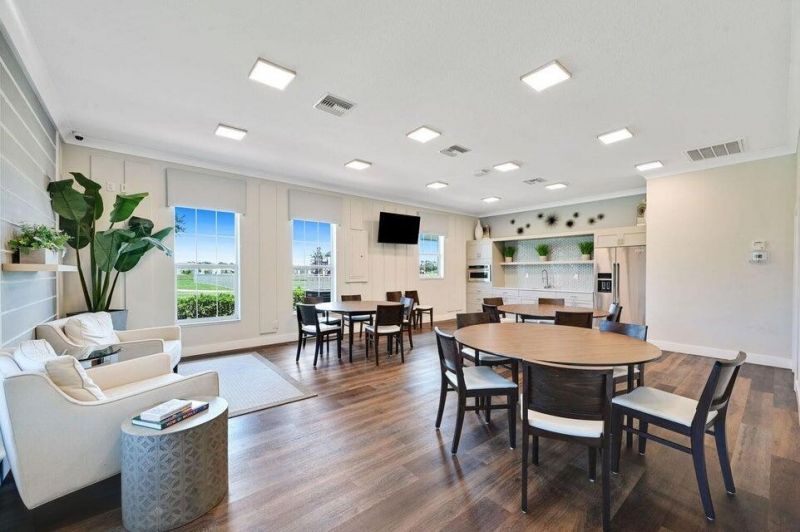
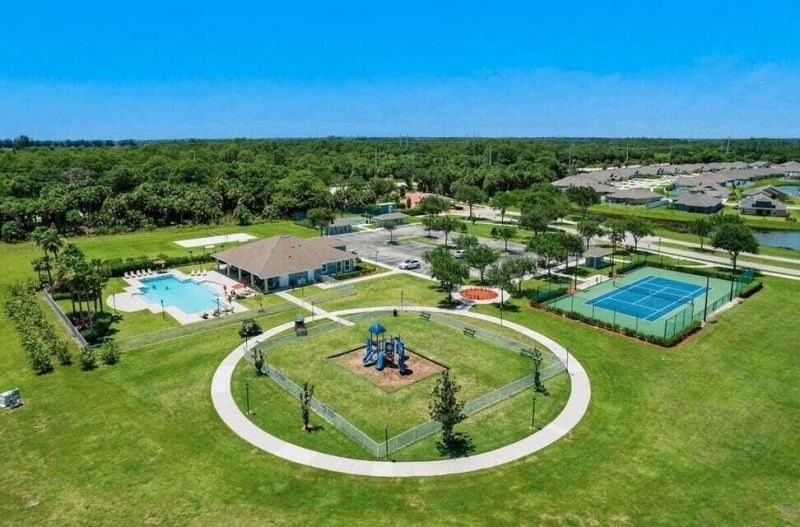
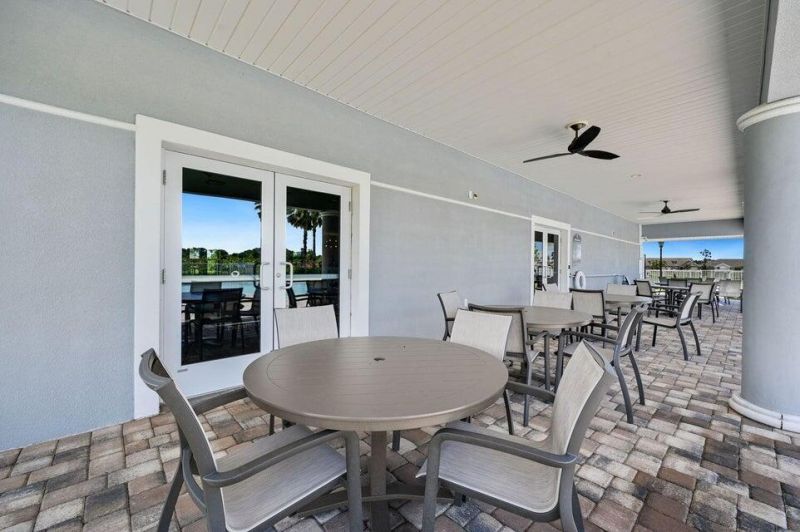
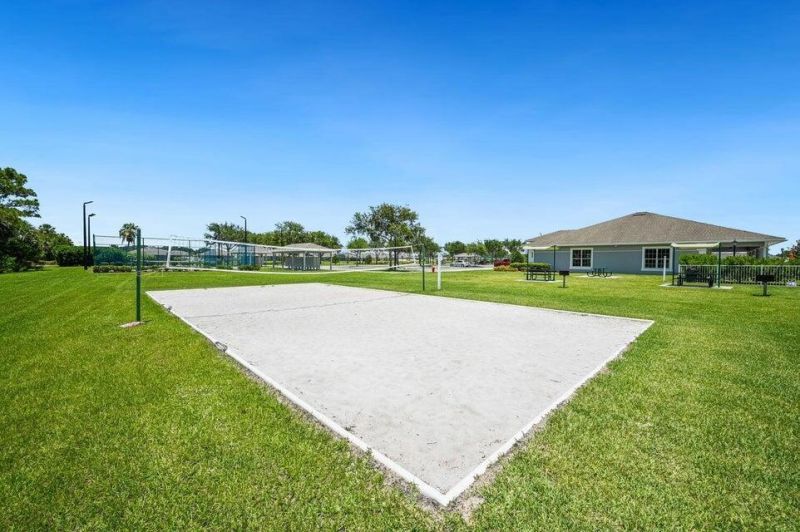
Clubhouse
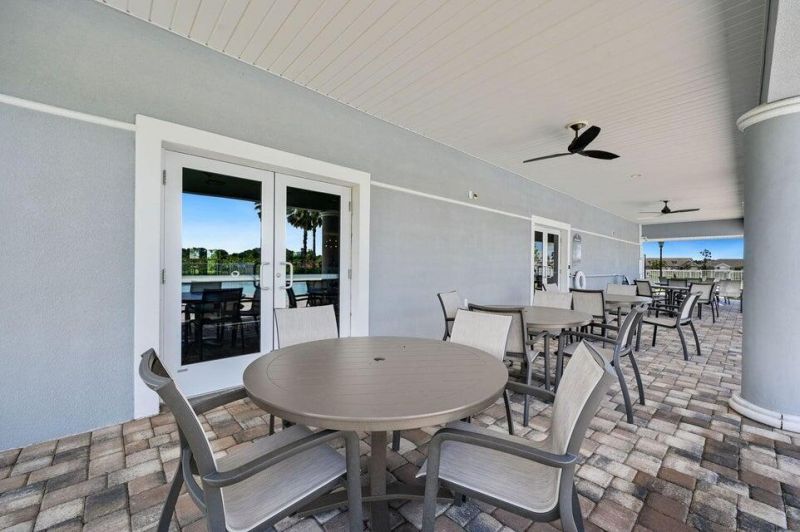
Picnic Area
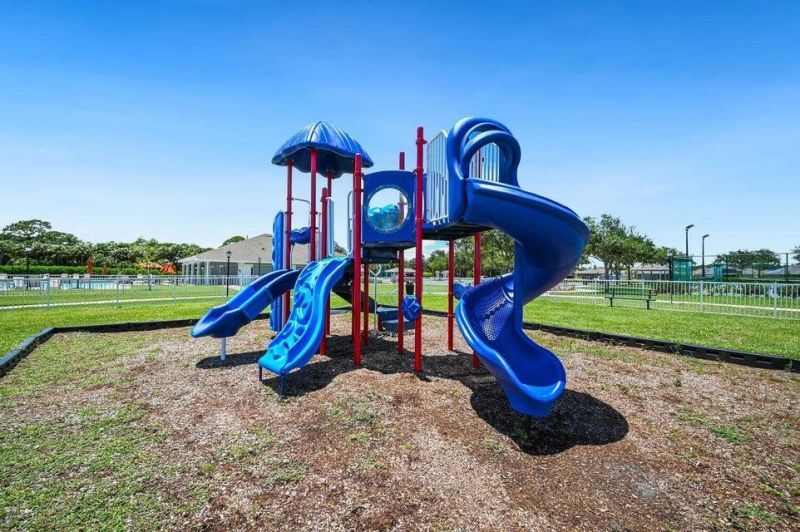
Playground
Parking
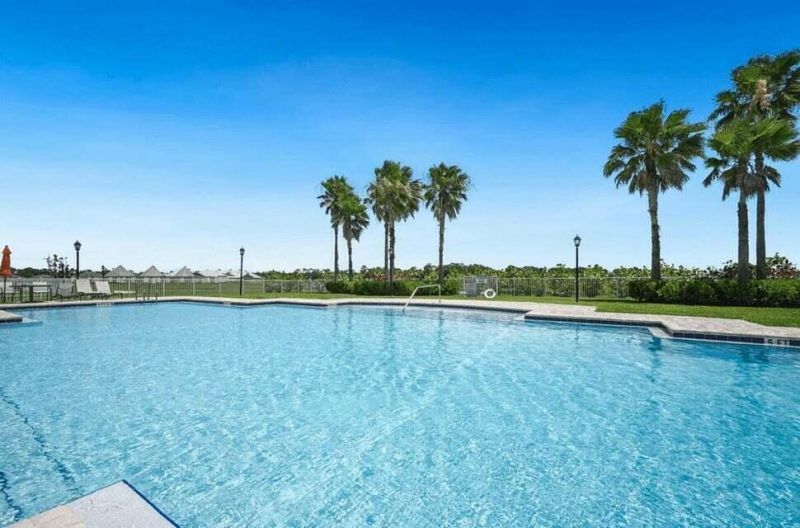
Pool
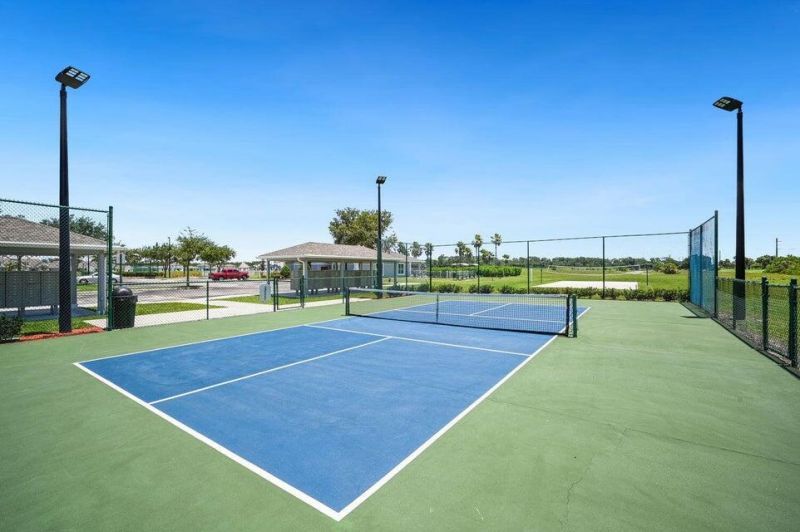
Tennis Court(s)
Trail(s)
Heated Pool
Kitchen Facilities
Pickleball Court(s)
Sidewalks
Street Lights

Property Details

Appliances: Electric Water Heater, Cooktop, Disposal, Dishwasher, Electric Range, Microwave, Water Heater, Electric Cooktop
Association: Atmostliving
Days on Site: 8
Exterior: Block, Concrete, CBS, Concrete Block - With Stucco
Flooring: Carpet, Ceramic Tile
Furnished: Unfurnished
Laundry: Laundry Room
Lot: Sidewalks
Parcel#: 131460001740009
Parking: Driveway, Garage, Attached Garage
Parking Notes: Driveway, Garage, Attached Garage
Patio/Porch: Porch - Open, Porch
Pets Allowed: Yes, No Restrictions
Restrictions: Limited # Vehicles, Parking - No Boat, Parking - No RV, Parking - No Trailer, Lease Restrictions
Security: Smoke Detector(s), Security Lights, Entry - Phone/Intercom
Sewer: Public Sewer
Special View Info: Water, Pond
Sprinkler: Auto Sprinkler, City Sprinkler System
SQFT Living: 1509
Structure Type: House
Total Rooms: 4
Utilities: Cable Available, Sewer Available, Water Connected
Water: Public
Waterfront Features: None, Pond
Windows: Double Pane Windows
Construction: Block,Concrete,CBS,Concrete Block - With Stucco

Room Sizes

Kitchen: 10 X 14 Level Main
Primary Bedroom: 15 X 12 Level Main
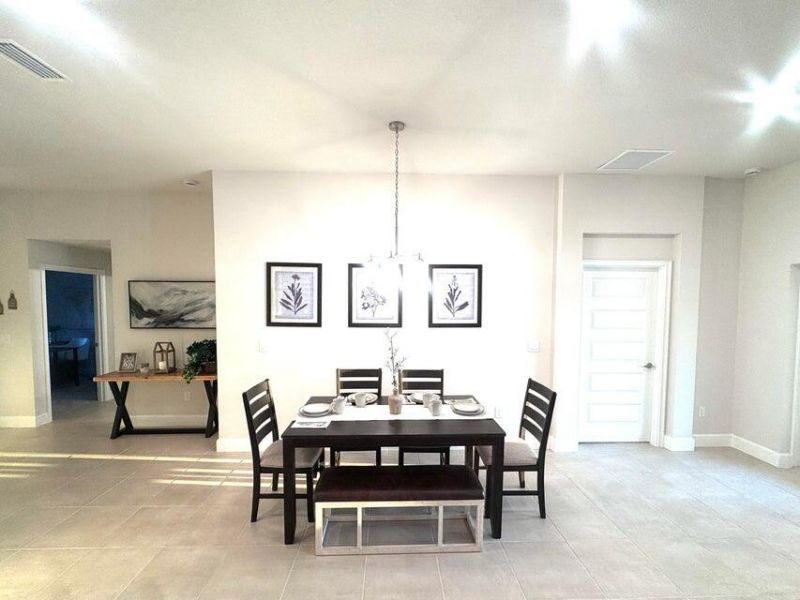
Family Room: 21 X 13 Level Main

Local Schools

High School: Fort Pierce Central
Middle School: Forest Glen
Elementary School: Lakewood Park

Neighborhood Information

Neighborhood Map

Neighborhood Hero

Neighborhood Highlights

Neighborhood Characteristics

Neighborhood Market Trend

Neighborhood Schools

Courtesy of

Agency Name: Adams Homes Realty Inc
Agent Name: Joann DeRosa
Agency Phone: 772-905-8394

Presented by

Agency Title: The Keyes Company
Agency Phone:
Request Info

IDX logo

Sara Miller
keyes.com
Agent Cell:
954.477.7001

Mortgage Calculator

%
years/fixed
yearly
yearly (est.)

Estimated Payment

$ 1,873.53 Principal & Interest $1,592.36 Property Tax $186.58 Homeowner's Insurance $94.59
Mortgage Logo

Your fresh start,
starts here.

Login to My Keyes Account

