
100 Keyes, 1926 - 2026
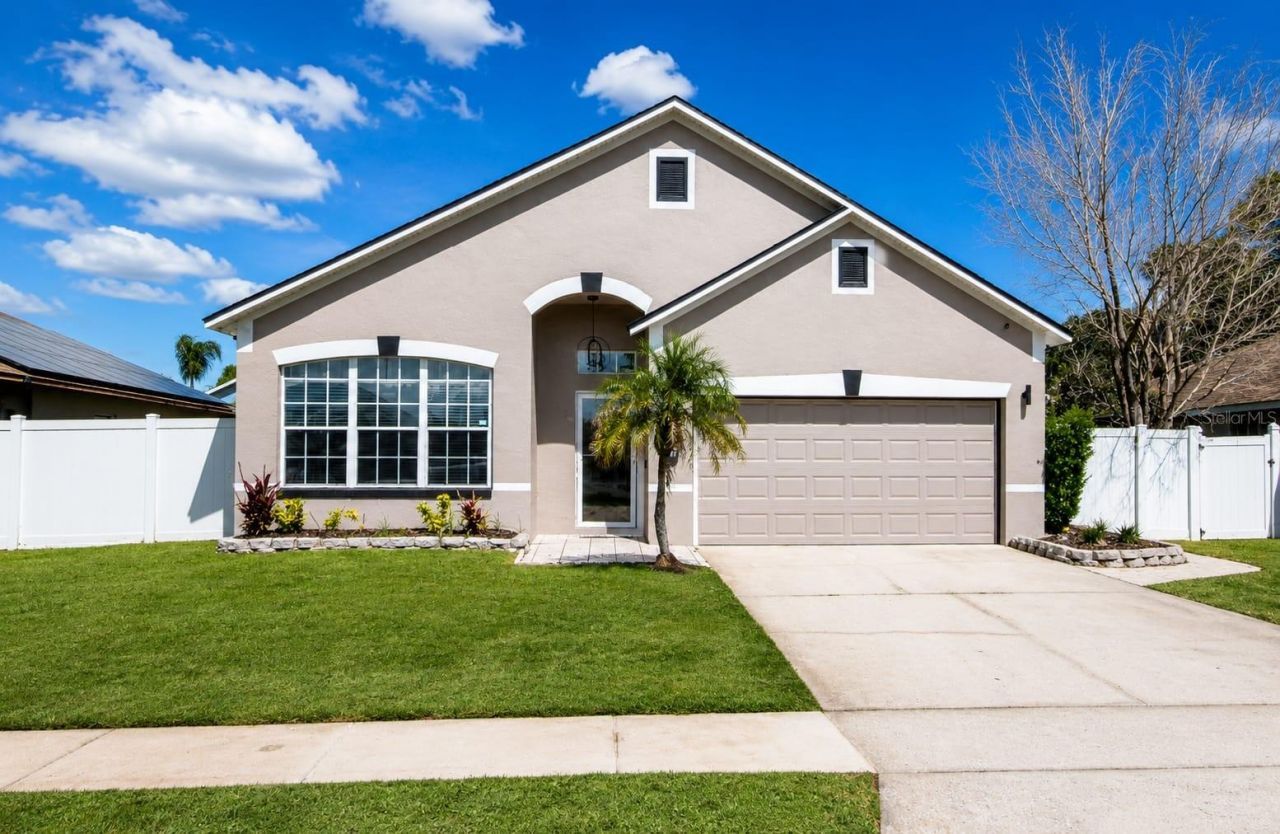
8703 Fort Shea Avenue, Orlando, FL 32822 Photo

31 Photos

8703 Fort Shea Avenue Orlando, FL 32822
$440,000
  • Beds
    3
  • Baths
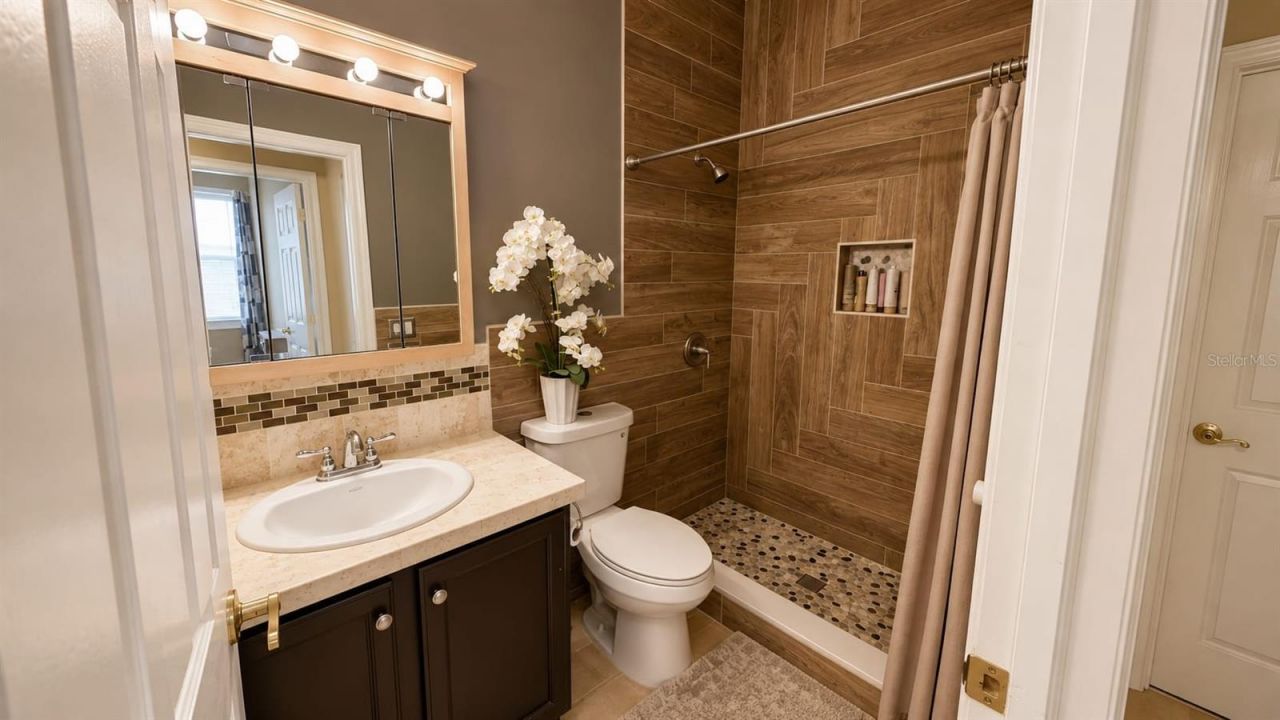
    2 full
  • Total Square Feet
    1,655
  • Lot Size
    0.15 acre(s)

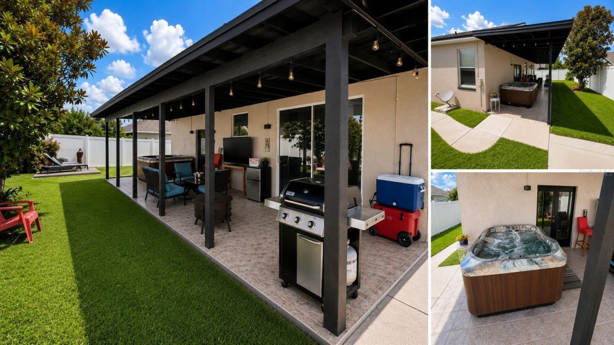
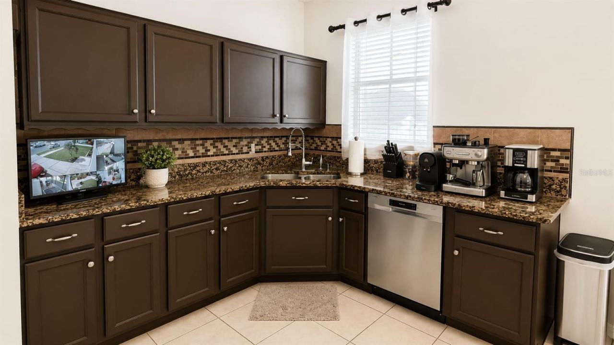
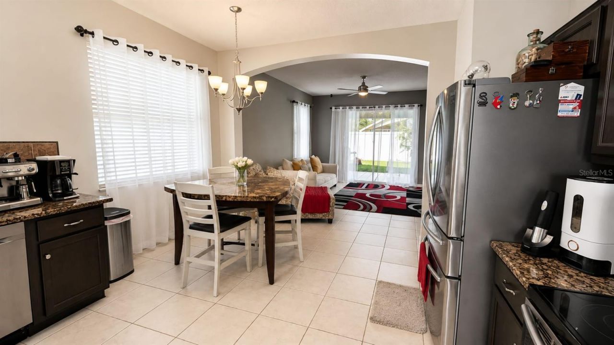
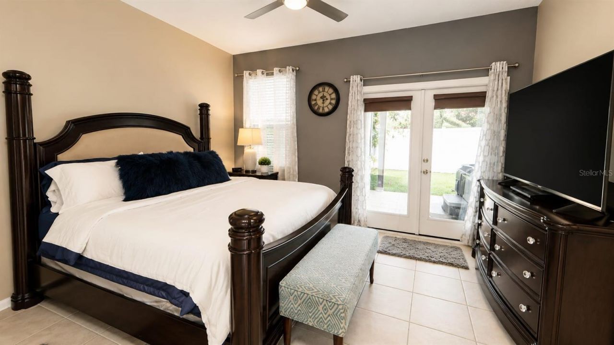
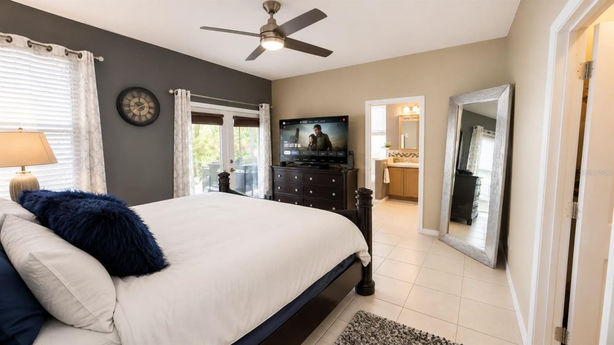
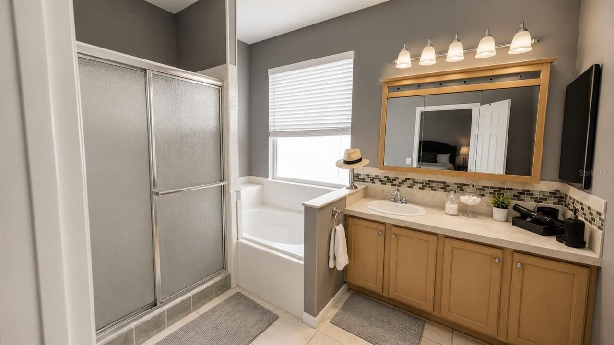
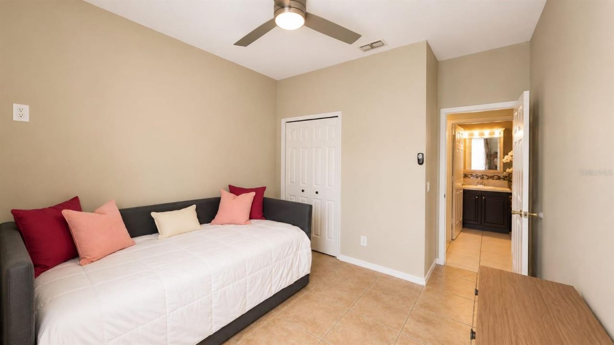
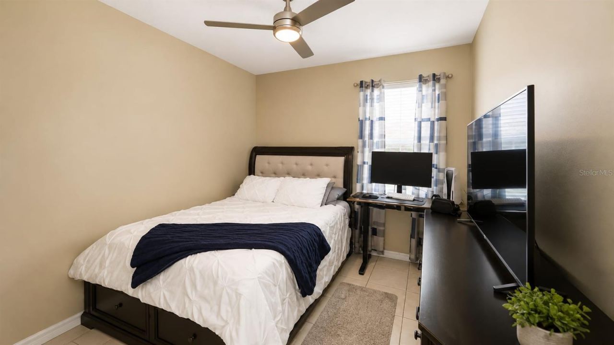
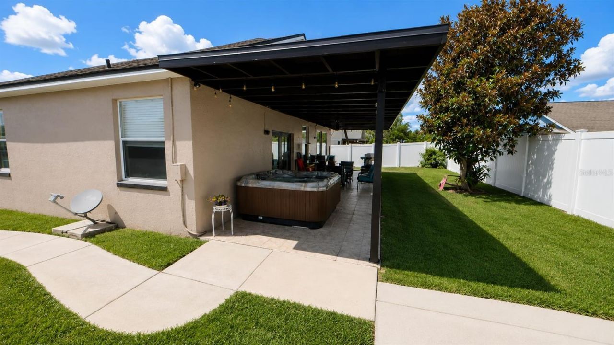
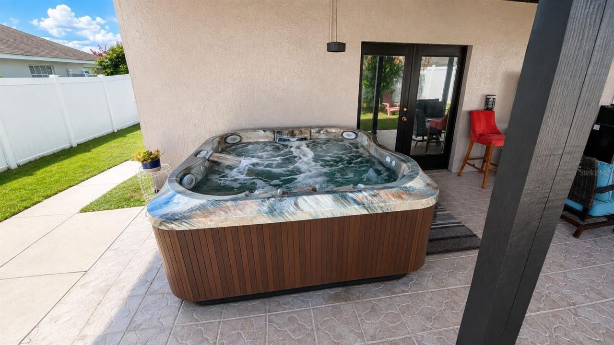
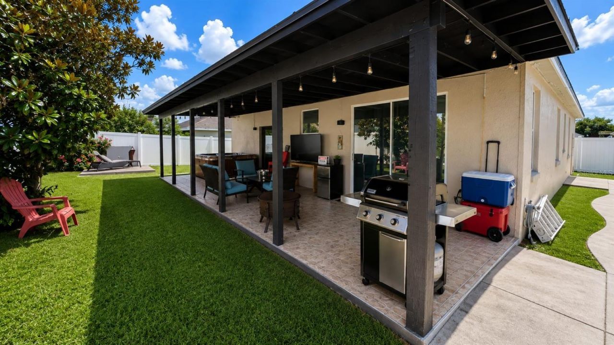
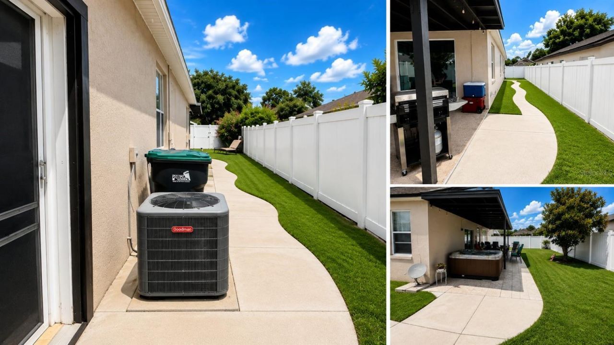
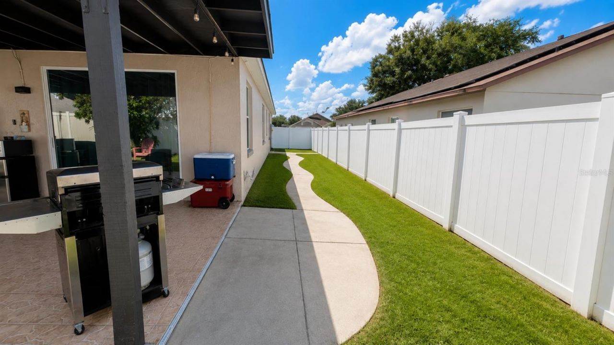
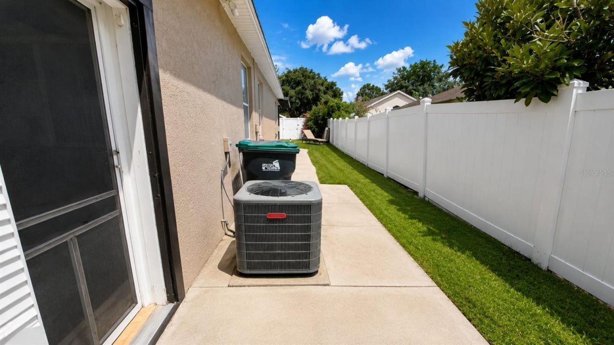
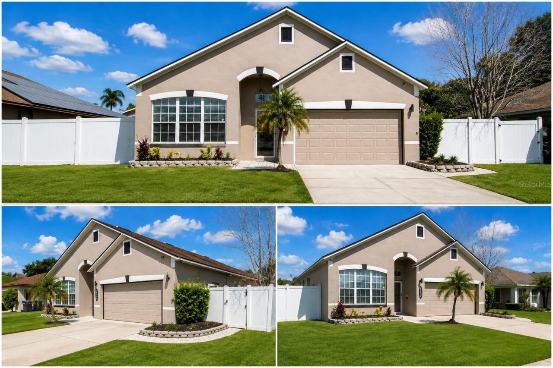
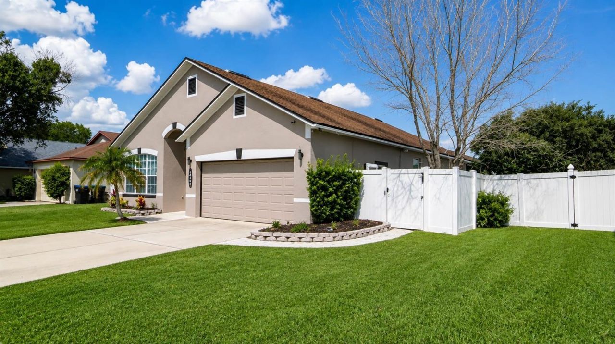
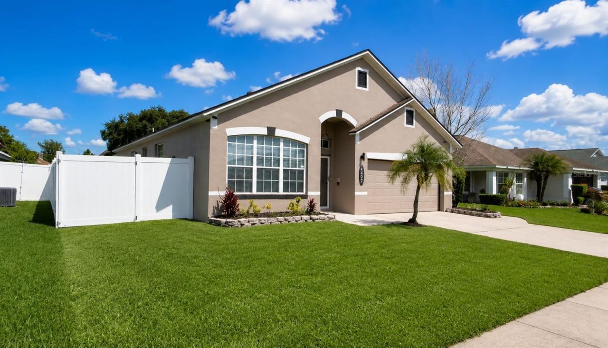
WELCOME HOME! This beautifully maintained 3-bedroom, 2-bath home offers an impressive combination of upgrades, comfort, and convenience in a fantastic Orlando location.Step outside and enjoy the NEW TERRACE, added approximately 6 months ago, creating the perfect space for relaxing, outdoor dining, and entertaining. Even better, the OUTDOOR GRILL AND HOT TUB WILL REMAIN with the property! The backyard is fully fenced, providing additional privacy and plenty of space to enjoy the Florida lifestyle...

View More

Property Summary

MLS Number: S5156350
Status: Active
Days on Market: 44
Subdivision: STONEBRIDGE
County: Orange
Bedrooms: 3
Total Square Feet: 1,655
Price Per Sq. Ft.: $266
Style: Traditional
New Construction: No
Waterfront: No
Property Type: Residential - Single Family
Cooling: Central Air
Garage: 2 car attached
Heating: Central, Electric
Lot Size: 0.15 Acres
Roof Type: Shingle
Stories: 1.0
Year Built: 1995
Taxes: $5,411
HOA Y/N: Yes

Featured Amenities

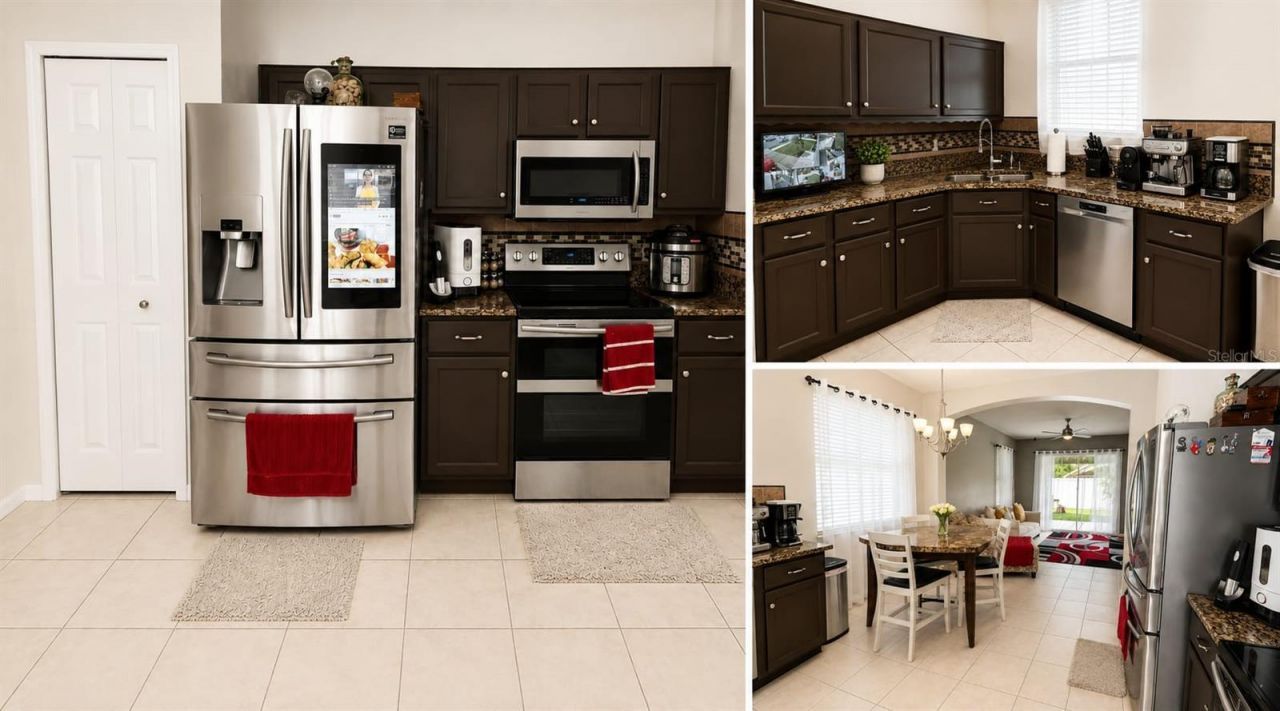
Eat-in Kitchen
High Ceilings
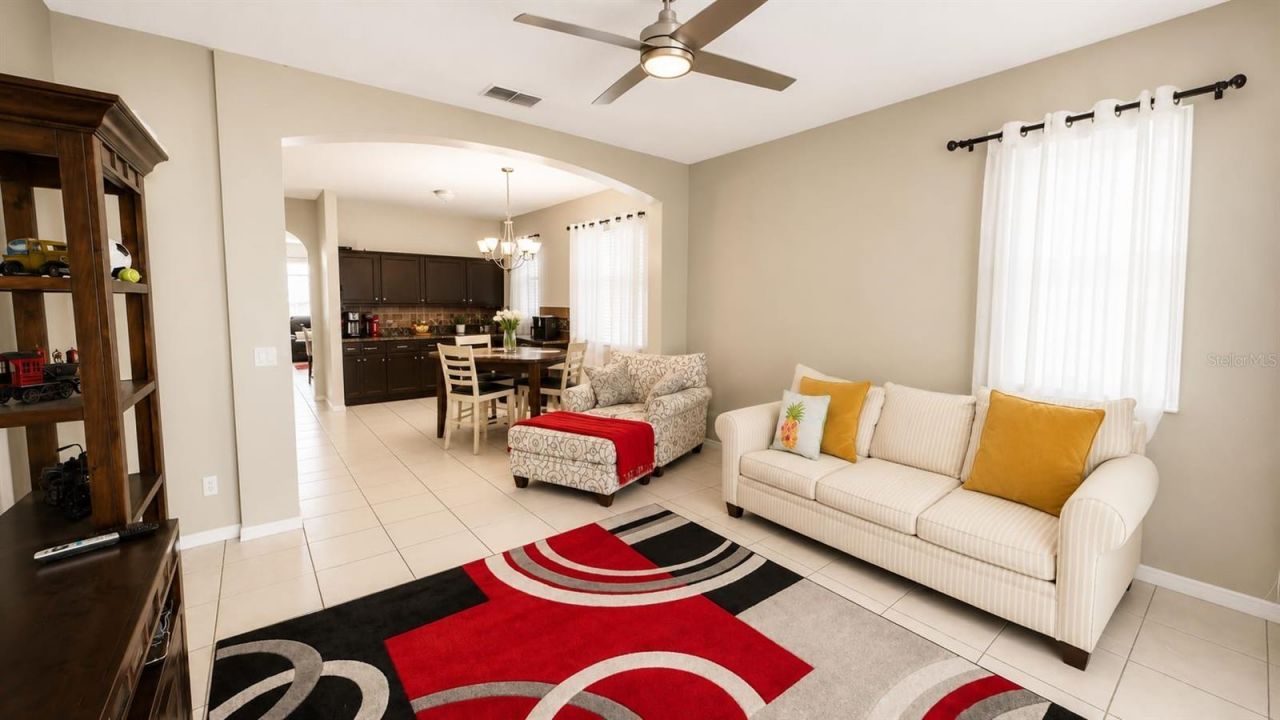
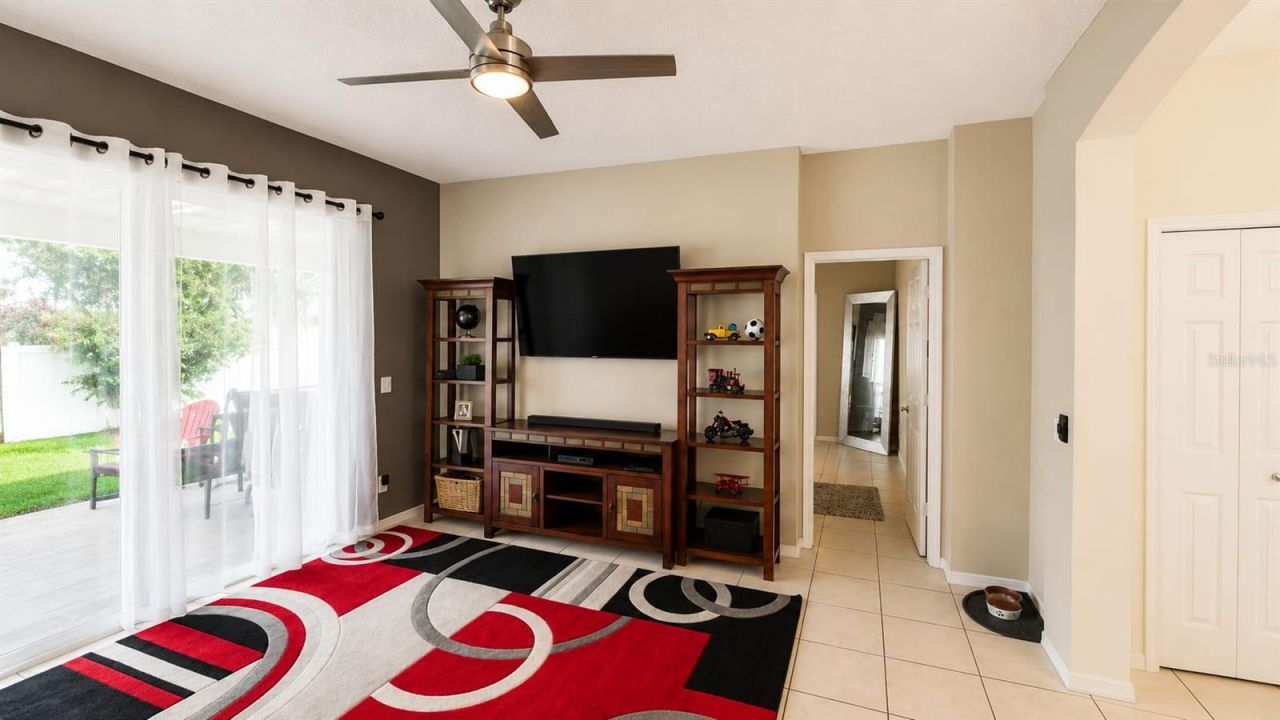
Kitchen/Family Room Combo
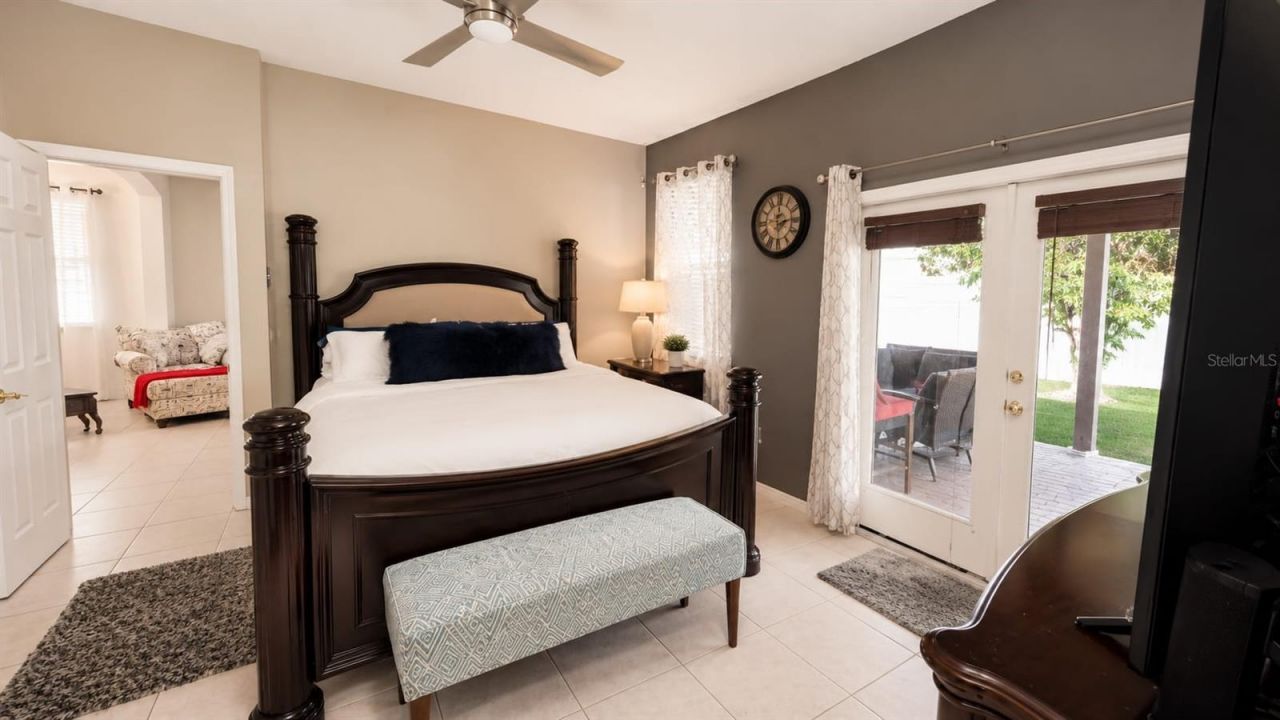
Primary Bedroom Main Floor
Solid Surface Counters
Solid Wood Cabinets
Thermostat
Tray Ceiling(s)

Property Details

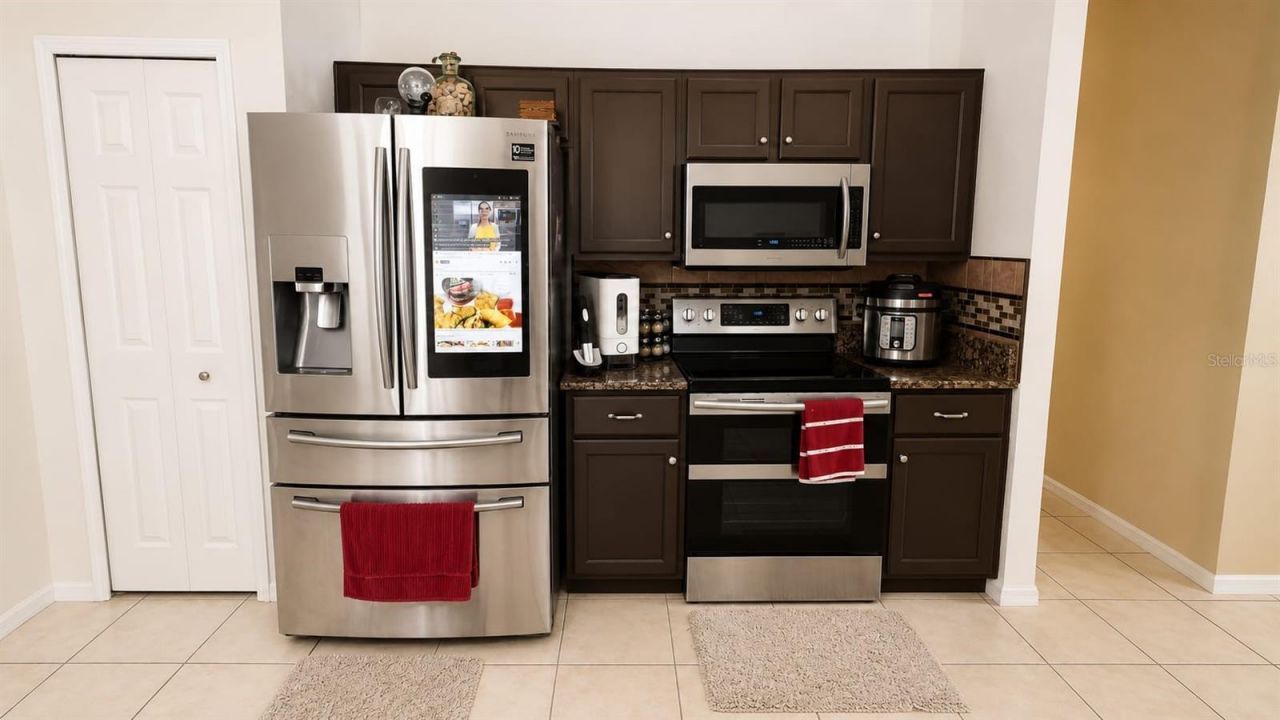
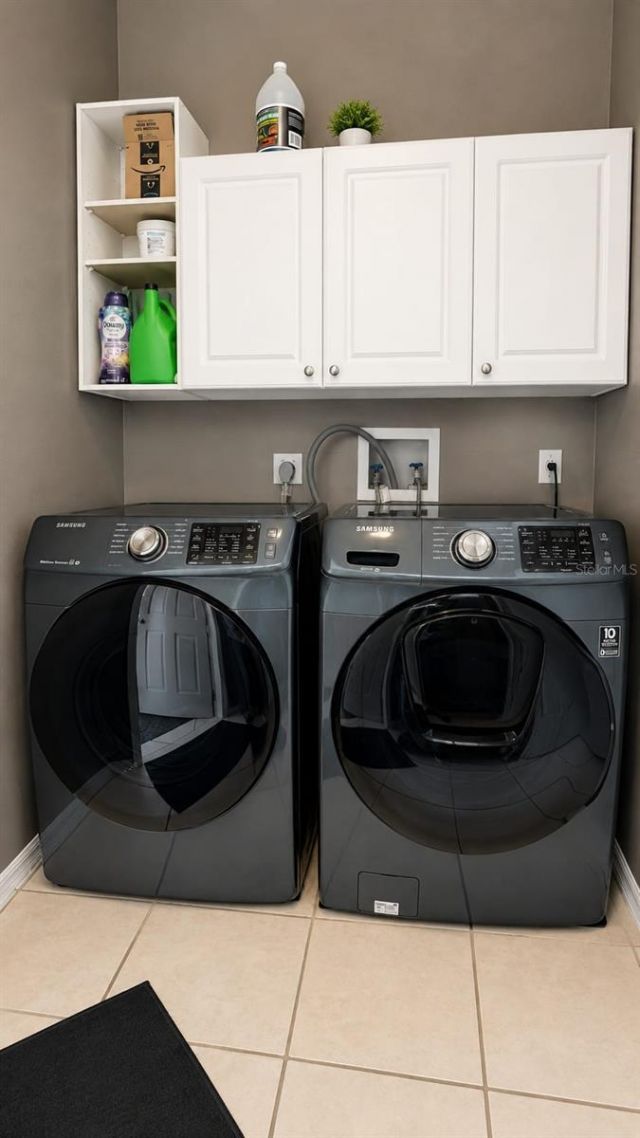
Appliances: Dishwasher, Dryer, Microwave, Range, Refrigerator, Washer
Community Features: Street Lights
Days on Site: 44
Directions: From North on Goldenrod rd, turn left onto Fort Jefferson Blvd, turn right onto Fort Shea Ave, destination will be on the left
Exterior: Block, Concrete
Outdoor Features: Private Yard, Sidewalk
Flood Zone Code: X
Flooring: Ceramic Tile
Foundation: Slab
Home Style: Traditional
Home Warranty Y/N: No
Listing Terms: Cash, Conventional, FHA, VA Loan
Lot: Level, Sidewalk, Paved
Lot Dimensions: 0.15
Other Equipment: Private Yard
Ownership: Fee Simple
Parking: Driveway, Garage Door Opener, Ground Level
Parking Notes: Driveway, Garage Door Opener, Ground Level
Patio/Porch: Covered, Patio, Rear Porch
Pets Allowed: Cats OK, Dogs OK
Property Attached Y/N: No
Property Sub-Type: Single Family Residence
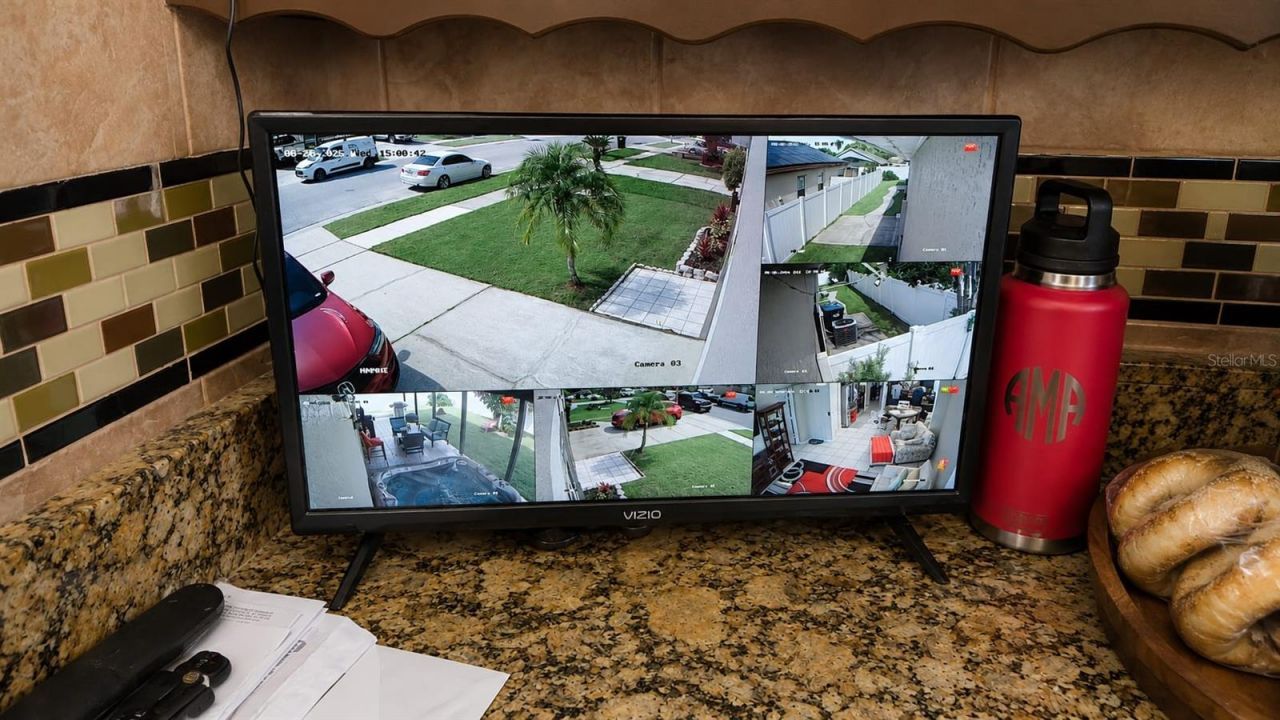
Security: Closed Circuit Camera(s), Security System, Security System Owned
Sewer: Public Sewer
Showing Instructions: Appointment Only
Spa: Above Ground
Special Sale Provisions: None
Utilities: BB/HS Internet Available, Cable Available, Electricity Available, Electricity Connected, Sewer Connected, Water Connected
Water: Public
Water Access Y/N: No
Zoning: RSTD R-2
Construction: Block,Concrete

Room Sizes

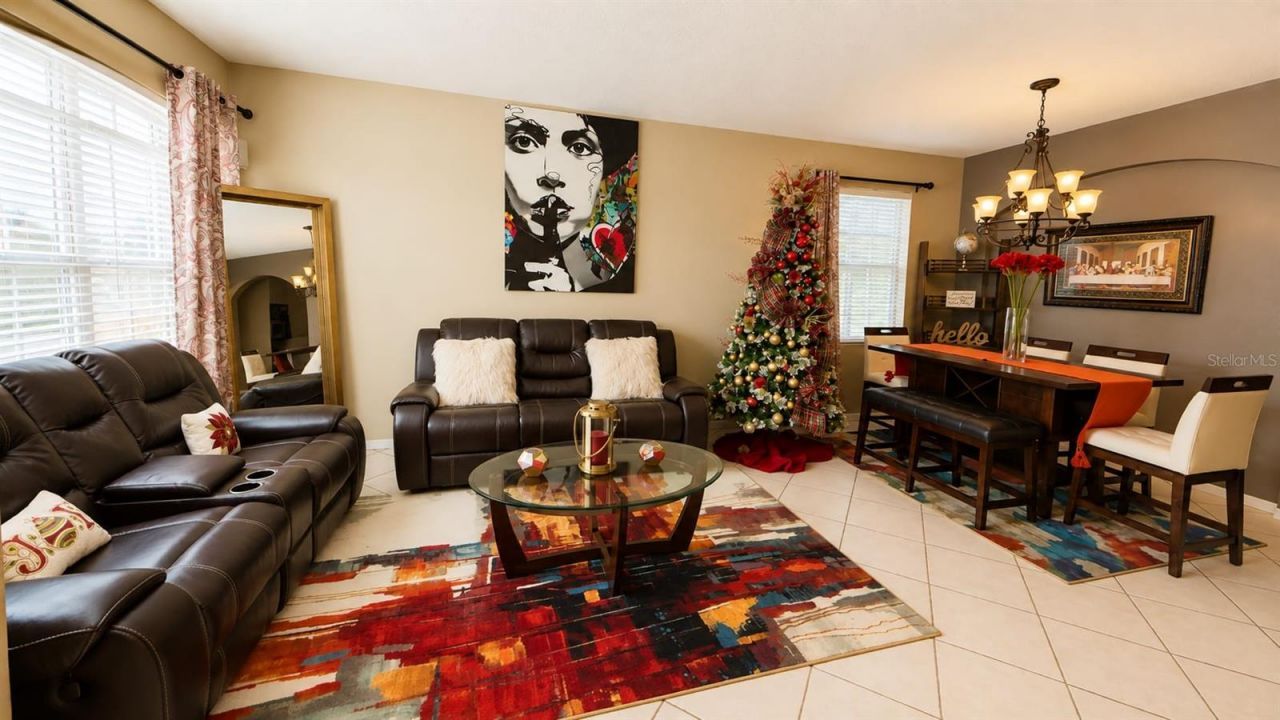
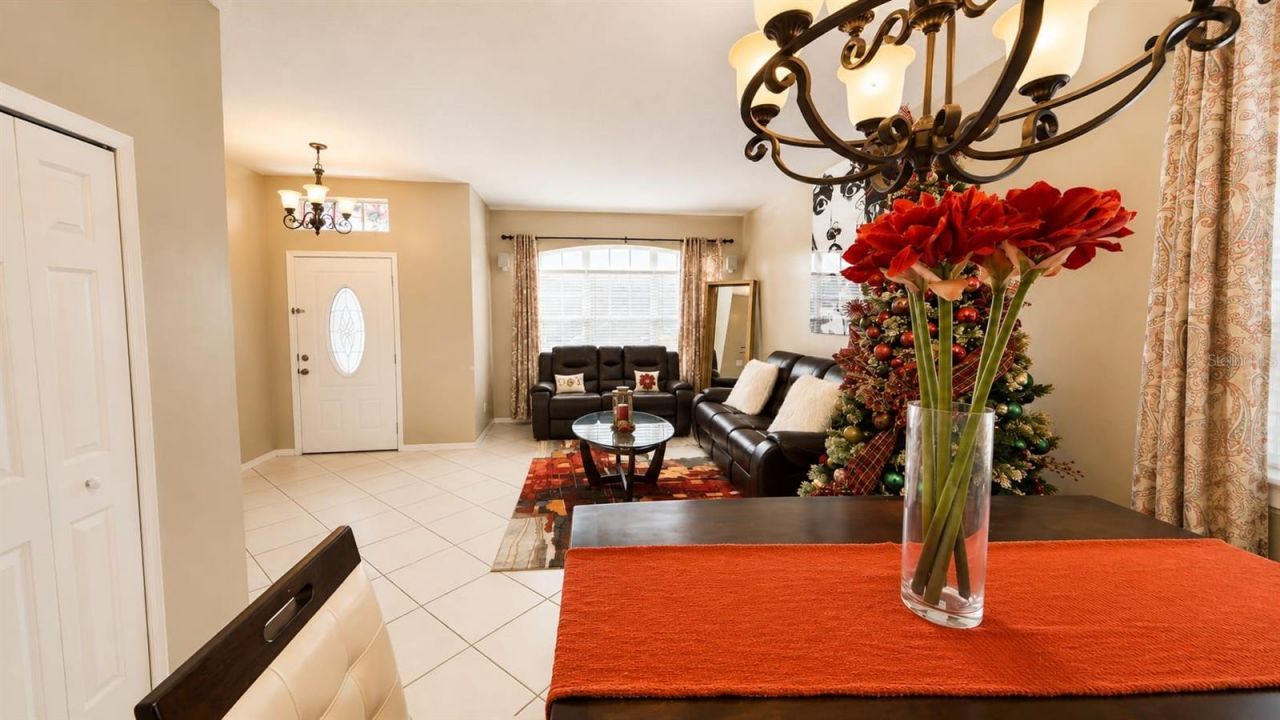
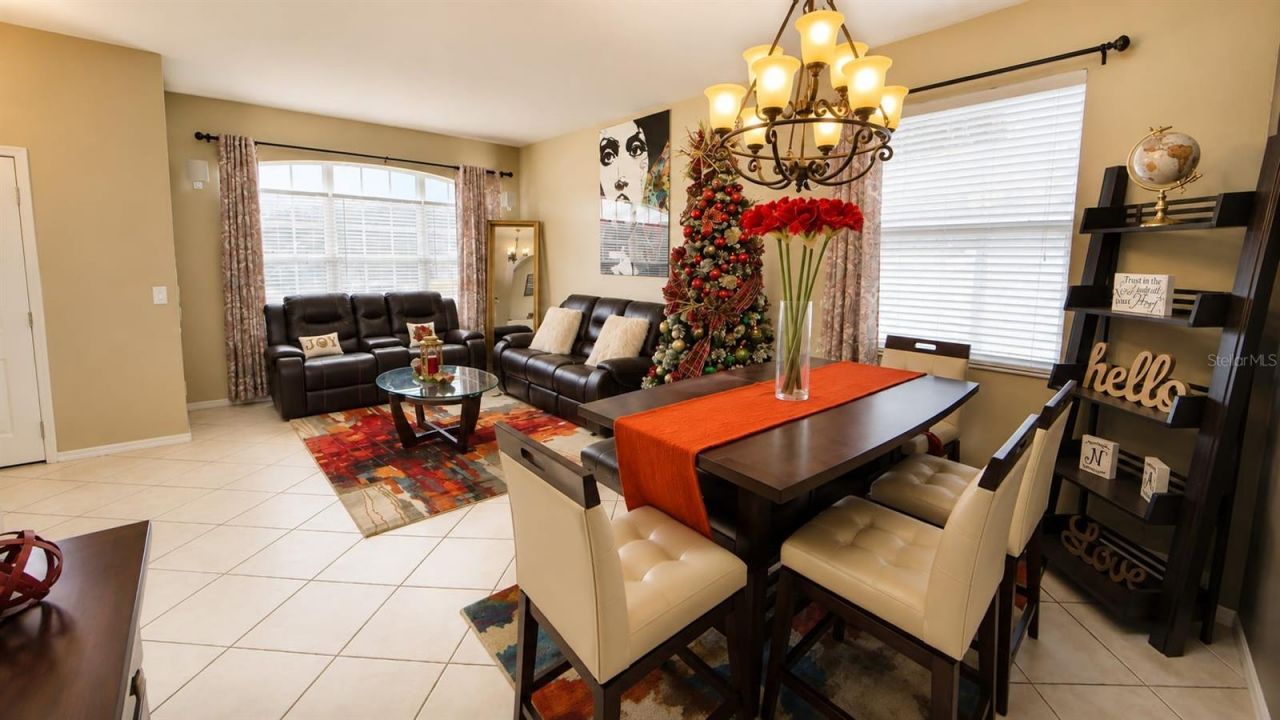
Living Room: 13x22
Primary Bedroom: 13x13
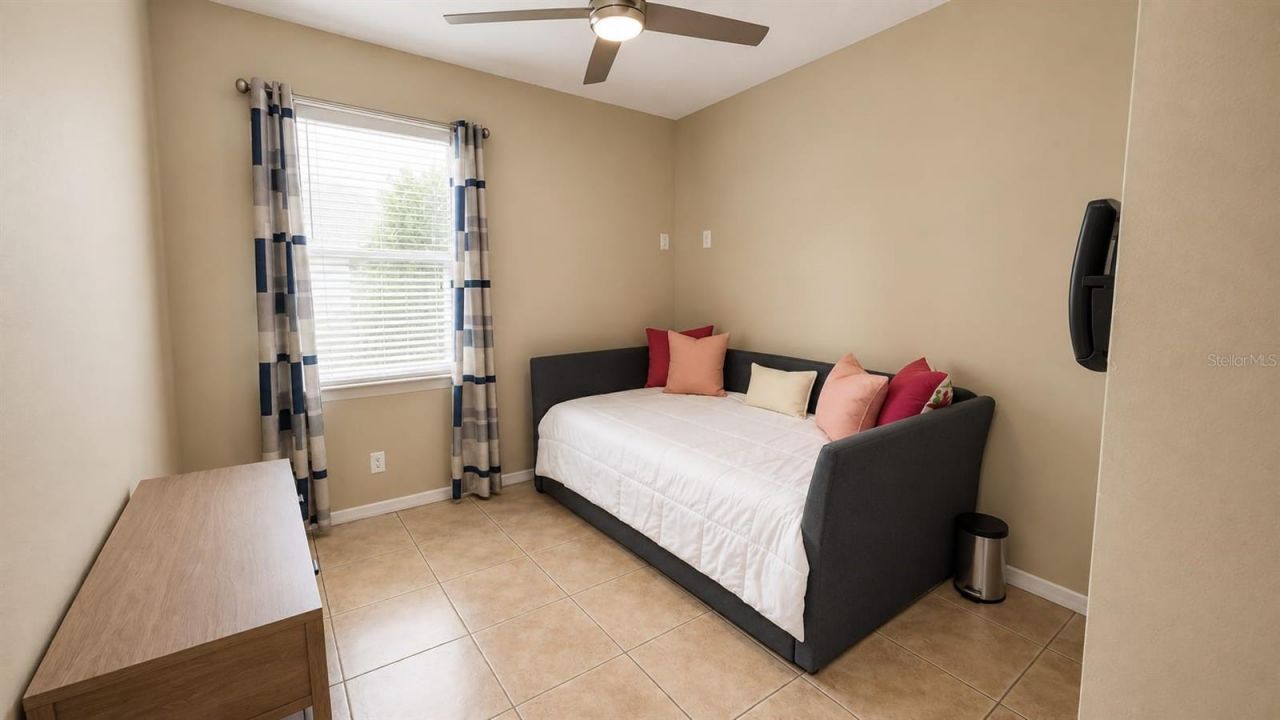
Bedroom 2: 10x11
Bedroom 3: 10x11
Family Room: 14x14
Kitchen: 14x9
Balcony/Porch/Lanai: 10x37

Local Schools

High School: Colonial High
Middle School: Odyssey Middle
Elementary School: Three Points Elem

Neighborhood Information

Neighborhood Map

Neighborhood Hero

Neighborhood Highlights

Neighborhood Characteristics

Neighborhood Market Trend

Neighborhood Schools

Courtesy of

Agency Name: LA ROSA REALTY KISSIMMEE
Agency Contact: 407-930-3530
Agent Name: Luis Resto

Presented by

Agency Title: The Keyes Company
Agency Phone:
Request Info

IDX logo

Sara Miller
keyes.com
Agent Cell:
954.477.7001

Mortgage Calculator

%
years/fixed
yearly
yearly (est.)

Estimated Payment

$ 2,739.71 Principal & Interest $2,160.46 Property Tax $450.92 Homeowner's Insurance $128.33
Mortgage Logo

Your fresh start,
starts here.

Login to My Keyes Account

