
100 Keyes, 1926 - 2026
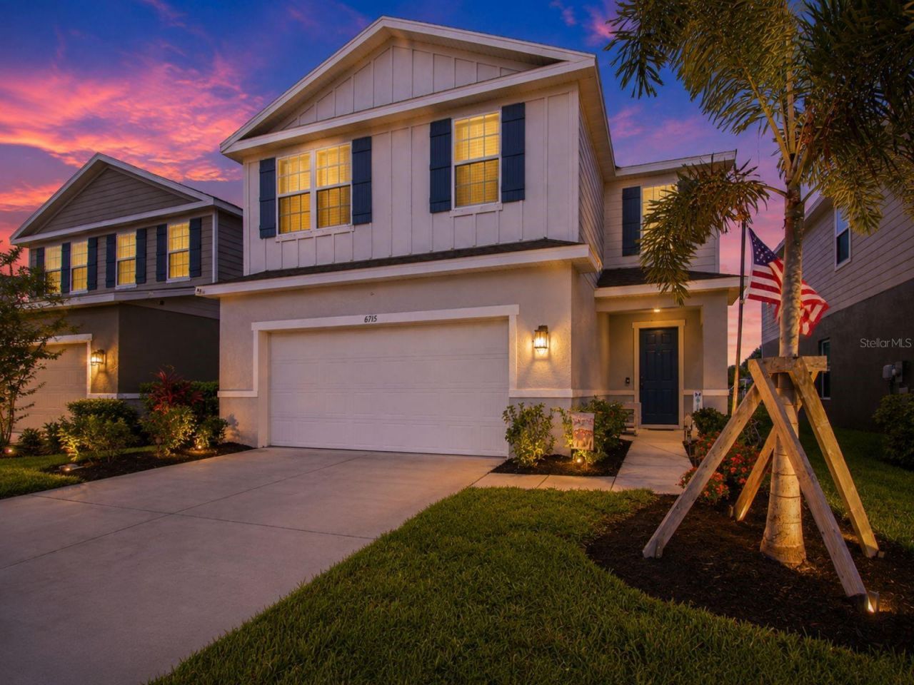
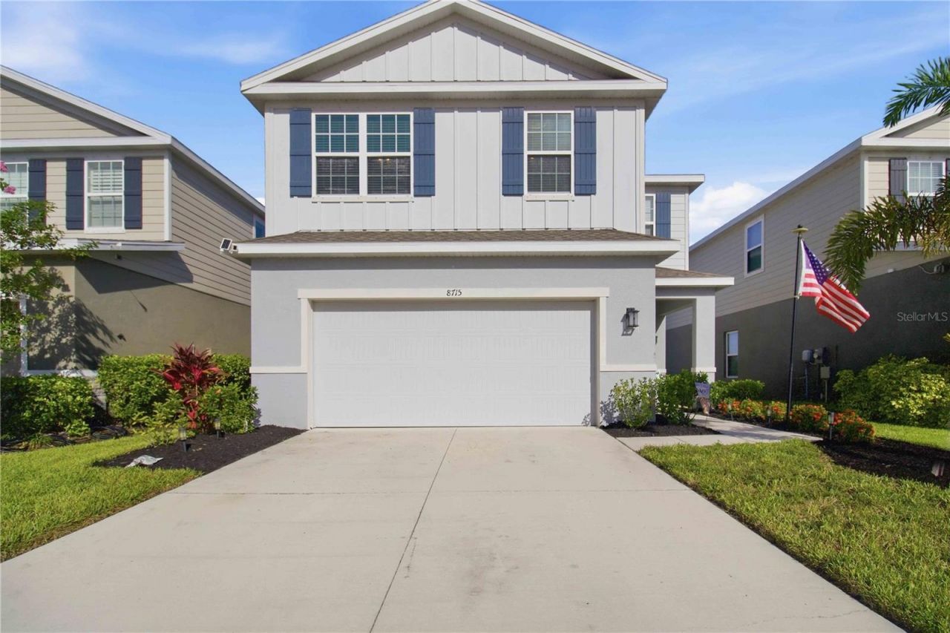
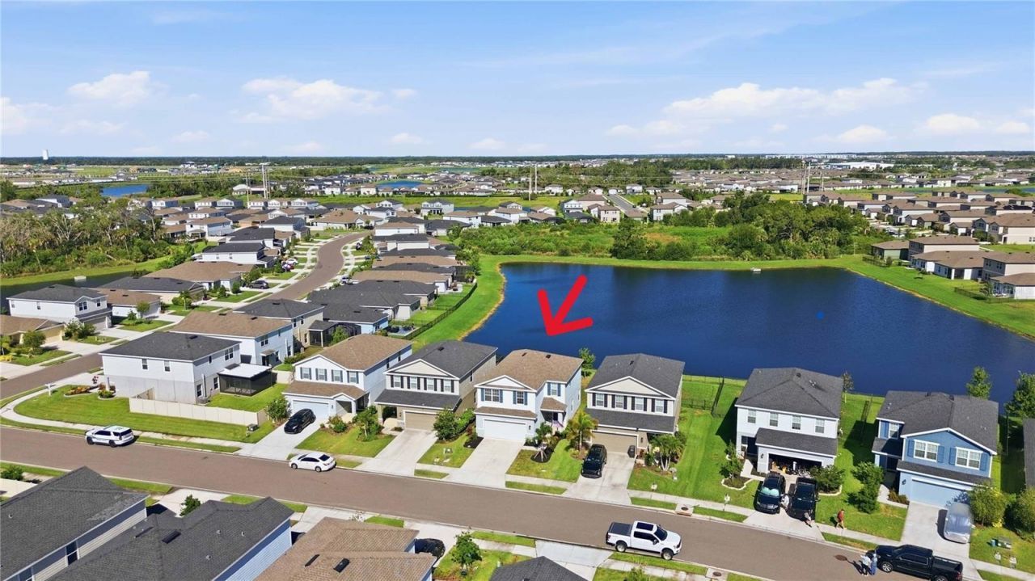
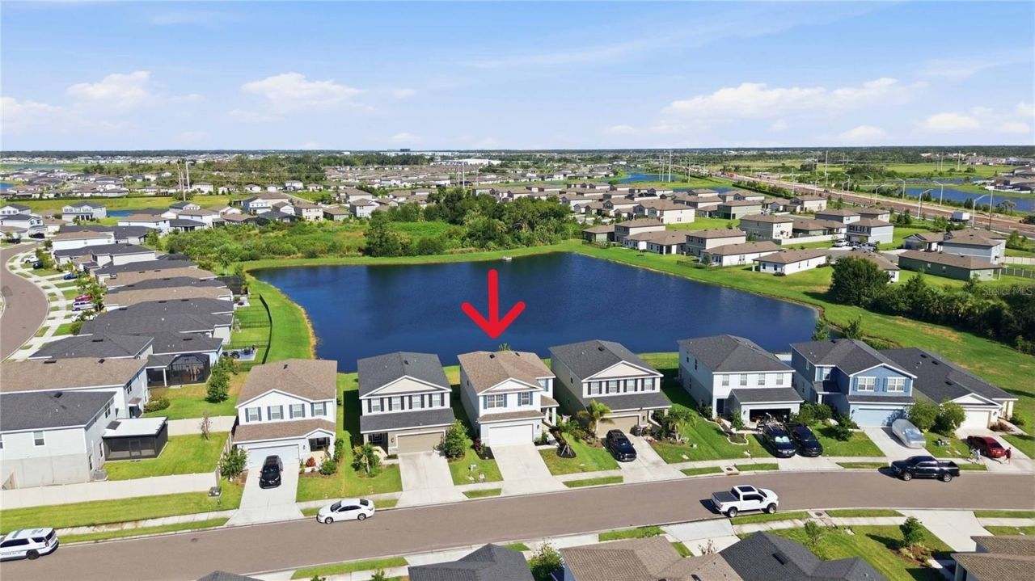
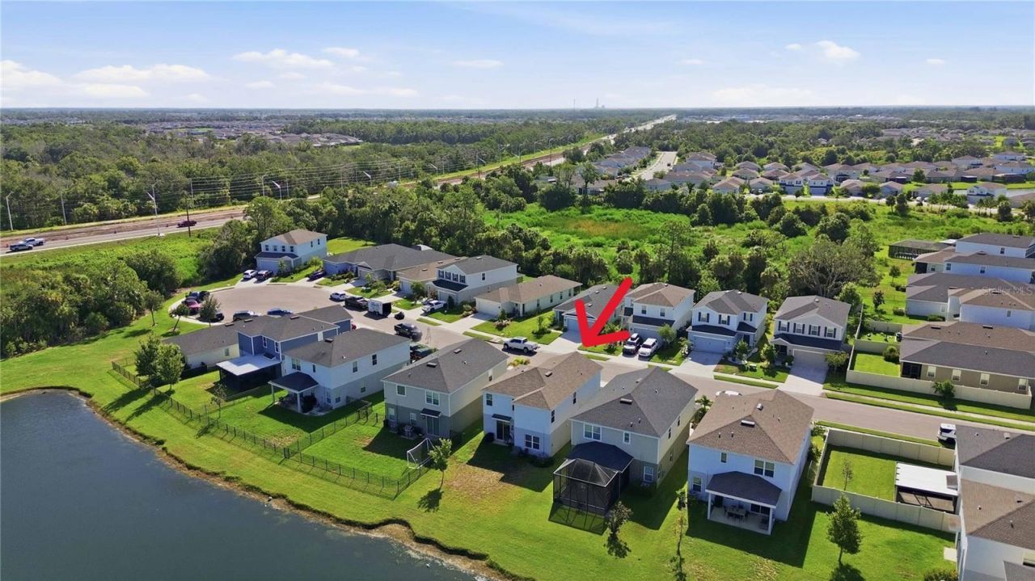
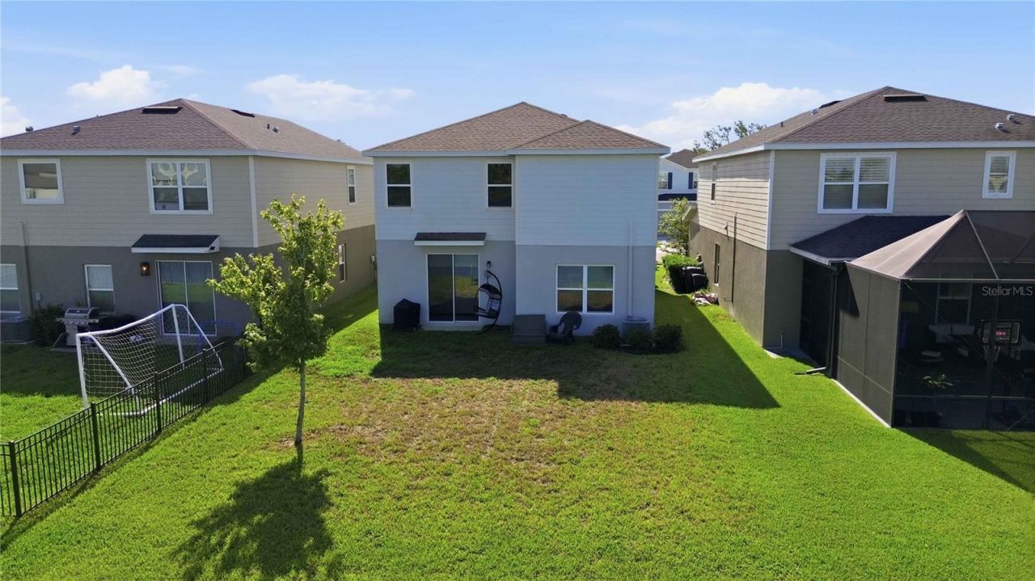
8715 Sunshower Place, Parrish, FL 34219 Photo

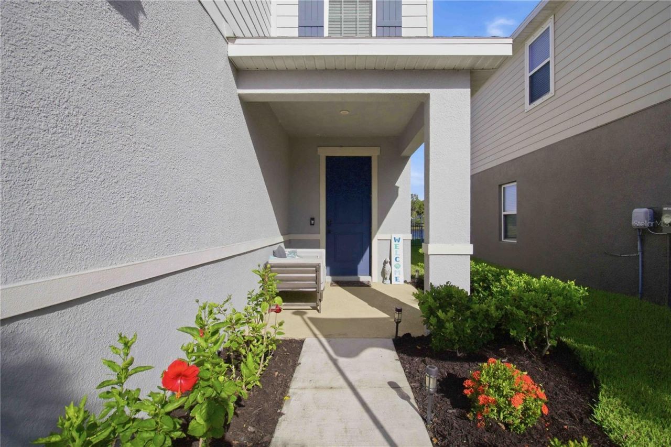
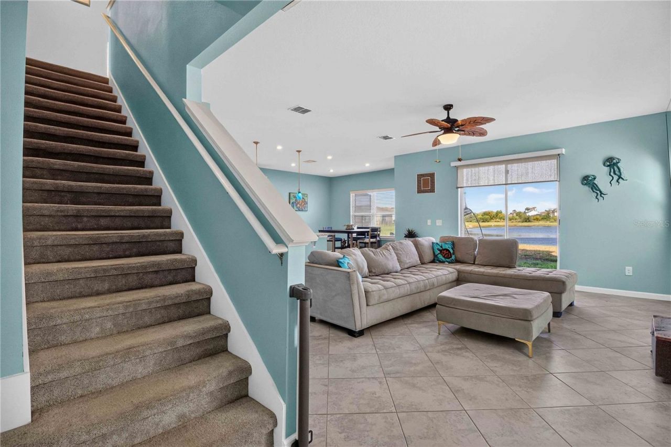
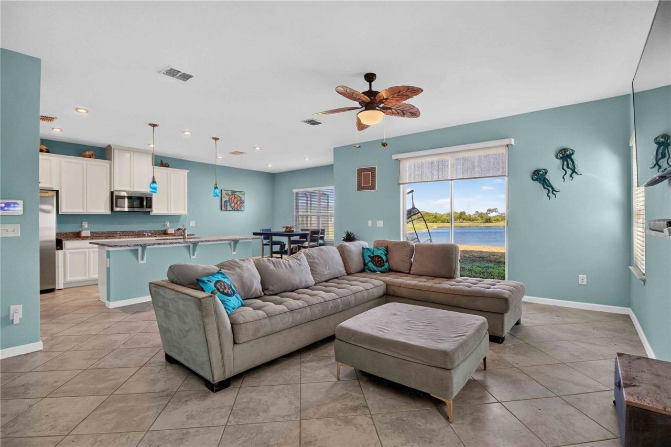
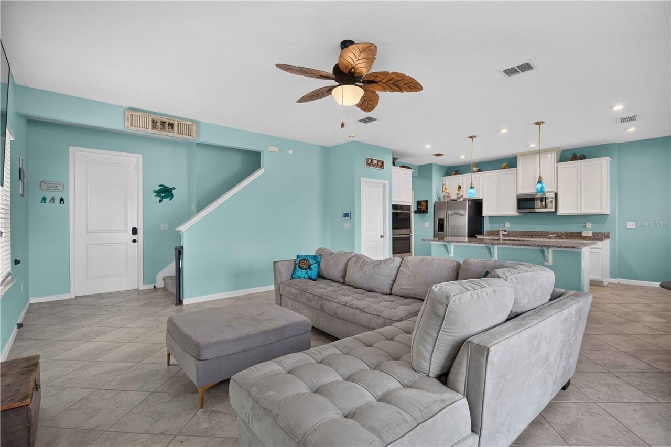
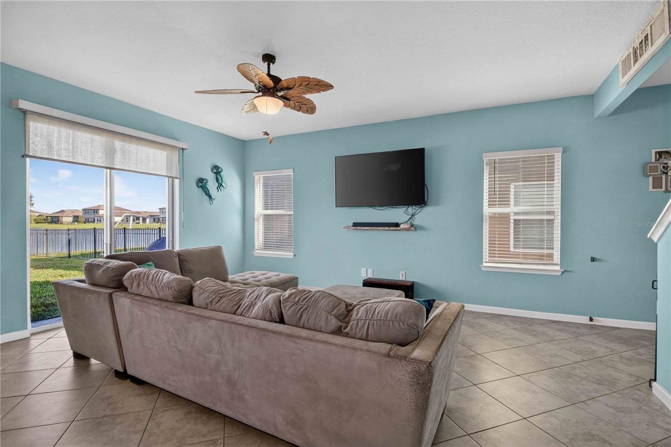
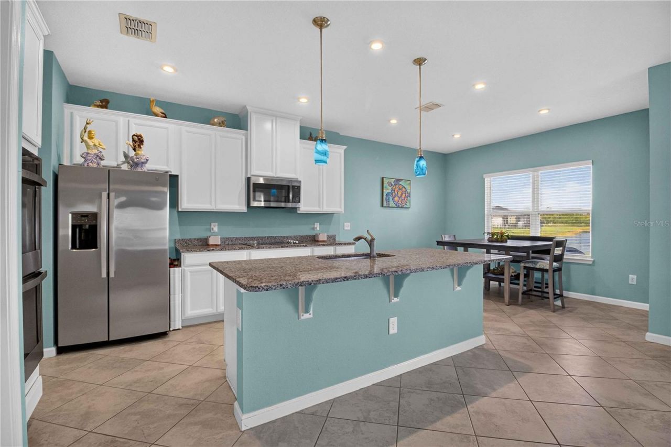
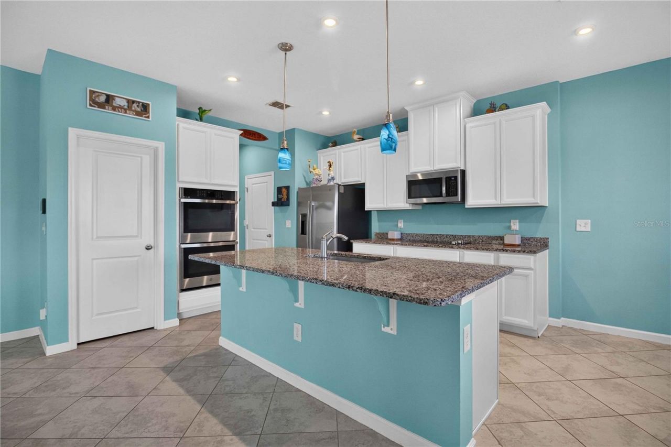
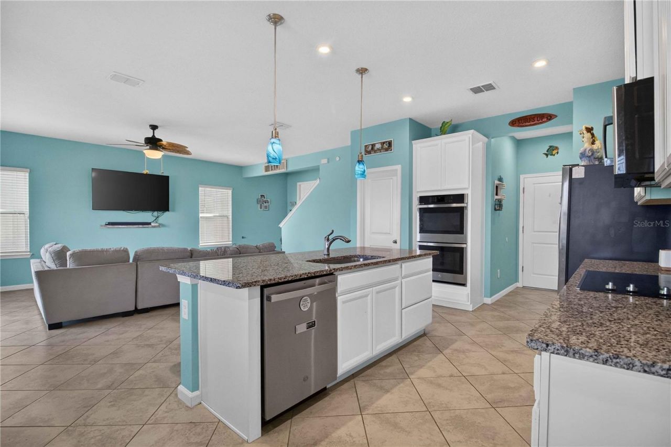
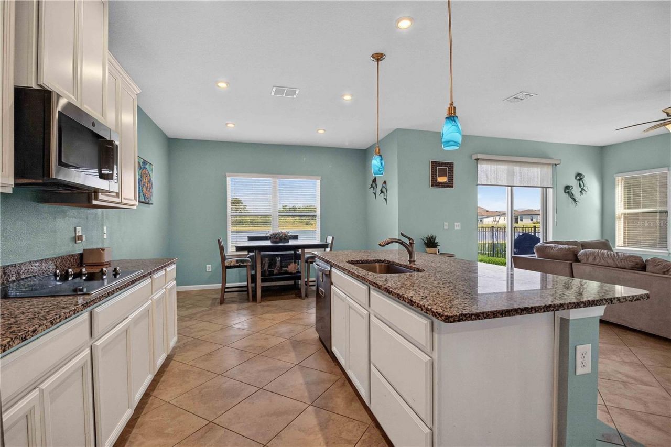
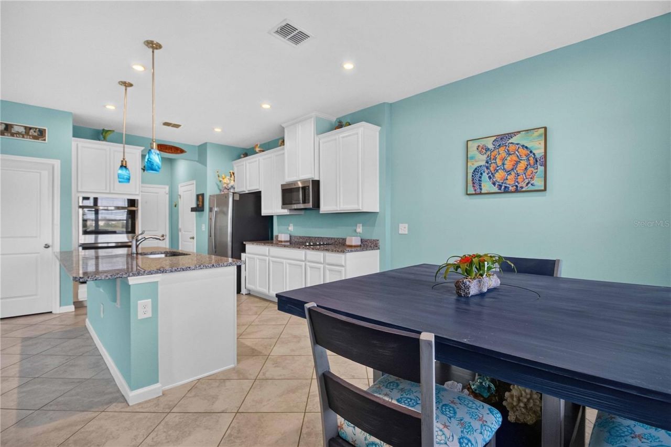
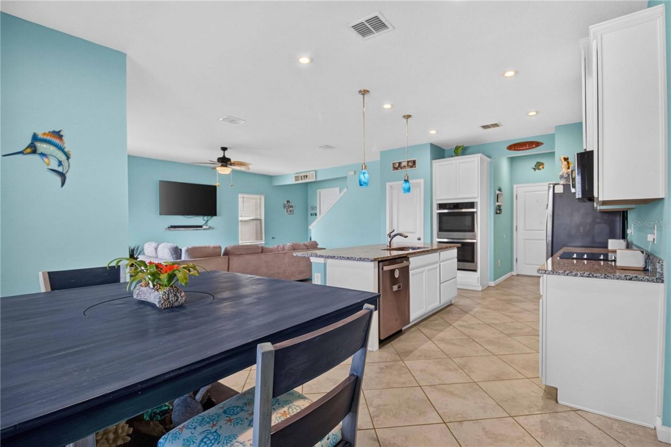
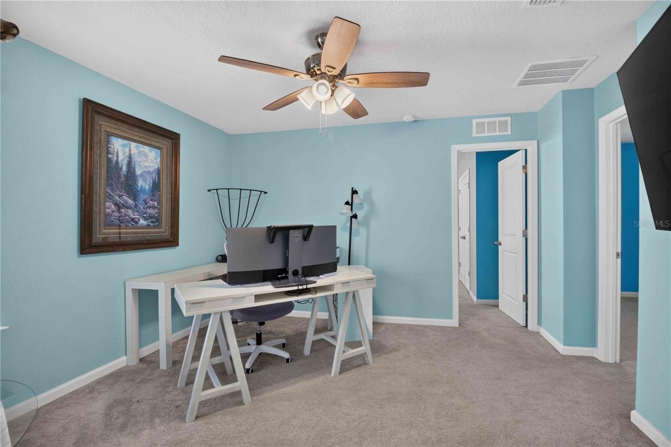
37 Total Photos [Click to View All]

8715 Sunshower Place Parrish, FL 34219
$364,900
  • Beds
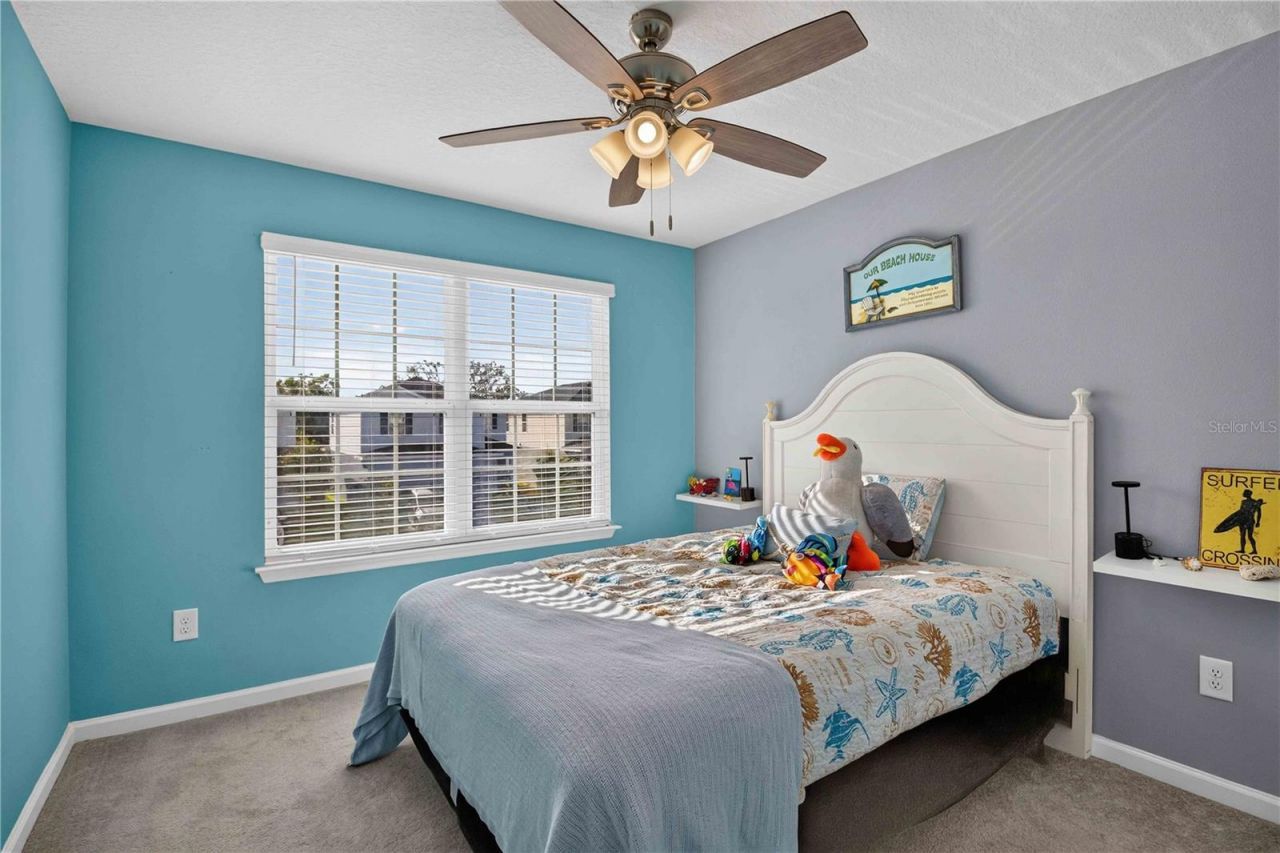
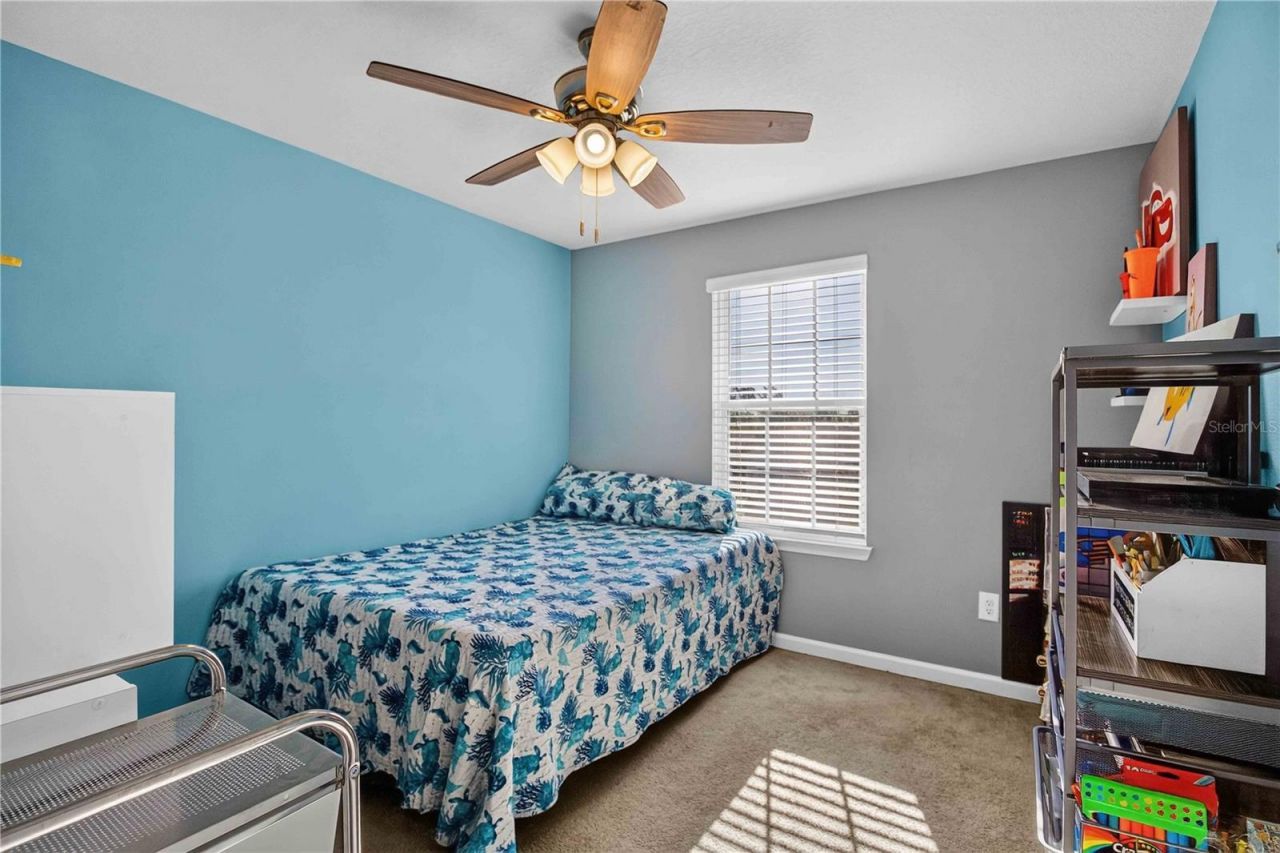
    4
  • Baths
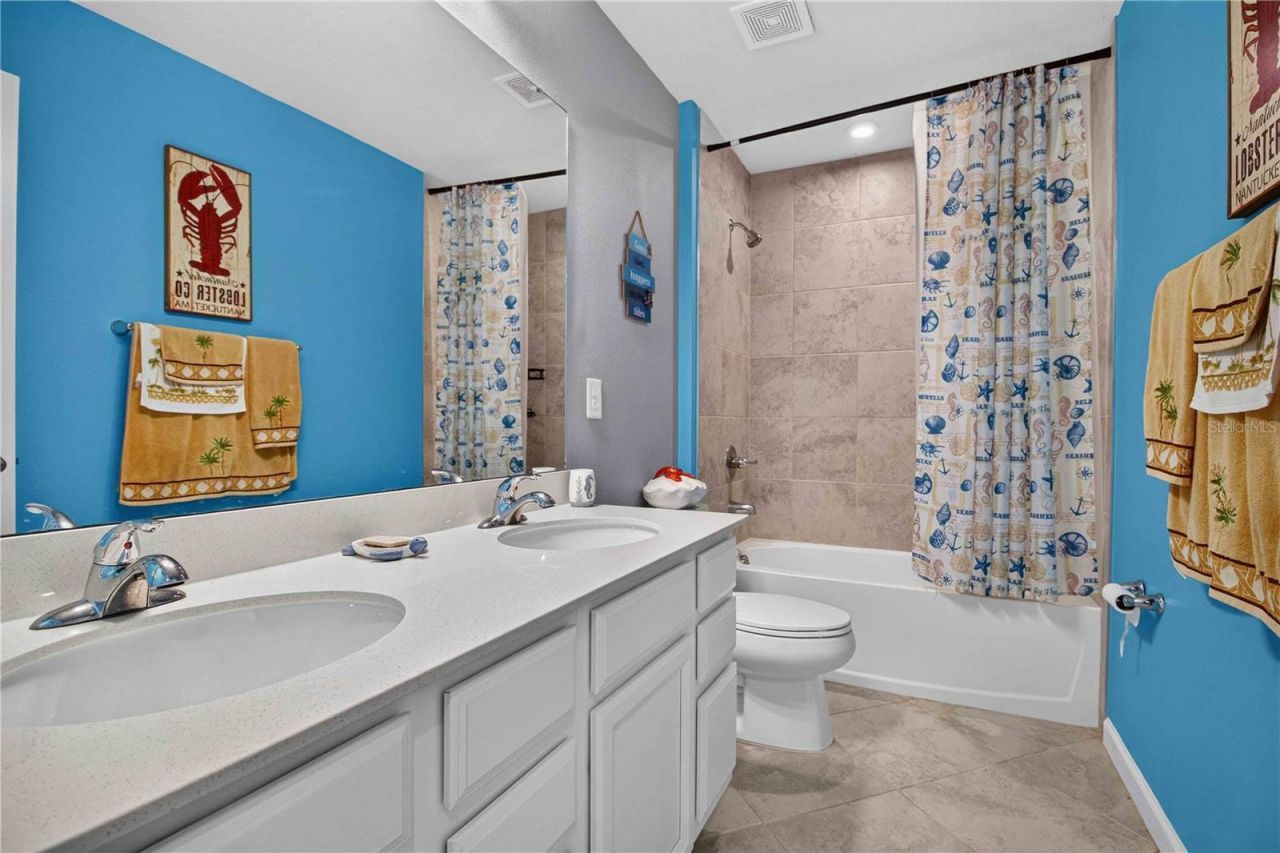
    2 full 1 partial
  • Total Square Feet
    2,048
  • Lot Size
    0.11 acre(s)

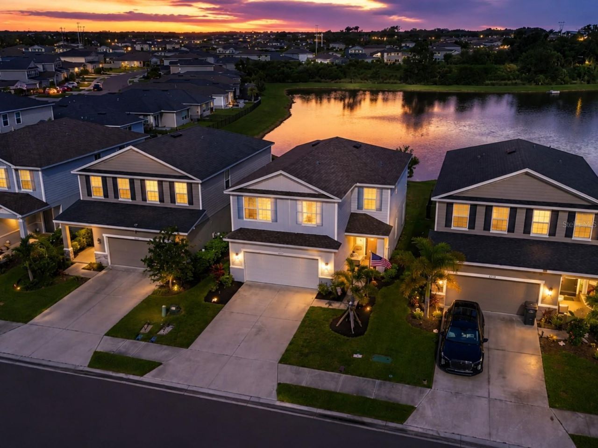
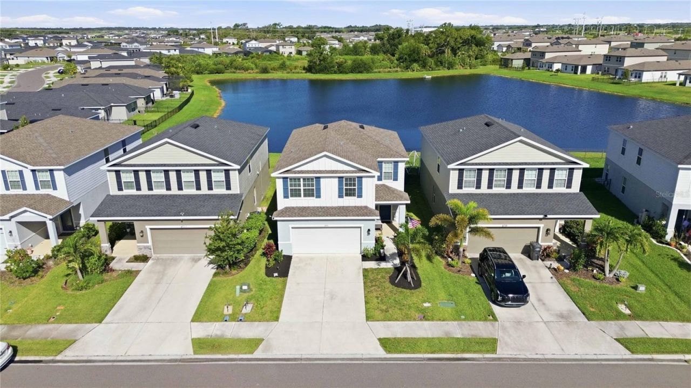
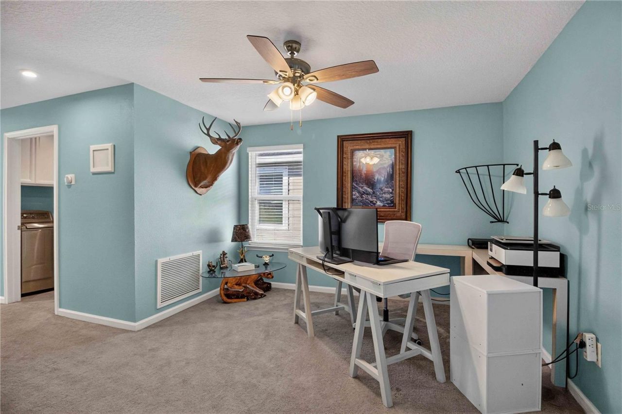
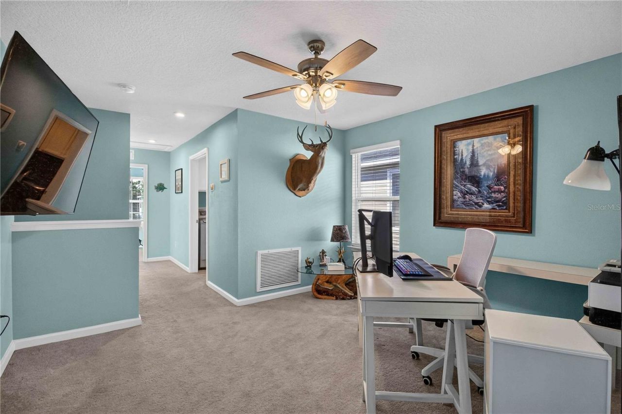
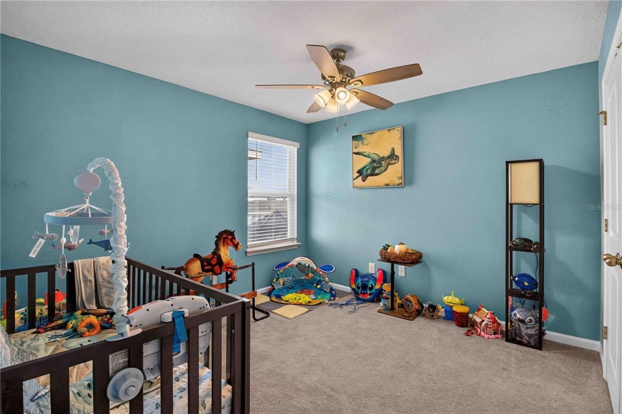
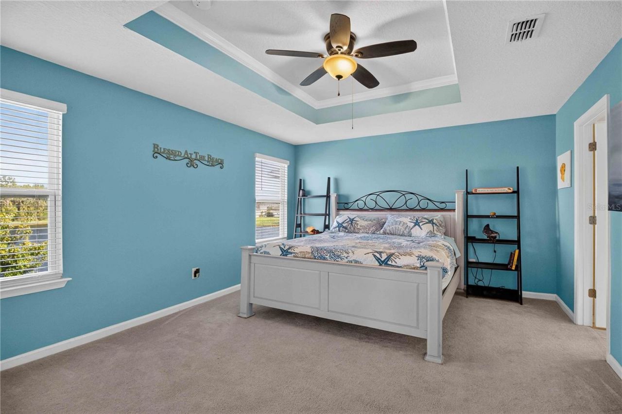
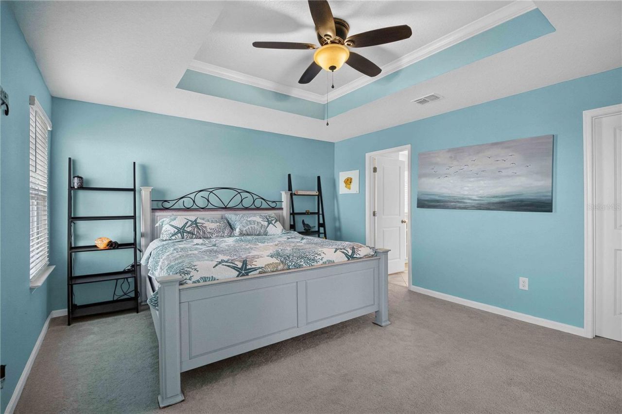
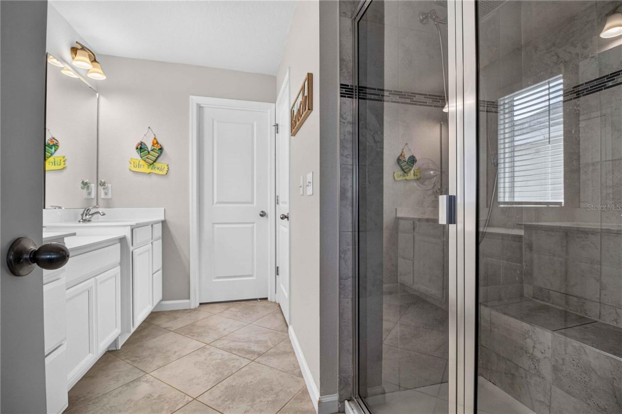
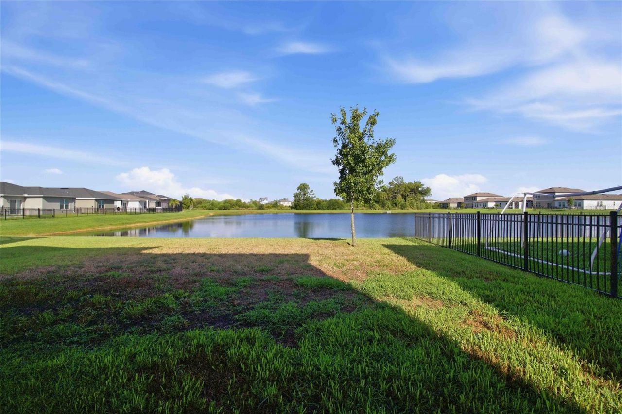
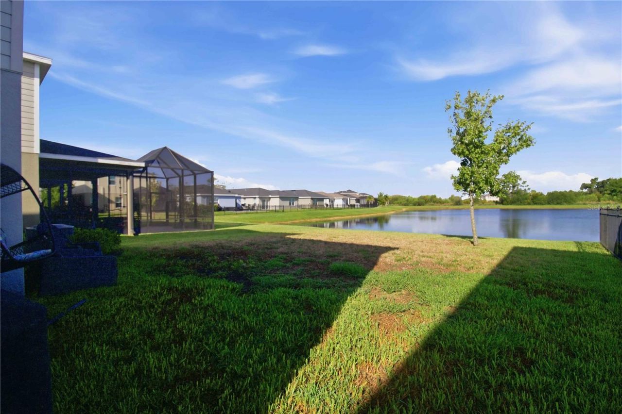
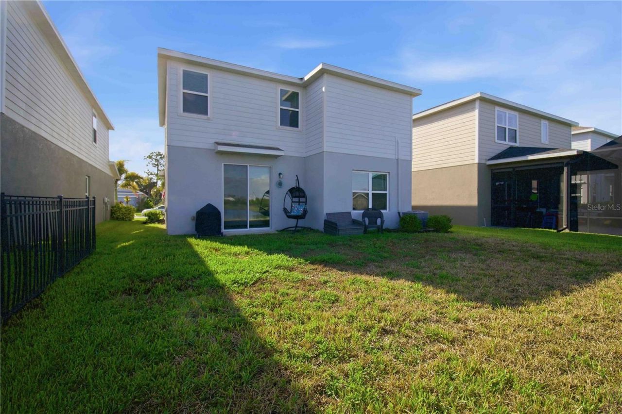
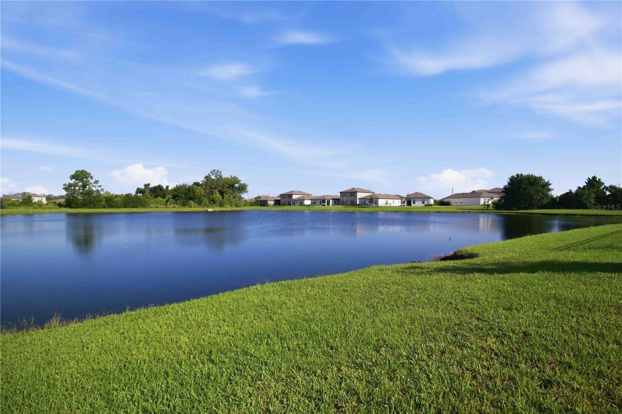
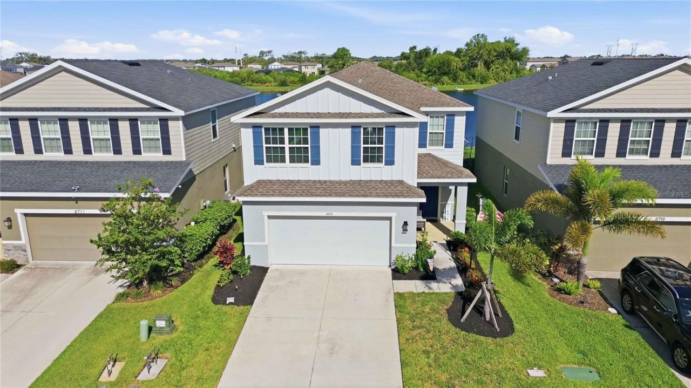
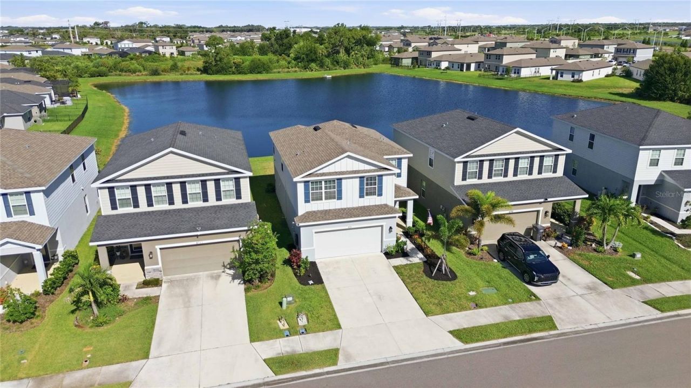
MAJOR PRICE IMPROVEMENT - $364,900 | BUILT 2022 | 4 BEDROOMS | POND VIEW | MOVE-IN READYNo waiting months for new construction, no builder delays, and no unexpected upgrade costs. Just unpack and enjoy.The open floor plan features a spacious kitchen with granite countertops, stainless steel appliances, a large island, and abundant cabinet space, flowing seamlessly into the living and dining areas. Upstairs, the versatile loft offers the perfect space for a home office, media room, playroom, or s...

View More

Property Summary

MLS Number: A4699843
Status: Active
Days on Market: 31
Subdivision: SUMMERWOODS
County: Manatee
Bedrooms: 4
Total Square Feet: 2,048
Price Per Sq. Ft.: $178
Style: Contemporary
New Constuction: No
Waterfront: No
Property Type: Residential - Single Family
Cooling: Central Air
Garage: 2 car attached
Heating: Central
Lot Size: 0.11 Acres
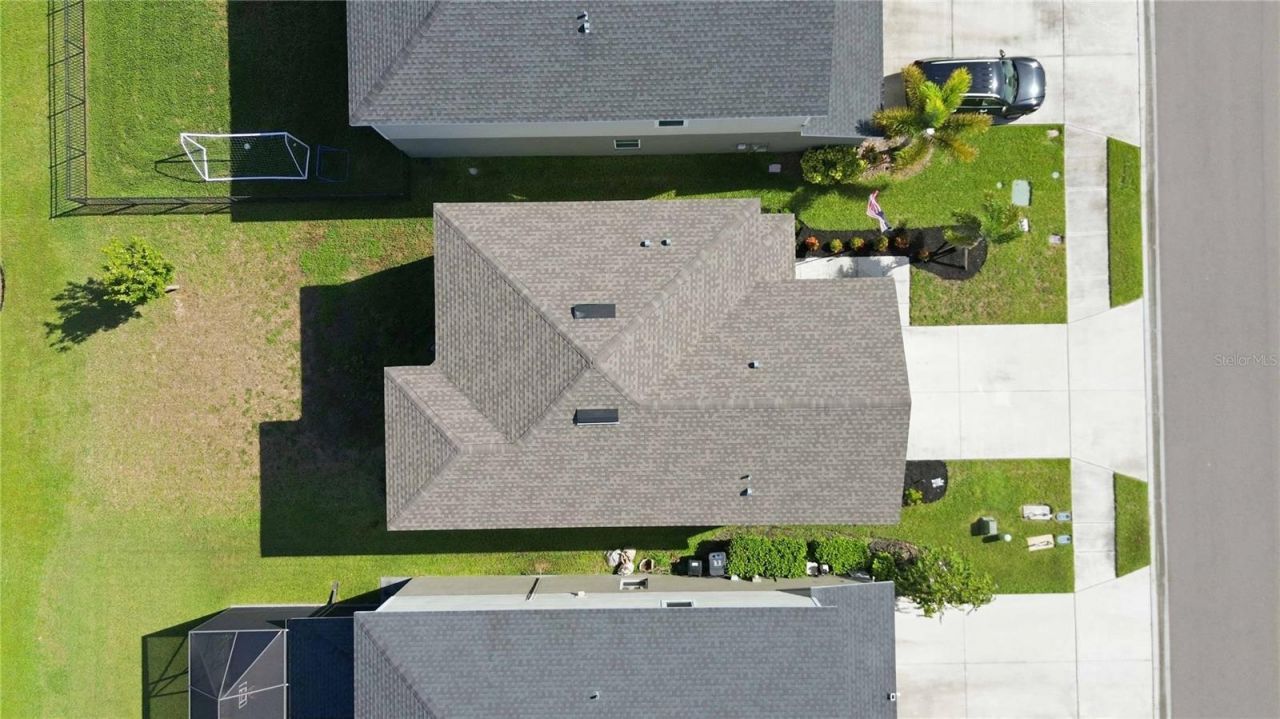
Roof Type: Shingle
Stories: 2.0
Year Built: 2022
Taxes: $6,920
HOA Y/N: Yes

Featured Amenities

Ceiling Fans(s)
Eat-in Kitchen
Living Room/Dining Room Combo
Open Floorplan
Thermostat
Walk-In Closet(s)
Playground
Pool
Trail(s)

Property Details

Additional Rooms: Loft
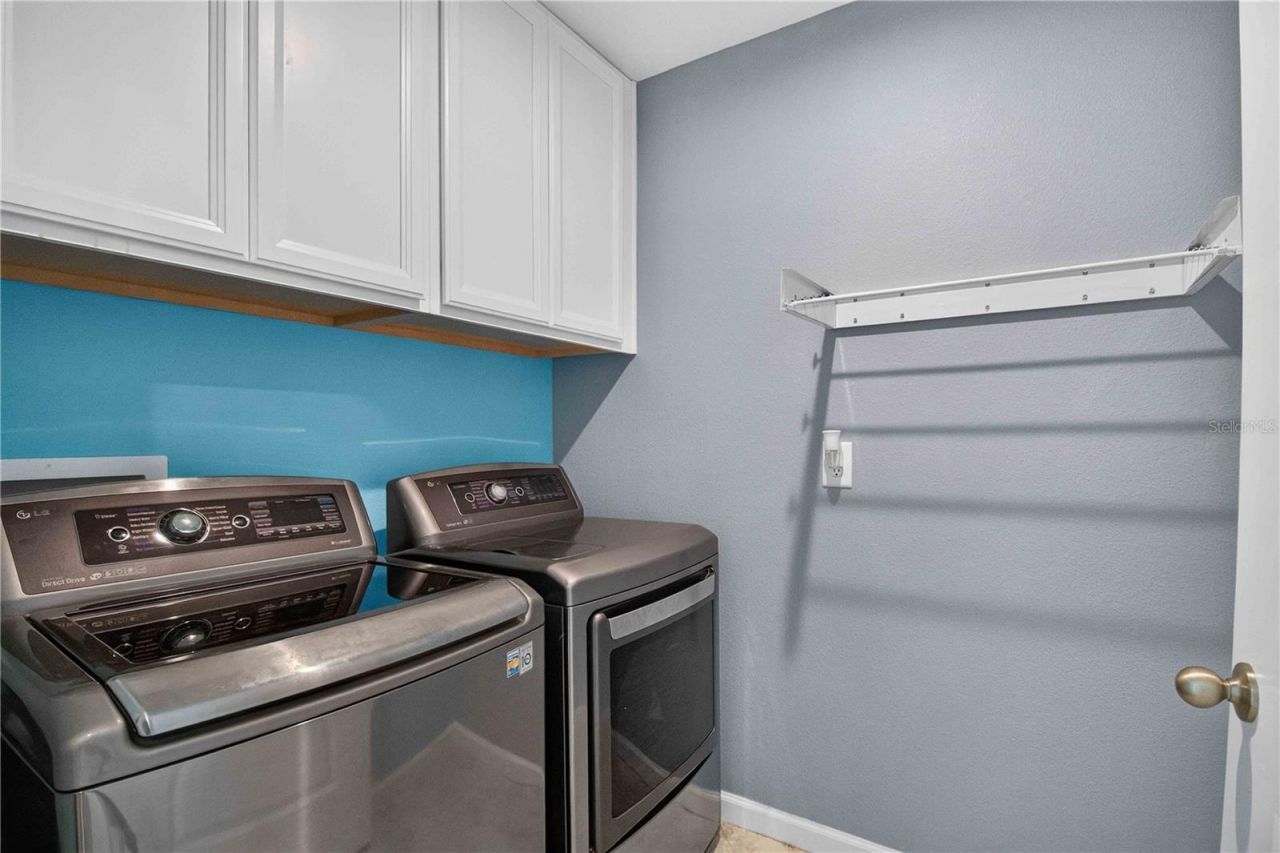
Appliances: Dishwasher, Disposal, Dryer, Electric Water Heater, Microwave, Range, Refrigerator, Washer
Builder: Ryan Homes
Community Features: Irrigation-Reclaimed Water, Park, Playground, Pool, Sidewalks, Street Lights
Days on Site: 31
Directions: From I-75, take Exit 229 (Moccasin Wallow Rd) and head east. Turn right onto US-301, then left onto Summerwoods Drive. Turn right onto High Noon Trail, then right onto Sunshower Place. The property will be on the left.
Exterior: Stucco, Wood Siding
Outdoor Features: Hurricane Shutters, Lighting, Sidewalk
Flood Zone Code: X
Flooring: Carpet, Ceramic Tile
Foundation: Block, Slab
Home Style: Contemporary
Home Warranty Y/N: No
Listing Terms: Cash, Conventional, FHA, USDA Loan, VA Loan
Lot: Sidewalk, Paved
Lot Dimensions: 0.11
Other Equipment: Irrigation Equipment
Ownership: Fee Simple
Parking: Driveway, Garage Door Opener
Parking Notes: Driveway, Garage Door Opener
Pets Allowed: Yes
Pets Restrictions: See HOA Rules & Regulations; nuisance and commercial animal restrictions apply.
Property Attached Y/N: No
Property Sub-Type: Single Family Residence
Security: Security System, Smoke Detector(s)
Sewer: Public Sewer
Showing Instructions: Combination Lock Box, See Remarks, ShowingTime
Special Sale Provisions: None
Utilities: Cable Connected, Electricity Connected, Sewer Connected, Water Connected
Water: Public
Water Access Y/N: No
Water View: Pond
Zoning: R-1
Construction: Stucco,Wood Siding

Local Schools

High School: Parrish Community High
Middle School: Buffalo Creek Middle
Elementary School: Virgil Mills Elementary

Neighborhood Information

Neighborhood Map

Neighborhood Hero

Neighborhood Highlights

Neighborhood Characteristics

Neighborhood Market Trend

Neighborhood Schools

Courtesy of

Agency Name: BROKER & BAKER INTERNATIONAL REALTY
Agency Contact: 941-932-2944
Agent Name: Tolga Terzioglu

Presented by

Agency Title: The Keyes Company
Agency Phone:
Request Info

IDX logo

Sara Miller
keyes.com
Agent Cell:
954.477.7001

Mortgage Calculator

%
years/fixed
yearly
yearly (est.)

Estimated Payment

$ 2,474.81 Principal & Interest $1,791.71 Property Tax $576.67 Homeowner's Insurance $106.43
Mortgage Logo

Your fresh start,
starts here.

Login to My Keyes Account

