
100 Keyes, 1926 - 2026
8749 Ocean Tides Cove , Parrish, FL 34219 Photo
New
8749 Ocean Tides Cove , Parrish, FL 34219 Photo
New
8749 Ocean Tides Cove , Parrish, FL 34219 Photo

37 Total Photos [Click to View All]

8749 Ocean Tides Cove Parrish, FL 34219
$635,000
  • Beds
    3
  • Baths
    2 full 1 partial
  • Total Square Feet
    2,114
  • Lot Size
    0.14 acre(s)

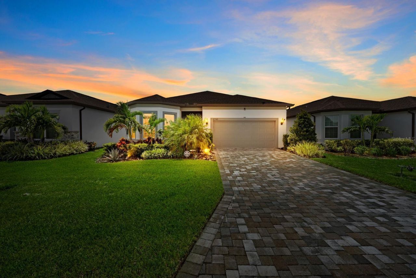
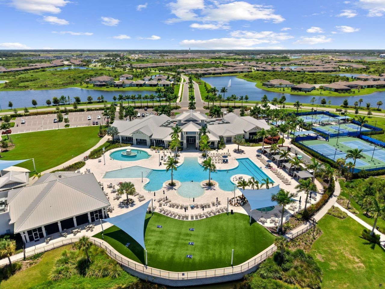
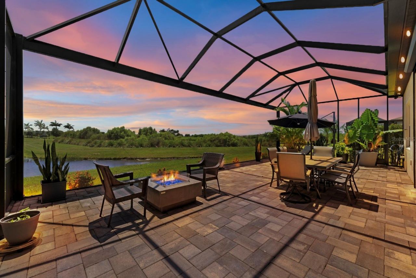
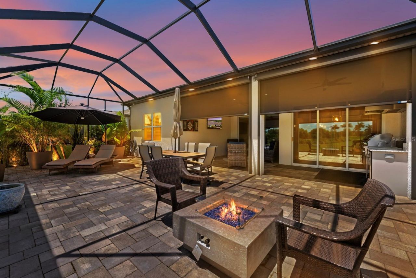
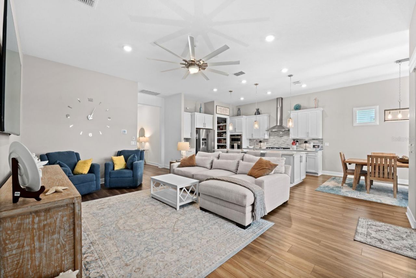
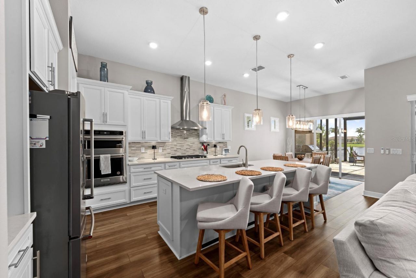
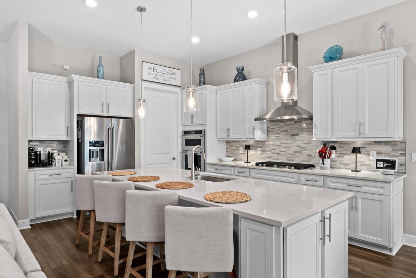
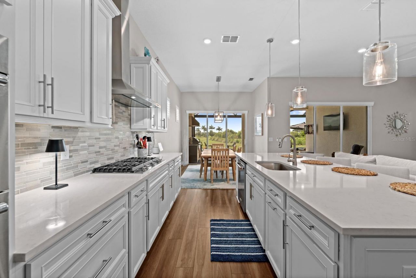
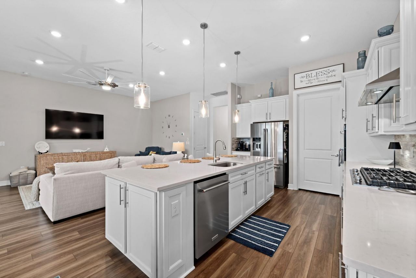
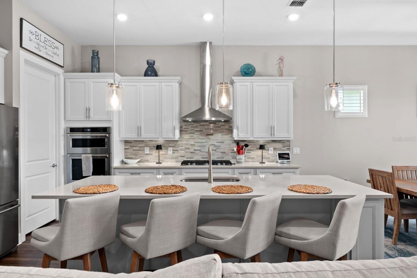
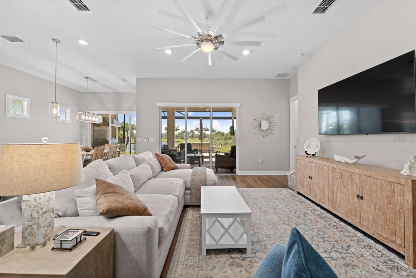
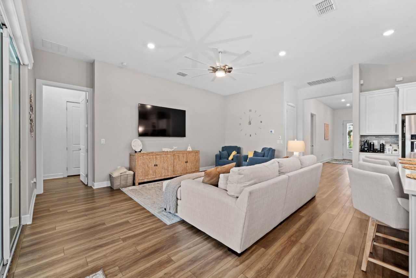
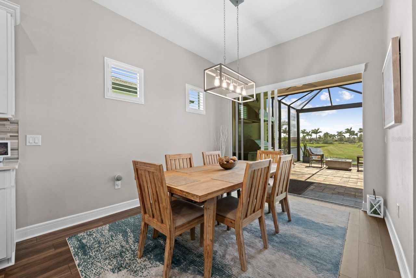
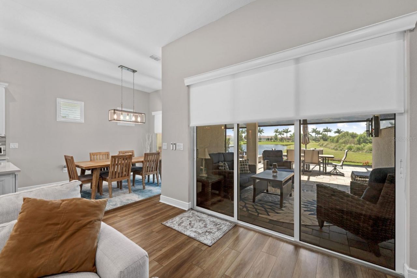
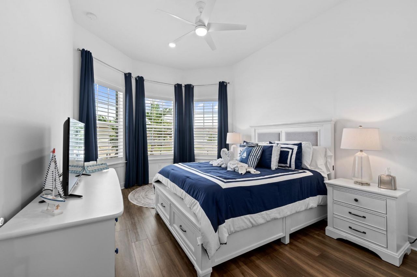
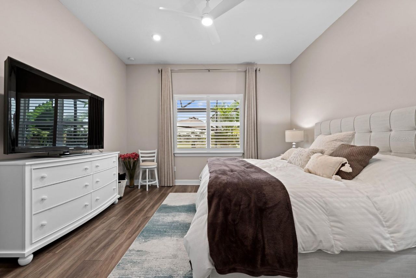
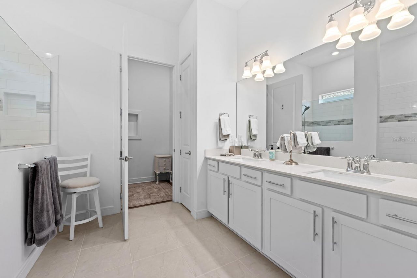
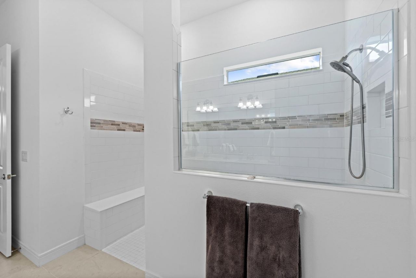
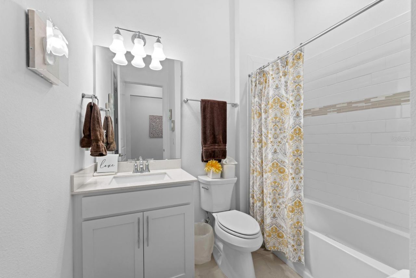
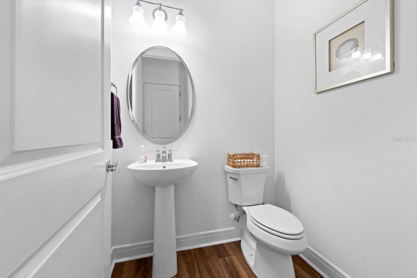
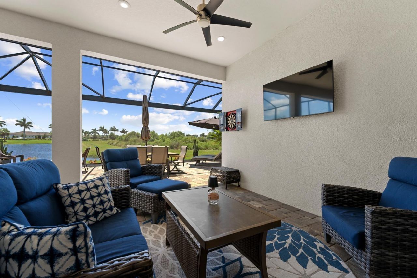
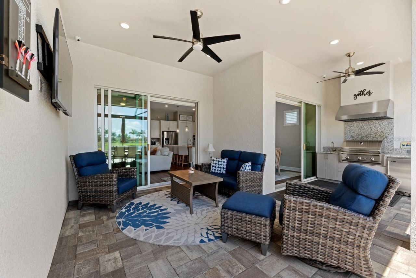
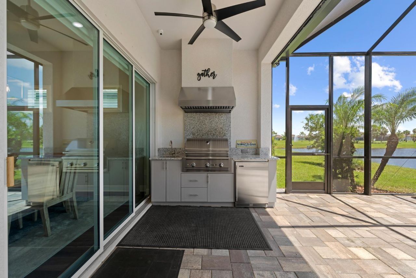
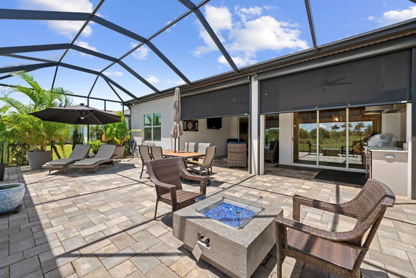
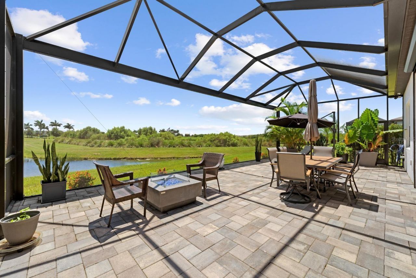
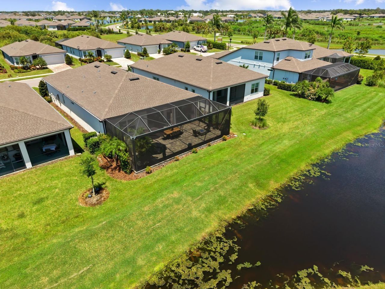
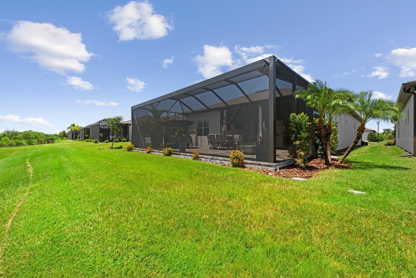
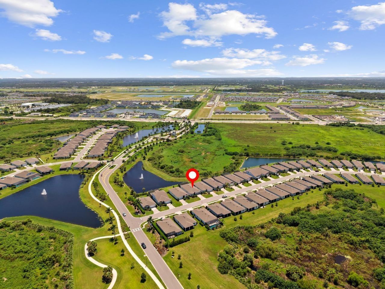
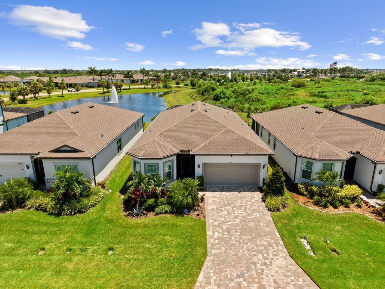
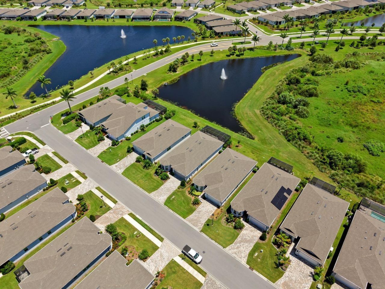
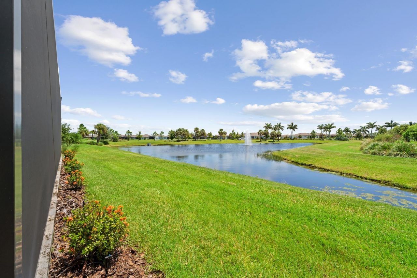
Welcome to 8749 Ocean Tides Cove, an exceptionally appointed Pulte Prestige offering refined interiors, impressive outdoor living, thoughtful upgrades, and a peaceful pond setting within the highly sought after 55+ community of Del Webb BayView. Built in 2022, this 3 bedroom, 2.5 bathroom home offers 2,114 square feet of beautifully designed living space and an attached two car garage. With more than $150,000 in builder selections and post closing improvements, this home stands apart from the st...

View More

Property Summary

MLS Number: TB8539497
Status: Active
Days on Market: 3
Subdivision: DEL WEBB AT BAYVIEW
County: Manatee
Bedrooms: 3
Total Square Feet: 2,114
Price Per Sq. Ft.: $300
New Constuction: No
Waterfront: No
Property Type: Residential - Single Family
Cooling: Central Air
Garage: 2 car attached
Heating: Central, Natural Gas, Other
Lot Size: 0.14 Acres
Roof Type: Shingle
Stories: 1.0
Year Built: 2022
Taxes: $8,165
HOA Y/N: Yes

Featured Amenities

Built-in Features
Ceiling Fans(s)
High Ceilings
Primary Bedroom Main Floor
Smart Home
Thermostat
Walk-In Closet(s)
Clubhouse
Fitness Center
Gated
Pool

Property Details

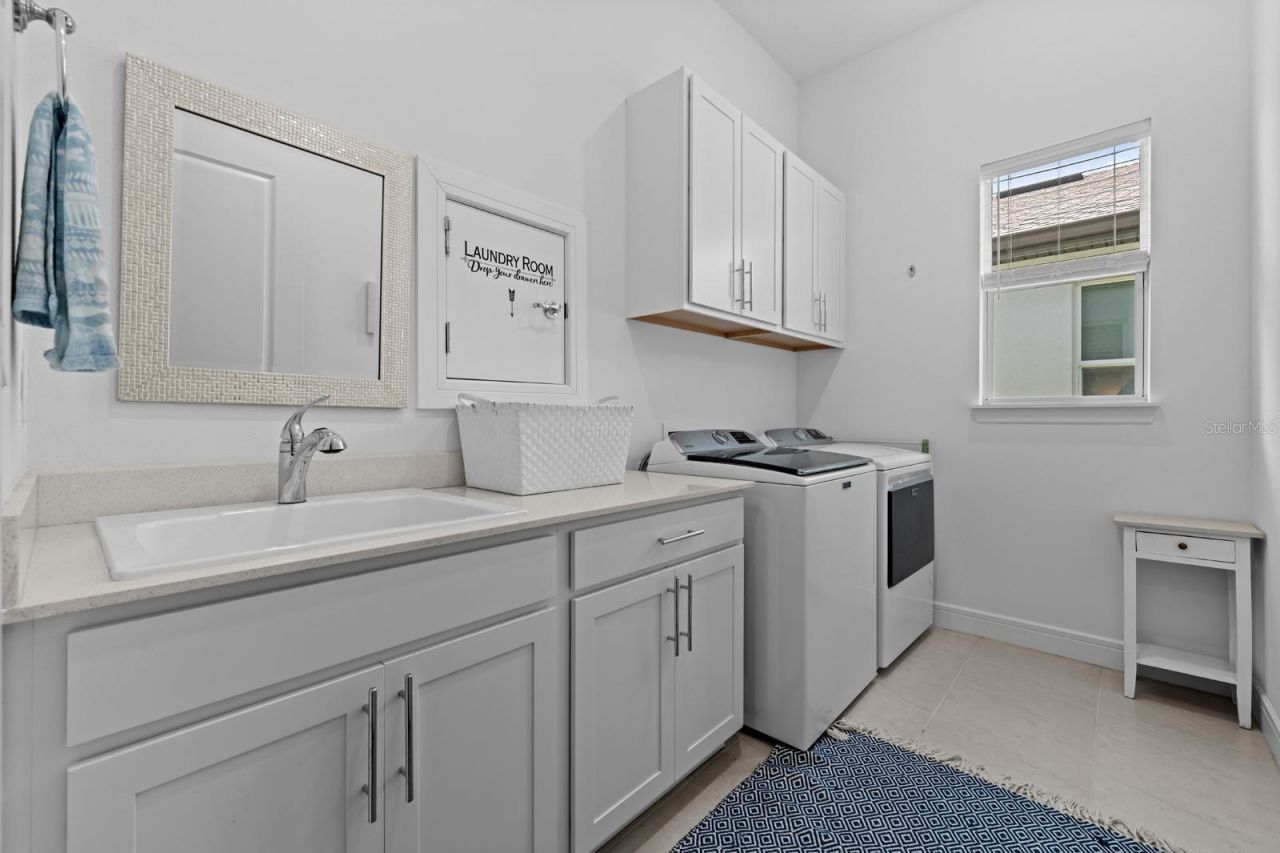
Additional Rooms: Inside Utility
Appliances: Built-In Oven, Convection Oven, Cooktop, Dishwasher, Disposal, Dryer, Gas Water Heater, Microwave, Refrigerator, Tankless Water Heater, Washer, Water Filtration System, Water Softener
Builder: Pulte
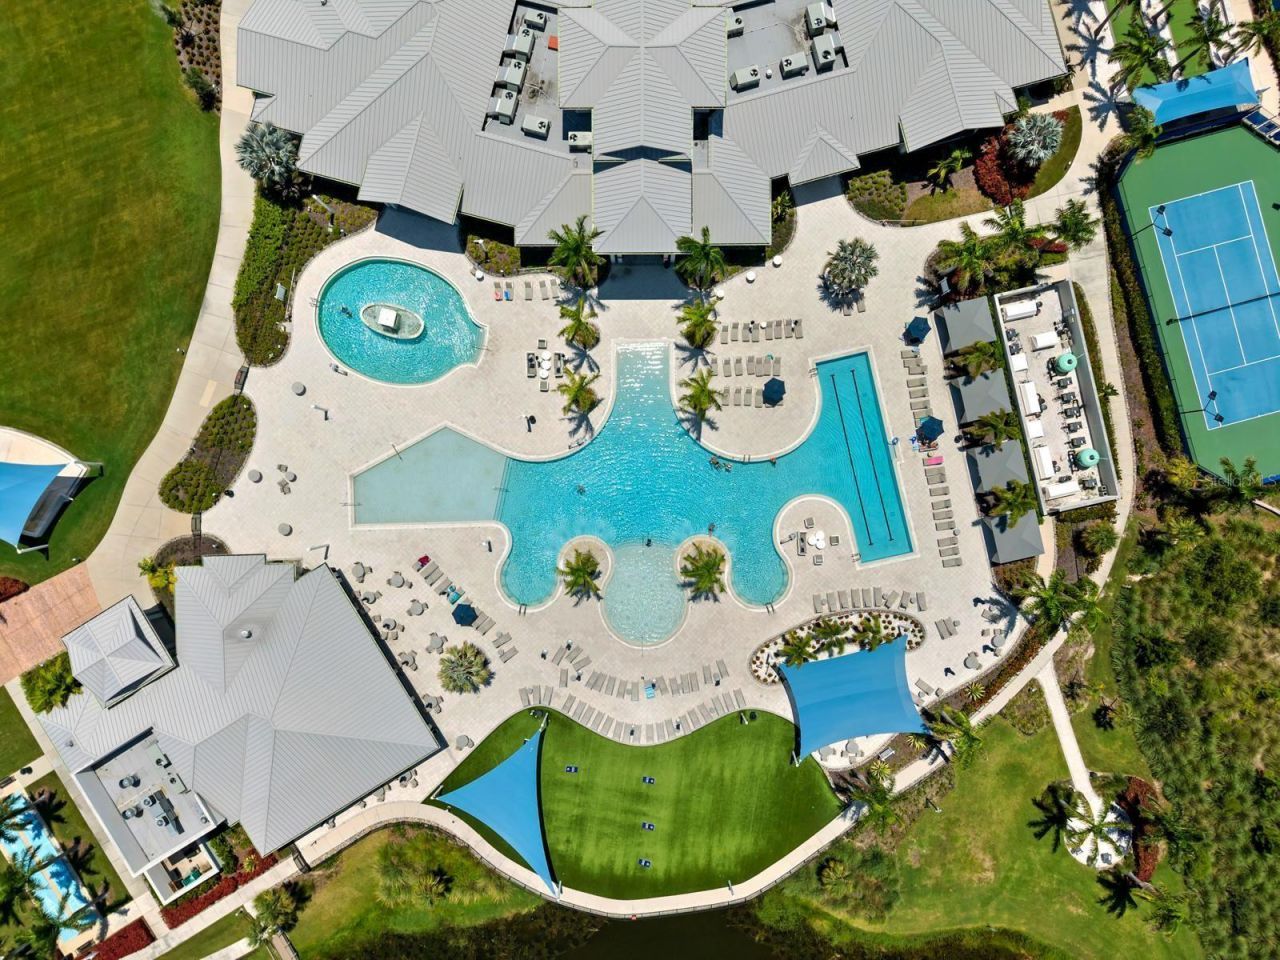
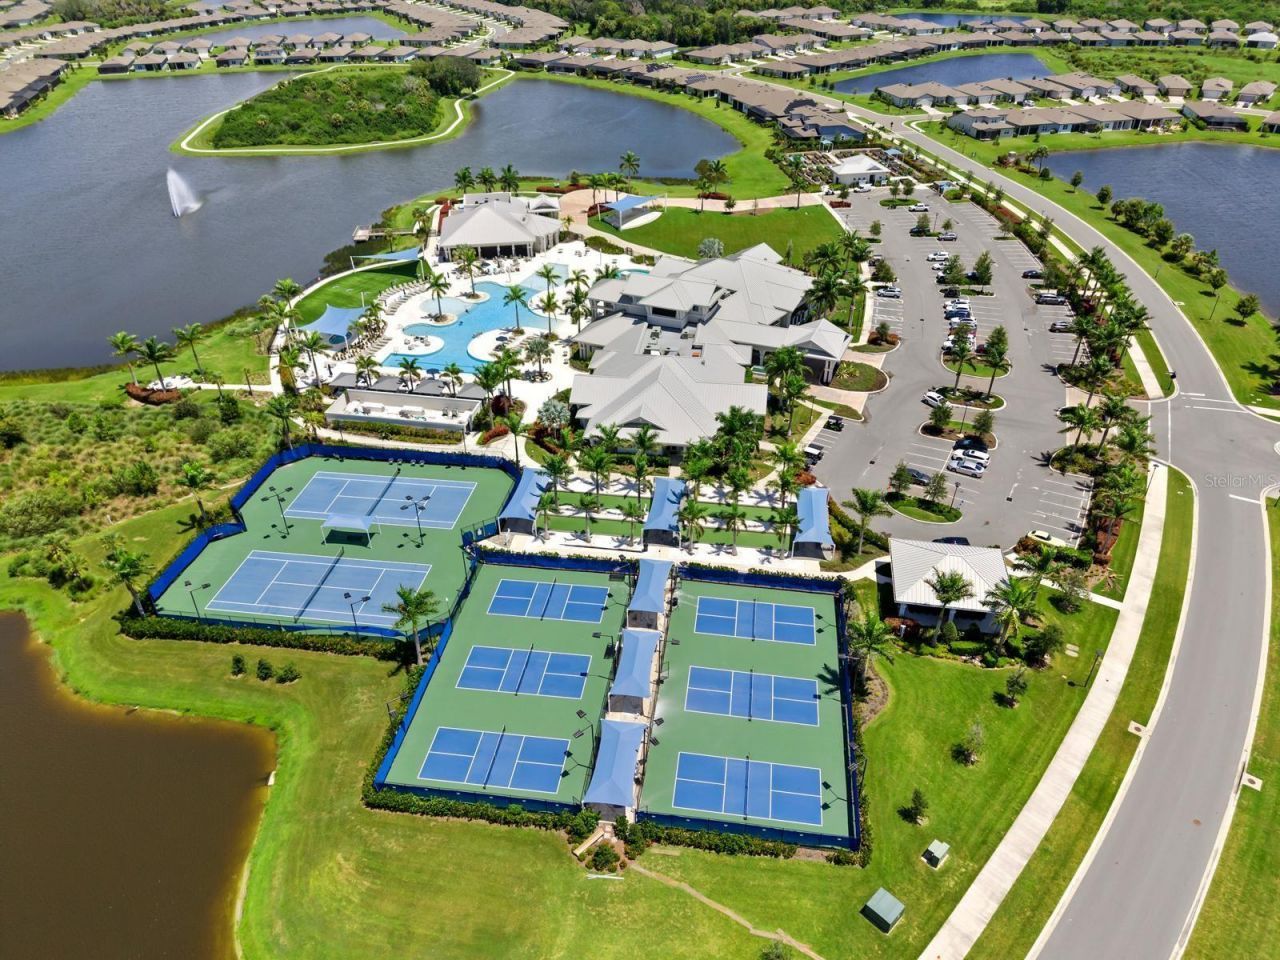
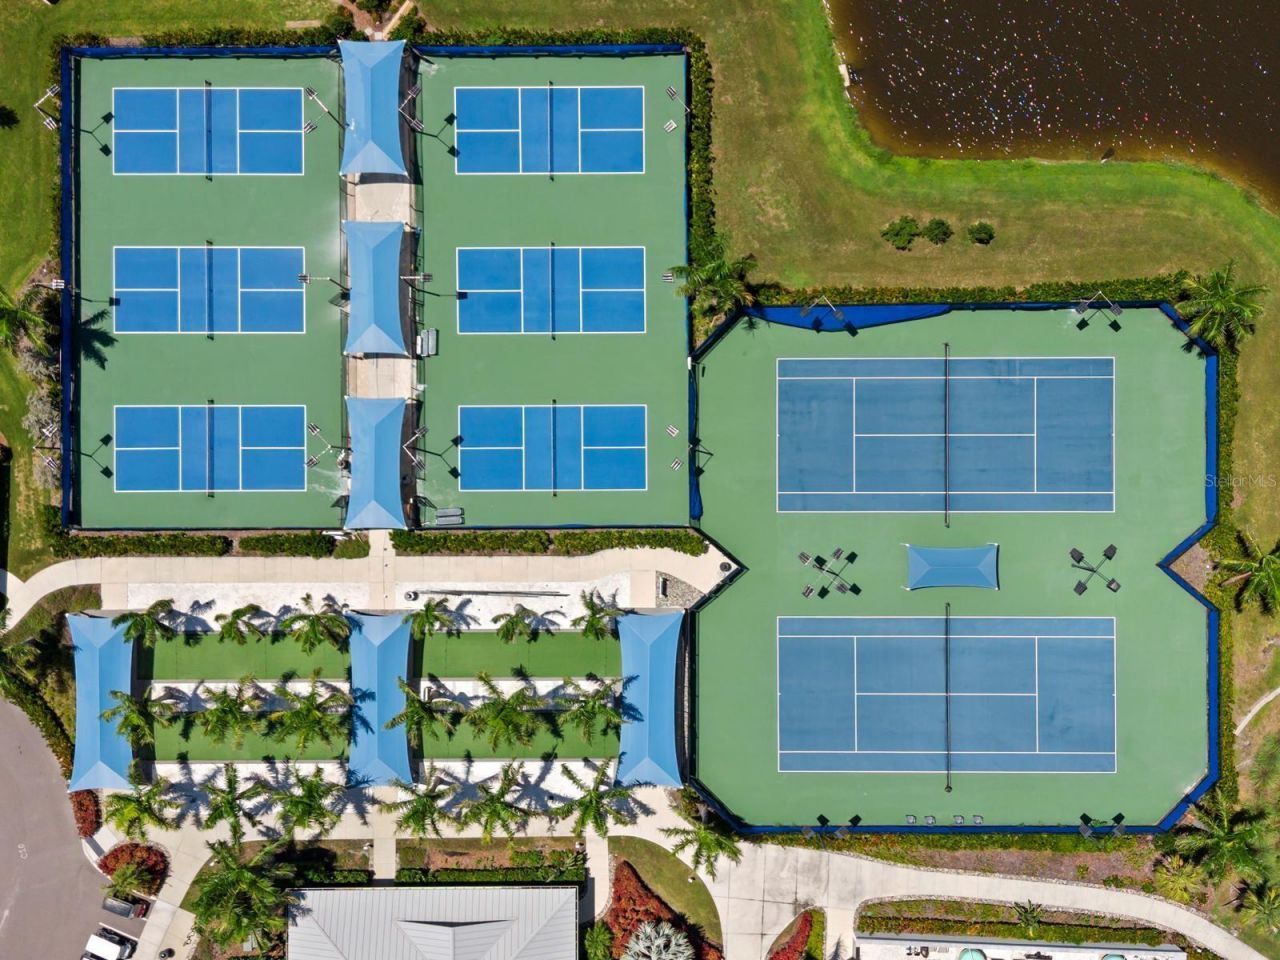
Community Features: Association Recreation - Owned, Clubhouse, Deed Restrictions, Dog Park, Fitness Center, Gated Community - Guard, Golf Carts OK, Irrigation-Reclaimed Water, Pool, Restaurant, Sidewalks, Special Community Restrictions
Days on Site: 3
Directions: Head toward Sea Chase AveSlight right toward Bay Winds PkwyMerge onto Bay Winds PkwyContinue onto Bay Winds PkwyTurn left onto Ocean Tides Cv
Disaster Mitigation: Hurricane Insur. Deduction Qual., Hurricane Shutters/Windows
Exterior: Block, Stucco
Outdoor Features: Fire Pit, Hurricane Shutters, Lighting, Other, Outdoor Grill, Outdoor Kitchen, Shade Shutter(s), Sliding Doors
Flood Zone Code: X
Flooring: Luxury Vinyl, Tile
Foundation: Slab
Home Warranty Y/N: No
Listing Terms: Cash, Conventional
Lot: Conservation Area, Landscaped
Lot Dimensions: 0.14
Model: Prestige
Number of Pets: 3
Other Equipment: Fire Pit
Other Fees: $500/ Annual
Ownership: Fee Simple
Parking: Driveway, Garage Door Opener, Ground Level
Parking Notes: Driveway, Garage Door Opener, Ground Level
Patio/Porch: Covered, Front Porch, Patio, Porch, Screened
Pets Allowed: Dogs OK
Pets Restrictions: Breed restrictions include any breeds or mixed breeds classified as dangerous by the board. Verification of these restrictions should be confirmed by the selling agent and the buyer.
Pets Weight (Max): 140
Property Attached Y/N: No
Property Sub-Type: Single Family Residence
Security: Gated Community, Security System
Senior Community: Yes
Sewer: Public Sewer
Showing Instructions: 24 Hour Notice, Appointment Only, Listing Agent Must Accompany
Special Sale Provisions: None
Utilities: Cable Connected, Electricity Available, Natural Gas Connected, Other
Vegetation: Trees/Landscaped
Water: Public
Water Access Y/N: No
Water View: Pond
Windows: Double Pane Windows, Insulated Windows, Low-Emissivity Windows, Shades, Shutters
Zoning: RES
Construction: Block,Stucco

Room Sizes

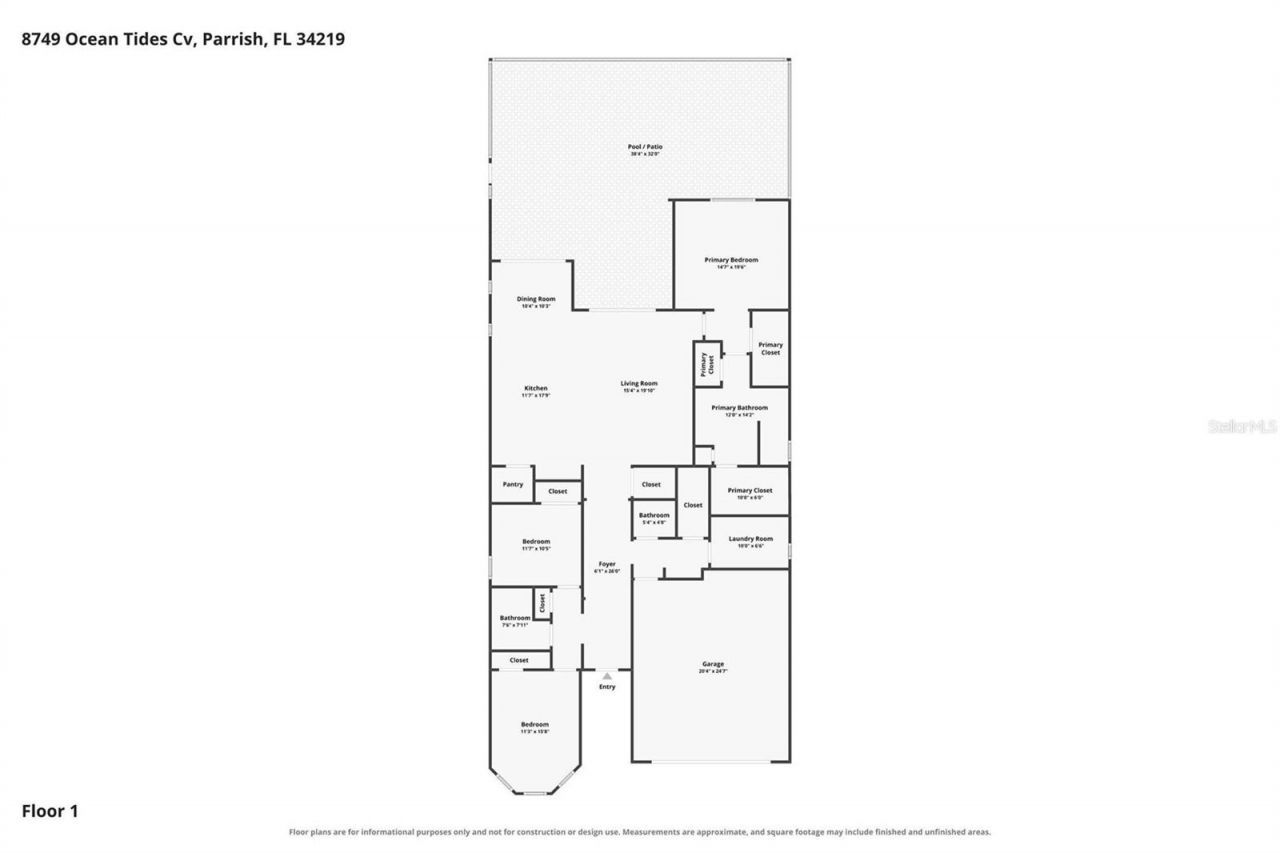
Kitchen: 11.7x17.9
Primary Bedroom: 14.7x19.6
Primary Bathroom: 12x14.2
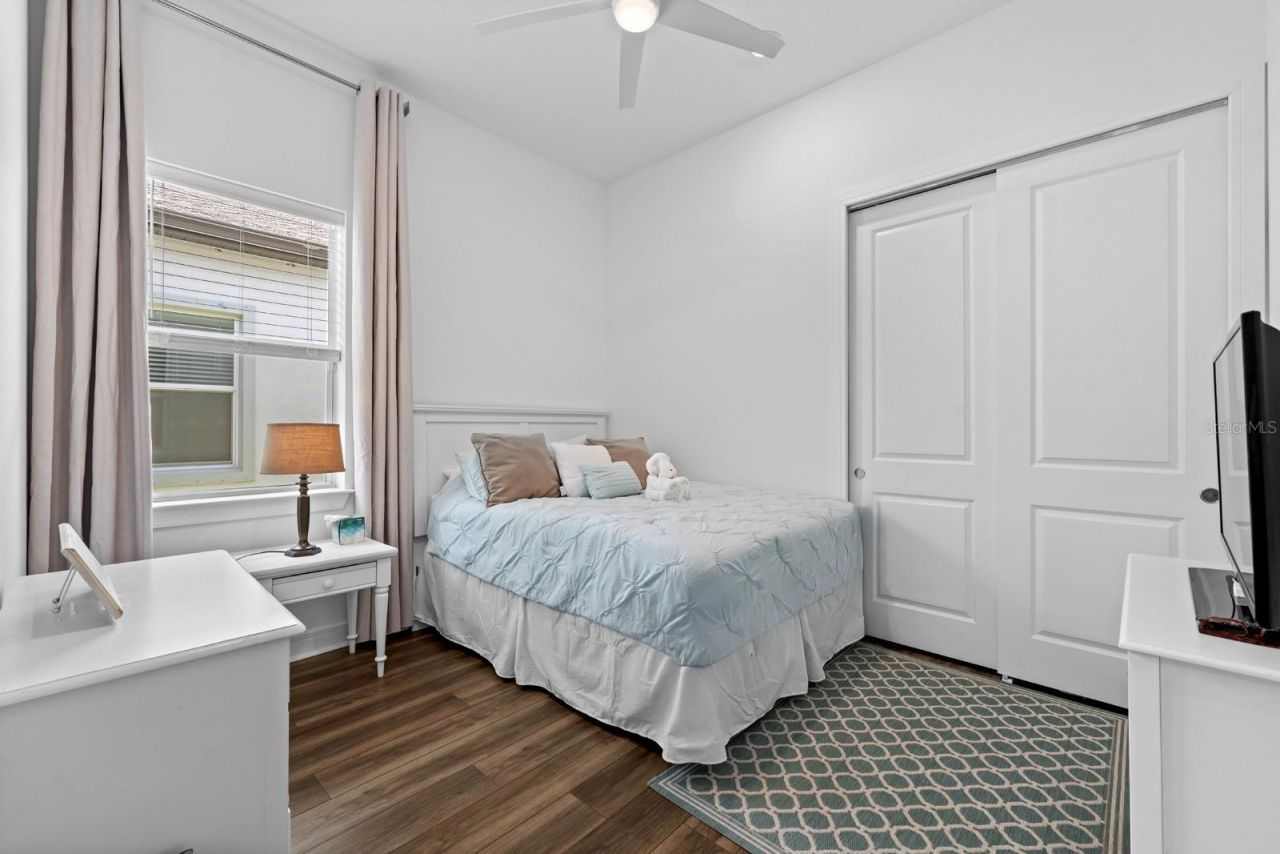
Bedroom 2: 11.7x10.5
Living Room: 11.3x15.8

Local Schools

High School: Parrish Community High
Middle School: Carlos E. Haile Middle
Elementary School: Barbara A. Harvey Elementary

Neighborhood Information

Neighborhood Map

Neighborhood Hero

Neighborhood Highlights

Neighborhood Characteristics

Neighborhood Market Trend

Neighborhood Schools

Courtesy of

Agency Name: PINEYWOODS REALTY LLC
Agency Contact: 813-225-1890
Agent Name: William Kerswill

Presented by

Agency Title: The Keyes Company
Agency Phone:
Request Info

IDX logo

Sara Miller
keyes.com
Agent Cell:
954.477.7001

Mortgage Calculator

%
years/fixed
yearly
yearly (est.)

Estimated Payment

$ 3,983.56 Principal & Interest $3,117.94 Property Tax $680.42 Homeowner's Insurance $185.21
Mortgage Logo

Your fresh start,
starts here.

Login to My Keyes Account

