
100 Keyes, 1926 - 2026
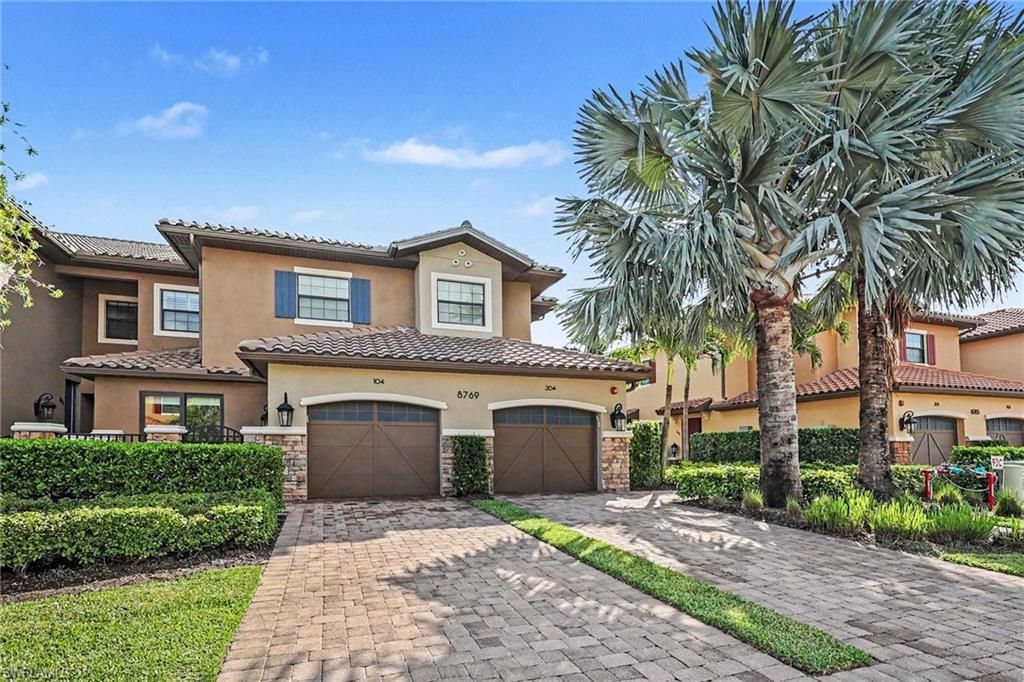
8769 Bellano Ct, Unit 104, Naples, FL 34119 Photo
Pending
8769 Bellano Ct, Unit 104, Naples, FL 34119 Photo
Pending
8769 Bellano Ct, Unit 104, Naples, FL 34119 Photo

14 Total Photos [Click to View All]

8769 Bellano Ct, 104 Naples, FL 34119
$900,000
  • Beds
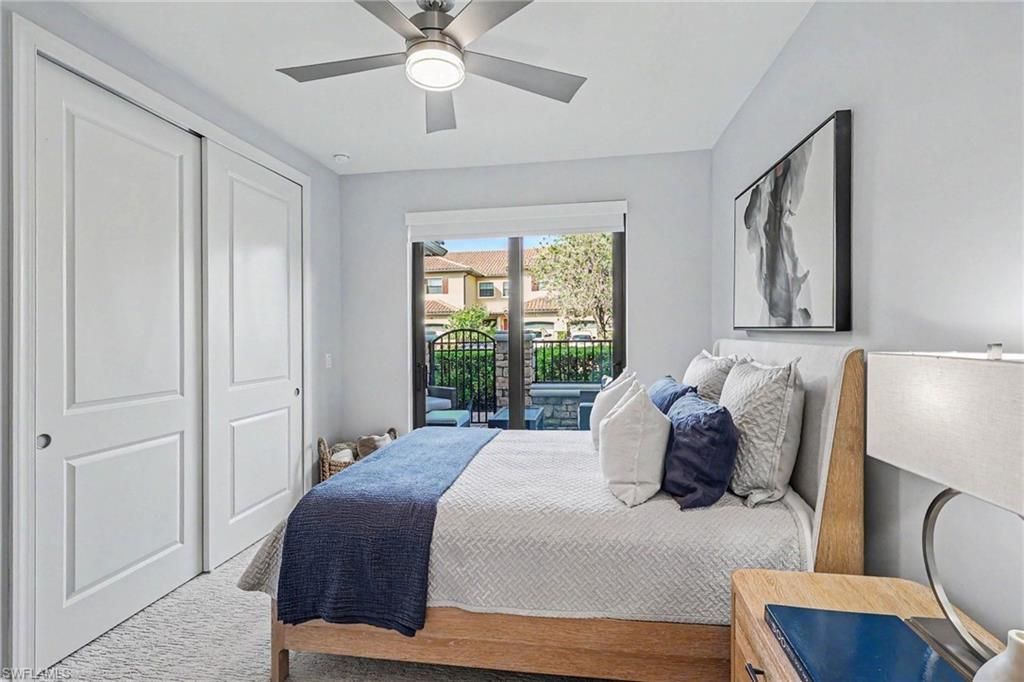
    2
  • Baths
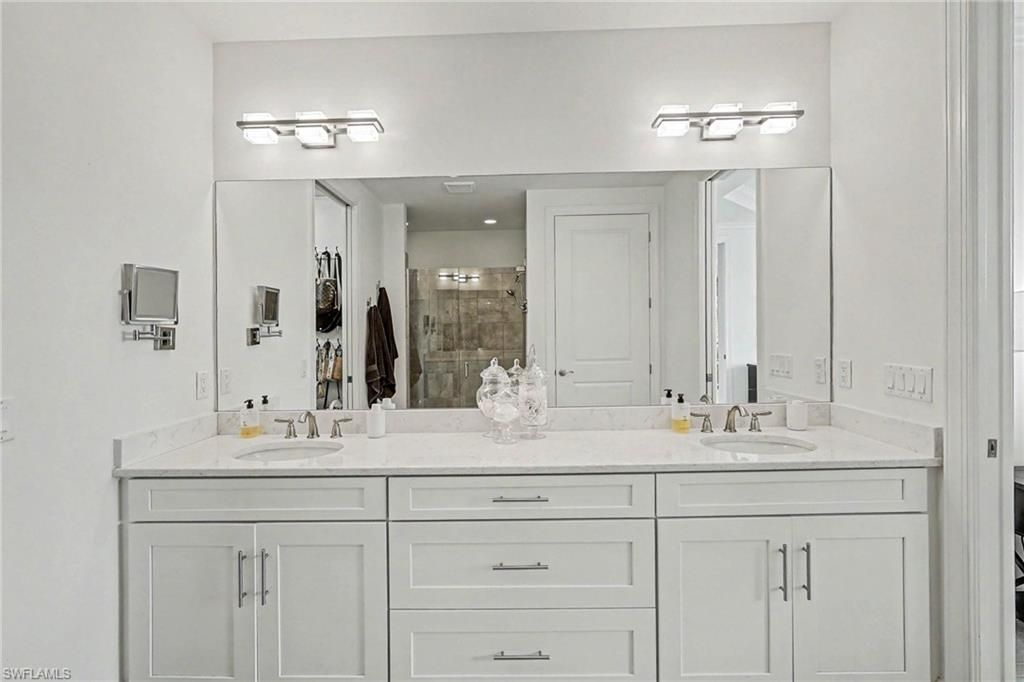
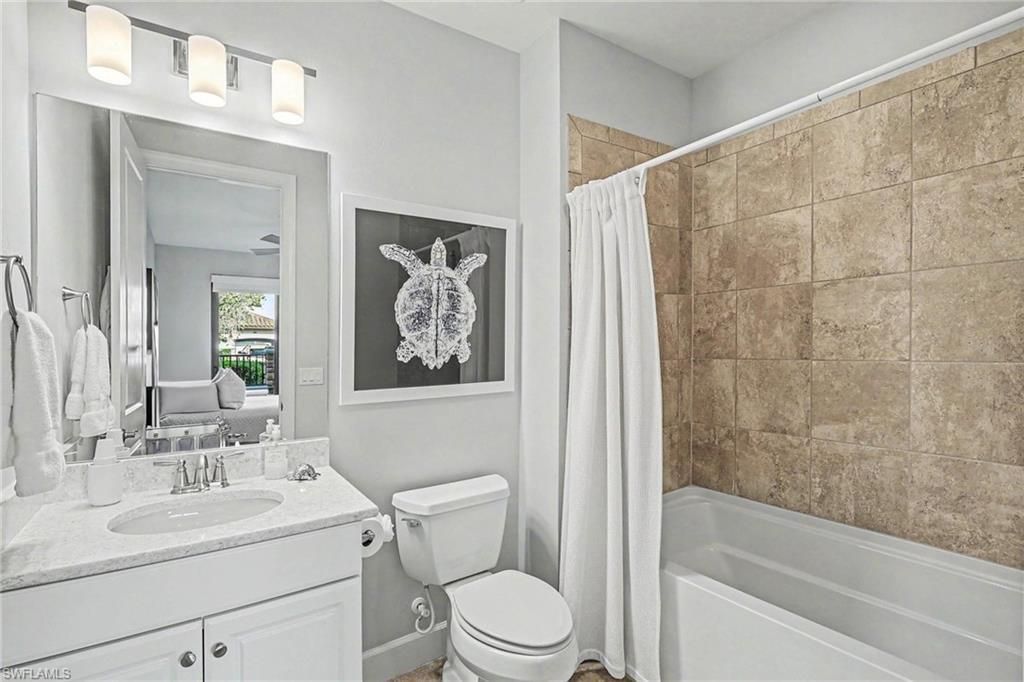
    2 full 1 partial
  • Total Square Feet
    1,956

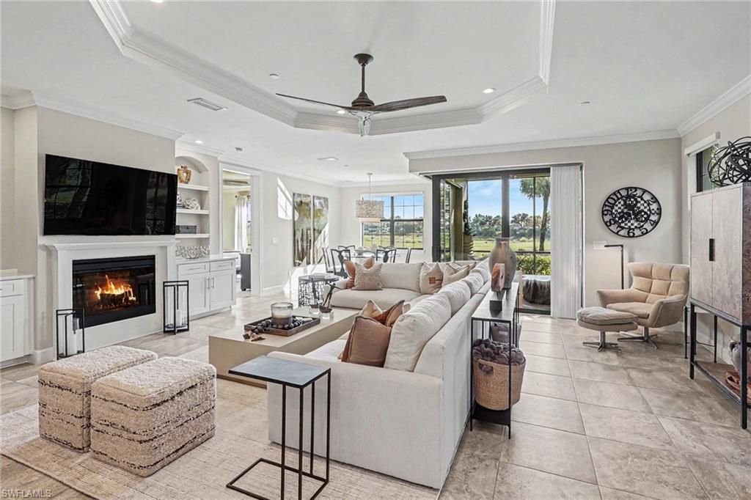
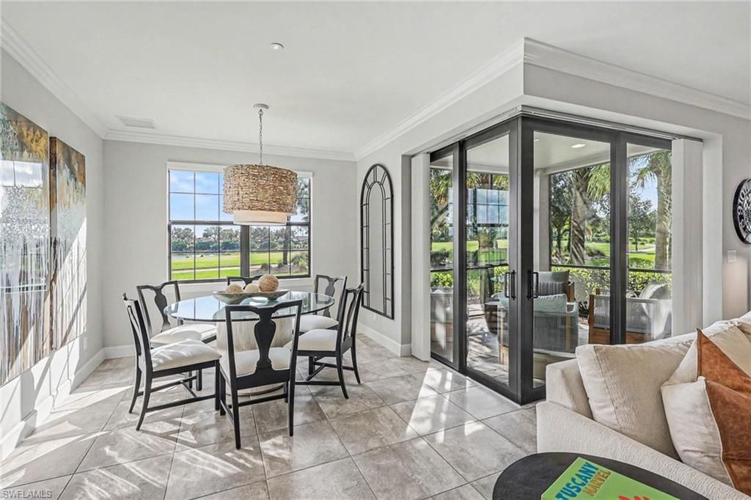
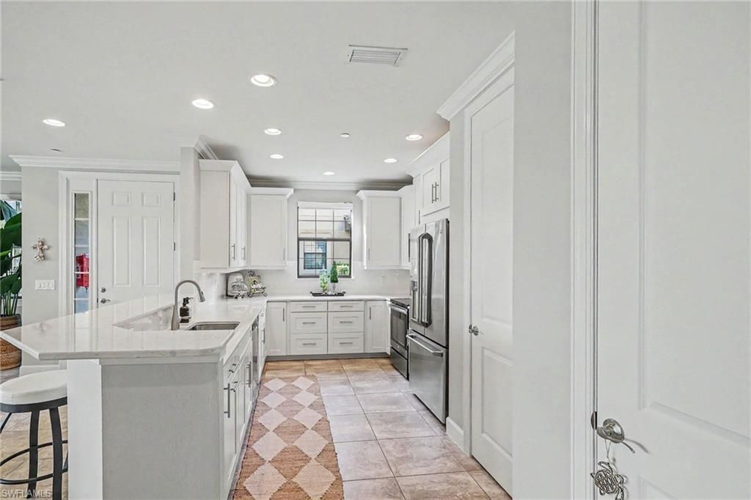
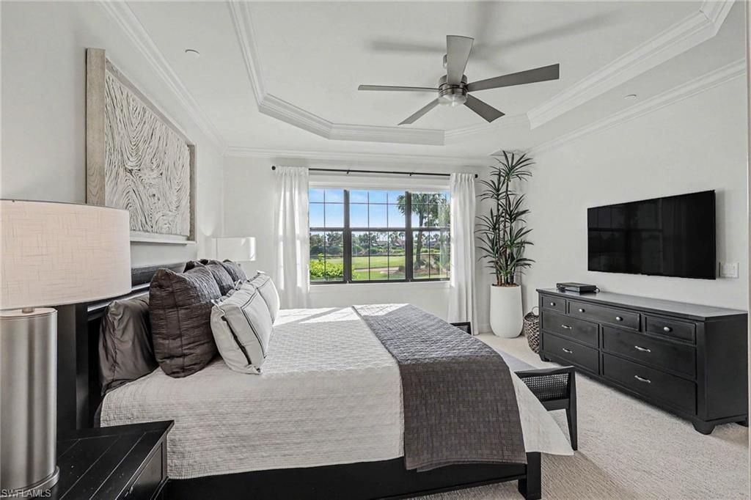
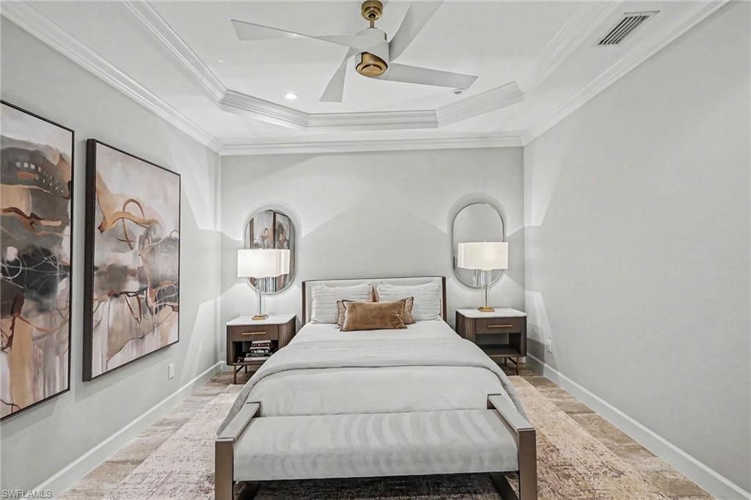
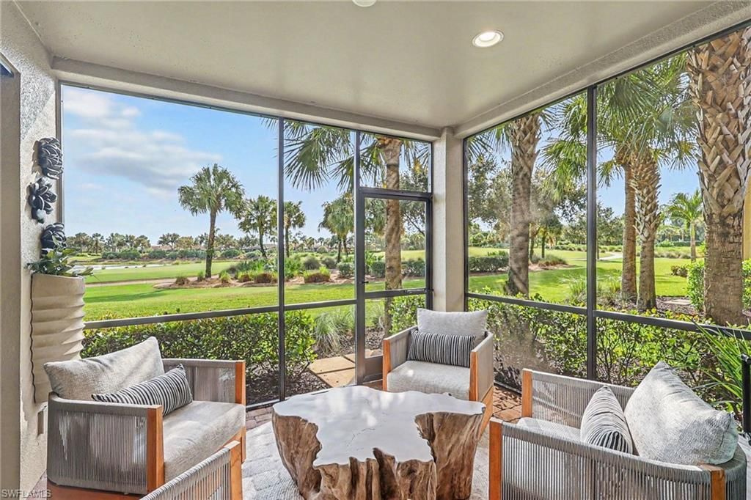
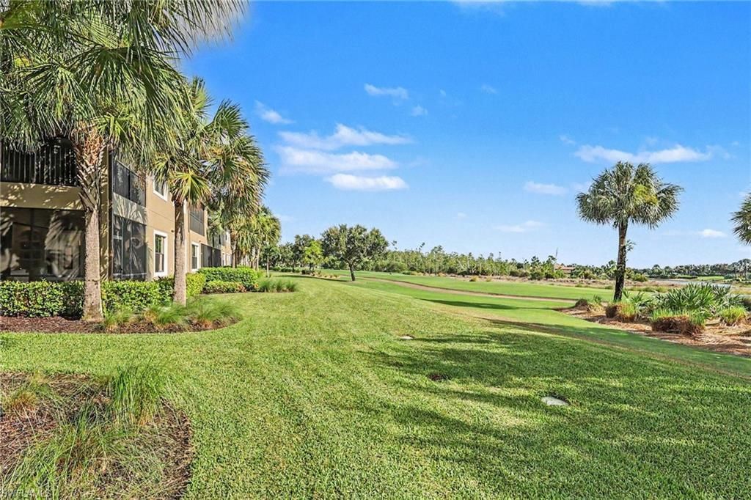
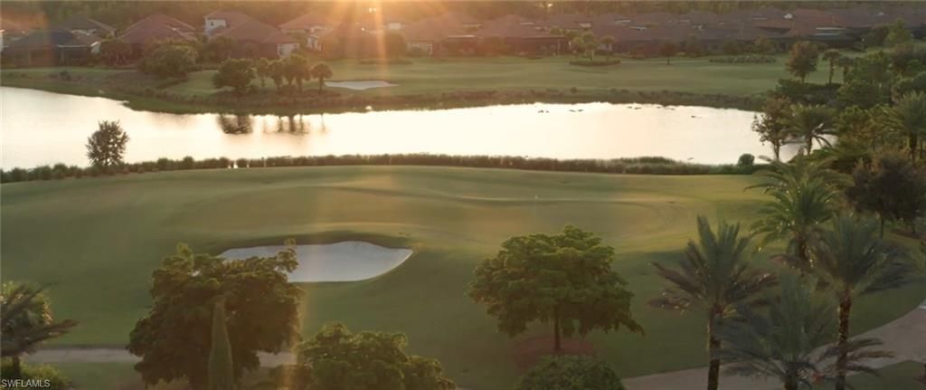
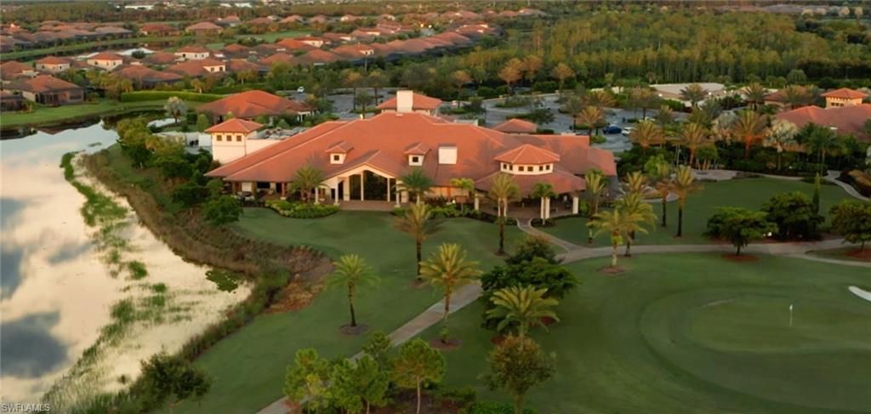
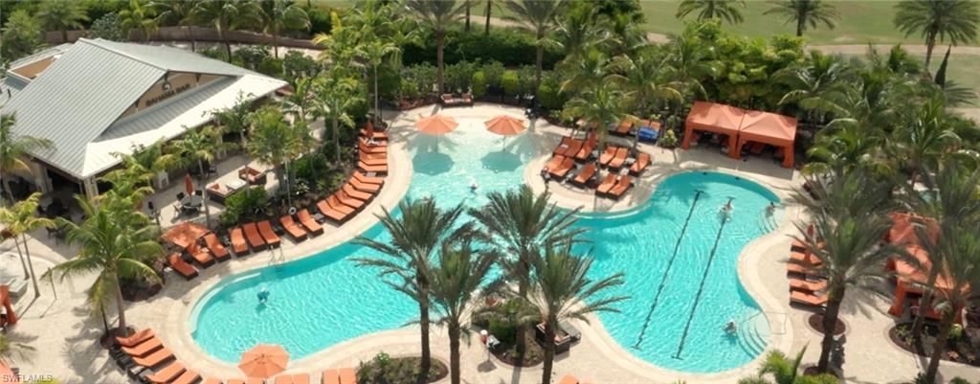
GOLF MEMBERSHIP INCLUDED! Esplanade isnt just a place to live...its a lifestyle. This gorgeous first floor coach home offers fabulous upgrades, striking views and easy access to shopping, restaurants and the community amenities. Step right into this unit through a side entry and youll immediately feel comfortable! The open concept floor plan makes living here easy. The large great room has a fireplace and tons of space for your furniture. Its open to the dining area and the kitchen with a breakf...

View More

Property Summary

MLS Number: 226027886
Status: Pending
Days on Market: 20
Subdivision: ESPLANADE
County: Collier
Bedrooms: 2
Total Square Feet: 1,956
Price Per Sq. Ft.: $460
Style: Low Rise (1-3)
New Constuction: No
Waterfront: No
Property Type: Residential - Condominium
Cooling: Ceiling Fan(s), Central Electric
Garage: 1 car attached
Heating: Central Electric
Road Surface: Paved
Roof Type: Tile
Stories: 1.0
Year Built: 2017
Taxes: $9,460
Hoa Fee: $21686

Property Details

Bedroom/Den: 2 - Den
Bedroom: 2+Den
Condo fee: $1581/Quarterly
Construction: Concrete Block, Stone, Stucco
Days on Site: 20
Den: Yes
Dining: Breakfast Bar, Dining - Living
Exterior: Concrete Block, Stone, Stucco
Outdoor Features: Open Porch/Lanai, Screened Lanai/Porch
Flooring: Carpet, Tile
Furnished: Negotiable
GEO Area: ESPLANADE
Home Style: Low Rise (1-3)
Interior: Built-In Cabinets, Closet Cabinets, Fireplace, Pantry, Smoke Detectors, Tray Ceiling(s), Walk-In Closet(s)
Irrigation: Assessment Paid
Management: Professional
Minimum Lease Days: 30
Parcel #: 23899101980
Parking: Driveway Paved, Attached
Pet Limit Max #: 2
Pet Limits: no aggressive breeds
Pets: Limits
Pool: Community
Spa: Community
SQFT Total: 2411
Transfer Fee: 15000
Units: 8
Units in Building: Square Feet
View: Golf Course
Water: Assessment Paid
Construction: Concrete Block,Stone,Stucco

Neighborhood Information

Neighborhood Map

Neighborhood Hero

Neighborhood Highlights

Neighborhood Characteristics

Neighborhood Market Trend

Neighborhood Schools

Courtesy of

Agency Name: Egdell & Associates Realty
Agent Name: Shelby Randazzo
Agency Phone: 239-944-2500

Presented by

Agency Title: The Keyes Company
Agency Phone:
Request Info

IDX logo

Sara Miller
keyes.com
Agent Cell:
954.477.7001

Mortgage Calculator

%
years/fixed
yearly
yearly (est.)

Estimated Payment

$ 5,469.96 Principal & Interest $4,419.13 Property Tax $788.33 Homeowner's Insurance $262.50
Mortgage Logo

Your fresh start,
starts here.

Login to My Keyes Account

