
100 Keyes, 1926 - 2026
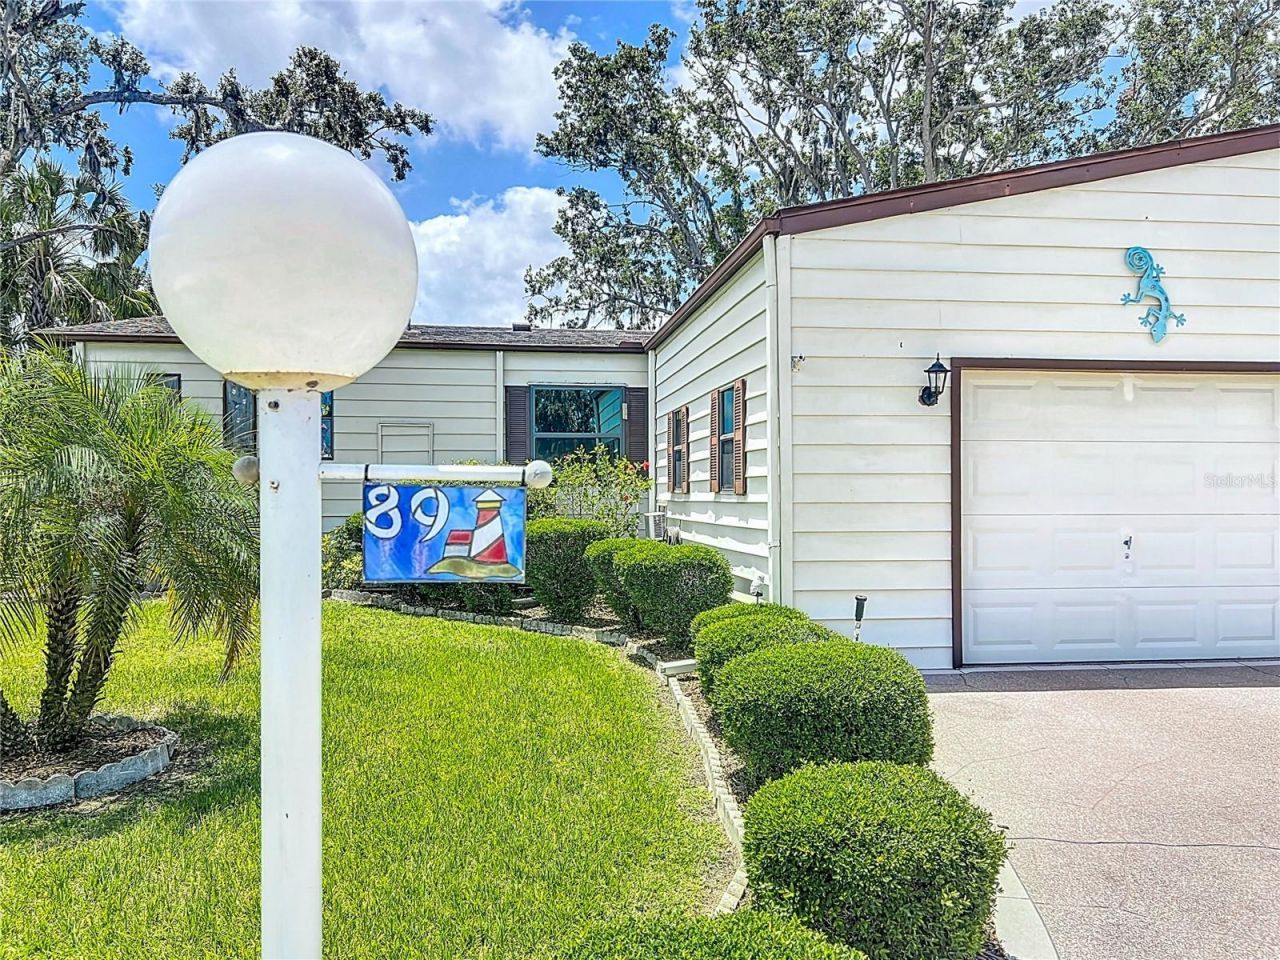
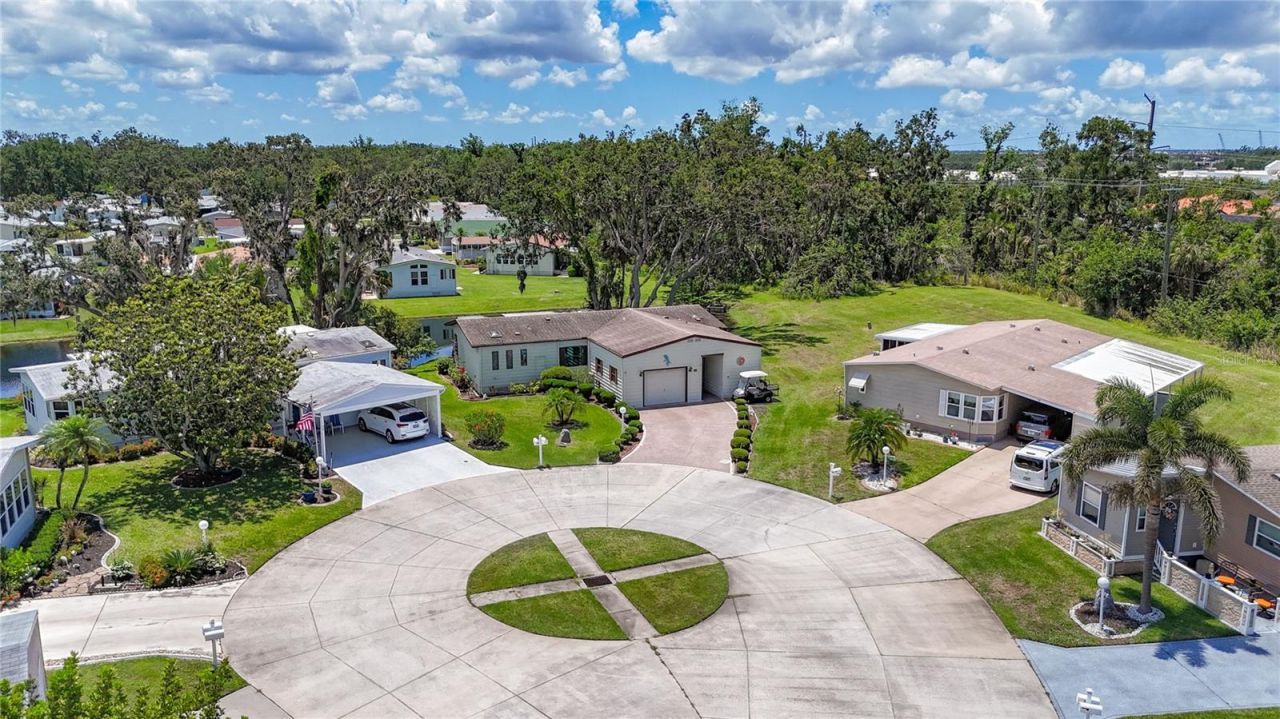
89 Whipporwill Court, Ellenton, FL 34222 Photo
Pending
89 Whipporwill Court, Ellenton, FL 34222 Photo
Pending
89 Whipporwill Court, Ellenton, FL 34222 Photo

47 Total Photos [Click to View All]

89 Whipporwill Court Ellenton, FL 34222
$175,000
  • Beds
    2
  • Baths
    2 full
  • Total Square Feet
    1,378
  • Lot Size
    0.16 acre(s)

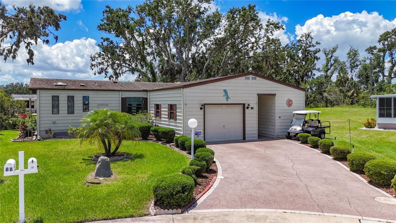
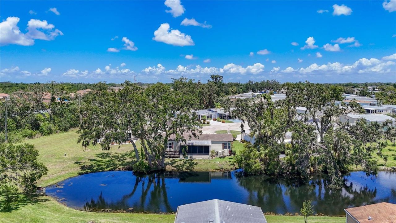
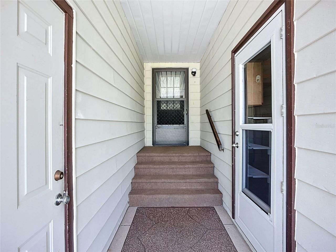
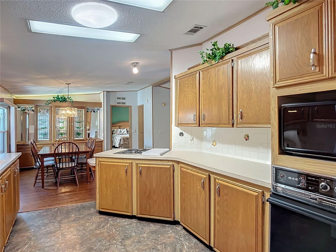
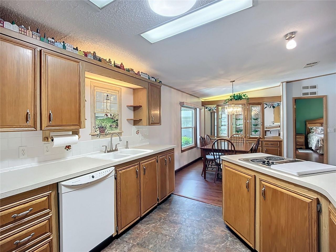
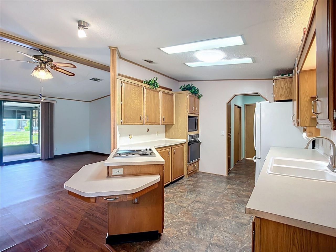
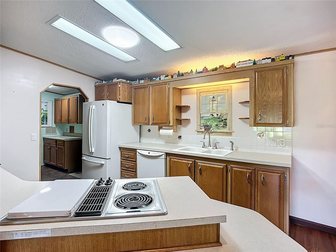
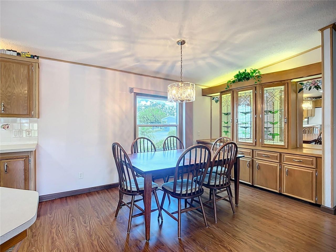
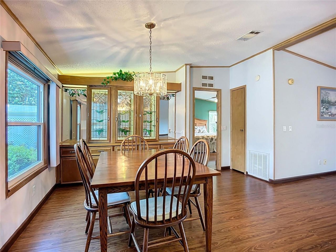
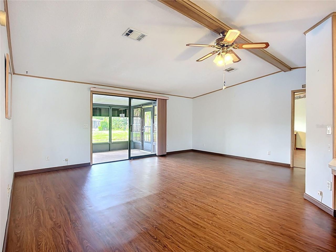
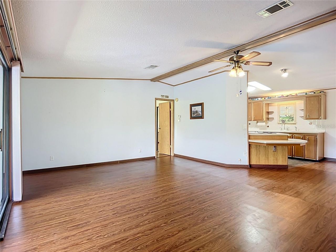
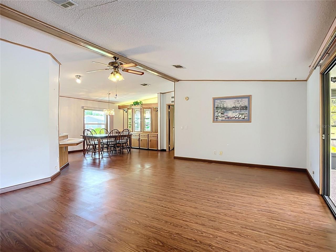
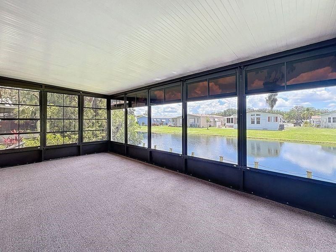
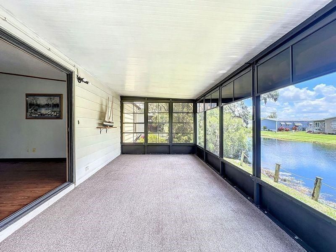
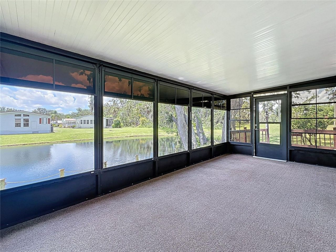
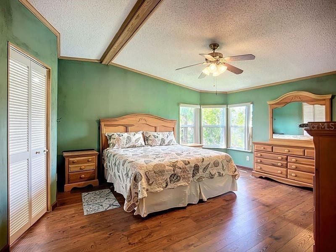
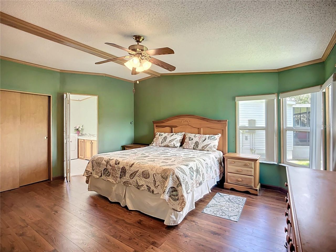
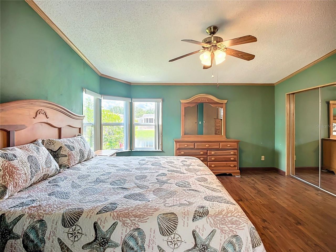
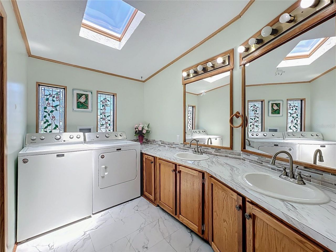
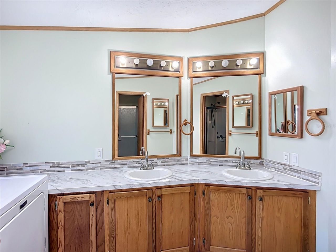
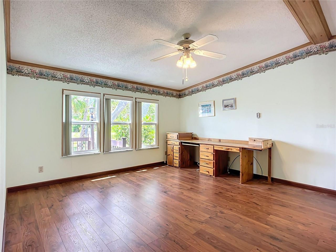
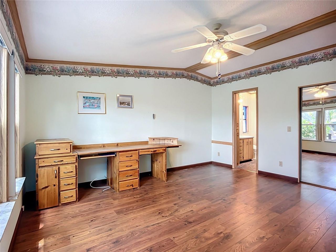
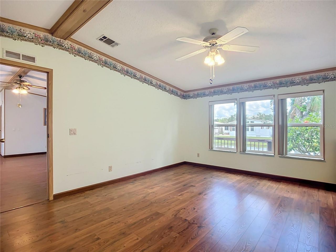
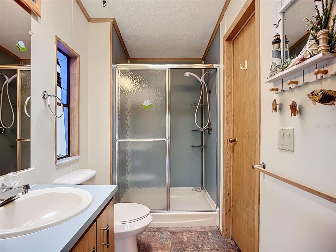
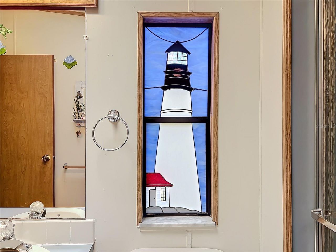
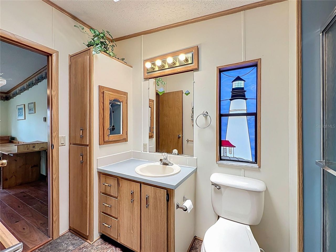
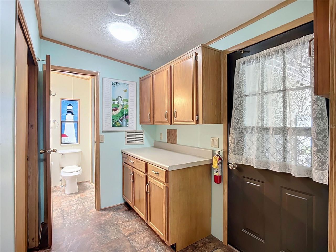
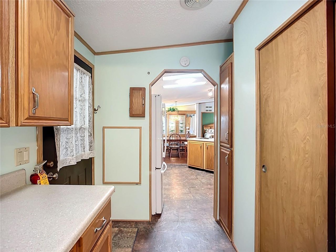
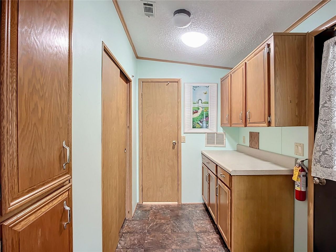
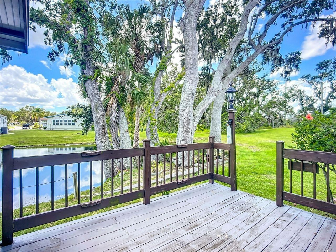
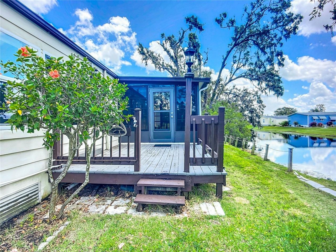
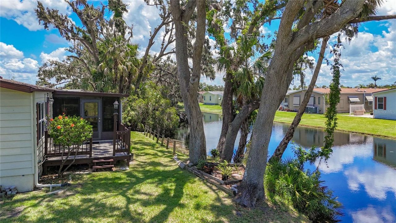
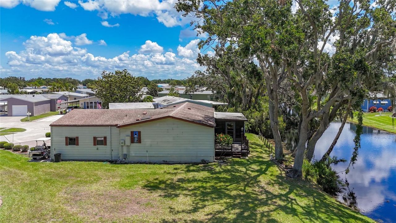
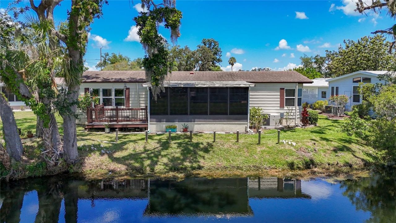
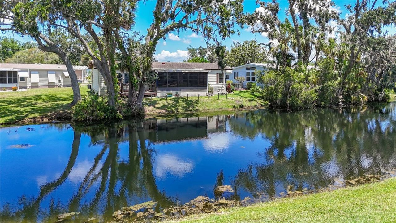
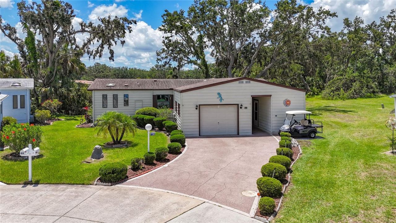
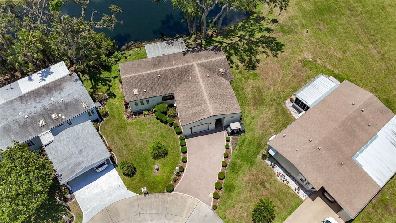
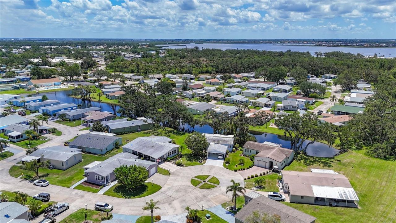
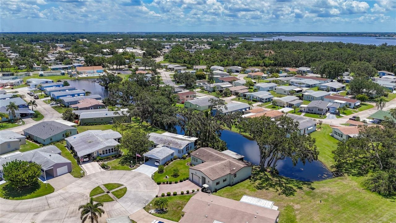
SPACIOUS HOME IN LAND OWNED, ACTIVE 55+ COMMUNITY! Start enjoying your Florida life in this two bedroom, two bath home with water view. This home is truly a blank slate that you can personalize and make your own. When you enter, there is a proper mudroom with storage and a pantry closet. The galley kitchen features pull out shelving. The kitchen leads to the dining room where lighted built-ins provide even more room to display your treasures. The ample living room has sliding doors that open to ...

View More

Property Summary

MLS Number: A4703082
Status: Pending
Days on Market: 10
Subdivision: RIDGEWOOD OAKS
County: Manatee
Bedrooms: 2
Total Square Feet: 1,378
Price Per Sq. Ft.: $127
New Constuction: No
Waterfront: Yes
Property Type: Residential - Mobile Home
Cooling: Central Air, Humidity Control
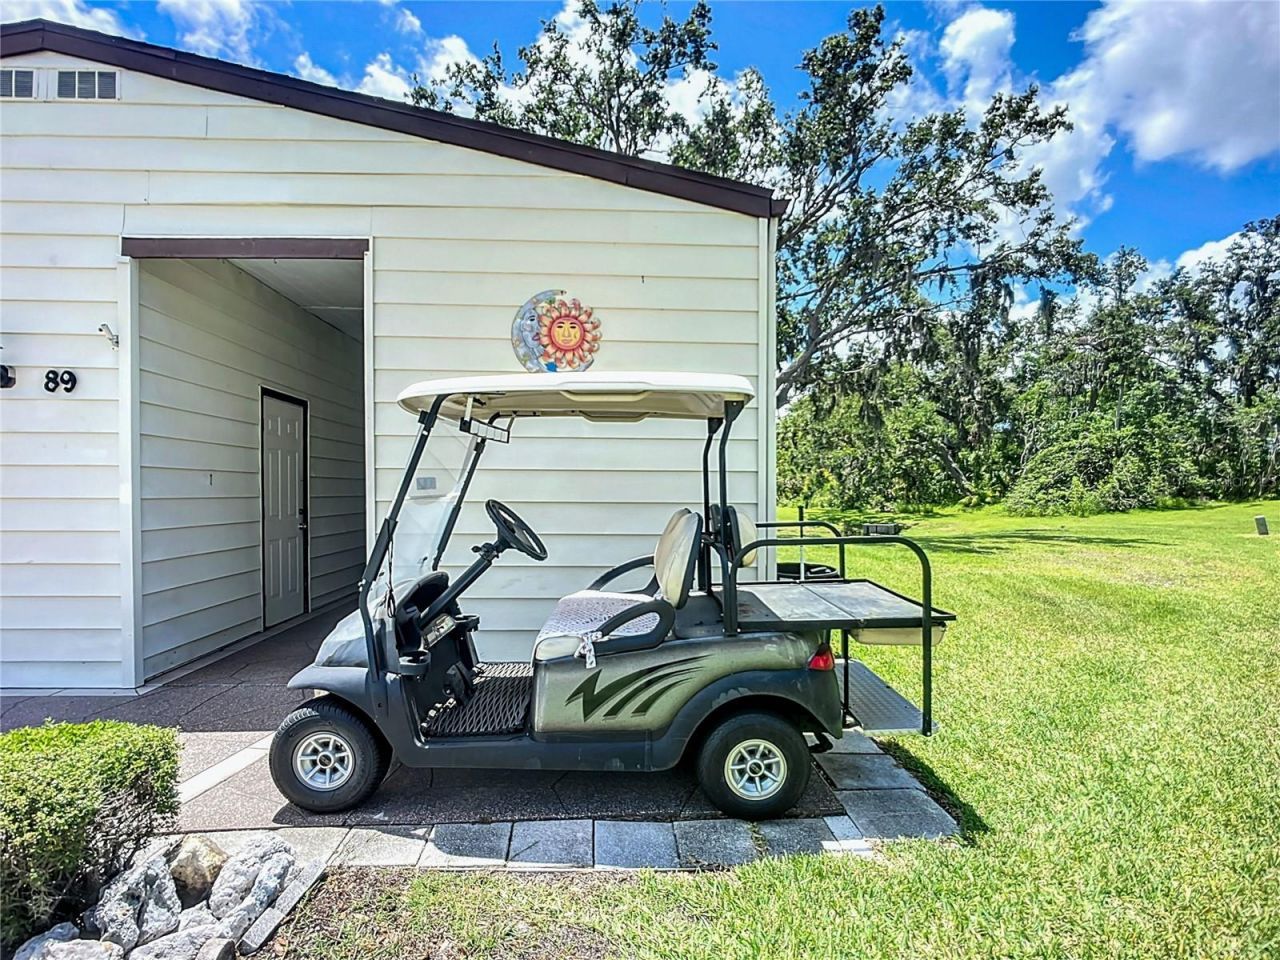
Garage: 1 car attached
Heating: Central
Lot Size: 0.16 Acres
Roof Type: Shingle
Stories: 1.0
Year Built: 1988
Taxes: $766
HOA Y/N: Yes

Featured Amenities

Built-in Features
Ceiling Fans(s)
Thermostat
Clubhouse
Fence Restrictions
Gated
Lobby Key Required
Pickleball Court(s)
Pool
Recreation Facilities
Shuffleboard Court
Spa/Hot Tub
Tennis Court(s)
Vehicle Restrictions

Property Details

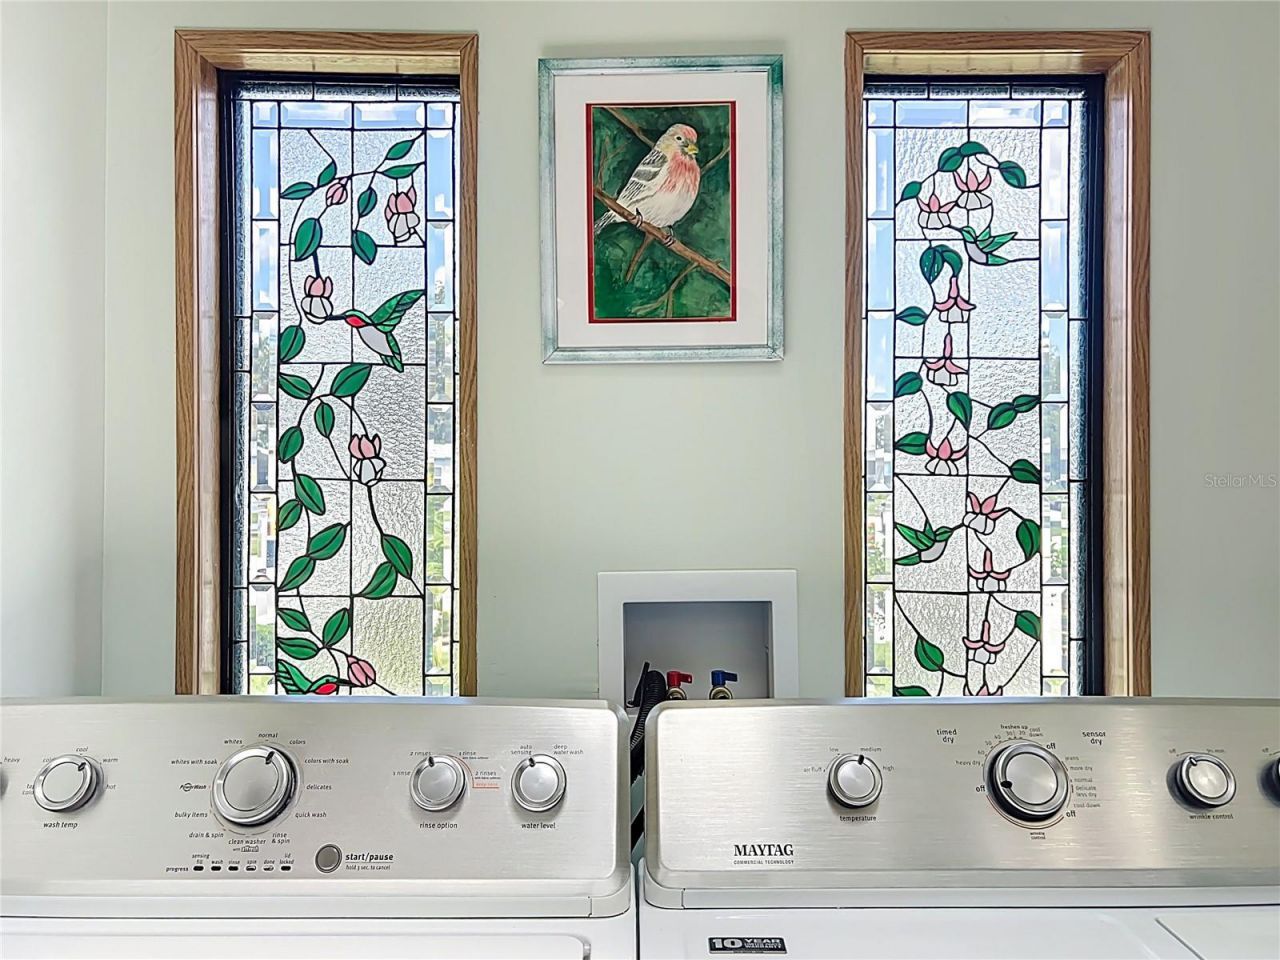
Appliances: Built-In Oven, Cooktop, Dishwasher, Dryer, Refrigerator, Washer
Community Features: Association Recreation - Owned, Buyer Approval Required, Clubhouse, Deed Restrictions, Gated Community - Guard, Irrigation-Reclaimed Water, Pool, Tennis Court(s), Street Lights
Condo Fee: $643/ Quarterly
Days on Site: 10
Directions: East on Hwy 301; North onto Ridgewood Blvd (next to Rocky Bluff Library); Continue straight after the guard shack and turn left onto Mockingbird Ln; Left onto Whipporwill Ct; Continue to the end of the cul du sac and unit 89 will be on the curve.
Exterior: Frame
Outdoor Features: Lighting
Flood Zone Code: X
Flooring: Laminate, Linoleum
Foundation: Crawlspace
Frontage Pond: 100
Home Warranty Y/N: No
Hot Tub: Yes
Listing Terms: Cash, Conventional, VA Loan
Lot: Cul-De-Sac, Paved, Private
Lot Dimensions: 0.16
Number of Pets: 2
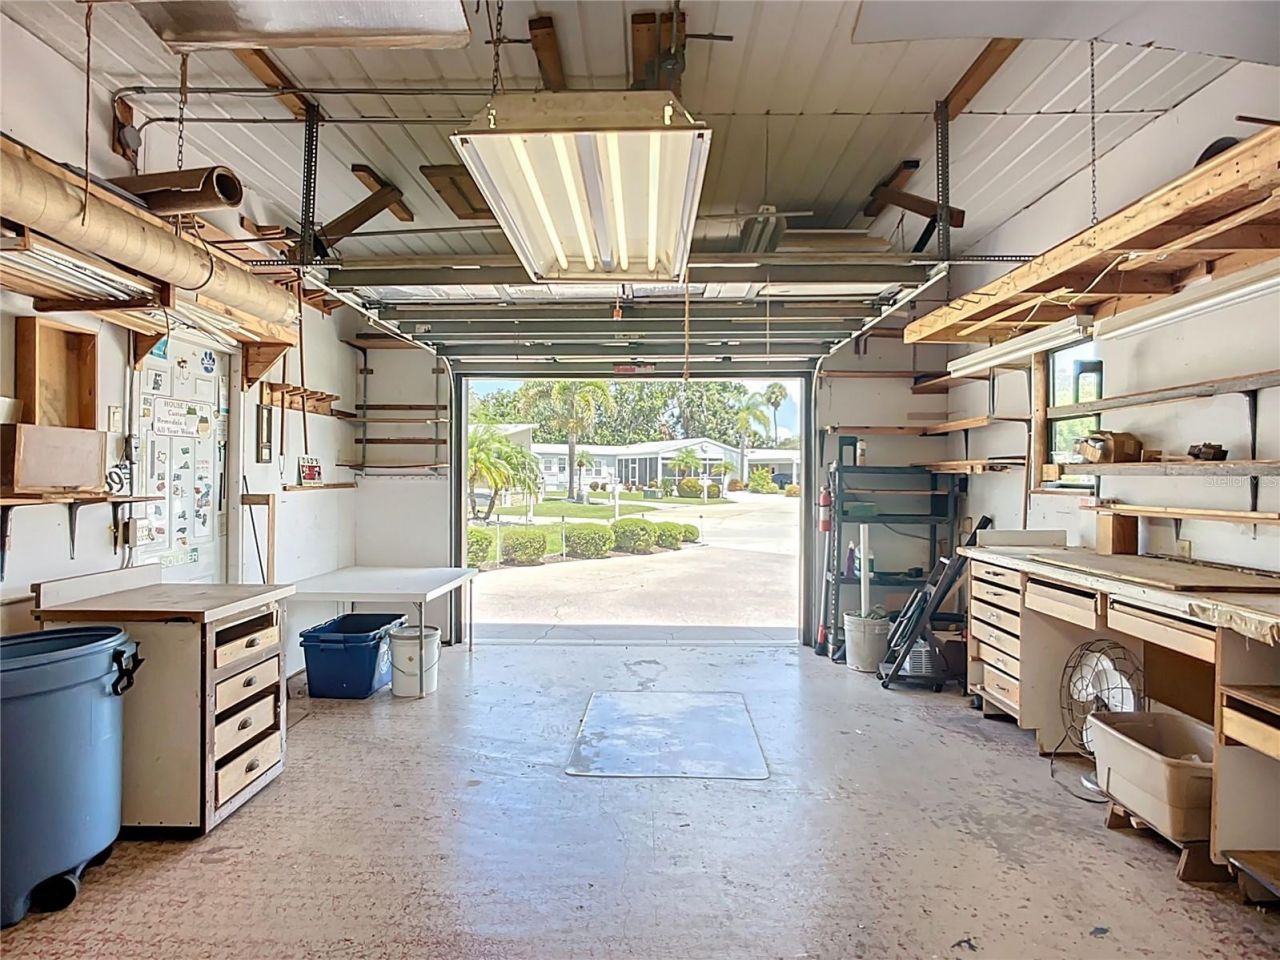
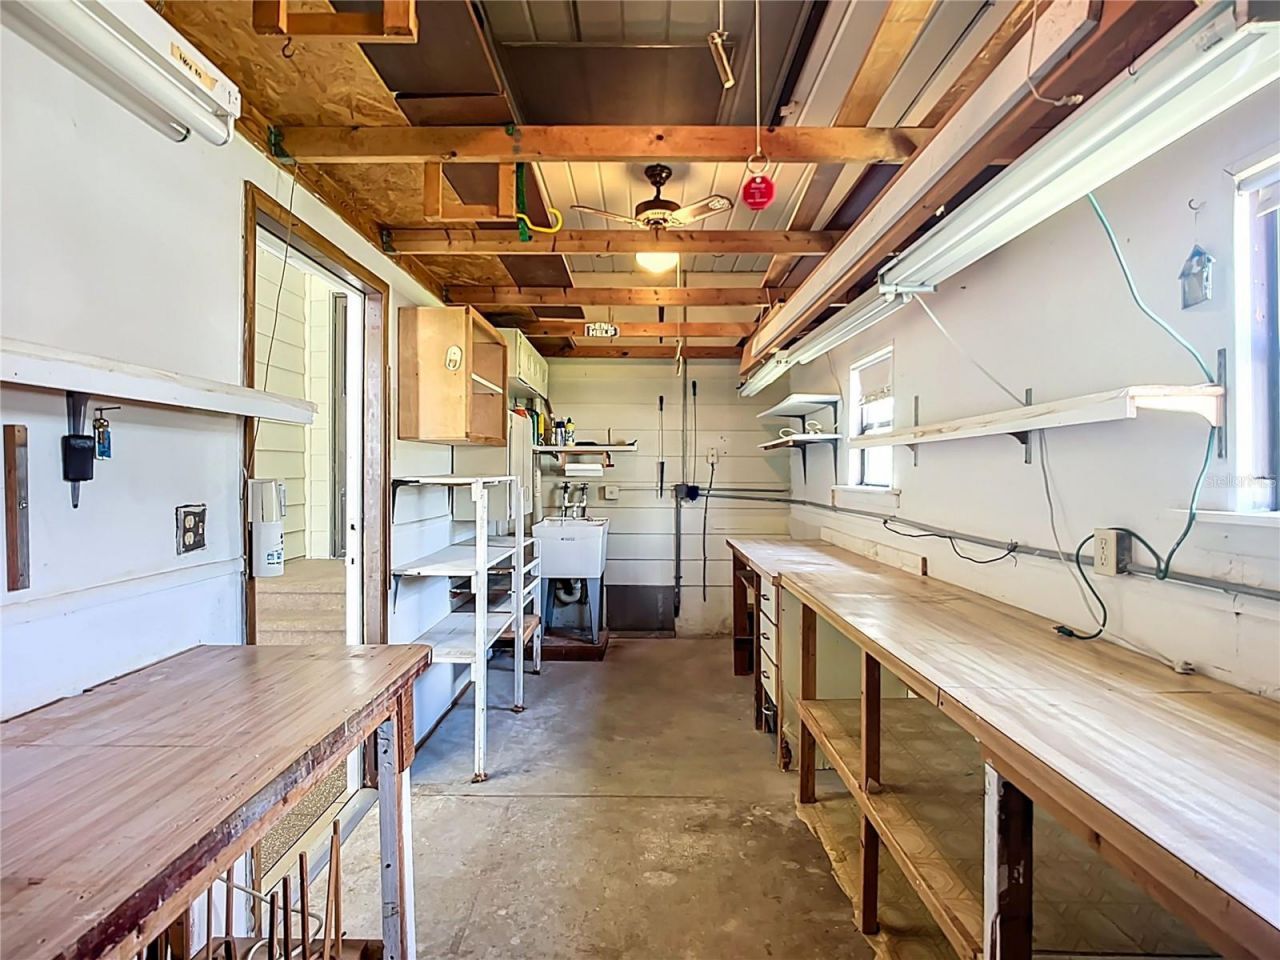
Other Structures: Workshop
Ownership: Condominium
Parking: Driveway, Garage Door Opener, Off Street
Parking Notes: Driveway, Garage Door Opener, Off Street
Patio/Porch: Deck, Enclosed, Rear Porch
Pets Allowed: Yes
Pets Restrictions: Domesticated pets only. Pets can weigh up to 25 lbs. at maturity.
Pets Size: Small (16-35 Lbs.)
Pets Weight (Max): 25
Pool: Gunite, Heated, In Ground, Lighting
Property Attached Y/N: No
Property Sub-Type: Manufactured Home
Security: Gated Community, Security Gate
Senior Community: Yes
Sewer: Public Sewer
Showing Instructions: ShowingTime
Spa: Heated, In Ground
Special Sale Provisions: None
Special View Info: Water
Utilities: BB/HS Internet Available, Cable Available, Electricity Connected, Phone Available, Sewer Connected, Underground Utilities, Water Connected
Vegetation: Mature Landscaping, Trees/Landscaped
Water: Public
Water Access: Pond
Water Access Y/N: Yes
Waterfront Features: Pond
Water View: Pond
Windows: Skylight(s), Blinds
Zoning: RSMH6
Construction: Frame

Room Sizes

Balcony/Porch/Lanai: 9.8x20
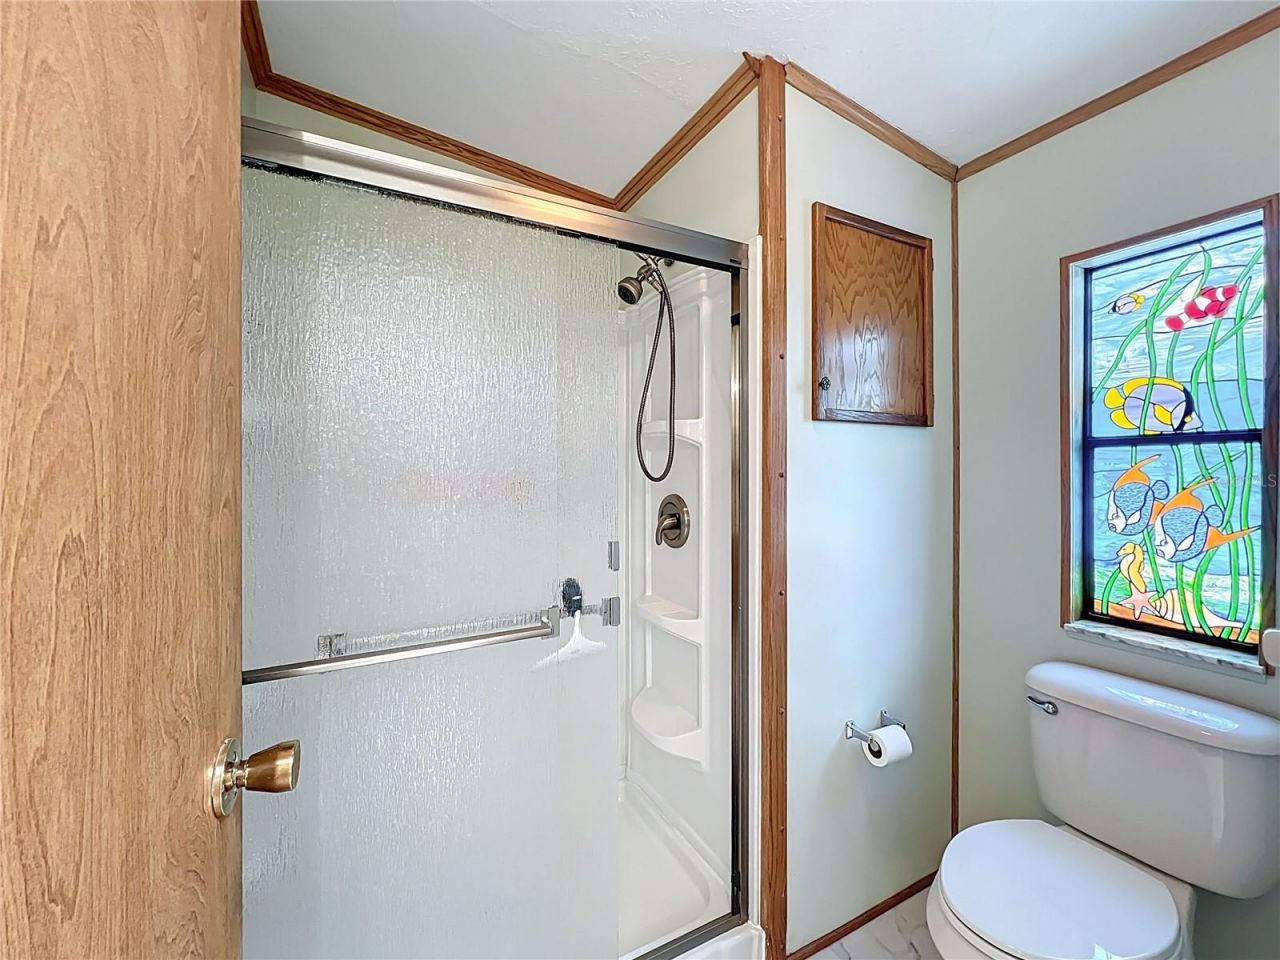
Bathroom 2: 5x10
Bedroom 2: 13.7x14.8
Primary Bathroom: 10x13
Primary Bedroom: 14.5x16.3
Utility Room: 5.8x8.8
Living Room: 14.6x19
Dining Room: 12x13
Kitchen: 10x12

Local Schools

High School: Palmetto High
Middle School: Buffalo Creek Middle

Neighborhood Information

Neighborhood Map

Neighborhood Hero

Neighborhood Highlights

Neighborhood Characteristics

Neighborhood Market Trend

Neighborhood Schools

Courtesy of

Agency Name: WAGNER REALTY
Agency Contact: 941-727-2800
Agent Name: Myrna Ryan

Presented by

Agency Title: The Keyes Company
Agency Phone:
Request Info

IDX logo

Sara Miller
keyes.com
Agent Cell:
954.477.7001

Mortgage Calculator

%
years/fixed
yearly
yearly (est.)

Estimated Payment

$ 974.15 Principal & Interest $859.27 Property Tax $63.83 Homeowner's Insurance $51.04
Mortgage Logo

Your fresh start,
starts here.

Login to My Keyes Account

