
100 Keyes, 1926 - 2026
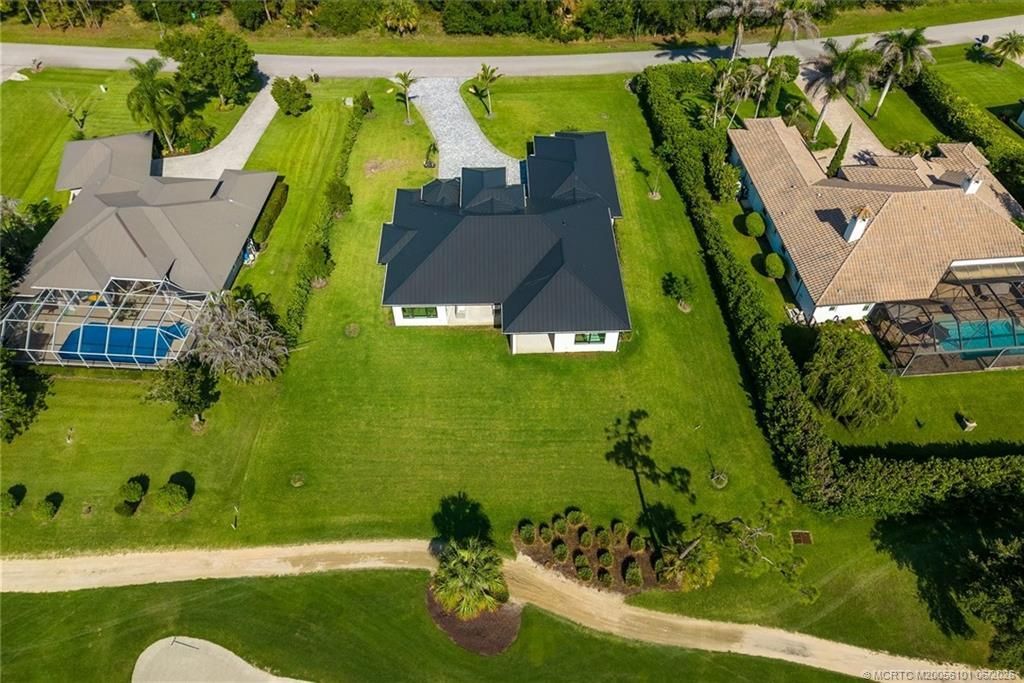
896 SW Squire Johns Lane, Palm City, FL 34990 Photo
Contingent
896 SW Squire Johns Lane, Palm City, FL 34990 Photo
Contingent
896 SW Squire Johns Lane, Palm City, FL 34990 Photo

45 Photos

896 SW Squire Johns Lane Palm City, FL 34990
$1,250,888
  • Beds
    3
  • Baths
    3 full
  • Total Square Feet
    2,856
  • Lot Size
    0.60 acre(s)

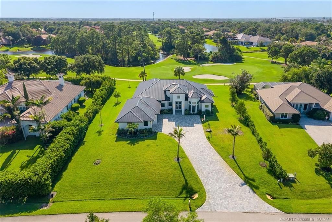
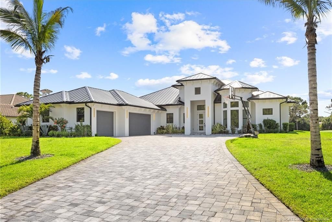
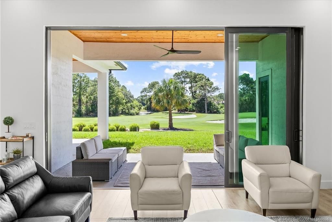
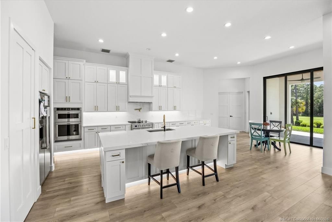
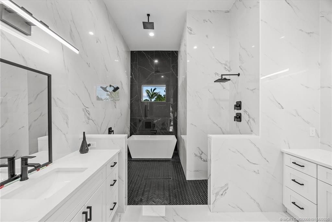
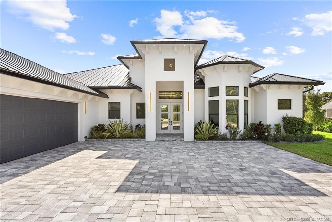
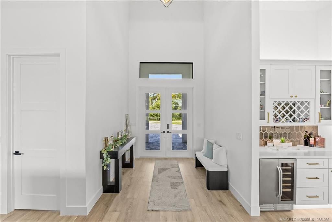
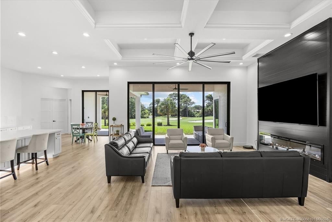
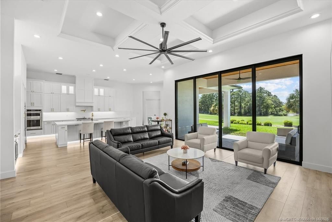
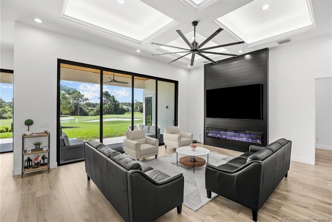
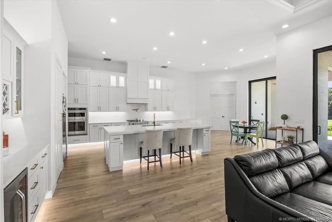
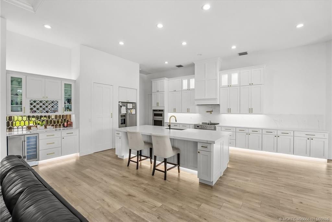
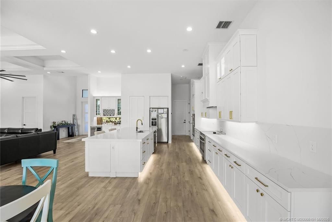
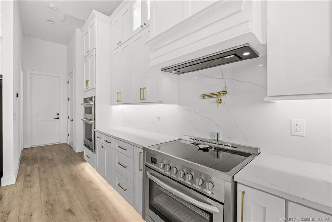
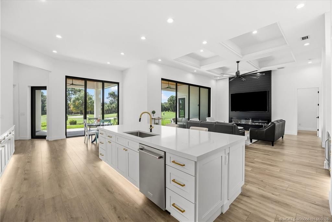
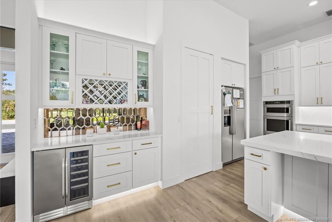
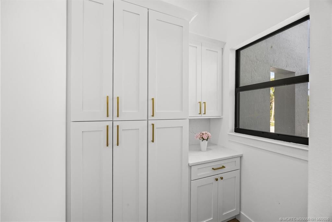
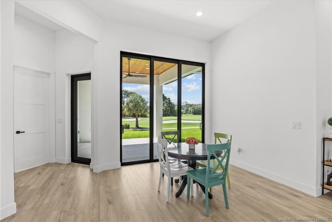
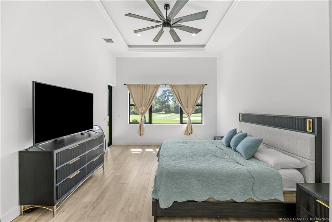
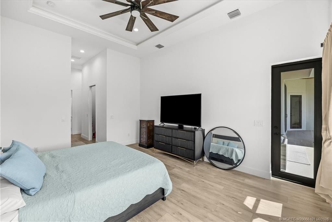
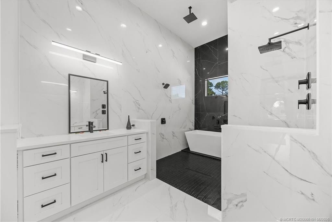
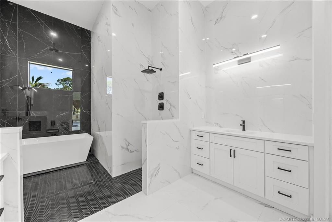
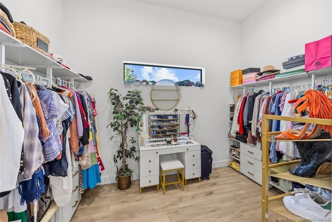
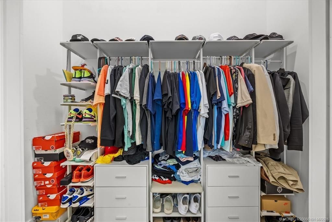
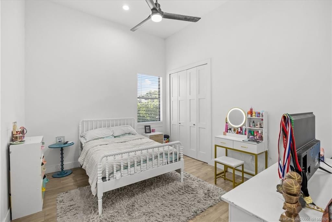
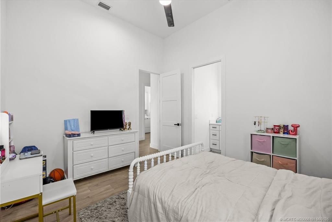
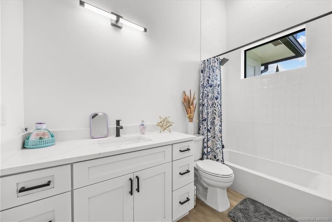
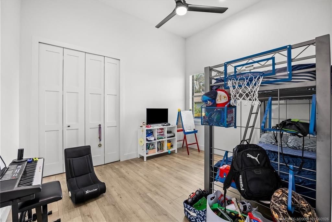
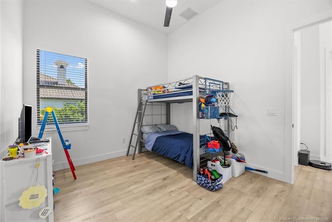
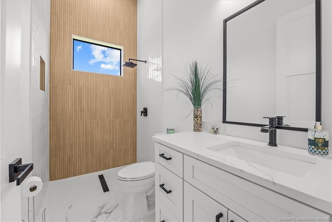
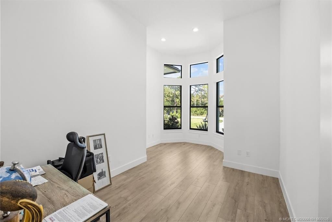
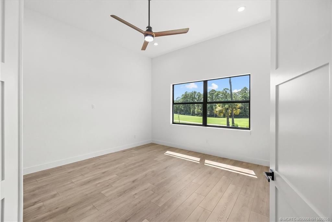
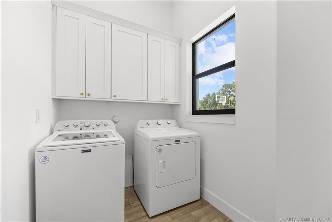
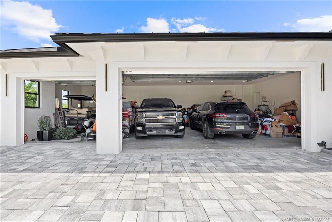
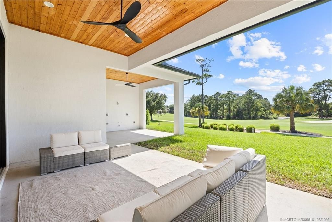
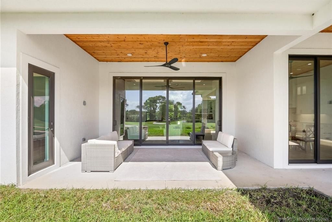
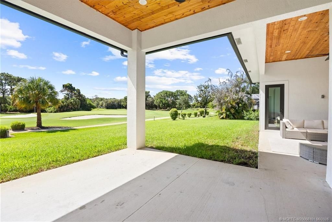
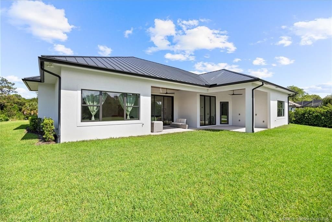
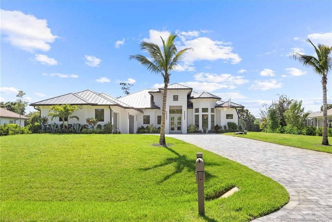
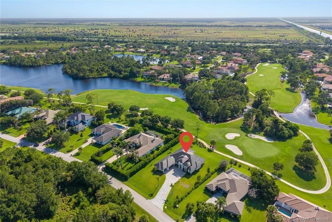
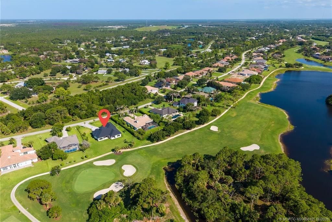
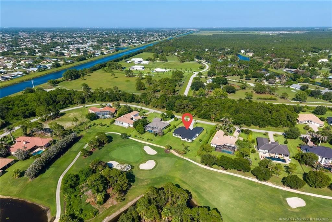
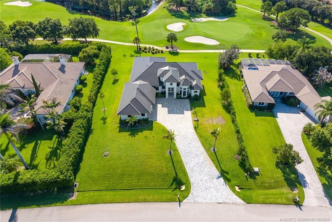
Extraordinary custom, builder-owned and designed residence in Cobblestone Country Club offering 3 bedrooms, office, and bonus room/possible 4th bedroom. Grand 20' entry with soaring ceilings and high-end vinyl flooring throughout. Chef's kitchen includes solid wood cabinetry and an oversized single-slab island, opening to the living area with electric fireplace and 10' stacking impact sliders for seamless indoor/outdoor living. Primary suite features floor-to-ceiling marble bath and two 13'x9' w...

View More

Property Summary

MLS Number: M20056101
Status: Contingent
Days on Market: 99
Subdivision: Cobblestone PUD 01
County: Martin
Bedrooms: 3
Total Square Feet: 2,856
Price Per Sq. Ft.: $438
Style: Contemporary
New Construction: No
Waterfront: No
Property Type: Residential -
Cooling: Central Air, Electric
Heating: Central, Electric
Lot Size: 0.60 Acres
Roof Type: Metal
Stories: 1.0
Year Built: 2024
Taxes: $11,249
HOA Fee: 151.66

Featured Amenities

Breakfast Area
Bathtub
Closet Cabinetry
Dual Sinks
Entrance Foyer
Eat-in Kitchen
High Ceilings
Kitchen Island
Primary Downstairs
Living/Dining Room
Pantry
Separate Shower
Walk-In Closet(s)

Property Details

Appliances: Some Electric Appliances, Built-In Oven, Cooktop, Dryer, Dishwasher, Disposal, Microwave, Water Heater, Washer
Community Features: Basketball Court, Playground, Park, Gated
Crops Included Y/N: No
Days on Site: 99
Exterior: Block, Concrete, Stucco
Outdoor Features: Patio
Fireplace: Other
Flooring: Ceramic Tile, Tile
Home Style: Contemporary
Home Warranty Y/N: No
Lease Considered Y/N: No
Listing Terms: Cash, Conventional, FHA, VA Loan
Ownership: Fee Simple
Parcel#: 013839001000019200
Parking: Attached, Garage, Garage Door Opener
Parking Notes: Attached, Garage, Garage Door Opener
Patio/Porch: Covered, Patio
Pets Allowed: Yes
Property Attached Y/N: No
Property Sub-Type: Detached
Security: Gated with Guard, Smoke Detector(s)
Sewer: Septic Tank
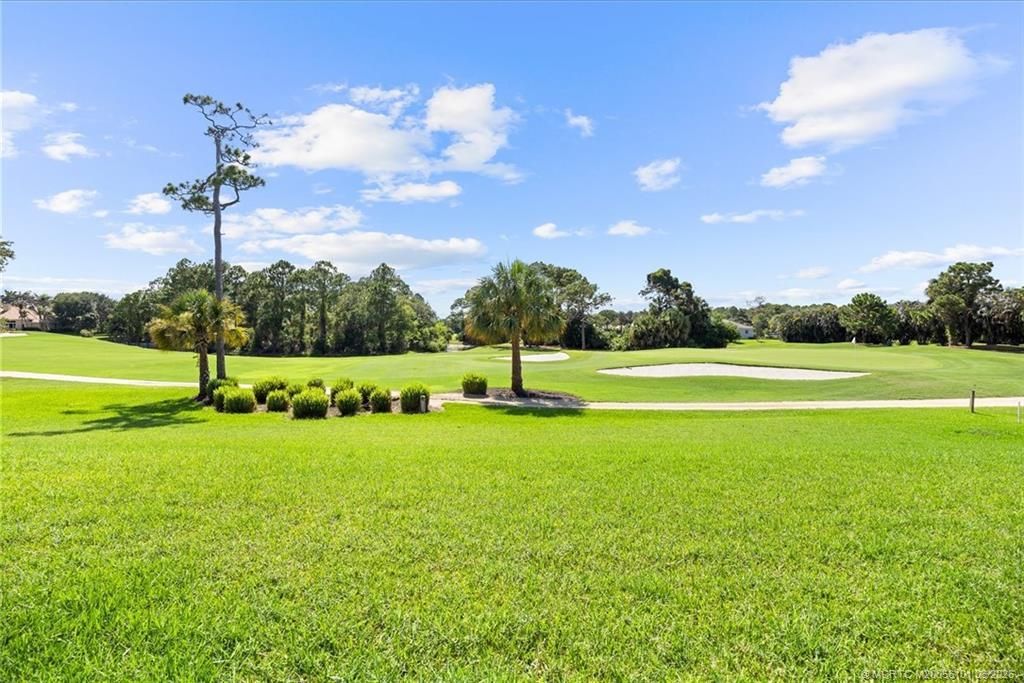
Special View Info: Golf Course
Utilities: Water Available, Water Connected
Water: Well
Window: Impact Glass
Construction: Block,Concrete,Stucco

Local Schools

High School: Martin County
Middle School: Hidden Oaks
Elementary School: Citrus Grove

Neighborhood Information

Neighborhood Map

Neighborhood Hero

Neighborhood Highlights

Neighborhood Characteristics

Neighborhood Market Trend

Neighborhood Schools

Courtesy of

Agency Name: RE/MAX Select Group
Agency Contact: 772-283-9991
Agent Name: Patrick Stracuzzi, Sr

Presented by

Agency Title: The Keyes Company
Agency Phone:
Request Info

IDX logo

Sara Miller
keyes.com
Agent Cell:
954.477.7001

Mortgage Calculator

%
years/fixed
yearly
yearly (est.)

Estimated Payment

$ 7,444.30 Principal & Interest $6,142.04 Property Tax $937.42 Homeowner's Insurance $364.84
Mortgage Logo

Your fresh start,
starts here.

Login to My Keyes Account

