
100 Keyes, 1926 - 2026
9032 Cape Cod Road, Deland, FL 32724 Photo

16 Total Photos [Click to View All]

9032 Cape Cod Road Deland, FL 32724
$397,000
  • Beds
    4
  • Baths
    2 full
  • Total Square Feet
    2,100
  • Lot Size
    0.17 acre(s)

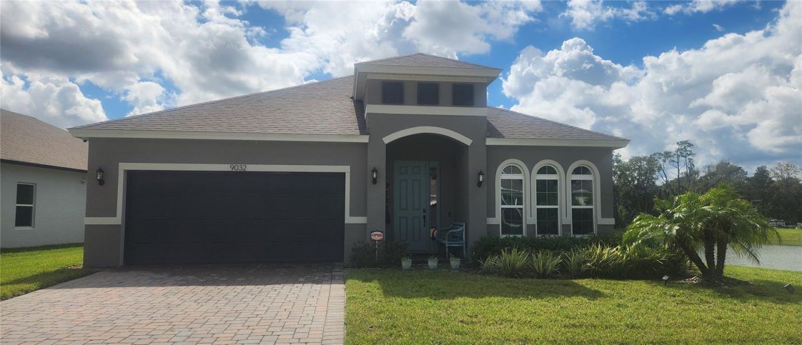
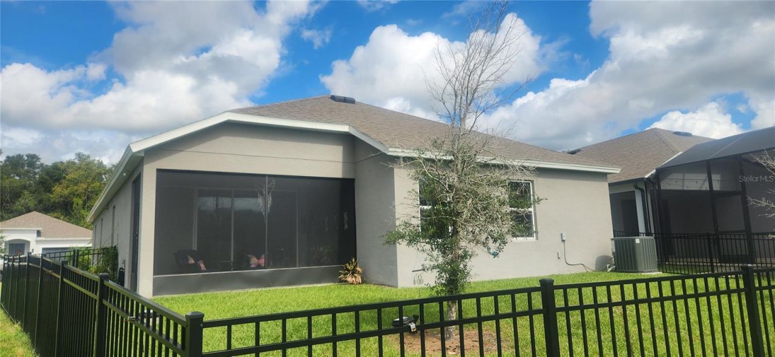
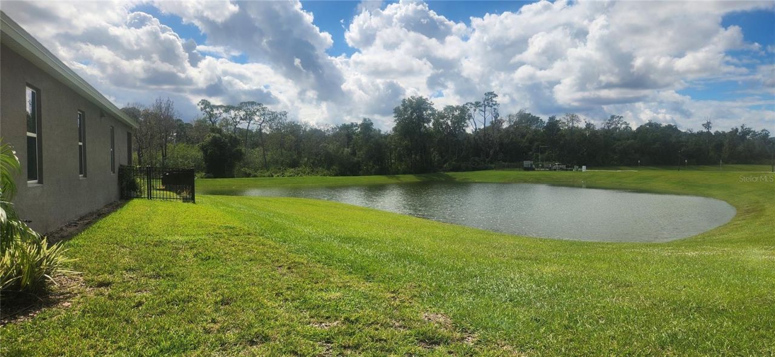
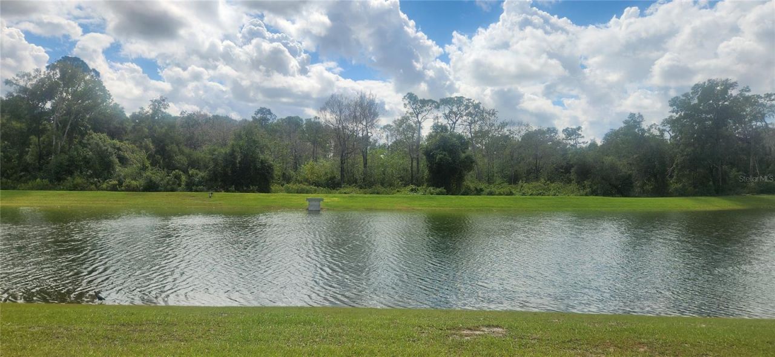
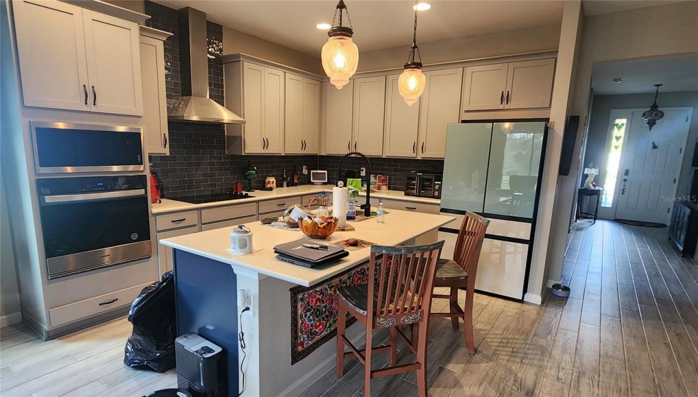
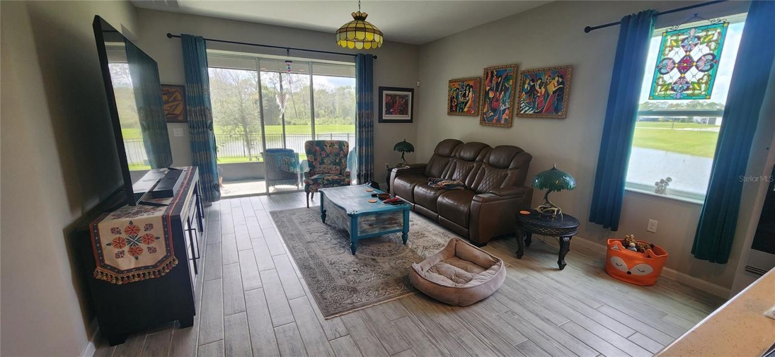
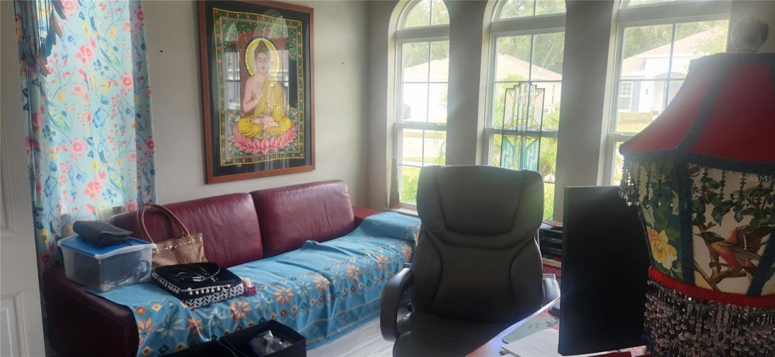
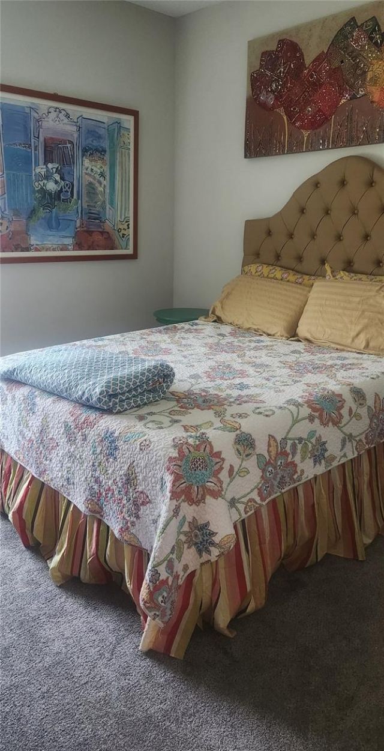
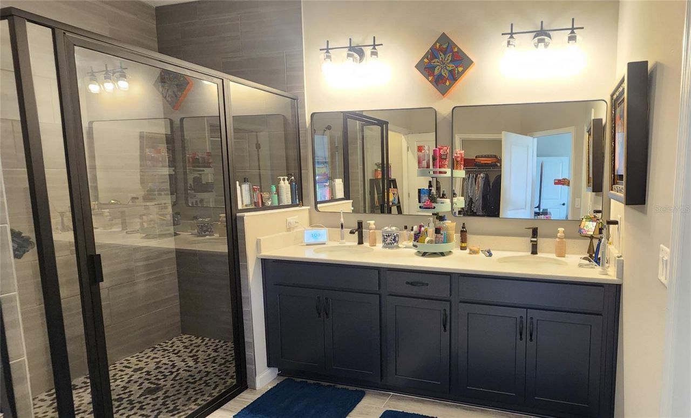
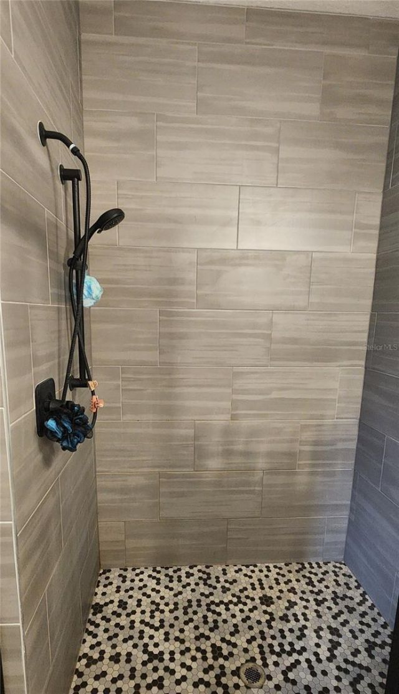
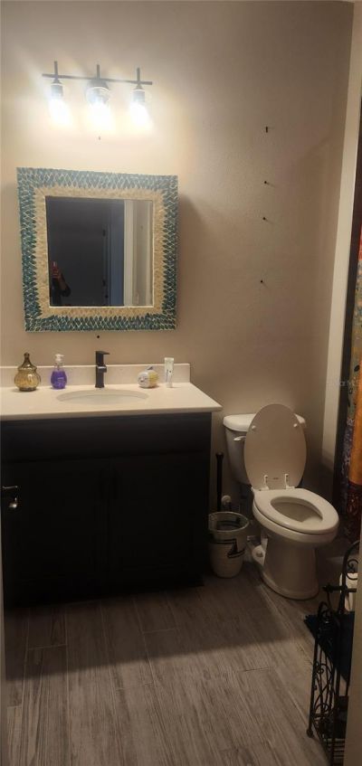
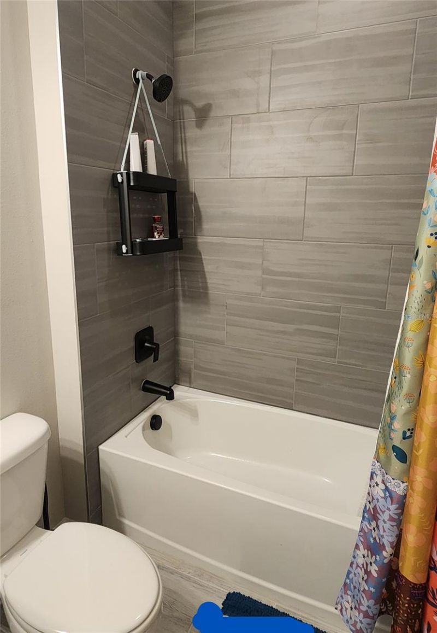
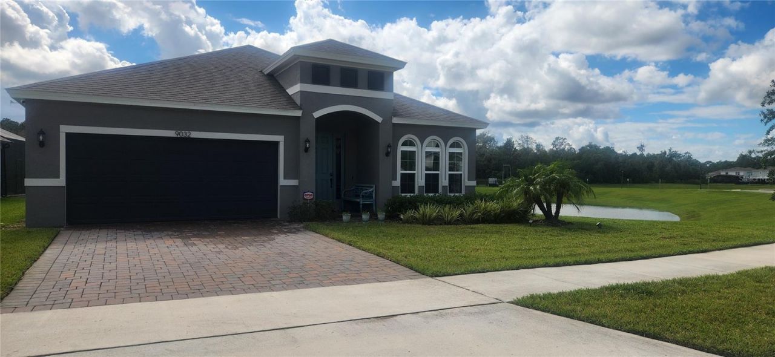
Short Sale. SHORT SALE, BANK APPROVED PRICE. Beautiful and gently loved home built in 2023 featuring a 4 bedroom, 2 bath split plan that backs up to water with a green area behind the water and beside the home. Conveniently located to Downtown DeLand, I4, beaches, theme parks and Sunrail.

Property Summary

MLS Number: V4945579
Status: Active
Days on Market: 299
Subdivision: LAKEWOOD PARK
County: Volusia
Bedrooms: 4
Total Square Feet: 2,100
Price Per Sq. Ft.: $189
Style: Florida
New Constuction: No
Waterfront: Yes
Property Type: Residential - Single Family
Cooling: Central Air
Fenced: Yes
Garage: 2 car attached
Heating: Central
Lot Size: 0.17 Acres
Roof Type: Shingle
Stories: 1.0
Year Built: 2023
Taxes: $5,175
HOA Y/N: Yes

Featured Amenities

Ceiling Fans(s)
Eat-in Kitchen
Kitchen/Family Room Combo
Open Floorplan
Primary Bedroom Main Floor
Solid Wood Cabinets
Split Bedroom
Stone Counters
Thermostat
Playground
Pool

Property Details

Appliances: Built-In Oven, Dishwasher, Electric Water Heater, Microwave, Range, Range Hood, Refrigerator, Washer
Days on Site: 299
Directions: From SR 44 go south on Lake Helen Road take a right on Cape Cod, house will be on the right.
Exterior: Block
Outdoor Features: Sliding Doors
Fencing: Fenced, Other
Flood Zone Code: X
Flooring: Hardwood
Foundation: Slab
Frontage Pond: 70
Home Style: Florida
Home Warranty Y/N: No
Listing Terms: Cash, Conventional, FHA, VA Loan
Lot: Sidewalk, Paved
Lot Dimensions: 0.17
Other Equipment: Irrigation Equipment
Ownership: Fee Simple
Parking: Driveway
Parking Notes: Driveway
Patio/Porch: Covered, Enclosed, Rear Porch
Pets Allowed: Cats OK, Dogs OK, Yes
Property Attached Y/N: No
Property Sub-Type: Single Family Residence
Sewer: Public Sewer
Showing Instructions: Combination Lock Box, Lockbox, See Remarks, ShowingTime
Special Sale Provisions: Short Sale
Special View Info: Water
Utilities: Public
Water: Public
Water Access: Pond
Water Access Y/N: Yes
Waterfront Features: Pond
Water View: Pond
Zoning: RPUD
Construction: Block

Local Schools

High School: Deland High
Middle School: Deland Middle
Elementary School: Blue Lake Elem

Neighborhood Information

Neighborhood Map

Neighborhood Hero

Neighborhood Highlights

Neighborhood Characteristics

Neighborhood Market Trend

Neighborhood Schools

Courtesy of

Agency Name: RE/MAX ADVANTAGE
Agency Contact: 386-846-1515
Agent Name: Eric Zimmerman

Presented by

Agency Title: The Keyes Company
Agency Phone:
Request Info

IDX logo

Sara Miller
keyes.com
Agent Cell:
954.477.7001

Mortgage Calculator

%
years/fixed
yearly
yearly (est.)

Estimated Payment

$ 2,496.37 Principal & Interest $1,949.33 Property Tax $431.25 Homeowner's Insurance $115.79
Mortgage Logo

Your fresh start,
starts here.

Login to My Keyes Account

