
100 Keyes, 1926 - 2026
908 Byron Lane, Unit 6, Sarasota, FL 34243 Photo

37 Total Photos [Click to View All]

908 Byron Lane, 6 Sarasota, FL 34243
$170,000
  • Beds
    3
  • Baths
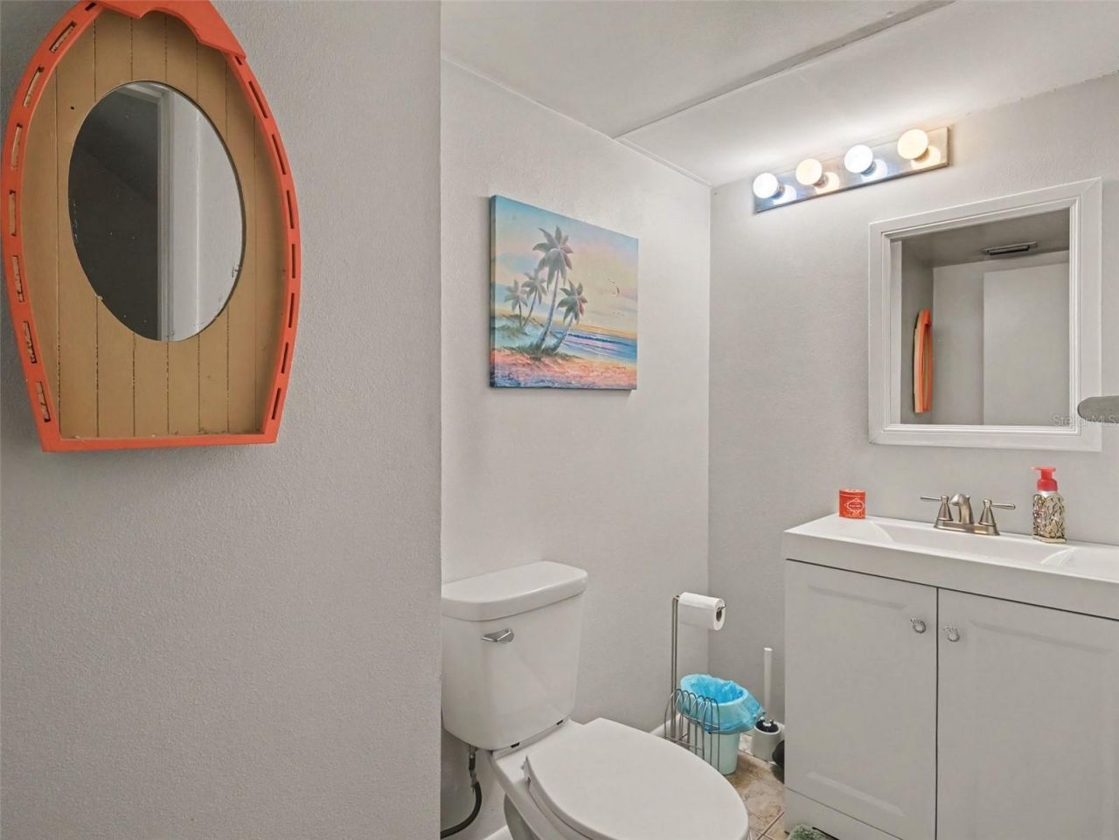
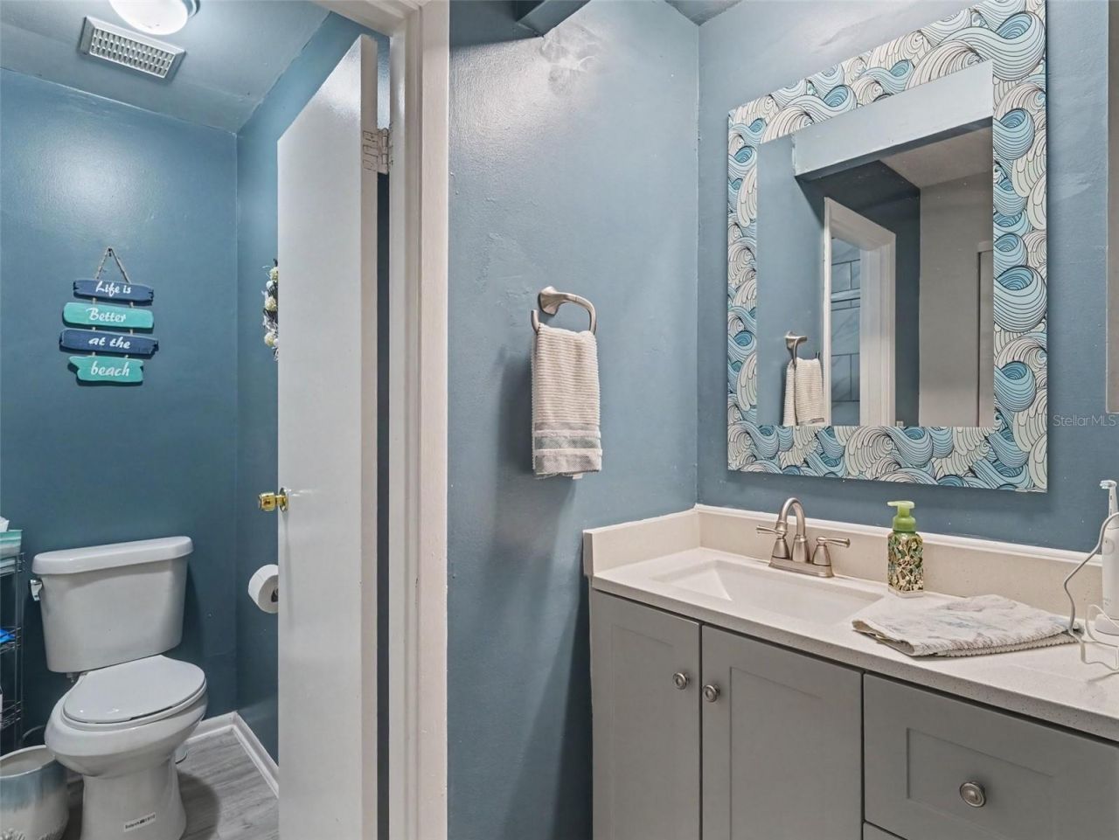
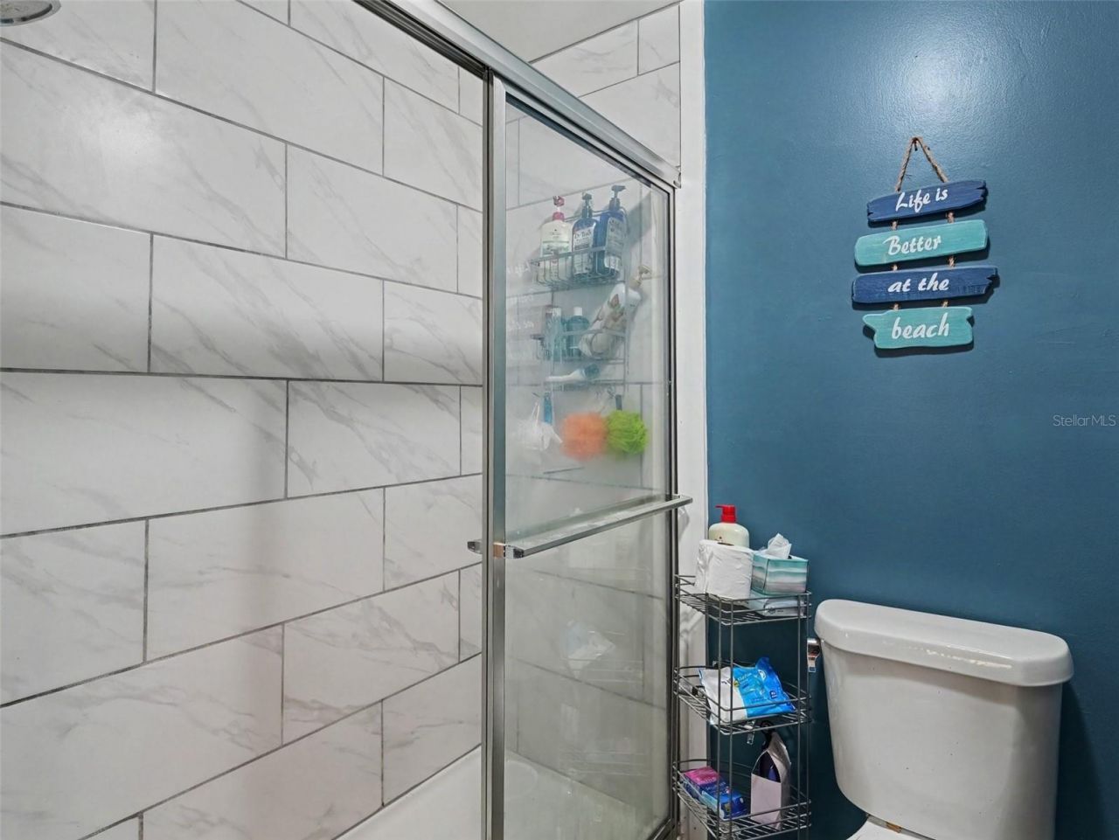
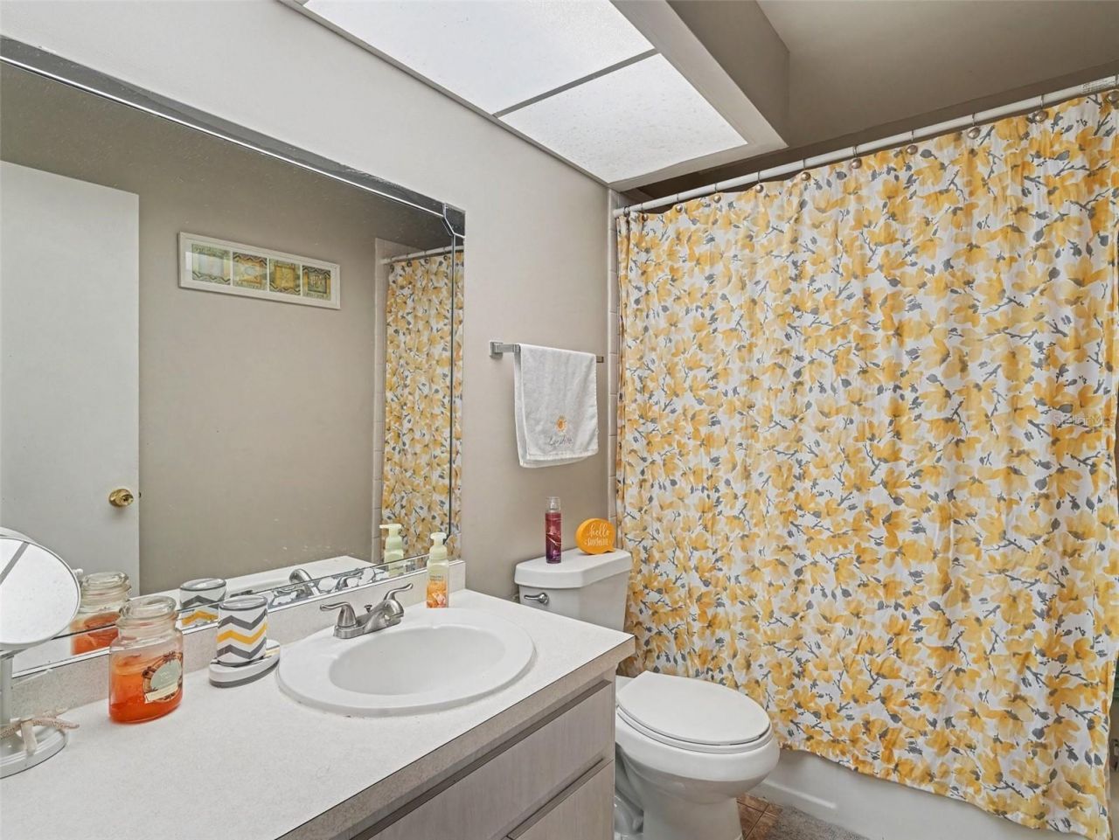
    2 full 1 partial
  • Total Square Feet
    1,408

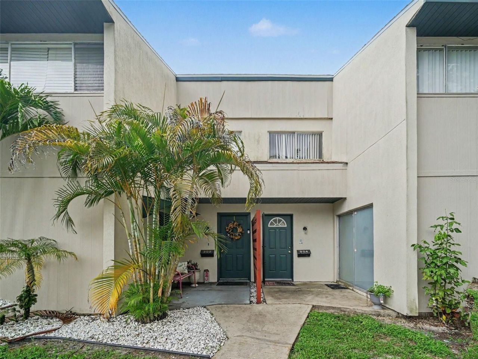
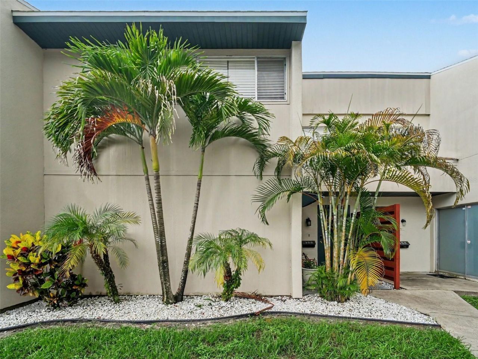
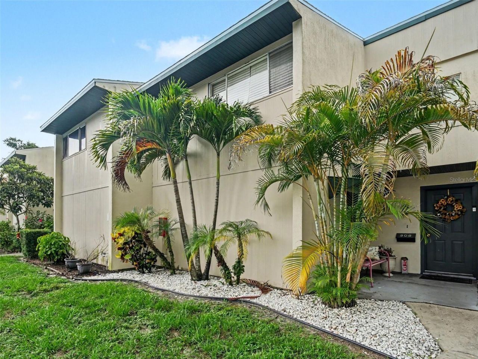
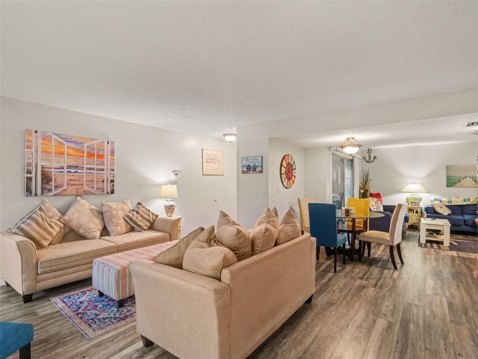

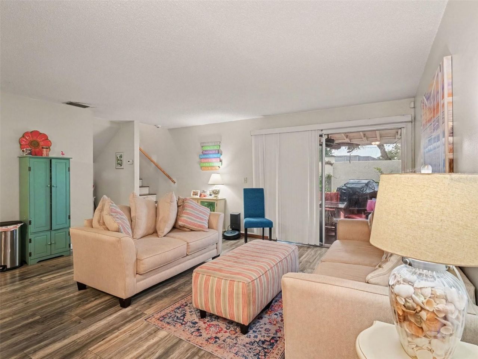
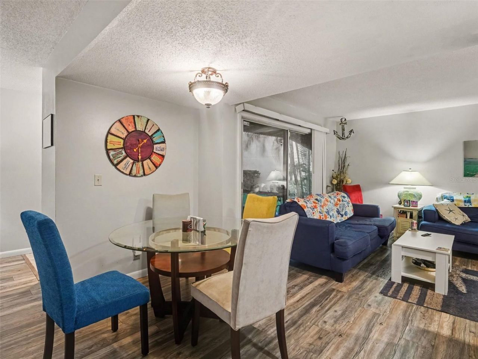
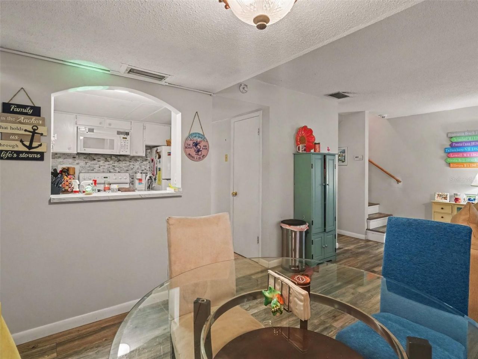
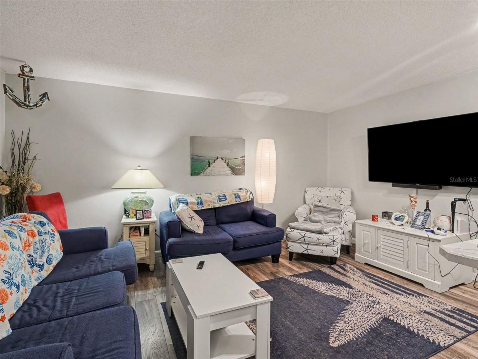
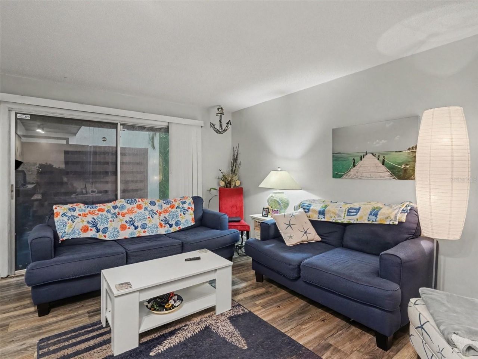
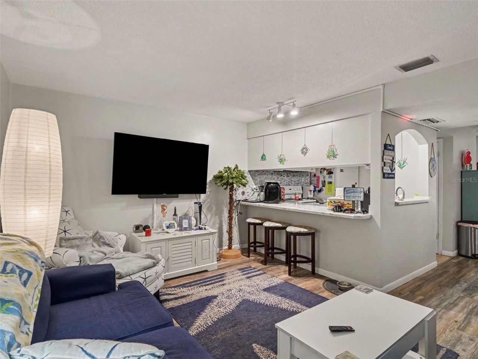
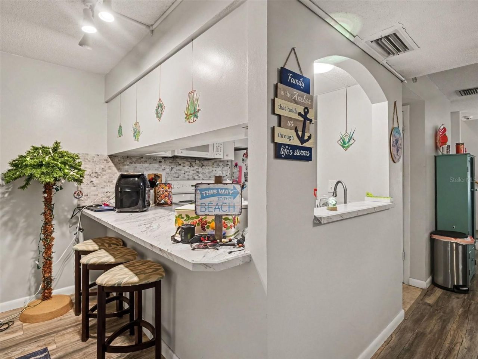
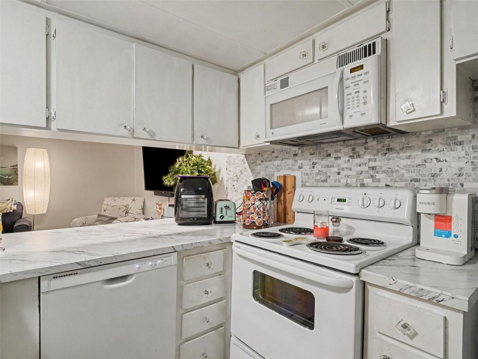
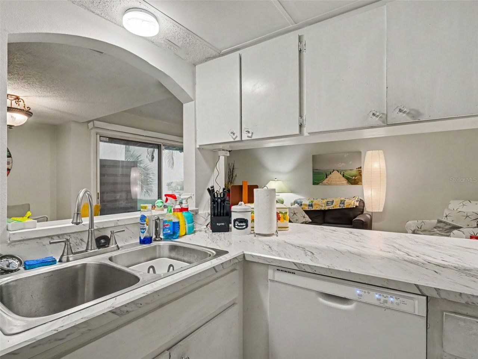
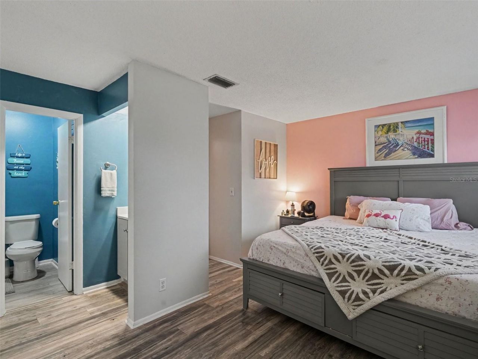
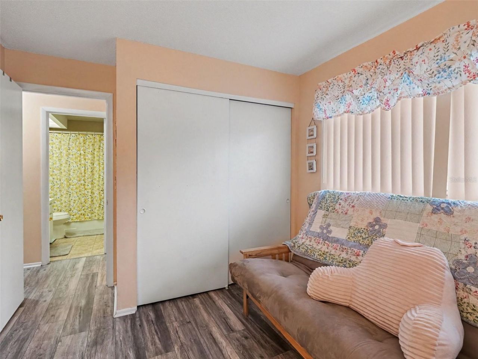
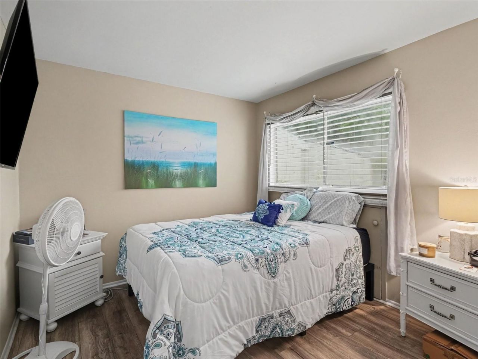
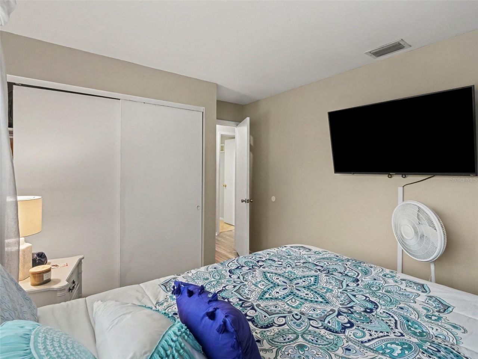
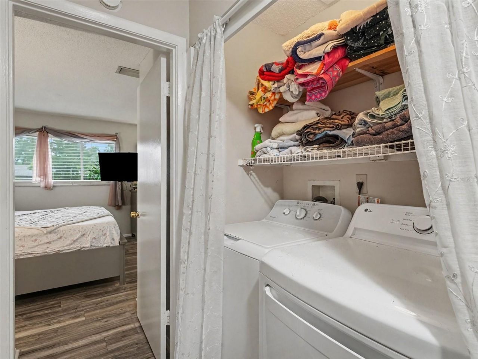
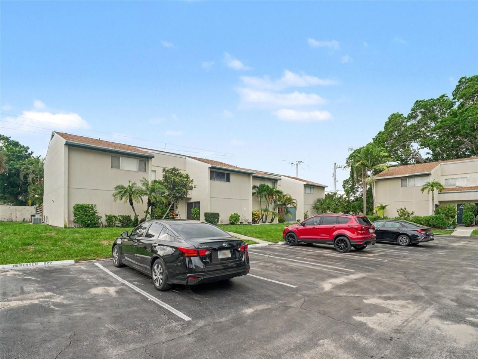
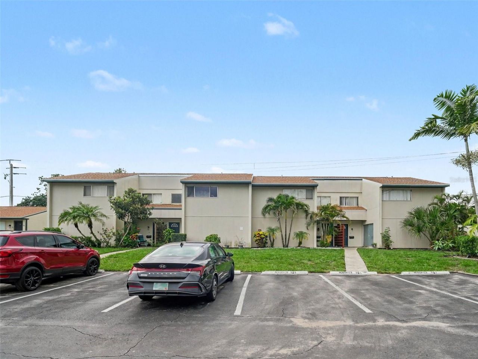
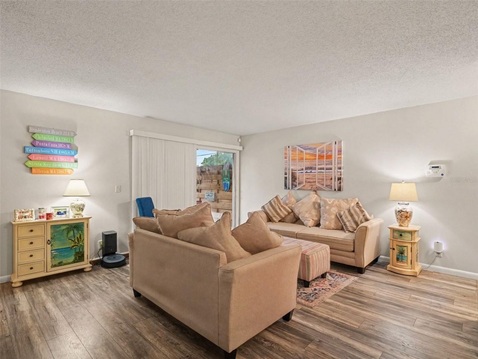
Welcome home to 908 Byron Lane, a charming residence in Sarasota's highly sought-after Shadybrook Village offering the ultimate blend of low-maintenance living and major peace of mind! Offered partially furnished for a seamless turn-key move-in, this home boasts impressive big-ticket upgrades, including a brand-new A/C system, a new roof, a refrigerator, washer, and dryer all under five years old, and even a virtually brand-new backup generator that has only been used once. Beyond the practical,...

View More

Property Summary

MLS Number: TB8533388
Status: Active
Days on Market: 27
Subdivision: SHADYBROOK VILLAGE AMD
County: Manatee
Bedrooms: 3
Total Square Feet: 1,408
Price Per Sq. Ft.: $121
New Constuction: No
Waterfront: No
Property Type: Residential - Condominium
Cooling: Central Air
Heating: Central, Electric
Roof Type: Built-Up, Membrane
Stories: 2.0
Year Built: 1973
Taxes: $1,238
HOA Y/N: Yes

Featured Amenities

Ceiling Fans(s)
Kitchen/Family Room Combo
Living Room/Dining Room Combo
Thermostat
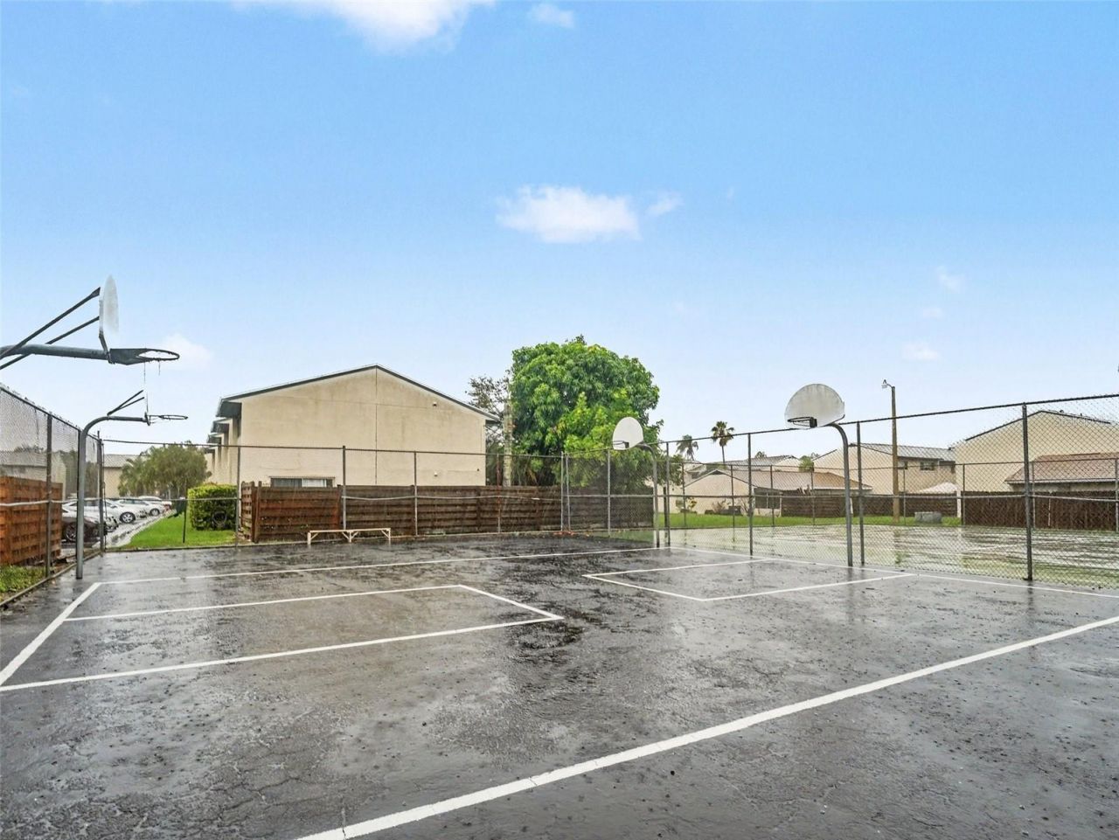
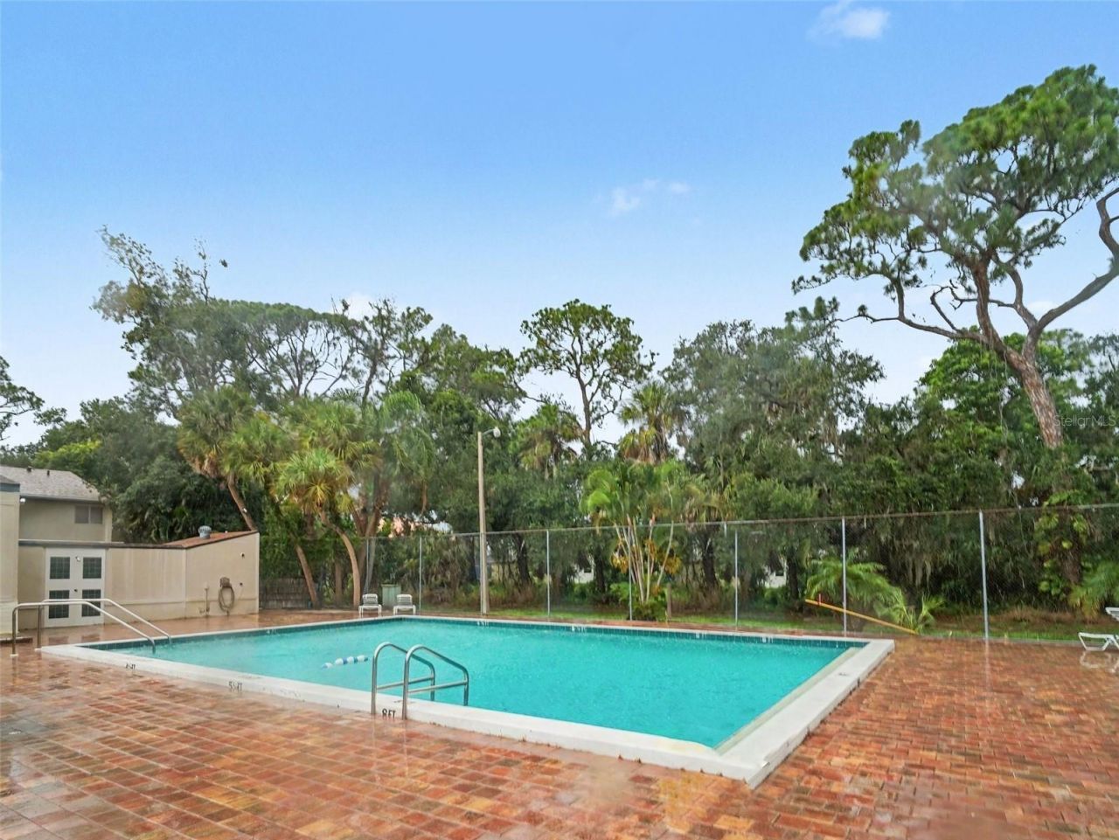
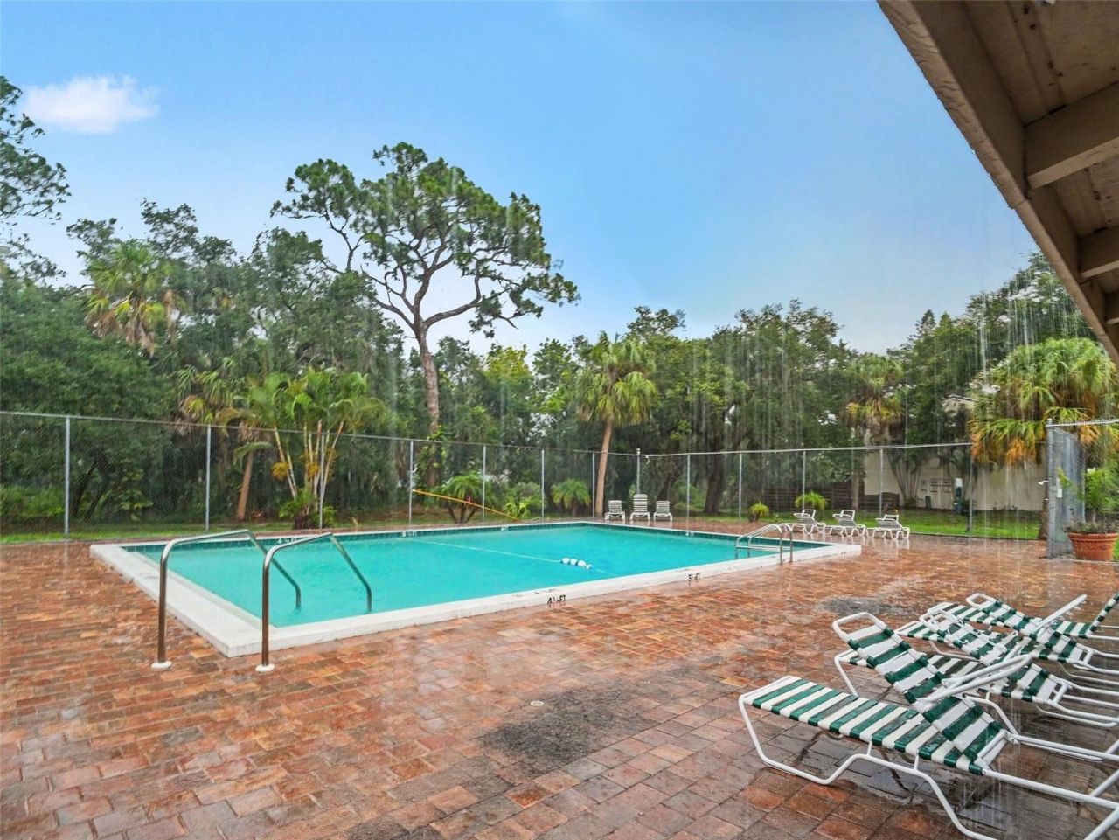
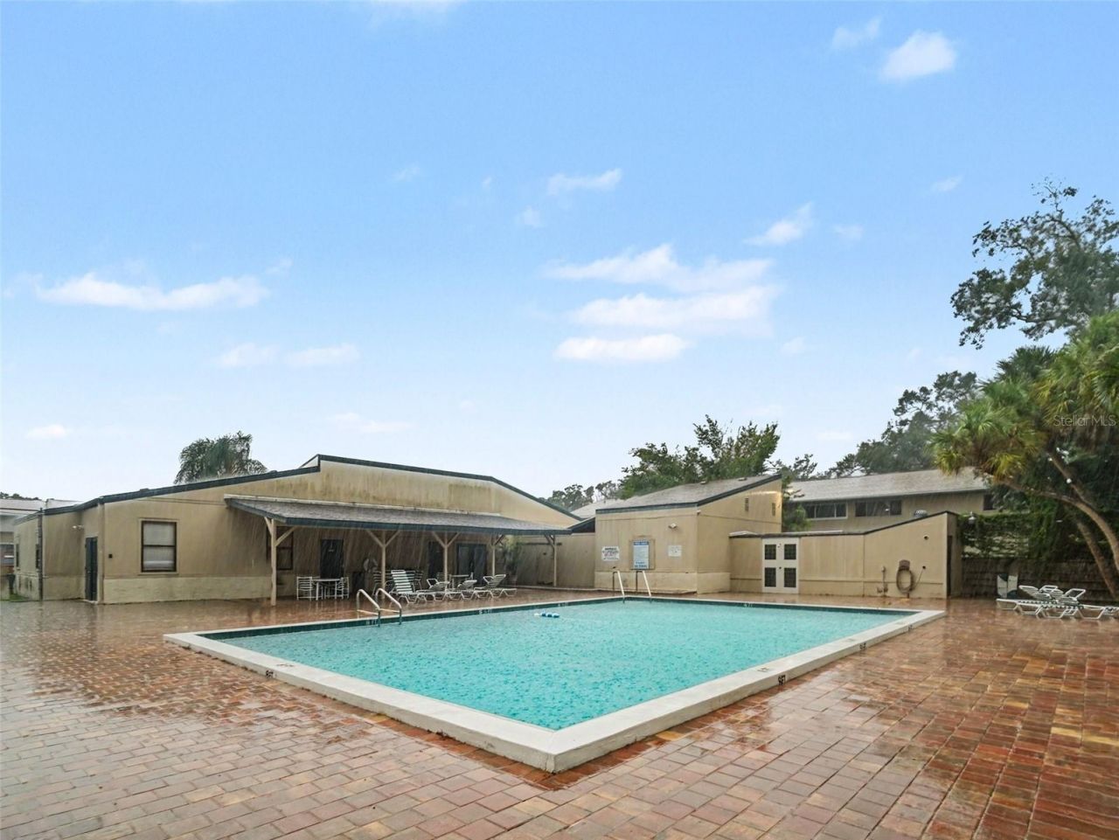
Clubhouse
Other
Pool
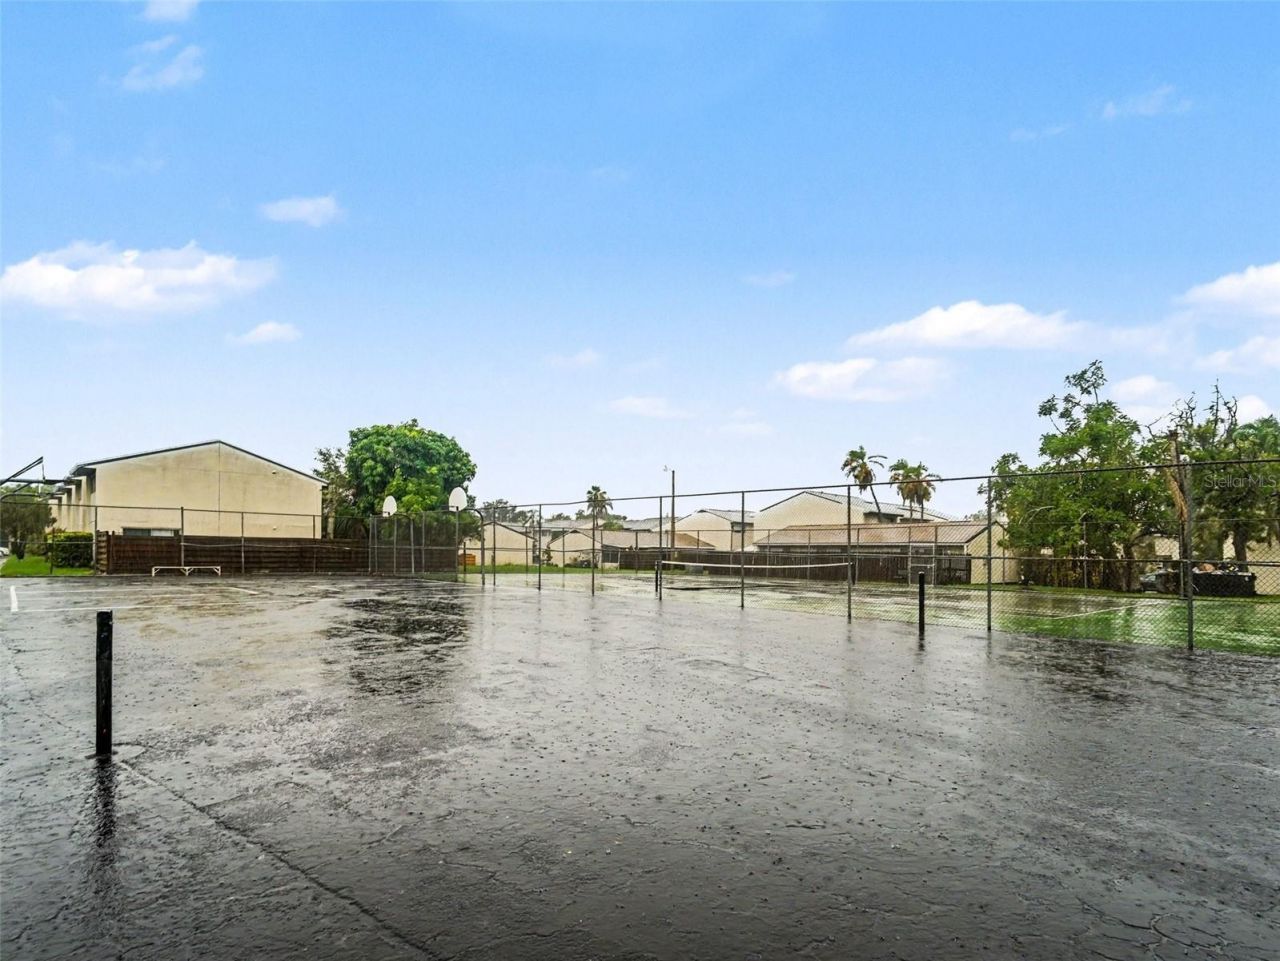
Tennis Court(s)

Property Details

Appliances: Dryer, Washer
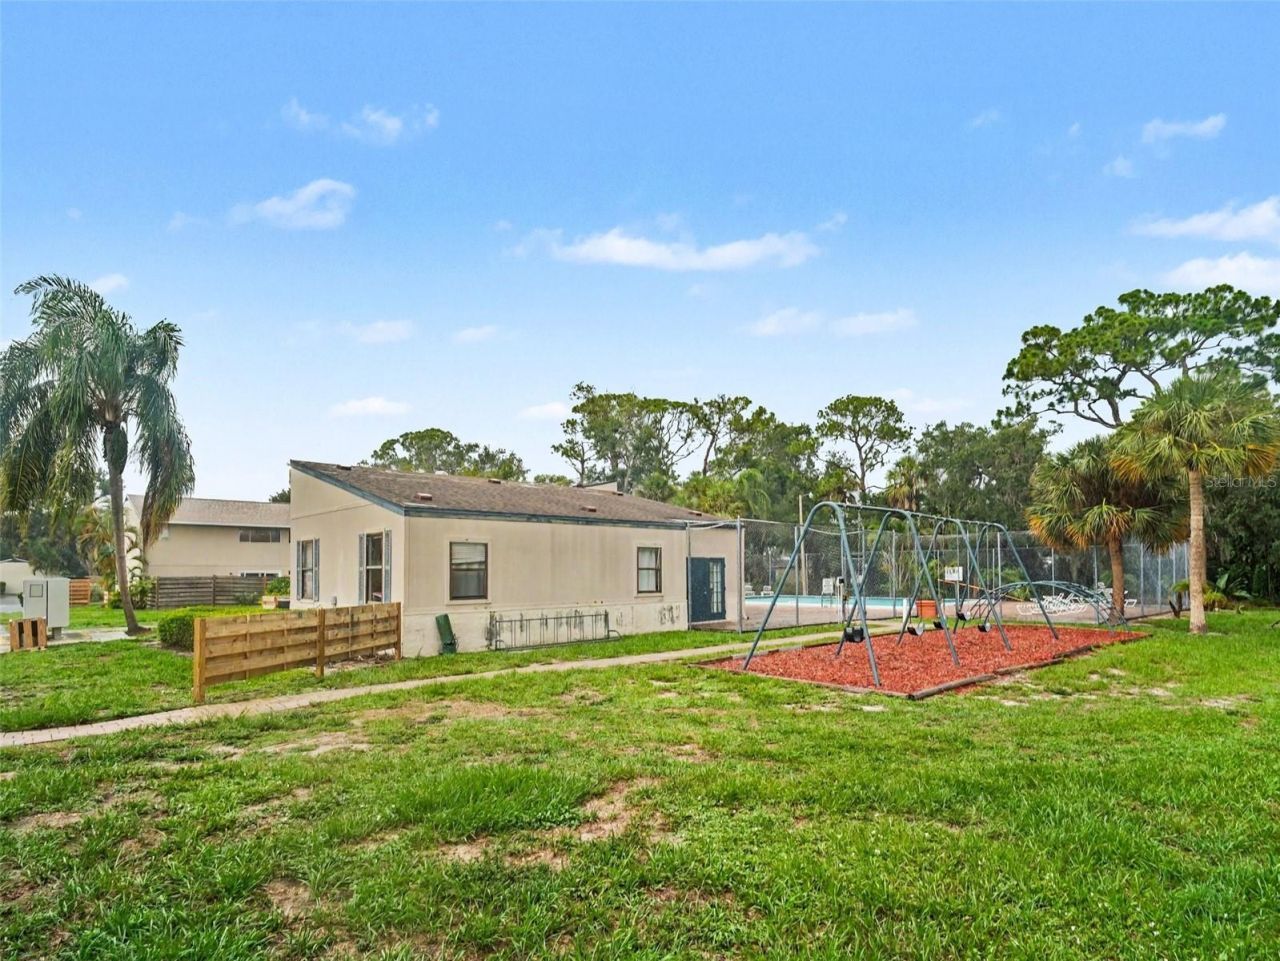
Community Features: Deed Restrictions, Playground, Pool, Sidewalks, Tennis Court(s)
Condo Fee: $634/ Monthly
Days on Site: 27
Directions: From I-75: Take exit 213 for University Parkway and head west. Drive approximately 5 miles, then turn right (north) onto US-301 N / Washington Blvd. Turn left onto 63rd Ave E, then turn left onto Byron Ln. The property will be on your right within Shadybr
Exterior: Block
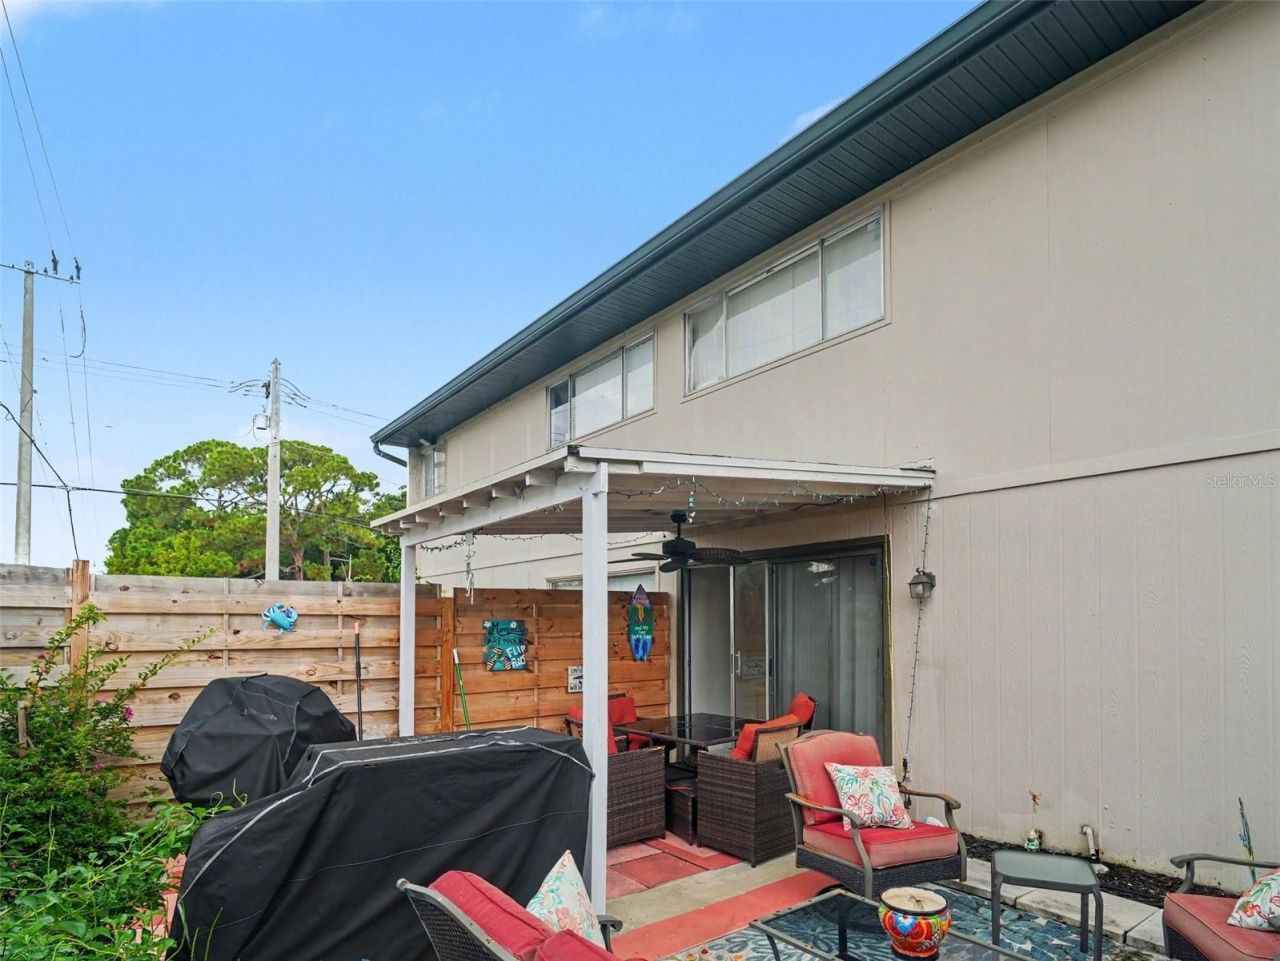
Outdoor Features: Lighting, Sidewalk, Sliding Doors, Tennis Court(s)
Flood Zone Code: AE
Flooring: Ceramic Tile
Foundation: Slab
Home Warranty Y/N: No
Listing Terms: Cash, Conventional, FHA, VA Loan
Number of Pets: 2
Ownership: Fee Simple
Parking: Assigned, Curb Parking
Parking Notes: Assigned, Curb Parking
Pets Allowed: Breed Restrictions, Cats OK, Dogs OK, Yes
Pets Restrictions: Owners are allowed up to 2 pets with a maximum combined weight limit not to exceed 80 lbs. Breed restrictions apply per Shadybrook Village HOA regulations.
Pets Size: Large (61-100 Lbs.)
Pets Weight (Max): 100
Property Attached Y/N: No
Property Sub-Type: Condominium
Sewer: Public Sewer
Showing Instructions: Lockbox
Special Sale Provisions: None
Utilities: BB/HS Internet Available, Cable Available, Phone Available, Sewer Connected, Water Connected
Water: Public
Water Access Y/N: No
Zoning: PDR
Construction: Block

Room Sizes

Kitchen: 7x9
Living Room: 16x14
Dining Room: 9x7
Family Room: 11x16
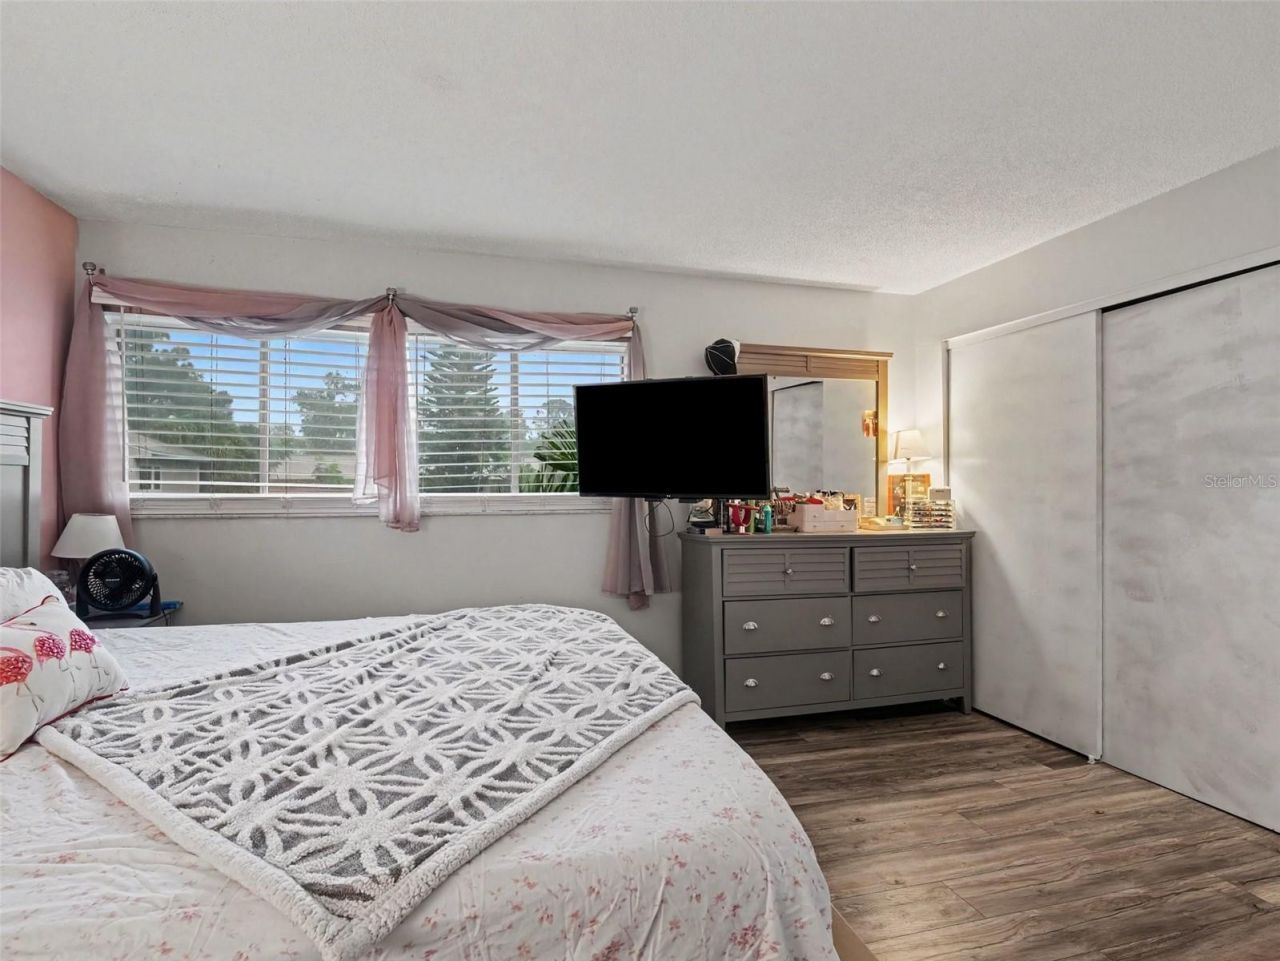
Primary Bedroom: 11x14
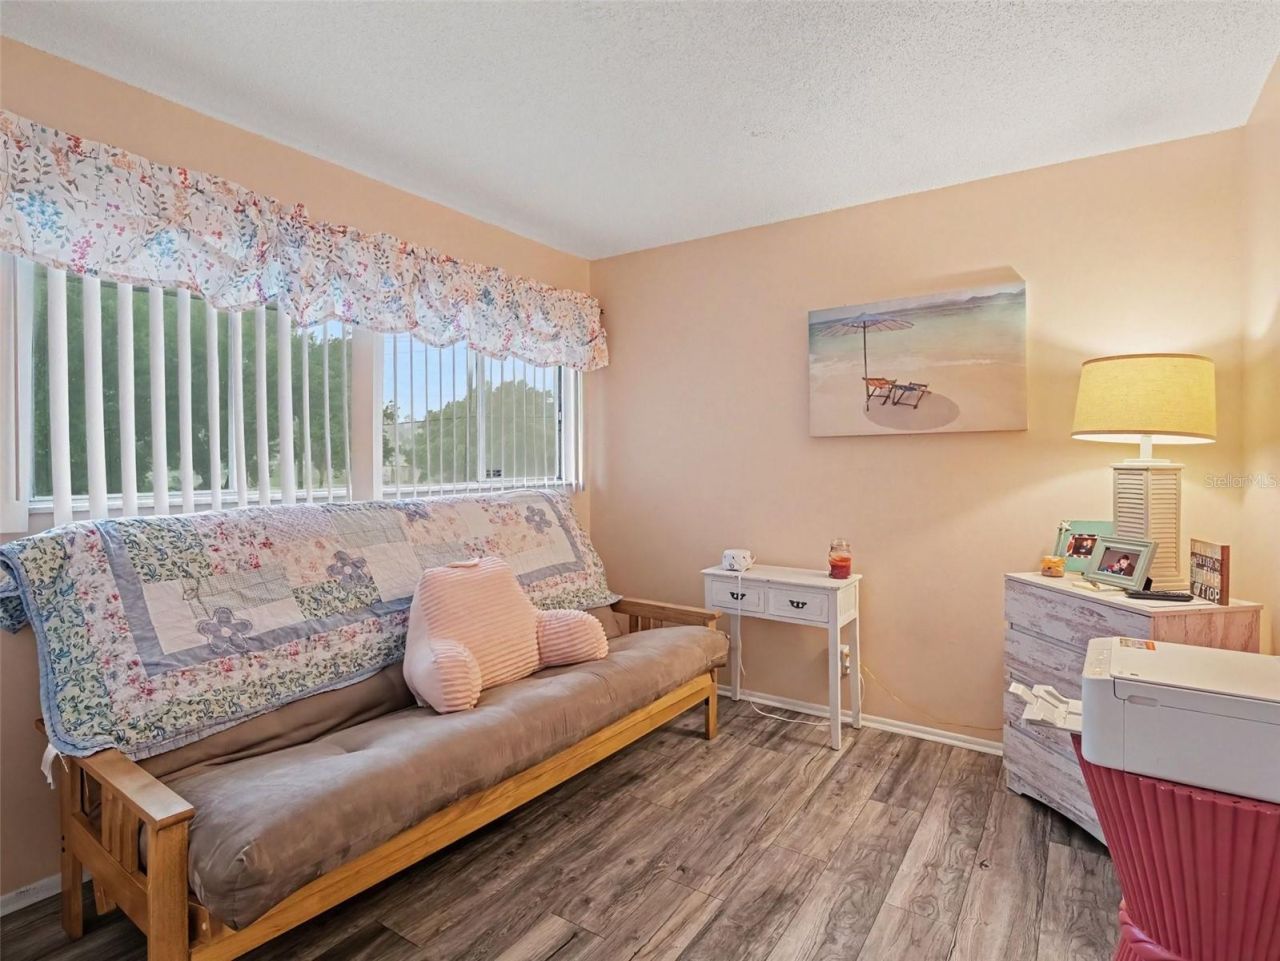
Bedroom 2: 9x9
Bedroom 3: 9x10
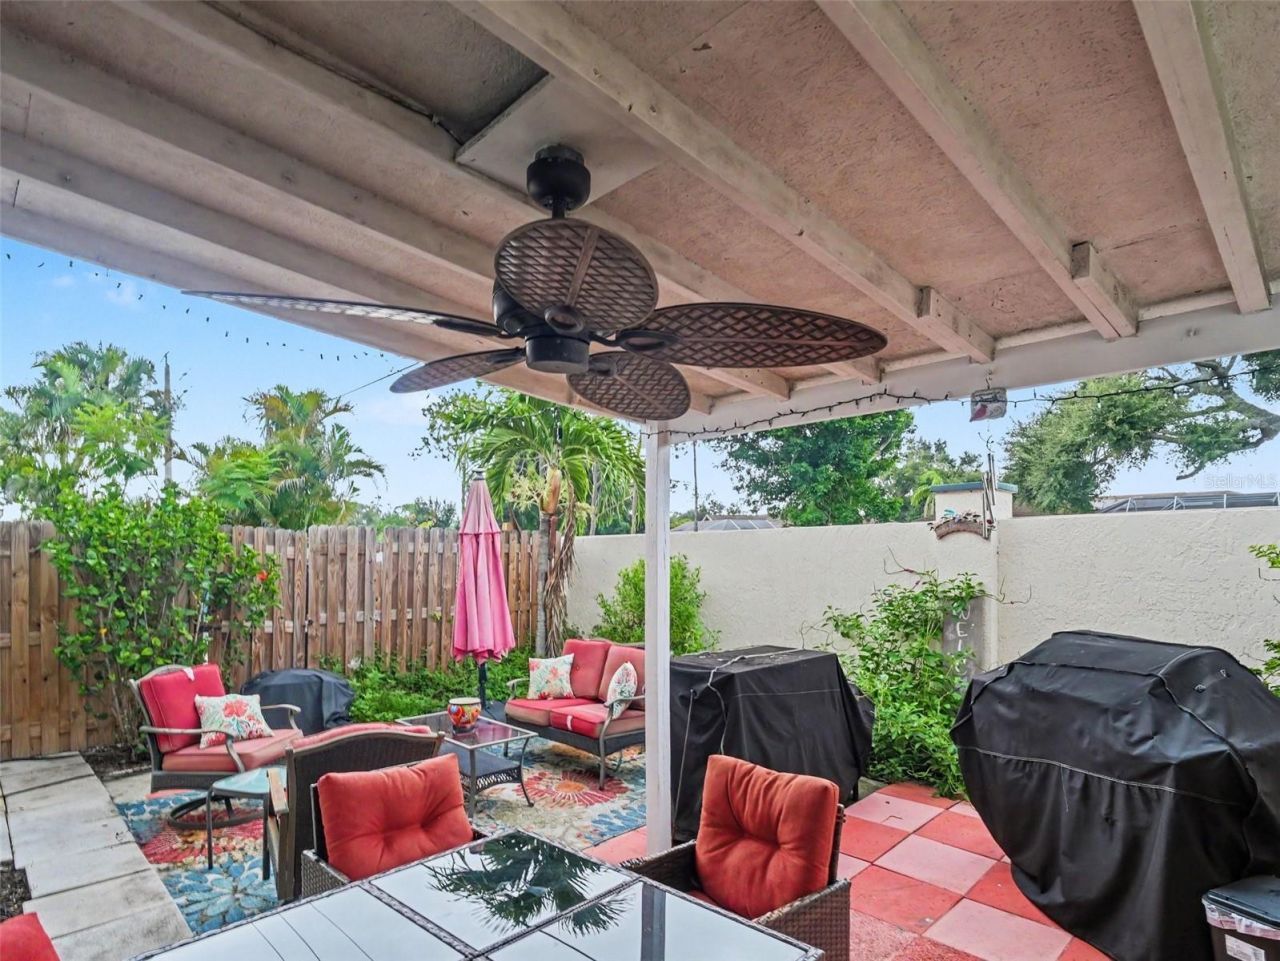
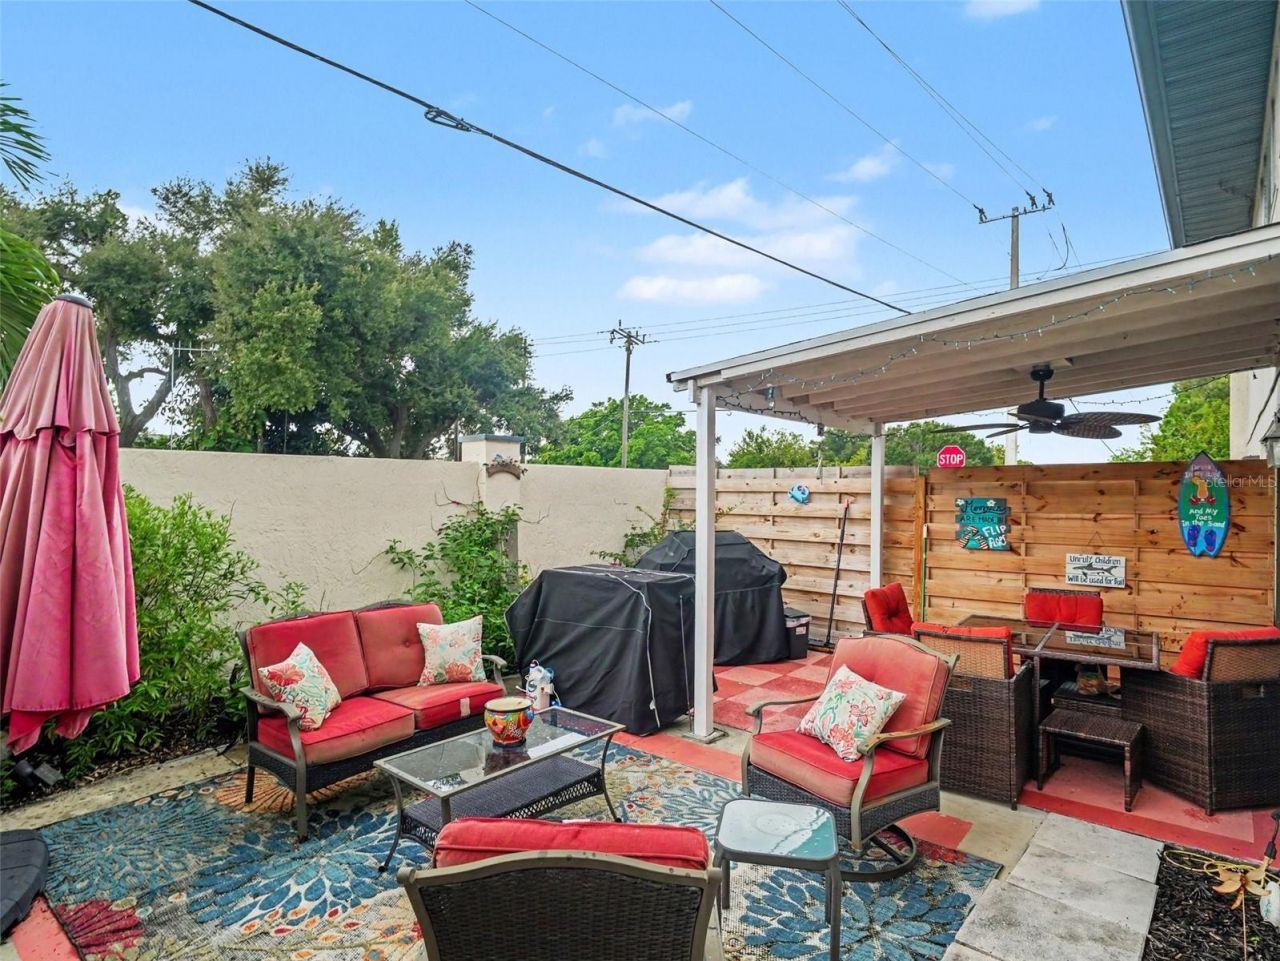
Balcony/Porch/Lanai: 18x14

Local Schools

High School: Southeast High
Middle School: Electa Arcotte Lee Magnet
Elementary School: Florine J. Abel Elementary

Neighborhood Information

Neighborhood Map

Neighborhood Hero

Neighborhood Highlights

Neighborhood Characteristics

Neighborhood Market Trend

Neighborhood Schools

Courtesy of

Agency Name: MARK SPAIN REAL ESTATE
Agency Contact: 855-299-7653
Agent Name: Jewel Tone

Presented by

Agency Title: The Keyes Company
Agency Phone:
Request Info

IDX logo

Sara Miller
keyes.com
Agent Cell:
954.477.7001

Mortgage Calculator

%
years/fixed
yearly
yearly (est.)

Estimated Payment

$ 987.47 Principal & Interest $834.72 Property Tax $103.17 Homeowner's Insurance $49.58
Mortgage Logo

Your fresh start,
starts here.

Login to My Keyes Account

