
100 Keyes, 1926 - 2026

50 Total Photos [Click to View All]

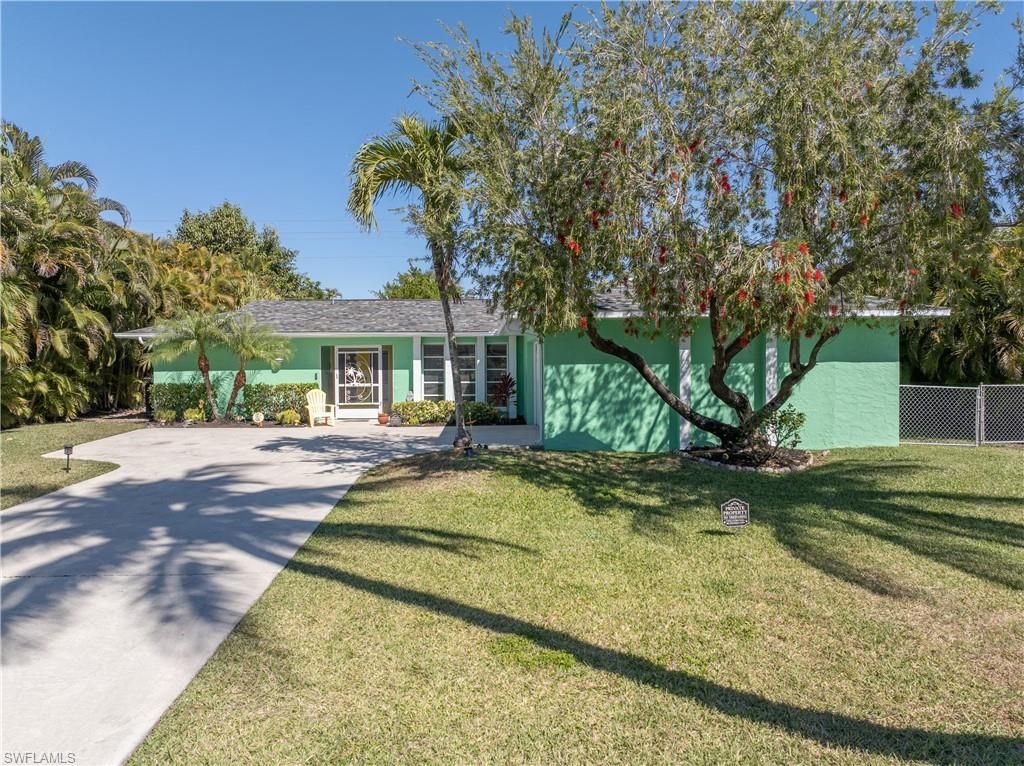
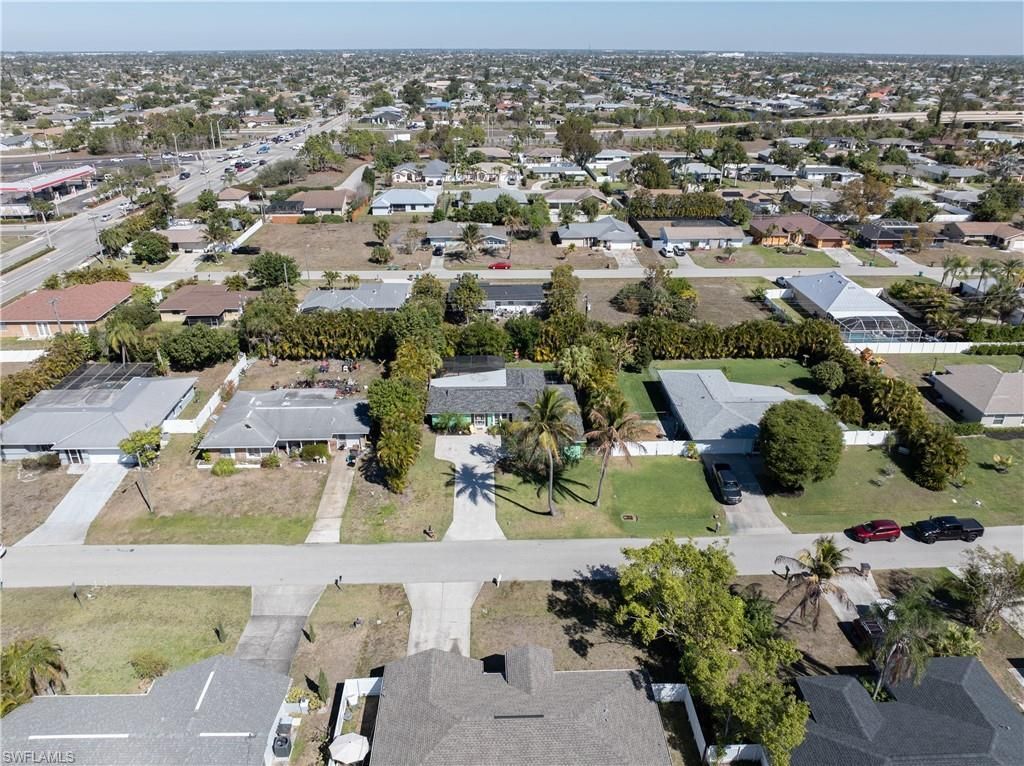
913 SE 26th Ter Cape Coral, FL 33904
$399,999
  • Beds
    2
  • Baths
    2 full
  • Total Square Feet
    1,384
  • Lot Size
    0.02 acre(s)

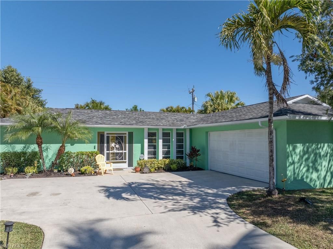
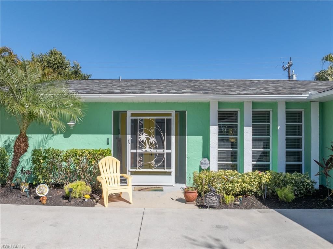
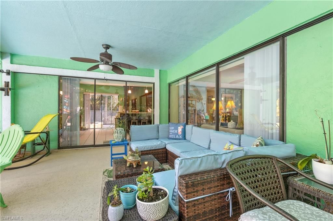
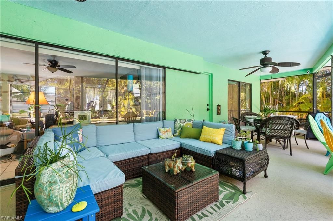
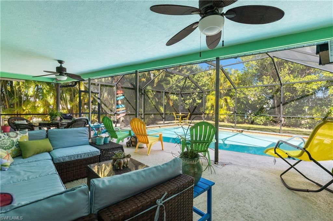
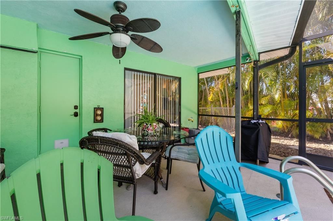
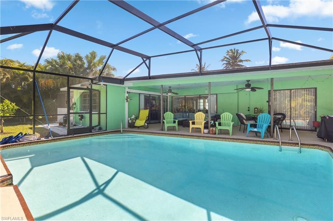
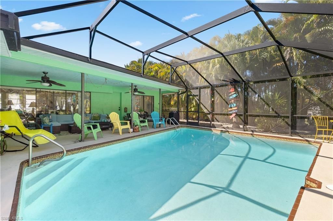
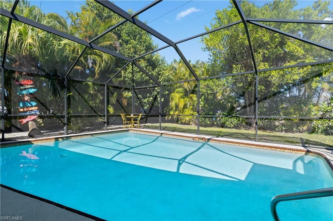
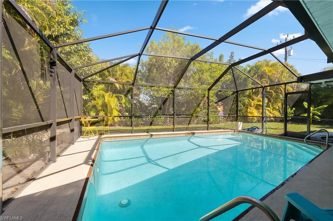
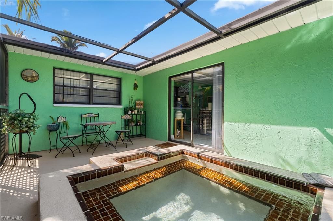
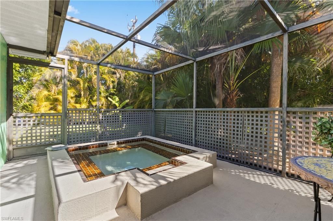
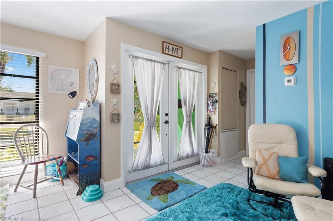
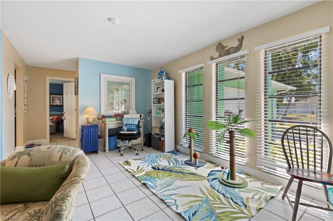
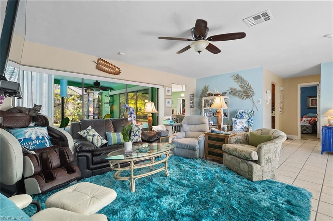
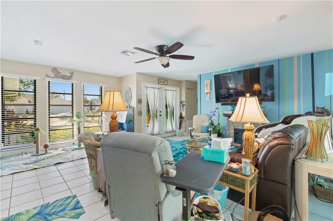
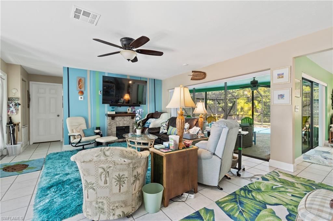
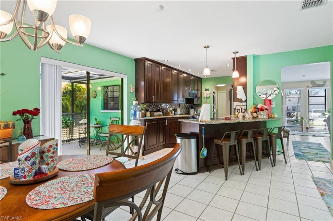
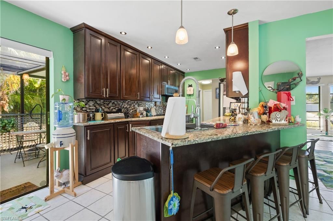
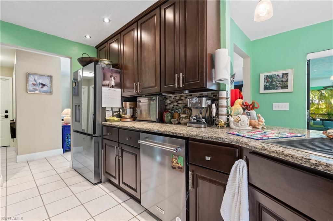
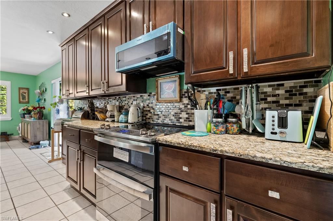
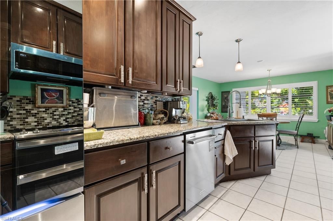
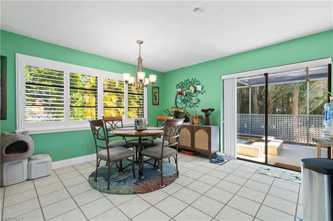
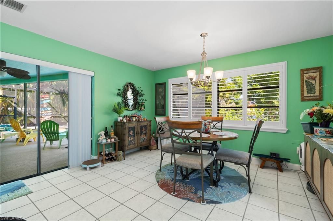
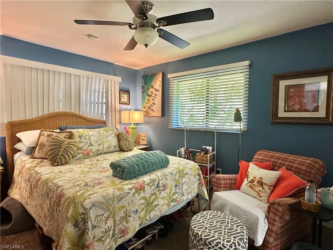
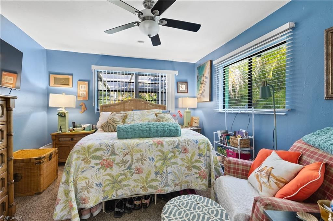
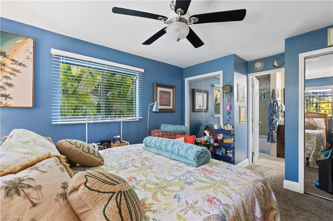
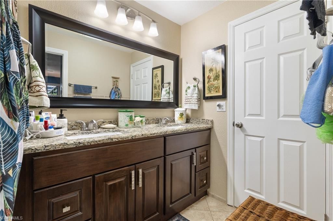
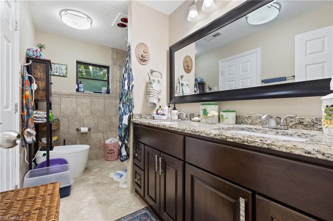
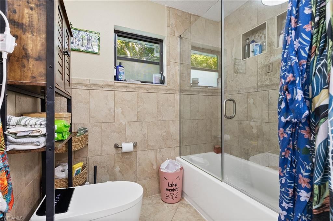
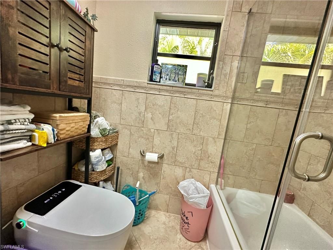
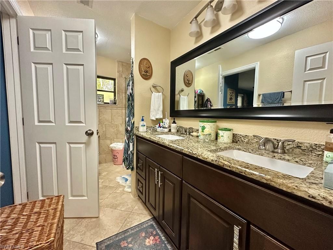
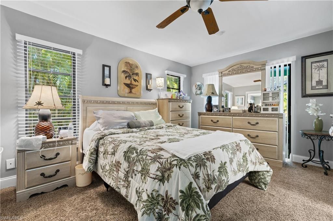
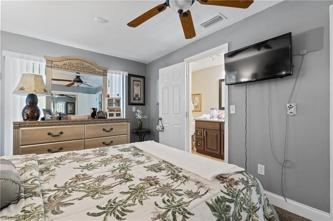
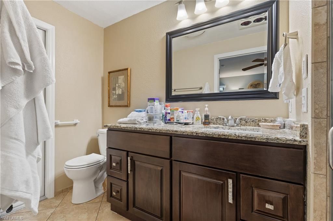
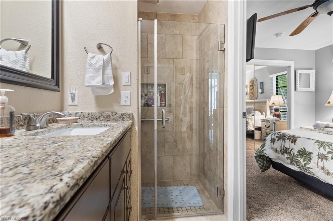
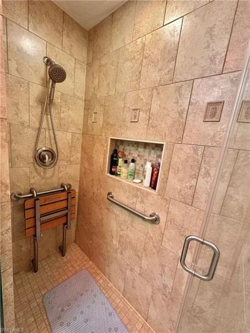
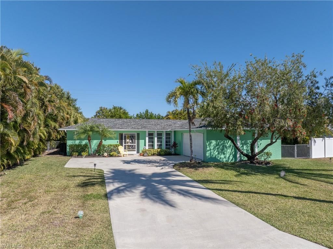
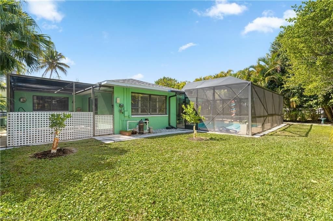
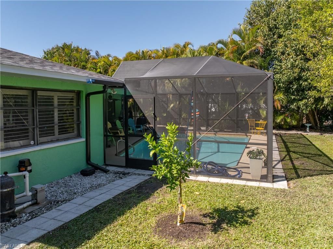
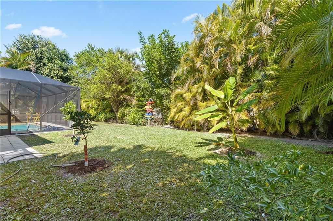
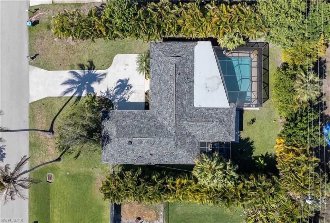
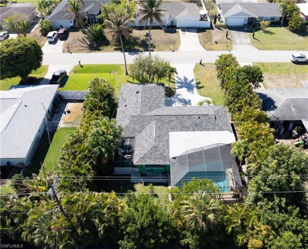
NEGOTIABLE..WHY DO A 2/2 CONDO? NO HOA! A GREAT!! 2 ENSUITES!, PRIVATE POOL, PRIVATE SPA, UPGRADES GALORE!, NO HOA! A MUST-SEE TO BELIEVE!! THIS IS YOUR MOMENT!!Looking for that fresh vibrant move-in ready energy? Welcome to the Top to Bottom upgraded, renovated charming TWO ENSUITES heated Pool AND SEPARATE Jacuzzi Cape Coral home in a highly sought-after mature SE neighborhood [not flood area] off Country Club Blvd South of Veterans... IT IS STUNNING. NO HOA, NO Flood zone. DON'T WAIT . . . yo...

View More

Property Summary

MLS Number: 2026007219
Status: Active
Days on Market: 177
Subdivision: CAPE CORAL
County: Lee
Bedrooms: 2
Total Square Feet: 1,384
Price Per Sq. Ft.: $289
Style: Traditional
New Constuction: No
Waterfront: No
Property Type: Residential - Single Family
Cooling: Ceiling Fan(s), Central Electric
Garage: 2 car attached
Heating: Central Electric, Fireplace(s)
Lot Size: 0.02 Acres
Roof Type: Shingle
Stories: 1.0
Year Built: 1980
Taxes: $3,854

Property Details

Bedroom: 2 Bed
Construction: Concrete Block, Stucco
Days on Site: 177
Dining: Breakfast Bar, Dining - Family
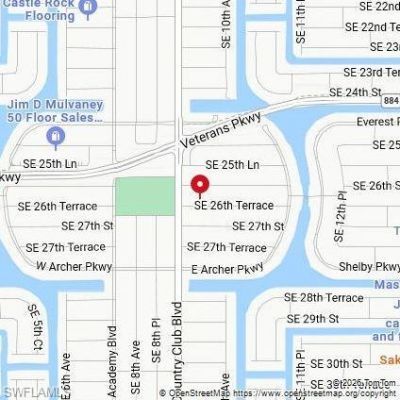
Directions: Country Club Blvd South of Veterans Parkway .... SE 26th Ter on the East side of Country Club Blvd
Exterior: Concrete Block, Stucco
Flooring: Tile
Furnished: Unfurnished
GEO Area: CC13 - Cape Coral Unit 19-21,25,26,89
Home Style: Traditional
Home Warranty Y/N: No
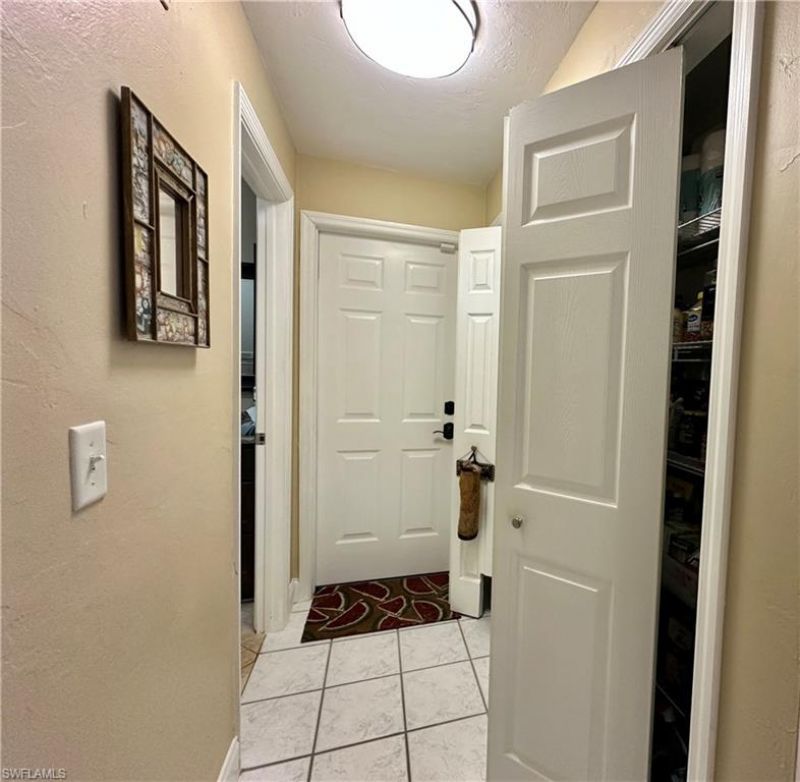
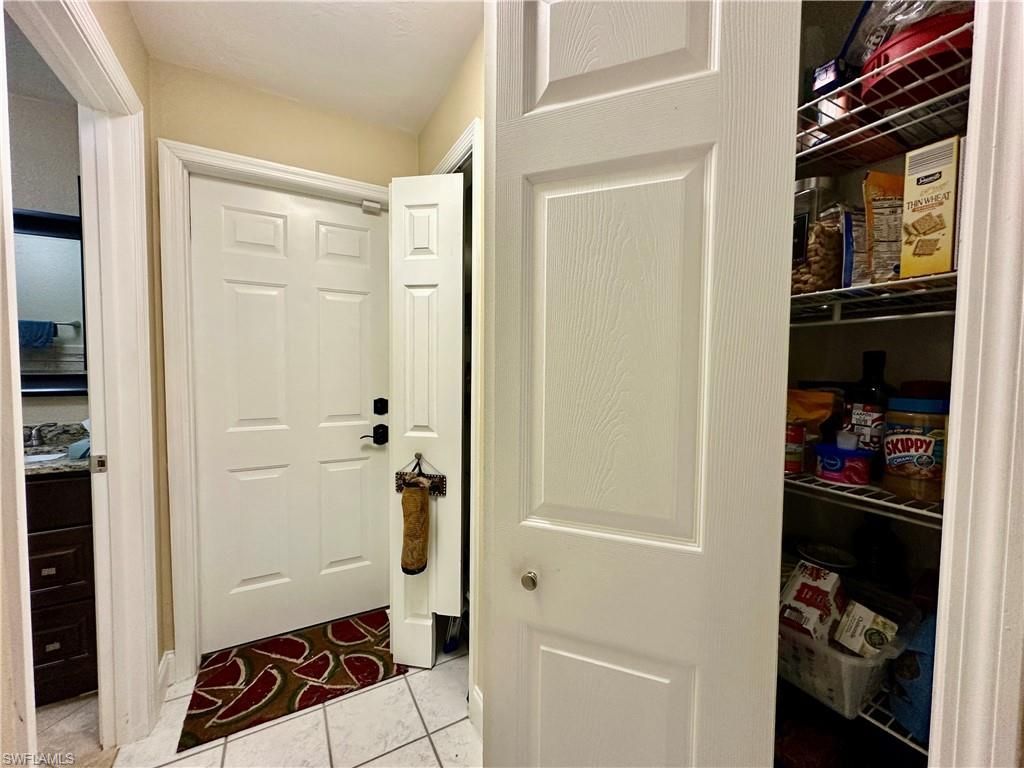
Interior: Split Bedrooms, Pantry
Irrigation: Assessment Paid
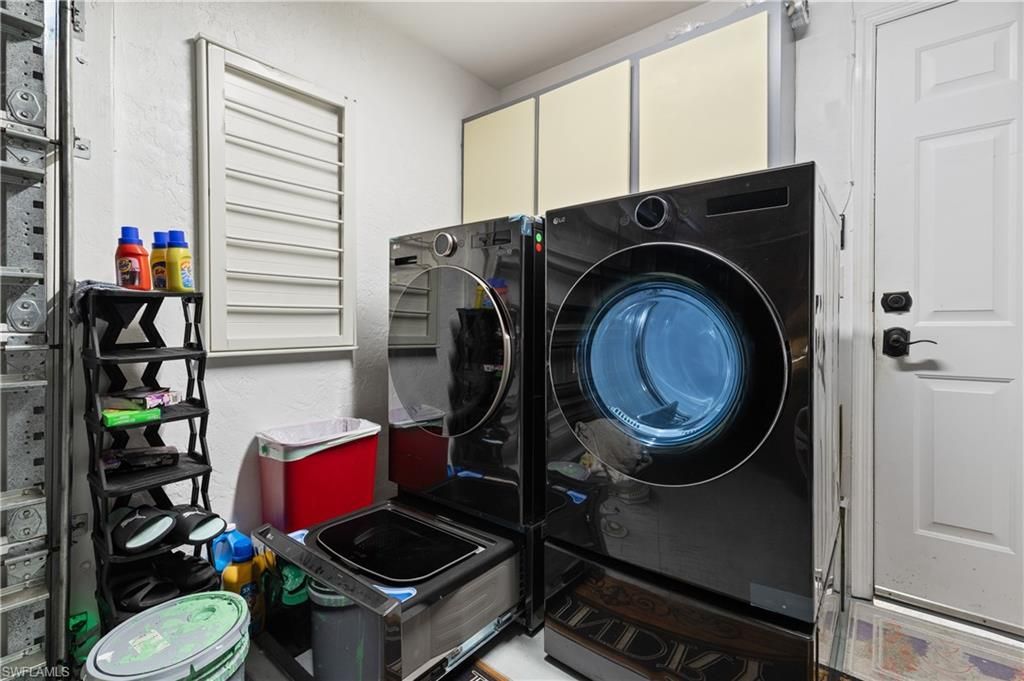
Laundry: Washer/Dryer Hookup, In Garage, Sink
Lease Considered Y/N: No
Listing Terms: Buyer Finance/Cash
Lot: Regular
Minimum Lease Days: 1
Ownership: Single Family
Parcel #: 31-44-24-C1-00657.0650
Parking: 2+ Spaces, Driveway Paved, Paved, Under Bldg Closed, Garage Door Opener, Attached
Pets: No Approval Needed
Pool: In Ground, Concrete, Electric Heat
Property Attached Y/N: No
Property Sub-Type: Single Family Residence
Room Count: 7
Sewer: Assessment Paid
Spa: Yes
Spa: In Ground, Concrete, Heated Electric, Screened
SQFT Total: 3060
Swimming Pool: Yes
Transfer Fee: 0
Units in Building: Square Feet
View: Landscaped Area
Water: Assessment Paid
Windows: Double Hung, Shutters - Manual
Construction: Concrete Block,Stucco

Local Schools

High School: CAPE CORAL HIGH SCHOOL

Neighborhood Information

Neighborhood Map

Neighborhood Hero

Neighborhood Highlights

Neighborhood Characteristics

Neighborhood Market Trend

Neighborhood Schools

Courtesy of

Agency Name: RE/MAX Realty Team
Agent Name: Judith New
Agency Phone: 239-242-2000

Presented by

Agency Title: The Keyes Company
Agency Phone:
Request Info

IDX logo

Sara Miller
keyes.com
Agent Cell:
954.477.7001

Mortgage Calculator

%
years/fixed
yearly
yearly (est.)

Estimated Payment

$ 2,401.89 Principal & Interest $1,964.06 Property Tax $321.17 Homeowner's Insurance $116.67
Mortgage Logo

Your fresh start,
starts here.

Login to My Keyes Account

