
100 Keyes, 1926 - 2026
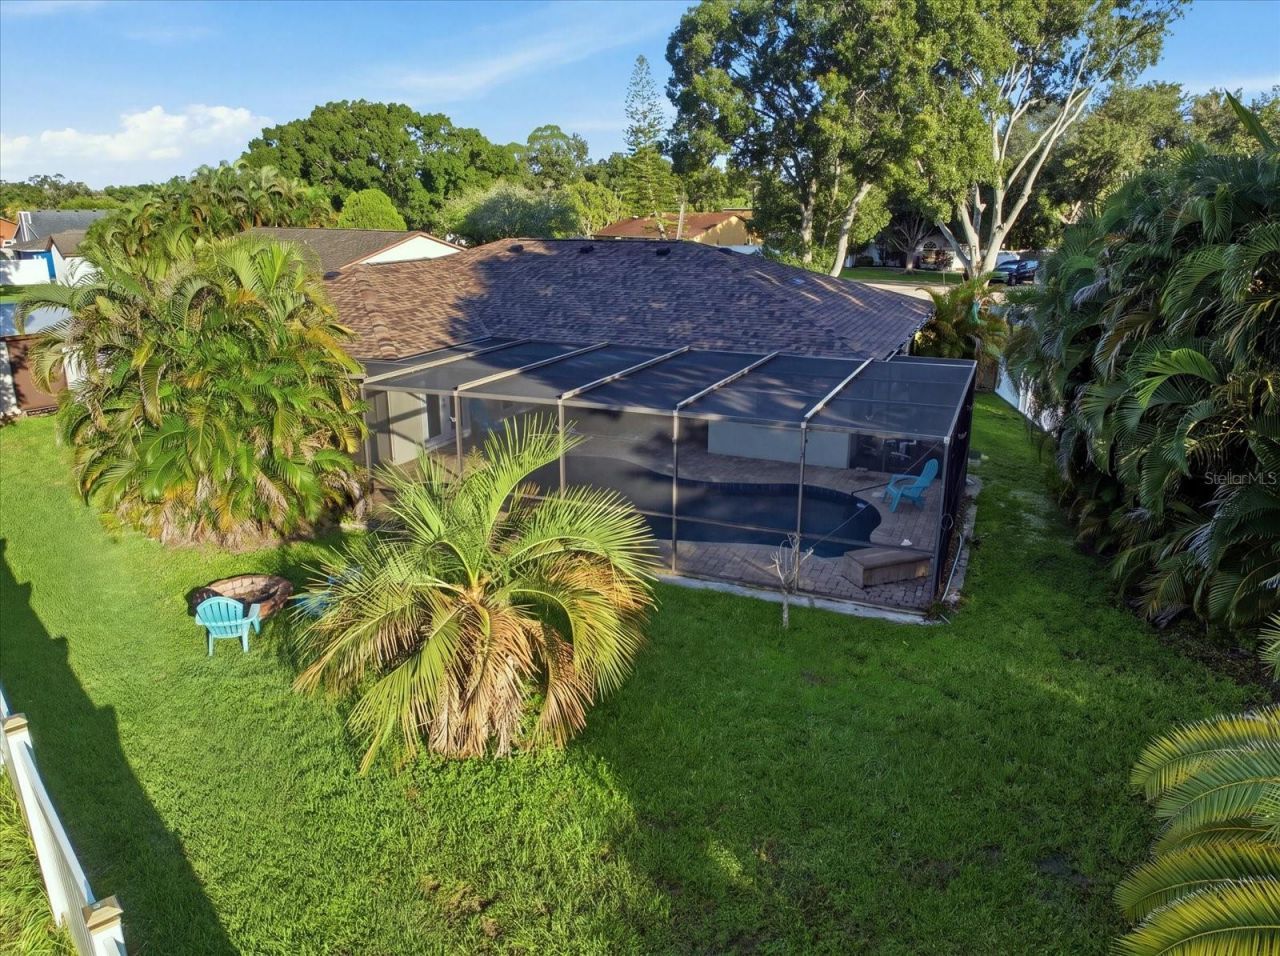
926 Plum Tree Lane, Sarasota, FL 34243 Photo
New - 35 Hours Ago
926 Plum Tree Lane, Sarasota, FL 34243 Photo
New - 35 Hours Ago
926 Plum Tree Lane, Sarasota, FL 34243 Photo

41 Photos

926 Plum Tree Lane Sarasota, FL 34243
$524,900
  • Beds
    3
  • Baths
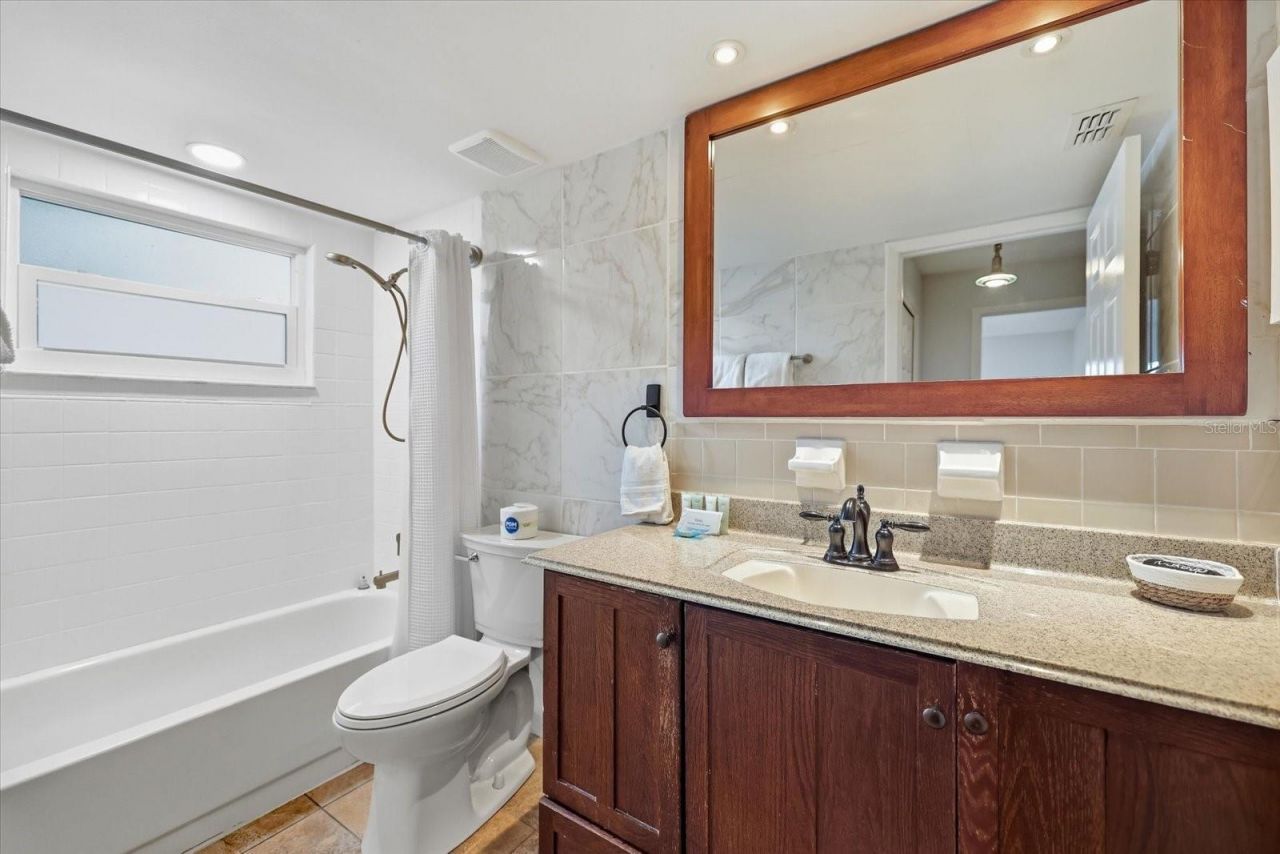
    2 full
  • Total Square Feet
    1,758
  • Lot Size
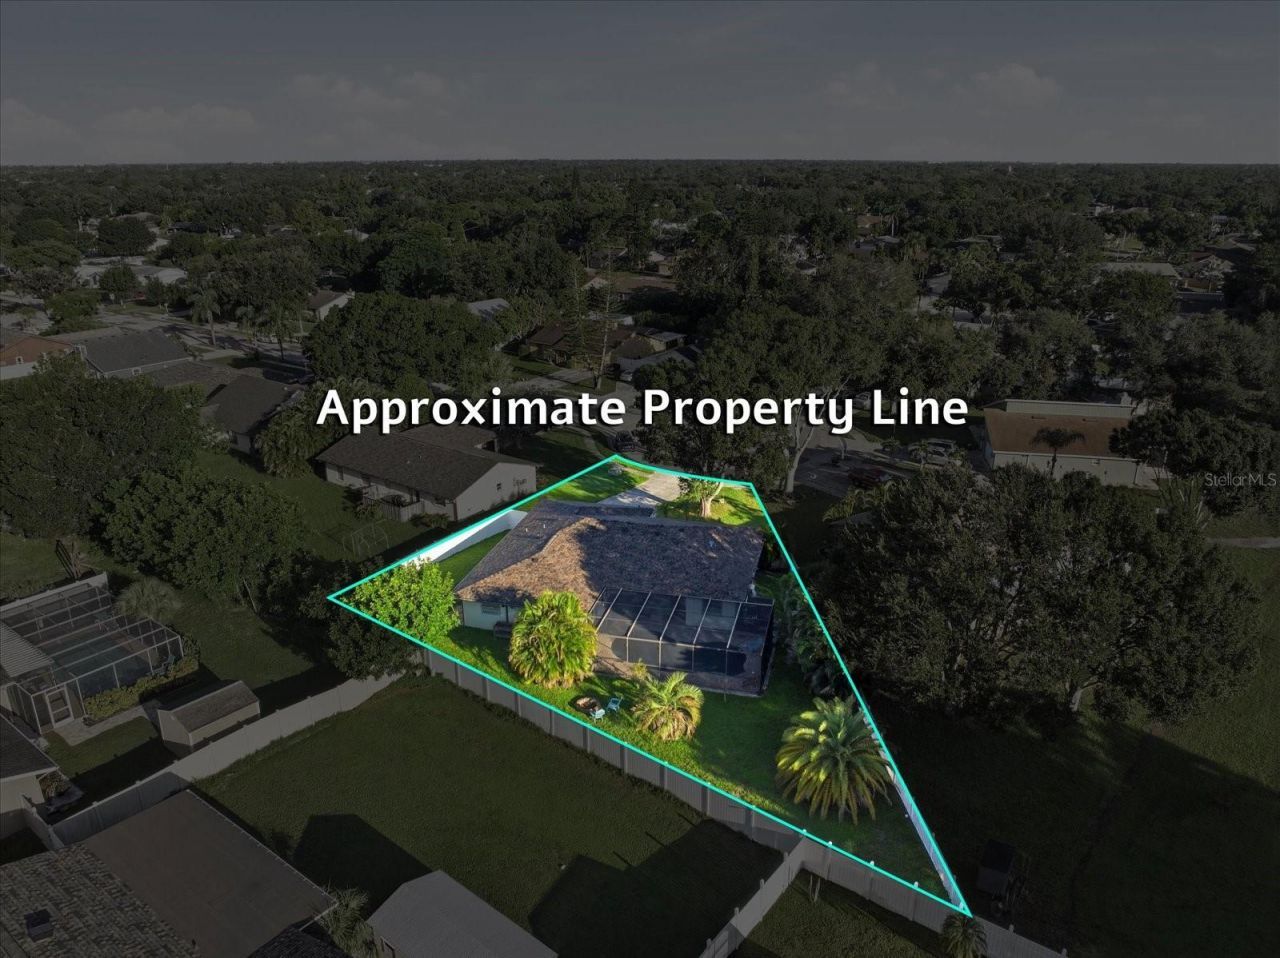
    0.28 acre(s)

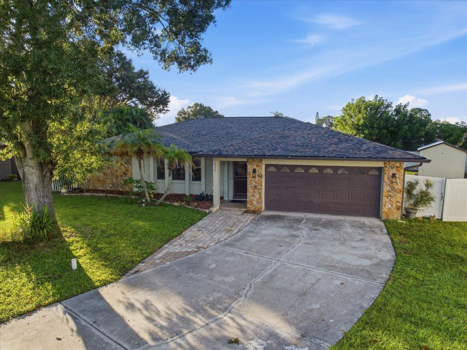
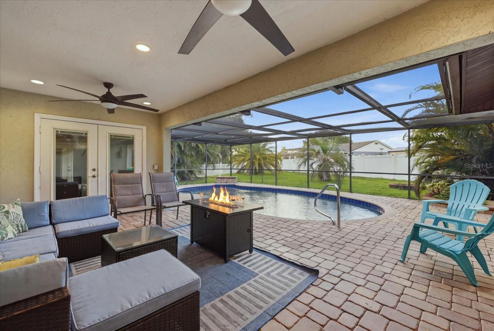
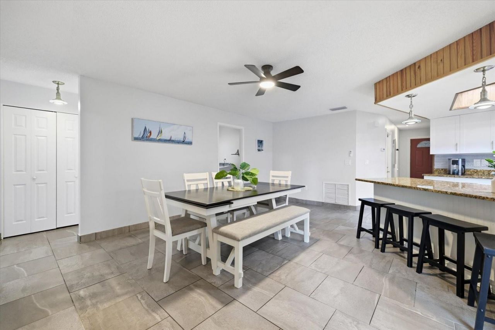
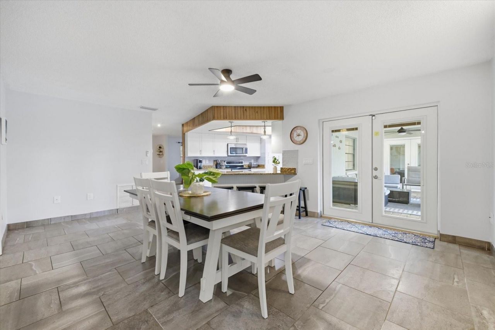
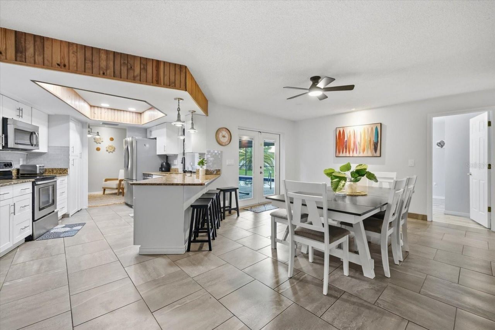
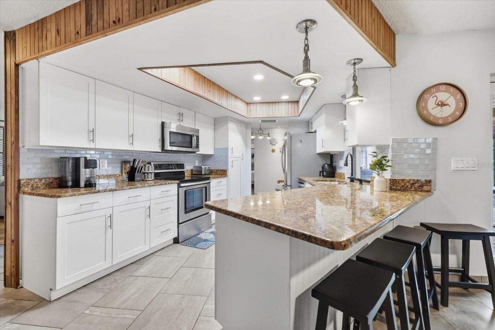
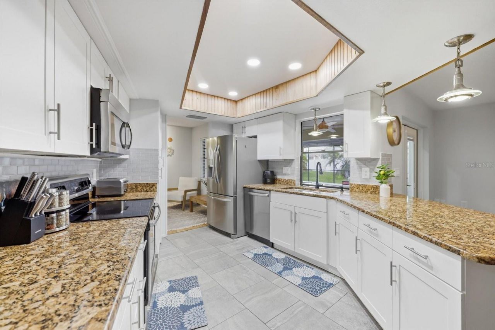
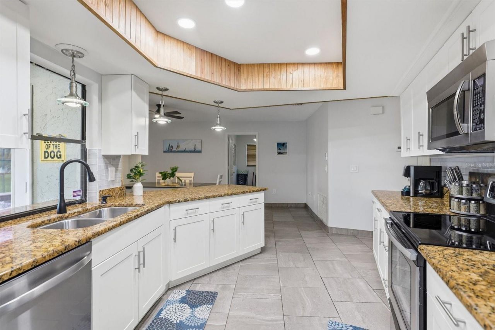
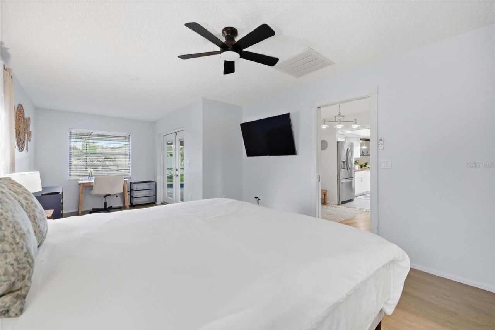
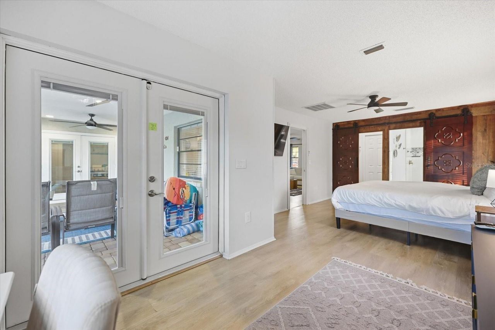
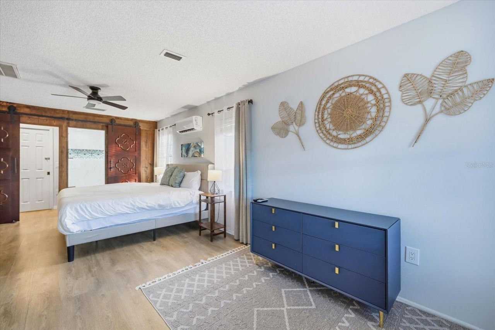
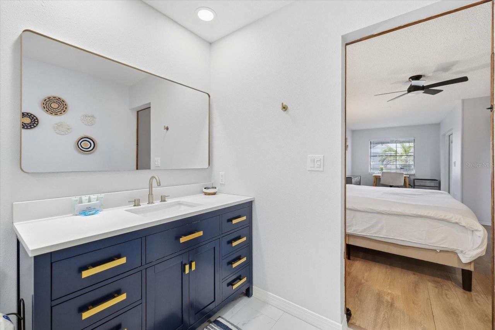
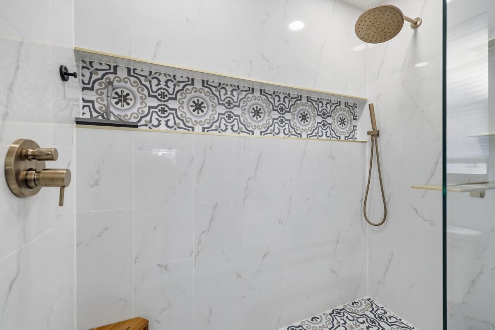
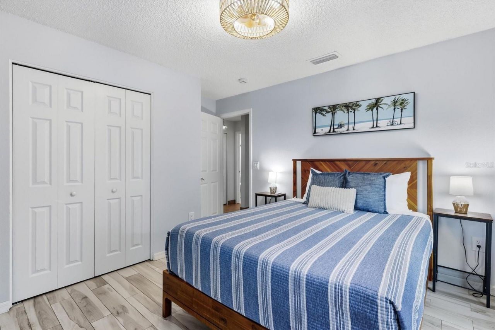
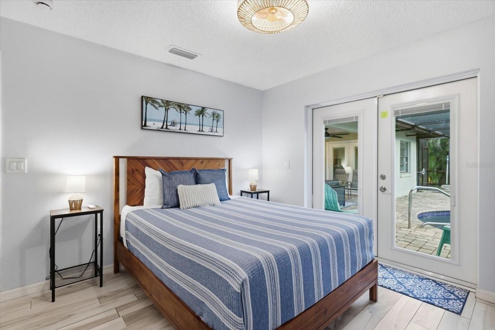
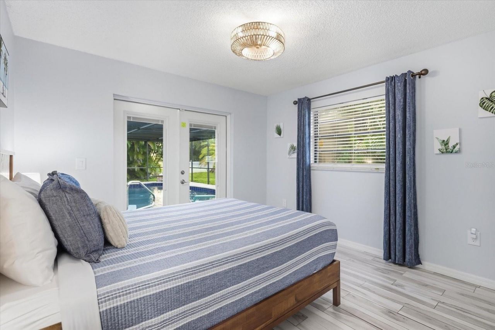
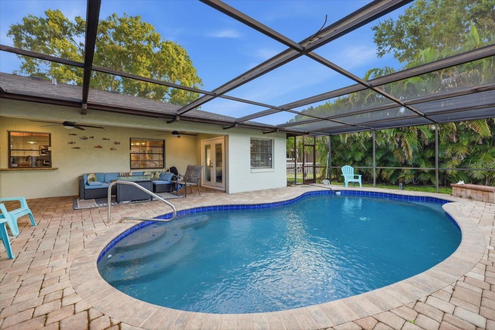
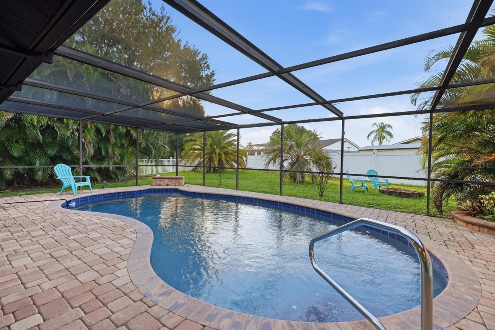
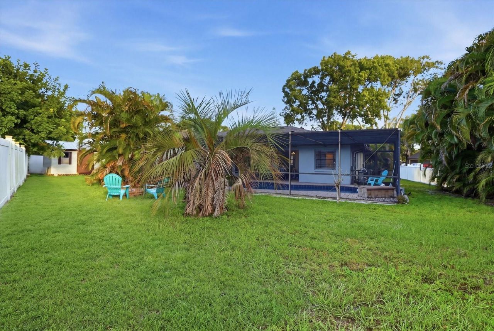
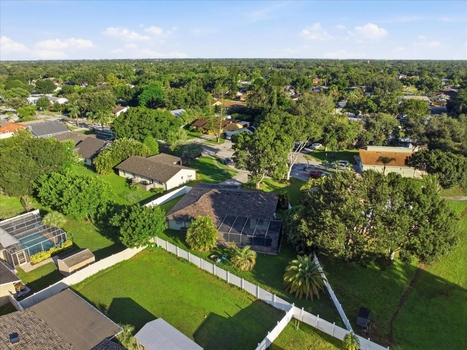
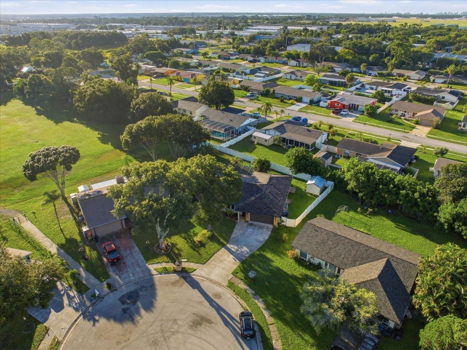
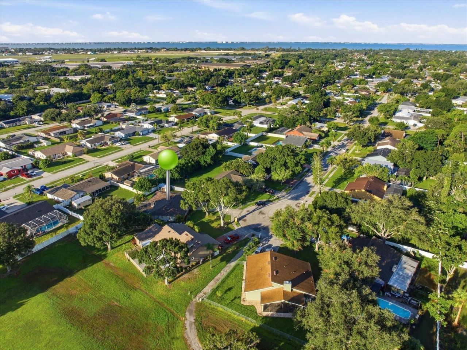
Welcome to 926 Plum Tree Lane, a Sarasota pool home offering a functional layout with plenty of indoor and outdoor living space. Currently operating as an active, successful vacation rental with daily rentals allowed, this property offers flexibility for use as a primary residence, seasonal getaway, or income-producing property. With NO HOA, owners can enjoy added freedom and flexibility.The home features an updated kitchen with white cabinetry, granite countertops, stainless steel appliances, t...

View More

Property Summary

MLS Number: A4707805
Status: Active
Days on Market: 1
Subdivision: WOODS OF WHITFIELD
County: Manatee
Bedrooms: 3
Total Square Feet: 1,758
Price Per Sq. Ft.: $299
New Construction: No
Waterfront: No
Property Type: Residential - Single Family
Cooling: Central Air, Mini-Split Unit(s)
Garage: 2 car attached
Heating: Central, Electric
Lot Size: 0.28 Acres
Roof Type: Shingle
Stories: 1.0
Year Built: 1985
Taxes: $5,228

Featured Amenities

Ceiling Fans(s)
Coffered Ceiling(s)
Eat-in Kitchen
Living Room/Dining Room Combo
Open Floorplan
Primary Bedroom Main Floor
Solid Wood Cabinets
Stone Counters
Thermostat
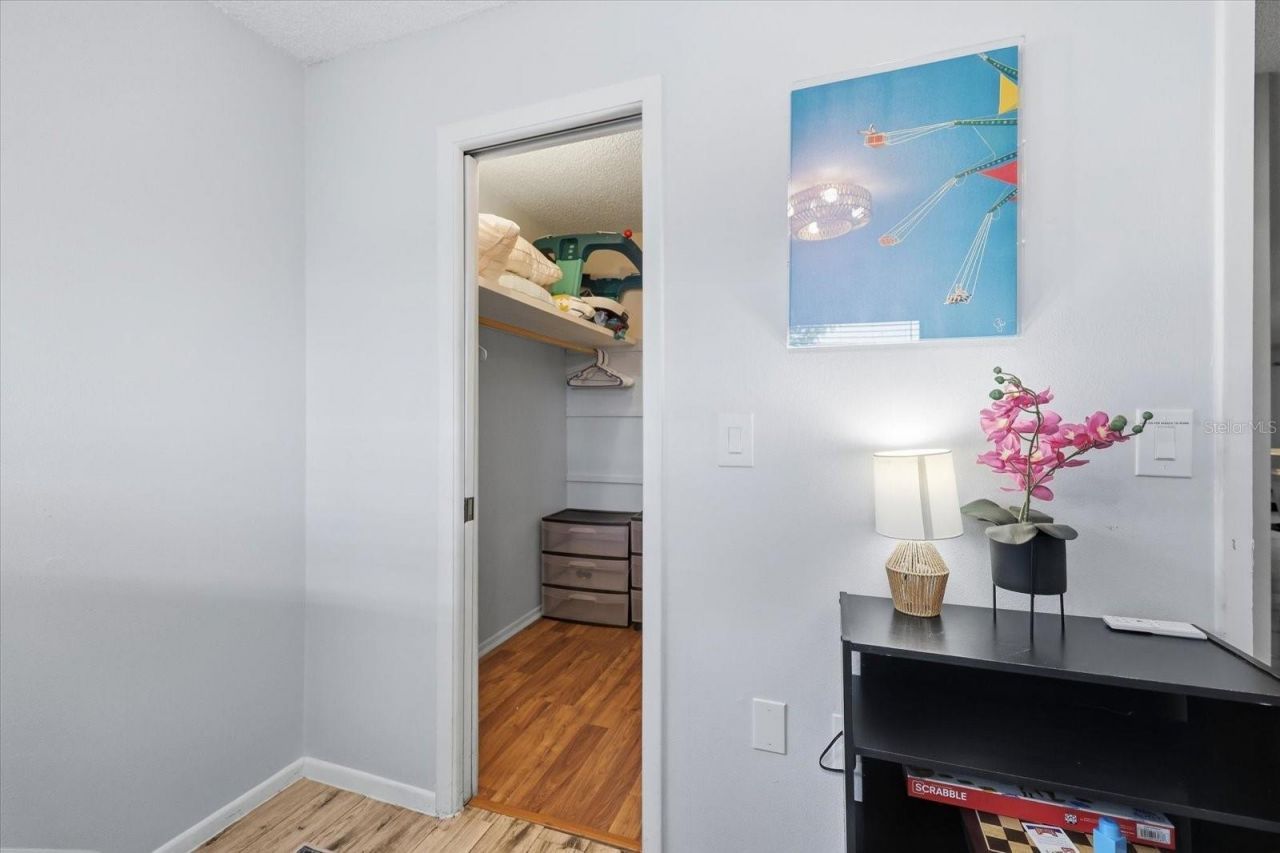
Walk-In Closet(s)

Property Details

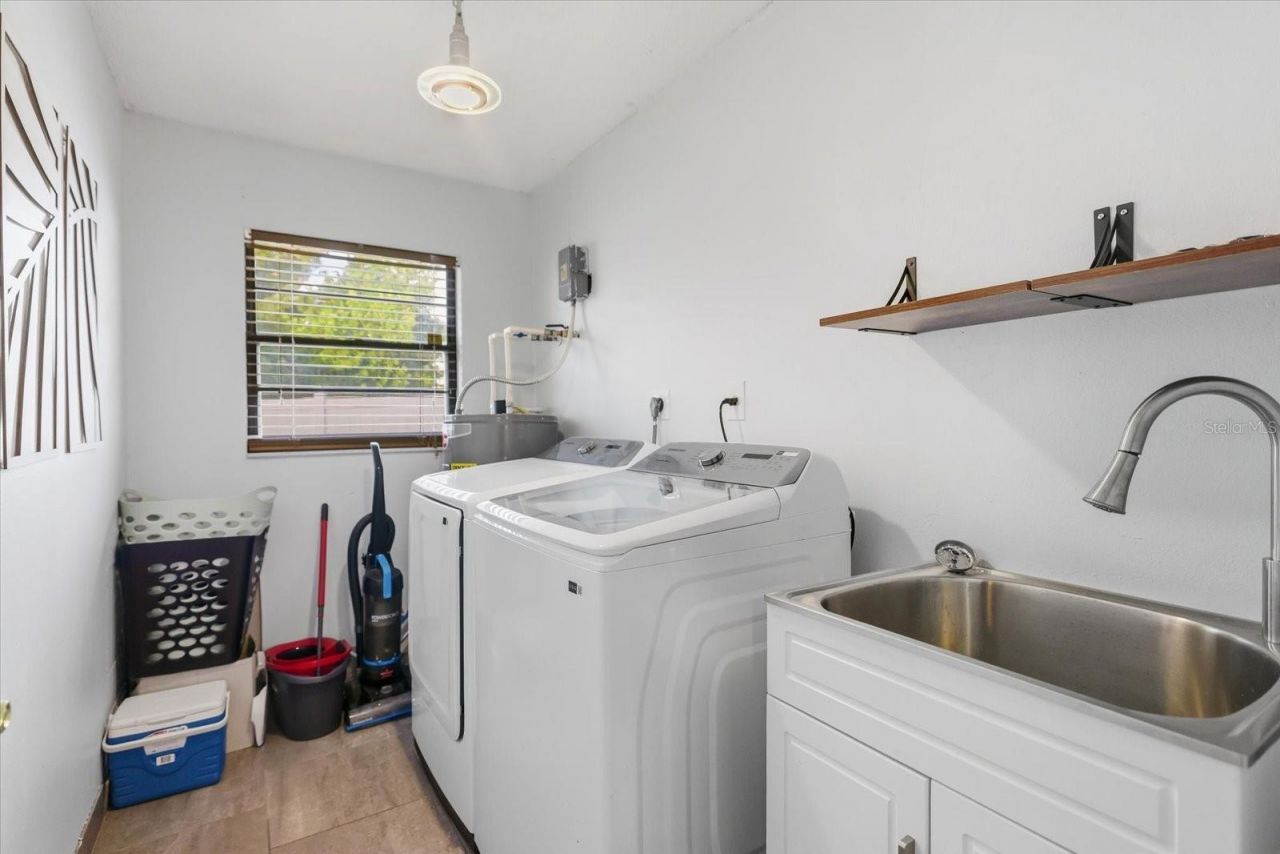
Appliances: Dishwasher, Dryer, Microwave, Range, Refrigerator, Washer
Days on Site: 1
Directions: Traveling south on US41 from SR684, turn left onto Tallevast Road, turn left on 9th St E, turn right onto Plum Tre Lane. House will be at end of road in right side of cut-de-sac.
Exterior: Stucco
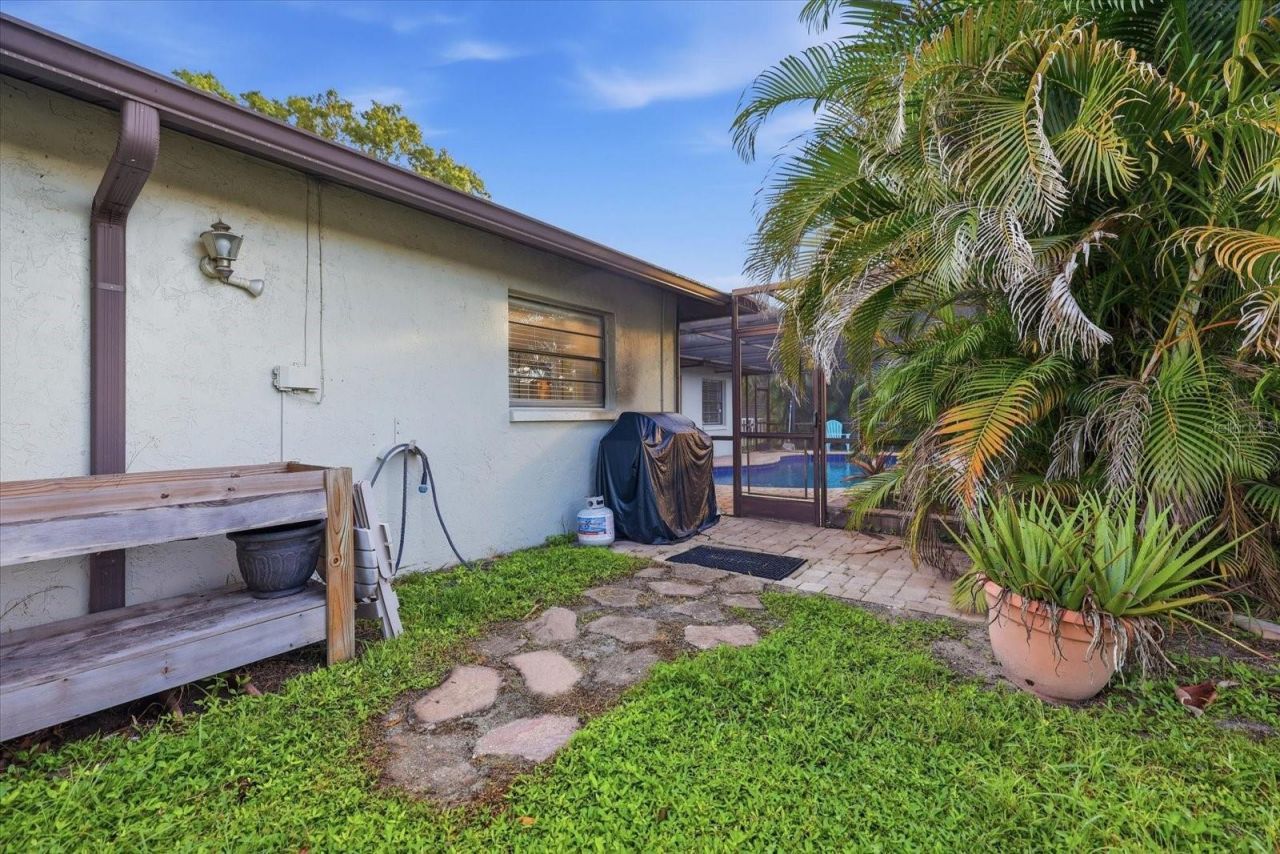
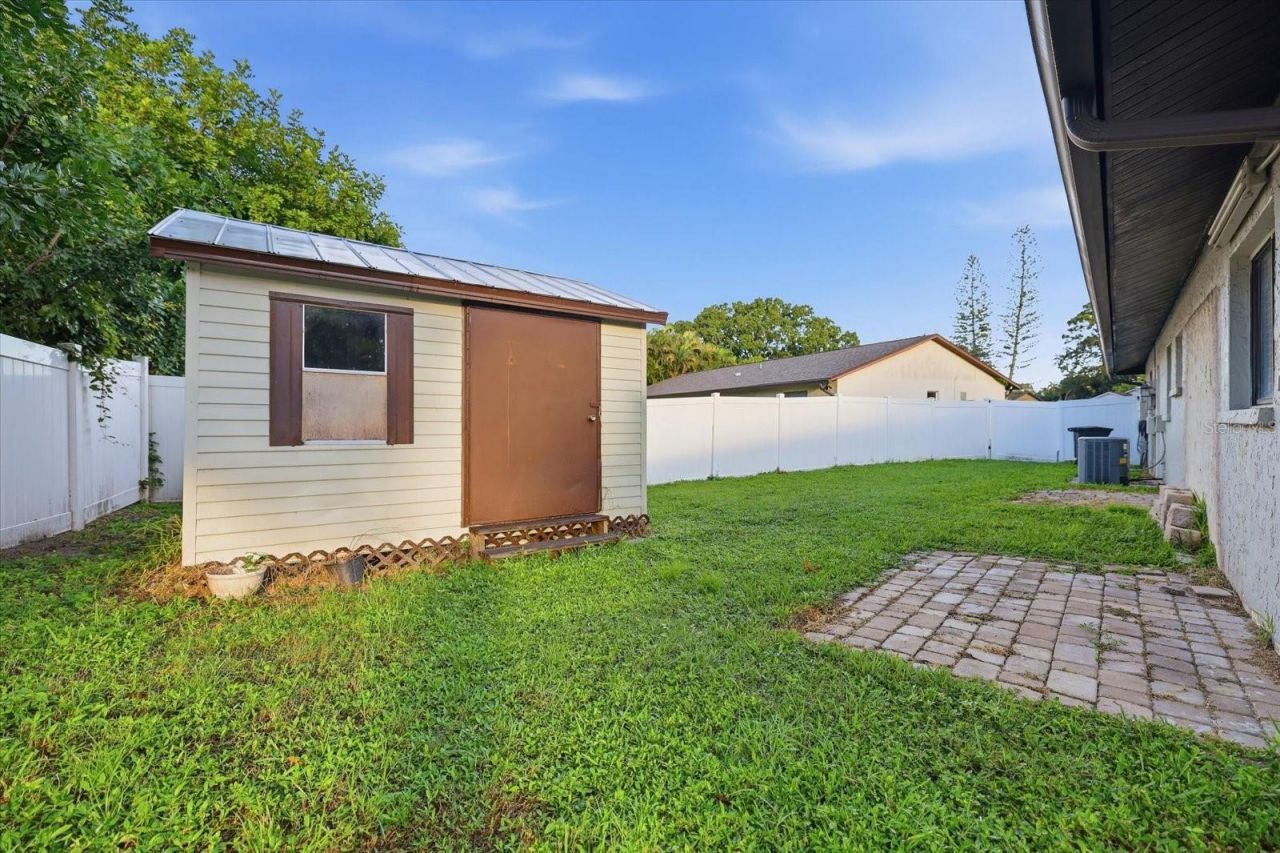
Outdoor Features: Private Mailbox, Rain Gutters, Sidewalk, Storage
Flood Zone Code: X
Flooring: Tile, Vinyl
Foundation: Slab
Home Warranty Y/N: No
Listing Terms: Cash, Conventional, FHA, VA Loan
Lot Dimensions: 0.28
Ownership: Fee Simple
Pets Allowed: Yes
Pool: In Ground
Property Attached Y/N: No
Property Sub-Type: Single Family Residence
Sewer: Public Sewer
Showing Instructions: Appointment Only, Lock Box Electronic
Special Sale Provisions: None
Swimming Pool: Yes
Utilities: BB/HS Internet Available, Cable Connected, Electricity Connected, Public, Sewer Connected, Water Connected
Water: Public
Water Access Y/N: No
Zoning: RSF3/WR
Construction: Stucco

Room Sizes

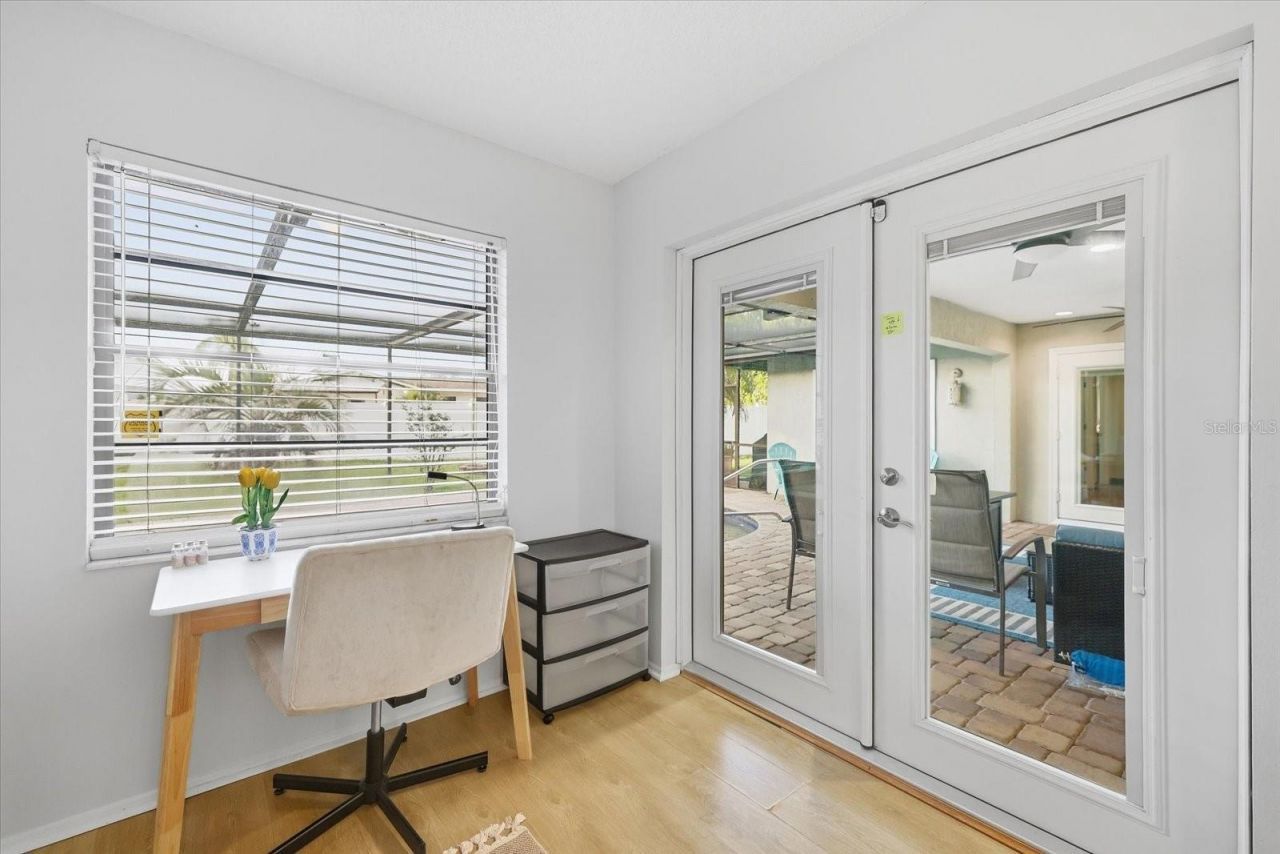
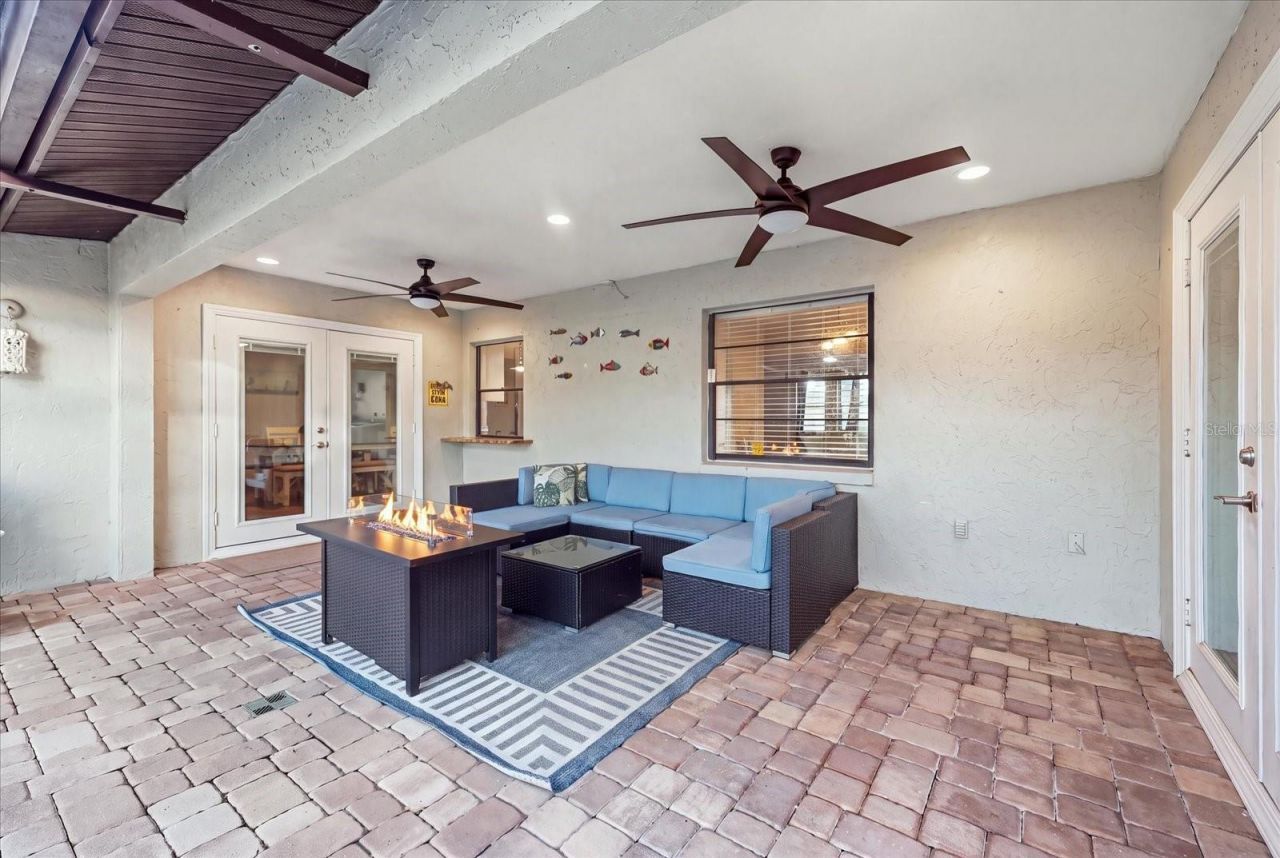
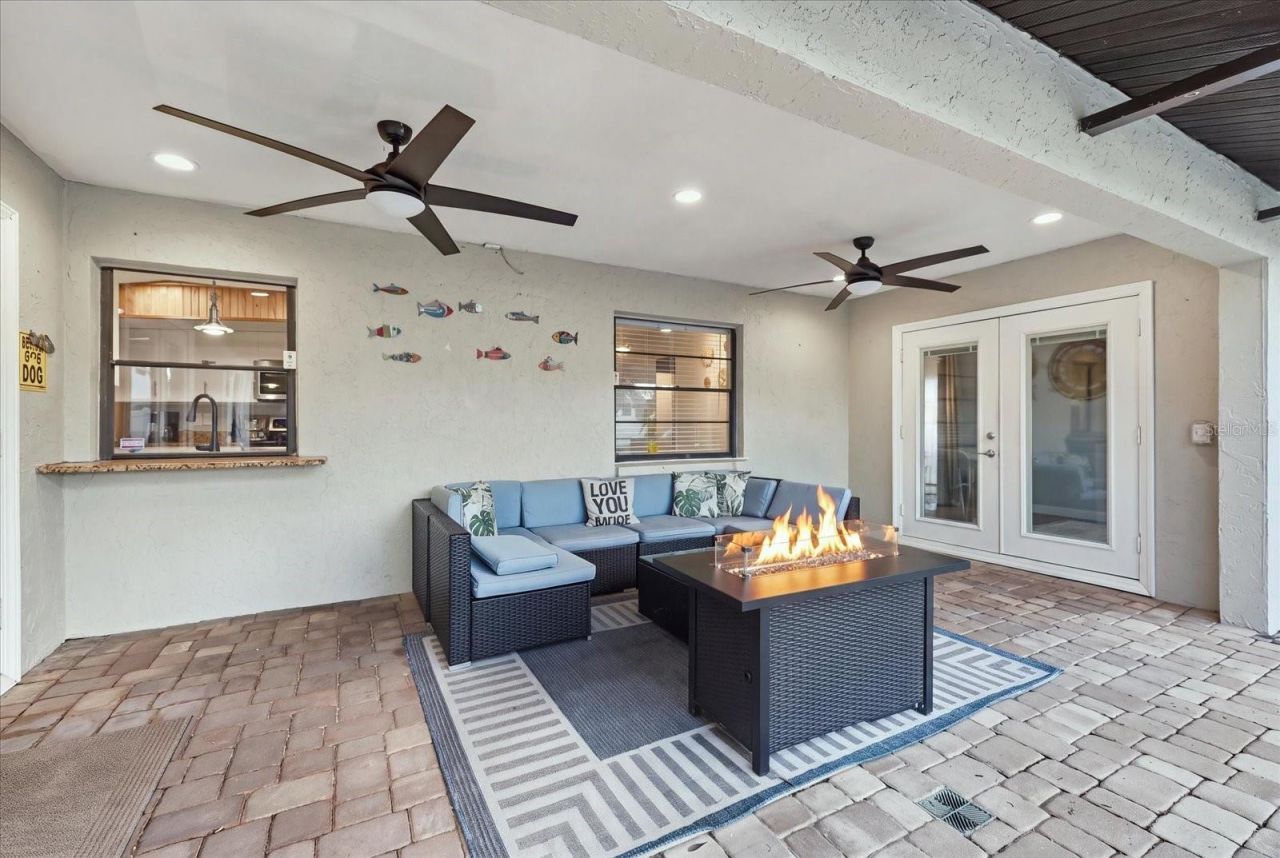
Balcony/Porch/Lanai: 19.7x10.1
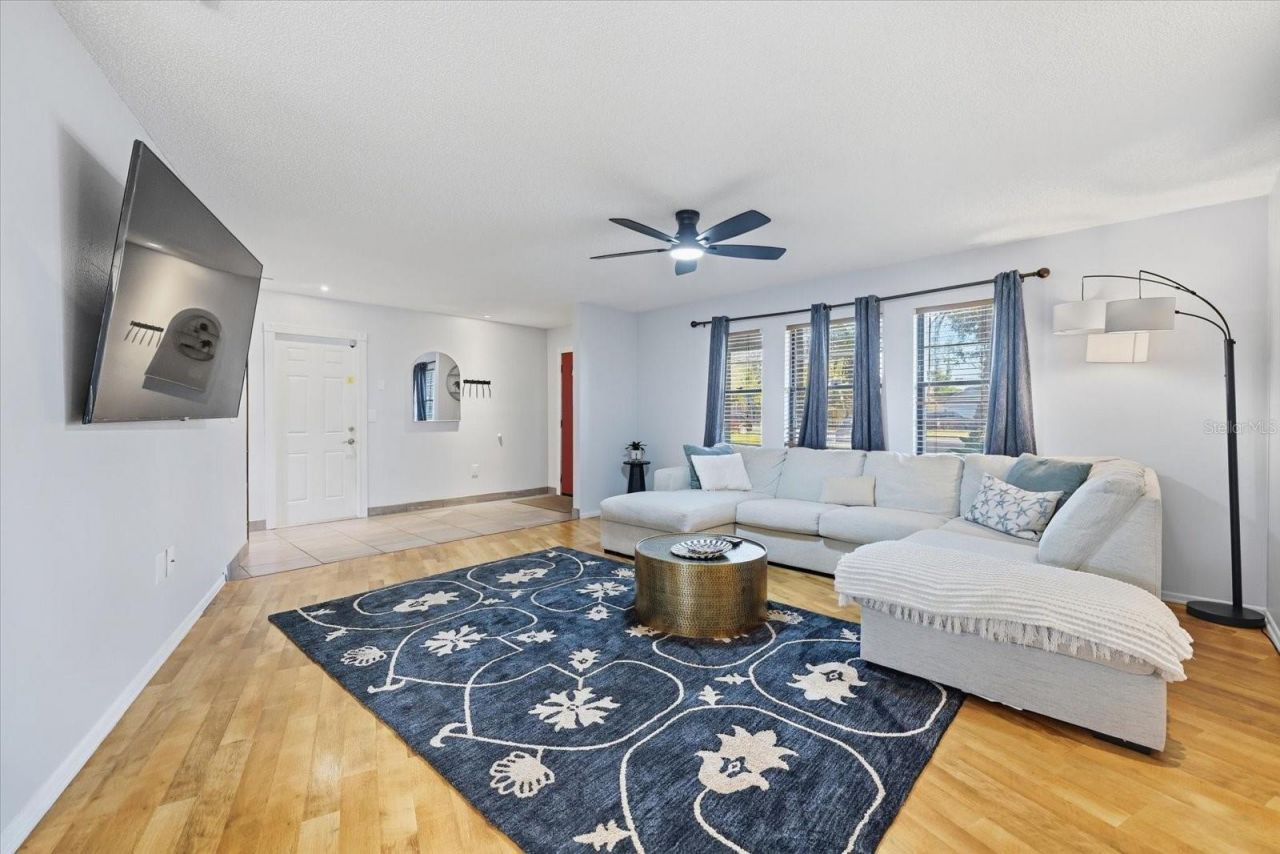
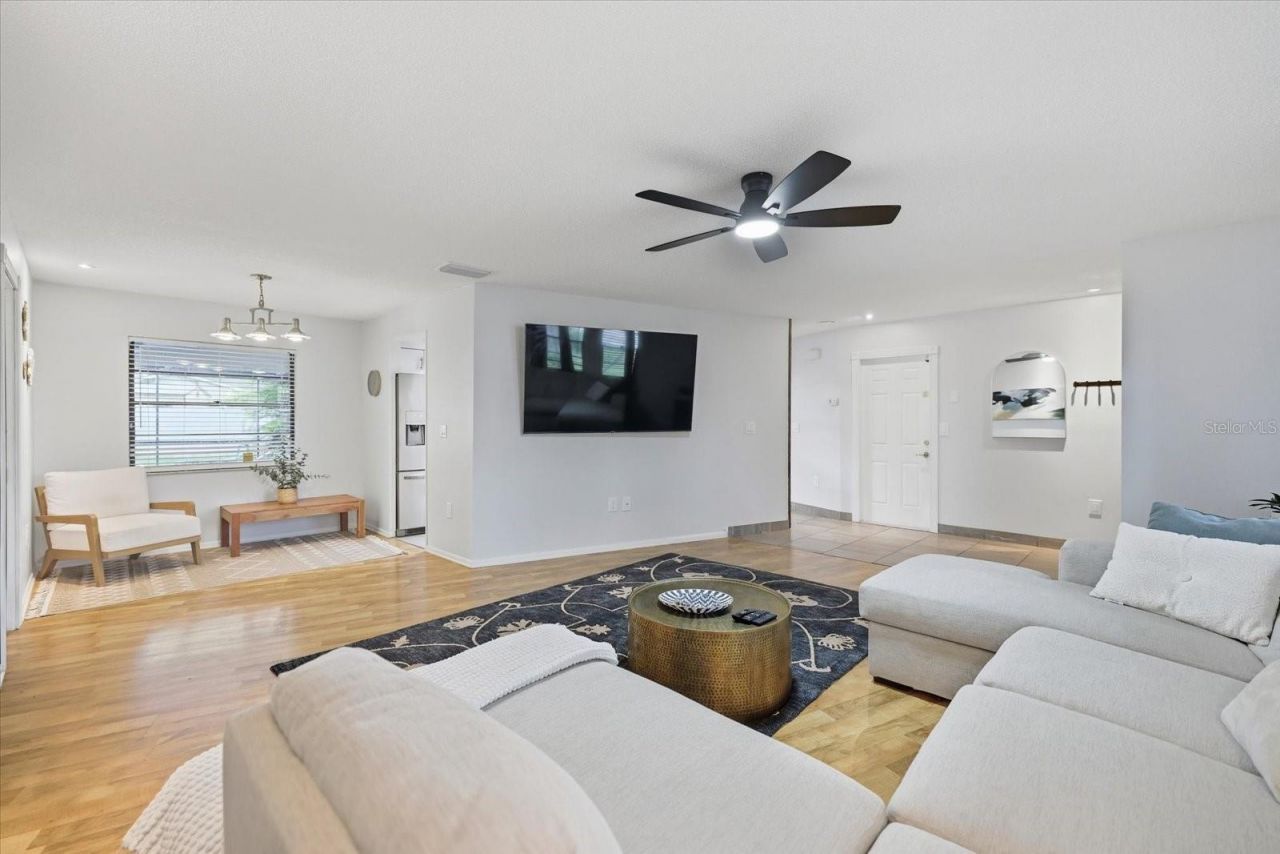
Living Room: 16.4x24.6
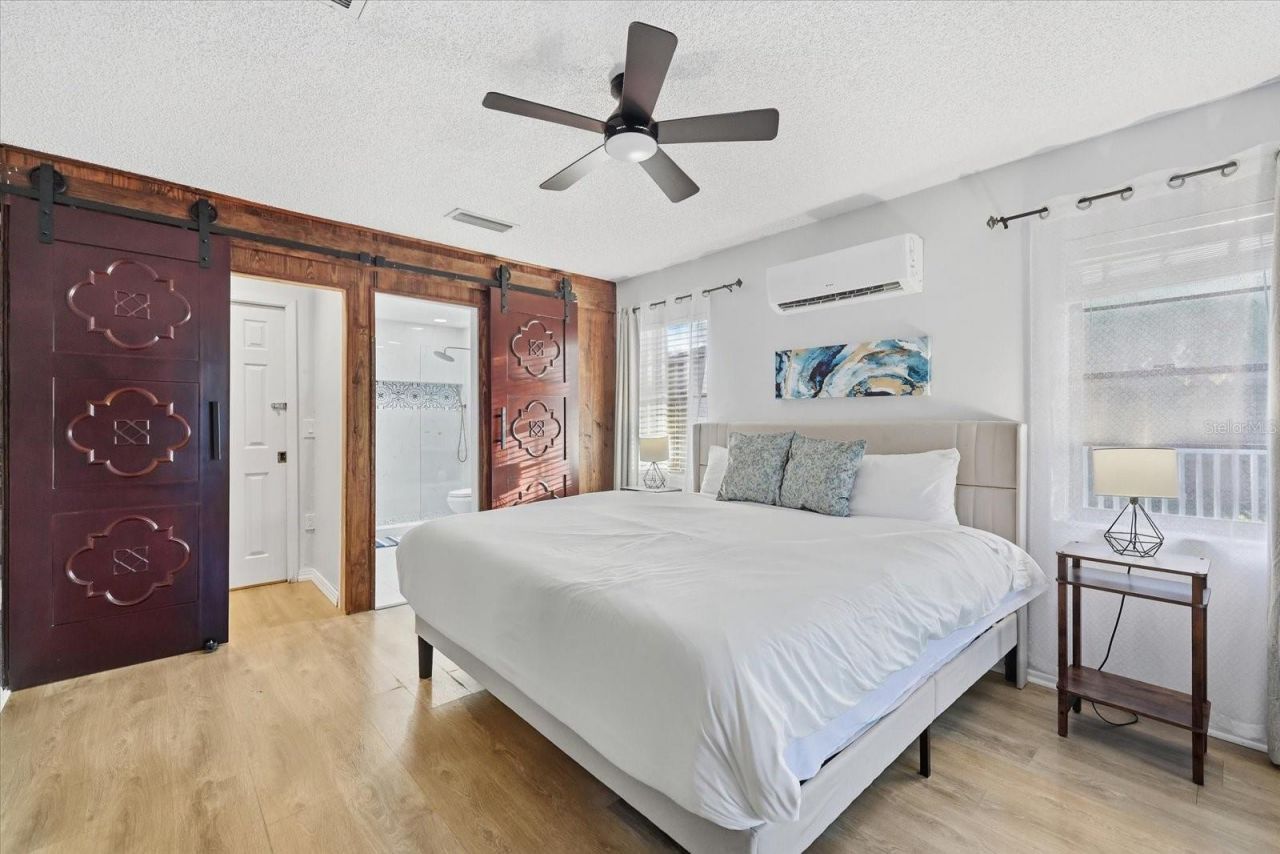
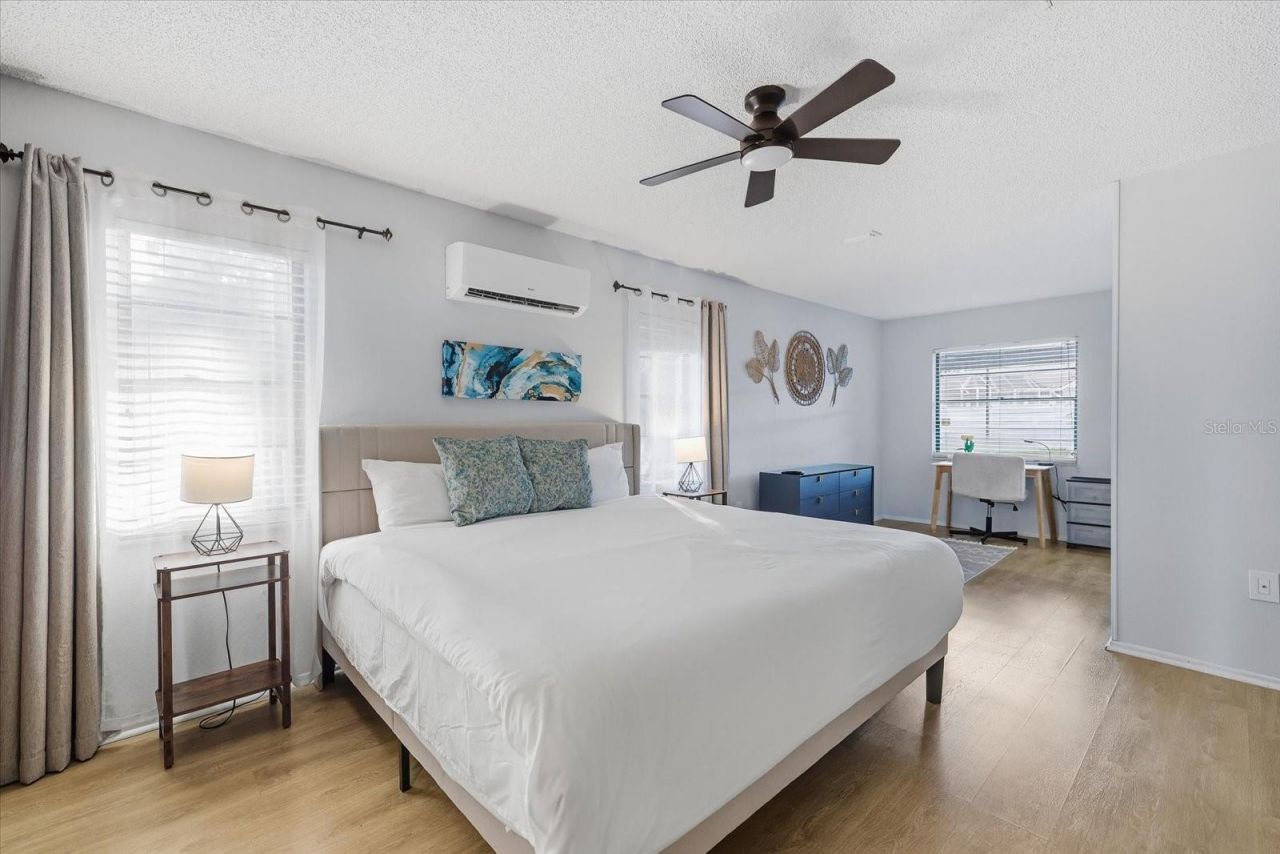
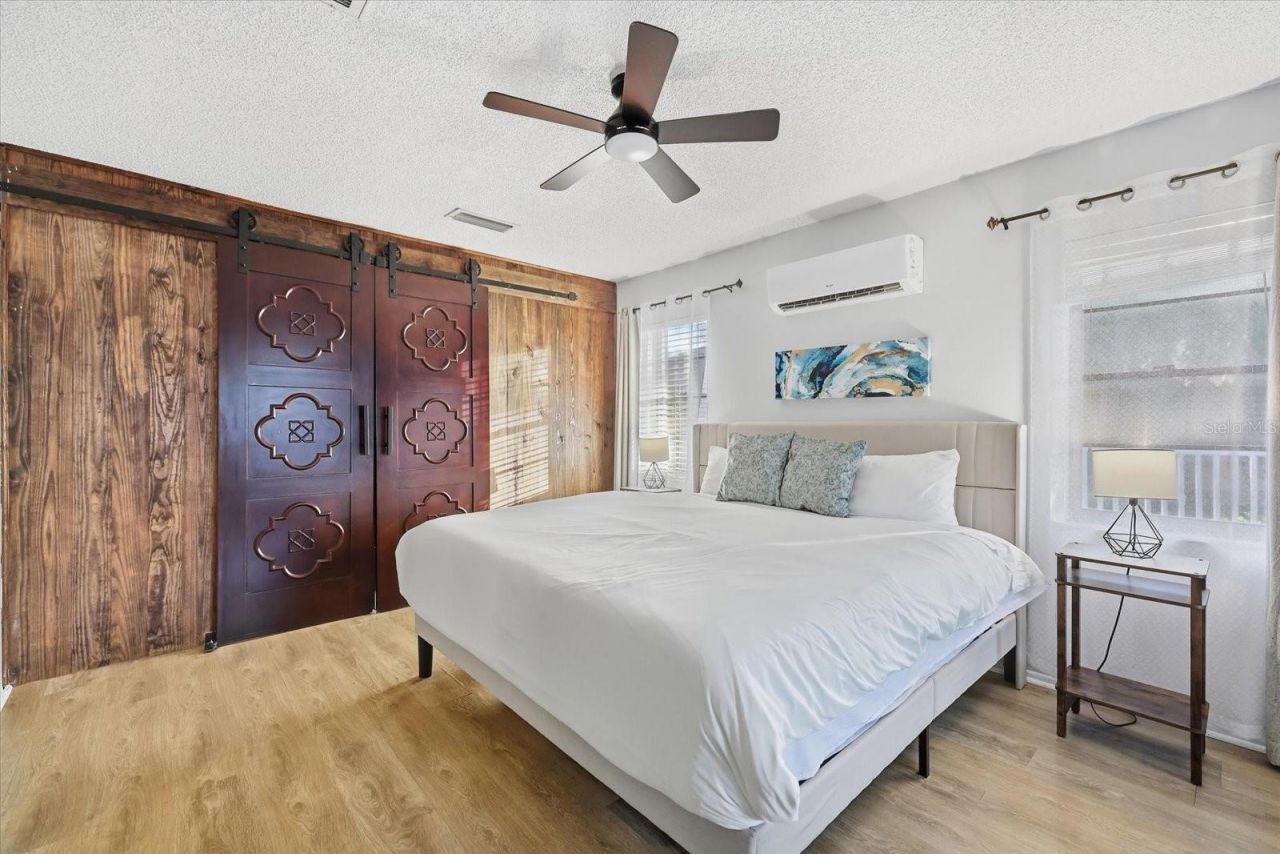
Primary Bedroom: 11.7x24.3
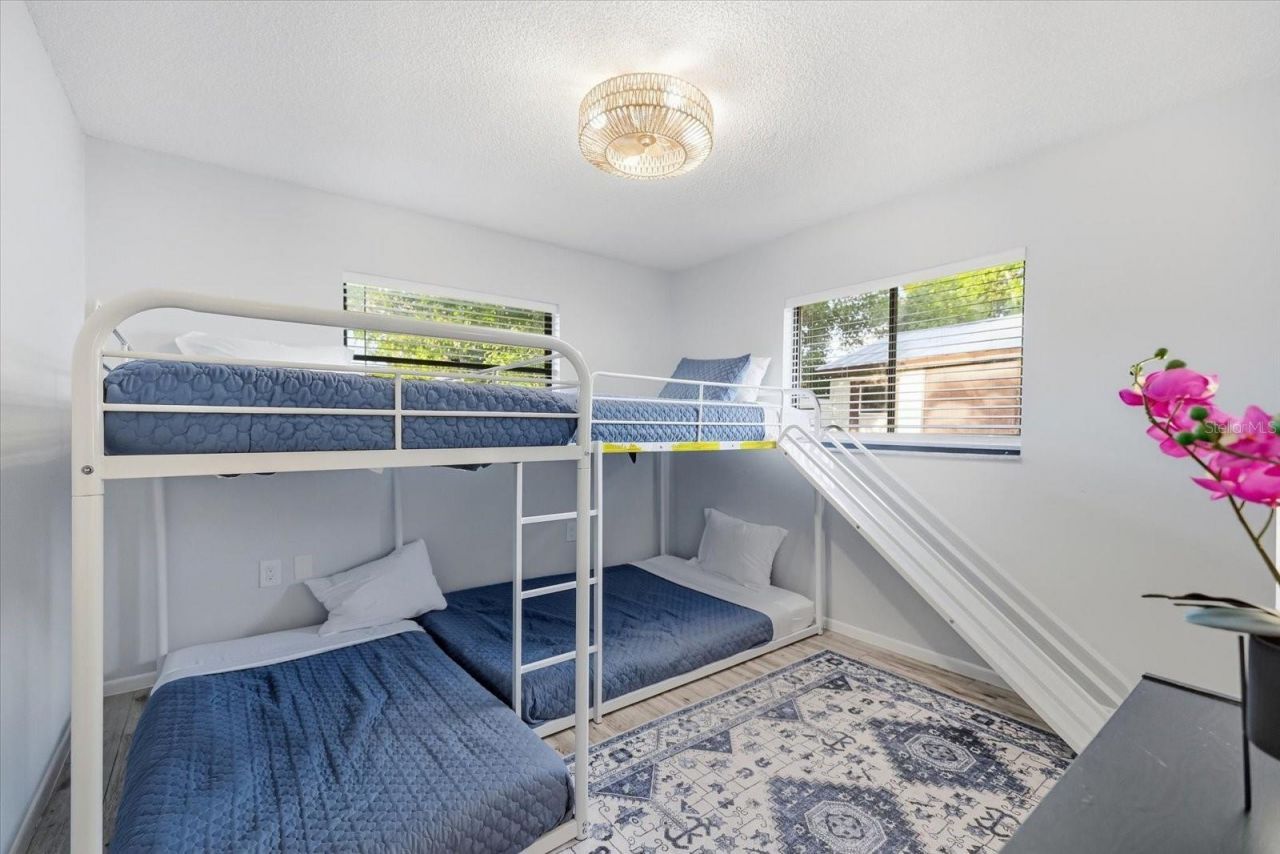
Bedroom 2: 13.9x11.3
Bedroom 3: 10.5x11.3
Bathroom 1: 6.8x10
Kitchen: 15.8x10.1
Dining Room: 14.5x19.4
Bathroom 2: 9.9x4.11
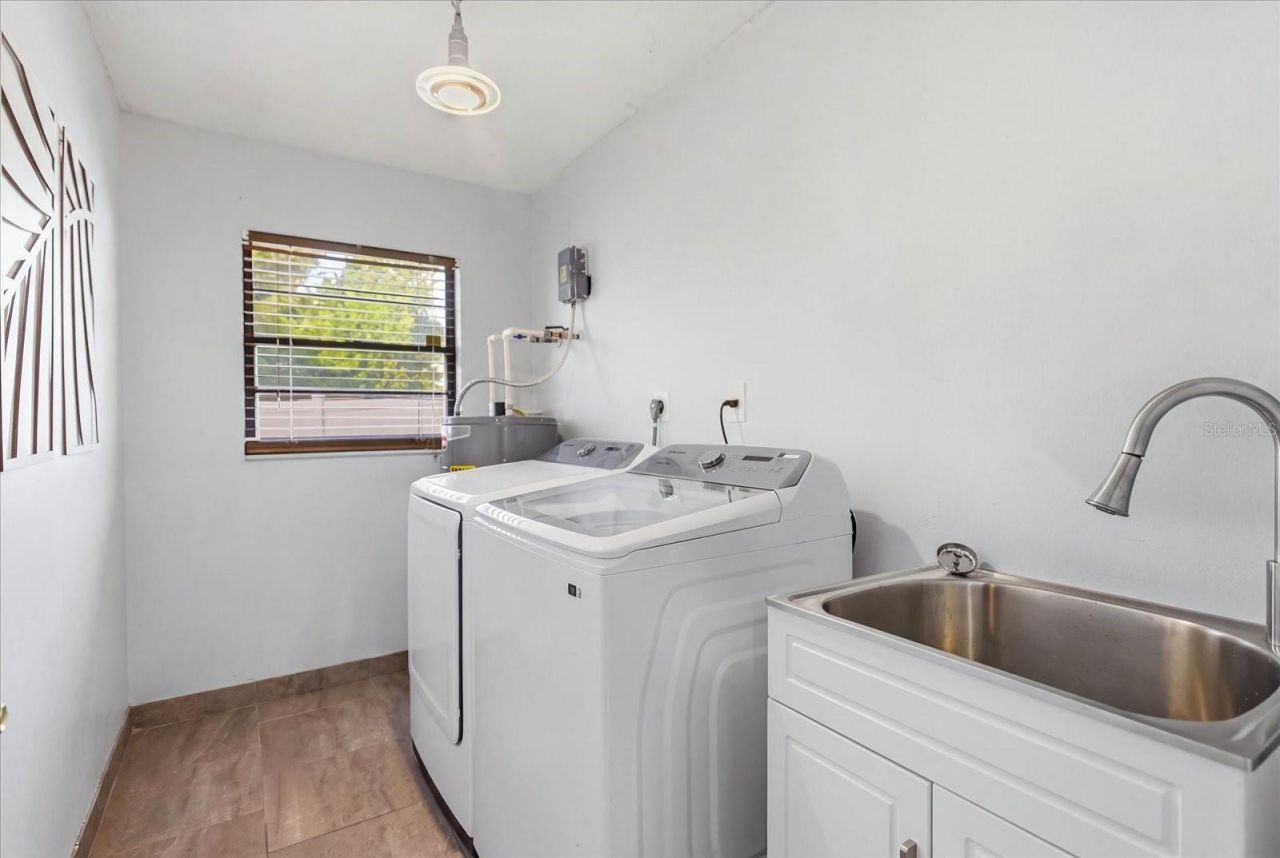
Laundry: 9.9x5.9
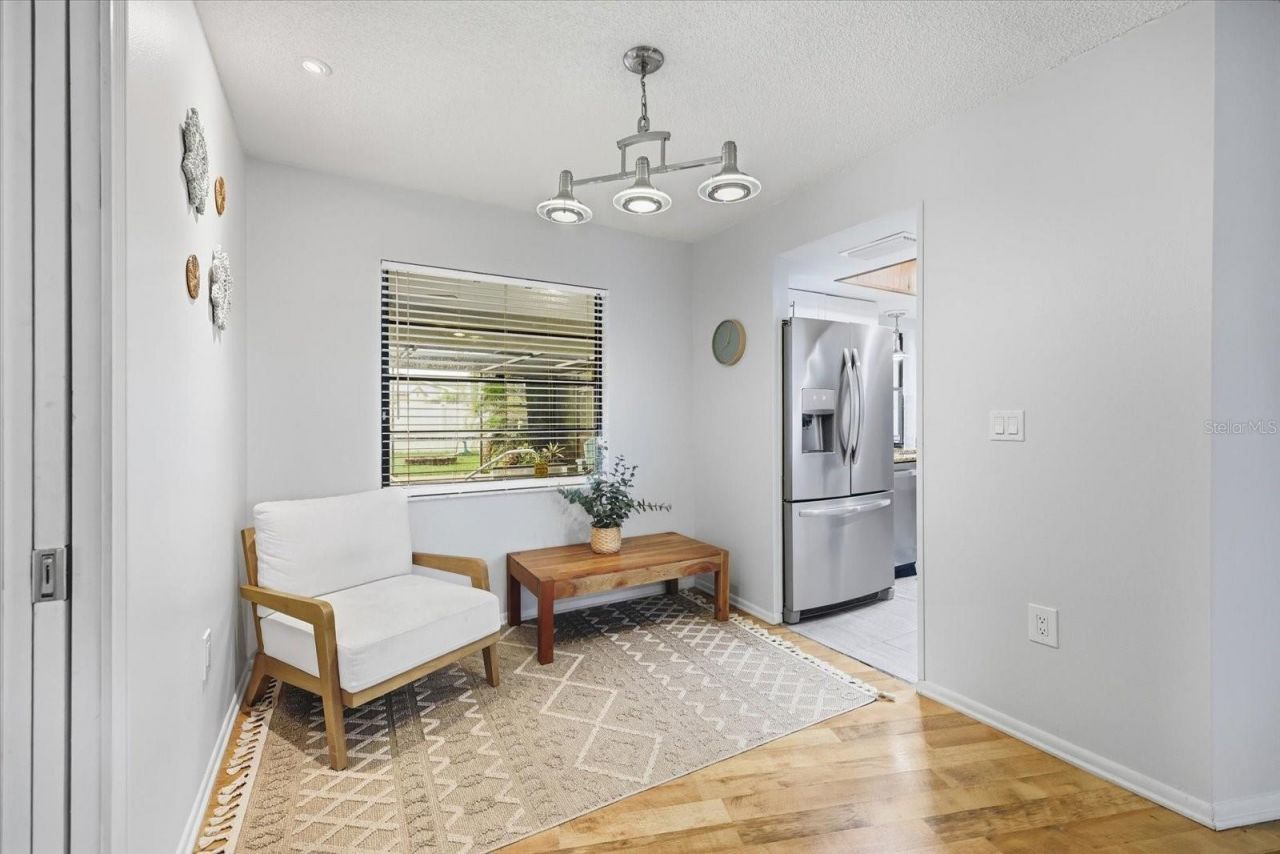
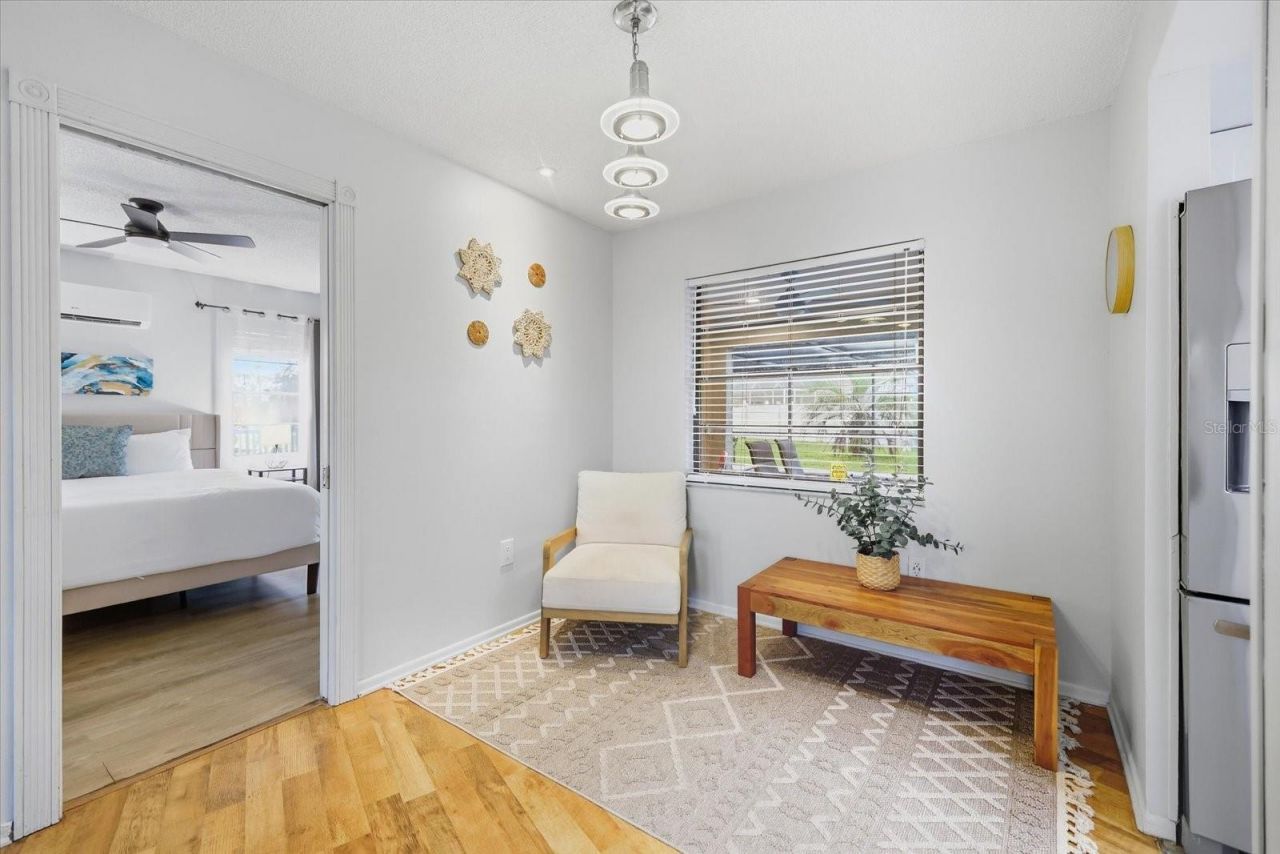
Foyer: 6.1x12.11

Local Schools

High School: Southeast High
Middle School: Electa Arcotte Lee Magnet
Elementary School: Florine J. Abel Elementary

Neighborhood Information

Neighborhood Map

Neighborhood Hero

Neighborhood Highlights

Neighborhood Characteristics

Neighborhood Market Trend

Neighborhood Schools

Courtesy of

Agency Name: HARRY ROBBINS ASSOC INC
Agency Contact: 941-924-8346
Agent Name: Ryan Miller

Presented by

Agency Title: The Keyes Company
Agency Phone:
Request Info

IDX logo

Sara Miller
keyes.com
Agent Cell:
954.477.7001

Mortgage Calculator

%
years/fixed
yearly
yearly (est.)

Estimated Payment

$ 3,166.09 Principal & Interest $2,577.33 Property Tax $435.67 Homeowner's Insurance $153.10
Mortgage Logo

Your fresh start,
starts here.

Login to My Keyes Account

