
100 Keyes, 1926 - 2026
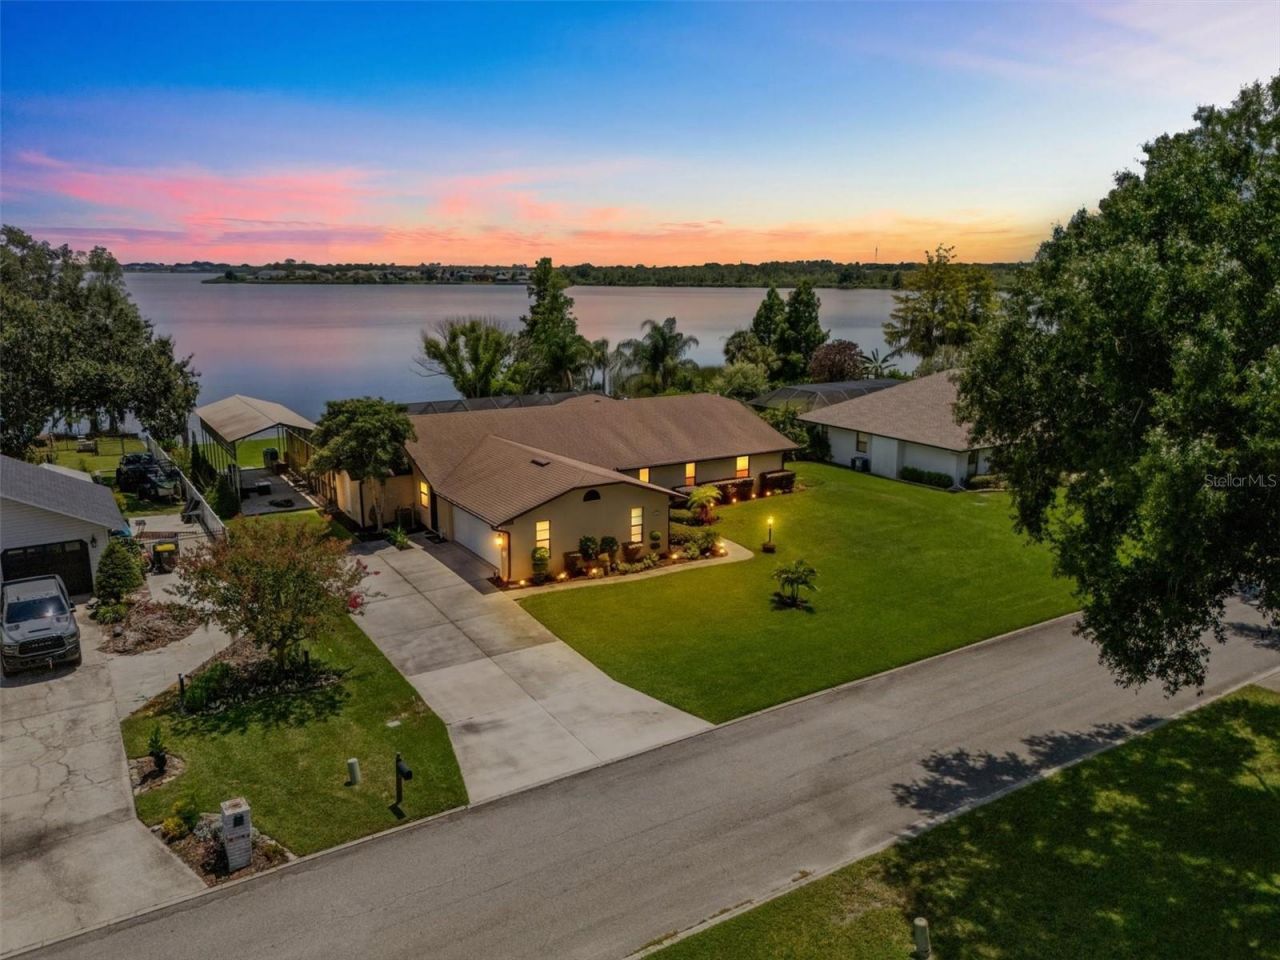
926 Van Drive , Auburndale, FL 33823 Photo
New - 25 Hours Ago
926 Van Drive , Auburndale, FL 33823 Photo
New - 25 Hours Ago
926 Van Drive , Auburndale, FL 33823 Photo

53 Total Photos [Click to View All]

926 Van Drive Auburndale, FL 33823
$699,000
  • Beds
    4
  • Baths
    3 full
  • Total Square Feet
    2,388
  • Lot Size
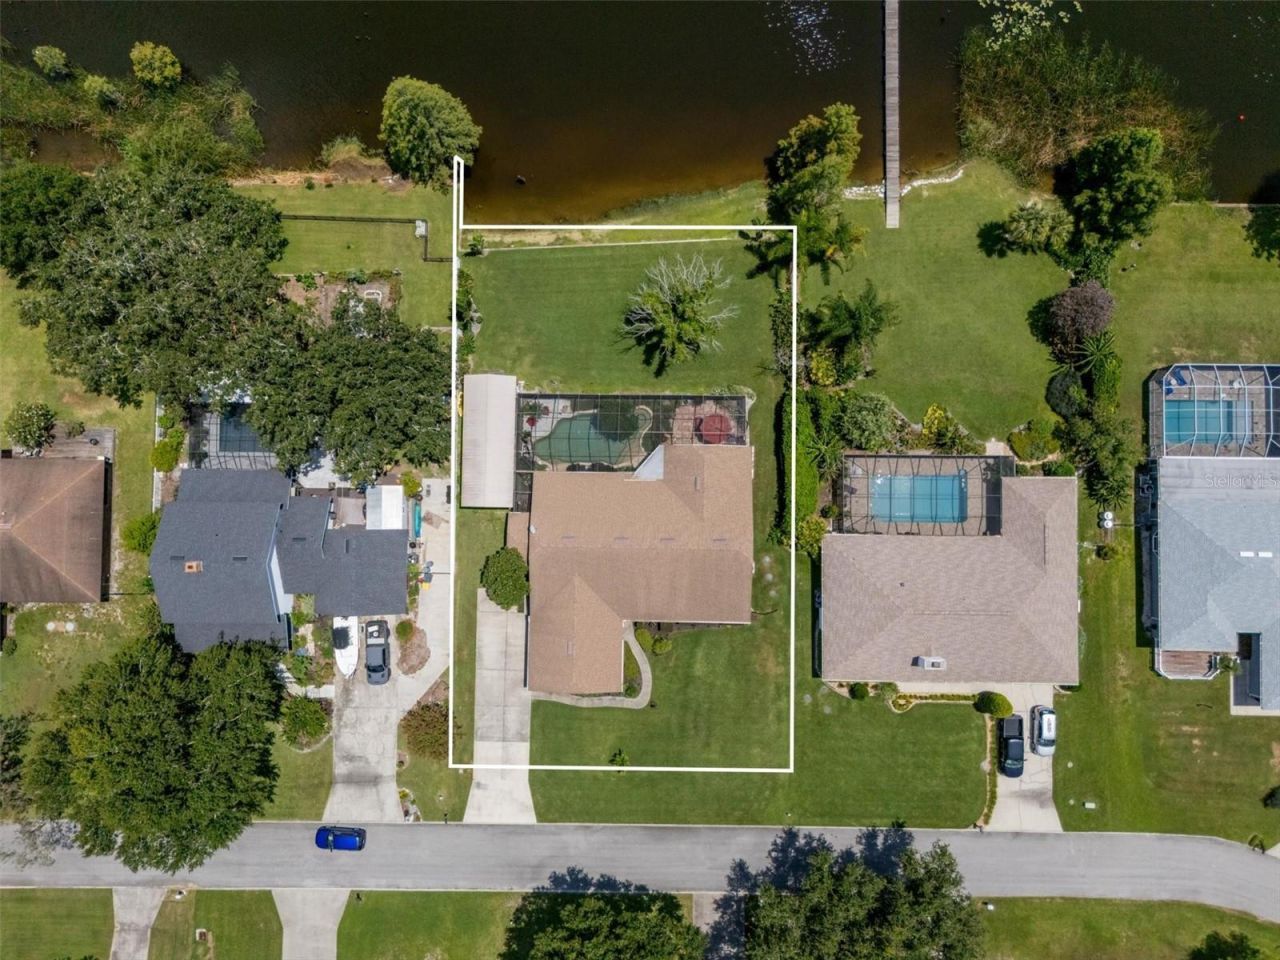
    0.47 acre(s)

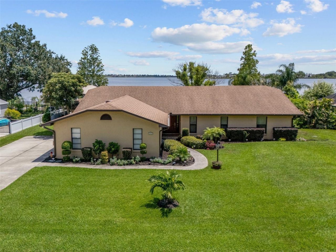
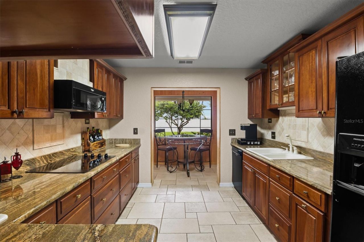
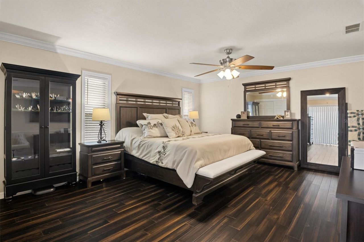
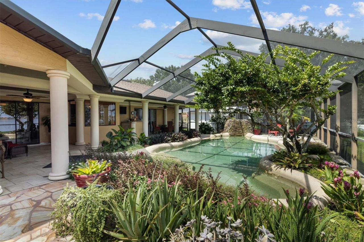
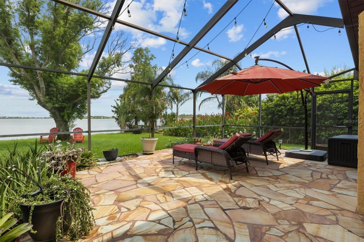
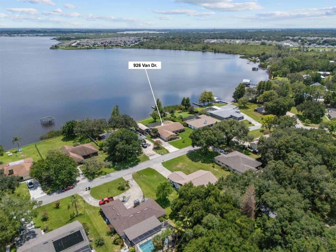
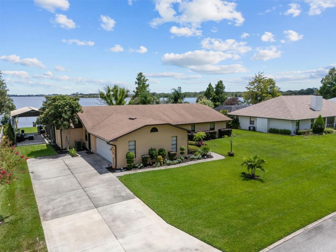
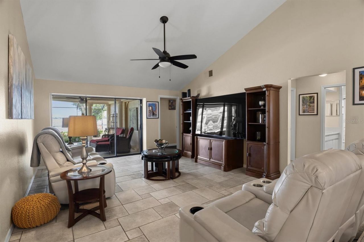
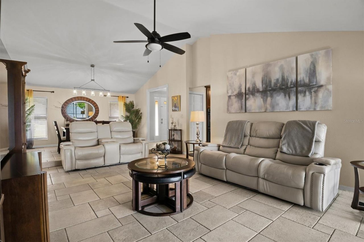
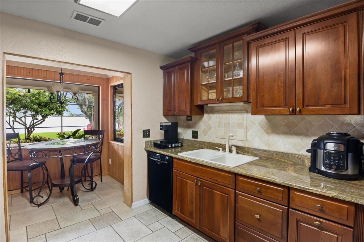
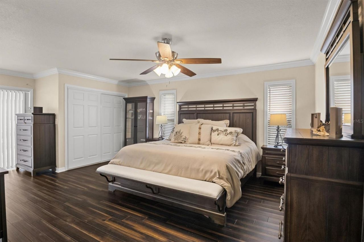
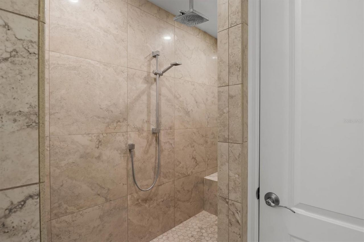
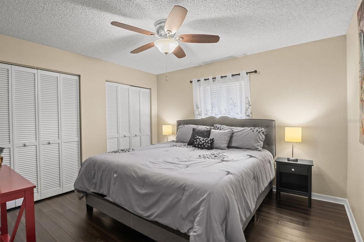
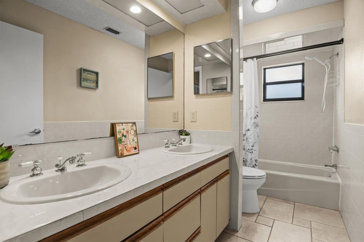
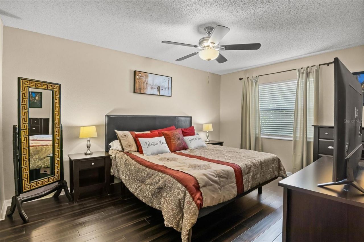
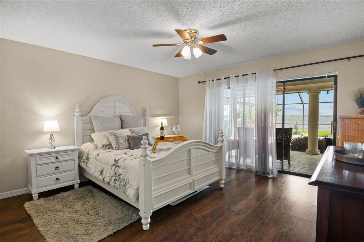
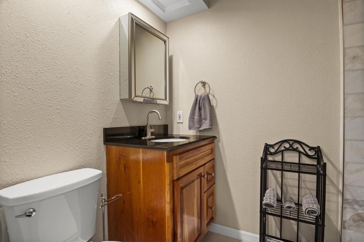
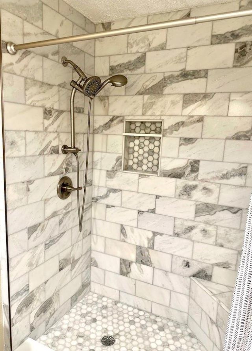
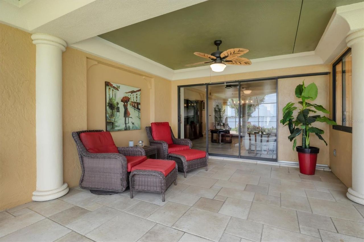
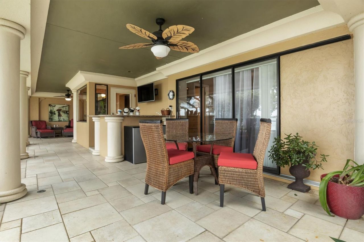
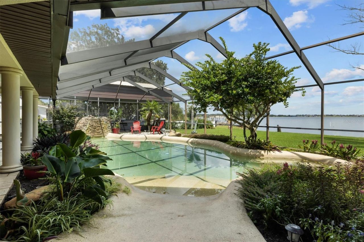
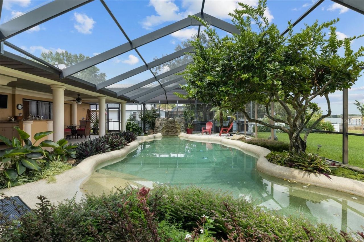
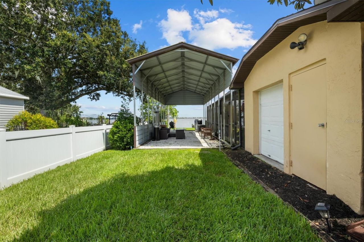
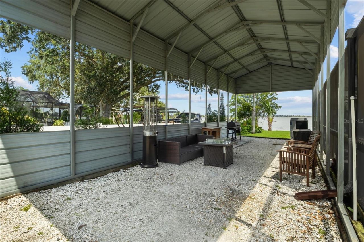
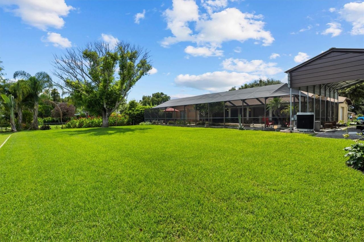
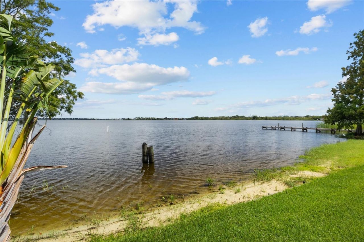
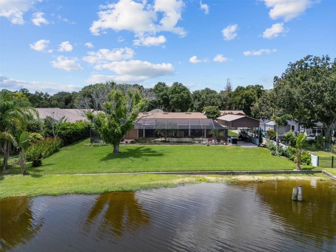
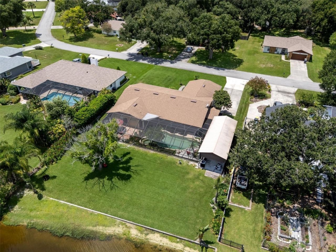
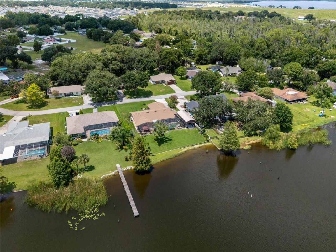
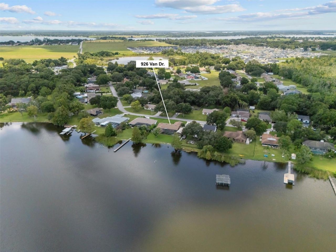
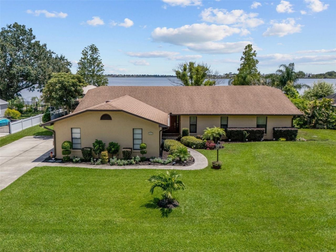
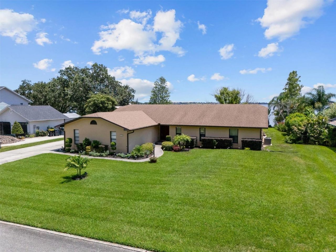
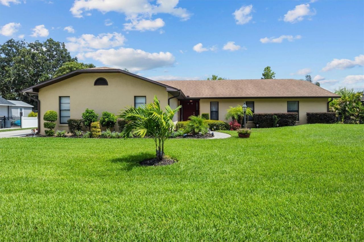
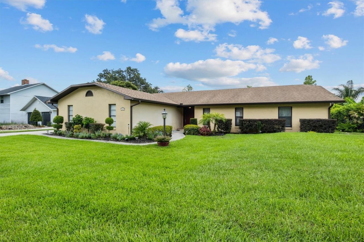
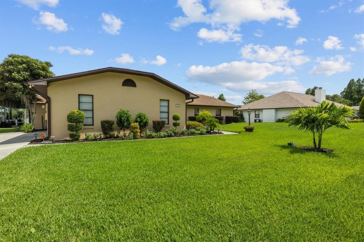
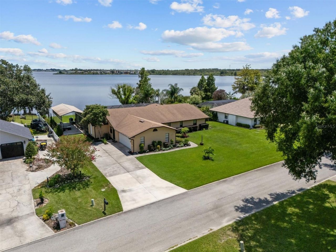
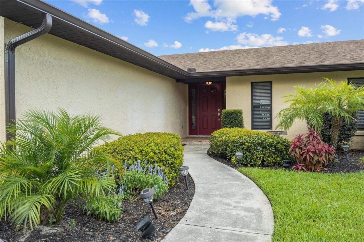
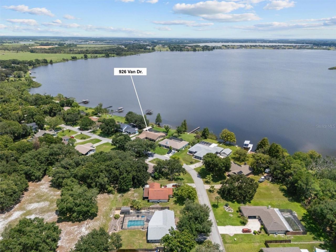
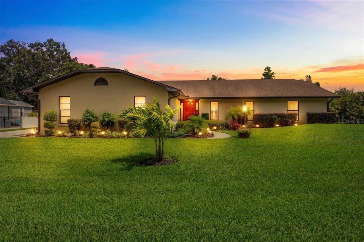
LAKEFRONT LIVING, RESORT STYLE POOL, PRIVATE GUEST SUITE & COVERED RV PARKING. 'THE FLORIDA LIFESTYLE YOU'VE BEEN WAITING FOR!Picture waking up to shimmering lake views and unwinding beside a private pool that feels straight out of a 'five star retreat. Welcome to 926 Van Drive in Auburndale, Florida, a distinctive Lake Van waterfront home offering the space, character and flexibility that are increasingly difficult to find in Central Florida. Offering 3,564 total sq ft / 2388 sq ft of living sp...

View More

Property Summary

MLS Number: L4964443
Status: Active
Days on Market: 1
Subdivision: VAN LAKES
County: Polk
Bedrooms: 4
Total Square Feet: 2,388
Price Per Sq. Ft.: $293
Style: Ranch
New Constuction: No
Waterfront: Yes
Property Type: Residential - Single Family
Cooling: Central Air
Garage: 2 car attached
Heating: Central, Heat Pump
Lot Size: 0.47 Acres
Roof Type: Shingle
Stories: 1.0
Year Built: 1986
Taxes: $5,120
HOA Y/N: Yes

Featured Amenities

Attic Ventilator
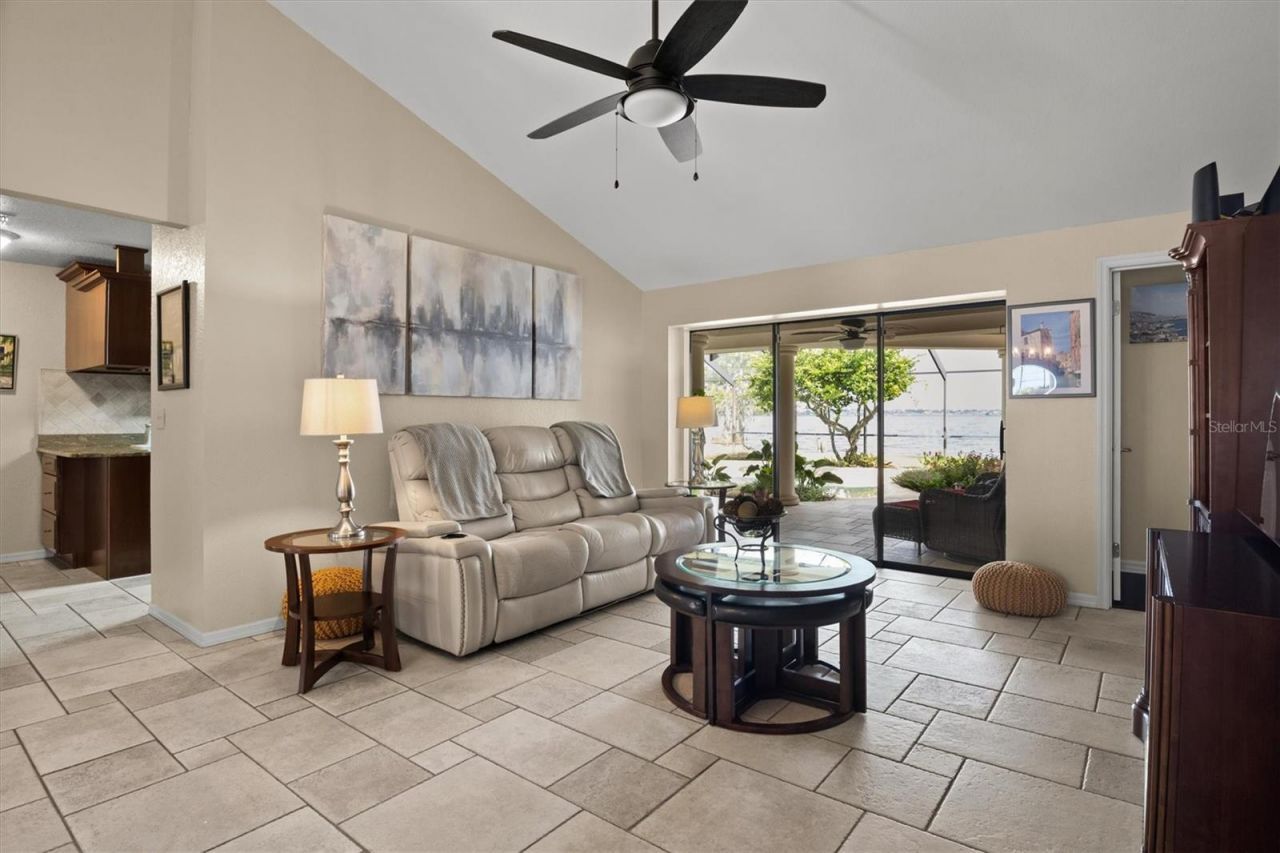
Cathedral Ceiling(s)
Ceiling Fans(s)
Crown Molding
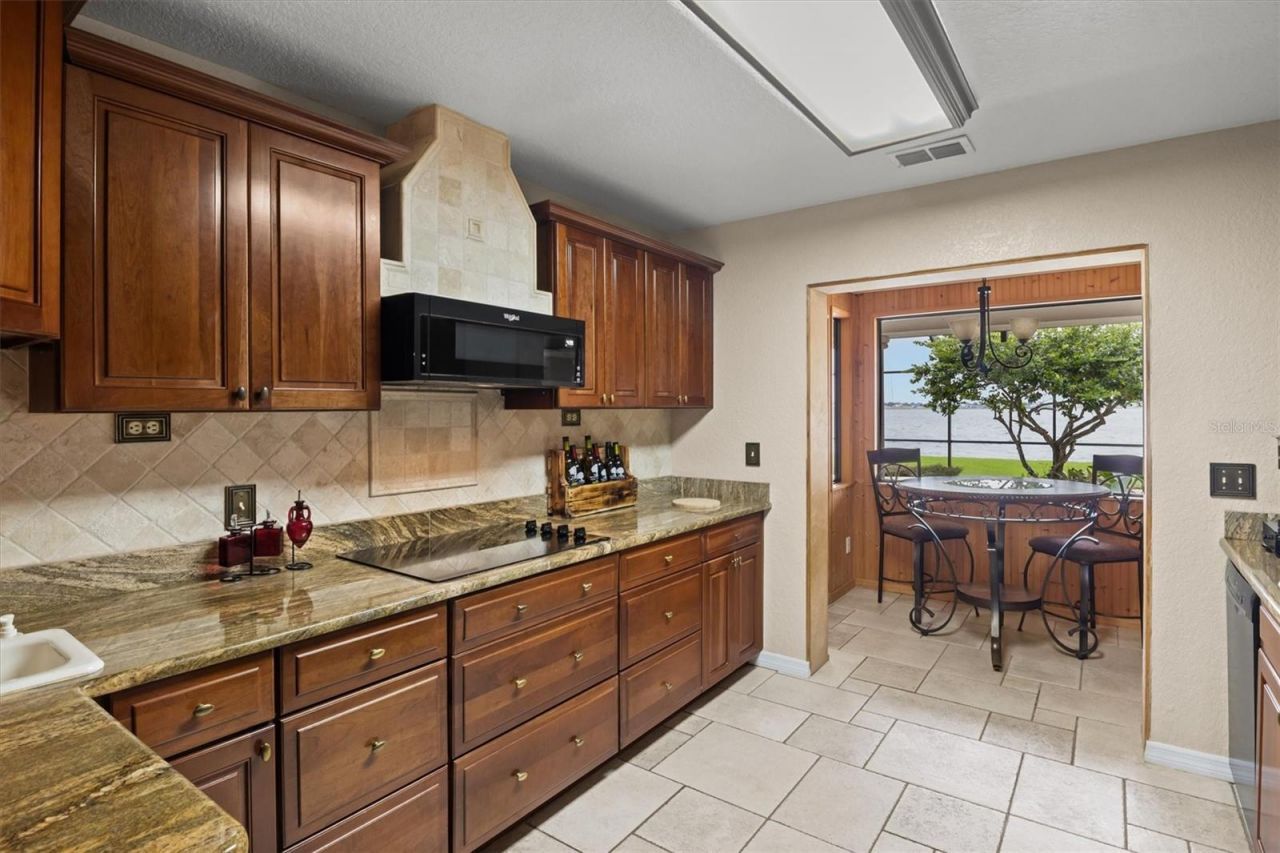
Eat-in Kitchen
High Ceilings
Kitchen/Family Room Combo
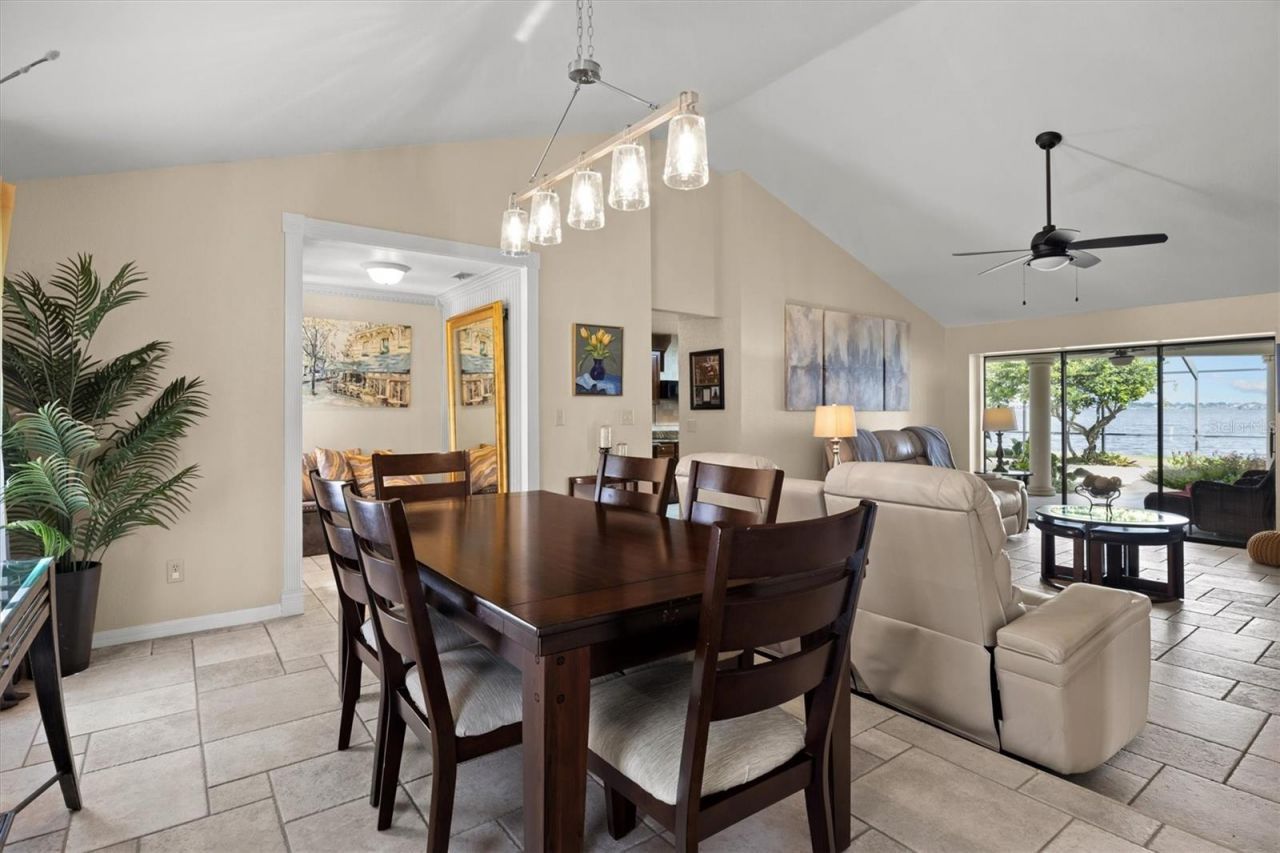
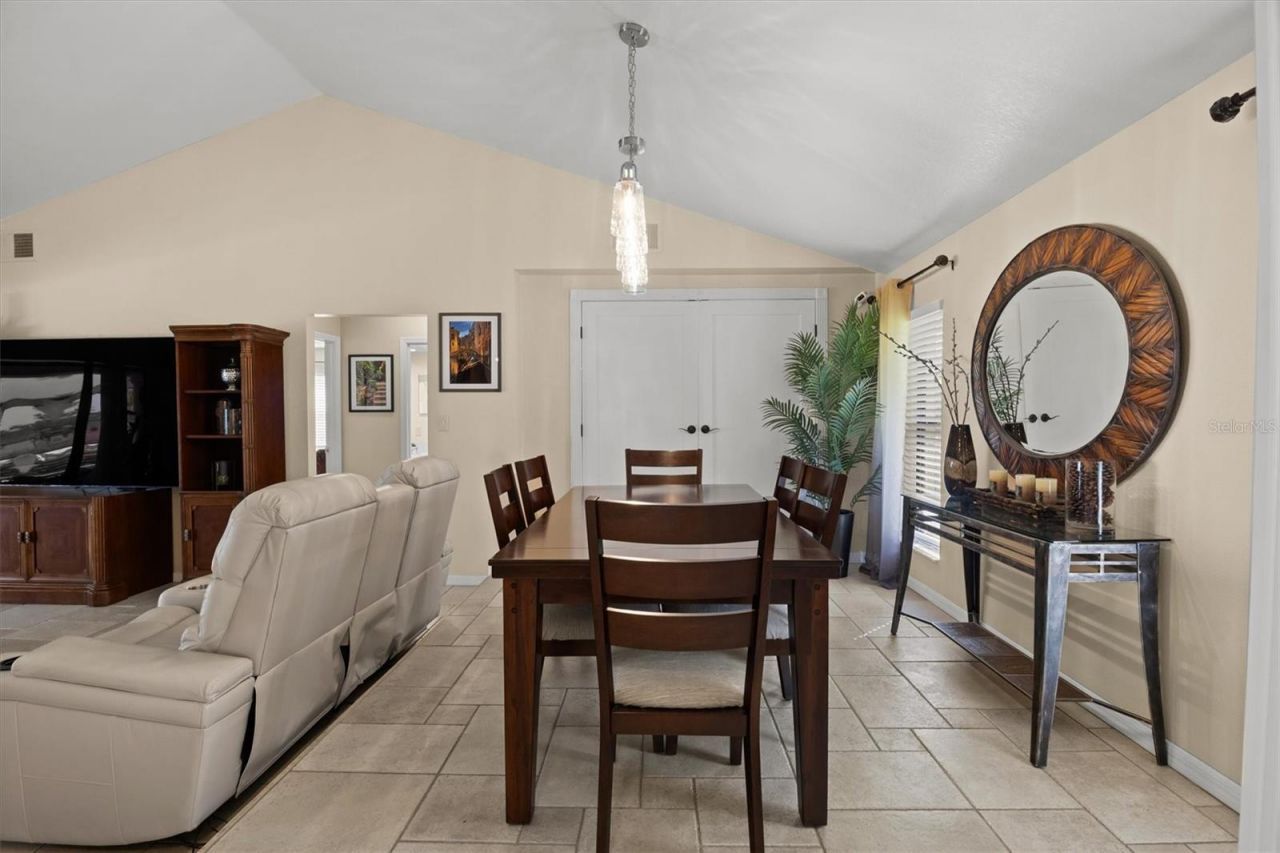
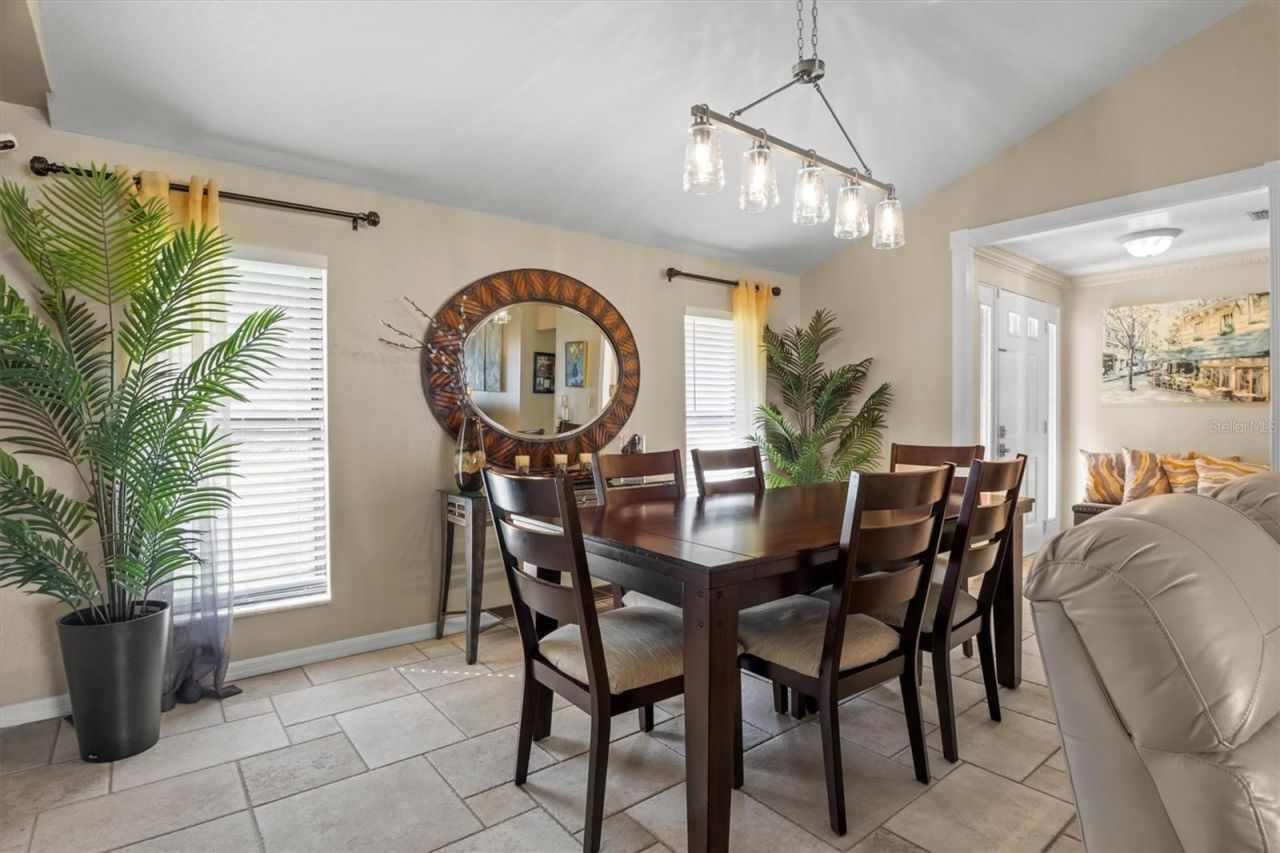
Living Room/Dining Room Combo
Open Floorplan
Primary Bedroom Main Floor
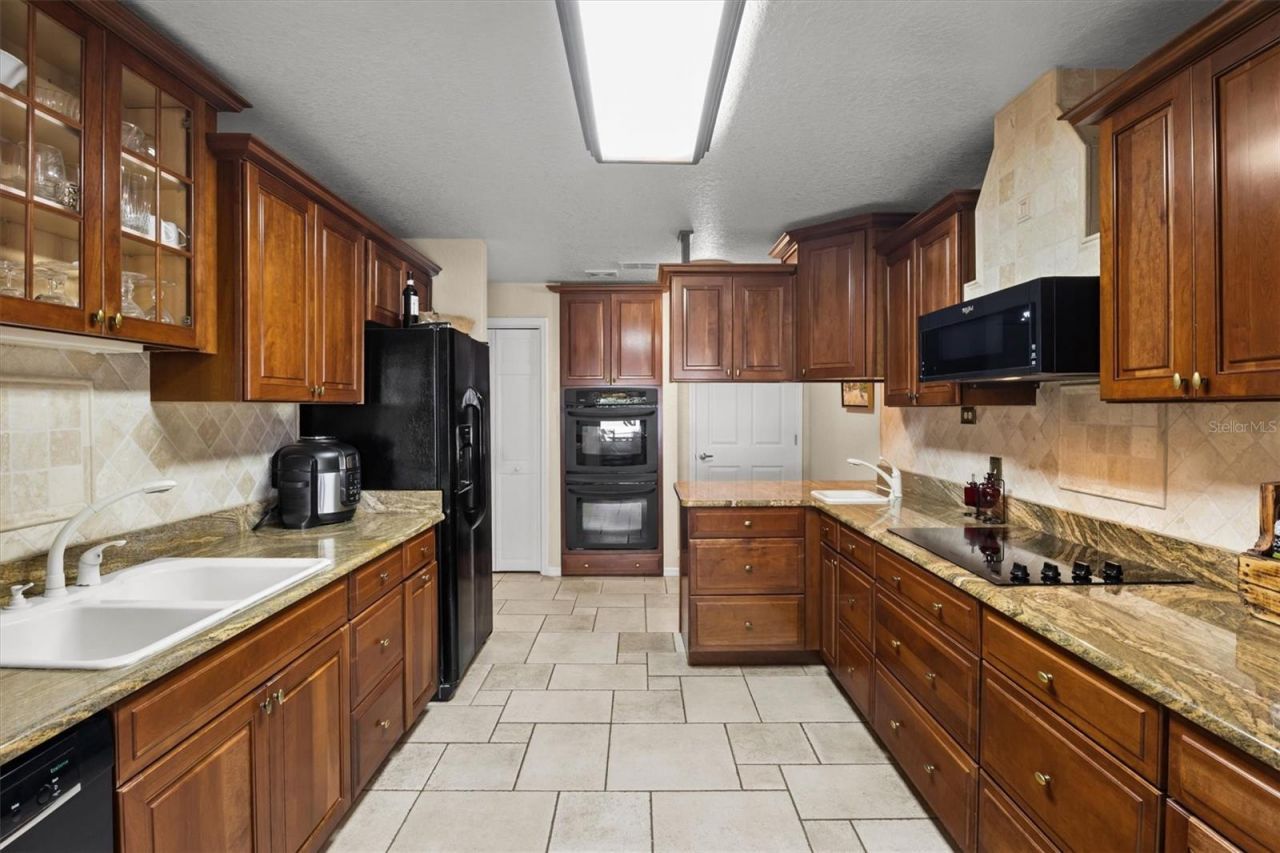
Solid Surface Counters
Solid Wood Cabinets
Split Bedroom
Vaulted Ceiling(s)
Walk-In Closet(s)
Window Treatments

Property Details

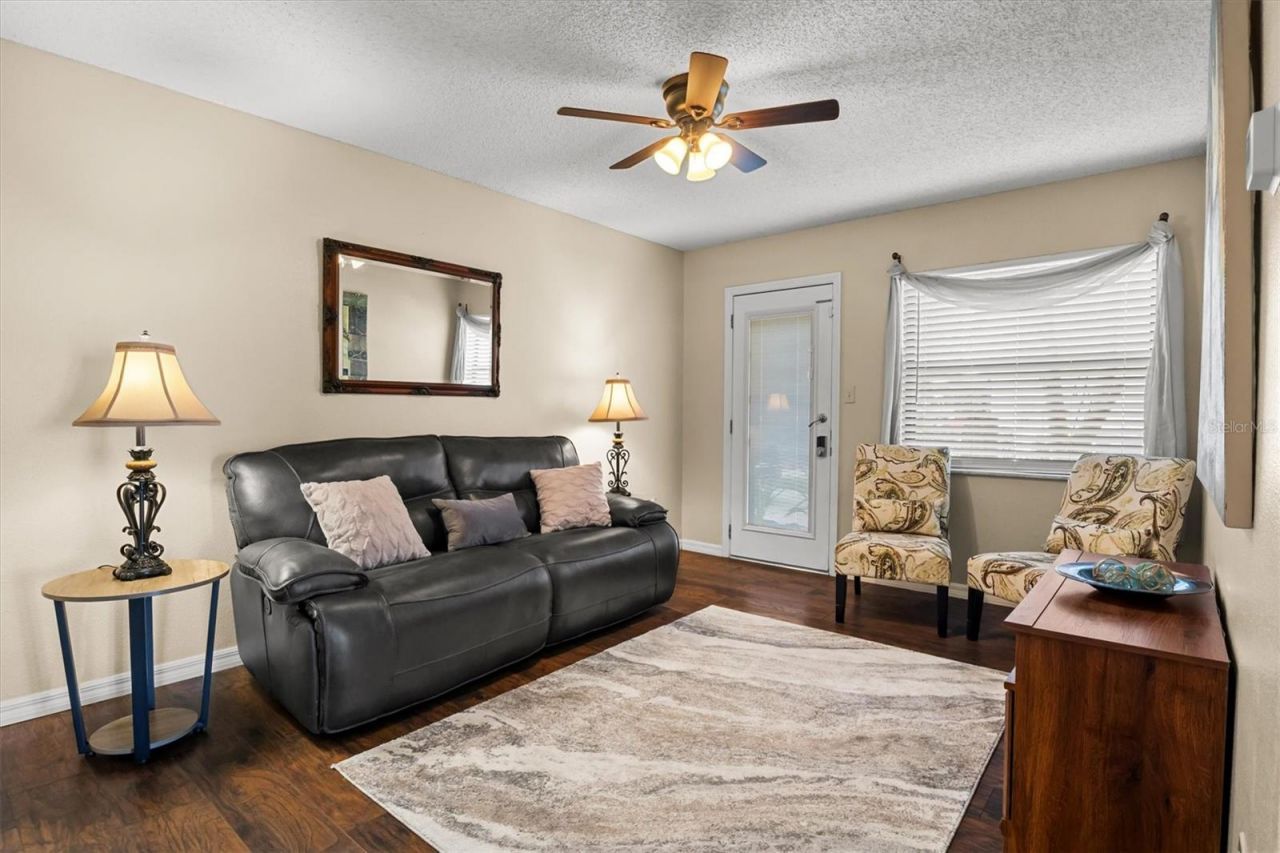
Additional Rooms: Interior In-Law Suite w/Private Entry
Appliances: Dishwasher, Electric Water Heater, Microwave, Range, Refrigerator
Body of Water: LAKE VAN
Community Features: Deed Restrictions, Gated Community - No Guard, Golf Carts OK
Days on Site: 1
Directions: Follow I-4 W to FL-559 S in Polk County. Take exit 44 from I-4 WTake State Rd 559 and FL-559 S to Van Dr926 Van DrAuburndale, FL 33823
Exterior: Block, Stucco
Outdoor Features: Lighting, Outdoor Shower, RV Hookup, Sliding Doors, Storage
Flood Zone Code: X
Flooring: Bamboo, Tile
Foundation: Slab
Frontage Lake: 106
Garage Dimensions: 25x22
Home Style: Ranch
Home Warranty Y/N: No
Listing Terms: Cash, Conventional, FHA, VA Loan
Lot: In County, Landscaped, Oversized Lot
Lot Dimensions: 0.47
Number of Septics: 1
Other Equipment: Irrigation Equipment, RV Hookup
Other Structures: Finished RV Port, Guest House, Shed(s), Storage
Ownership: Fee Simple
Parking: Driveway, Garage Faces Side, Golf Cart Garage, Open, RV Carport, RV Access/Parking
Parking Notes: Driveway, Garage Faces Side, Golf Cart Garage, Open, R
Patio/Porch: Covered, Front Porch, Patio, Porch, Rear Porch, Screened
Pets Allowed: Yes
Pets Restrictions: All info is deemed reliable but should be verified with the HOA and or the county by the buyer and their agent
Pool: Heated, In Ground, Lighting, Salt Water, Screen Enclosure
Property Attached Y/N: Yes
Property Sub-Type: Single Family Residence
Security: Smoke Detector(s)
Sewer: Septic Tank
Showing Instructions: Supra Lock Box, Call Listing Agent, See Remarks, ShowingTime
Special Sale Provisions: None
Special View Info: Water
Swimming Pool: Yes
Utilities: Cable Connected, Electricity Connected, Public, Water Connected
Vegetation: Mature Landscaping
Water: Private
Water Access: Lake
Water Access Y/N: Yes
Waterfront Features: Lake Front, Lake Privileges, Boat Ramp - Private, Skiing Allowed
Water View: Lake
Windows: Insulated Windows, Shades, Thermal Windows, Window Treatments
Zoning: RES LAKE
Construction: Block,Stucco

Room Sizes

Kitchen: 22x10
Living Room: 14.5x17.75
Dining Room: 9.75x15
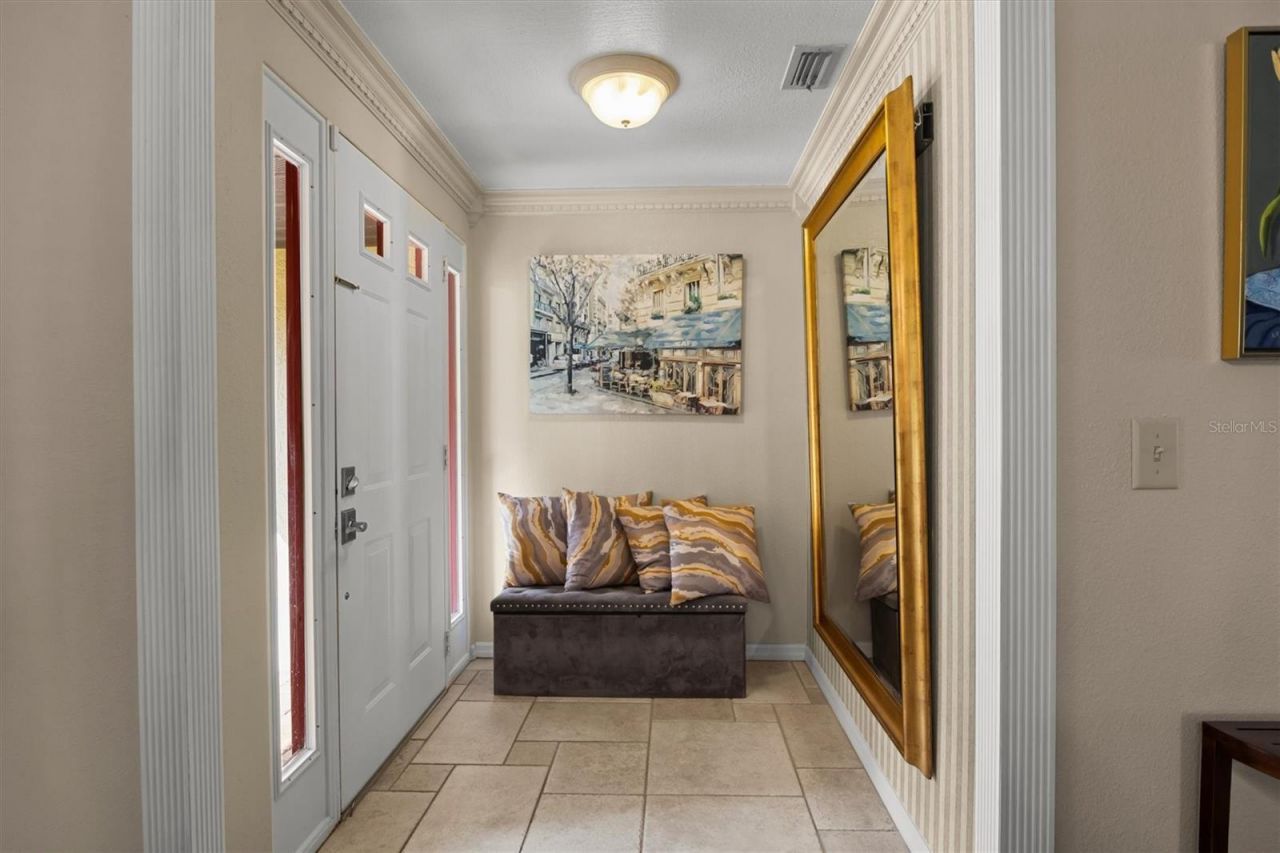
Foyer: 6.5x5.25
Bedroom 2: 12x11
Bedroom 3: 14.5x11
Bathroom 2: 11x5
Primary Bedroom: 20.75x14
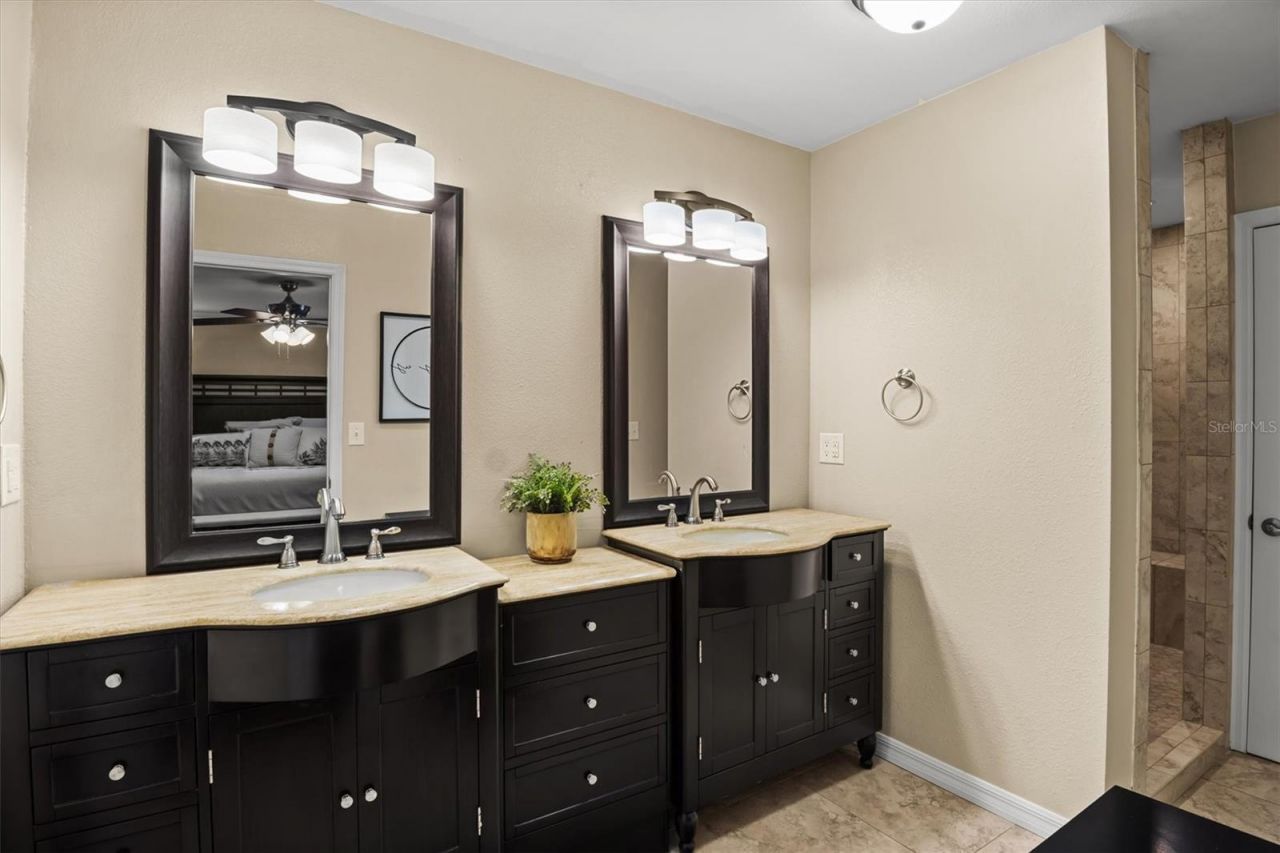
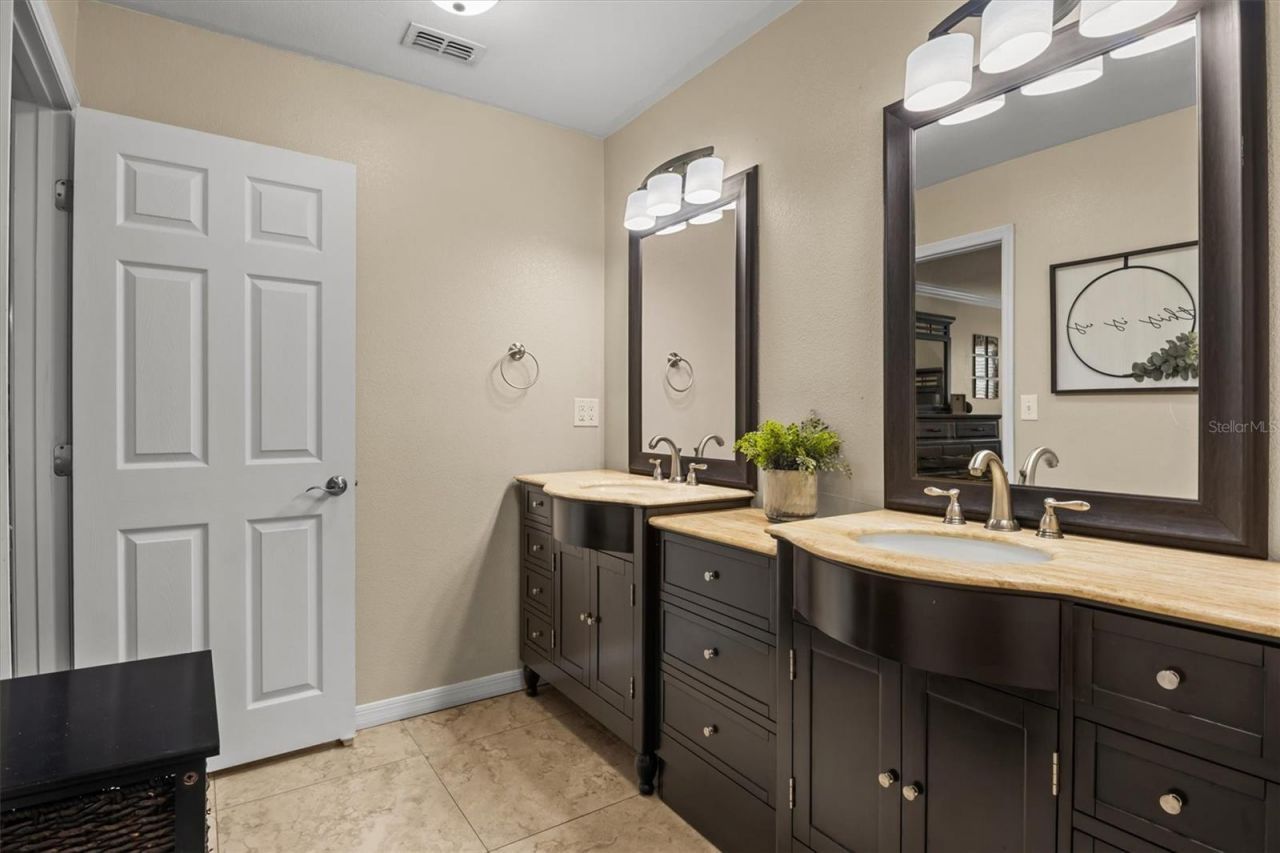
Primary Bathroom: 8x6
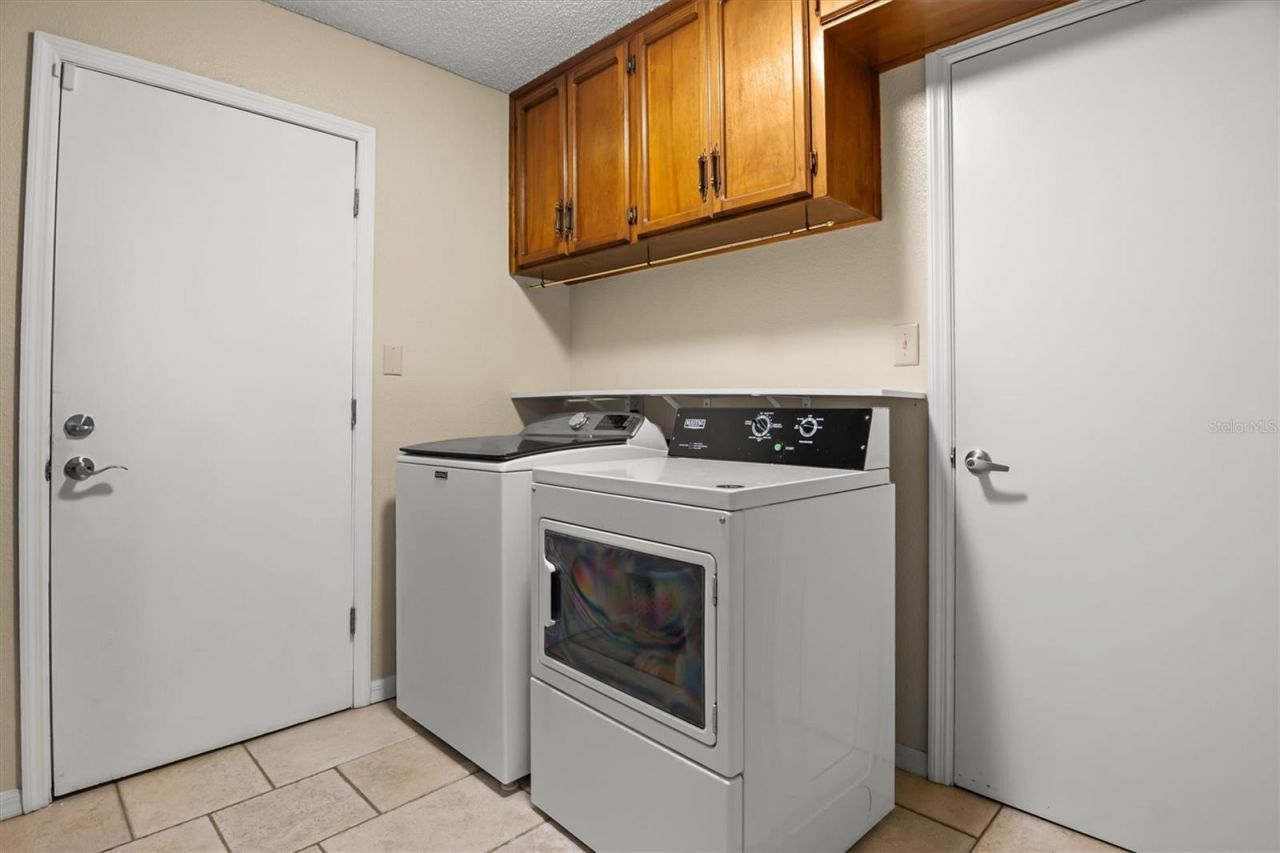
Laundry: 8.5x6.5
Bedroom 4: 13.25x13.5
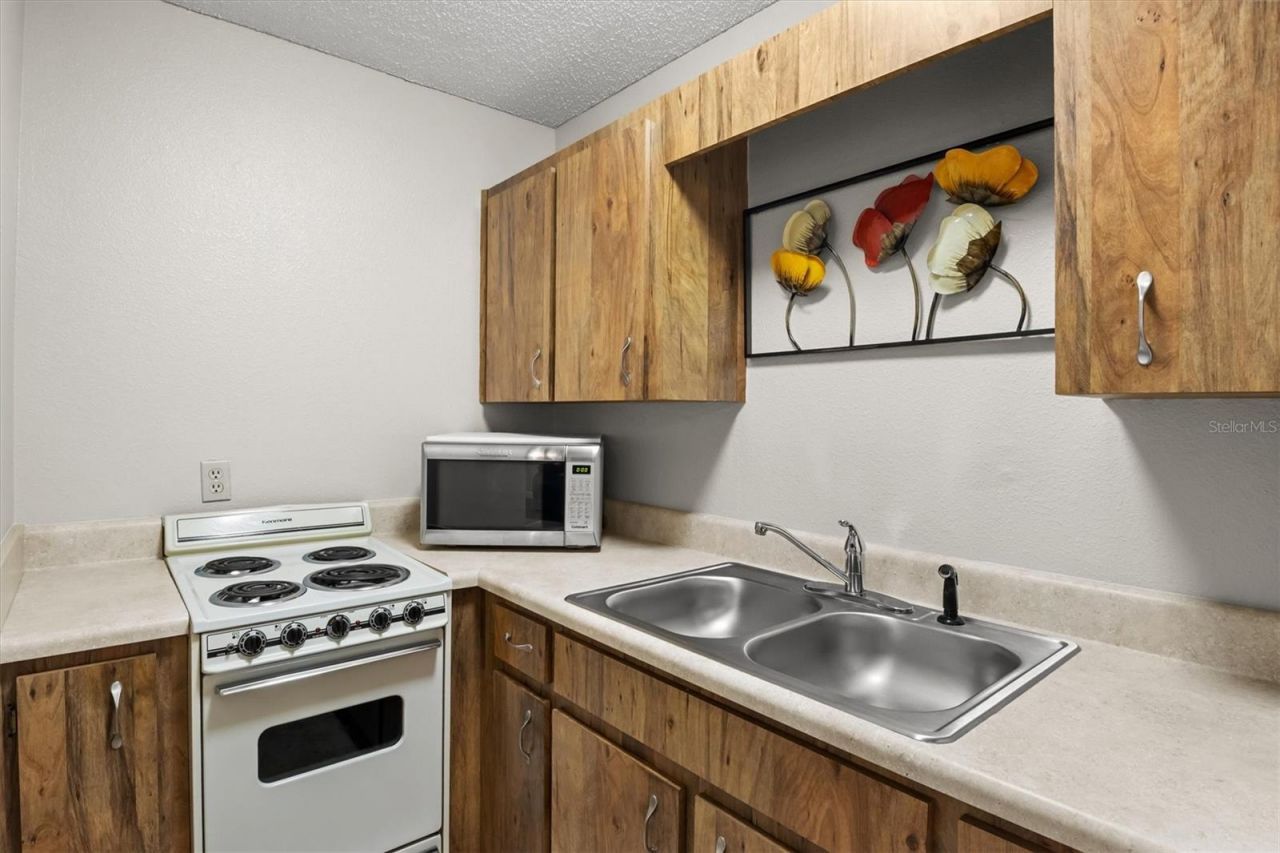
Kitchen: 9.75x5

Local Schools

High School: Auburndale High School
Middle School: Stambaugh Middle
Elementary School: Lena Vista Elem

Neighborhood Information

Neighborhood Map

Neighborhood Hero

Neighborhood Highlights

Neighborhood Characteristics

Neighborhood Market Trend

Neighborhood Schools

Courtesy of

Agency Name: BETTER HOMES & GARDENS RE LIFESTYLES
Agency Contact: 904-200-2660
Agent Name: Bridgette Donahue

Presented by

Agency Title: The Keyes Company
Agency Phone:
Request Info

IDX logo

Sara Miller
keyes.com
Agent Cell:
954.477.7001

Mortgage Calculator

%
years/fixed
yearly
yearly (est.)

Estimated Payment

$ 4,062.73 Principal & Interest $3,432.19 Property Tax $426.67 Homeowner's Insurance $203.88
Mortgage Logo

Your fresh start,
starts here.

Login to My Keyes Account

