
100 Keyes, 1926 - 2026

40 Total Photos [Click to View All]

9277 Belding Dr Sanibel, FL 33957
$1,390,000
  • Beds
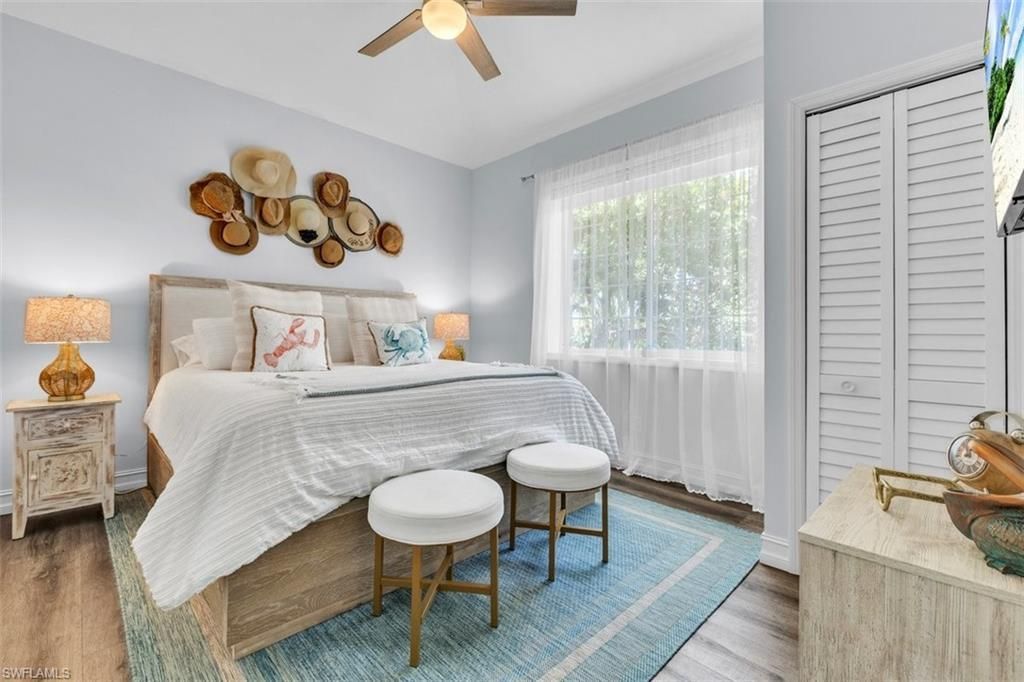
    3
  • Baths
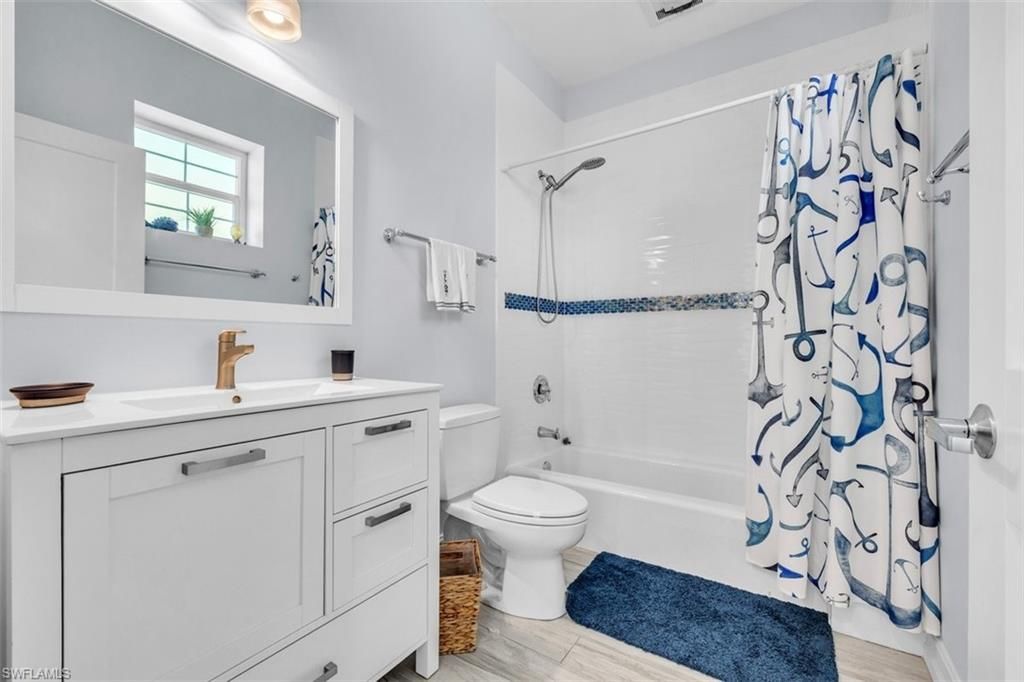
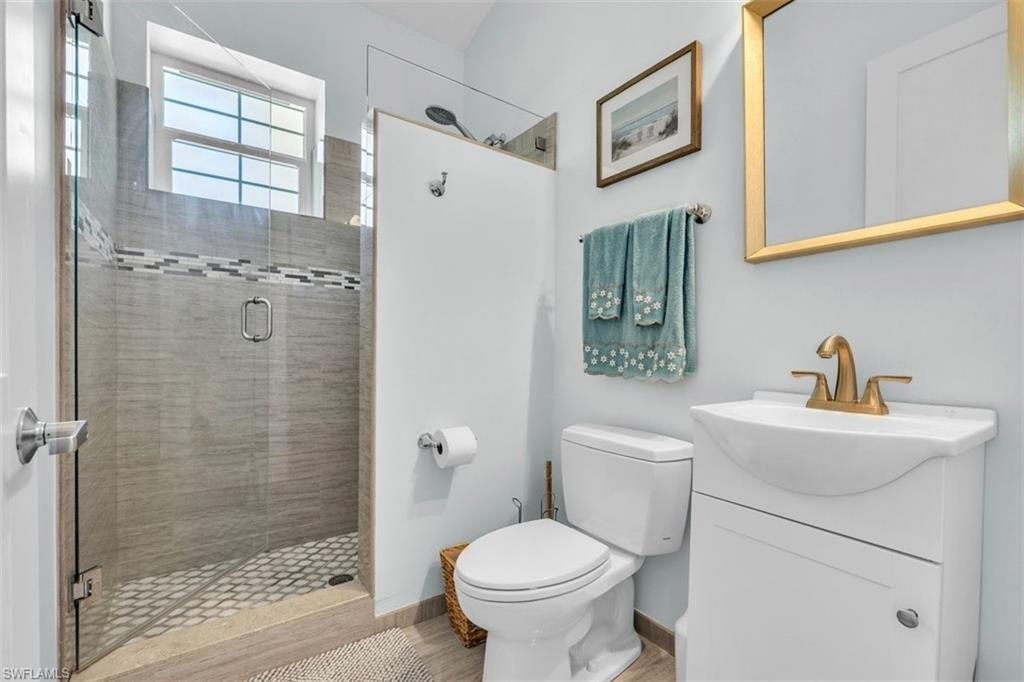
    3 full
  • Total Square Feet
    2,296
  • Lot Size
    0.47 acre(s)

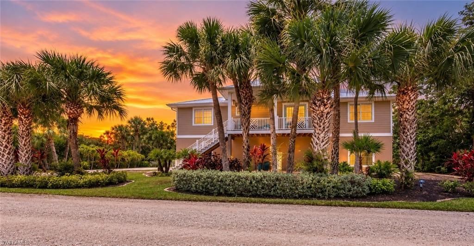
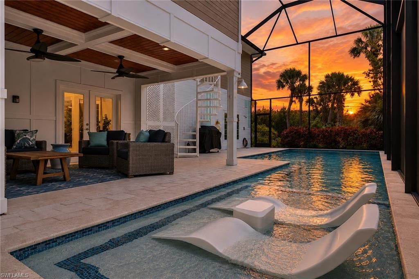
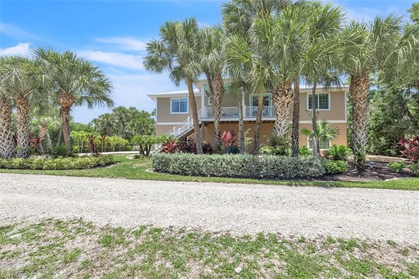
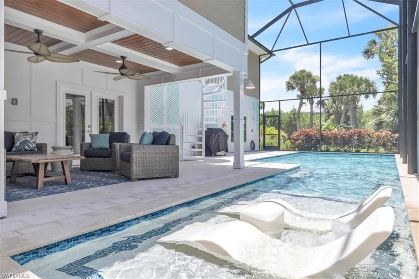
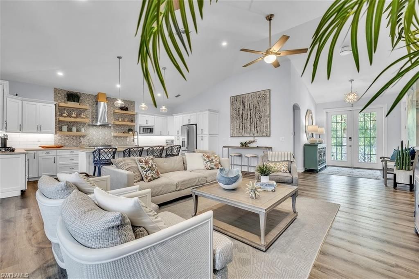
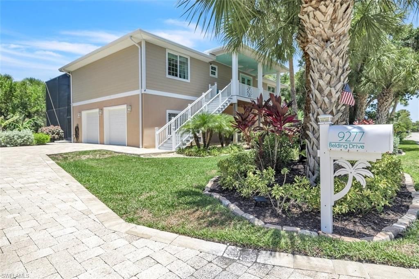
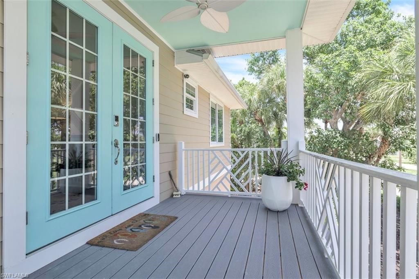
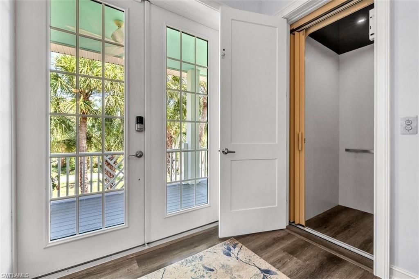
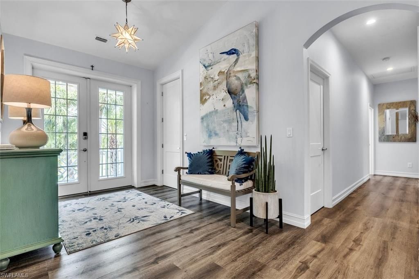
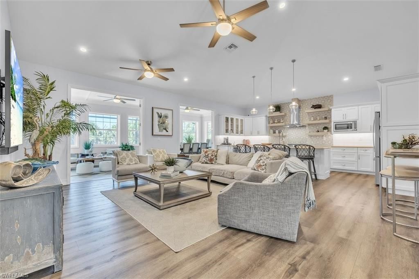
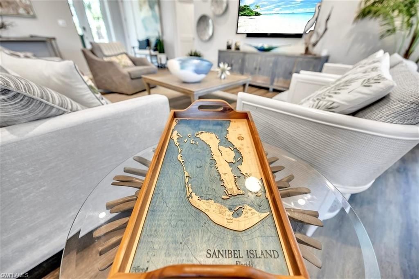
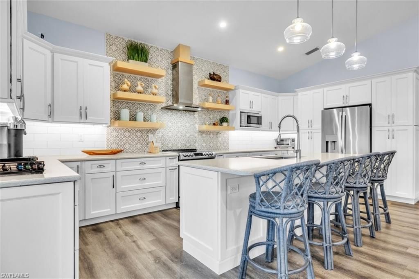
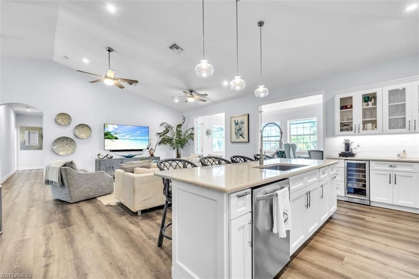
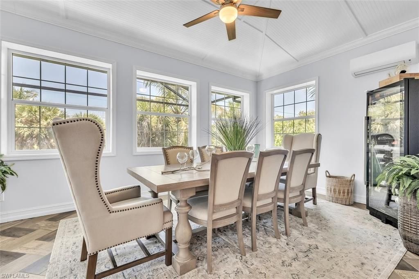
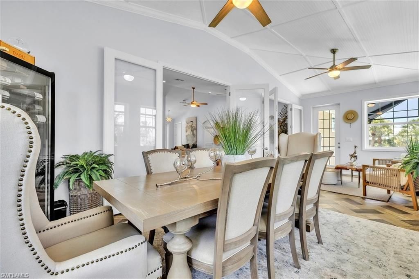
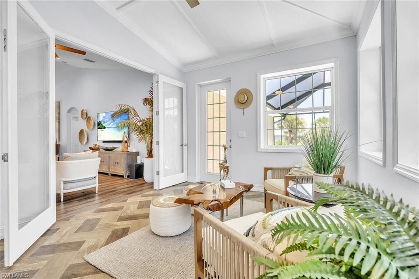

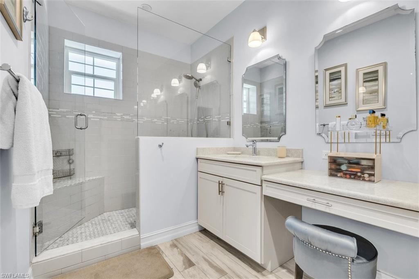
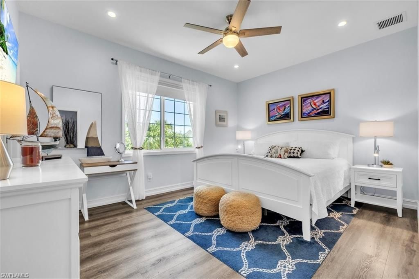
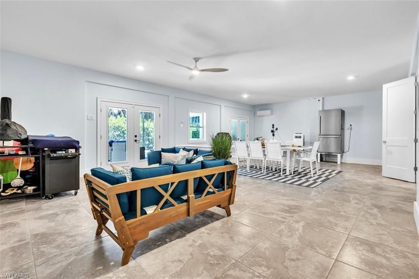
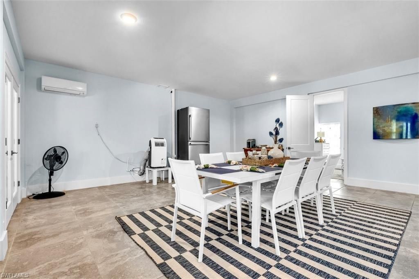
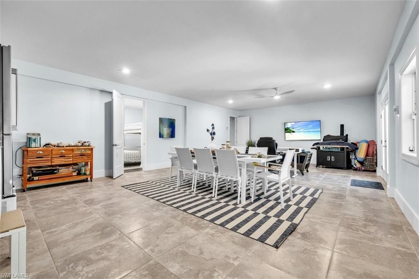
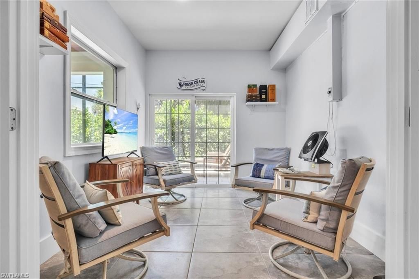
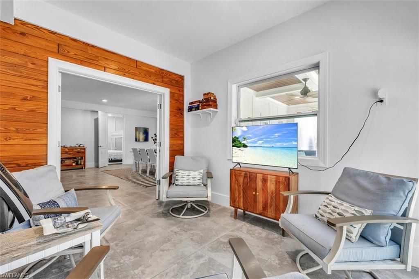
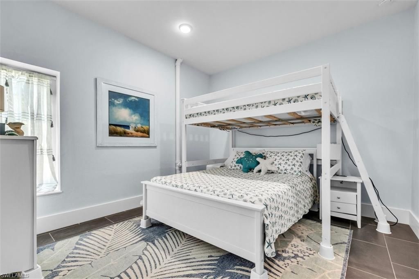
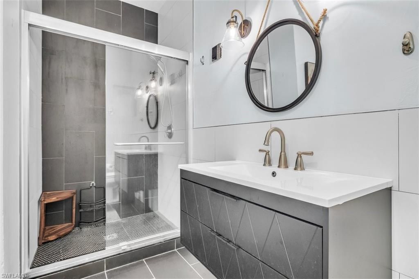
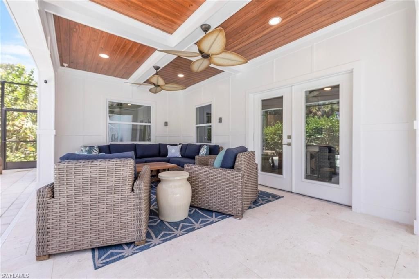
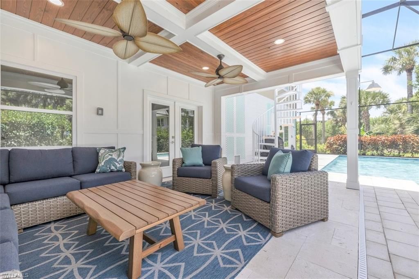
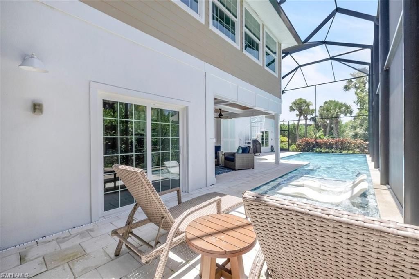
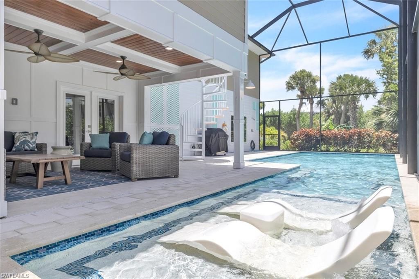
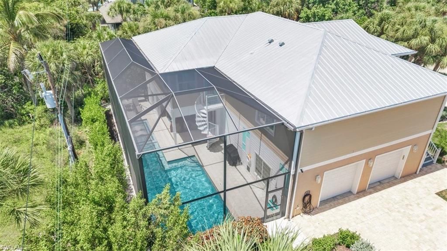
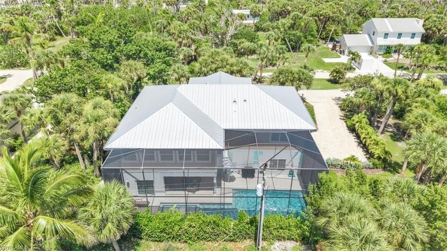
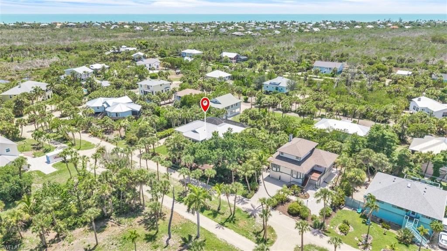
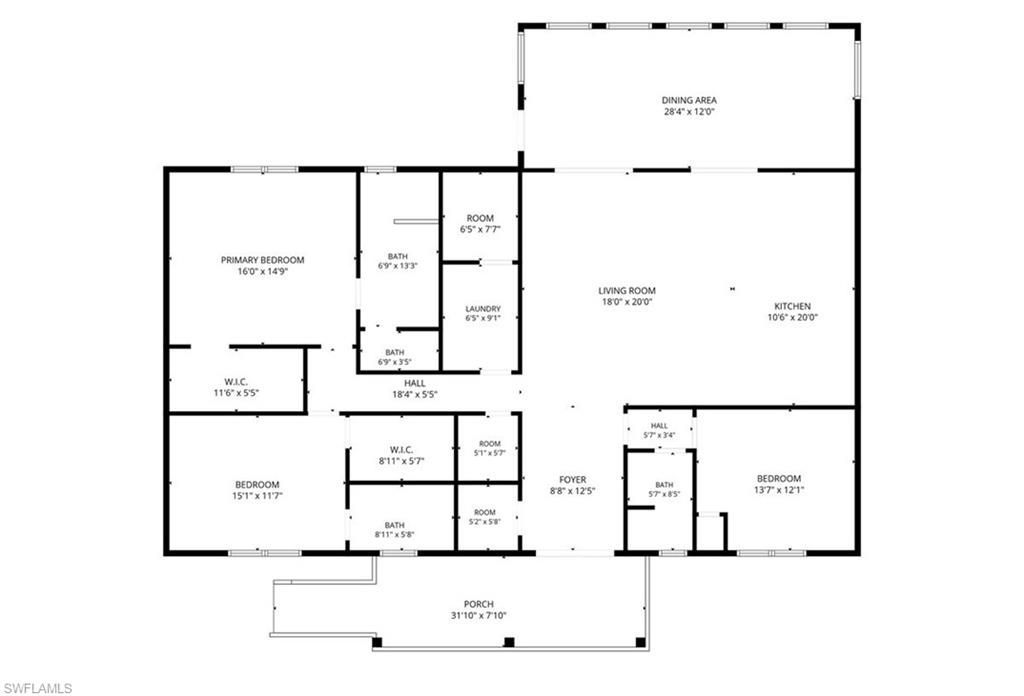
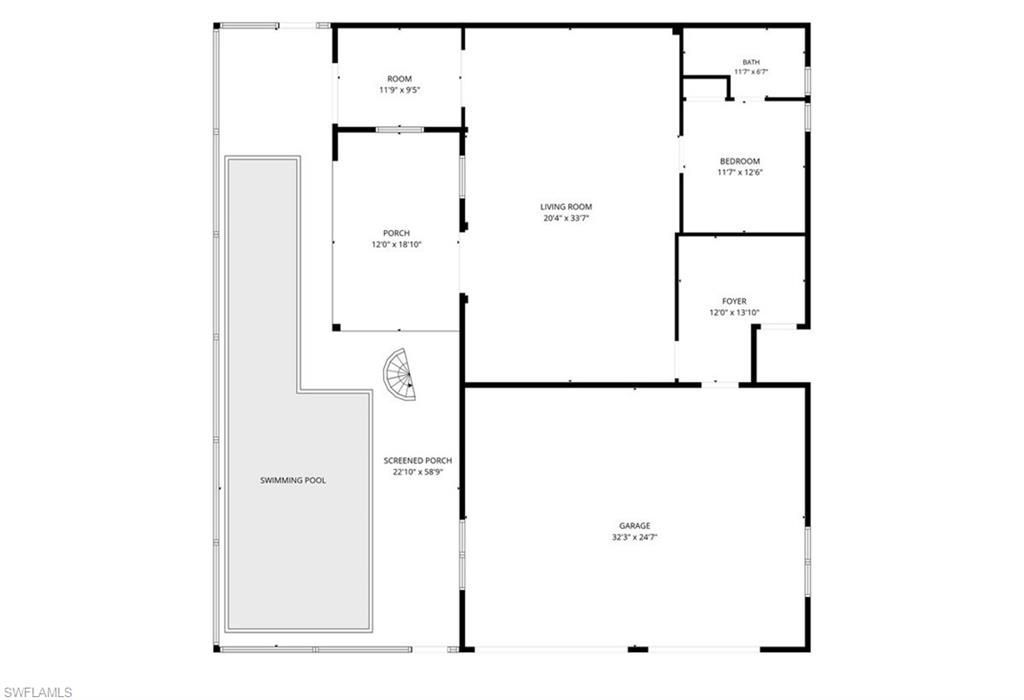
Welcome to Burnt Buns, a custom-designed Sanibel retreat just minutes from Bowman's Beach. Offering 3 bedrooms, 3 bathrooms, bonus lower living, a private elevator, an elegant coastal open-concept floor plan, an exceptional kitchen anchored by an oversized quartz island, and a spectacular resort-style pool, this home was thoughtfully designed for effortless entertaining and relaxed Island living. Built to impress, the home features impact-rated windows and doors, a standing seam metal roof, 6-in...

View More

Property Summary

MLS Number: 2026031088
Status: Active
Days on Market: 24
Subdivision: BELLE MEADE
County: Lee
Bedrooms: 3
Total Square Feet: 2,296
Price Per Sq. Ft.: $605
Style: Stilts
New Constuction: No
Waterfront: No
Property Type: Residential - Single Family
Cooling: Ceiling Fan(s), Central Electric
Garage: 2 car attached
Heating: Central Electric
Lot Size: 0.47 Acres
Road Frontage: Private Road
Road Surface: Gravel, Unimproved
Roof Type: Metal
Stories: 1.0
Year Built: 2017
Taxes: $14,786
Hoa Fee: $300/Annually

Property Details

Bedroom: 3 Bed
Construction: Elevated, ICFs (Insulated Concrete Forms), Piling, Concrete, Vinyl Siding
Days on Site: 24
Dining: Breakfast Bar, Dining - Family
Directions: SAN CAP TO WEST ON BELDING. HOUSE IS ON THE RIGHT
Exterior: Elevated, ICFs (Insulated Concrete Forms), Piling, Co
Outdoor Features: Screened Balcony, Outdoor Shower, Sprinkler Auto
Flooring: Tile, Vinyl
Furnished: Unfurnished
GEO Area: SI01 - Sanibel Island
Home Style: Stilts
Home Warranty Y/N: No
Interior: Elevator, Great Room, Family Room, Florida Room, Guest Bath, Guest Room, Built-In Cabinets, Wired for Data, Cathedral Ceiling(s), Pantry, Vaulted Ceiling(s), Walk-In Closet(s)
Irrigation: Assessment Paid
Kitchen: Kitchen Island, Pantry
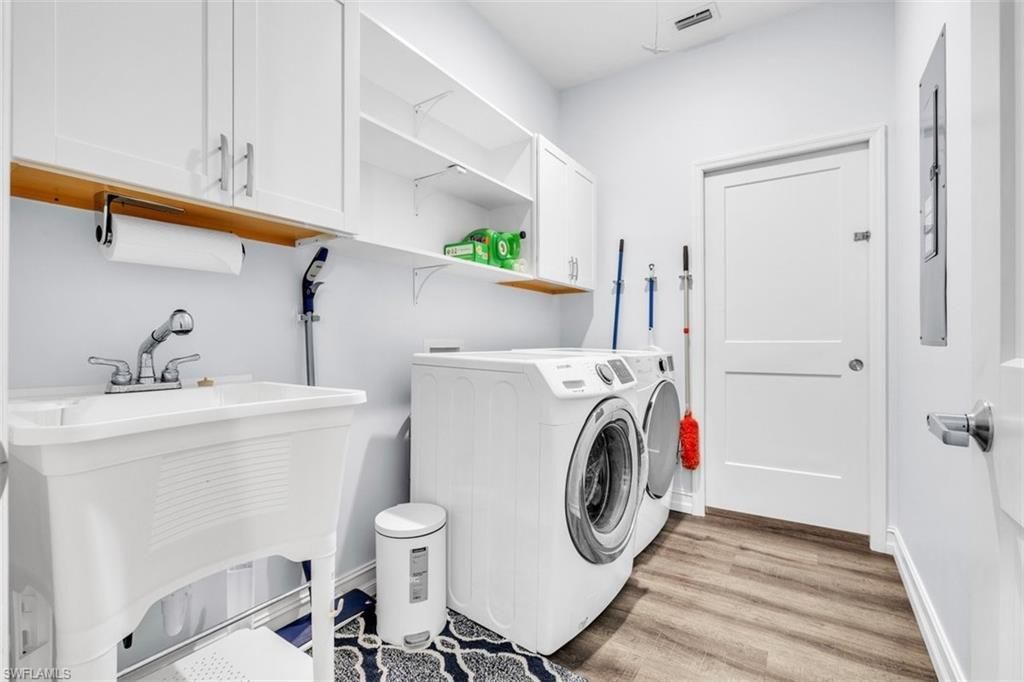
Laundry: Inside, Sink
Lease Considered Y/N: No
Listing Terms: Buyer Finance/Cash, FHA, VA Loan
Lot: Oversize
Minimum Lease Days: 30
Ownership: Single Family
Parcel #: 20-46-22-T3-00300.0760
Parking: 2+ Spaces, Driveway Paved, Paved, Under Bldg Closed, Garage Door Opener, Attached
Pets: No Approval Needed
Pool: In Ground, Concrete, Electric Heat, Salt Water
Property Attached Y/N: No
Property Sub-Type: Single Family Residence
Sewer: Assessment Paid
SQFT Total: 4364
Swimming Pool: Yes
Transfer Fee: 0
Units in Building: Square Feet
View: Landscaped Area
Water: Assessment Paid
Windows: Impact Resistant, Sliding, Thermal, Impact Resistant Windows
Construction: Elevated,ICFs (Insulated Concrete Forms),Piling,Co

Neighborhood Information

Neighborhood Map

Neighborhood Hero

Neighborhood Highlights

Neighborhood Characteristics

Neighborhood Market Trend

Neighborhood Schools

Courtesy of

Agency Name: RE/MAX Alliance Group
Agent Name: Allie Duenas
Agency Phone: 941-639-1376

Presented by

Agency Title: The Keyes Company
Agency Phone:
Request Info

IDX logo

Sara Miller
keyes.com
Agent Cell:
954.477.7001

Mortgage Calculator

%
years/fixed
yearly
yearly (est.)

Estimated Payment

$ 8,462.68 Principal & Interest $6,825.09 Property Tax $1,232.17 Homeowner's Insurance $405.42
Mortgage Logo

Your fresh start,
starts here.

Login to My Keyes Account

