
100 Keyes, 1926 - 2026

33 Photos

939 Mohawk Pkwy Cape Coral, FL 33914
$709,900
  • Beds
    4
  • Baths
    3 full
  • Total Square Feet
    2,341
  • Lot Size
    0.23 acre(s)

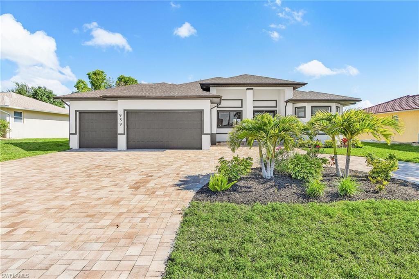
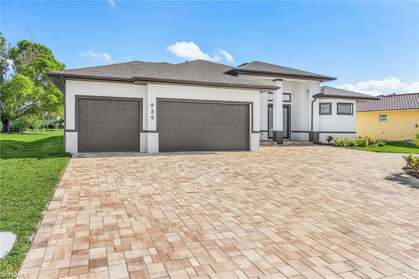
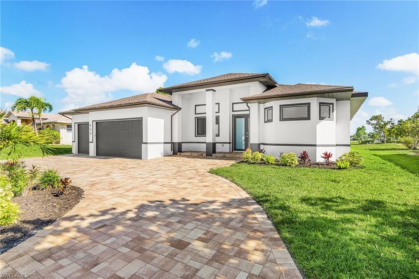
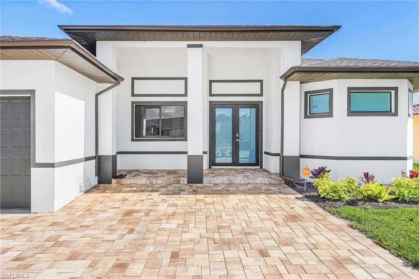
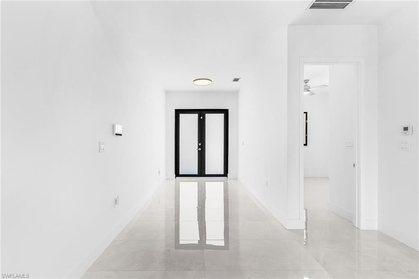
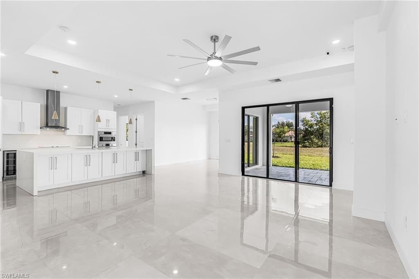
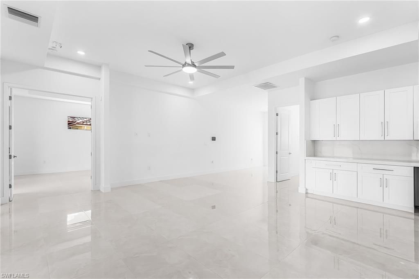
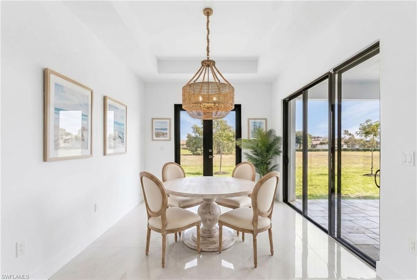
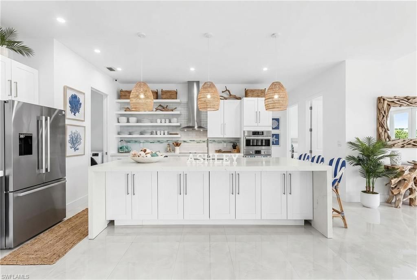
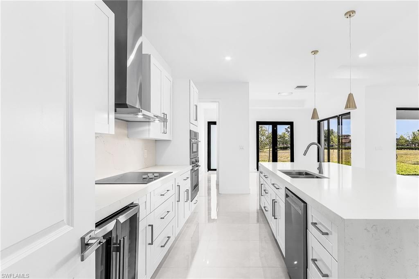
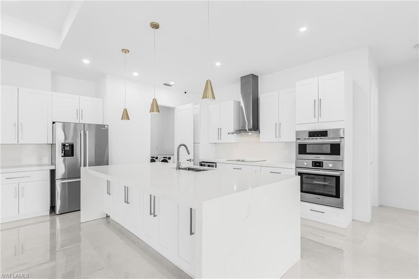
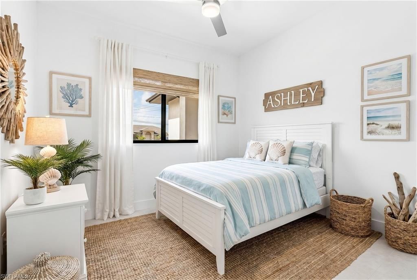
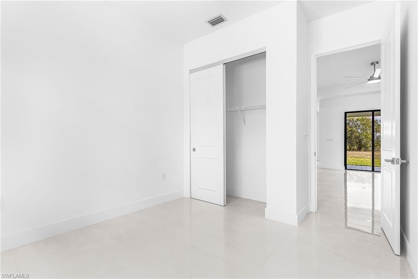
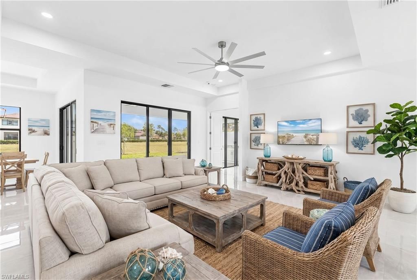
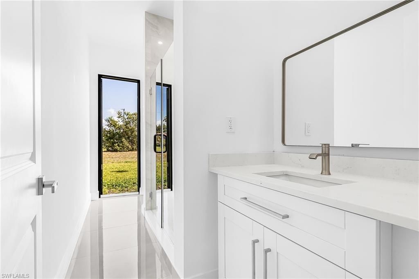
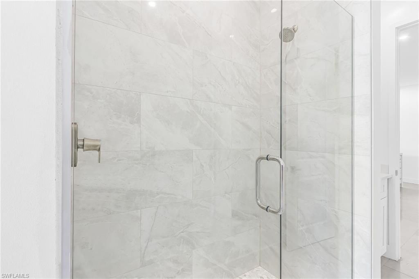
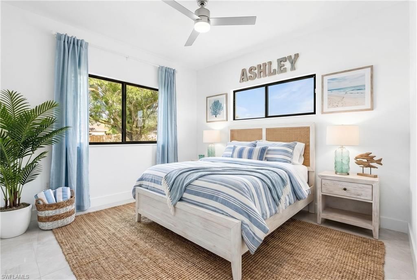
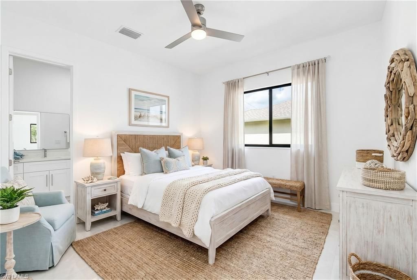
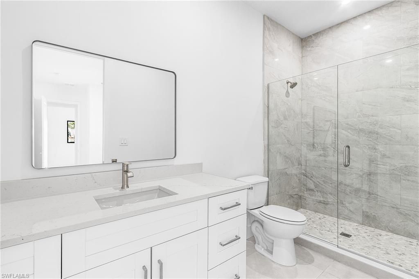
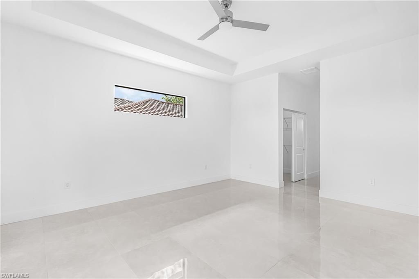
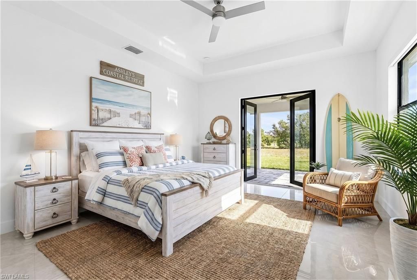
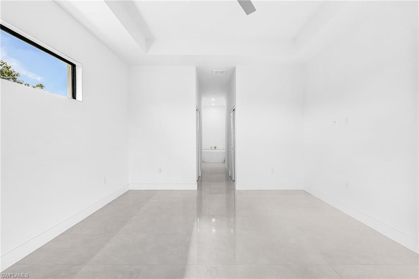
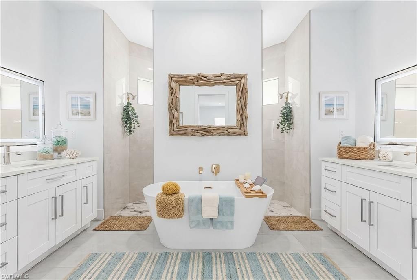
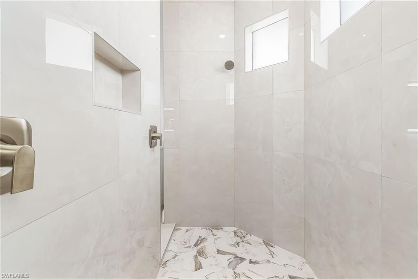
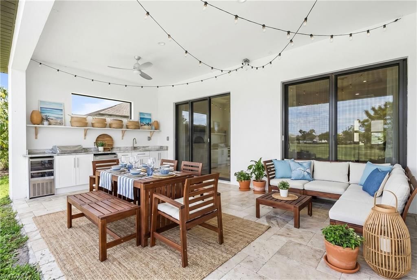
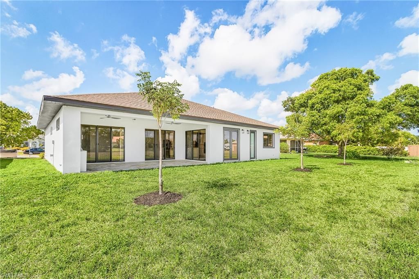
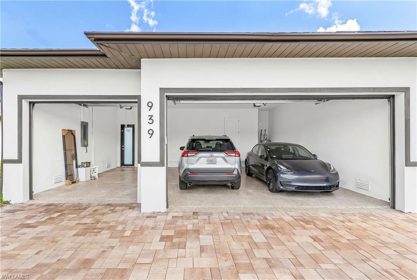
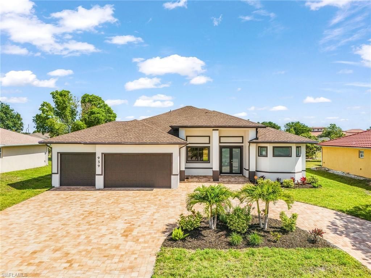
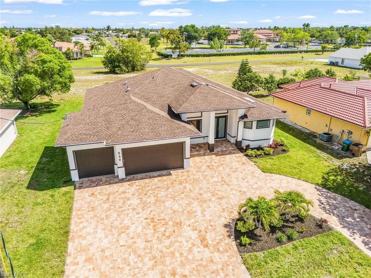
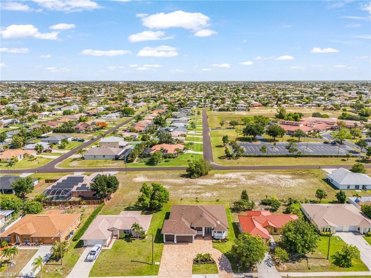
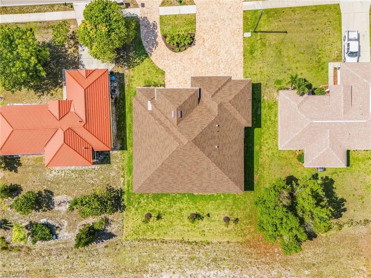
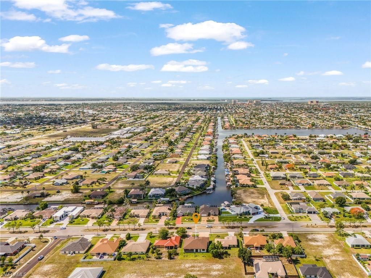
This newly built contemporary ranch in SW Cape Coral offers stylish design and thoughtful features throughout. Outside, the home includes a three-car garage, a circular paver driveway, and an in-ground sprinkler system. Inside, the foyer opens to oversized 24" x 48" polished tile flooring that runs throughout the home. The spacious living room features coffered ceilings and triple sliding doors that open to the covered lanai. The modern kitchen includes a large breakfast bar, stainless s...

View More

Property Summary

MLS Number: 2026023034
Status: Active
Days on Market: 138
Subdivision: CAPE CORAL
County: Lee
Bedrooms: 4
Total Square Feet: 2,341
Price Per Sq. Ft.: $303
New Construction: Yes
Waterfront: No
Property Type: Residential - Single Family
Cooling: Ceiling Fan(s), Central Electric
Garage: 3 car attached
Heating: Central Electric
Lot Size: 0.23 Acres
Road Frontage: Public Road
Road Surface: Paved
Roof Type: Shingle
Stories: 1.0
Year Built: 2025
Taxes: $1,459

Property Details

Bedroom: 4 Bed
Carport: 5
Construction: Concrete Block, Stucco
Days on Site: 138
Dining: Dining - Living
Directions: Skyline Blvd to Mohawk Parkway West, to 939 Mohawk, on the north side
Exterior: Concrete Block, Stucco
Outdoor Features: Gas Grill, Outdoor Kitchen, Sprinkler Auto
Flooring: Tile
Furnished: Unfurnished
GEO Area: CC23 - Cape Coral Unit 28,29,45,62,63,66,68
Home Warranty Y/N: No
Interior: Split Bedrooms, Walk-In Closet(s)
Irrigation: Well
Kitchen: Kitchen Island
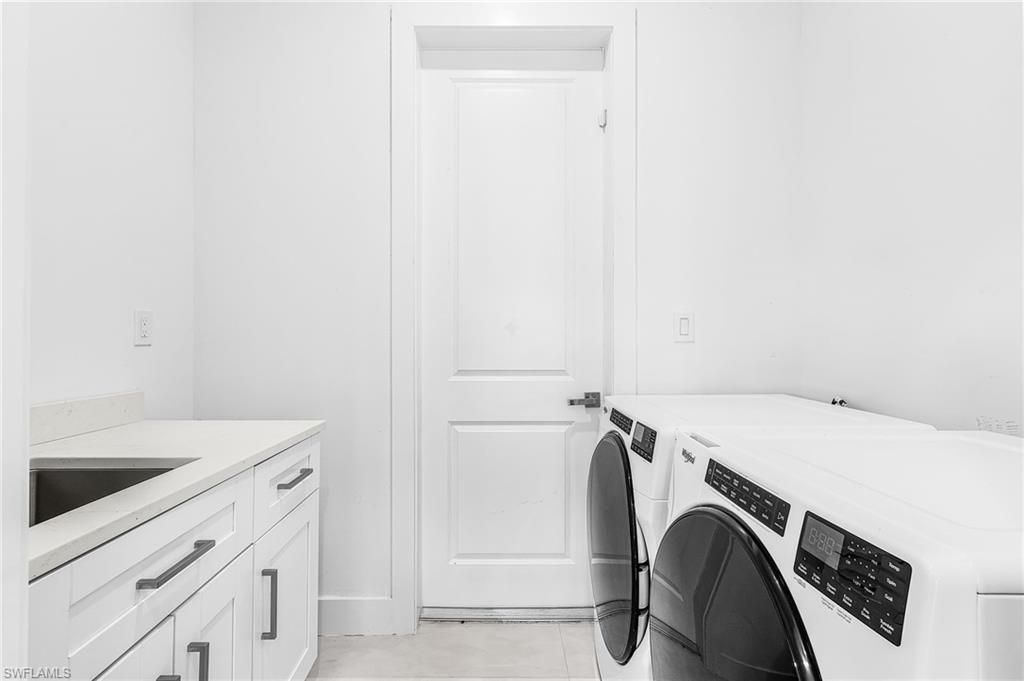
Laundry: Inside, Sink
Lease Considered Y/N: No
Listing Terms: Buyer Finance/Cash, FHA, VA Loan
Lot: Regular
Management: On-Site
Ownership: Single Family
Parcel #: 03-45-23-C3-03297.0320
Parking: 2+ Spaces, Circular Driveway, Driveway Paved, Garage Door Opener, Attached, Detached Carport
Pets: No Approval Needed
Property Attached Y/N: No
Property Sub-Type: Single Family Residence
Room Count: 1
Sewer: Septic Tank
SQFT Total: 3560
Transfer Fee: 0
Units in Building: Square Feet
View: Landscaped Area
Water: Well
Windows: Double Hung, Impact Resistant Windows
Construction: Concrete Block,Stucco

Neighborhood Information

Neighborhood Map

Neighborhood Hero

Neighborhood Highlights

Neighborhood Characteristics

Neighborhood Market Trend

Neighborhood Schools

Courtesy of

Agency Name: Coldwell Banker Realty
Agent Name: Joe Bartlett
Agency Phone: 239-275-5500

Presented by

Agency Title: The Keyes Company
Agency Phone:
Request Info

IDX logo

Sara Miller
keyes.com
Agent Cell:
954.477.7001

Mortgage Calculator

%
years/fixed
yearly
yearly (est.)

Estimated Payment

$ 3,814.35 Principal & Interest $3,485.71 Property Tax $121.58 Homeowner's Insurance $207.05
Mortgage Logo

Your fresh start,
starts here.

Login to My Keyes Account

