
100 Keyes, 1926 - 2026
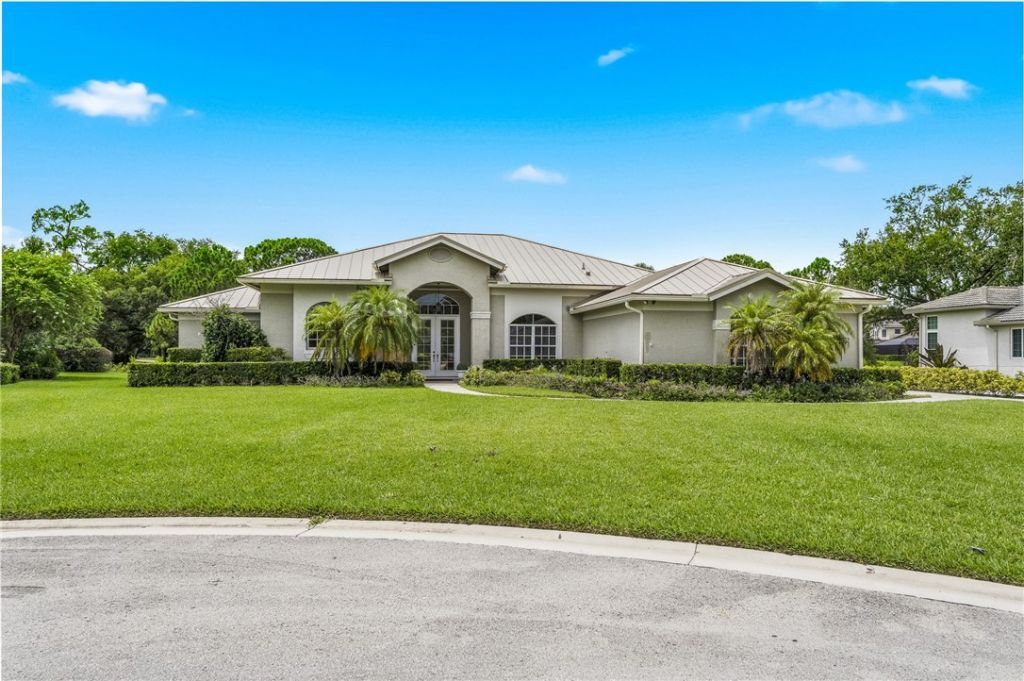
9403 Pinebark Court, Fort Pierce, FL 34951 Photo

36 Total Photos [Click to View All]

9403 Pinebark Court Fort Pierce, FL 34951
$540,000
  • Beds
    3
  • Baths
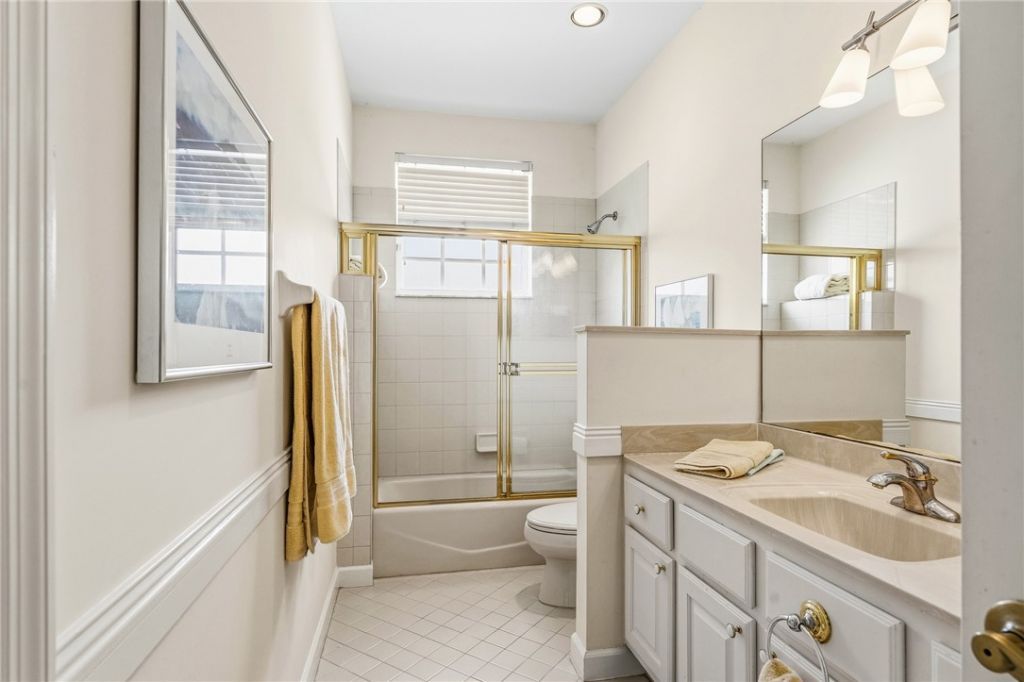
    2 full 1 partial
  • Total Square Feet
    2,508
  • Lot Size
    0.37 acre(s)

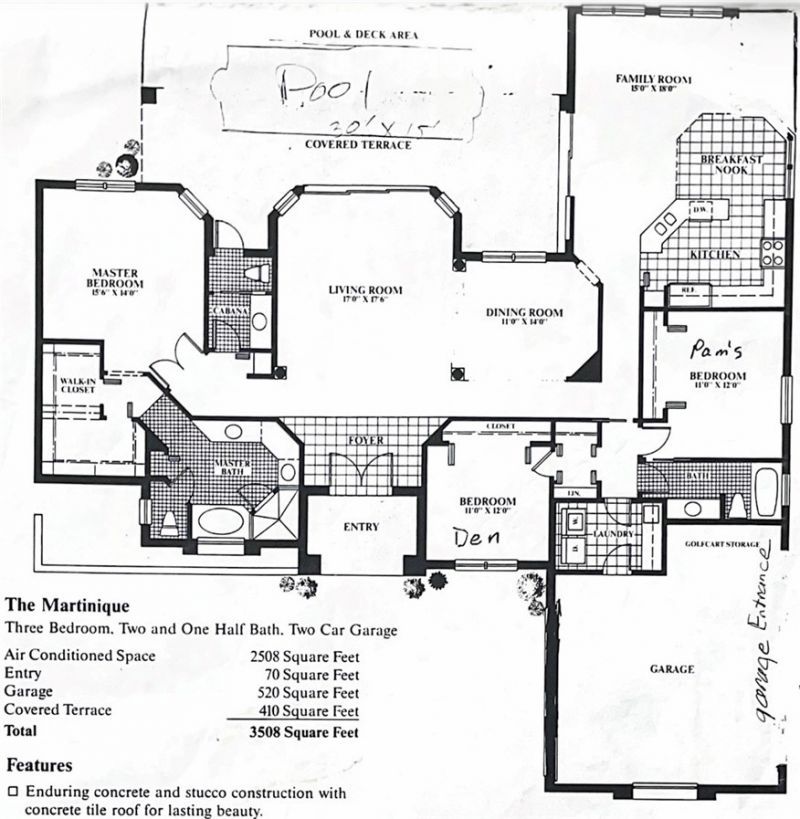
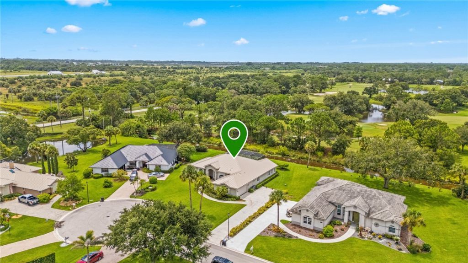
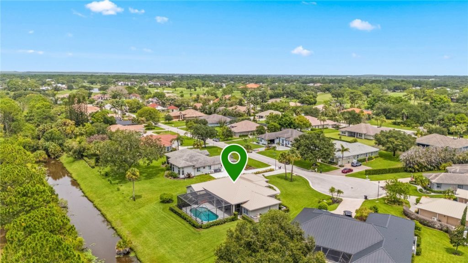
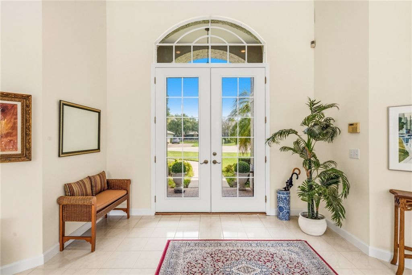
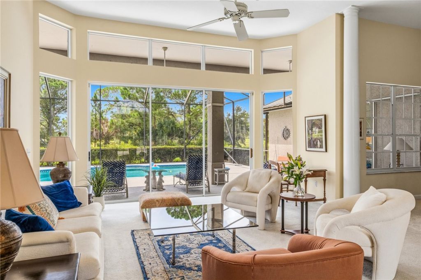
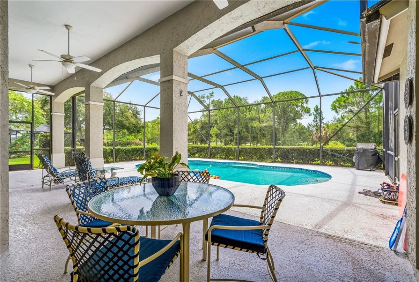
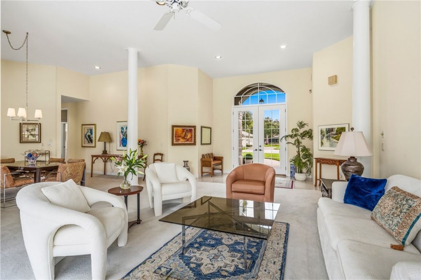

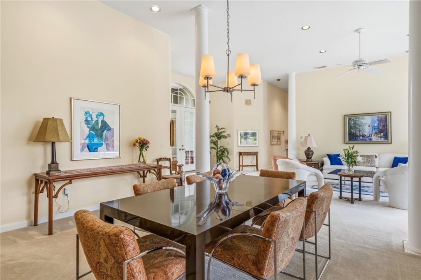
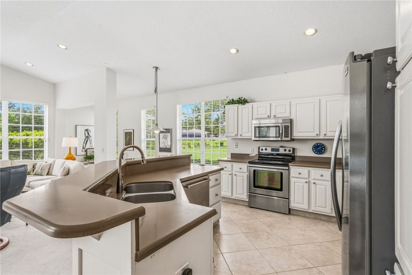
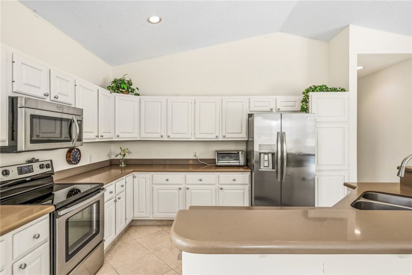
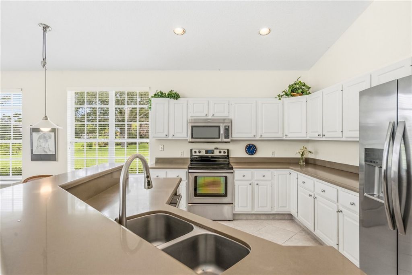
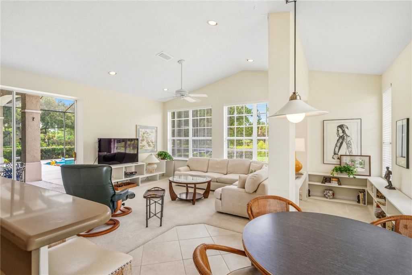
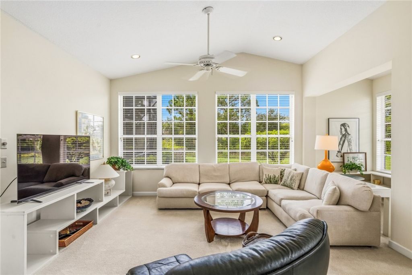
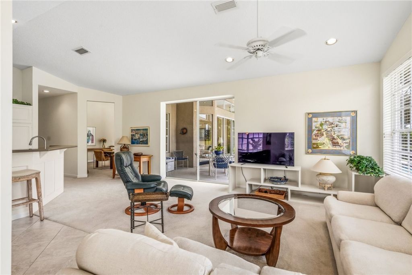
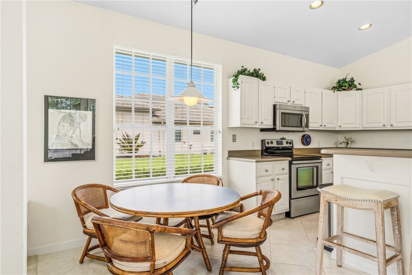
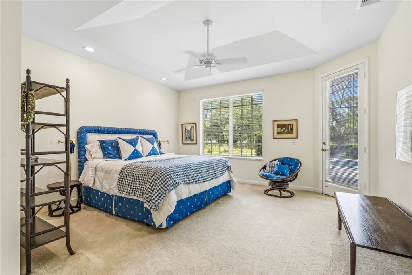
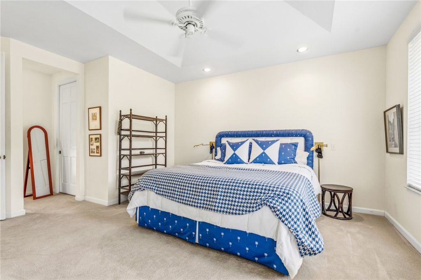
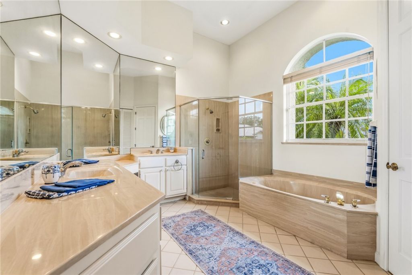
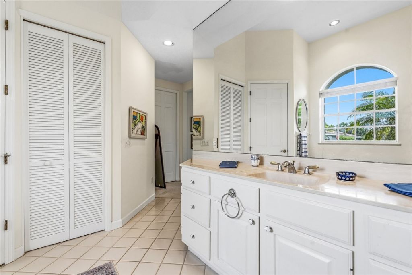
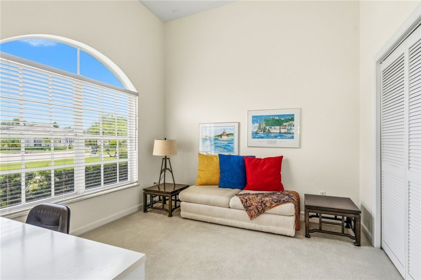
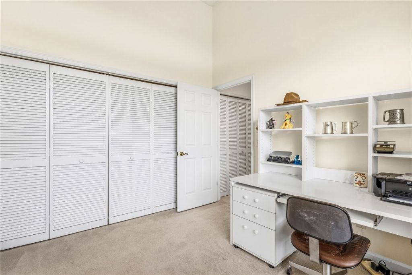
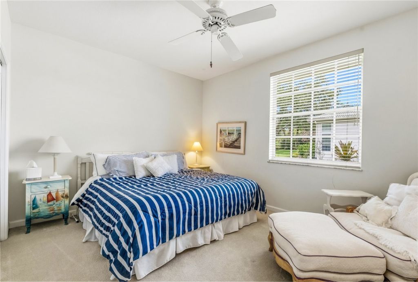
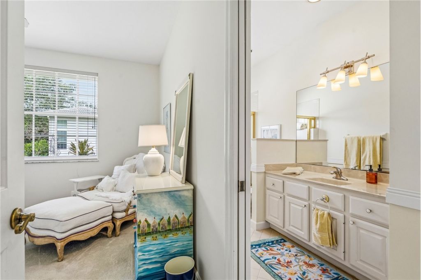
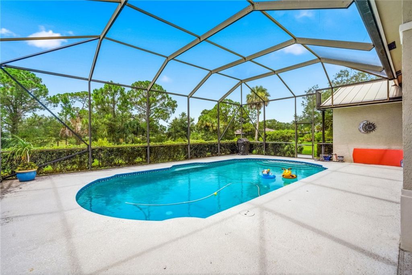
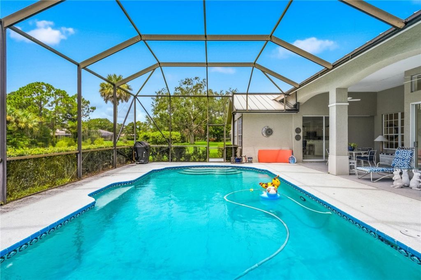
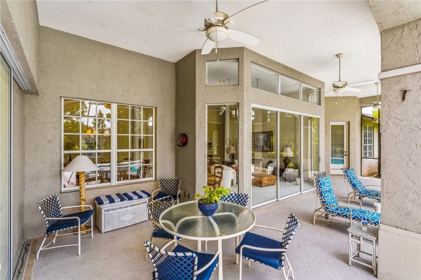
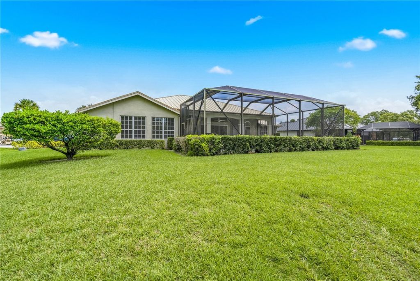
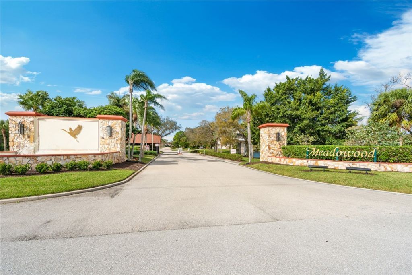
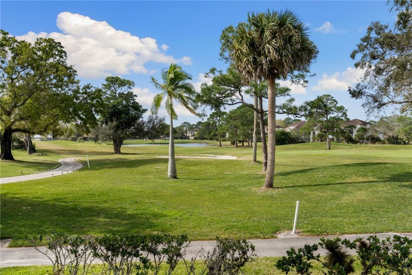
Welcome to this charming 3 bed 2.5 bath golf course view home in the wonderful community of Meadowood Country Club. A triple split floorplan offers 11 foot ceilings open concept living space with a living room and separate family room. Double door entry into primary suite with a large walk in closet, double sinks, soaking tub and walk in closet on one side of the home and the other 2 large bedrooms on the other side of the house. Sliding doors out to the covered and screened pool area, buried pr...

View More

Property Summary

MLS Number: 299059
Status: Active
Days on Market: 16
Subdivision: Meadowood
County: Saint Lucie
Bedrooms: 3
Total Square Feet: 2,508
Price Per Sq. Ft.: $215
Style: One Story
New Constuction: No
Waterfront: No
Property Type: Residential - Single Family
Cooling: Central Air
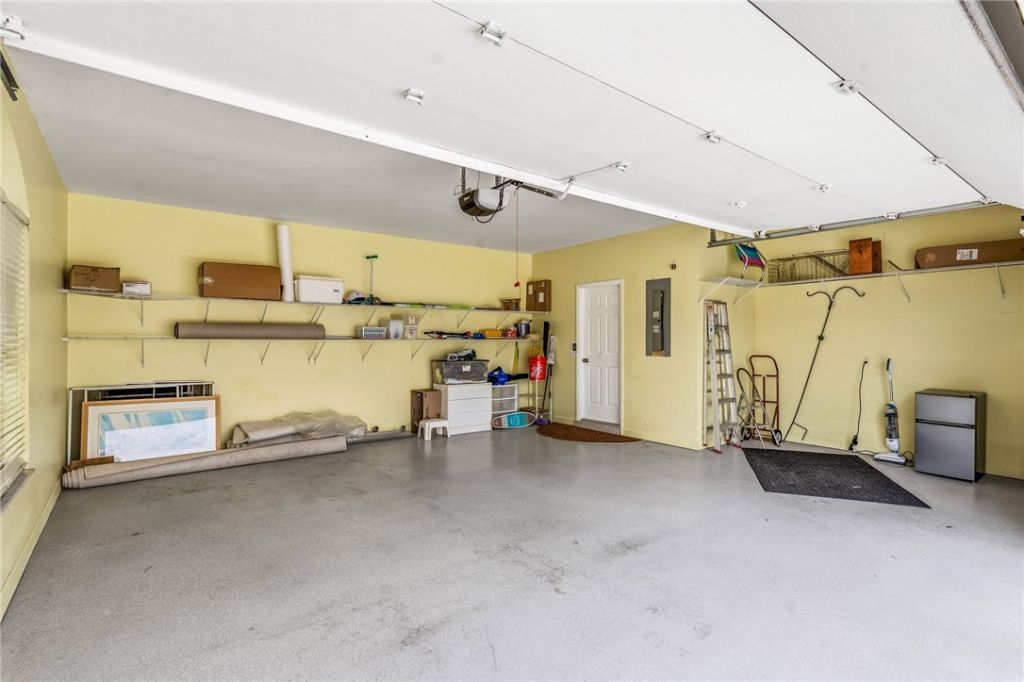
Garage: 2
Heating: Central
Lot Size: 0.37 Acres
Roof Type: Metal
Stories: 1.0
Year Built: 1991
Taxes: $3,971
HOA Fee: 300/ Monthly

Featured Amenities

Bathtub
High Ceilings
Jetted Tub
Kitchen Island
Primary Downstairs
Split Bedrooms
Vaulted Ceiling(s)
Walk-In Closet(s)
Dues Paid Quarterly

Property Details

Appliances: Dryer, Dishwasher, Electric Water Heater, Disposal, Microwave, Range, Refrigerator, Washer
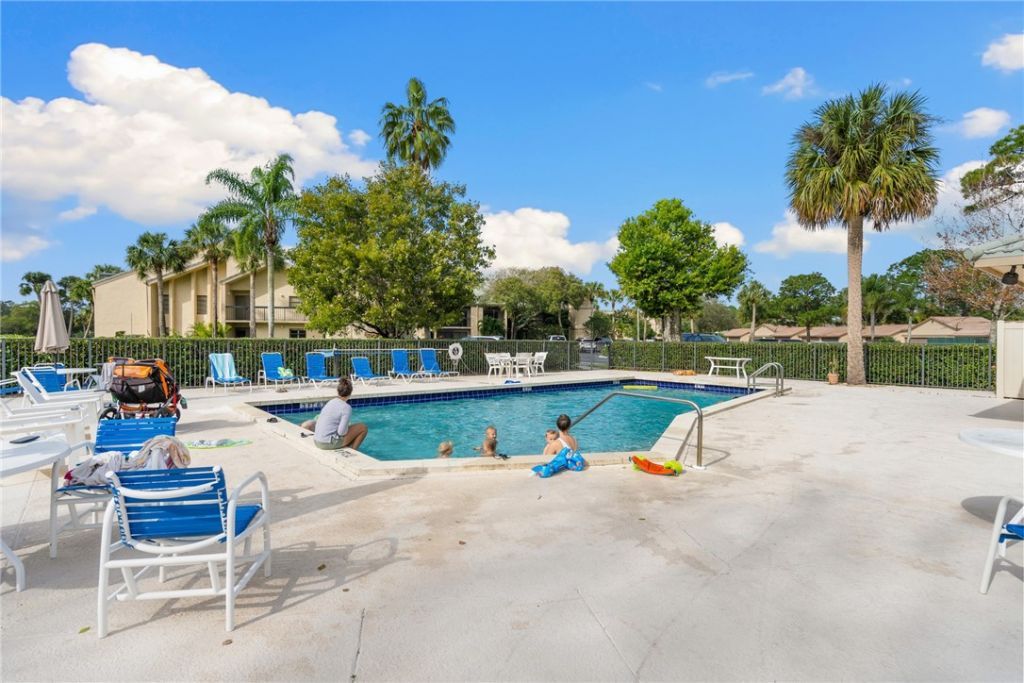
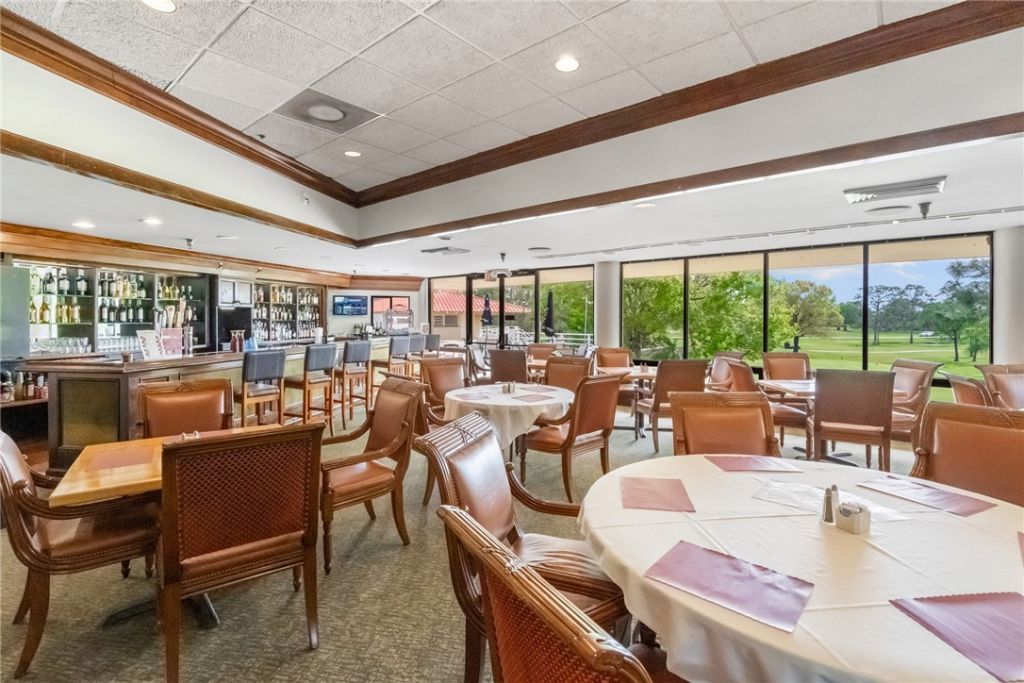
Community Features: Clubhouse, Fitness, Golf, Pickleball, Property Manager On-Site, Pool, Tennis Court(s), Gutter(s)
Crops Included Y/N: No
Days on Site: 16
Directions: From Johnston Rd, west on Meadowood Dr, south on Conifer Drive, east on Pinebark Ct to 9403 on right
Door Features: Sliding Doors
Exterior: Block, Concrete
Outdoor Features: Sprinkler/Irrigation, Rain Gutters, Propane Tank - Owned
Flooring: Carpet, Tile
Home Style: One Story
Home Warranty Y/N: No
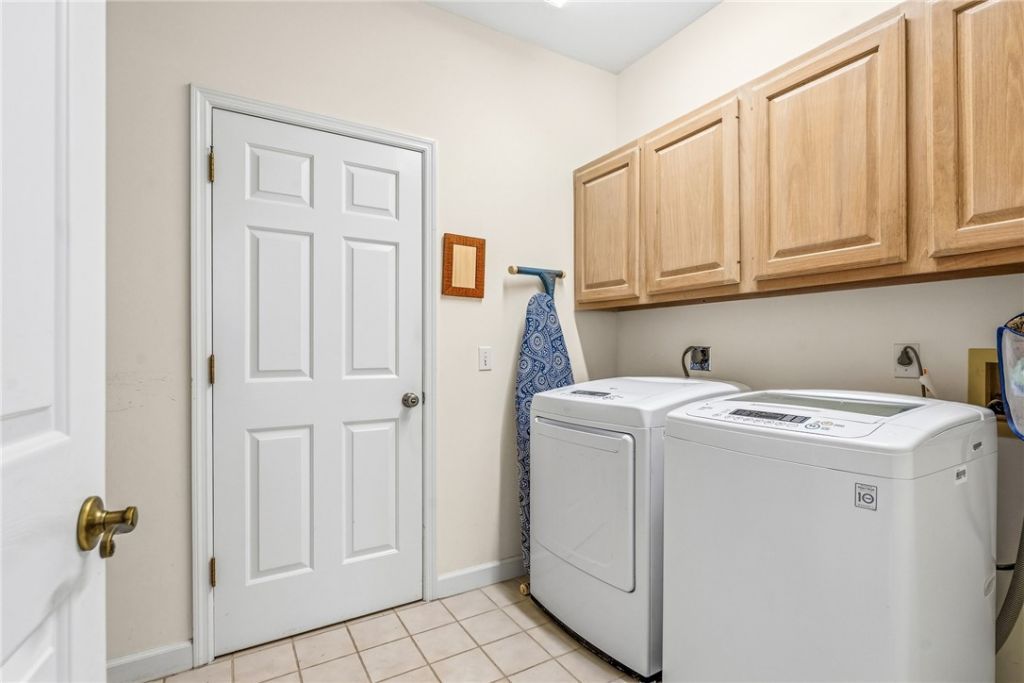
Laundry: Laundry Room, Laundry Tub, In Unit
Lease Considered Y/N: No
Listing Terms: Cash, FHA, New Loan, VA Loan
Lot: On Golf Course,1/4 to 1/2 Acre Lot
Lot Dimensions: 16117
Ownership: Single Family/Other
Parcel#: 132780100520005
Parking: Driveway, Garage
Parking Notes: Driveway, Garage
Patio/Porch: Patio, Screened
Pets Allowed: Yes
Pool: Pool, Private, Screen Enclosure, Community
Property Attached Y/N: No
Property Sub-Type: Detached
Security: Gated with Guard, Smoke Detector(s)
Sewer: County Sewer
Special View Info: Golf Course
Swimming Pool: Yes
Water: Public
Water Features: None
Window: Blinds
Construction: Block,Concrete

Room Sizes

Breakfast Room/ Nook: 11 X 7
Kitchen: 12 X 9
Living Room: 17 X 18
Family Room: 15 X 18
Dining Room: 11 X 14
Bedroom: 11 X 12
Bedroom: 11 X 12
Bedroom: 16 X 14

Neighborhood Information

Neighborhood Map

Neighborhood Hero

Neighborhood Highlights

Neighborhood Characteristics

Neighborhood Market Trend

Neighborhood Schools

Courtesy of

Agency Name: Berkshire Hathaway Florida
Agent Name: Patty Walker
Agency Phone: 772-231-1270

Presented by

Agency Title: The Keyes Company
Agency Phone:
Request Info

IDX logo

Sara Miller
keyes.com
Agent Cell:
954.477.7001

Mortgage Calculator

%
years/fixed
yearly
yearly (est.)

Estimated Payment

$ 3,139.89 Principal & Interest $2,651.48 Property Tax $330.92 Homeowner's Insurance $157.50
Mortgage Logo

Your fresh start,
starts here.

Login to My Keyes Account

