
100 Keyes, 1926 - 2026
9406 43rd Court E, Parrish, FL 34219 Photo

42 Total Photos [Click to View All]

9406 43rd Court E Parrish, FL 34219
$515,000
  • Beds
    4
  • Baths
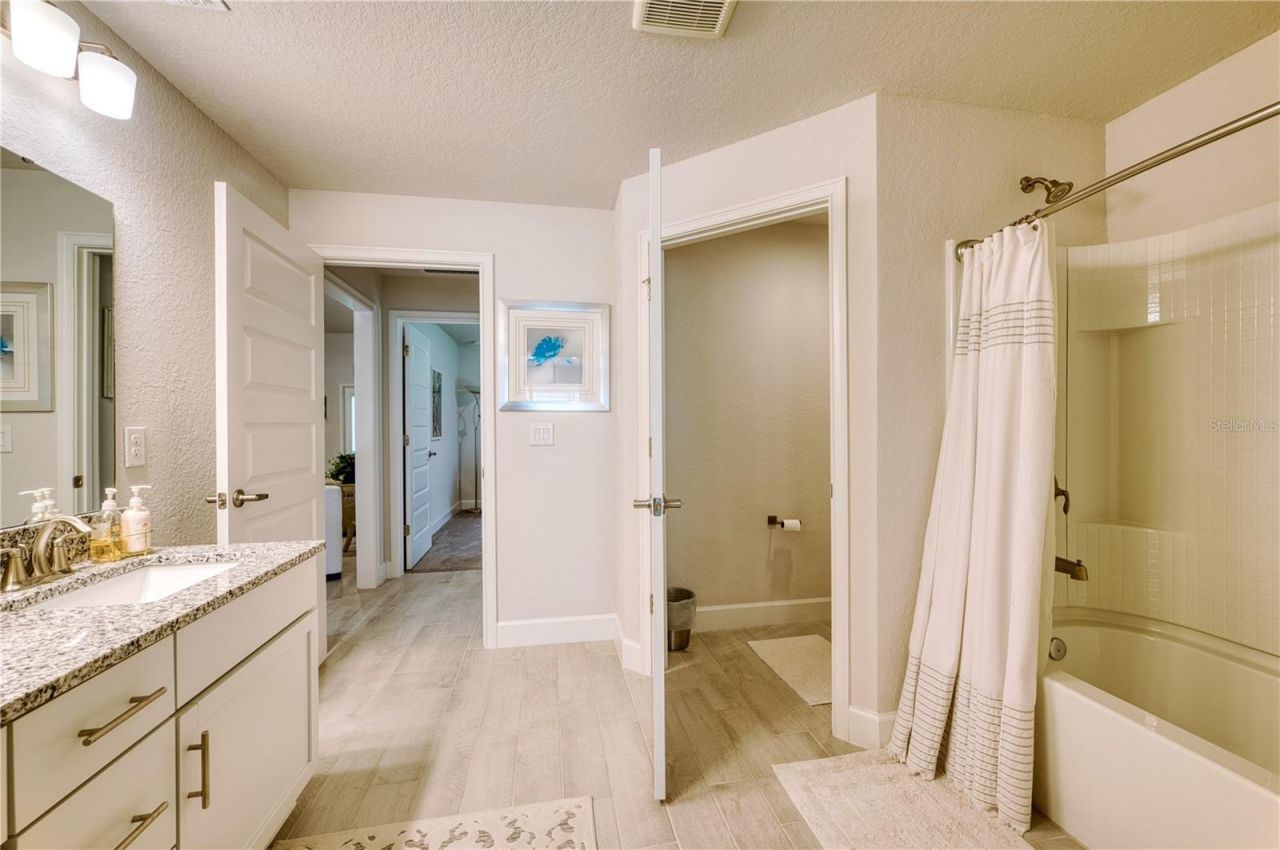
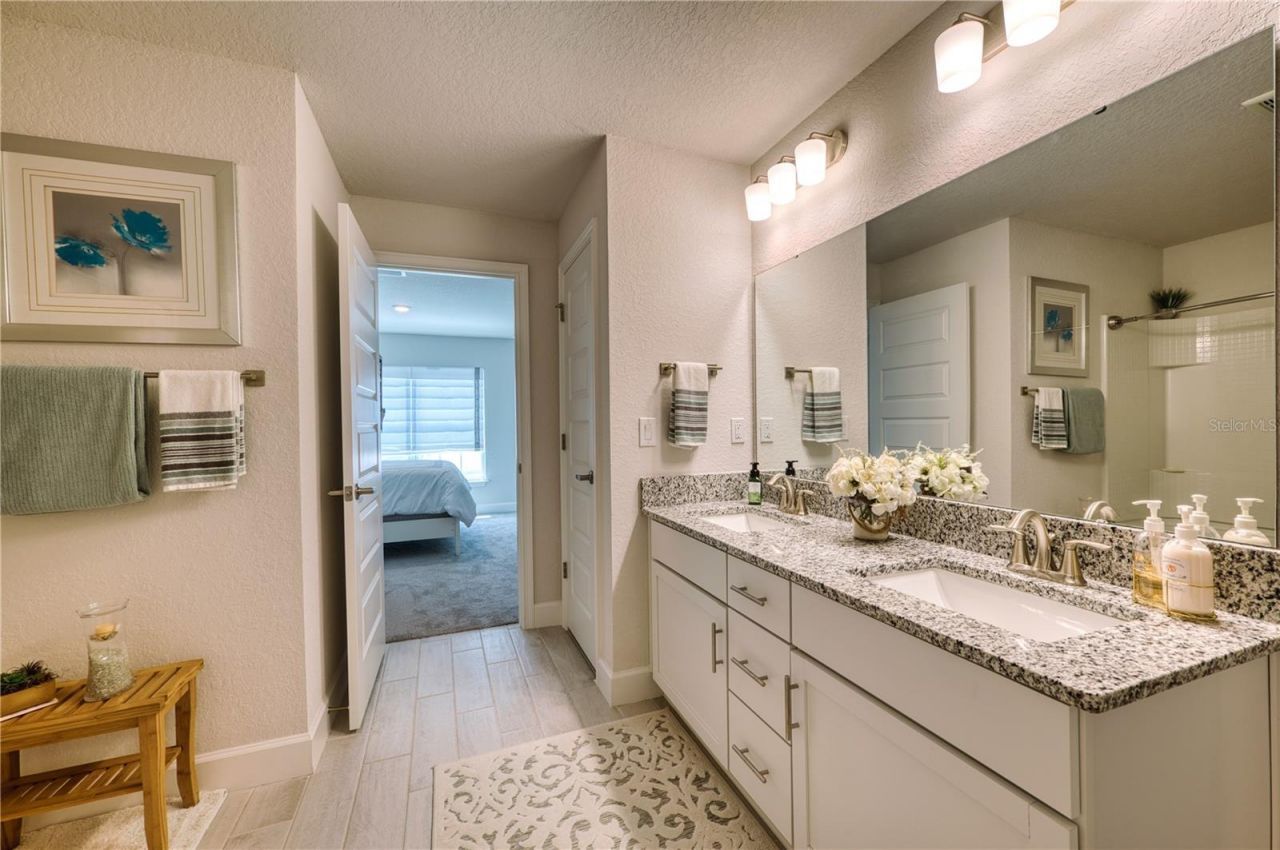
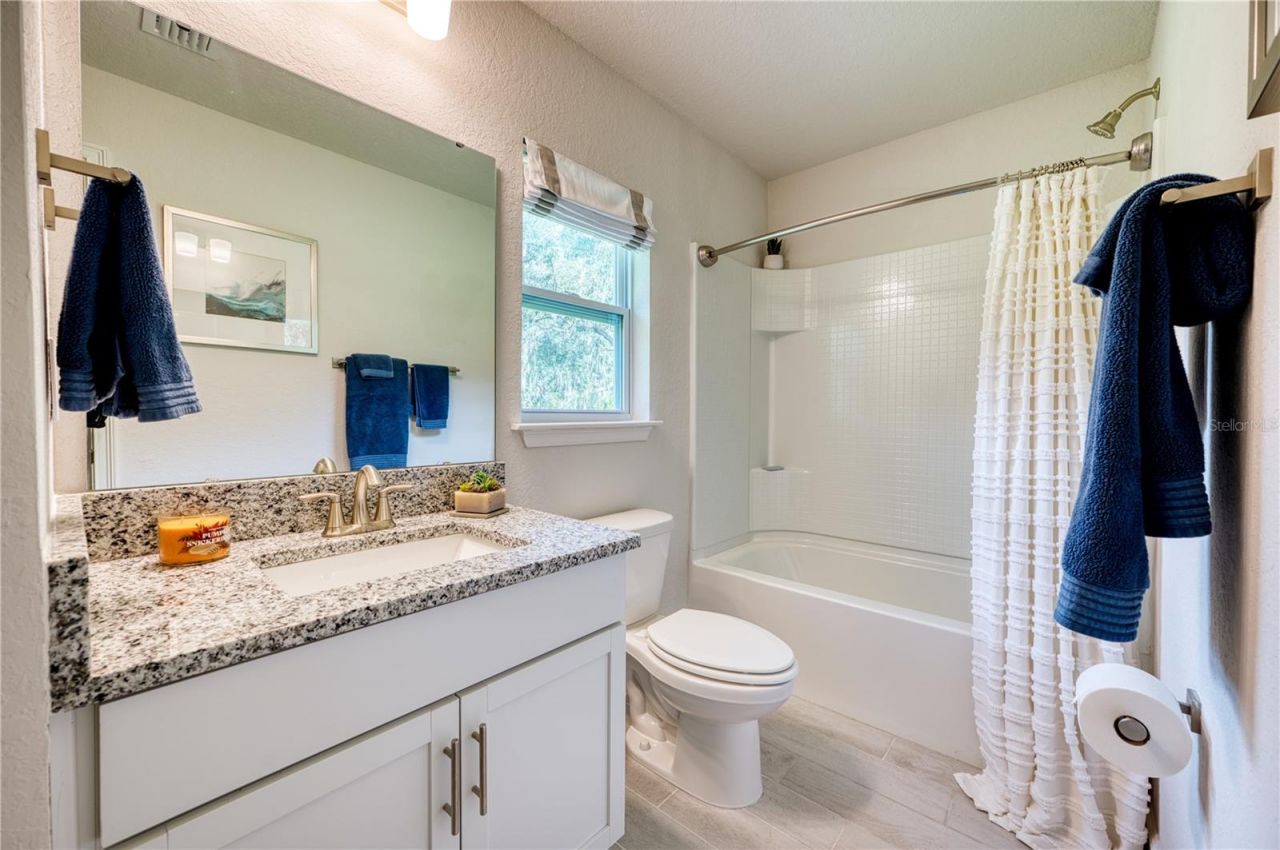
    3 full
  • Total Square Feet
    2,217
  • Lot Size
    0.22 acre(s)

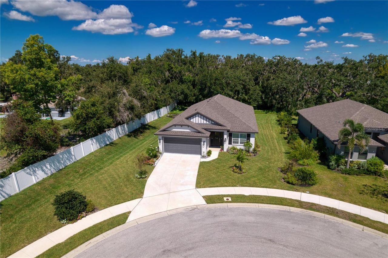
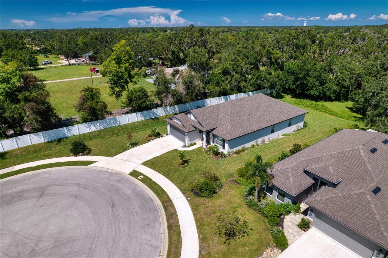
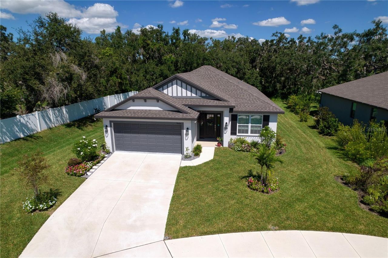
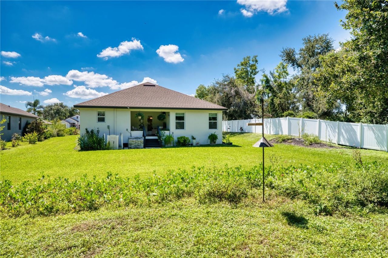
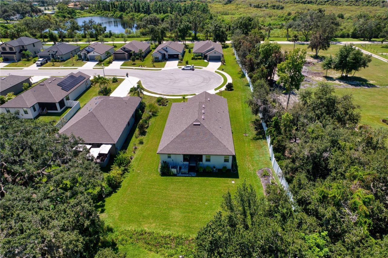
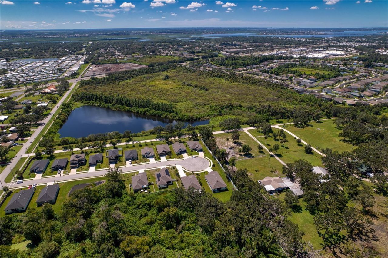
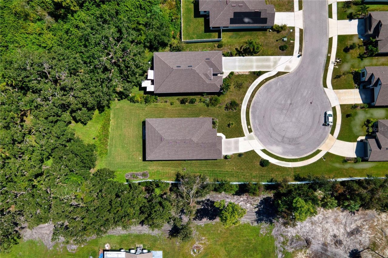
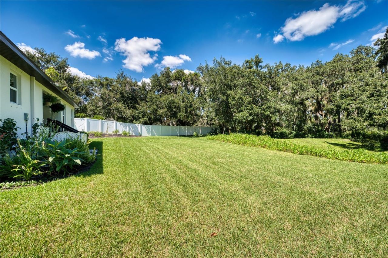
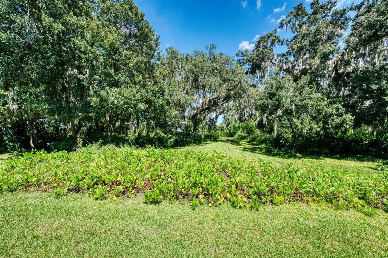
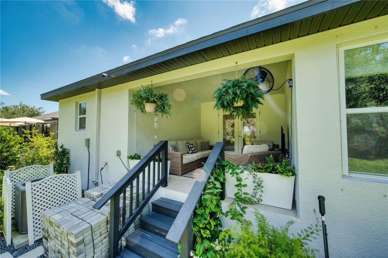
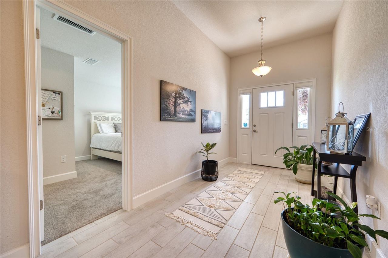
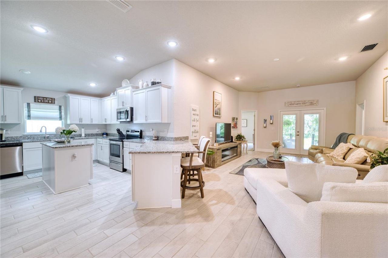
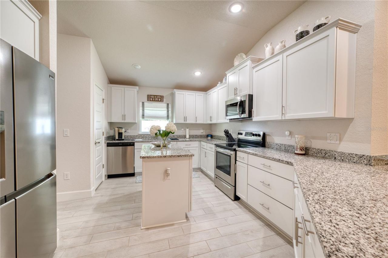
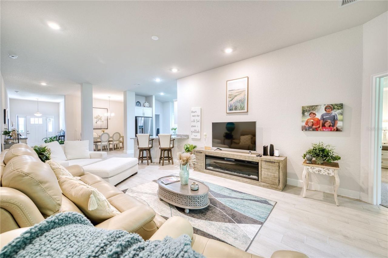
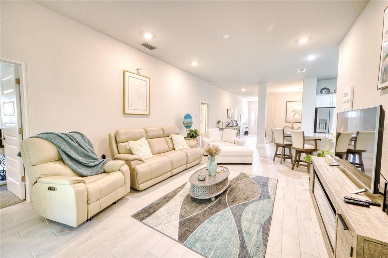
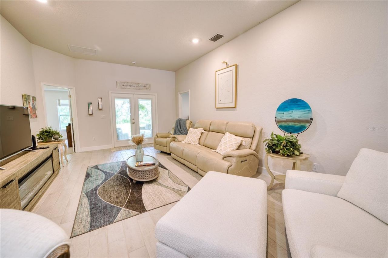
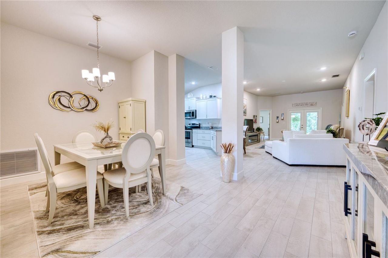
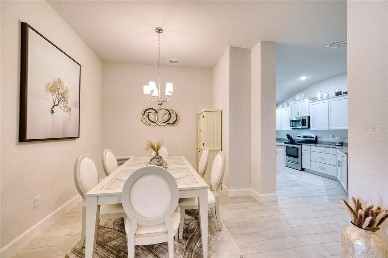
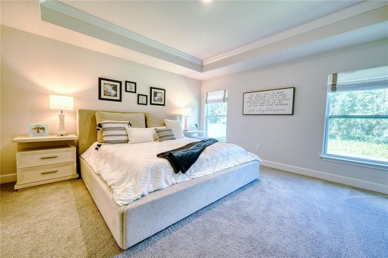
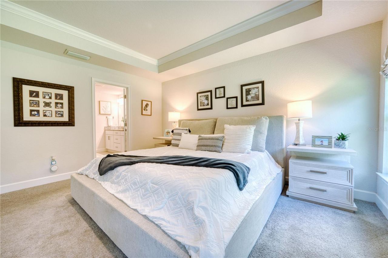
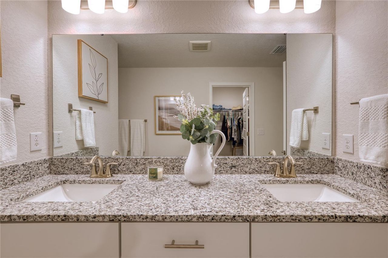
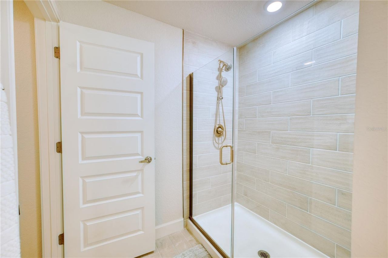
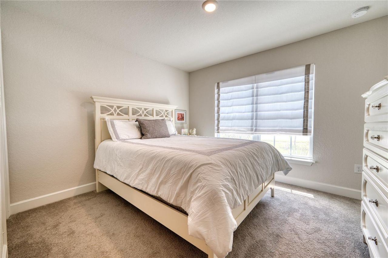
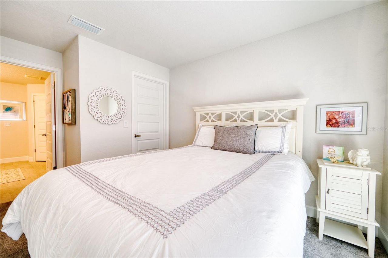
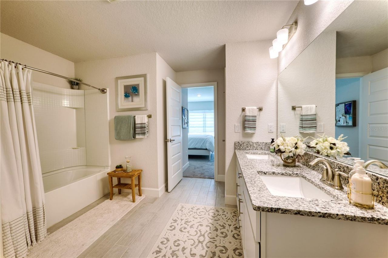
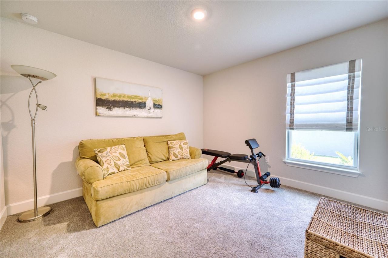
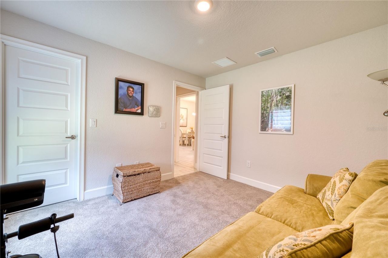
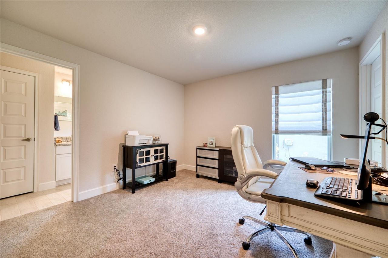
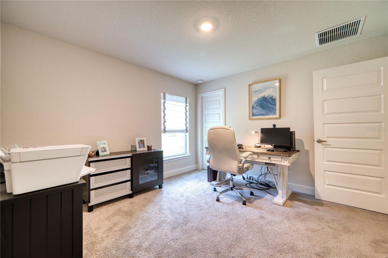
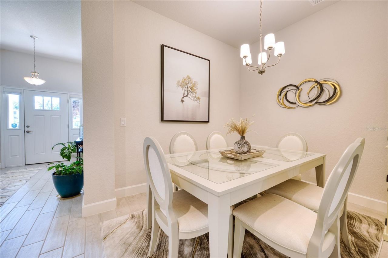
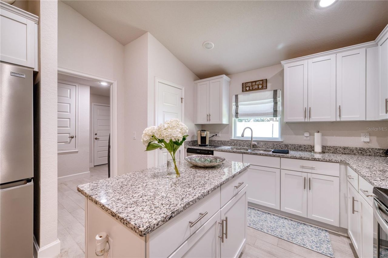
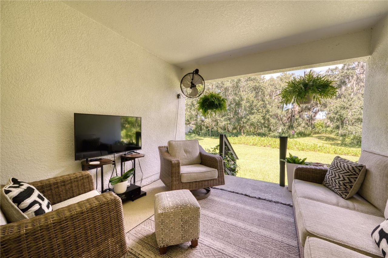
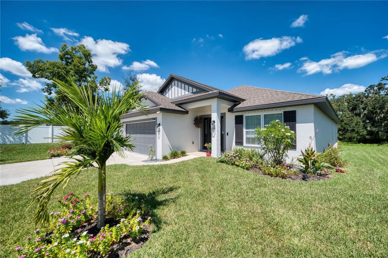
METICULOUS HOME READY FOR YOU!!! Welcome to this beautiful like-new home with 'no CDD' and 'low HOA' community located within the popular and growing city of Parrish! This lovely four bedroom & three full bathroom one-story is sure to be a perfect fit for it's new owner. And even more importantly, it sits privately at the end of a cul-de-sac with a nice serene conservation area view. Everything, inside and out, is clean and crisp and ready to go! This 2,217 square foot residence consists of two ...

View More

Property Summary

MLS Number: A4700728
Status: Active
Days on Market: 33
Subdivision: GRAND OAK PRESERVE FKA THE PONDS
County: Manatee
Bedrooms: 4
Total Square Feet: 2,217
Price Per Sq. Ft.: $232
New Constuction: No
Waterfront: No
Property Type: Residential - Single Family
Cooling: Central Air
Garage: 2 car attached
Heating: Central, Electric, Heat Pump
Lot Size: 0.22 Acres
Roof Type: Shingle
Stories: 1.0
Year Built: 2023
Taxes: $3,054
HOA Y/N: Yes

Featured Amenities

Crown Molding
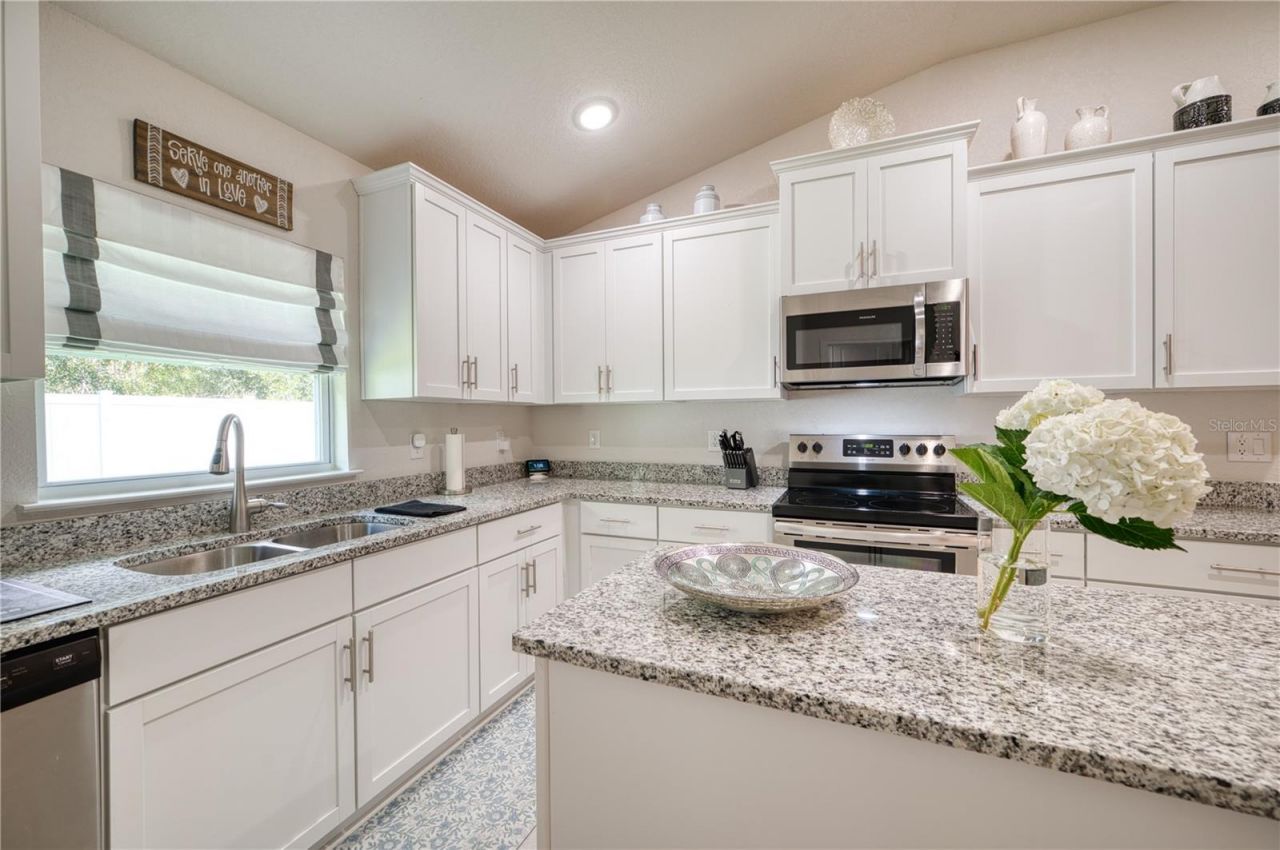
Eat-in Kitchen
Kitchen/Family Room Combo
L Dining
Open Floorplan
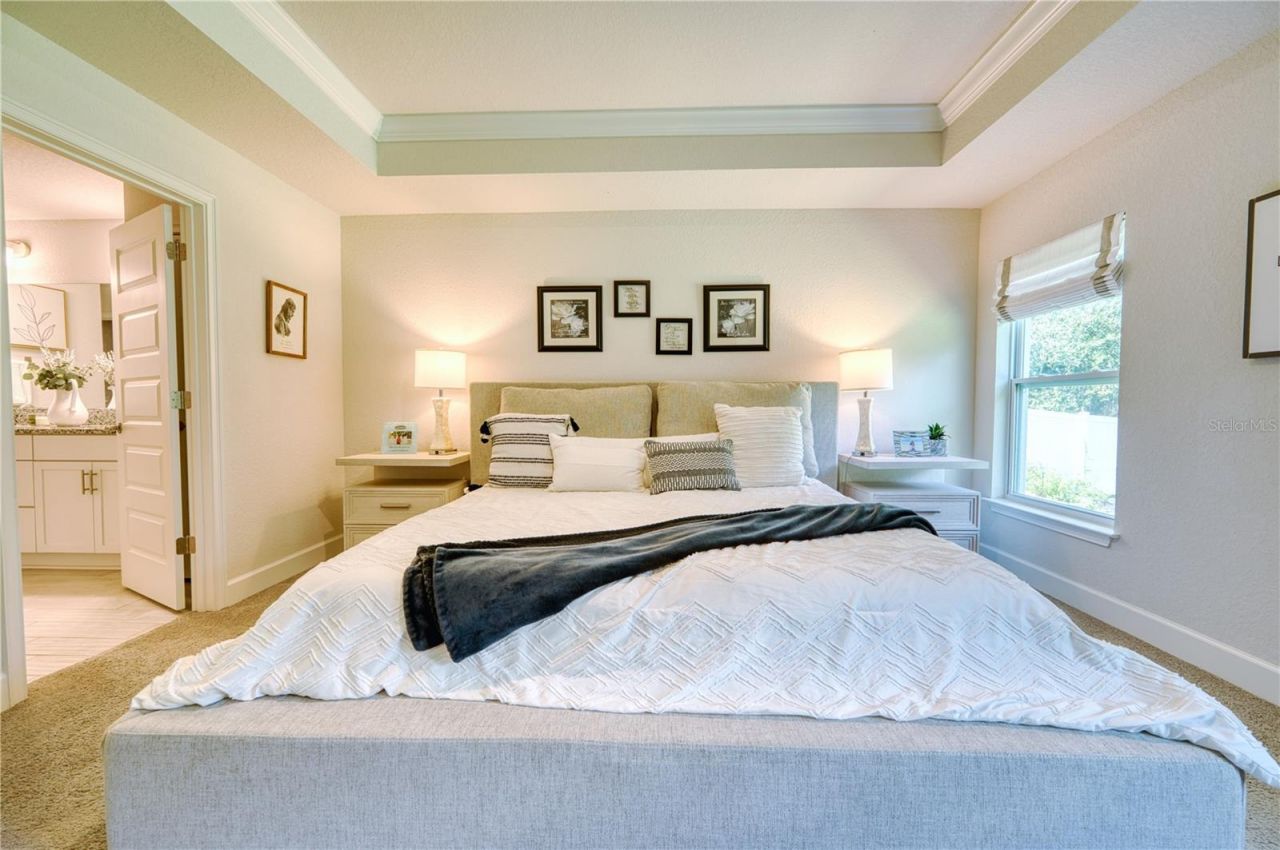
Primary Bedroom Main Floor
Split Bedroom
Tray Ceiling(s)
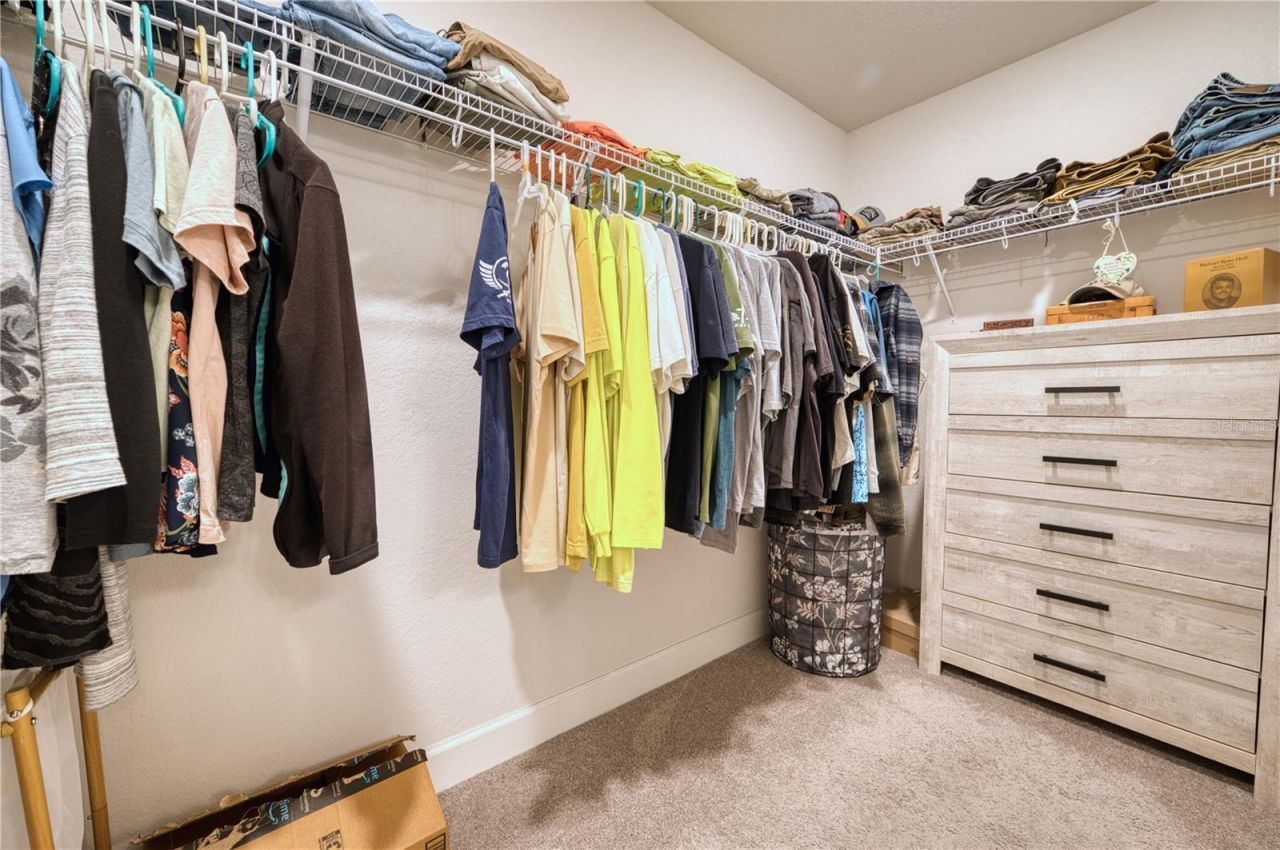
Walk-In Closet(s)
Window Treatments

Property Details

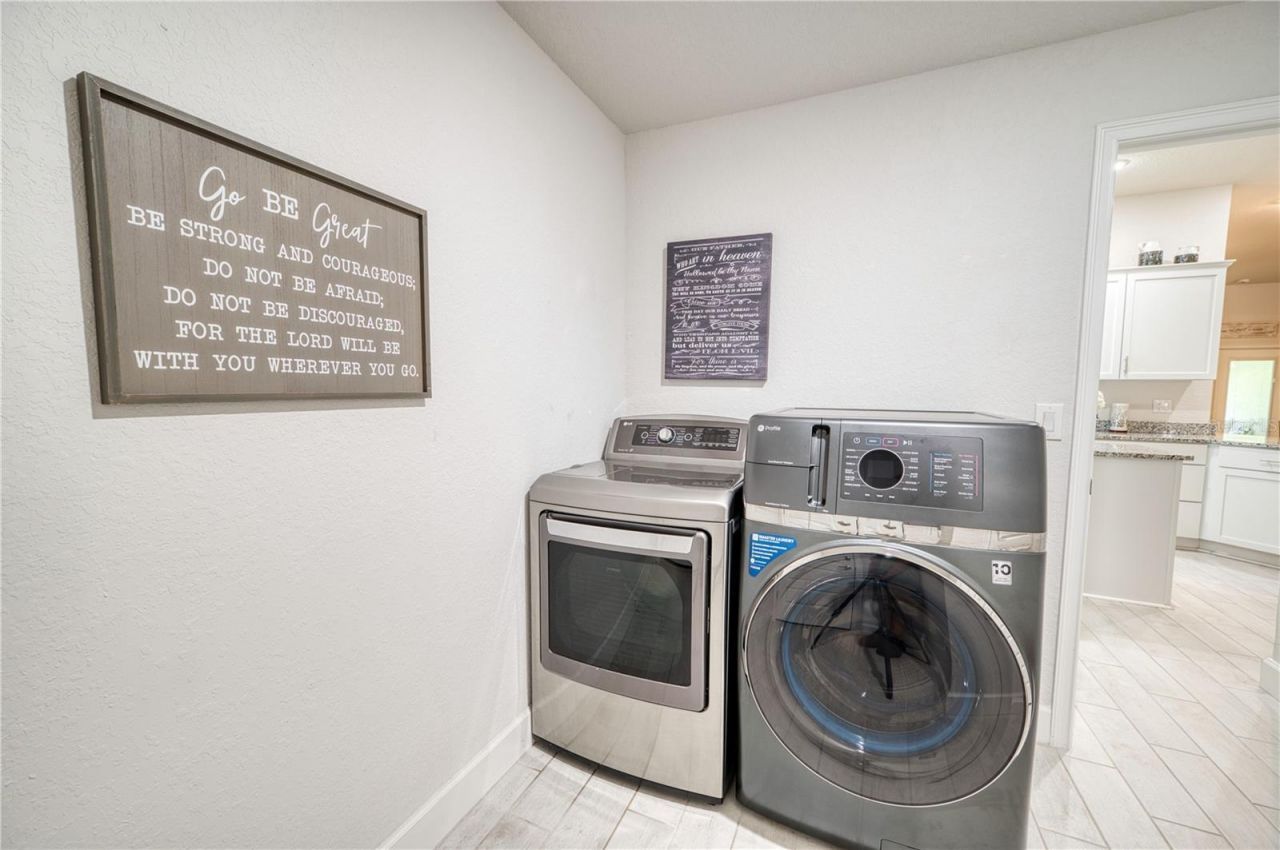
Appliances: Dishwasher, Disposal, Electric Water Heater, Microwave, Range
Community Features: Street Lights
Days on Site: 33
Directions: I-75 to the Ellenton exit. Go North on 301 to left on 96th Ave E then left on 43rd Ct E.
Exterior: Block, Stucco
Outdoor Features: Hurricane Shutters, Sidewalk
Flood Zone Code: X
Flooring: Carpet, Ceramic Tile
Foundation: Slab
Home Warranty Y/N: Yes
Listing Terms: Cash, Conventional, FHA, VA Loan
Lot: Cul-De-Sac, Flag Lot, Level, Paved
Lot Dimensions: 0.22
Other Equipment: Irrigation Equipment
Ownership: Fee Simple
Pets Allowed: Yes
Pets Restrictions: Please see HOA documents
Property Attached Y/N: No
Property Sub-Type: Single Family Residence
Sewer: Public Sewer
Showing Instructions: Appointment Only, ShowingTime
Special Sale Provisions: None
Utilities: BB/HS Internet Available, Cable Connected, Electricity Connected, Fire Hydrant, Public, Sewer Connected, Sprinkler Meter, Underground Utilities, Water Connected
Water: Public
Water Access Y/N: No
Zoning: PD-R
Construction: Block,Stucco

Room Sizes

Kitchen: 13x11
Great Room: 17x14
Primary Bedroom: 15x15
Bedroom 2: 11x11
Bedroom 3: 11x11
Bedroom 4: 12x11
Dining Room: 11x9

Neighborhood Information

Neighborhood Map

Neighborhood Hero

Neighborhood Highlights

Neighborhood Characteristics

Neighborhood Market Trend

Neighborhood Schools

Courtesy of

Agency Name: FINE PROPERTIES
Agency Contact: 941-782-0000
Agent Name: Julie Pieczonka

Presented by

Agency Title: The Keyes Company
Agency Phone:
Request Info

IDX logo

Sara Miller
keyes.com
Agent Cell:
954.477.7001

Mortgage Calculator

%
years/fixed
yearly
yearly (est.)

Estimated Payment

$ 2,933.43 Principal & Interest $2,528.72 Property Tax $254.50 Homeowner's Insurance $150.21
Mortgage Logo

Your fresh start,
starts here.

Login to My Keyes Account

