
100 Keyes, 1926 - 2026
9408 Rapallo St, Naples, FL 34119 Photo

24 Total Photos [Click to View All]

9408 Rapallo St Naples, FL 34119
$2,495,000
  • Beds
    4
  • Baths
    3 full
  • Total Square Feet
    3,206
  • Lot Size
    0.26 acre(s)

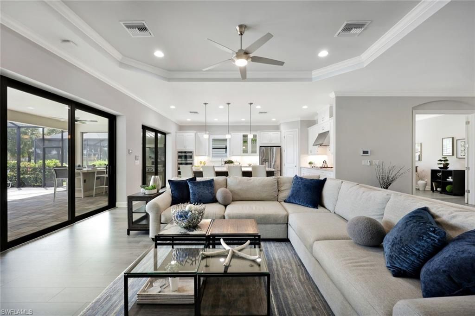
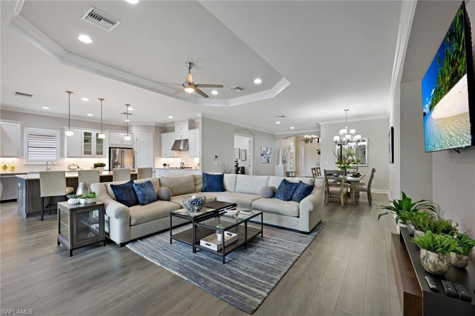
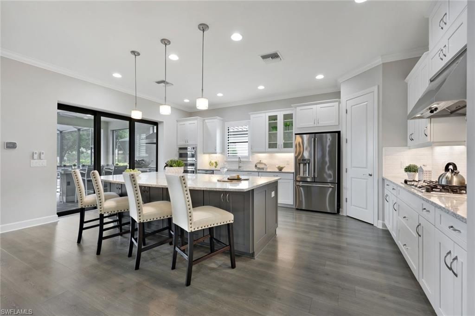
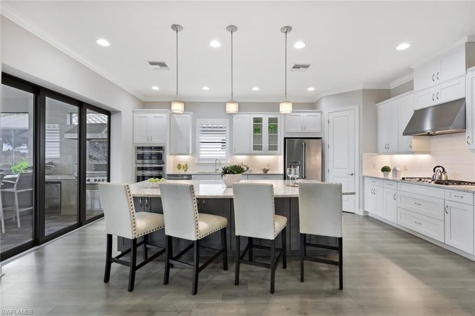
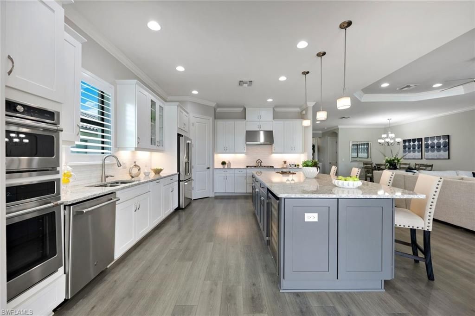
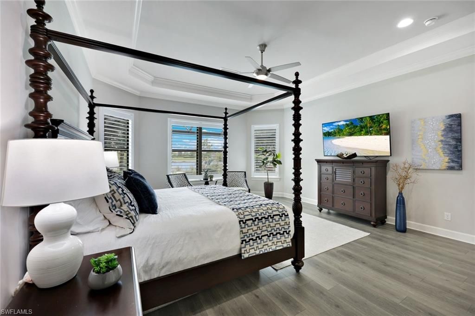
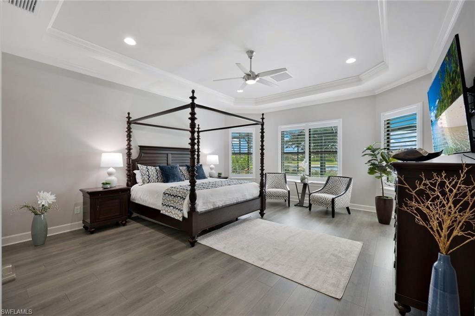
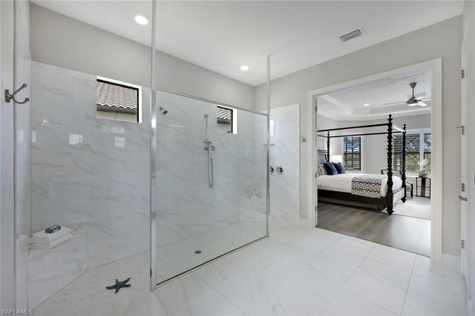
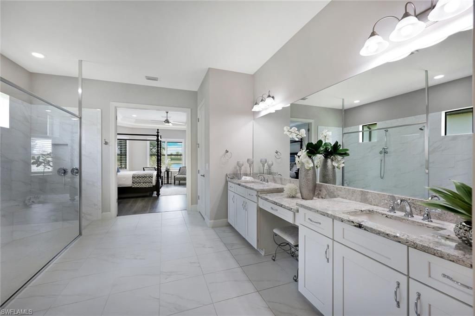
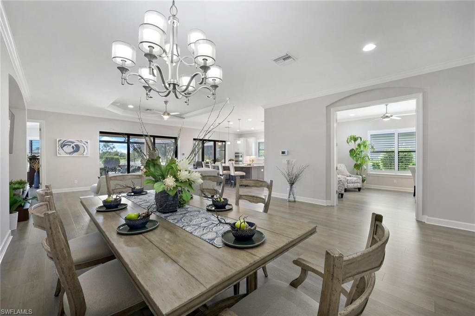
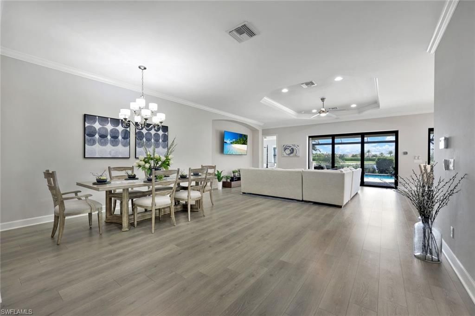
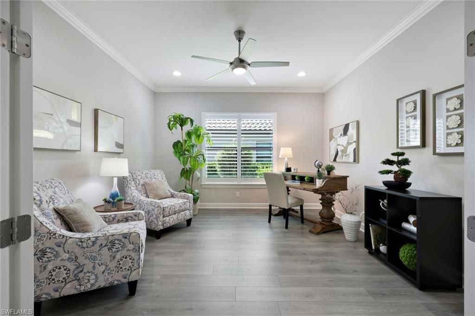
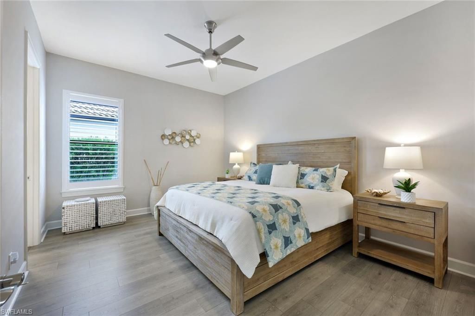
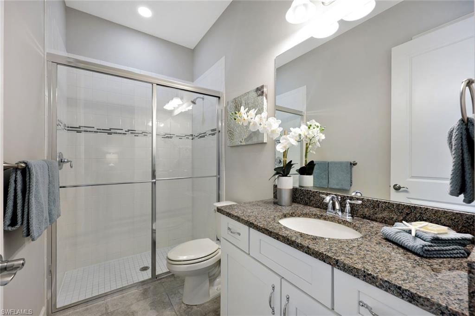
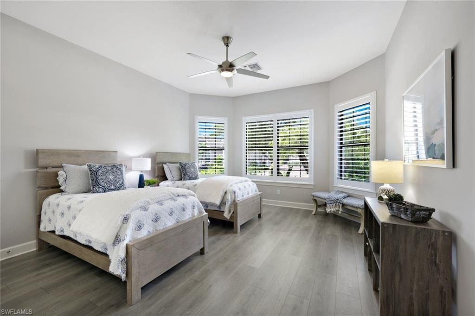
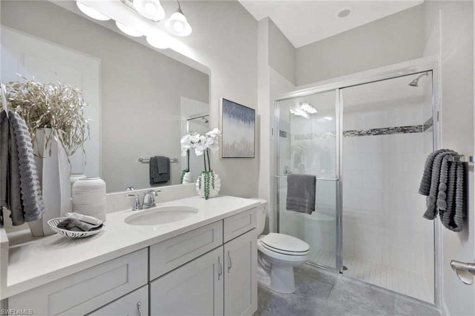
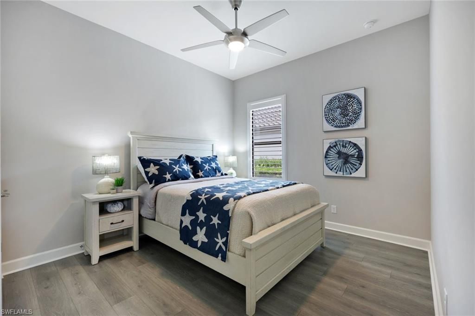
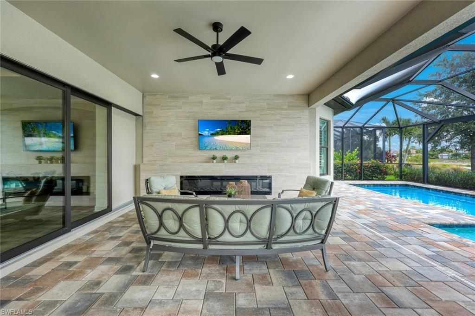
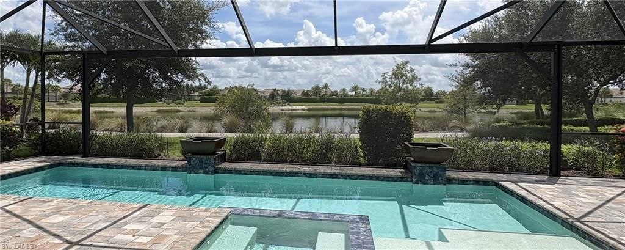
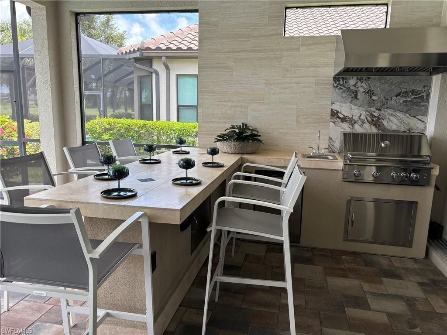
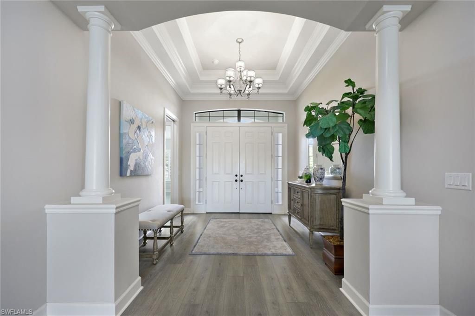
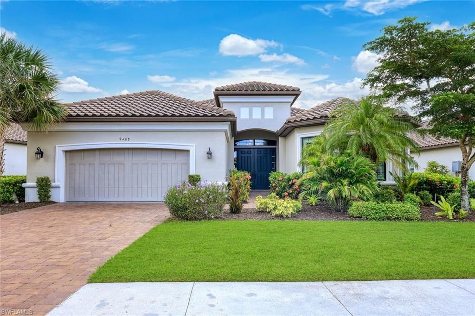
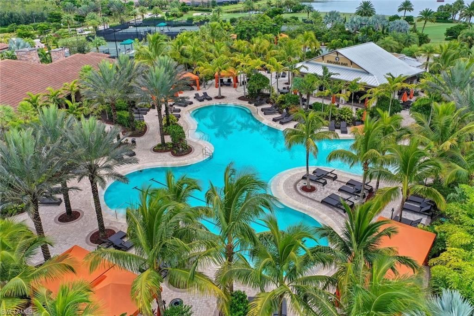
Automatic GOLF membership included no waiting. THE GOLF & THE LIFESTYLE AMENTIES ARE INCLUDED WITH THE PURCHASE! Oversized premium 1/4-acre lot. Upgraded 4-bedroomplus Den, 3 baths ???Pallazio" model is a rare find in one of Naples??? most sought-after gated golf course communities. This residence boasts over 3,000 sq. ft. and an open, inviting living area and expansive kitchen island. Amazing wide open lake view!! Enjoy your great outdoor entertainment space & resort style pool with cascadi...

View More

Property Summary

MLS Number: 226028717
Status: Active
Days on Market: 7
Subdivision: ESPLANADE
County: Collier
Bedrooms: 4
Total Square Feet: 3,206
Price Per Sq. Ft.: $778
Style: Ranch, Contemporary, Single Family
New Constuction: No
Waterfront: Yes
Property Type: Residential - Single Family
Cooling: Central Electric, Gas - Natural
Garage: 2 car attached
Heating: Central Electric, Natural Gas
Lot Size: 0.26 Acres
Roof Type: Tile
Stories: 1.0
Year Built: 2019
Taxes: $18,740
Hoa Fee: $17630

Property Details

Bedroom/Den: 4 - Den
Bedroom: 4+Den
Construction: Concrete Block, Stucco
Days on Site: 7
Den: Yes
Dining: Breakfast Bar, Dining - Living, Formal
Exterior: Concrete Block, Stucco
Outdoor Features: Screened Lanai/Porch, Built In Grill
Flooring: Tile, Vinyl
Furnished: Negotiable
GEO Area: ESPLANADE
Home Style: Ranch, Contemporary, Single Family
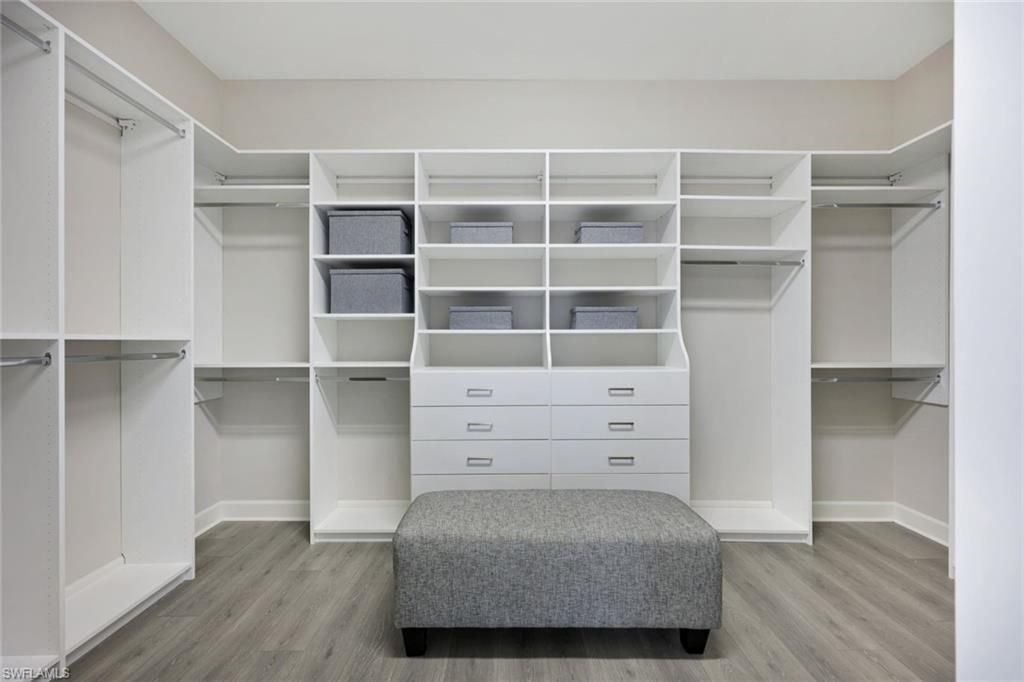
Interior: Closet Cabinets, Foyer, French Doors, Pantry, Smoke Detectors, Volume Ceiling, Walk-In Closet(s), Window Coverings
Irrigation: Central
Laundry: Laundry in Residence
Lot: Cul-De-Sac, Dead End, Irregular Lot, Oversize
Management: Professional
Minimum Lease Days: 30
Parcel #: 31347530163
Parking: Paved, Attached
Pets: Yes
Pool: Community, Pool/Spa Combo, Below Ground, Gas Heat, Screen Enclosure
Room Count: 8
Spa: Yes
Spa: Community, Below Ground, Concrete, Heated Gas, Pool Integrated, Screened
SQFT Total: 3797
Swimming Pool: Yes
Transfer Fee: 15000
Units: 1
Units in Building: Square Feet
View: Lake, Water Feature
Water: Central
Waterfront: Lake
Windows: Window Coverings
Construction: Concrete Block,Stucco

Local Schools

High School: GULF COAST HIGH SCHOOL
Middle School: OAKRIDGE MIDDLE SCHOOL
Elementary School: LAUREL OAK ELEMENTARY

Neighborhood Information

Neighborhood Map

Neighborhood Hero

Neighborhood Highlights

Neighborhood Characteristics

Neighborhood Market Trend

Neighborhood Schools

Courtesy of

Agency Name: Downing Frye Realty Inc.
Agent Name: Sonia Ortega
Agency Phone: 239-261-2244

Presented by

Agency Title: The Keyes Company
Agency Phone:
Request Info

IDX logo

Sara Miller
keyes.com
Agent Cell:
954.477.7001

Mortgage Calculator

%
years/fixed
yearly
yearly (est.)

Estimated Payment

$ 14,540.17 Principal & Interest $12,250.80 Property Tax $1,561.67 Homeowner's Insurance $727.71
Mortgage Logo

Your fresh start,
starts here.

Login to My Keyes Account

