
100 Keyes, 1926 - 2026
9454 NW 46th Street, Sunrise, FL 33351 Photo
New
9454 NW 46th Street, Sunrise, FL 33351 Photo
New
9454 NW 46th Street, Sunrise, FL 33351 Photo

10 Photos

9454 NW 46th Street Sunrise, FL 33351
$575,000
  • Beds
    3
  • Baths
    2 full
  • Total Square Feet
    2,554
  • Lot Size
    0.20 acre(s)

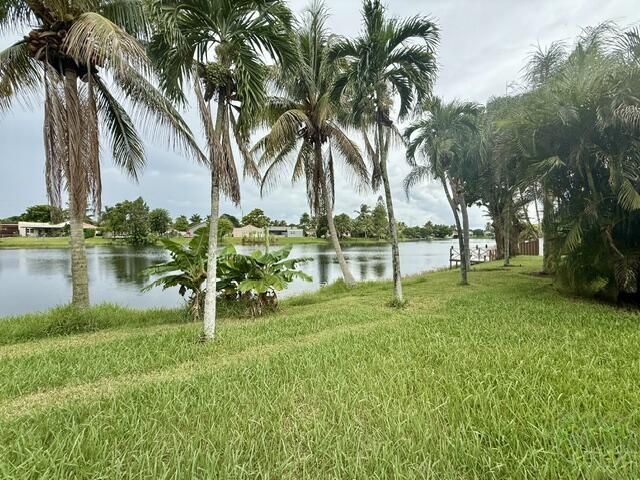
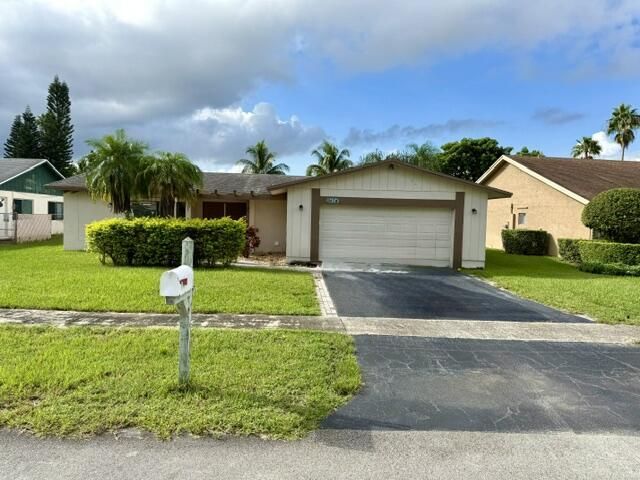
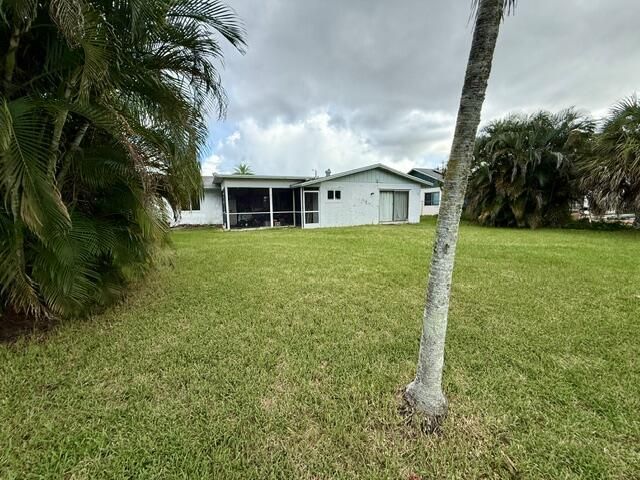
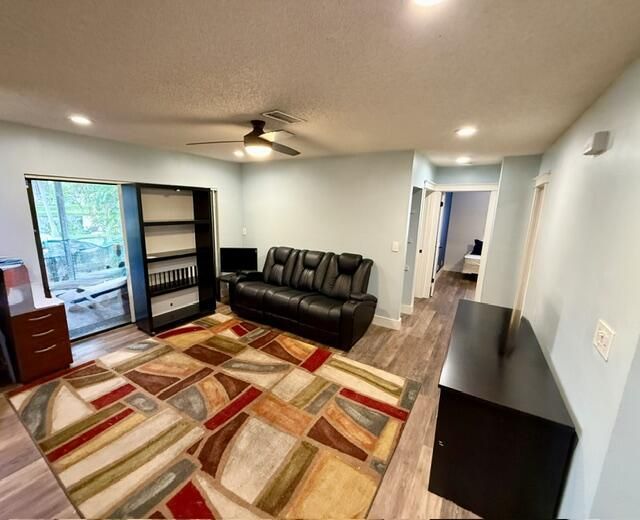
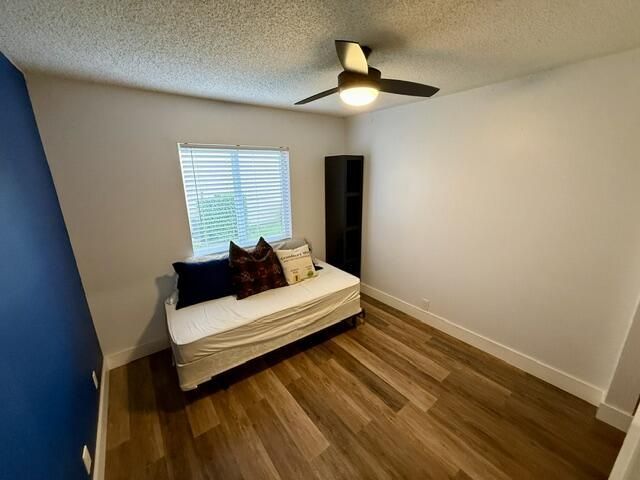
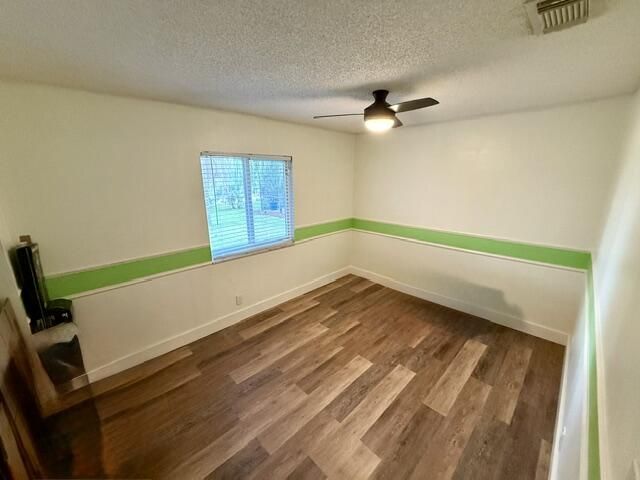
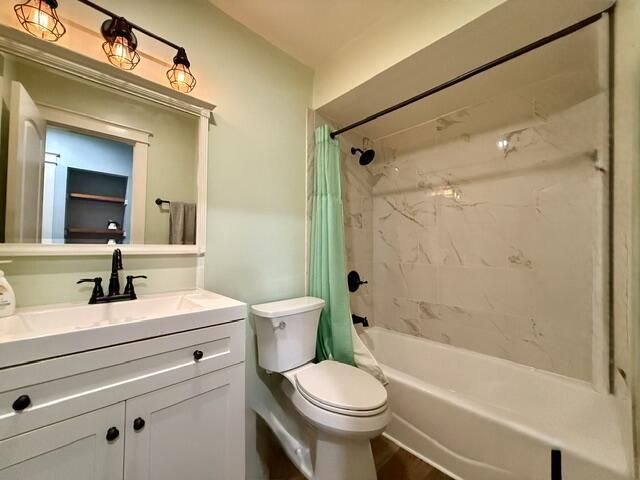
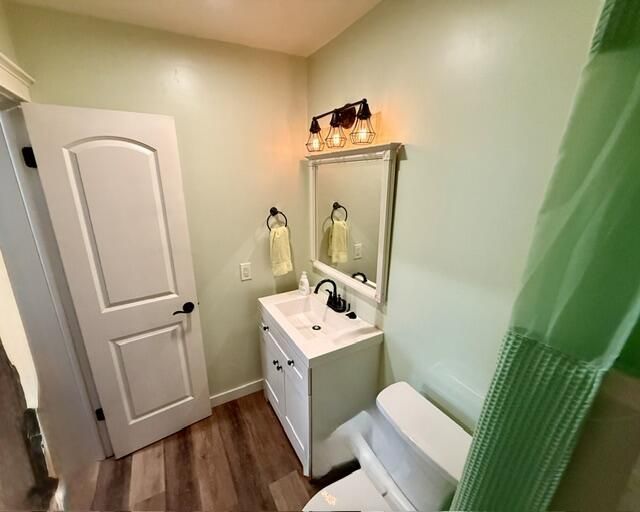
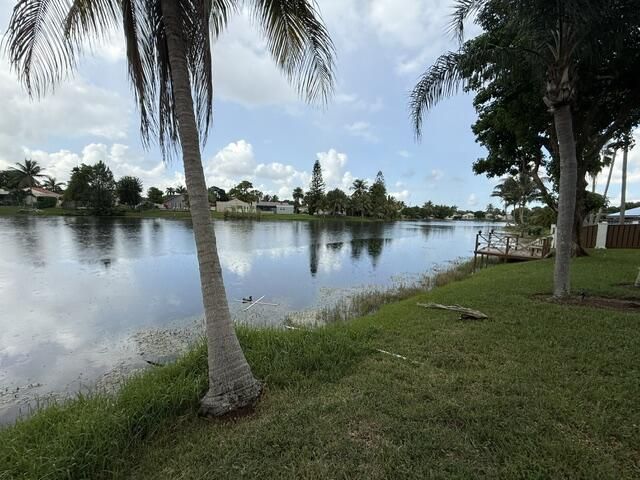
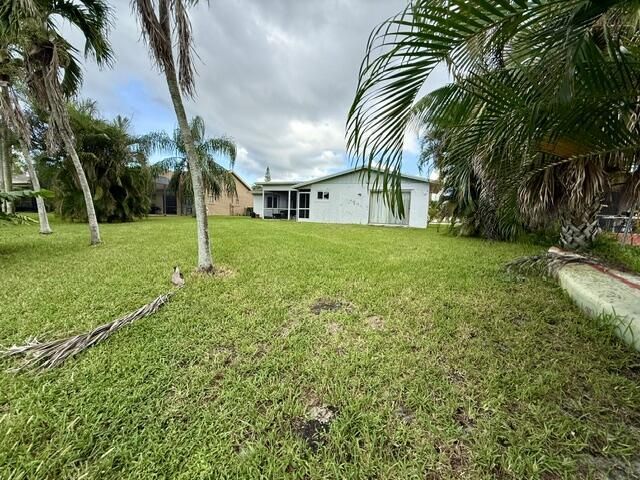
NO HOA! Enjoy relaxing beautiful lake views from this charming three bedroom, two bathroom home. Situated on a large lot, this property provides plenty of room for outdoor entertaining, gatherings, and relaxation while taking in the beautiful waterfront scenery. Inside, the open-concept floor plan creates a spacious and comfortable living environment. The inviting living room features vaulted ceilings with exposed wood beams, adding warmth and character to the home. Additional highlights in...

View More

Property Summary

MLS Number: B26084548
Status: Active
Days on Market: 2
Subdivision: LAKEVIEW HOMES PHASE 1
County: Broward
Bedrooms: 3
Total Square Feet: 2,554
Price Per Sq. Ft.: $225
Style: Ranch
New Construction: No
Waterfront: Yes
Property Type: Residential - Single Family
Cooling: Central Air, Ceiling Fan(s), Electric
Garage: 2 car attached
Heating: Central, Electric
Lot Size: 0.20 Acres
Roof Type: Composition
Stories: 1.0
Year Built: 1978
Taxes: $6,268

Featured Amenities

Cathedral Ceiling(s)
Walk-In Closet(s)

Property Details

Appliances: Electric Water Heater, Water Heater Owned, Cooktop, Dryer, Disposal, Dishwasher, Electric Range, Microwave, Oven, Refrigerator, Water Heater, Washer, Electric Cooktop, Freezer
Days on Site: 2
Exterior: Concrete Block - With Stucco
Fencing: None
Flooring: Laminate
Furnished: Unfurnished
Guest House Y/N: No
Home Style: Ranch
Laundry: Inside, Laundry Room
Lot: Irregular Lot, Fruit Tree(s), Sidewalks
Lot Dimensions: 72.63 X 125.31 X 70.62 X 120 per plat map
Parcel#: 494117040330
Parking: Asphalt, Garage Door Opener, Garage, Attached Garage, Attached
Parking Notes: Asphalt, Garage Door Opener, Garage, Attached Garage,
Patio/Porch: Patio - Covered, Patio - Screened, Porch - Open, Patio, Porch
Pets Allowed: Yes, No Restrictions
Restrictions: No Restrictions
Sewer: Public Sewer
Special View Info: Water, Lake
SQFT Living: 1814
Structure Type: House
Total Rooms: 3
Utilities: Cable Available, Electricity Connected, Sewer Connected, Underground Utilities, Water Connected
Water: Public
Water Frontage: 70.62
Waterfront Features: None, Lake Front
Construction: Concrete Block - With Stucco

Local Schools

High School: Piper
Middle School: Westpine
Elementary School: Welleby

Neighborhood Information

Neighborhood Map

Neighborhood Hero

Neighborhood Highlights

Neighborhood Characteristics

Neighborhood Market Trend

Neighborhood Schools

Courtesy of

Agency Name: Realty 100
Agent Name: Nye M Schwartz
Agency Phone: 954-859-2100

Presented by

Agency Title: The Keyes Company
Agency Phone:
Request Info

IDX logo

Sara Miller
keyes.com
Agent Cell:
954.477.7001

Mortgage Calculator

%
years/fixed
yearly
yearly (est.)

Estimated Payment

$ 3,513.37 Principal & Interest $2,823.33 Property Tax $522.33 Homeowner's Insurance $167.71
Mortgage Logo

Your fresh start,
starts here.

Login to My Keyes Account

