
100 Keyes, 1926 - 2026
9471 Evergreen Pl, Unit 307, Davie, FL 33324 Photo

11 Photos

9471 Evergreen Pl, 307 Davie, FL 33324
$235,000
  • Beds
    2
  • Baths
    2 full
  • Total Square Feet
    940

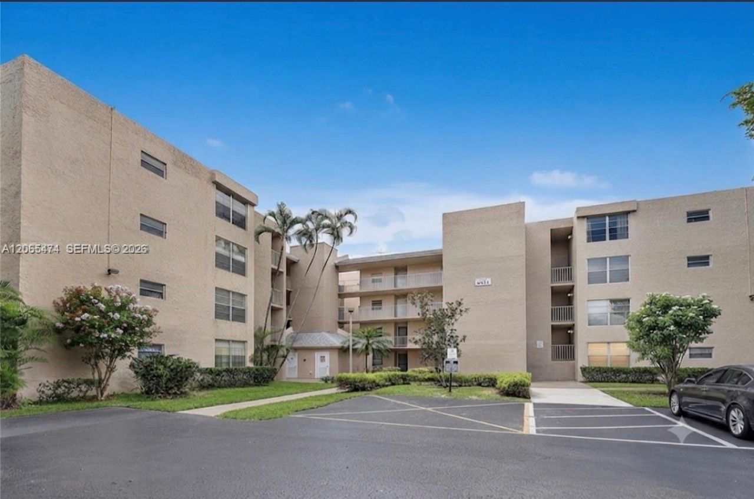
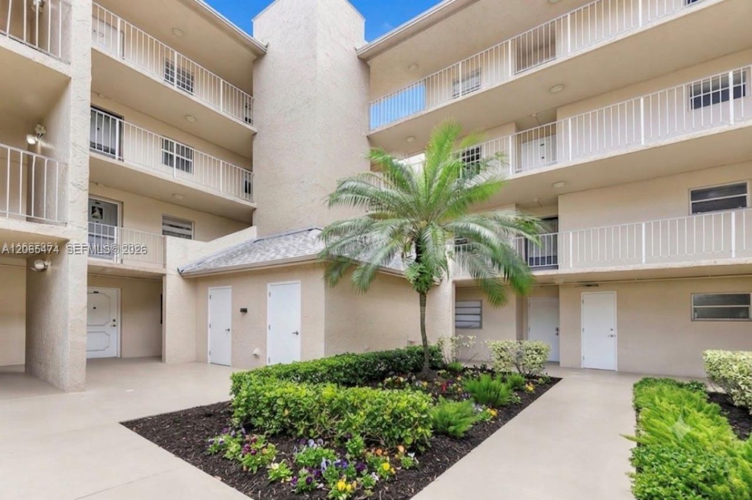
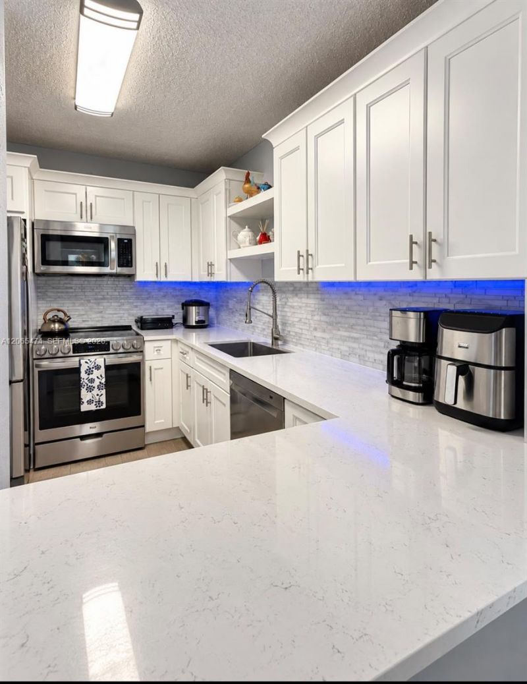
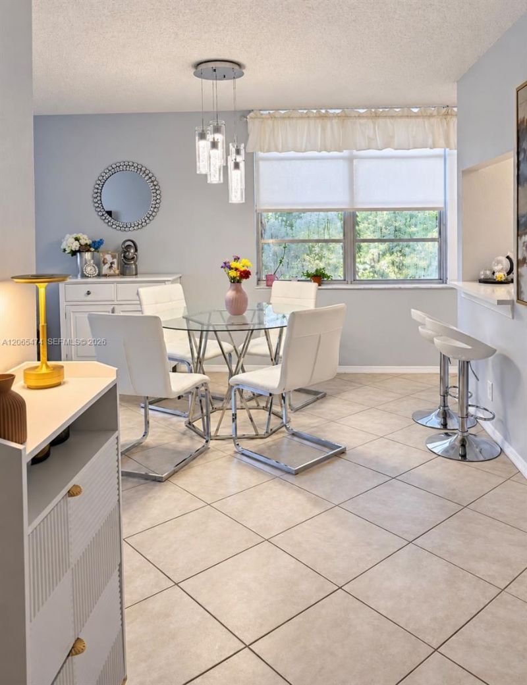
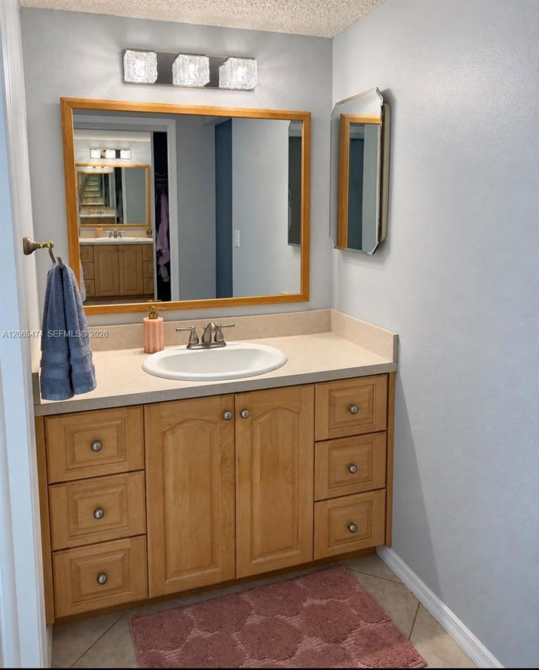
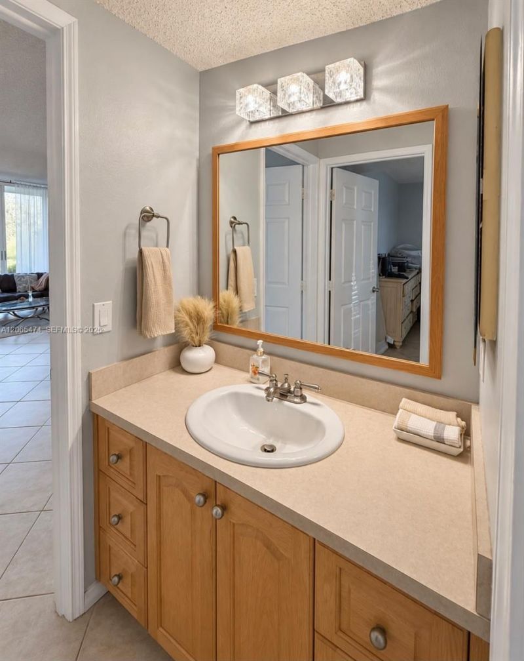
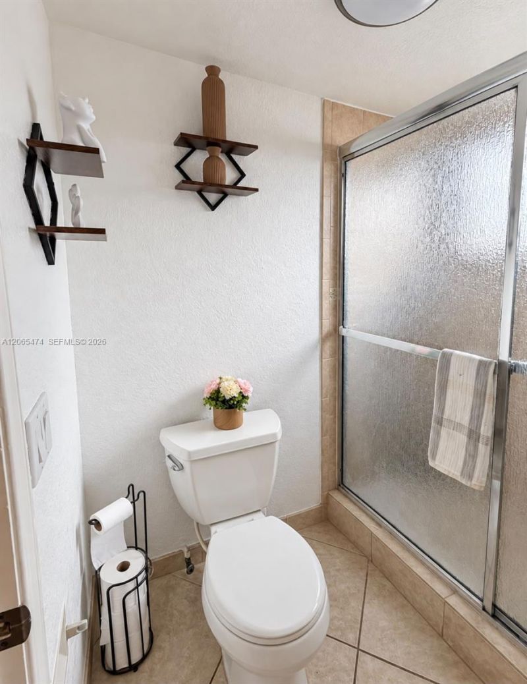
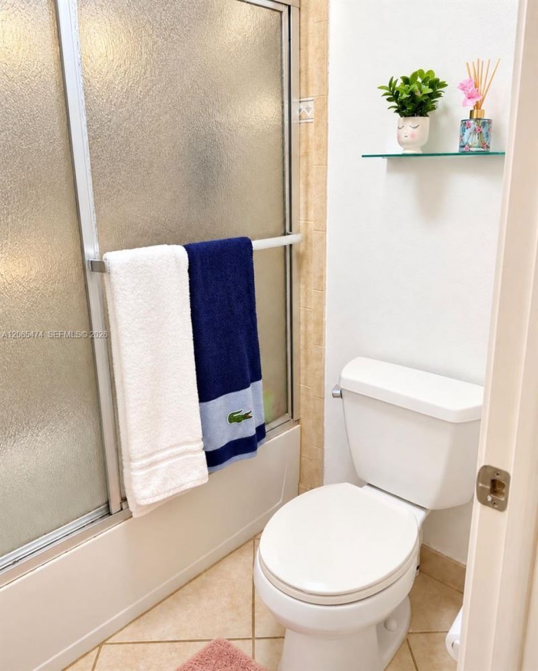
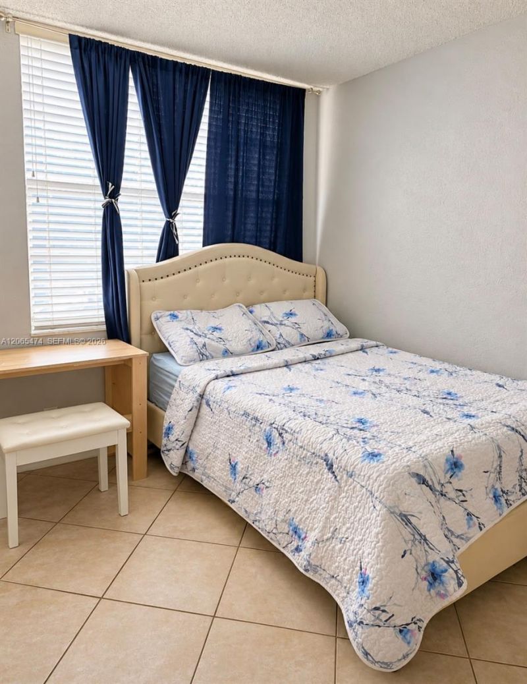
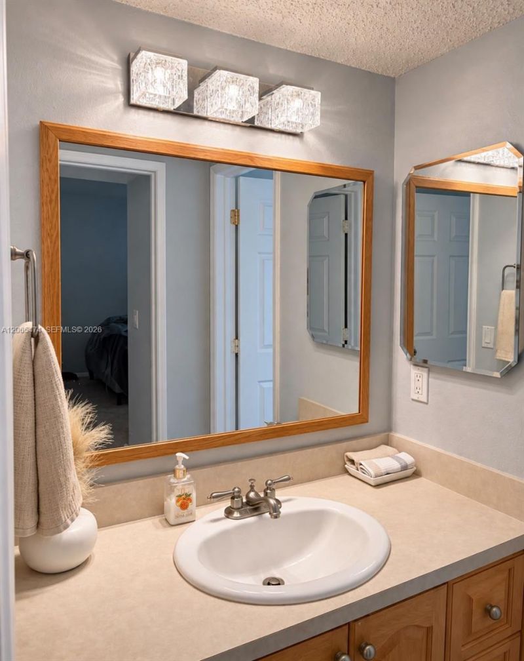
Pristine Corner Unit with Modern 2022 Upgrades & Panoramic Views.Discover this meticulously maintained 2-bedroom, 2-bathroom corner unit in the highly sought-after Pine Island Ridge community. Designed for style and comfort, this residence was fully upgraded in 2022 with a stunning, open-concept kitchen featuring white shaker cabinets, quartz countertops, a modern glass backsplash, and a premium suite of LG stainless steel appliances.The unique split floor plan offers two primary suites, perfect...

View More

Property Summary

MLS Number: A12065474
Status: Active
Days on Market: 65
Subdivision: ORCHID TREE CONDO ONE
County: Broward
Bedrooms: 2
Total Square Feet: 940
Price Per Sq. Ft.: $250
Style: Corner Unit
New Construction: No
Waterfront: Yes
Property Type: Residential - Condominium
Cooling: Ceiling Fan(s), Central Air
Garage: 2
Heating: Central
Stories: 10.0
Year Built: 1974
Taxes: $4,066
HOA Fee: 725/ Monthly

Featured Amenities

First Floor Entry
Pool

Property Details

Appliances: Dishwasher, Disposal
Crops Included Y/N: No
Days on Site: 65
Exterior: CBS Construction
Outdoor Features: Open Balcony
Flooring: Ceramic Floor
Home Style: Corner Unit
Home Warranty Y/N: No
Lease Considered Y/N: No
Listing Terms: All Cash, Conventional
Parcel#: 504117GK0210
Parking: 1 Space,2 Or More Spaces
Parking Notes: 1 Space,2 Or More Spaces
Patio/Porch: Open Balcony
Property Attached Y/N: No
Property Sub-Type: Condominium
Security: Elevator Secure
Special View Info: Garden View
Water Features: Waterfront
Construction: CBS Construction

Local Schools

High School: Western
Middle School: Indian Ridge
Elementary School: Fox Trail

Neighborhood Information

Neighborhood Map

Neighborhood Hero

Neighborhood Highlights

Neighborhood Characteristics

Neighborhood Market Trend

Neighborhood Schools

Courtesy of

Agency Name: RE/MAX Royale
Agent Name: Ruimara Gisch
Agency Phone: 954-815-5151

Presented by

Agency Title: The Keyes Company
Agency Phone:
Request Info

IDX logo

Sara Miller
keyes.com
Agent Cell:
954.477.7001

Mortgage Calculator

%
years/fixed
yearly
yearly (est.)

Estimated Payment

$ 1,561.26 Principal & Interest $1,153.88 Property Tax $338.83 Homeowner's Insurance $68.54
Mortgage Logo

Your fresh start,
starts here.

Login to My Keyes Account

