
100 Keyes, 1926 - 2026
950 Sweetwater Club Boulevard, Longwood, FL 32779 Photo
New
Pending
950 Sweetwater Club Boulevard, Longwood, FL 32779 Photo
New
Pending
950 Sweetwater Club Boulevard, Longwood, FL 32779 Photo

3 Total Photos [Click to View All]

950 Sweetwater Club Boulevard Longwood, FL 32779
$2,675,000
  • Beds
    5
  • Baths
    5 full 2 partial
  • Total Square Feet
    6,497
  • Lot Size
    1.60 acre(s)

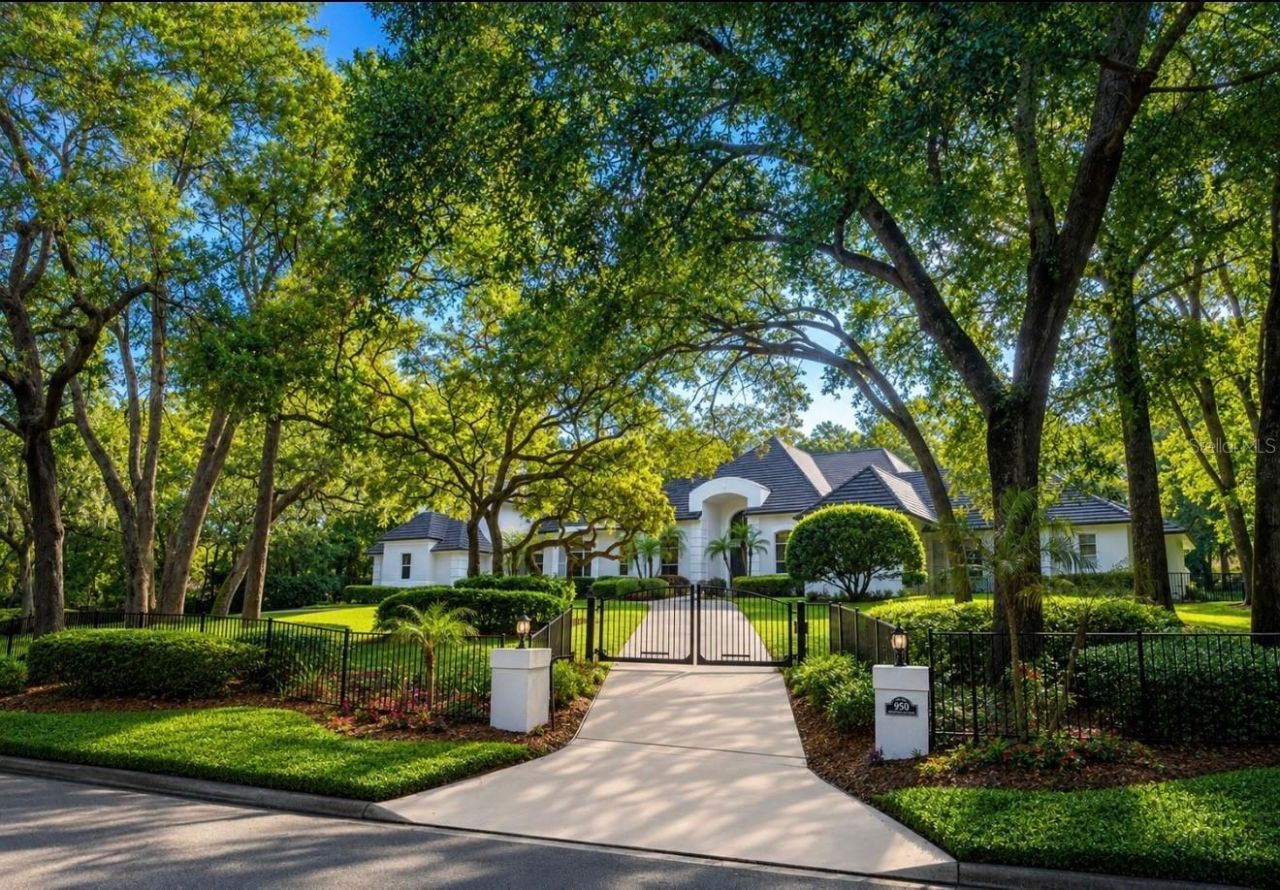
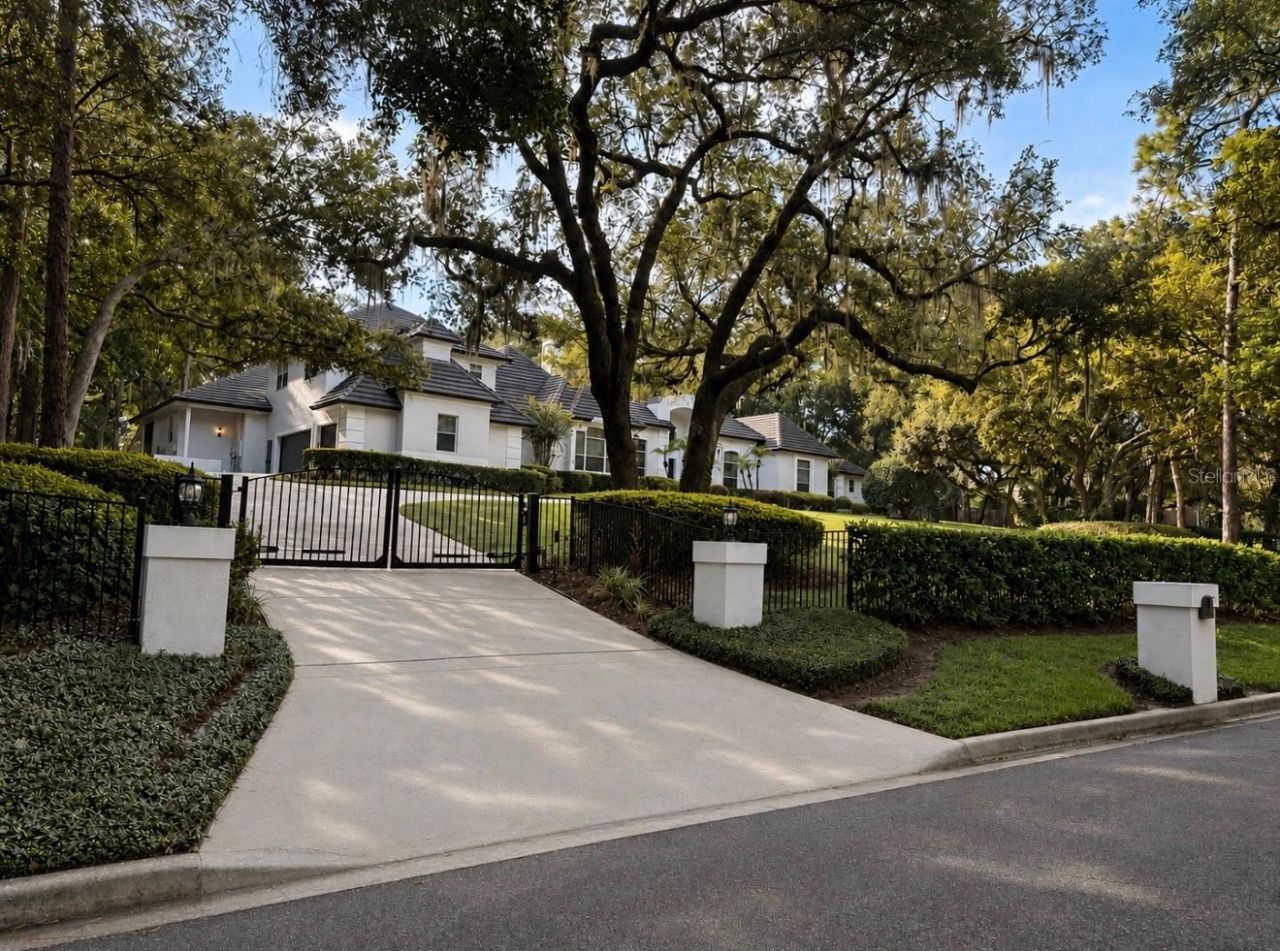
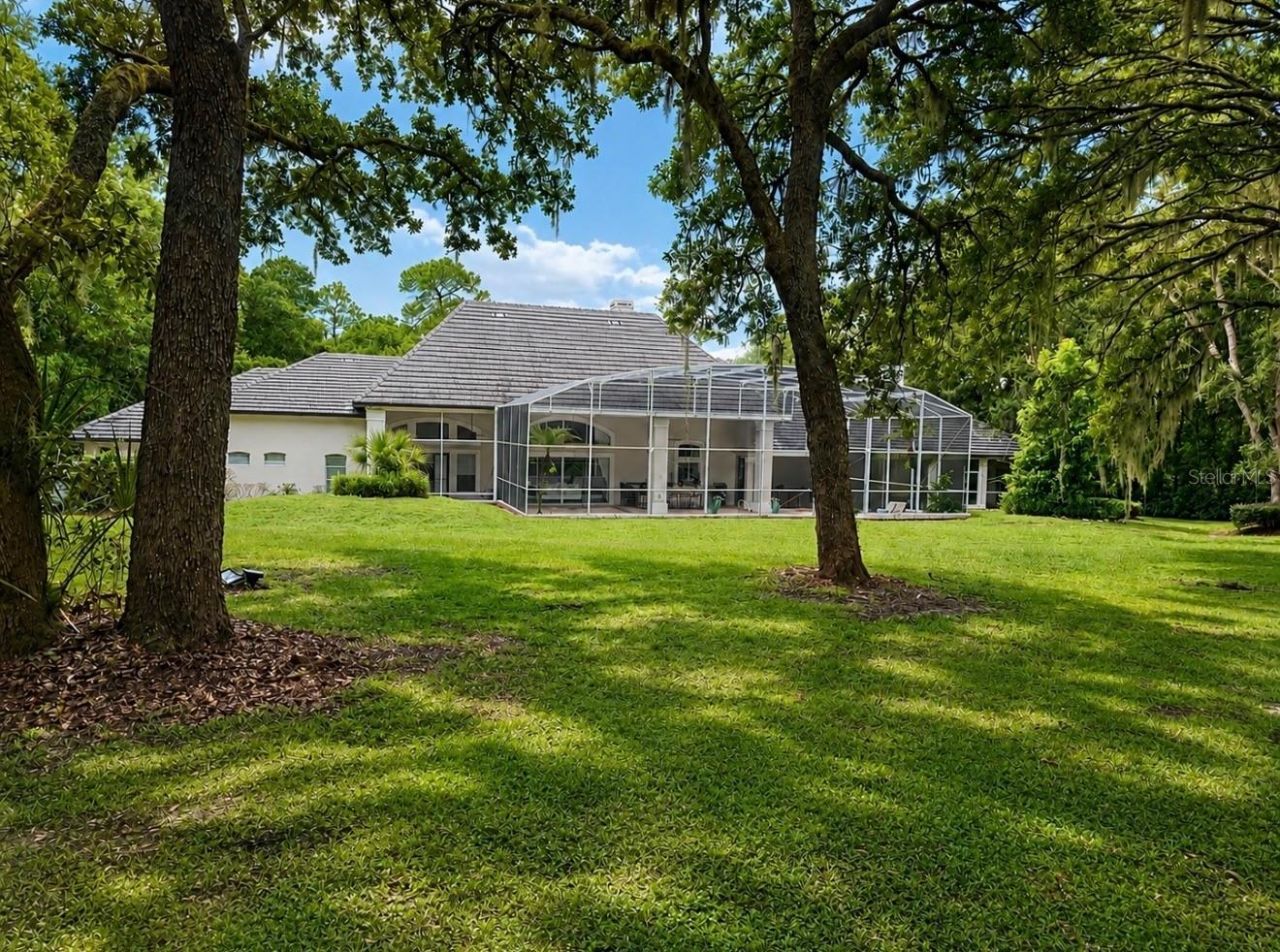
Under contract-accepting backup offers. An Extraordinary Private Estate Where Luxury, Privacy & Resort-Style Living Come Together.Set on 1.6 beautifully landscaped acres within the desired Sweetwater Club, this exceptional estate offers a rare combination of privacy, sophistication, space, and resort-style living. Located within an exclusive 24-hour guard-gated community, the property is fully fenced and features its own private gated entrance, creating a secluded sanctuary surrounded by mature ...

View More

Property Summary

MLS Number: O6432120
Status: Pending
Days on Market: 2
Subdivision: SWEETWATER CLUB
County: Seminole
Bedrooms: 5
Total Square Feet: 6,497
Price Per Sq. Ft.: $412
Style: Contemporary
New Constuction: No
Waterfront: No
Property Type: Residential - Single Family
Cooling: Central Air
Fenced: Yes
Garage: 3 car attached
Heating: Central, Electric
Lot Size: 1.60 Acres
Roof Type: Tile
Stories: 2.0
Year Built: 1994
Taxes: $14,543
HOA Y/N: Yes

Featured Amenities

Ceiling Fans(s)
Crown Molding
Eat-in Kitchen
High Ceilings
Kitchen/Family Room Combo
Living Room/Dining Room Combo
Open Floorplan
Primary Bedroom Main Floor
Solid Surface Counters
Solid Wood Cabinets
Split Bedroom
Stone Counters
Thermostat
Vaulted Ceiling(s)
Walk-In Closet(s)
Window Treatments
Basketball Court
Optional Additional Fees
Other
Pickleball Court(s)
Tennis Court(s)

Property Details

Appliances: Convection Oven, Cooktop, Dishwasher, Disposal, Electric Water Heater, Microwave, Refrigerator, Wine Refrigerator
Body of Water: LAKE BRANTLEY
Community Features: Gated Community - Guard, Golf Carts OK, Tennis Court(s)
Days on Site: 2
Directions: From I-4, take Exit 94 for State Road 434 toward Longwood and head west on SR-434. Turn right onto Wekiva Springs Road and continue for approximately 3â??4 miles. Turn left onto Riverview Drive to enter the Sweetwater Club community. After passing through
Exterior: Block, Stucco
Outdoor Features: Dog Run, French Doors, Lighting, Outdoor Grill, Outdoor Kitchen, Private Entrance, Private Mailbox, Private Yard, Rain Gutters, Sliding Doors
Fencing: Fenced, Other
Fireplace: Family Room, Living Room, Wood Burning
Fireplace Y/N: Yes
Flood Zone Code: X
Flooring: Carpet, Tile, Wood
Foundation: Slab
Home Style: Contemporary
Home Warranty Y/N: No
Listing Terms: Cash, Conventional, FHA, VA Loan
Lot: Landscaped, Oversized Lot, Street One Way
Lot Dimensions: 1.6
Other Equipment: Irrigation Equipment, Private Entrance, Private Yard
Other Structures: Outdoor Kitchen
Ownership: Fee Simple
Parking: Circular Driveway, Driveway, Garage Faces Side
Parking Notes: Circular Driveway, Driveway, Garage Faces Side
Patio/Porch: Covered, Rear Porch, Screened
Pets Allowed: Breed Restrictions
Pets Restrictions: Buyers agent to Verify
Pool: In Ground
Property Attached Y/N: No
Property Sub-Type: Single Family Residence
Security: Security System, Security System Owned
Sewer: Septic Tank
Showing Instructions: Coming Soon - Allowing Showings,24 Hour Notice, Appointment Only, Call Before Showing, Call Listing Agent
Special Sale Provisions: None
Special View Info: Water
Swimming Pool: Yes
Utilities: Cable Available, Cable Connected, Electricity Available, Electricity Connected, Natural Gas Available, Natural Gas Connected, Water Available, Water Connected
Vegetation: Mature Landscaping, Trees/Landscaped, Wooded
Water: Public
Water Access: Lake
Water Access Y/N: Yes
Windows: Window Treatments
Zoning: R-1AAA
Construction: Block,Stucco

Local Schools

High School: Lake Brantley High
Middle School: Rock Lake Middle
Elementary School: Sabal Point Elementary

Neighborhood Information

Neighborhood Map

Neighborhood Hero

Neighborhood Highlights

Neighborhood Characteristics

Neighborhood Market Trend

Neighborhood Schools

Courtesy of

Agency Name: RE/MAX ASSURED
Agency Contact: 800-393-8600
Agent Name: Amber Zinno Adams

Presented by

Agency Title: The Keyes Company
Agency Phone:
Request Info

IDX logo

Sara Miller
keyes.com
Agent Cell:
954.477.7001

Mortgage Calculator

%
years/fixed
yearly
yearly (est.)

Estimated Payment

$ 15,126.75 Principal & Interest $13,134.62 Property Tax $1,211.92 Homeowner's Insurance $780.21
Mortgage Logo

Your fresh start,
starts here.

Login to My Keyes Account

