
100 Keyes, 1926 - 2026
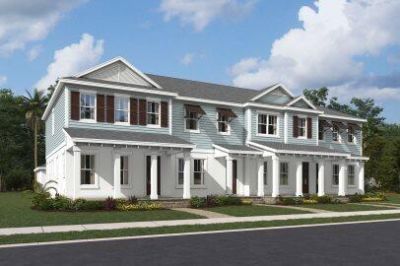
954 SW Newfield Avenue, Palm City, FL 34990 Photo

1 Photos

954 SW Newfield Avenue Palm City, FL 34990
$471,710
  • Beds
    3
  • Baths
    2 full 1 partial
  • Total Square Feet
    1,546

Welcome to the Ray, a thoughtfully designed two-story townhome featuring 3 bedrooms, 2.5 bathrooms, and approximately 1,546 square feet of living space. The open-concept layout includes a spacious kitchen overlooking the dining area and great room, making it perfect for everyday living and entertaining. Upstairs, you'll find a private owner's suite with a walk-in closet and en-suite bath, along with two additional bedrooms, a full bath, and a convenient laundry room. Complete with a 2-car garage...

View More

Property Summary

MLS Number: B26081976
Status: Active
Days on Market: 7
Subdivision: NEWFIELD CROSSROADS PHASE 1A-3
County: Martin
Bedrooms: 3
Total Square Feet: 1,546
Price Per Sq. Ft.: $305
New Construction: Yes
Waterfront: No
Property Type: Residential - Townhouse
Cooling: Central Air
Garage: 2 car attached
Heating: Central
Roof Type: Shingle
Stories: 2.0
Year Built: 2026
Association Fee Includes: Internet, Maintenance Grounds, Common Areas
HOA Fee: $249/ Monthly

Featured Amenities

Kitchen Island
Pantry
Walk-In Closet(s)
Clubhouse
Fitness Center
Park
Picnic Area
Playground
Pool
Trail(s)
Sidewalks

Property Details

Appliances: Dishwasher, Refrigerator
Days on Site: 7
Exterior: Block, Concrete, CBS
Flooring: Tile
Parcel#: 0005550000000
Parking: Garage, Attached Garage
Parking Notes: Garage, Attached Garage
Pets Allowed: Yes, No Restrictions
Restrictions: Parking - No Boat, Parking - No RV
Security: Fire Alarm, Smoke Detector(s)
Sewer: Public Sewer
SQFT Living: 1546
Structure Type: Townhouse
Total Rooms: 6
Utilities: Cable Available, Sewer Available, Water Available
Water: Public
Construction: Block,Concrete,CBS

Room Sizes

Kitchen: 12.8 X 15.4
Living Room: 15.3 X 19
Dining Room: 10 X 15.4
Primary Bedroom: 12.6 X 12.6
Bedroom 2: 10.8 X 9.4
Bedroom 3: 9.11 X 9.4

Local Schools

High School: South Fork
Middle School: Hidden Oaks
Elementary School: Citrus Grove (Martin)

Neighborhood Information

Neighborhood Map

Neighborhood Hero

Neighborhood Highlights

Neighborhood Characteristics

Neighborhood Market Trend

Neighborhood Schools

Courtesy of

Agency Name: Mattamy Real Estate Services Inc
Agent Name: Matthew P Berkis
Agency Phone: 561-413-6100

Presented by

Agency Title: The Keyes Company
Agency Phone:
Request Info

IDX logo

Sara Miller
keyes.com
Agent Cell:
954.477.7001

Mortgage Calculator

%
years/fixed
yearly
yearly (est.)

Estimated Payment

$ 2,453.74 Principal & Interest $2,316.16 Property Tax (data not provided by mls) $0.00 Homeowner's Insurance $137.58
Mortgage Logo

Your fresh start,
starts here.

Login to My Keyes Account

