
100 Keyes, 1926 - 2026
9609 Portside Terrace, Bradenton, FL 34212 Photo
Pending
9609 Portside Terrace, Bradenton, FL 34212 Photo
Pending
9609 Portside Terrace, Bradenton, FL 34212 Photo

37 Photos

9609 Portside Terrace Bradenton, FL 34212
$449,000
  • Beds
    3
  • Baths
    2 full
  • Total Square Feet
    1,540
  • Lot Size
    0.16 acre(s)

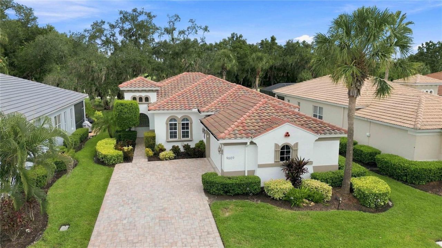
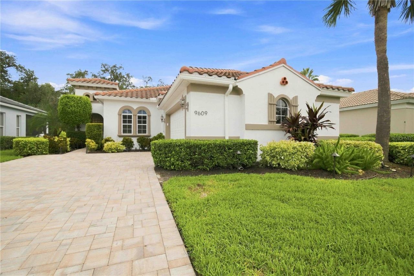
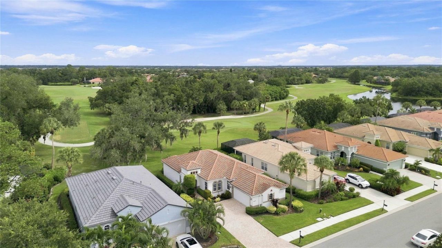
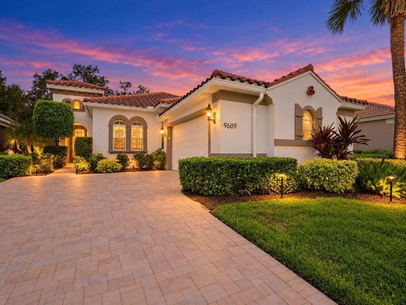
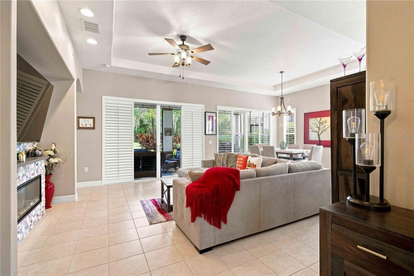
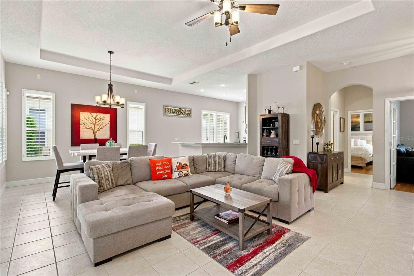
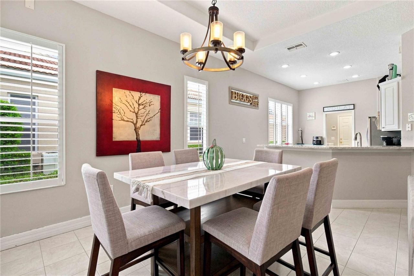
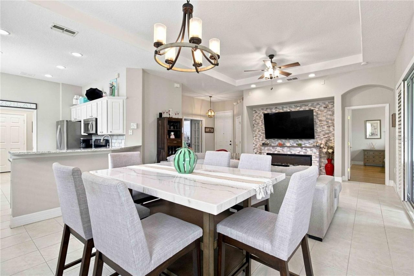
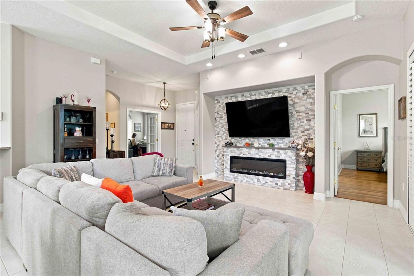
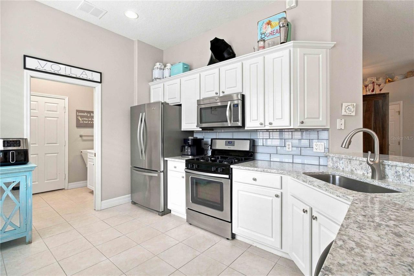
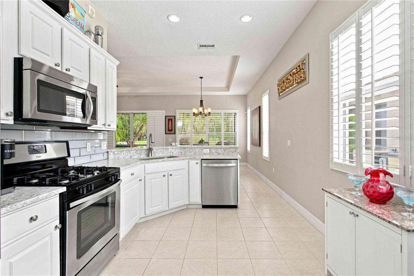
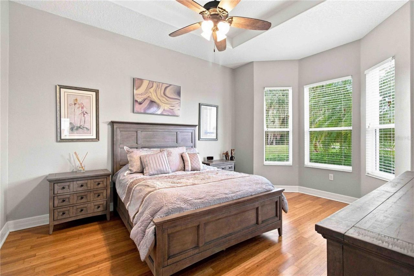
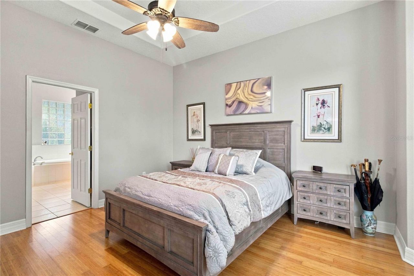
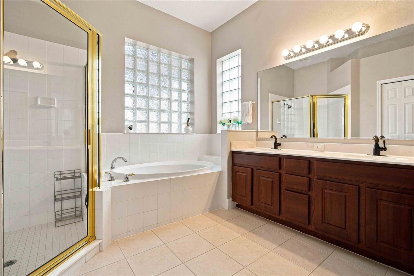
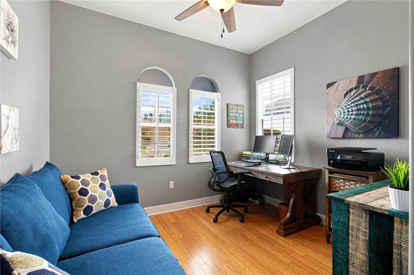
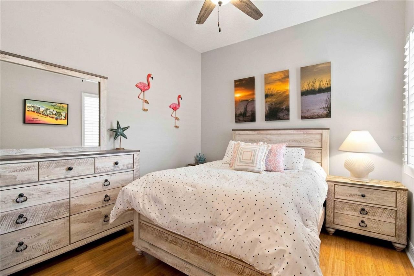
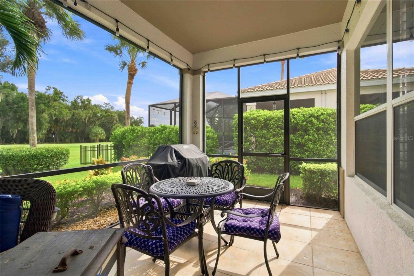
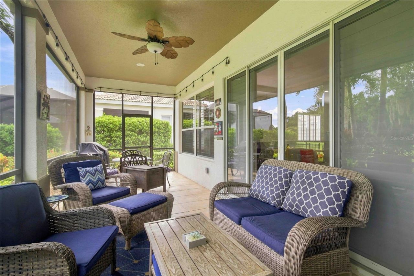
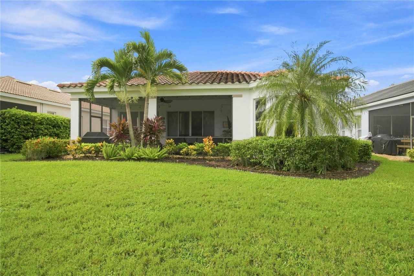
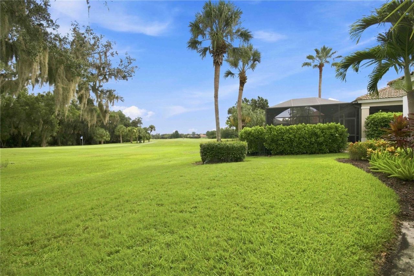
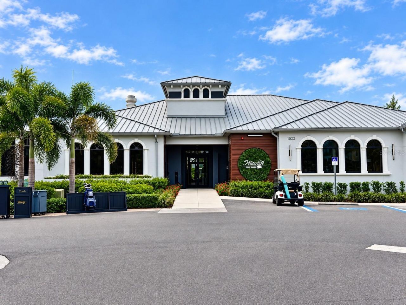
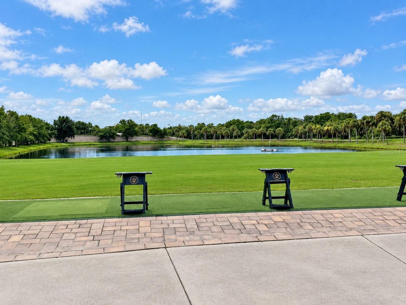
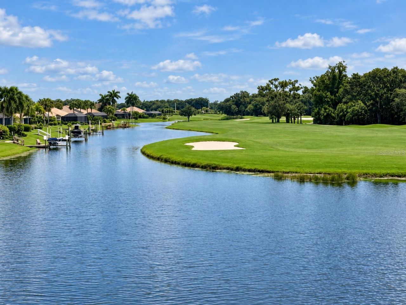
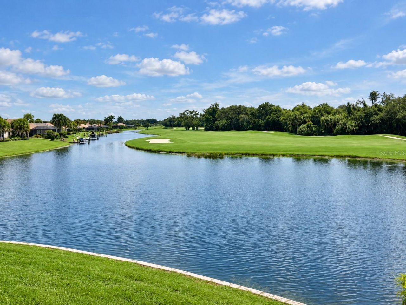
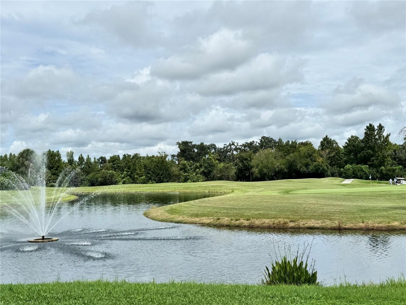
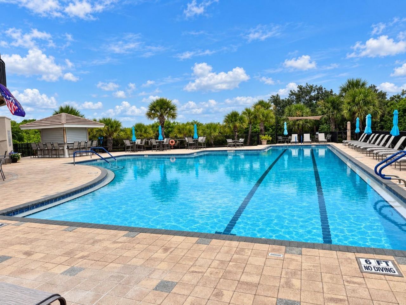
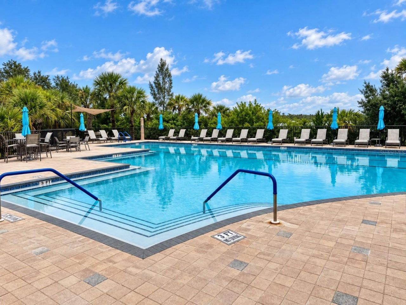
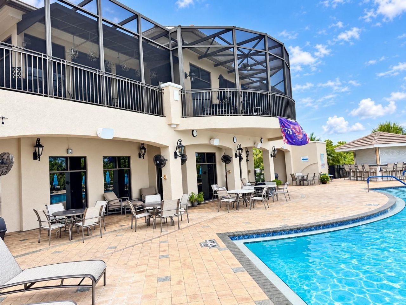
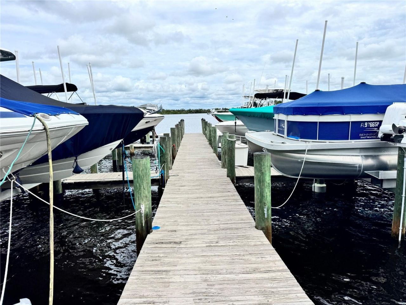
Under contract-accepting backup offers. Welcome to this beautifully updated and meticulously maintained home in Waterlefe Golf & River Club, one of Bradenton's most desirable gated communities. Offering 3 bedrooms (or use one for an office) and 2 full baths, this home combines a comfortable, open floor plan with a wonderful golf course setting, a marina on the property for boating, and all the other exceptional Florida lifestyles that Waterlefe is known for. From the moment you step inside, the ...

View More

Property Summary

MLS Number: A4705013
Status: Pending
Days on Market: 27
Subdivision: WATERLEFE GOLF & RIVER CLUB
County: Manatee
Bedrooms: 3
Total Square Feet: 1,540
Price Per Sq. Ft.: $292
New Construction: No
Waterfront: No
Property Type: Residential - Single Family
Cooling: Central Air
Garage: 2 car attached
Heating: Heat Pump
Lot Size: 0.16 Acres
Roof Type: Tile
Stories: 1.0
Year Built: 2002
Taxes: $6,809
HOA Y/N: Yes

Featured Amenities

Ceiling Fans(s)
Tray Ceiling(s)
Cable TV
Clubhouse
Elevators
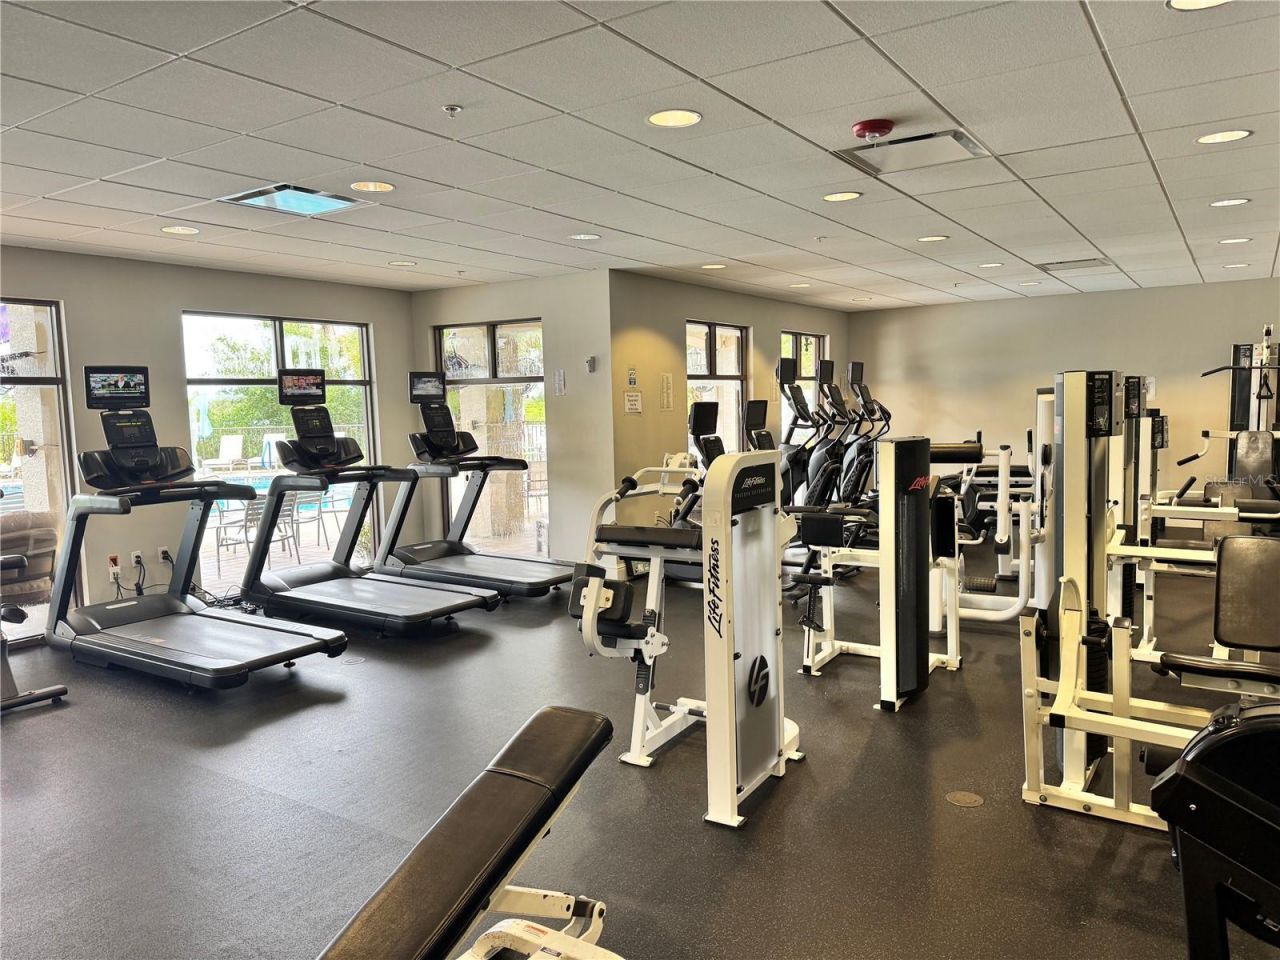
Fitness Center
Gated
Golf Course
Maintenance
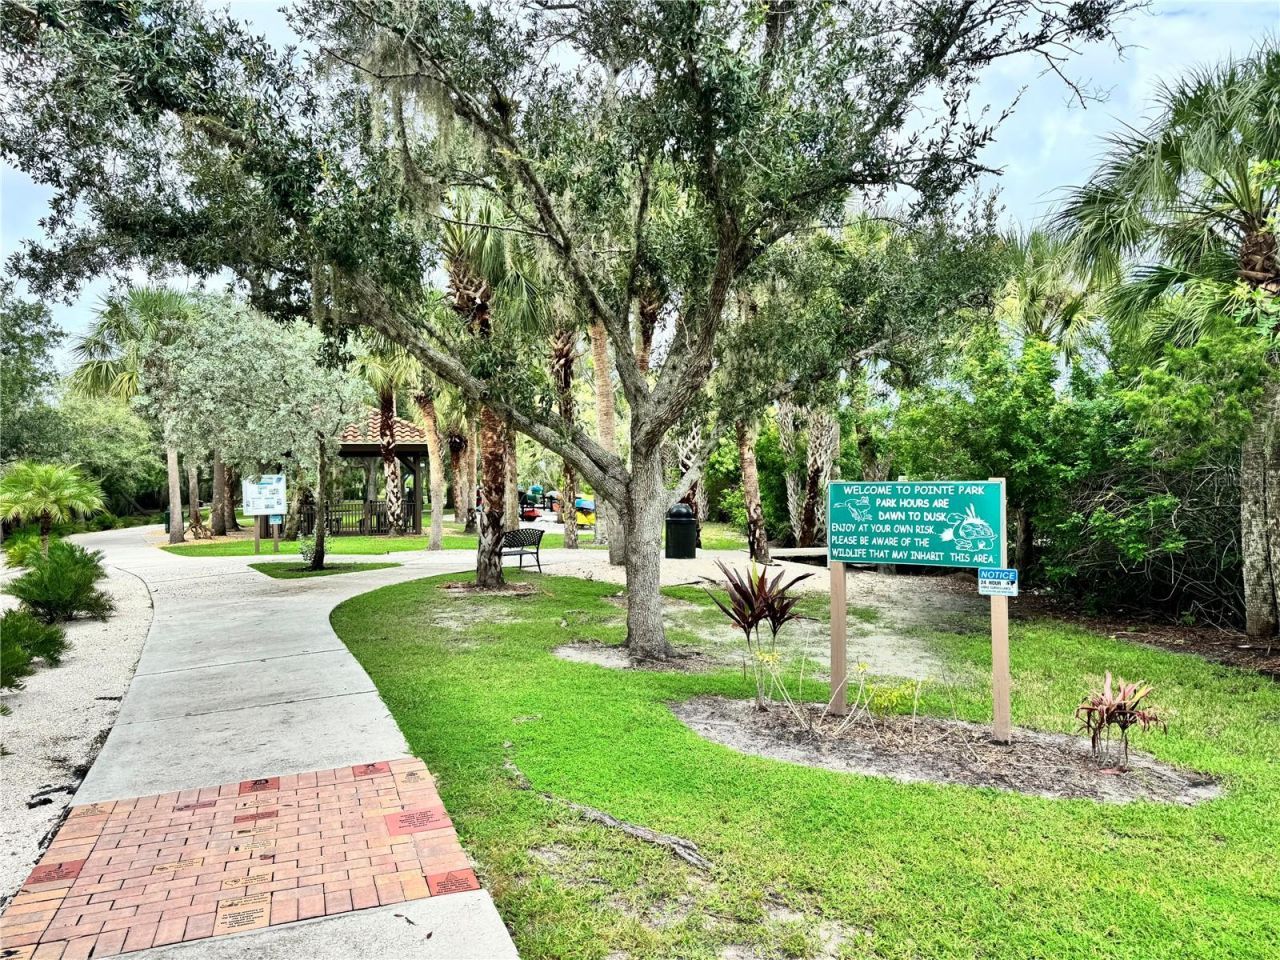
Park
Playground
Pool
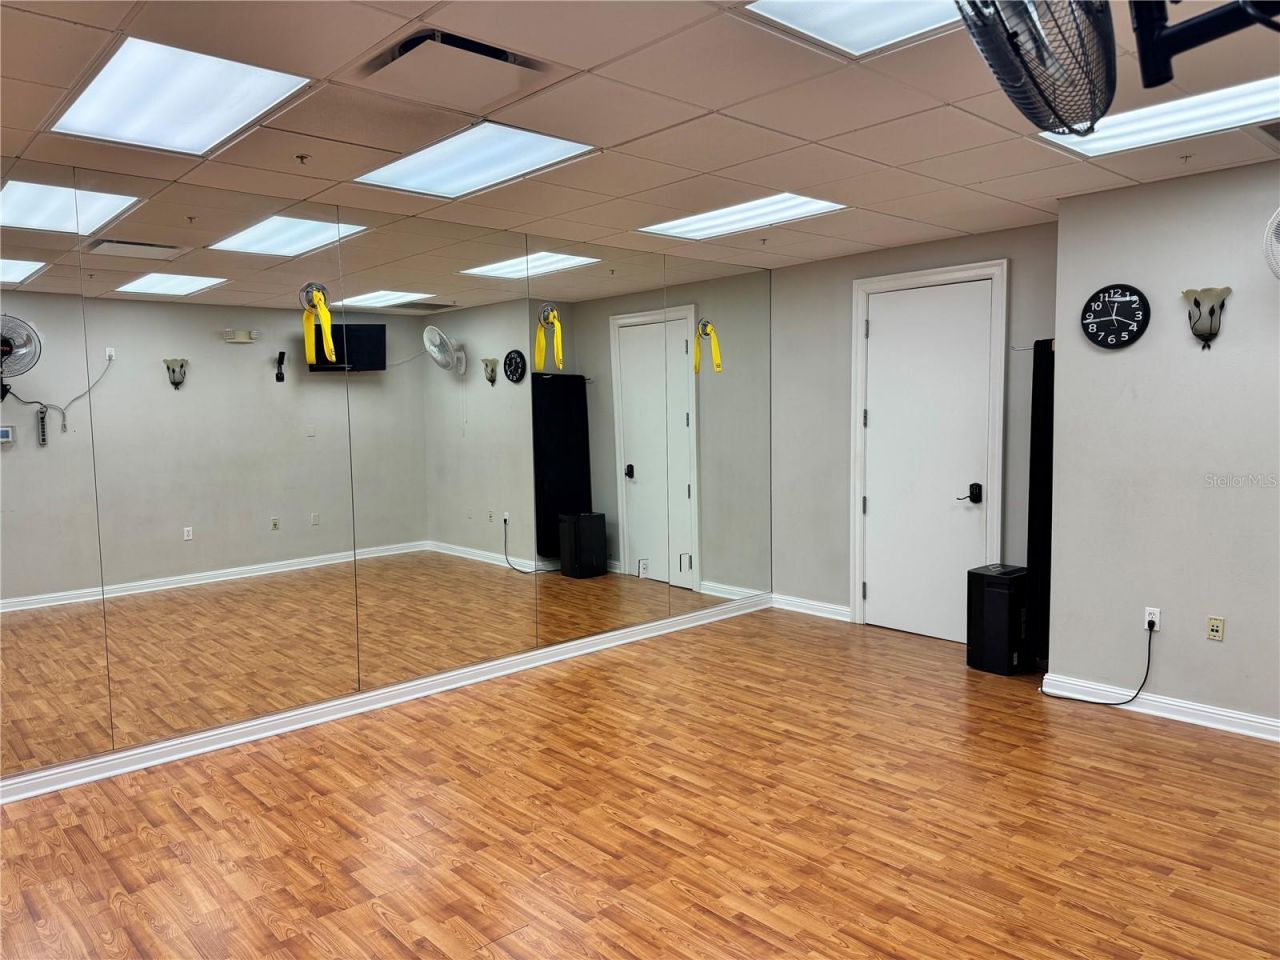
Recreation Facilities
Trail(s)

Property Details

Appliances: Built-In Oven, Cooktop, Dishwasher, Disposal, Dryer, Gas Water Heater, Microwave, Range, Range Hood, Refrigerator, Washer
Community Features: Association Recreation - Owned, Clubhouse, Deed Restrictions, Fitness Center, Gated Community - Guard, Golf Carts OK, Golf, Playground, Pool, Restaurant, Sidewalks
Days on Site: 27
Directions: From I-75, take Exit 220 (SR 64) and head east. Turn left (north) onto Upper Manatee River Road and continue approximately 2.5 miles. Turn left into the main Waterlefe entrance at Waterlefe Boulevard and proceed through the manned guard gate. Follow Water
Exterior: Concrete, Stucco
Outdoor Features: Lighting, Private Mailbox, Rain Gutters, Sidewalk
Flood Zone Code: X
Flooring: Ceramic Tile, Luxury Vinyl
Foundation: Slab
Home Warranty Y/N: No
Listing Terms: Cash, Conventional, FHA, VA Loan
Lot: Landscaped, Near Golf Course, Near Marina
Lot Dimensions: 0.16
Number of Pets: 2
Other Equipment: Irrigation Equipment
Ownership: Fee Simple
Pets Allowed: Cats OK, Dogs OK
Property Attached Y/N: No
Property Sub-Type: Single Family Residence
Sewer: Private Sewer
Showing Instructions: Supra Lock Box
Special Sale Provisions: None
Utilities: Cable Connected, Electricity Connected, Natural Gas Connected, Sprinkler Recycled, Underground Utilities, Water Connected
Water: Public
Water Access Y/N: No
Zoning: PDR/CH
Construction: Concrete,Stucco

Room Sizes

Primary Bedroom: 14x13
Bedroom 2: 11x11
Bedroom 3: 12x11
Family Room: 14x14
Dining Room: 12x10
Kitchen: 13x11
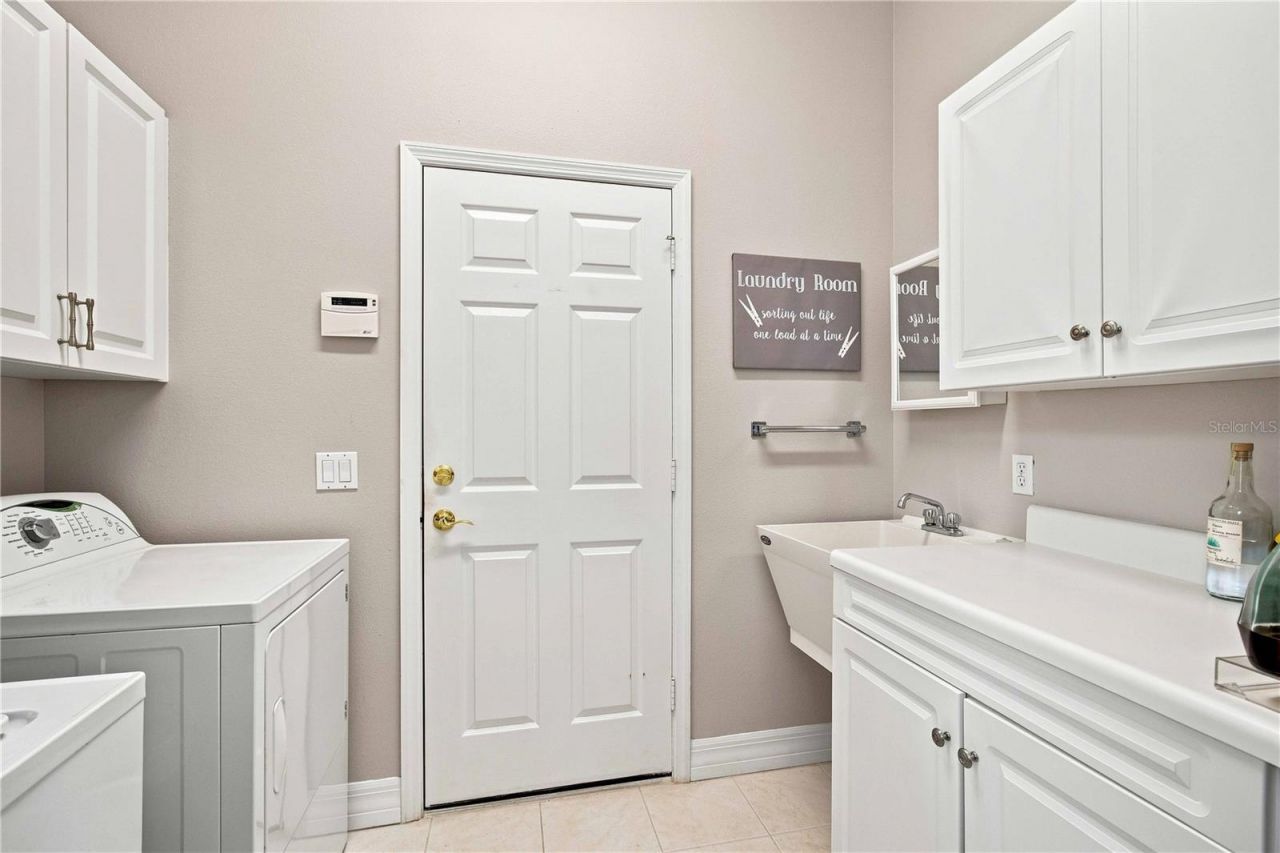
Laundry: 8x6

Local Schools

High School: Parrish Community High
Middle School: Carlos E. Haile Middle
Elementary School: Freedom Elementary

Neighborhood Information

Neighborhood Map

Neighborhood Hero

Neighborhood Highlights

Neighborhood Characteristics

Neighborhood Market Trend

Neighborhood Schools

Courtesy of

Agency Name: KW SUNCOAST
Agency Contact: 941-792-2000
Agent Name: Edward Baroncini, Jr

Presented by

Agency Title: The Keyes Company
Agency Phone:
Request Info

IDX logo

Sara Miller
keyes.com
Agent Cell:
954.477.7001

Mortgage Calculator

%
years/fixed
yearly
yearly (est.)

Estimated Payment

$ 2,903.03 Principal & Interest $2,204.65 Property Tax $567.42 Homeowner's Insurance $130.96
Mortgage Logo

Your fresh start,
starts here.

Login to My Keyes Account

