
100 Keyes, 1926 - 2026
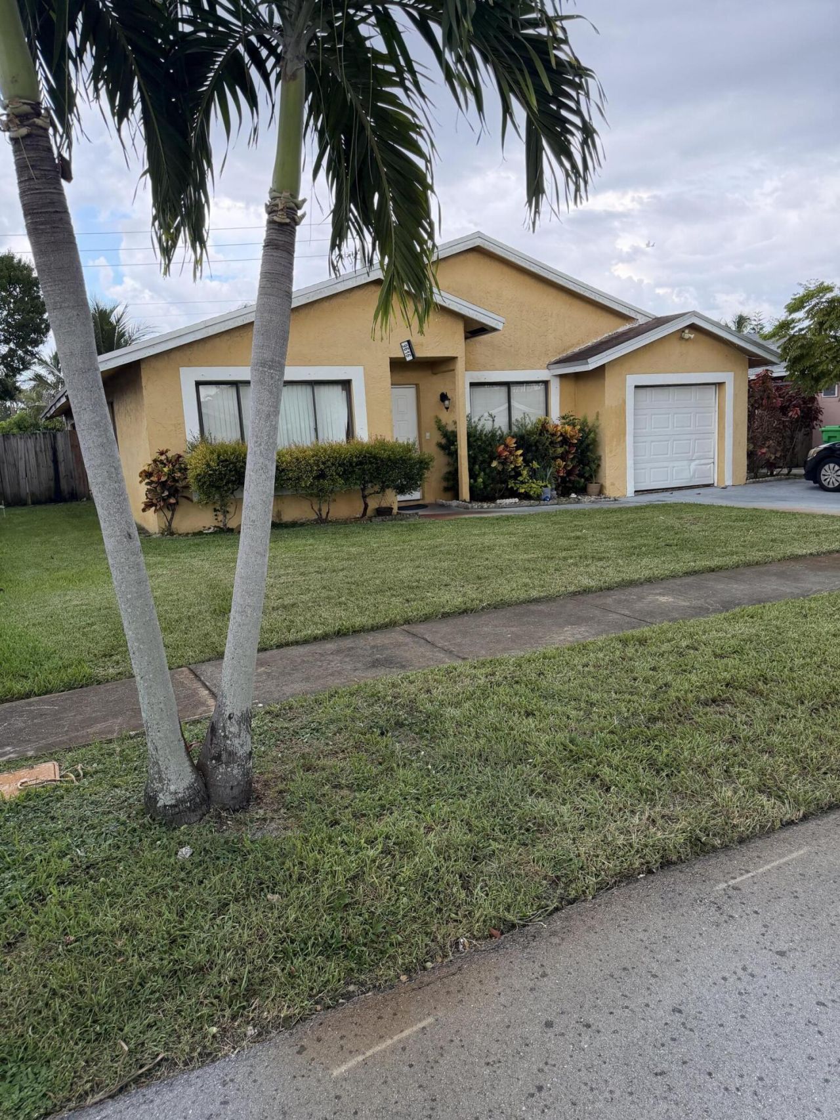
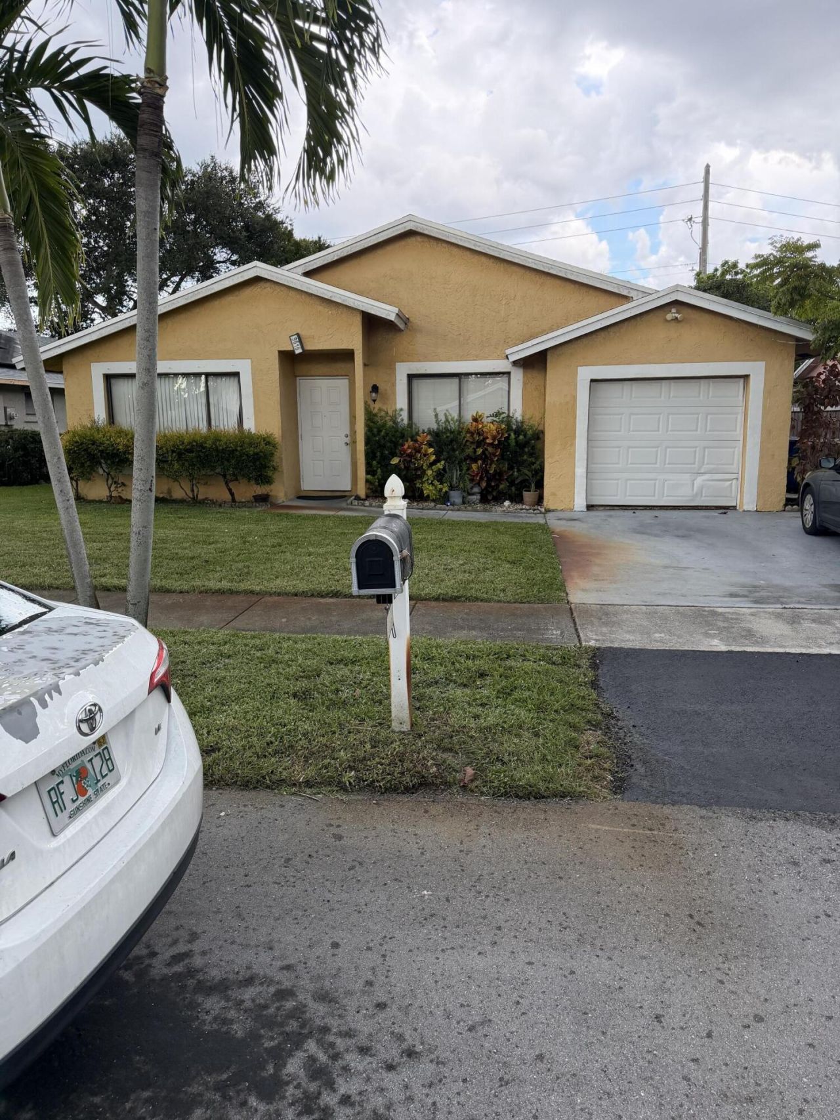
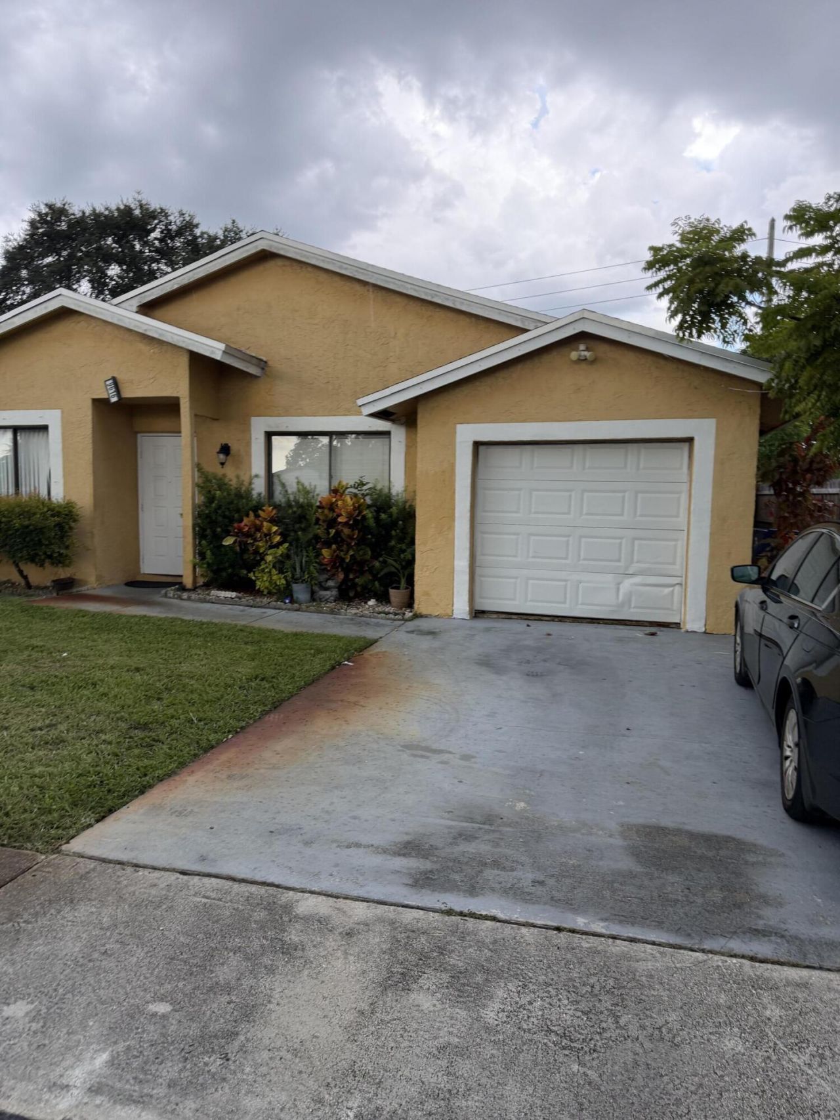
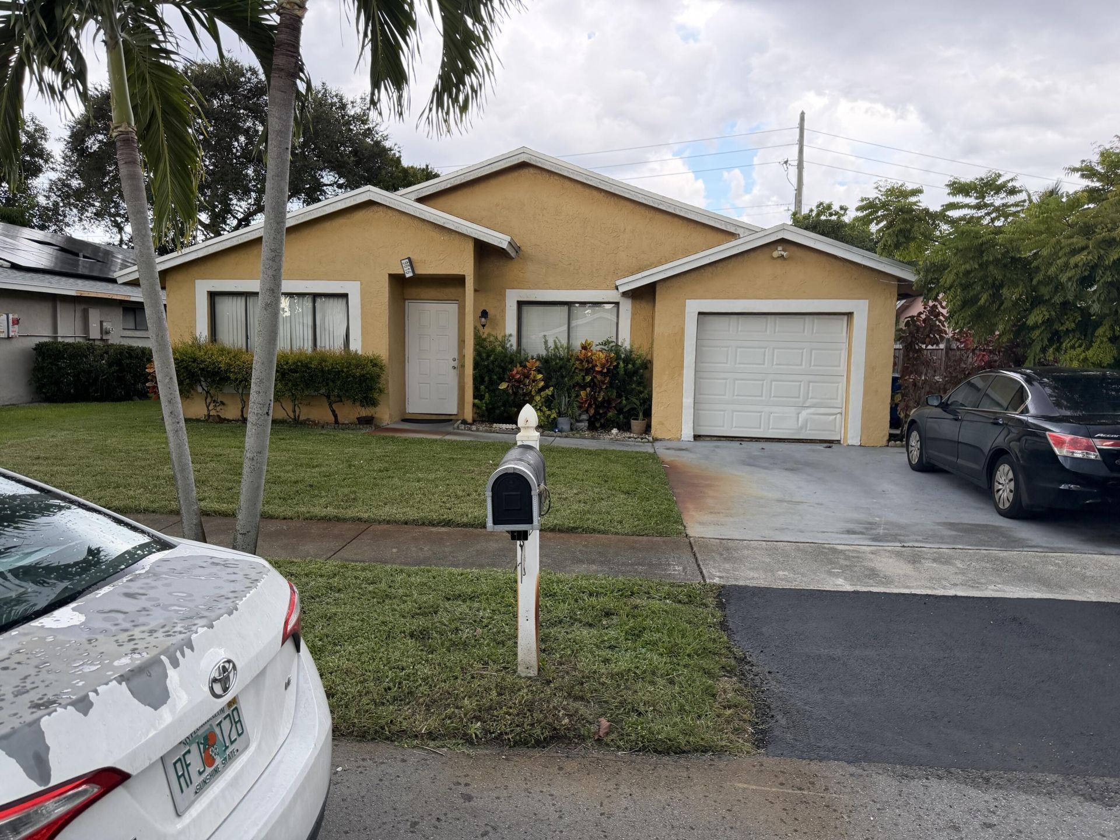
9616 NW 49th Street, Sunrise, FL 33351 Photo
Reduced
9616 NW 49th Street, Sunrise, FL 33351 Photo
Reduced
9616 NW 49th Street, Sunrise, FL 33351 Photo

6 Total Photos [Click to View All]

9616 NW 49th Street Sunrise, FL 33351
$499,000
  • Beds
    3
  • Baths
    2 full
  • Total Square Feet
    2,156
  • Lot Size
    0.15 acre(s)

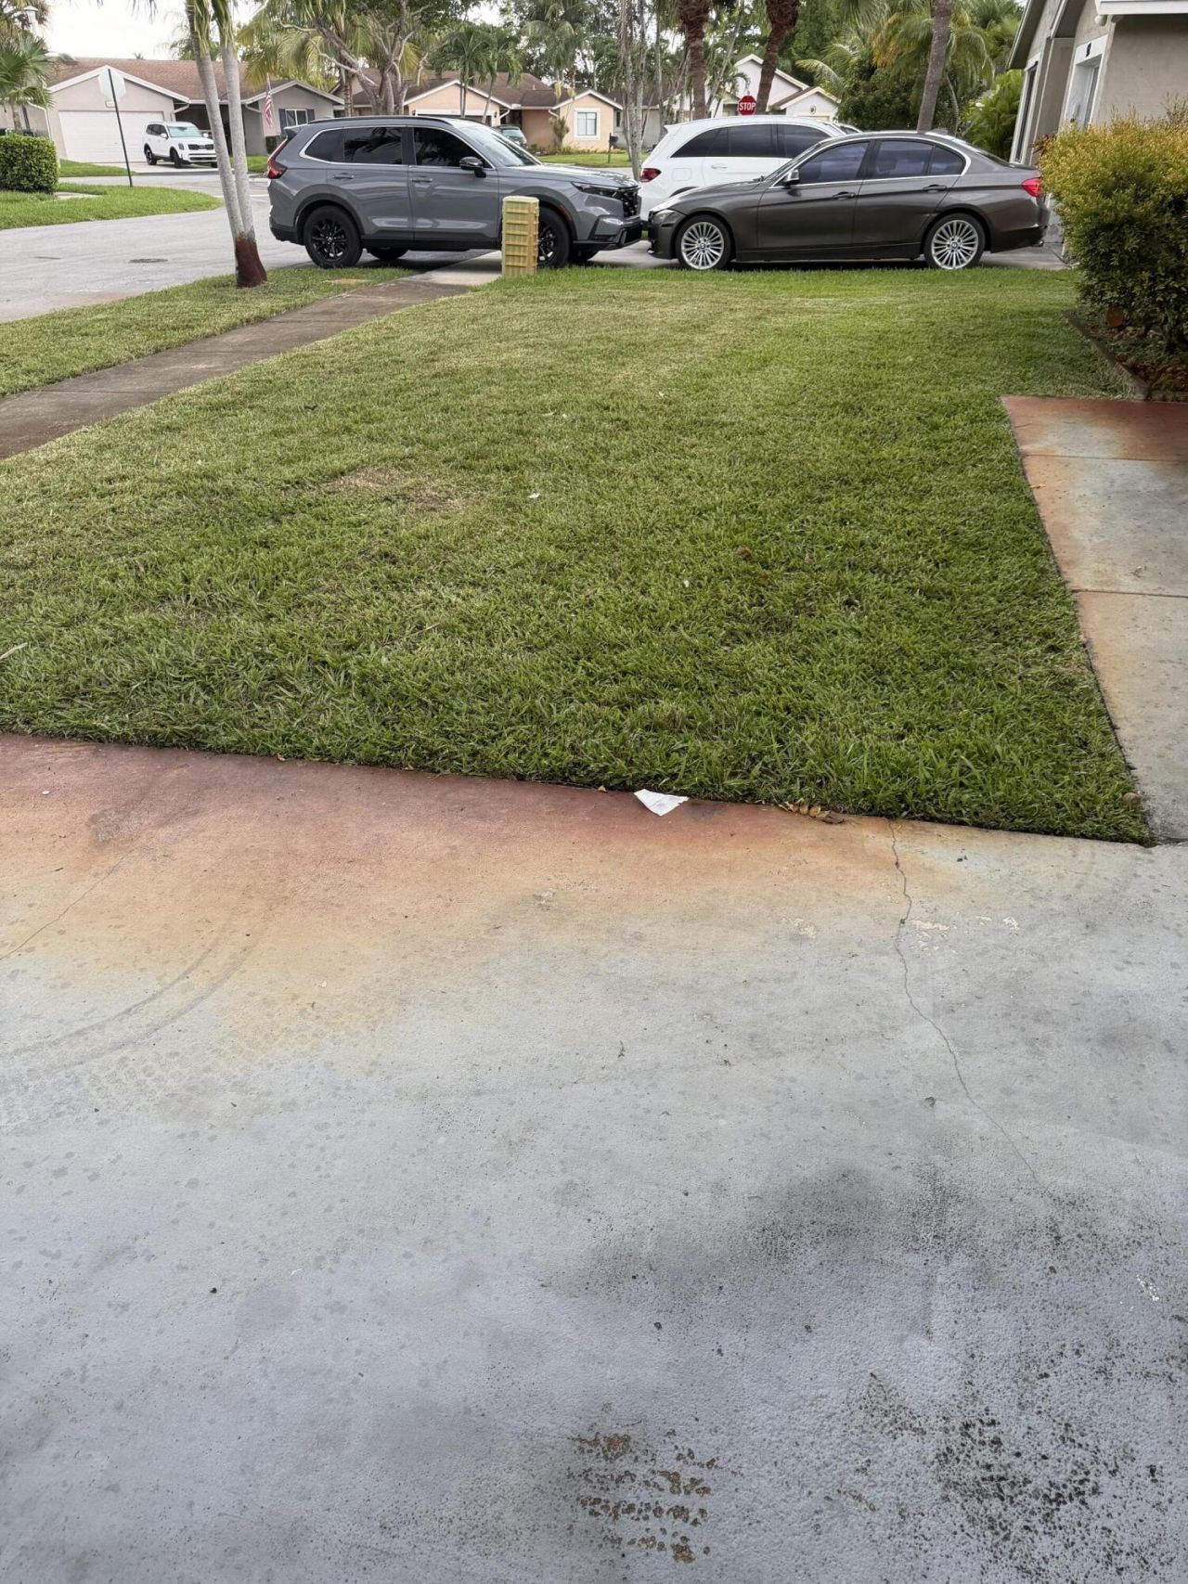
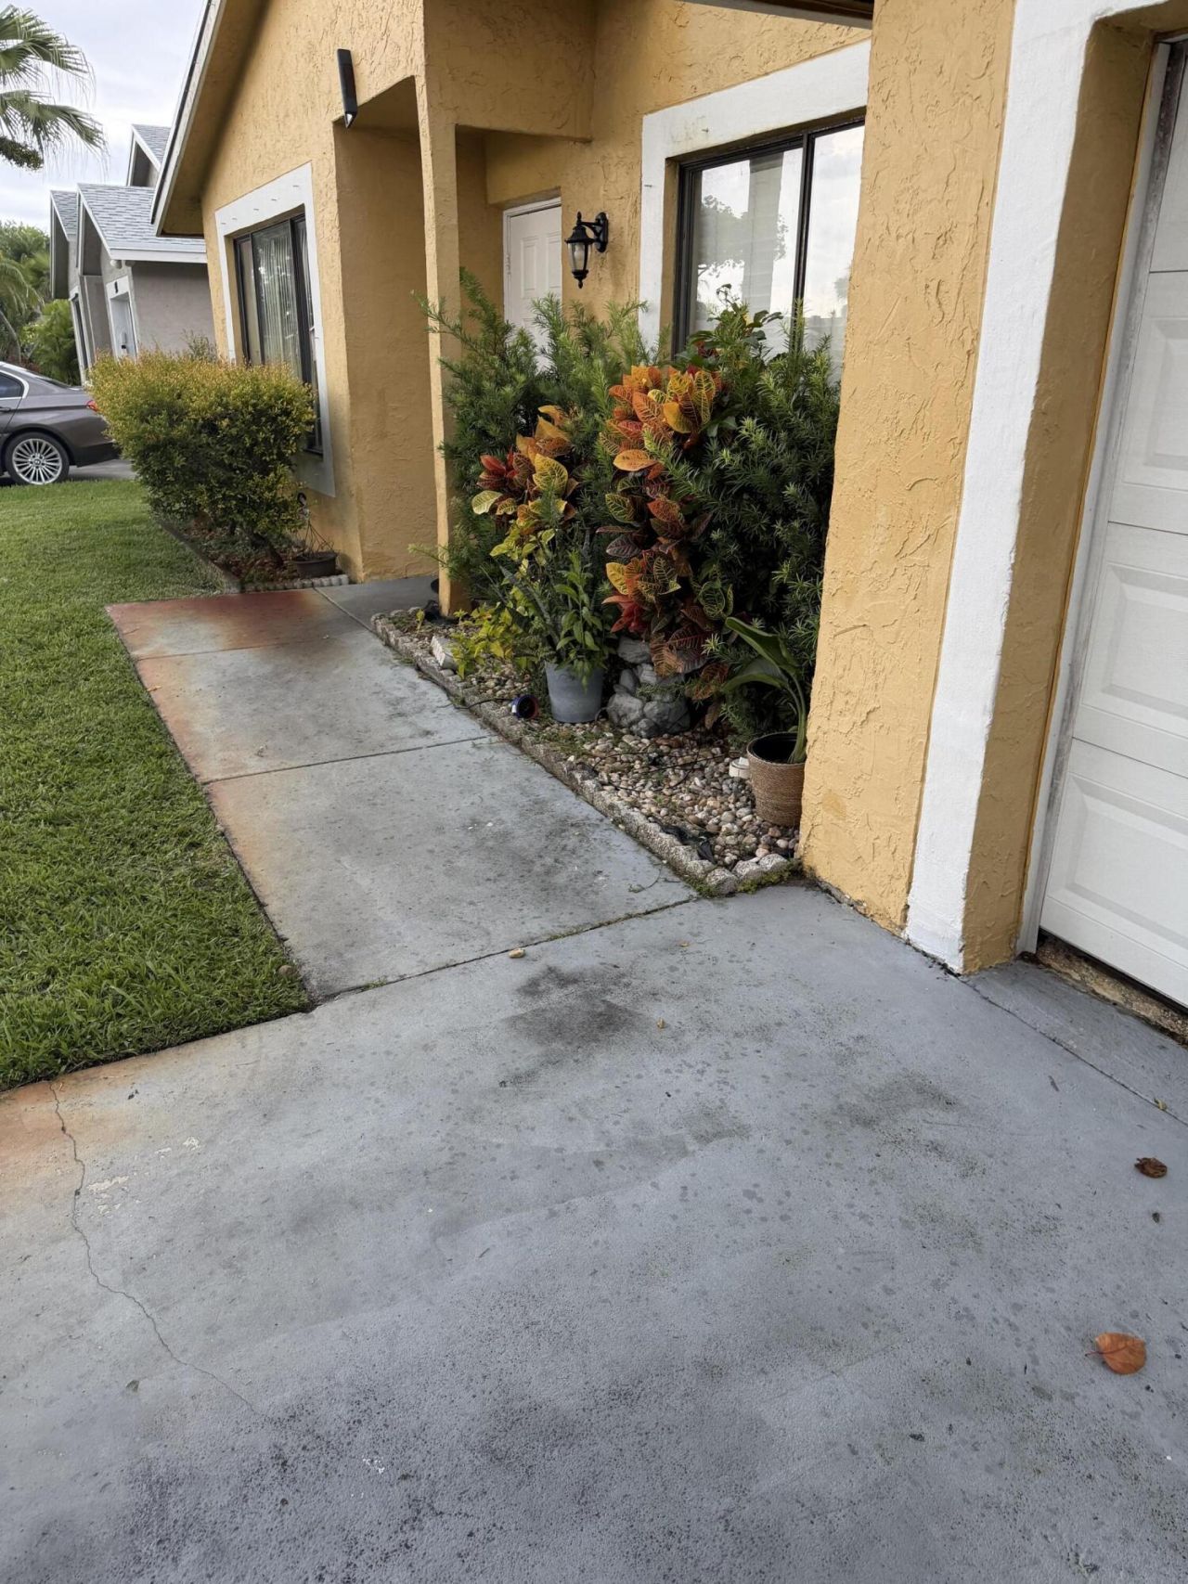
Very spacious 3/2 single family home plus a office which can be used as a 4th bedroom. Fenced backyard for family events. Spacious living room, and bedrooms. Ceramic and laminate wood floors. This home is located in a great community with great schools etc. The home needs TLC, but the sellers are are willing to negotiate.

Property Summary

MLS Number: B26063554
Status: Reduced
Days on Market: 8
Subdivision: SPRINGTREE LAKES TR 32
County: Broward
Bedrooms: 3
Total Square Feet: 2,156
Price Per Sq. Ft.: $231
Style: Ranch
New Constuction: No
Waterfront: No
Property Type: Residential - Single Family
Cooling: Central Air, Electric
Fenced: Yes
Garage: 1 car attached
Heating: Central, Electric
Lot Size: 0.15 Acres
Roof Type: Composition, Shingle
Stories: 1.0
Year Built: 1988
Taxes: $9,436
Association Fee Includes: Common Areas
HOA Fee: $40/ Monthly

Featured Amenities

Walk-In Closet(s)
Other

Property Details

Appliances: Electric Water Heater, Dryer, Disposal, Dishwasher, Electric Range, Refrigerator, Water Heater, Washer
Days on Site: 8
Exterior: Stucco, CBS
Fencing: Fenced
Flooring: Ceramic Tile
Guest House Y/N: No
Home Style: Ranch
Laundry: In Garage
Lot: Fruit Tree(s)
Other Equipment: Satellite Dish
Parcel#: 494117230460
Parking: Covered, Driveway, Garage, Attached Garage, Attached
Parking Notes: Covered, Driveway, Garage, Attached Garage, Attached
Patio/Porch: Patio - Covered, Patio
Pets Allowed: Yes, No Restrictions
Restrictions: No Restrictions
Sewer: Public Sewer
Special View Info: Garden
SQFT Living: 1832
Structure Type: House
Total Rooms: 2
Utilities: Cable Available, Electricity Available, Phone Available, Sewer Available, Water Available
Water: Public
Windows: Blinds
Construction: Stucco,CBS

Local Schools

High School: Piper
Middle School: Westpine
Elementary School: Discovery

Neighborhood Information

Neighborhood Map

Neighborhood Hero

Neighborhood Highlights

Neighborhood Characteristics

Neighborhood Market Trend

Neighborhood Schools

Courtesy of

Agency Name: FR Freedom Real Estate Inc
Agent Name: Hermin Exilus
Agency Phone: 954-971-8100

Presented by

Agency Title: The Keyes Company
Agency Phone:
Request Info

IDX logo

Sara Miller
keyes.com
Agent Cell:
954.477.7001

Mortgage Calculator

%
years/fixed
yearly
yearly (est.)

Estimated Payment

$ 3,382.03 Principal & Interest $2,450.16 Property Tax $786.33 Homeowner's Insurance $145.54
Mortgage Logo

Your fresh start,
starts here.

Login to My Keyes Account

