
100 Keyes, 1926 - 2026
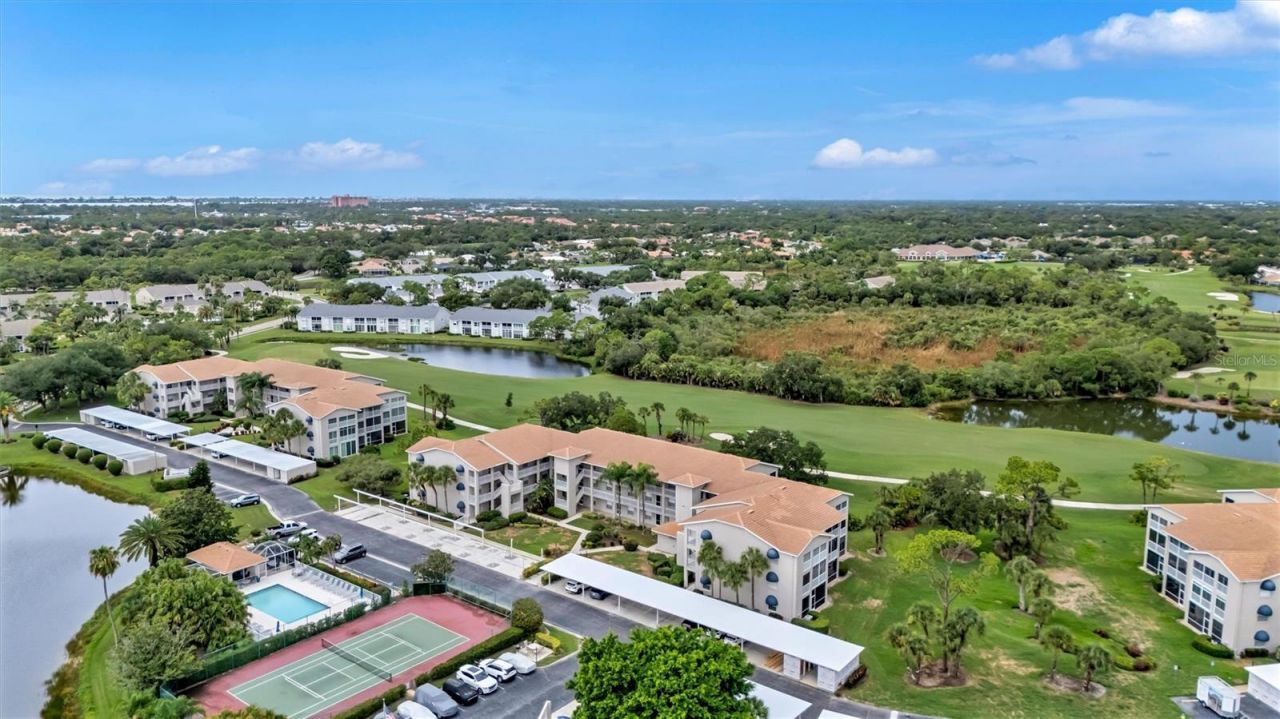
9620 Club South Circle, Unit 5107, Sarasota, FL 34238 Photo

25 Photos

9620 Club South Circle, 5107 Sarasota, FL 34238
$285,000
  • Beds
    2
  • Baths
    2 full
  • Total Square Feet
    1,106

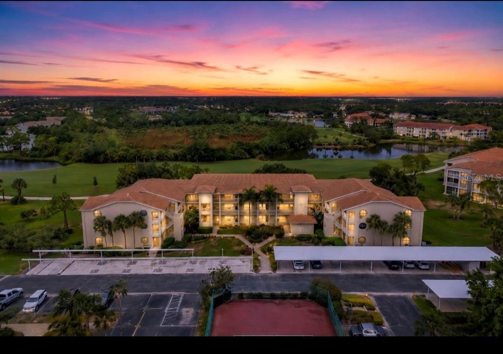
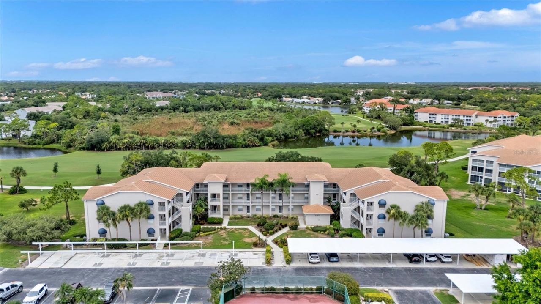
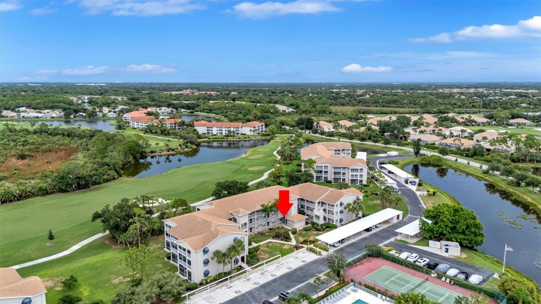
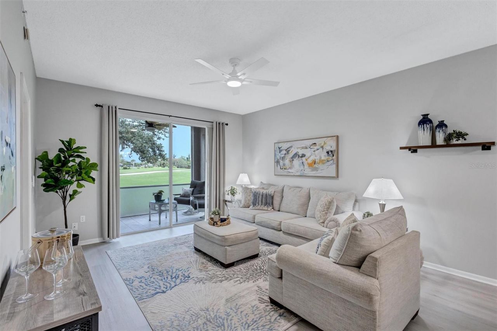
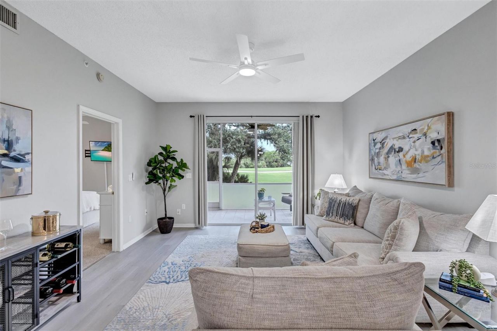
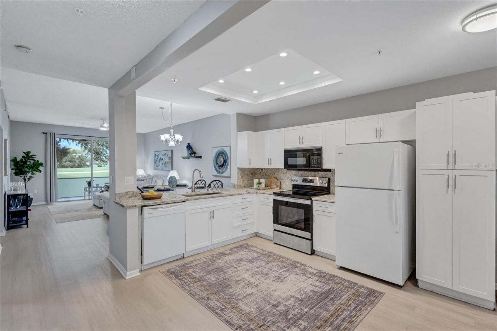
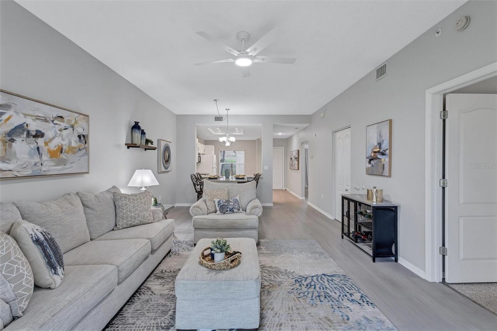
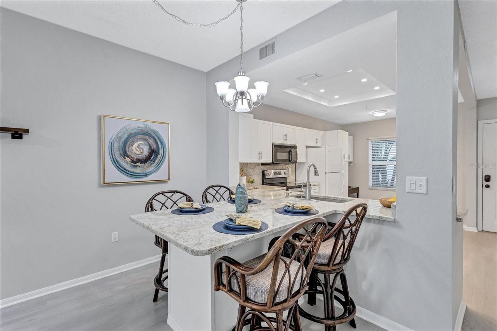
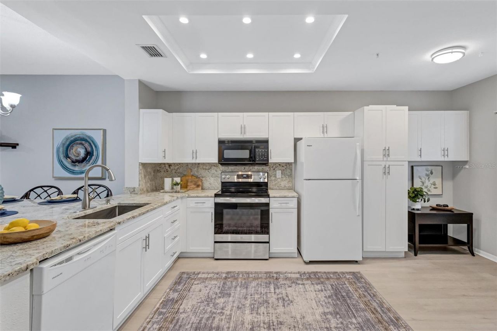
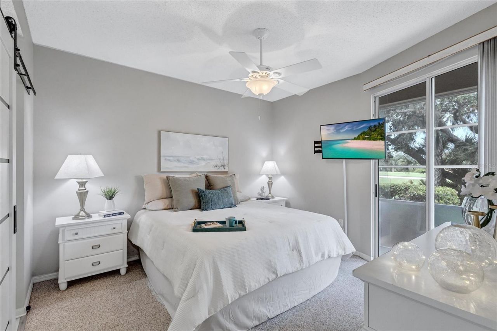
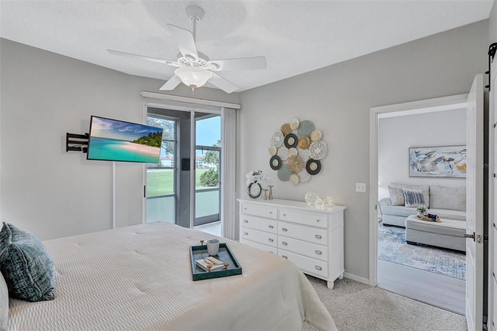
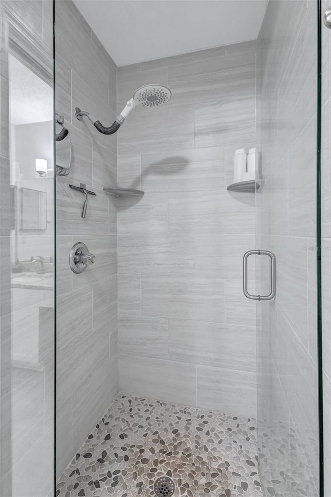
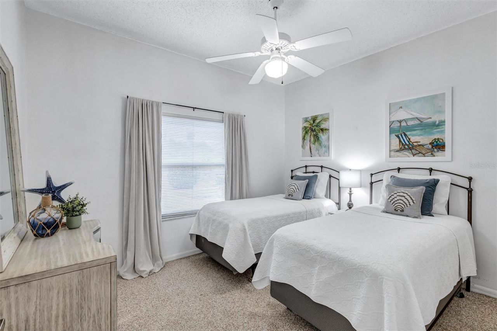
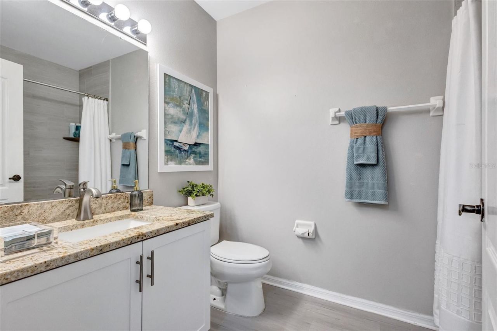
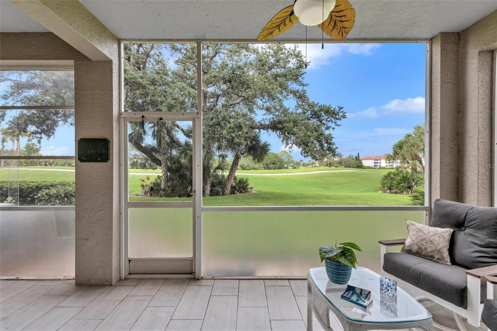
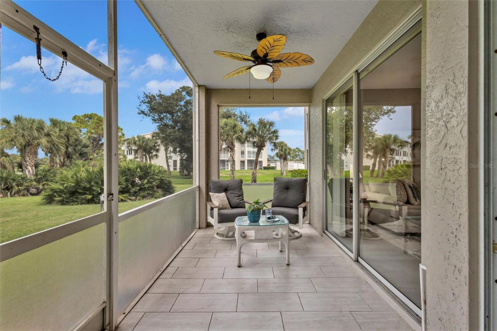
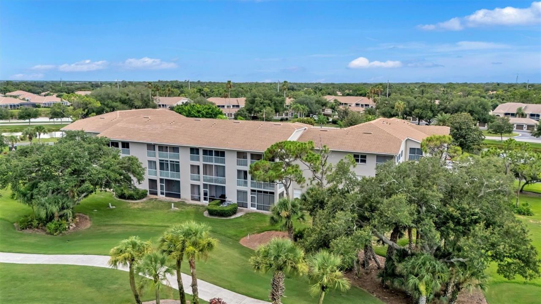
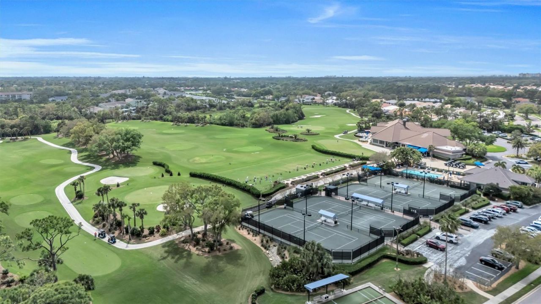
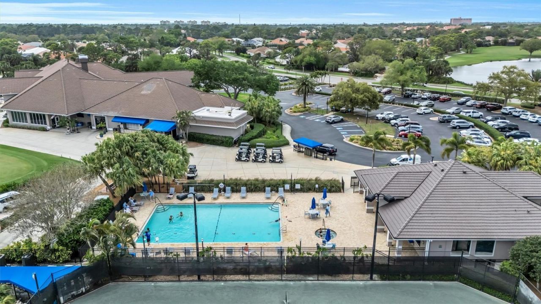
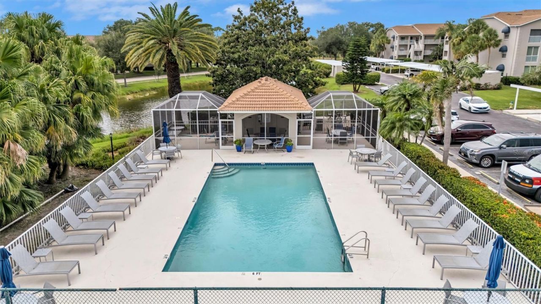
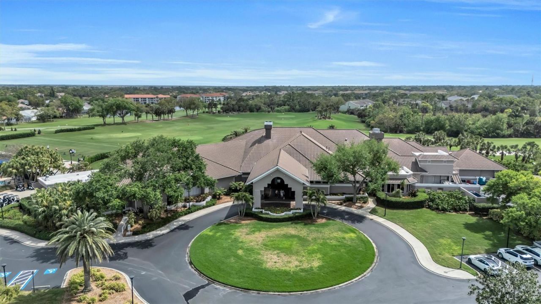
Ask about rate buy downs! Enjoy effortless Florida living from this beautifully furnished, THOUGHTFULLY UPDATED FIRST-FLOOR residence overlooking the THIRD FAIRWAY in the highly sought-after gated community of Stoneybrook Golf & Country Club. Offered FURNISHED (excluding staging décor), this exceptional home offers elegant updates and maintenance-free living. Thoughtfully updated, the unique open-concept floor plan creates a bright and inviting atmosphere that's ideal for both everyday living a...

View More

Property Summary

MLS Number: A4699493
Status: Active
Days on Market: 80
Subdivision: STONEYBROOK CLUBSIDE SOUTH 2
County: Sarasota
Bedrooms: 2
Total Square Feet: 1,106
Price Per Sq. Ft.: $258
New Construction: No
Waterfront: No
Property Type: Residential - Condominium
Cooling: Central Air
Heating: Central, Electric
Roof Type: Concrete, Tile
Stories: 3.0
Year Built: 1995
Taxes: $2,584
HOA Y/N: Yes

Featured Amenities

Ceiling Fans(s)
Eat-in Kitchen
High Ceilings
Living Room/Dining Room Combo
Open Floorplan
Primary Bedroom Main Floor
Solid Wood Cabinets
Stone Counters
Thermostat
Tray Ceiling(s)
Walk-In Closet(s)
Window Treatments
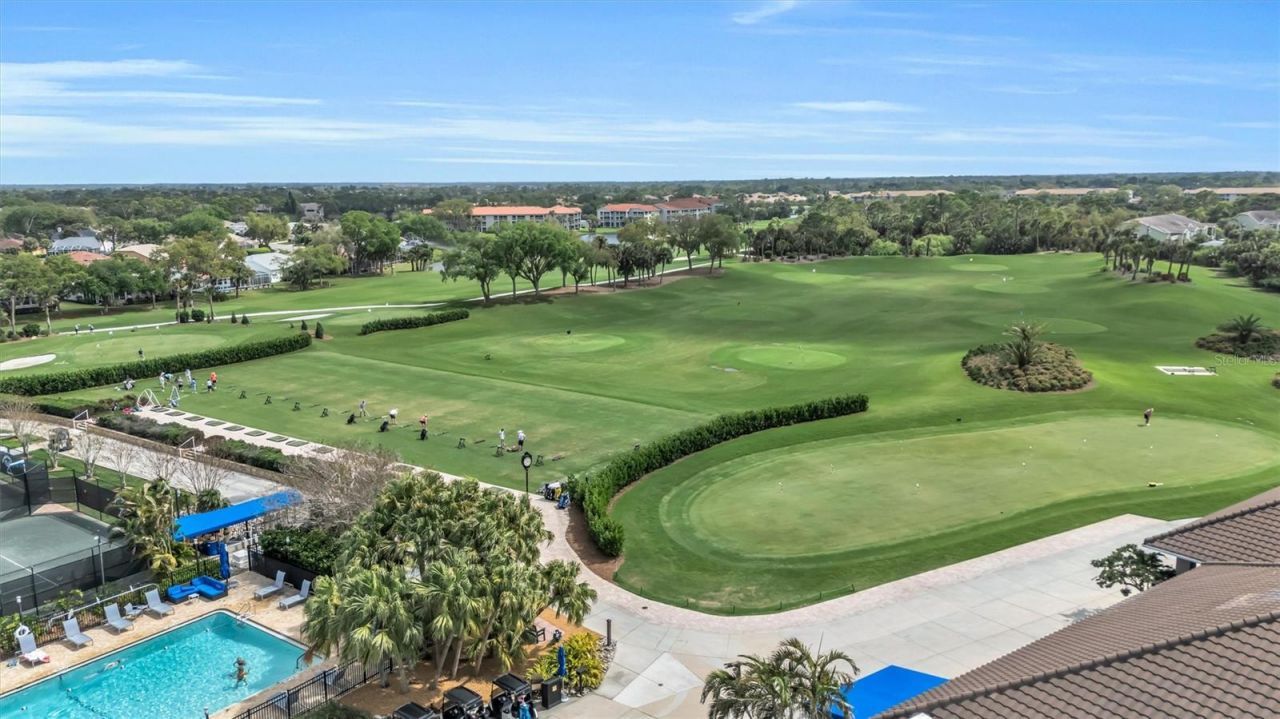
Clubhouse
Elevators
Fitness Center
Gated
Golf Course
Pickleball Court(s)
Pool
Recreation Facilities
Spa/Hot Tub
Storage
Tennis Court(s)
Trail(s)

Property Details

Appliances: Dishwasher, Disposal, Dryer, Electric Water Heater, Microwave, Range, Refrigerator, Washer
Community Features: Association Recreation - Owned, Buyer Approval Required, Clubhouse, Community Mailbox, Deed Restrictions, Fitness Center, Gated Community - Guard, Irrigation-Reclaimed Water, No Truck/RV/Motorcycle Parking, Pool, Restaurant, Sidewalks, Tennis Court(s), Street Lights
Condo Fee: $1480/ Quarterly
Days on Site: 80
Directions: From Central Sarasota Parkway, turn into Stoneybrook Golf & Country Club and proceed through the guard gate. At the first stop sign, turn Left. Continue until you reach Club South Circle, then turn Right. Follow Club South Circle to Building 5.
Exterior: Block, Stucco
Outdoor Features: Lighting, Sidewalk, Storage
Flood Zone Code: X
Flooring: Carpet, Luxury Vinyl, Tile
Foundation: Slab
Home Warranty Y/N: No
Hot Tub: Yes
Listing Terms: Cash, Conventional
Lot: Cleared, In County, Landscaped, Level, Near Golf Course, On Golf Course, Sidewalk, Paved, Private
Number of Pets: 1
Other Equipment: Irrigation Equipment
Ownership: Condominium
Patio/Porch: Covered, Patio, Screened
Pets Allowed: Yes
Pets Restrictions: See attached Stoneybrook Clubside South Rules or contact Property Management for more details.
Pets Size: Small (16-35 Lbs.)
Pets Weight (Max): 25
Property Attached Y/N: No
Property Sub-Type: Condominium
Security: Fire Sprinkler System, Gated Community, Smoke Detector(s)
Sewer: Public Sewer
Showing Instructions: Supra Lock Box, Appointment Only, Listing Agent Must Accompany, See Remarks, ShowingTime
Special Sale Provisions: None
Utilities: BB/HS Internet Available, Cable Connected, Electricity Connected, Sewer Connected, Sprinkler Recycled, Underground Utilities, Water Connected
Vegetation: Trees/Landscaped
Water: Public
Water Access Y/N: No
Windows: Blinds
Zoning: RSF2
Construction: Block,Stucco

Room Sizes

Primary Bedroom: 12.7x12.1
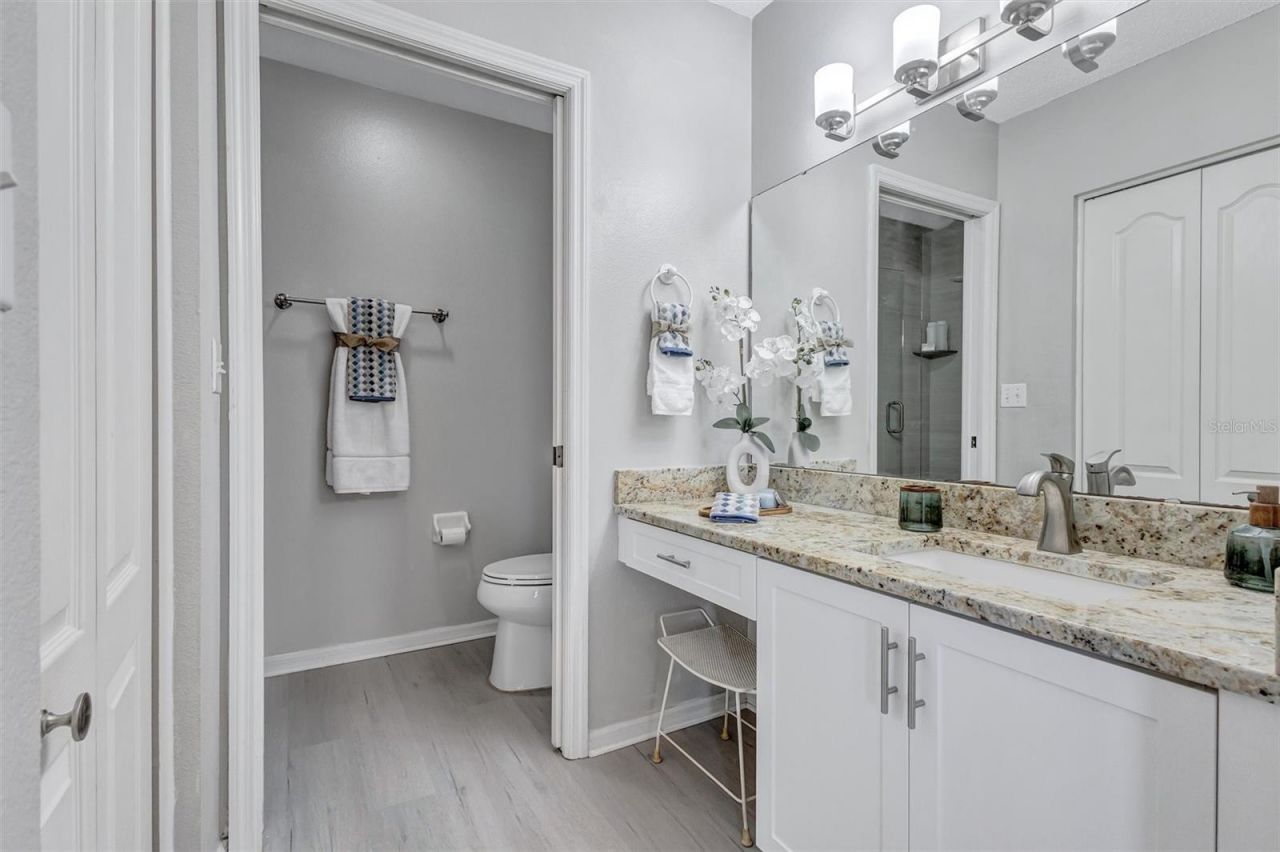
Primary Bathroom: 8.6x15.1
Living Room: 13.7x13.1
Kitchen: 16.7x13.1
Bedroom 2: 10.3x12.1
Bathroom 2: 8.6x5.11
Balcony/Porch/Lanai: 7.11x21.8
Dining Room: 8.5x13.1

Neighborhood Information

Neighborhood Map

Neighborhood Hero

Neighborhood Highlights

Neighborhood Characteristics

Neighborhood Market Trend

Neighborhood Schools

Courtesy of

Agency Name: REAL BROKER, LLC
Agency Contact: 855-450-0442
Agent Name: Jeanne Siracuse

Presented by

Agency Title: The Keyes Company
Agency Phone:
Request Info

IDX logo

Sara Miller
keyes.com
Agent Cell:
954.477.7001

Mortgage Calculator

%
years/fixed
yearly
yearly (est.)

Estimated Payment

$ 1,697.85 Principal & Interest $1,399.39 Property Tax $215.33 Homeowner's Insurance $83.13
Mortgage Logo

Your fresh start,
starts here.

Login to My Keyes Account

