
100 Keyes, 1926 - 2026
9712 46th Court E, Parrish, FL 34219 Photo
New
9712 46th Court E, Parrish, FL 34219 Photo
New
9712 46th Court E, Parrish, FL 34219 Photo

45 Total Photos [Click to View All]

9712 46th Court E Parrish, FL 34219
$670,000
  • Beds
    4
  • Baths
    3 full
  • Total Square Feet
    2,753
  • Lot Size
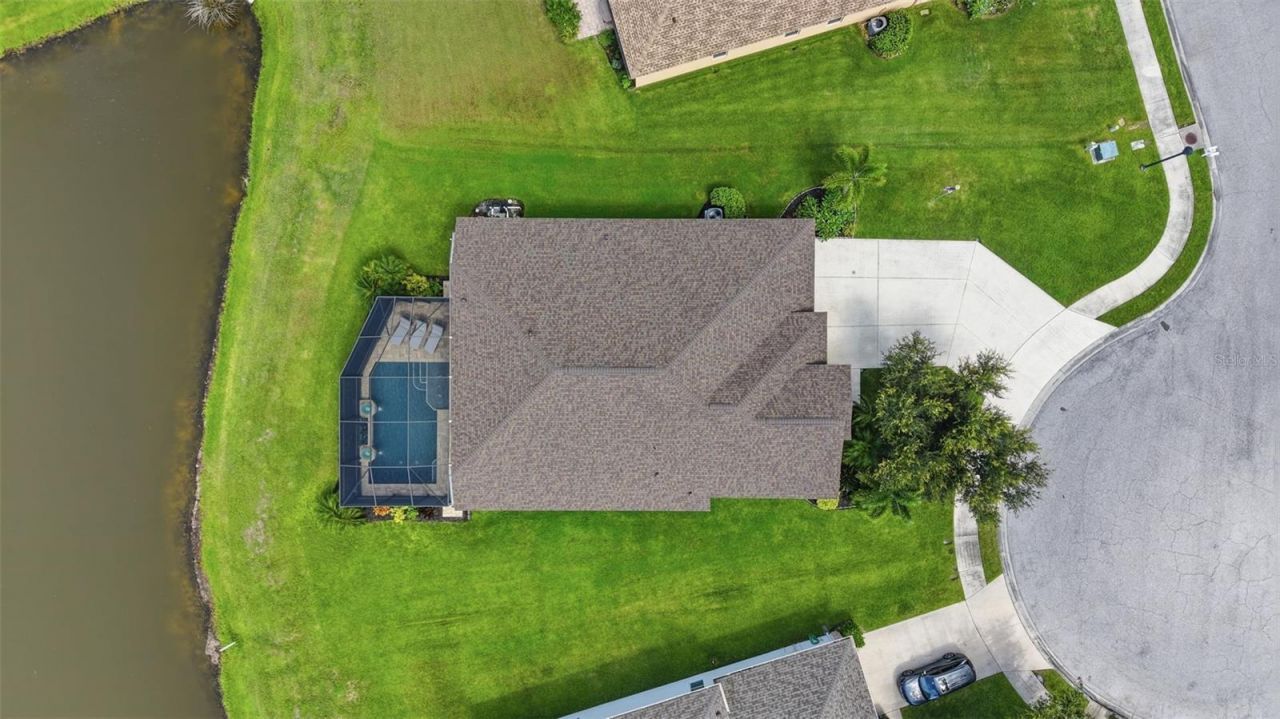
    0.29 acre(s)

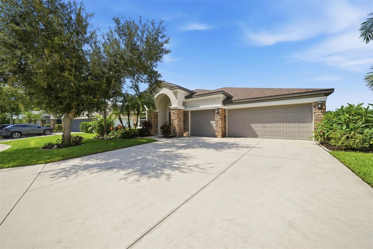
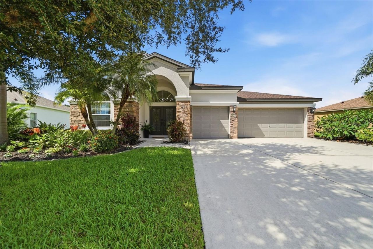
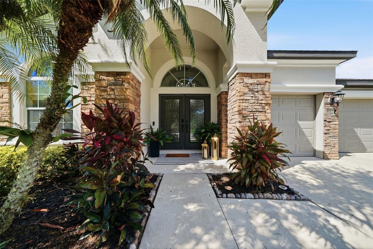
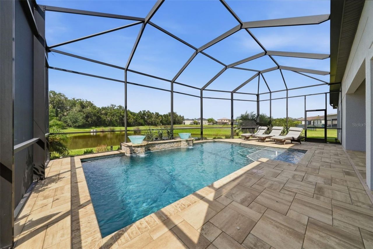
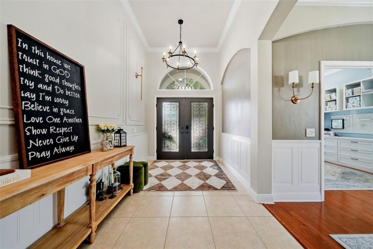
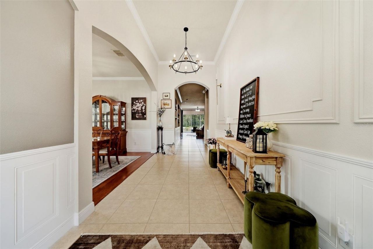
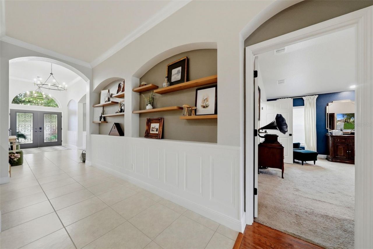
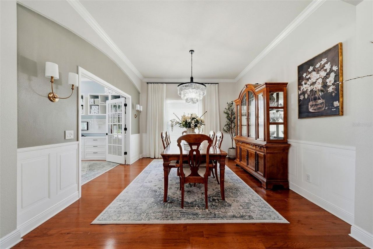
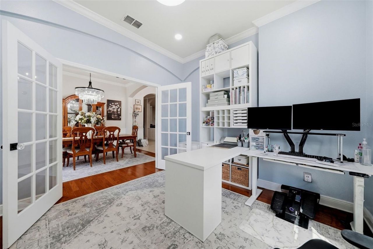
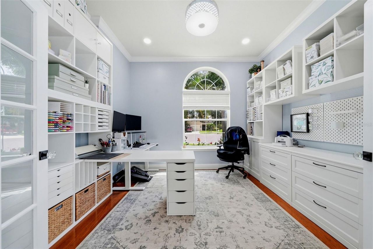
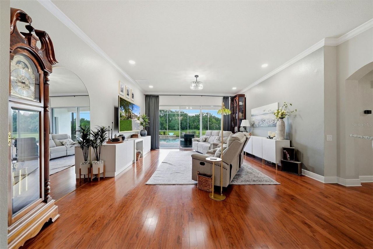
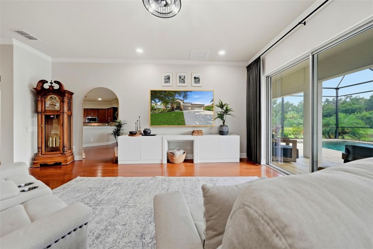
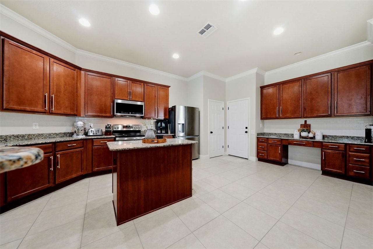
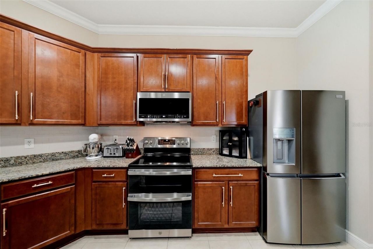
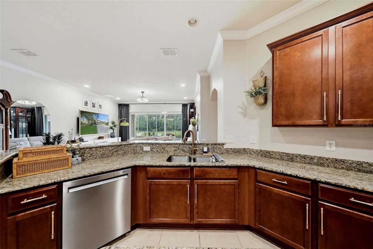
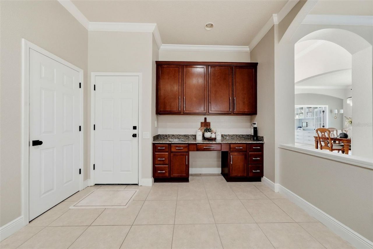
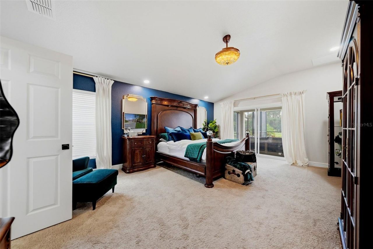
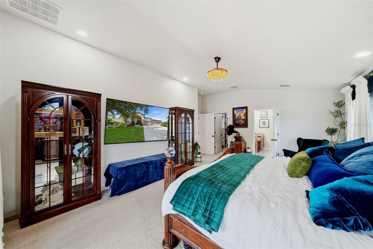
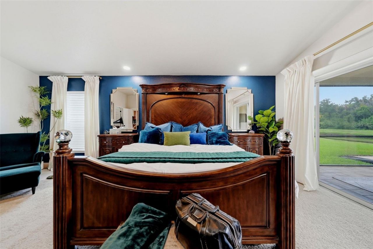
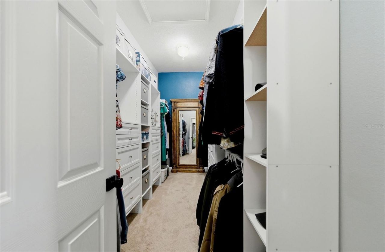
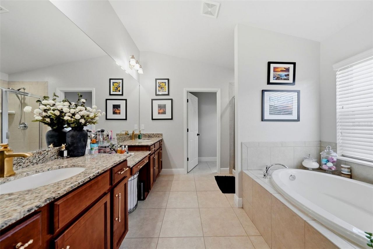
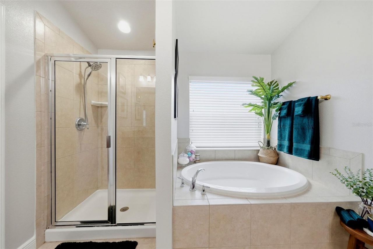
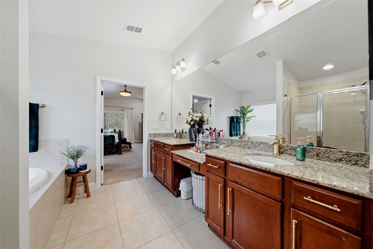
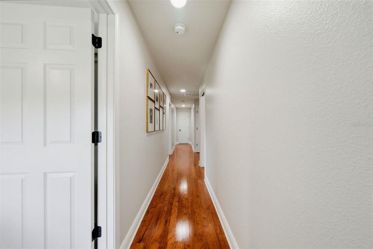
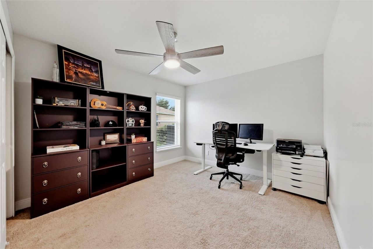
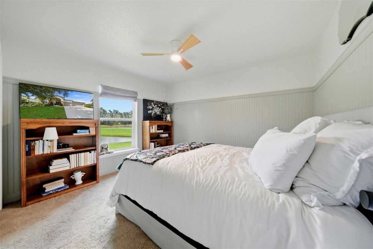
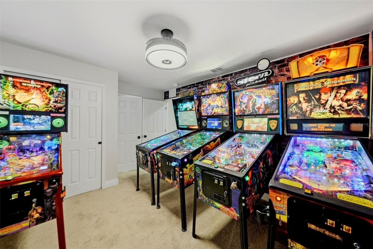
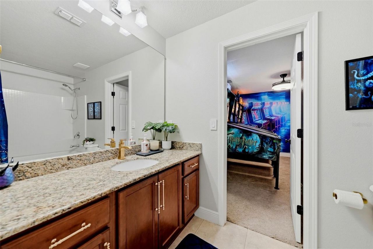
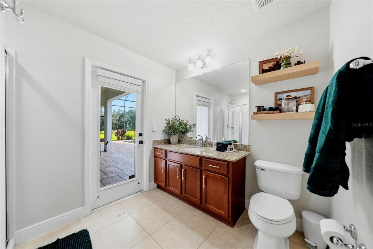
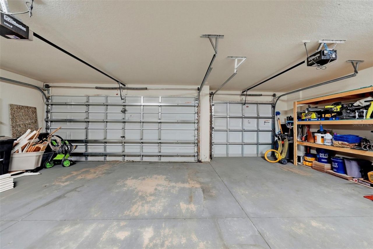
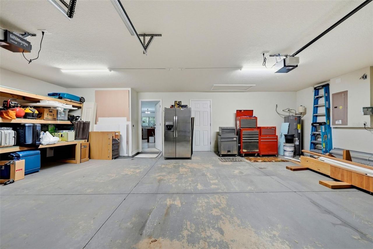
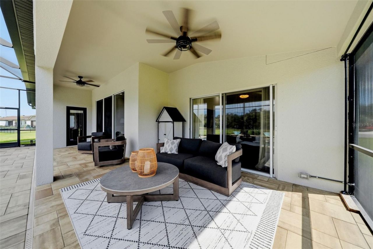
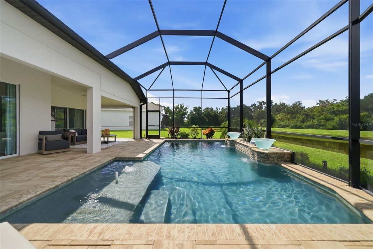
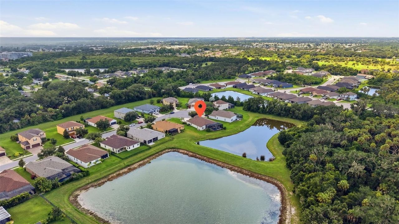
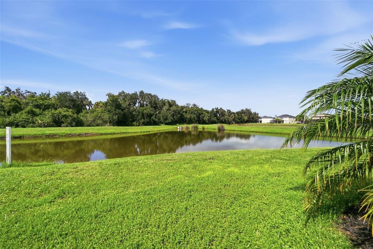
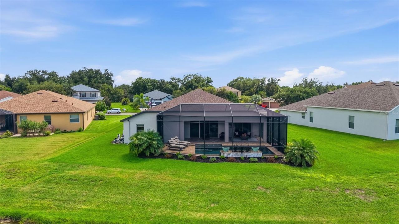
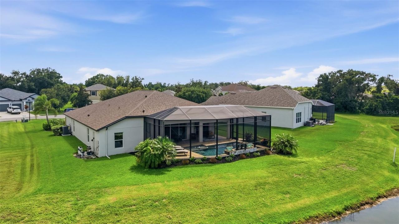
Wake up to a double pond and preserve view with no backyard neighbors behind you, on a lot just under 1/3 of an acre at the end of a quiet cul de sac in Harrison Ranch. This 2011 built pool home offers 4 bedrooms, 3 full baths, 2,753 square feet and an oversized 3 car garage, and every major system has already been handled. Inside, grand double front doors open to a spacious foyer with tall ceilings, crown molding, wainscoting and arched entryways. Glass French doors lead to a private den or off...

View More

Property Summary

MLS Number: TB8538737
Status: Active
Days on Market: 4
Subdivision: HARRISON RANCH
County: Manatee
Bedrooms: 4
Total Square Feet: 2,753
Price Per Sq. Ft.: $243
Style: Florida, Ranch
New Constuction: No
Waterfront: Yes
Property Type: Residential - Single Family
Cooling: Central Air
Garage: 3 car attached
Heating: Central, Electric
Lot Size: 0.29 Acres
Roof Type: Shingle
Stories: 1.0
Year Built: 2011
Taxes: $8,057
HOA Y/N: Yes

Featured Amenities

Ceiling Fans(s)
High Ceilings
Kitchen/Family Room Combo
Open Floorplan
Split Bedroom
Stone Counters
Walk-In Closet(s)
Clubhouse
Fitness Center
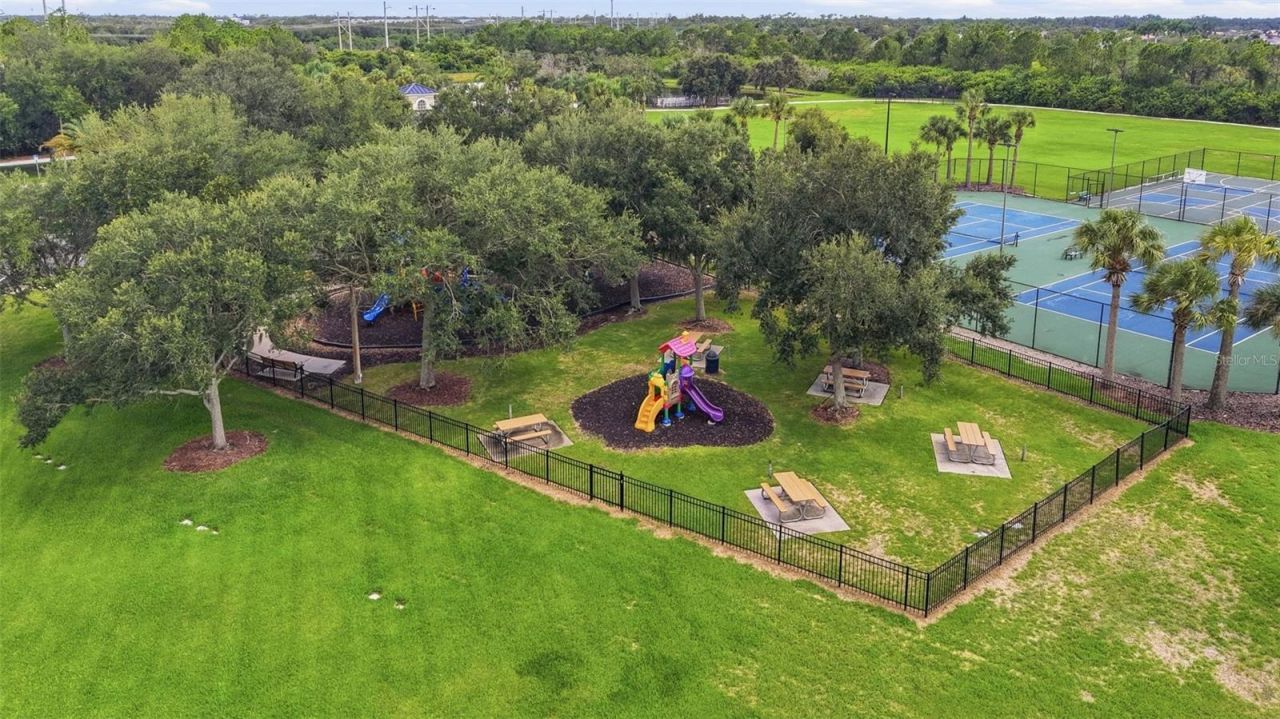
Playground
Pool

Property Details

Appliances: Dishwasher, Disposal, Microwave, Range, Refrigerator
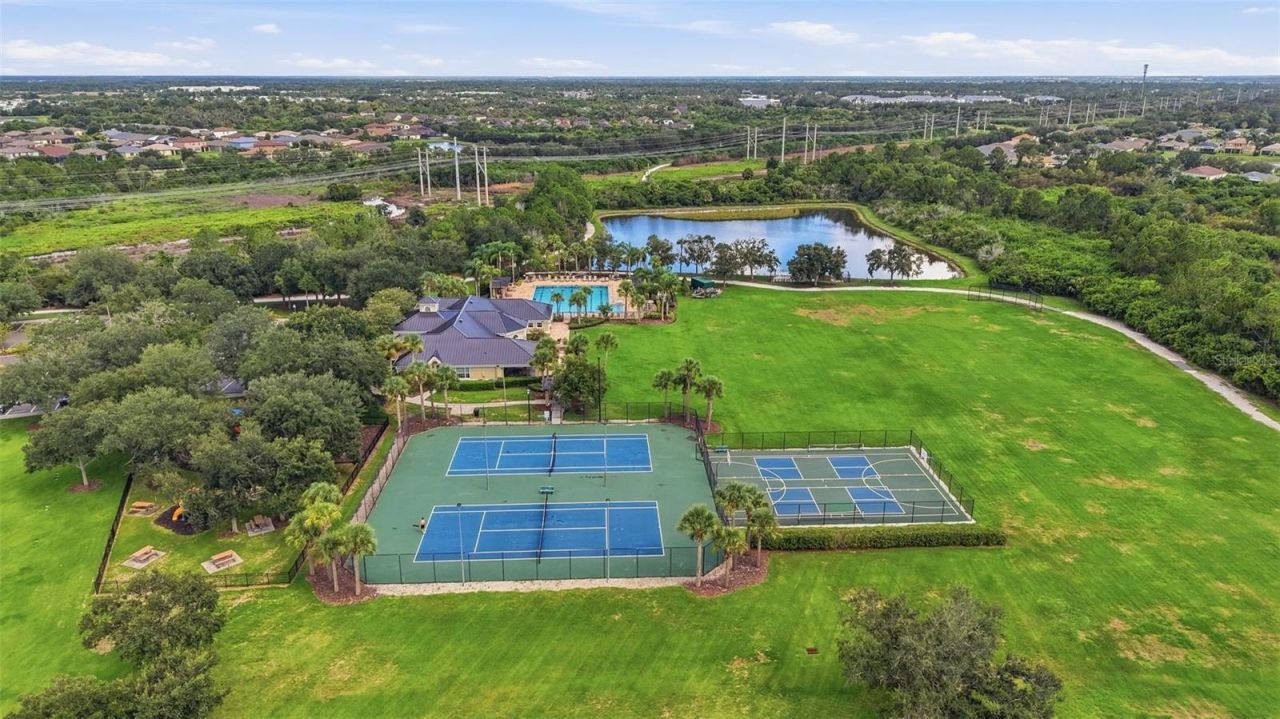
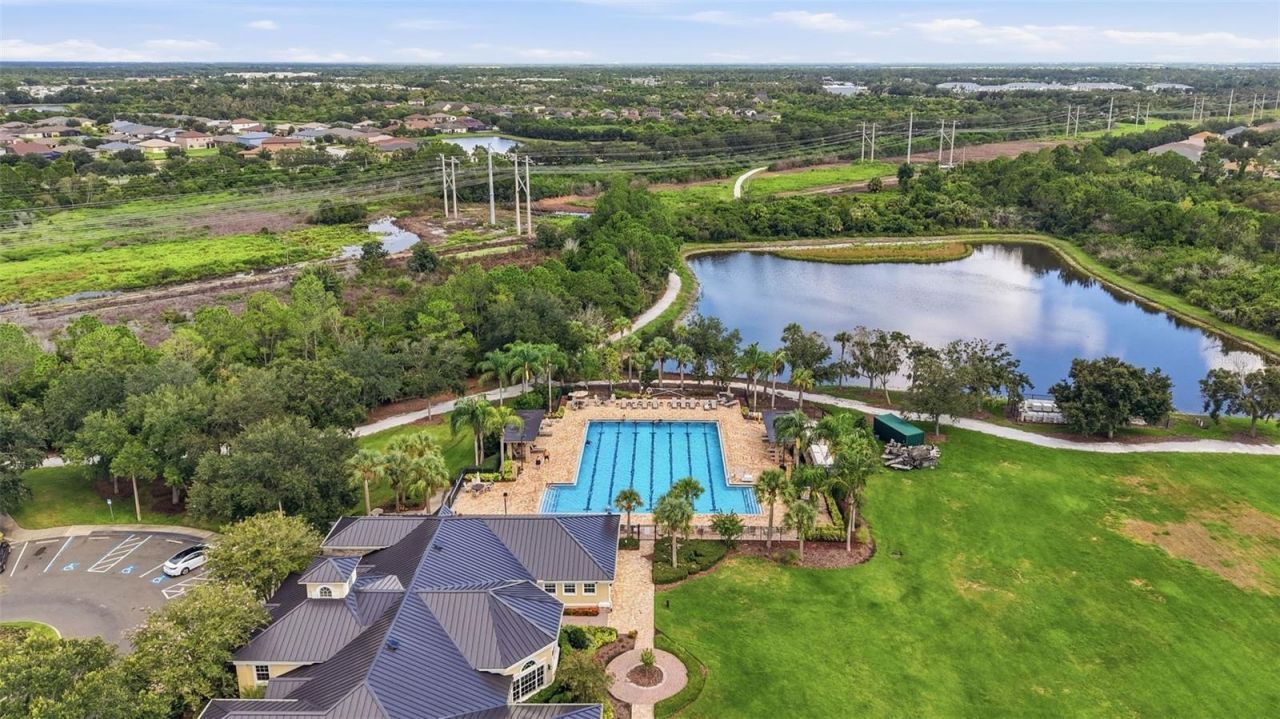
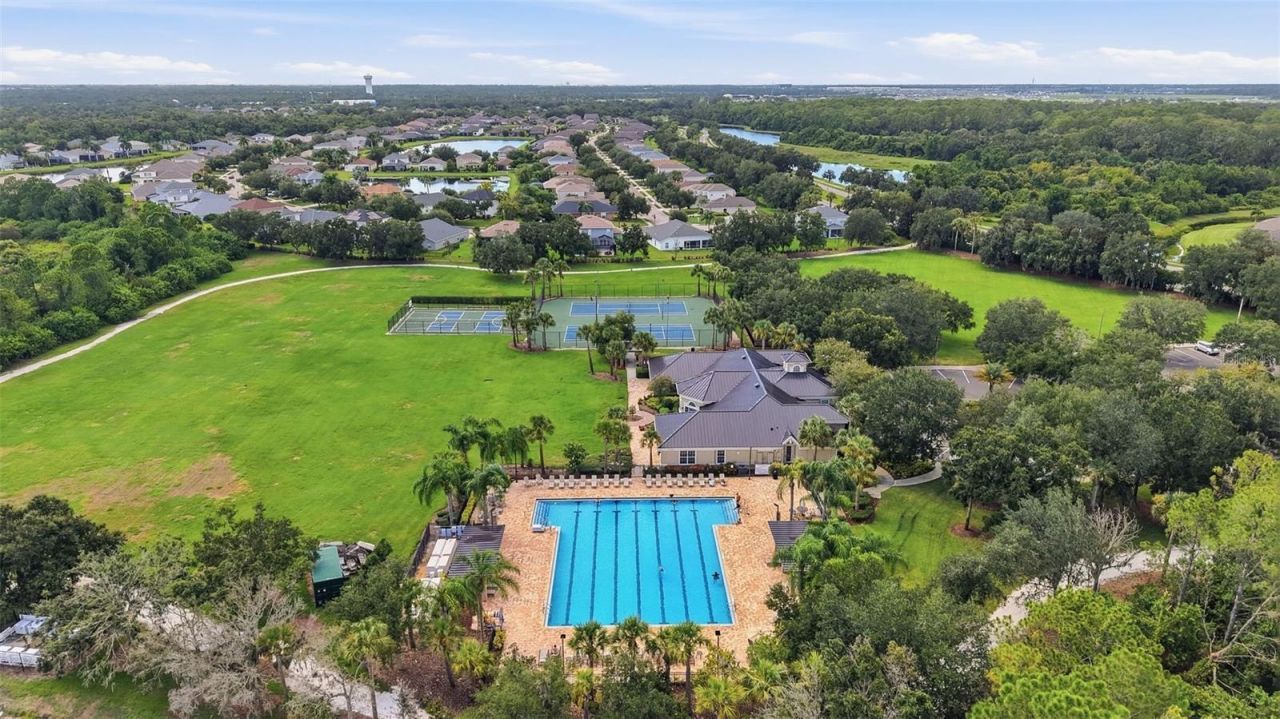
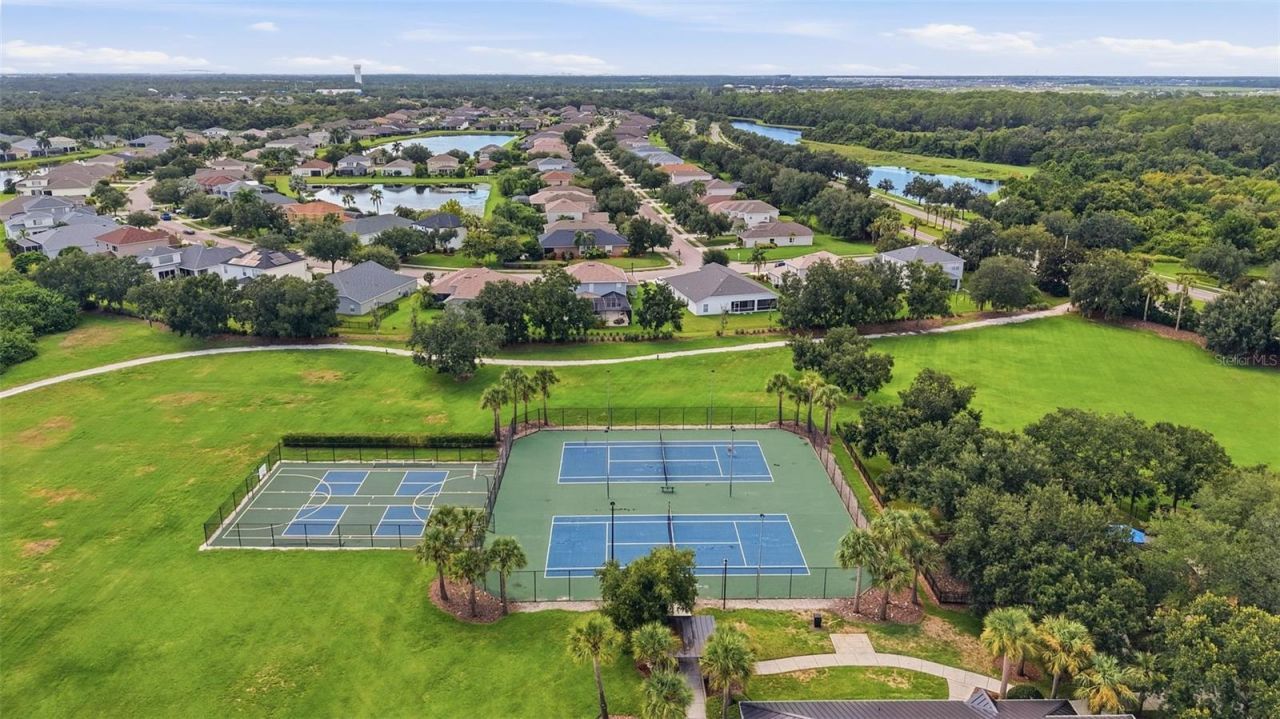
Community Features: Clubhouse, Fitness Center, Playground, Pool
Days on Site: 4
Directions: From 301 N, turn North onto Harrison Ranch Blvd. to Left on 50th Street Circle E. to Left onto 100th Drive E. to Right onto 46th Court E. Home will be on your Right.
Disaster Mitigation: Hurricane Shutters/Windows
Exterior: Block, Stone, Stucco
Outdoor Features: Hurricane Shutters, Lighting, Sidewalk, Sliding Doors
Flood Zone Code: X
Flooring: Carpet, Tile, Wood
Foundation: Slab
Frontage Pond: 104
Home Style: Florida, Ranch
Home Warranty Y/N: No
Listing Terms: Cash, Conventional
Lot: Cul-De-Sac, Greenbelt
Lot Dimensions: 0.29
Other Equipment: Irrigation Equipment
Ownership: Fee Simple
Parking: Driveway
Parking Notes: Driveway
Patio/Porch: Covered, Rear Porch, Screened
Pets Allowed: Yes
Pool: Gunite, In Ground, Screen Enclosure, Solar Heat
Property Attached Y/N: No
Property Sub-Type: Single Family Residence
Sewer: Public Sewer
Showing Instructions: Coming Soon - Allowing Showings, Supra Lock Box
Special Sale Provisions: None
Special View Info: Water
Swimming Pool: Yes
Utilities: Public
Vegetation: Mature Landscaping
Water: Public
Water Access: Pond
Water Access Y/N: Yes
Waterfront Features: Pond
Water View: Pond
Windows: Blinds
Zoning: PDMU/NCO
Construction: Block,Stone,Stucco

Room Sizes

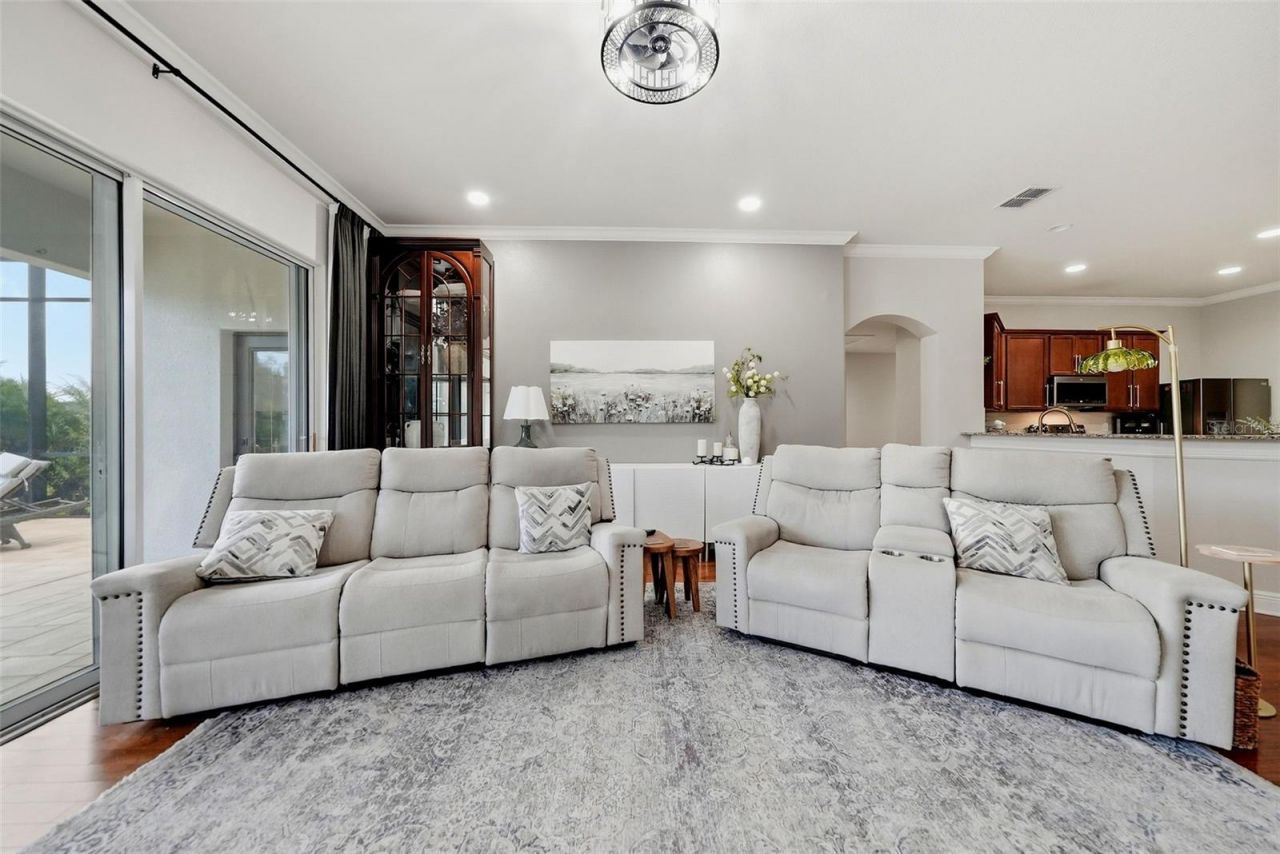
Living Room: 20x16
Dining Room: 12x10
Kitchen: 19x16
Den: 13x12
Primary Bedroom: 21x14
Bedroom 2: 13x11
Bedroom 3: 11x10
Bedroom 4: 12x10
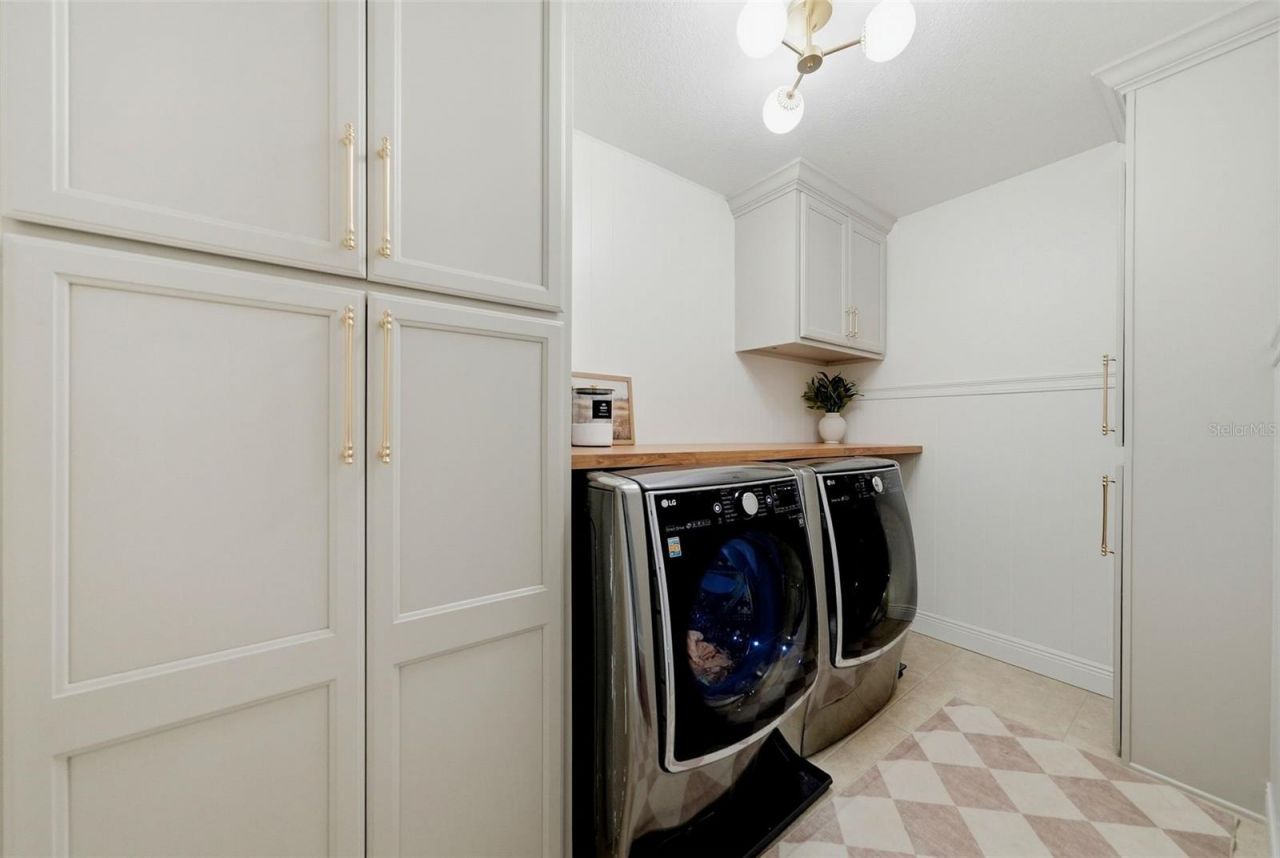
Laundry: 8x6

Local Schools

High School: Parrish Community High
Middle School: Buffalo Creek Middle
Elementary School: Barbara A. Harvey Elementary

Neighborhood Information

Neighborhood Map

Neighborhood Hero

Neighborhood Highlights

Neighborhood Characteristics

Neighborhood Market Trend

Neighborhood Schools

Courtesy of

Agency Name: REAL BROKER, LLC
Agency Contact: 855-450-0442
Agent Name: Alyssa McIntyre

Presented by

Agency Title: The Keyes Company
Agency Phone:
Request Info

IDX logo

Sara Miller
keyes.com
Agent Cell:
954.477.7001

Mortgage Calculator

%
years/fixed
yearly
yearly (est.)

Estimated Payment

$ 4,156.63 Principal & Interest $3,289.79 Property Tax $671.42 Homeowner's Insurance $195.42
Mortgage Logo

Your fresh start,
starts here.

Login to My Keyes Account

