
100 Keyes, 1926 - 2026

49 Total Photos [Click to View All]

9780 50th Street Cir E Parrish, FL 34219
$302,000
  • Beds
    3
  • Baths
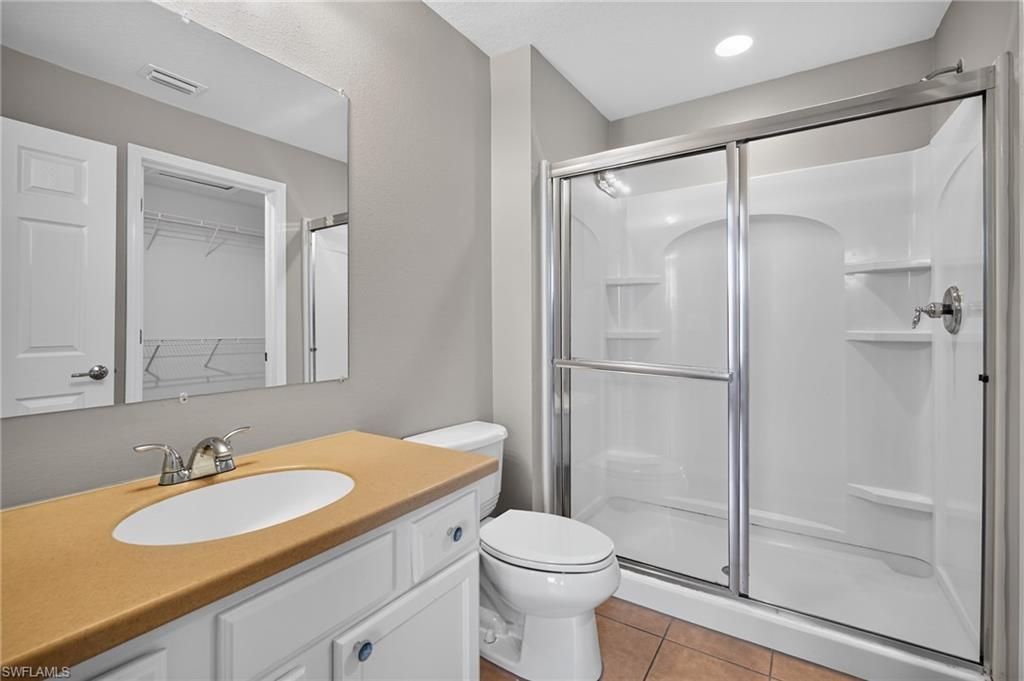
    2 full
  • Total Square Feet
    1,270
  • Lot Size
    0.17 acre(s)

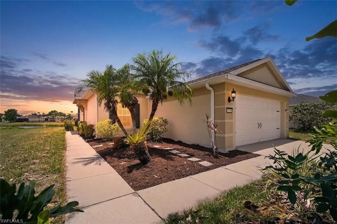
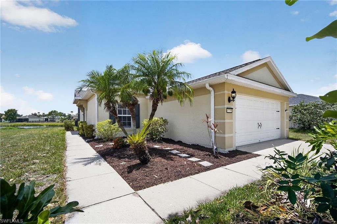
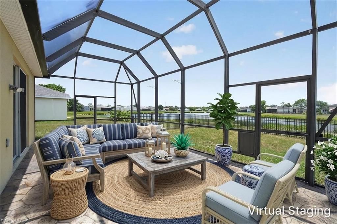
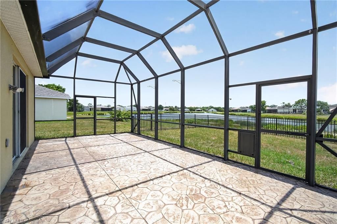
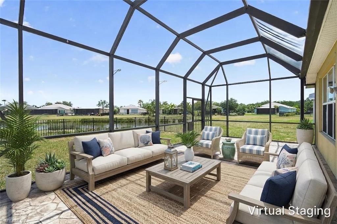
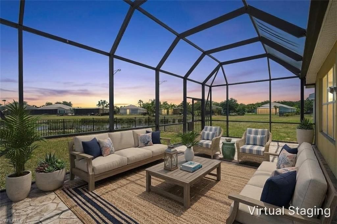
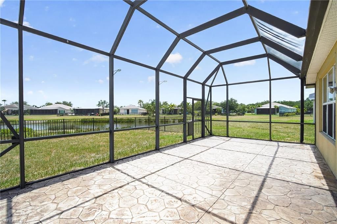
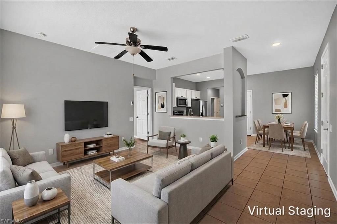
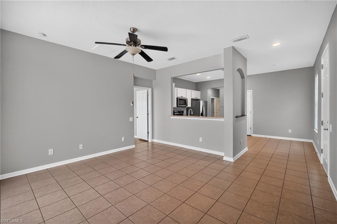
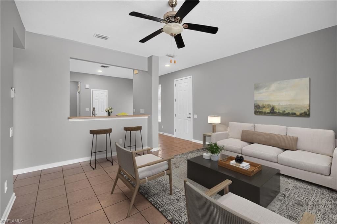
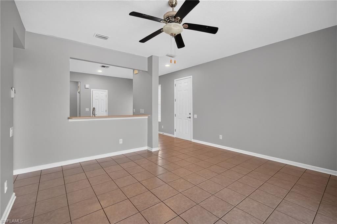
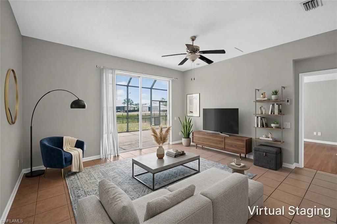
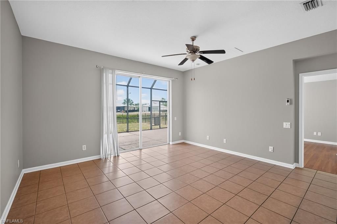
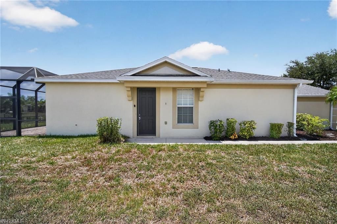
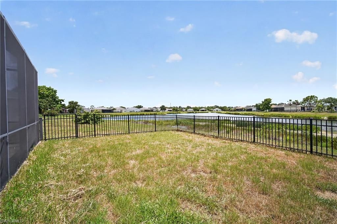
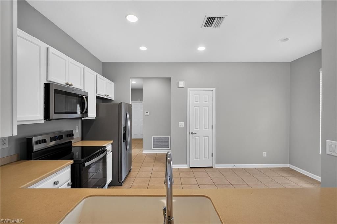
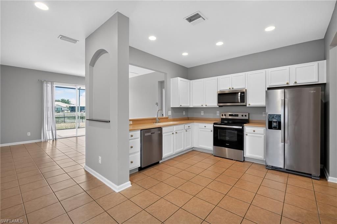
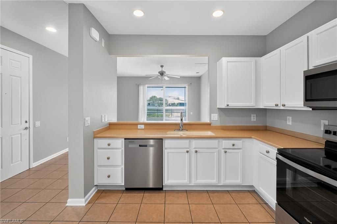
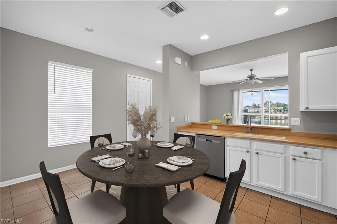
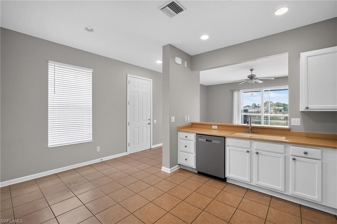
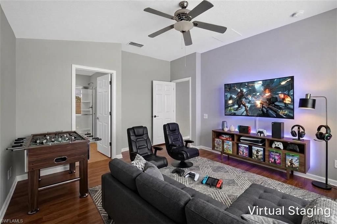
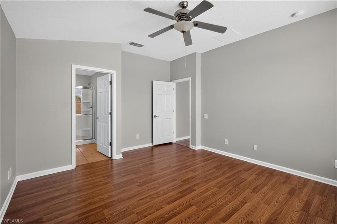


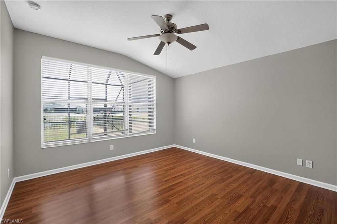
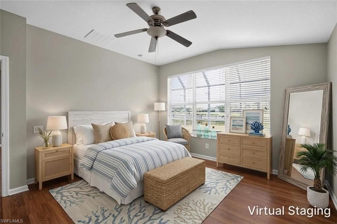
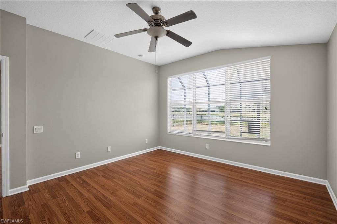
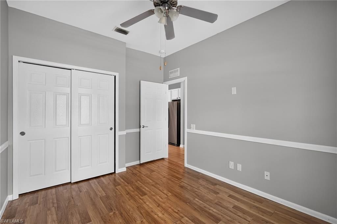
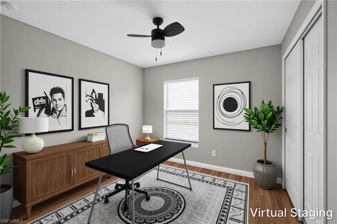
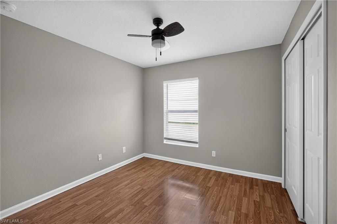
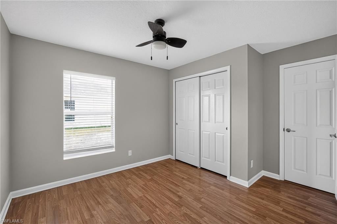
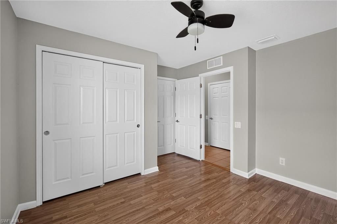
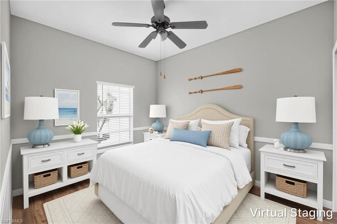
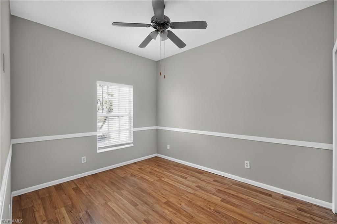
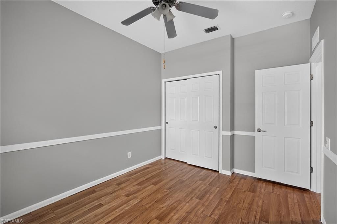
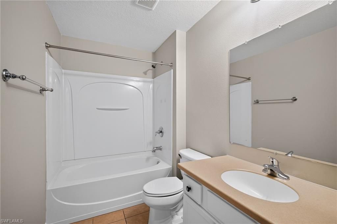
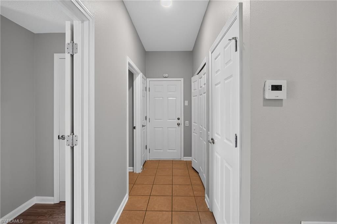
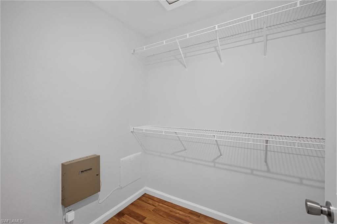
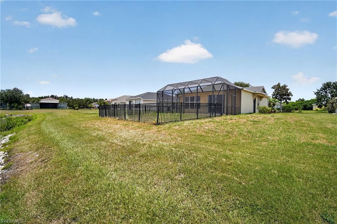
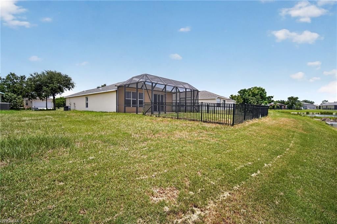
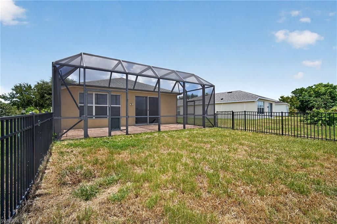
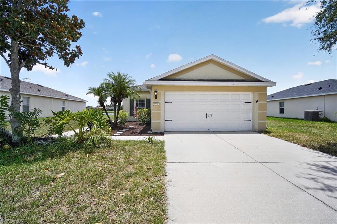
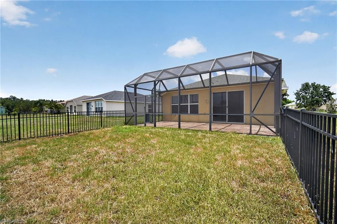
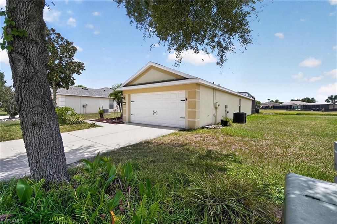
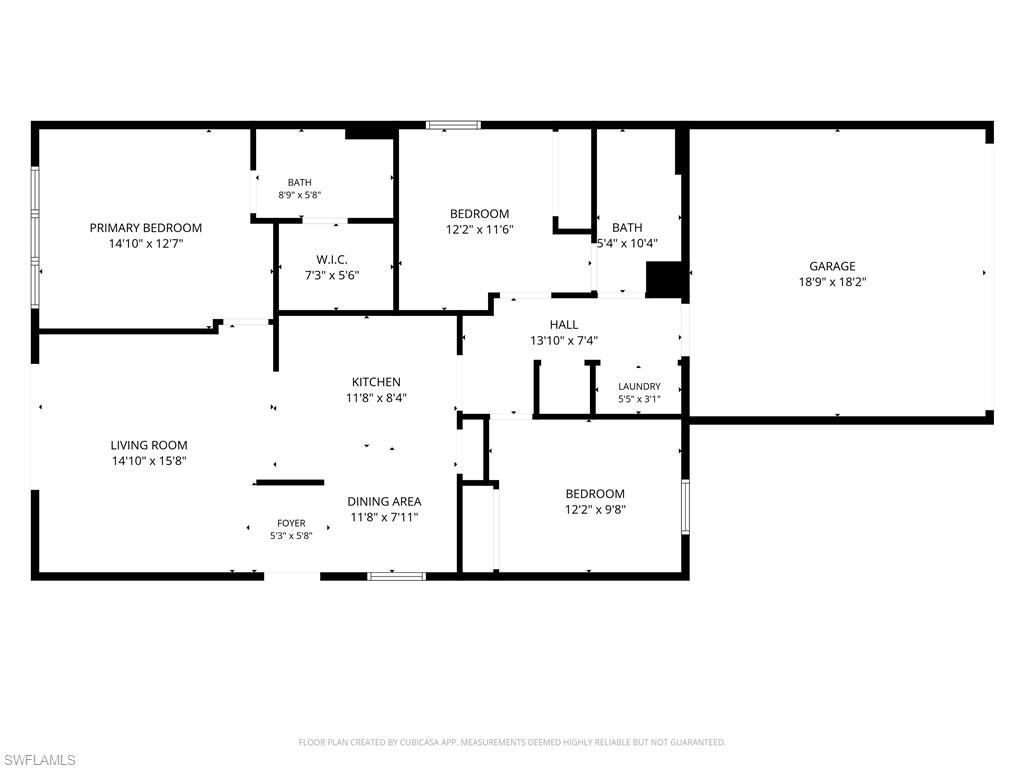
Welcome to this inviting 3-bedroom, 2-bath home in the amenity-rich Harrison Ranch community. One level living at its finest, this home offers just over 1270 square feet of comfortable living space with an open, functional layout including a screened lanai. The spacious living and dining areas flow easily into the kitchen, which features white cabinetry, stainless steel appliances, recessed lighting, generous counter space and a convenient breakfast bar. Tile flooring extends through the main li...

View More

Property Summary

MLS Number: 2026029968
Status: Pending
Days on Market: 38
Subdivision: NOT APPLICABLE
County: Manatee
Bedrooms: 3
Total Square Feet: 1,270
Price Per Sq. Ft.: $238
New Constuction: No
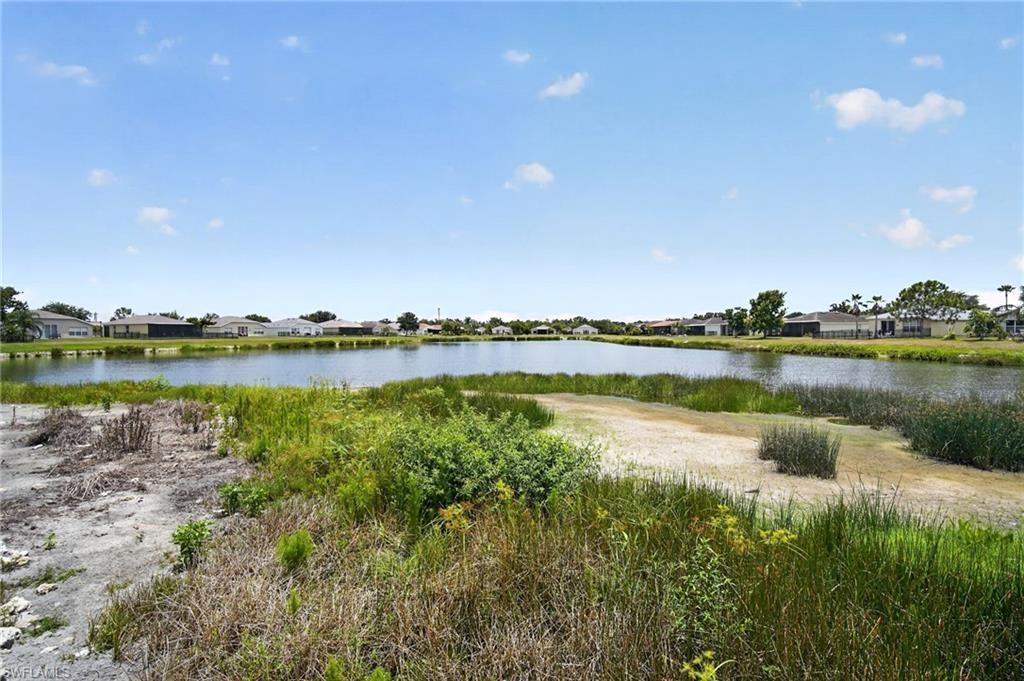
Waterfront: Yes
Property Type: Residential - Single Family
Cooling: Ceiling Fan(s), Central Electric
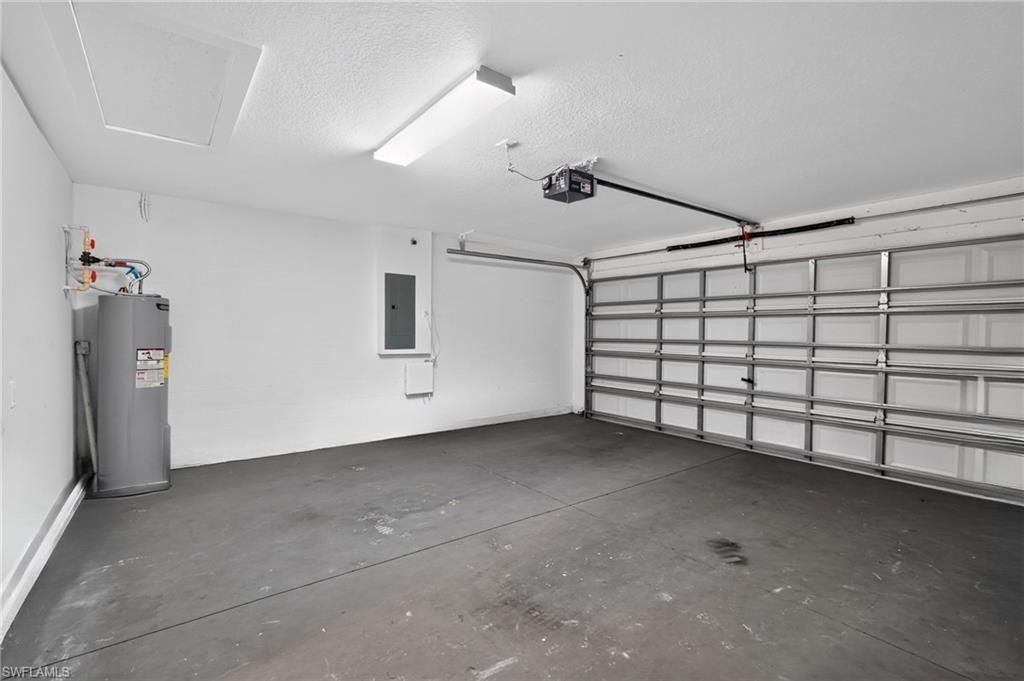
Garage: 2 car attached
Heating: Central Electric
Lot Size: 0.17 Acres
Road Frontage: Public Road
Road Surface: Paved
Roof Type: Shingle
Stories: 1.0
Year Built: 2008
Taxes: $6,079
Hoa Fee: $150/Annually

Property Details

Bedroom: 3 Bed
Construction: Concrete Block, Stucco
Days on Site: 38
Dining: Dining - Living, Eat-in Kitchen
Directions: 75 to 301, east to Harrison Ranch Rd, north to 50th St Circle E, west to 100th Dr E, north to 50th St Circle to home on the left.
Exterior: Concrete Block, Stucco
Flooring: Laminate, Tile
Furnished: Unfurnished
GEO Area: OA01 - Out of Area
Home Warranty Y/N: No
Interior: Split Bedrooms, Other
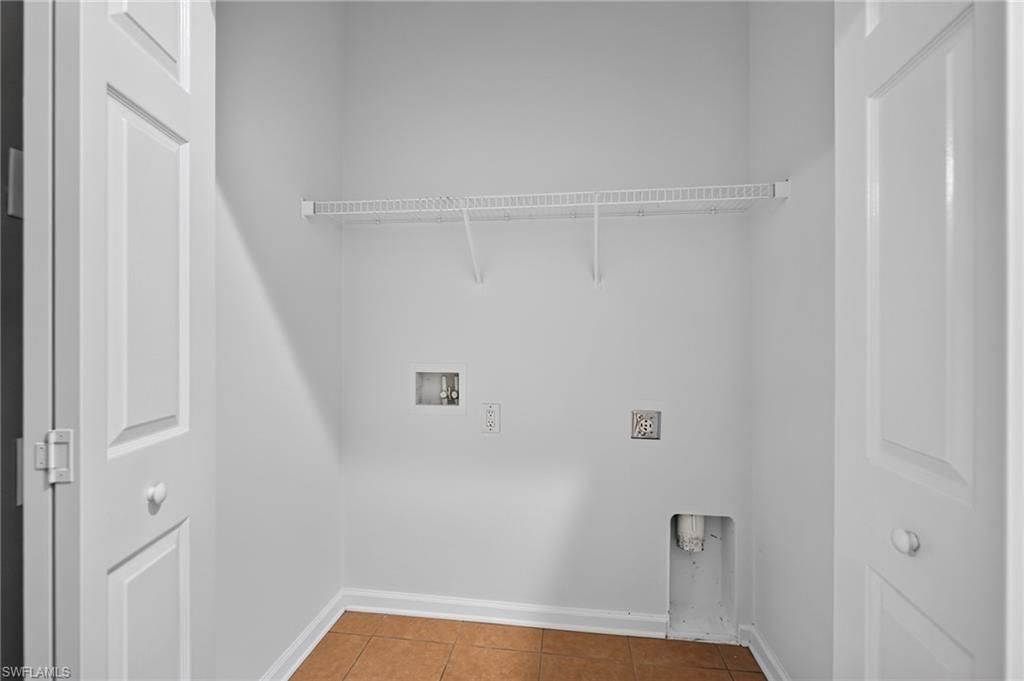
Laundry: Washer/Dryer Hookup
Lease Considered Y/N: No
Listing Terms: Buyer Finance/Cash
Lot: Regular
Management: Residents
Ownership: Single Family
Parcel #: 7264-2750-9
Parking: Driveway Paved, Attached
Pets: No Approval Needed
Property Attached Y/N: No
Property Sub-Type: Single Family Residence
Room Count: 7
Sewer: Central
SQFT Total: 1270
Transfer Fee: 0
Units in Building: Square Feet
View: Water
Water: Central
Waterfront: Lake Front
Windows: Double Hung, Single Hung
Construction: Concrete Block,Stucco

Local Schools

High School: Parrish Community High
Middle School: Buffalo Creek Middle
Elementary School: Virgil Mills Elementary

Neighborhood Information

Neighborhood Map

Neighborhood Hero

Neighborhood Highlights

Neighborhood Characteristics

Neighborhood Market Trend

Neighborhood Schools

Courtesy of

Agency Name: RE/MAX Profere
Agent Name: Cory Rudnitski
Agency Phone: 612-865-3158

Presented by

Agency Title: The Keyes Company
Agency Phone:
Request Info

IDX logo

Sara Miller
keyes.com
Agent Cell:
954.477.7001

Mortgage Calculator

%
years/fixed
yearly
yearly (est.)

Estimated Payment

$ 2,077.53 Principal & Interest $1,482.86 Property Tax $506.58 Homeowner's Insurance $88.08
Mortgage Logo

Your fresh start,
starts here.

Login to My Keyes Account

