
100 Keyes, 1926 - 2026
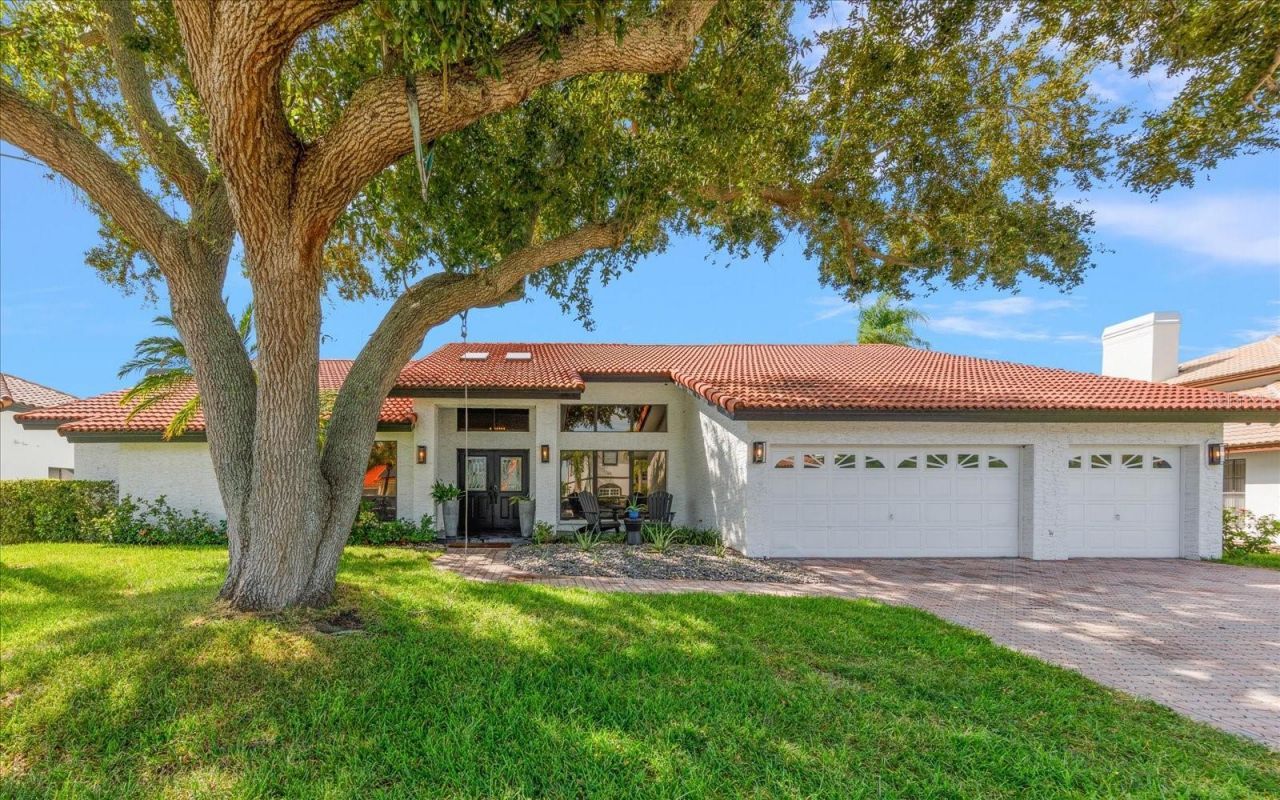
9816 Bay Island Drive, Tampa, FL 33615 Photo
Reduced
9816 Bay Island Drive, Tampa, FL 33615 Photo
Reduced
9816 Bay Island Drive, Tampa, FL 33615 Photo

44 Photos

9816 Bay Island Drive Tampa, FL 33615
$1,650,000
  • Beds
    5
  • Baths
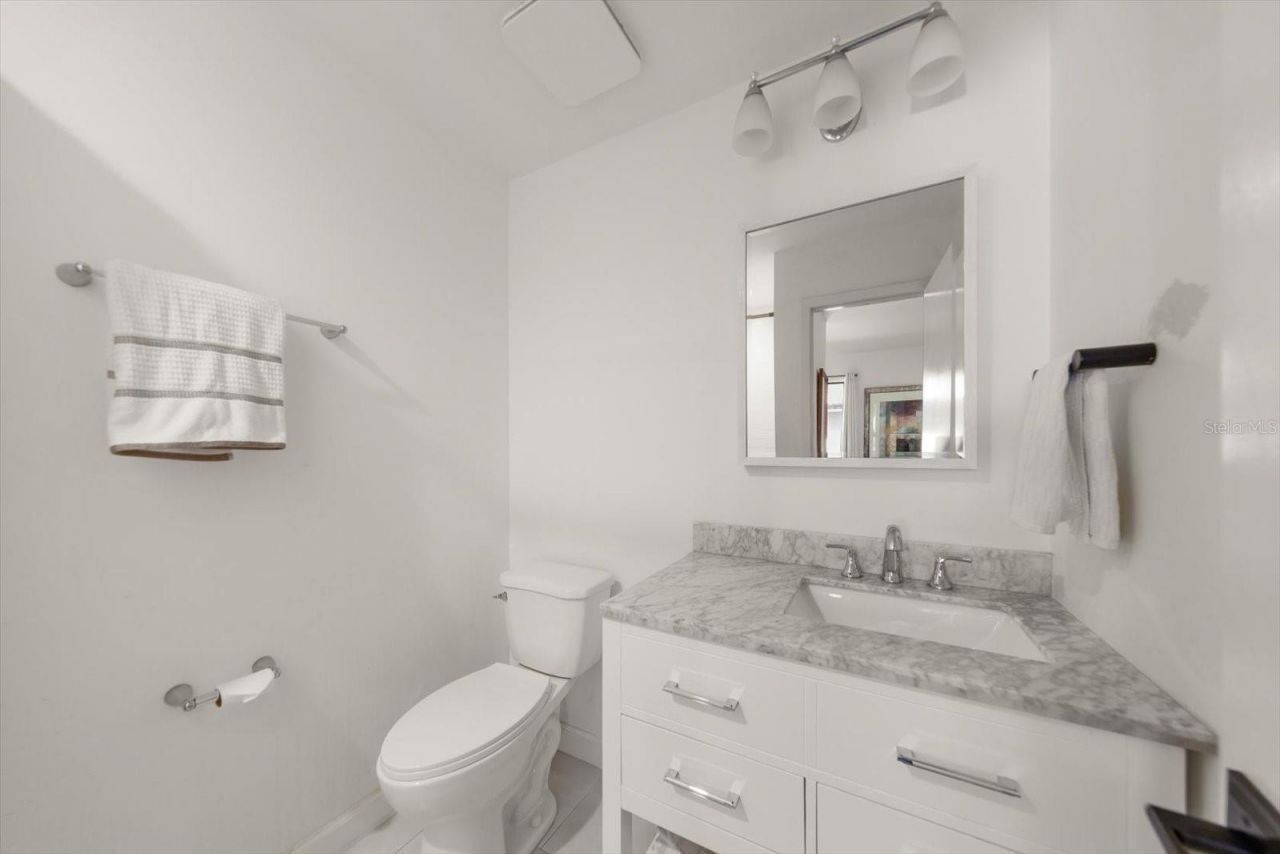
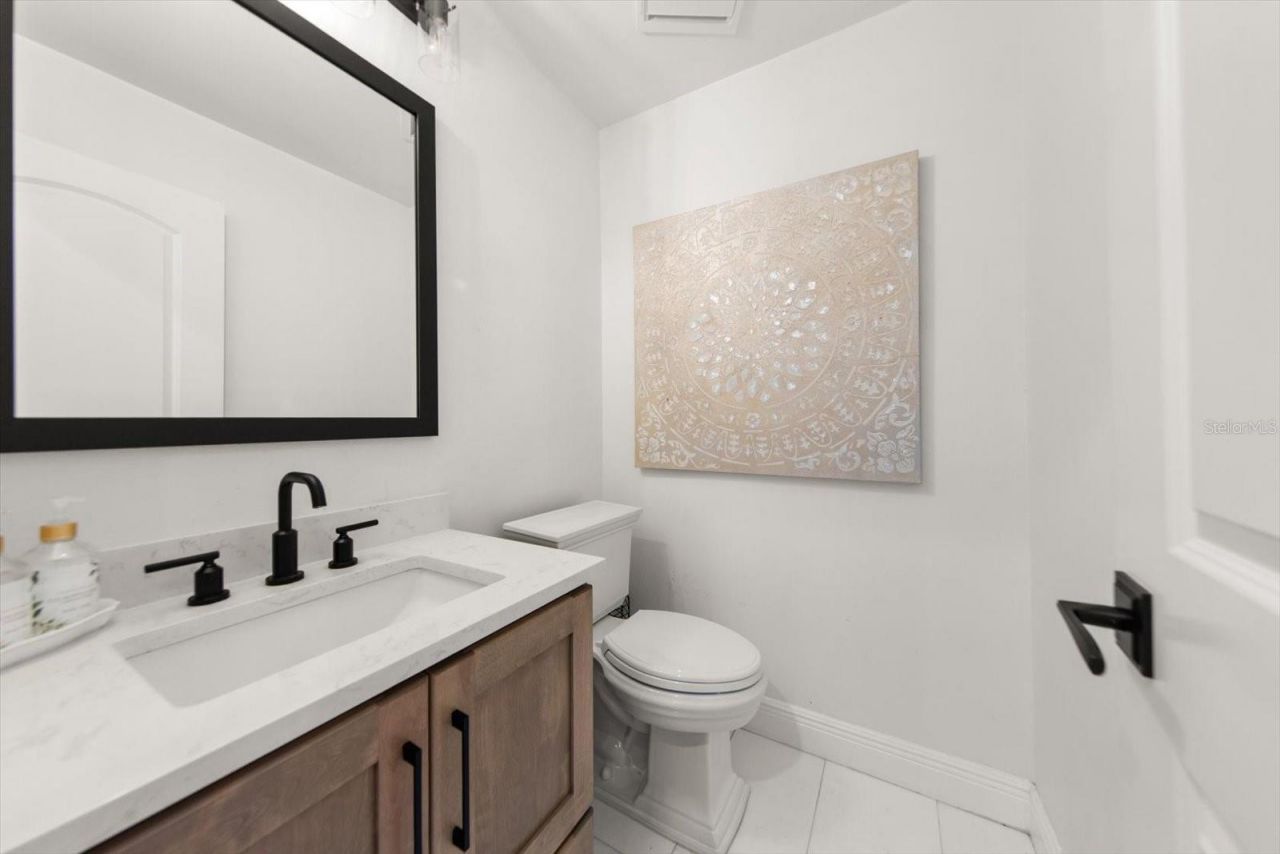
    4 full 1 partial
  • Total Square Feet
    3,624
  • Lot Size
    0.31 acre(s)

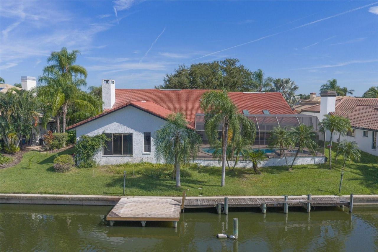
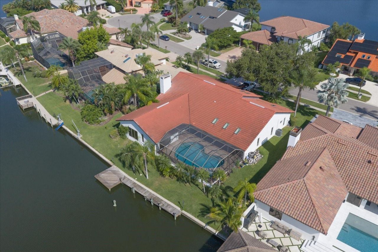
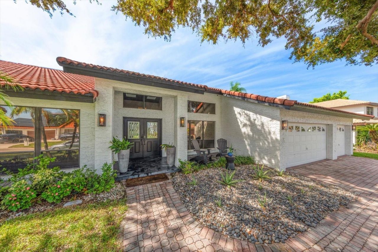
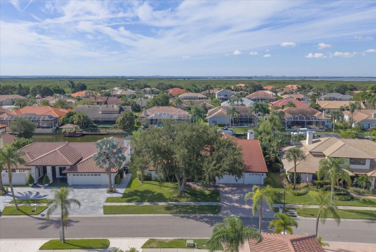
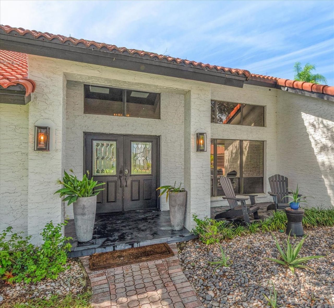
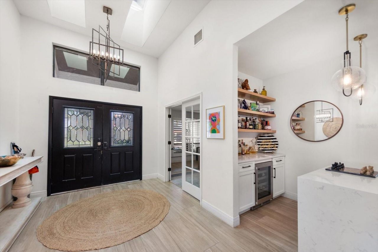
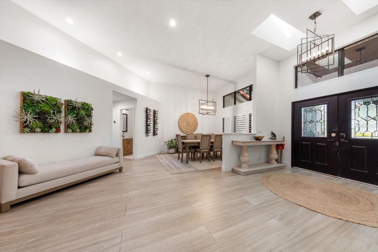
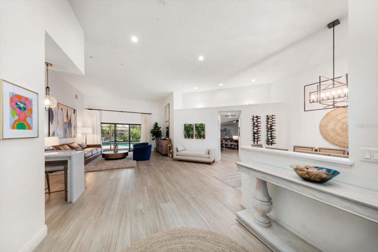
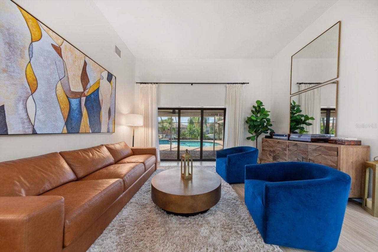
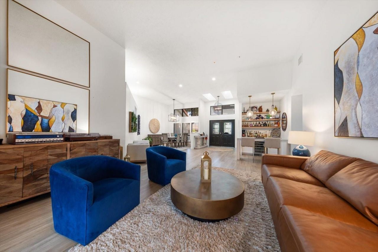
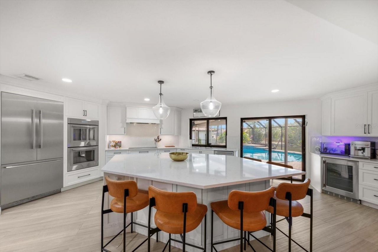
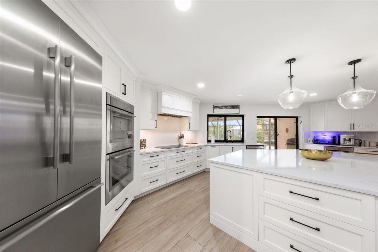
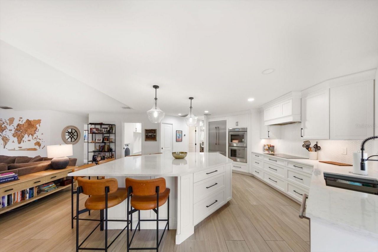
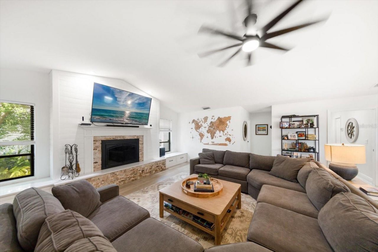
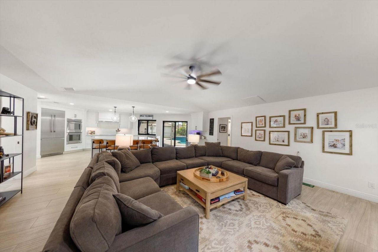
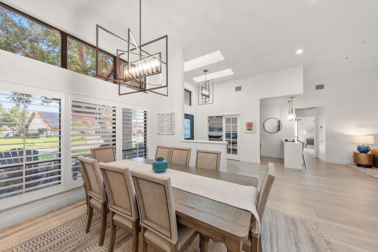
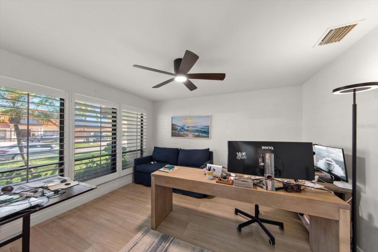
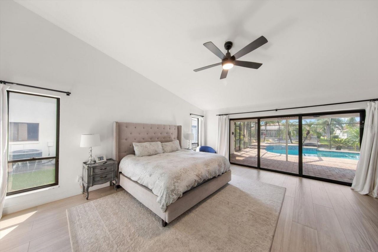
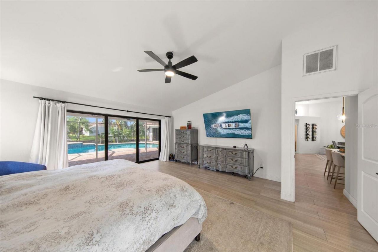
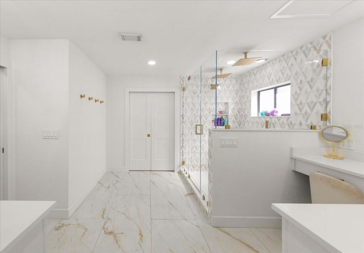
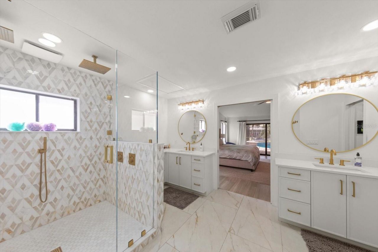
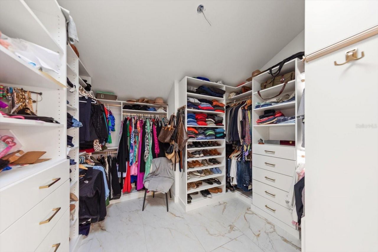
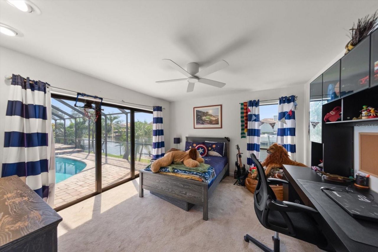
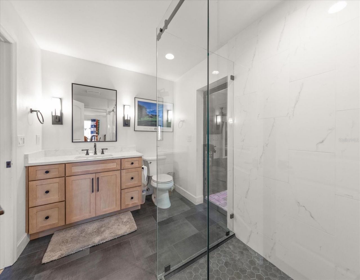
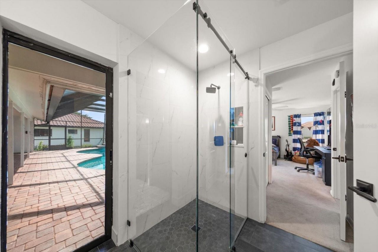
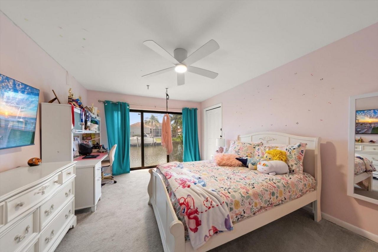
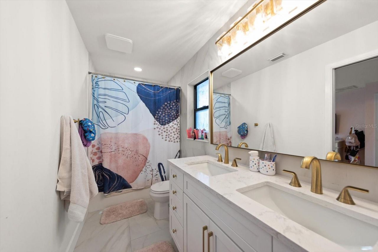
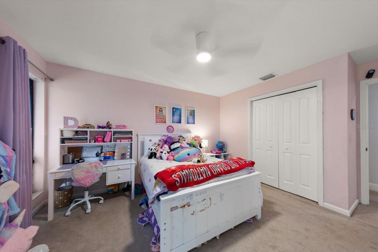
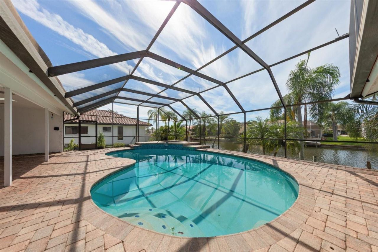
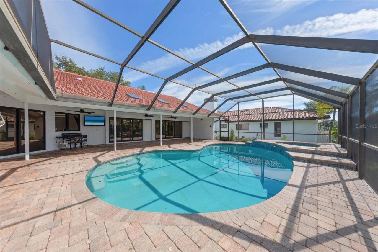
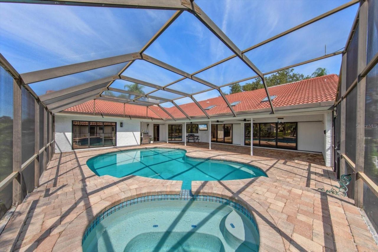
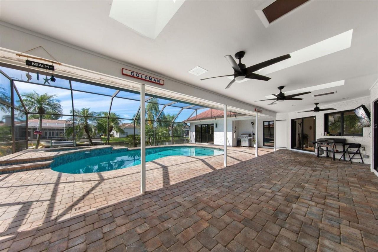
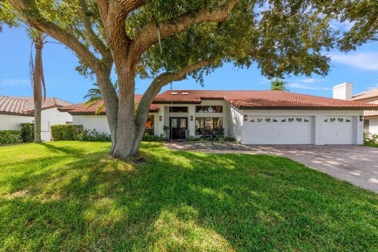
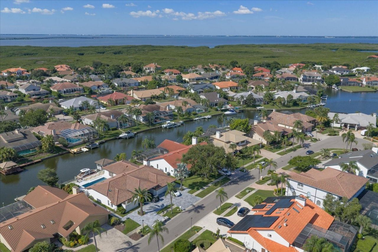
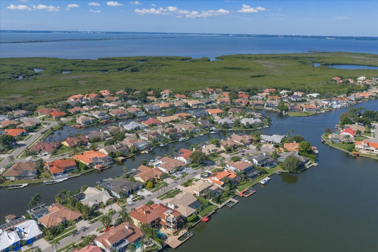
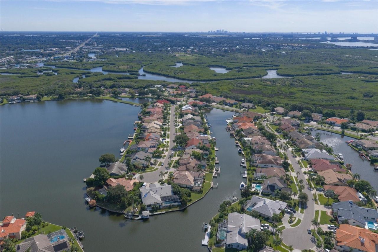
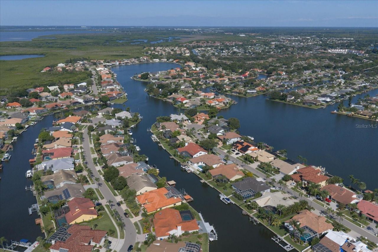
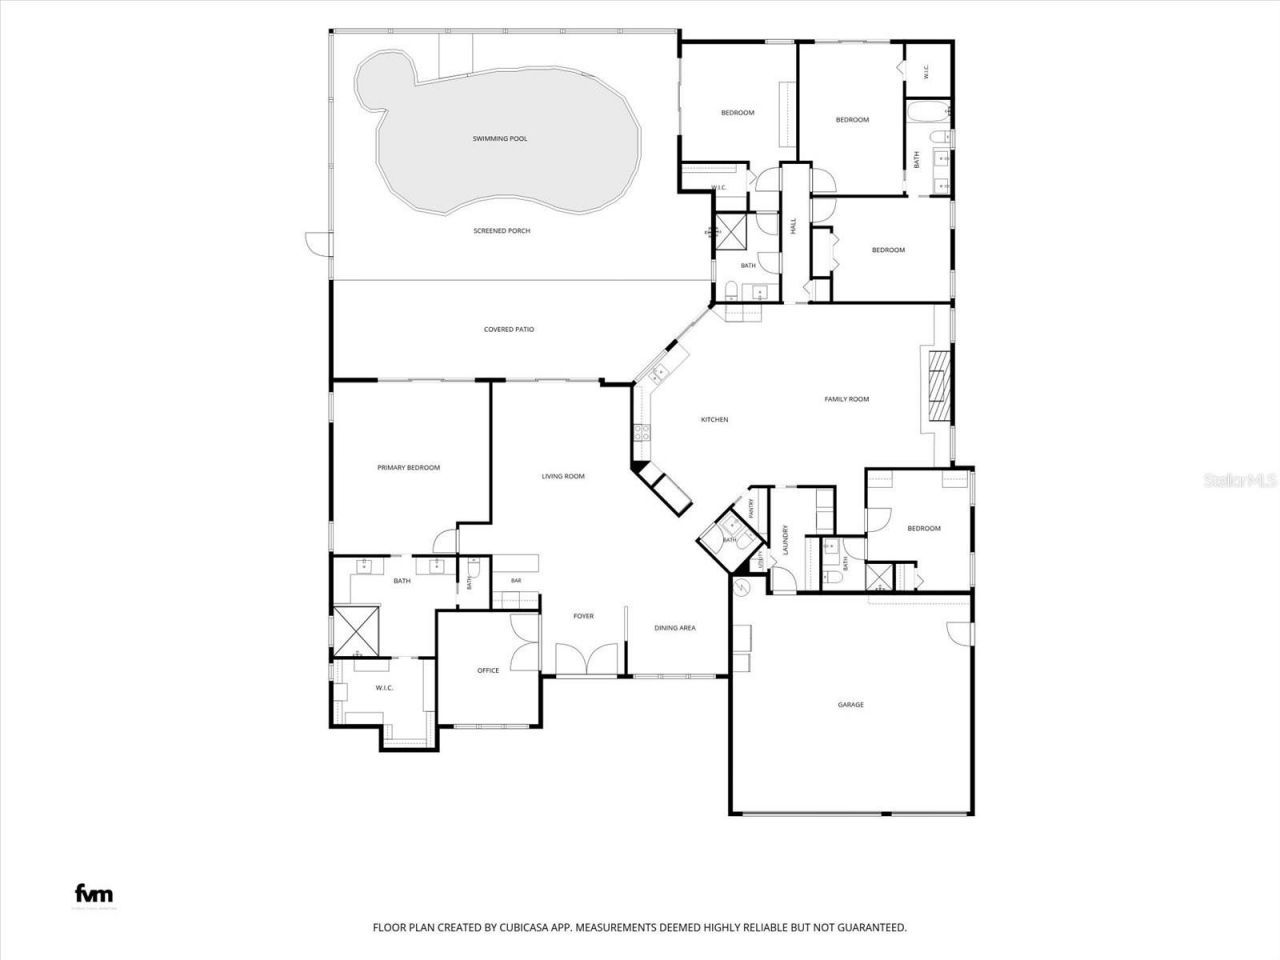
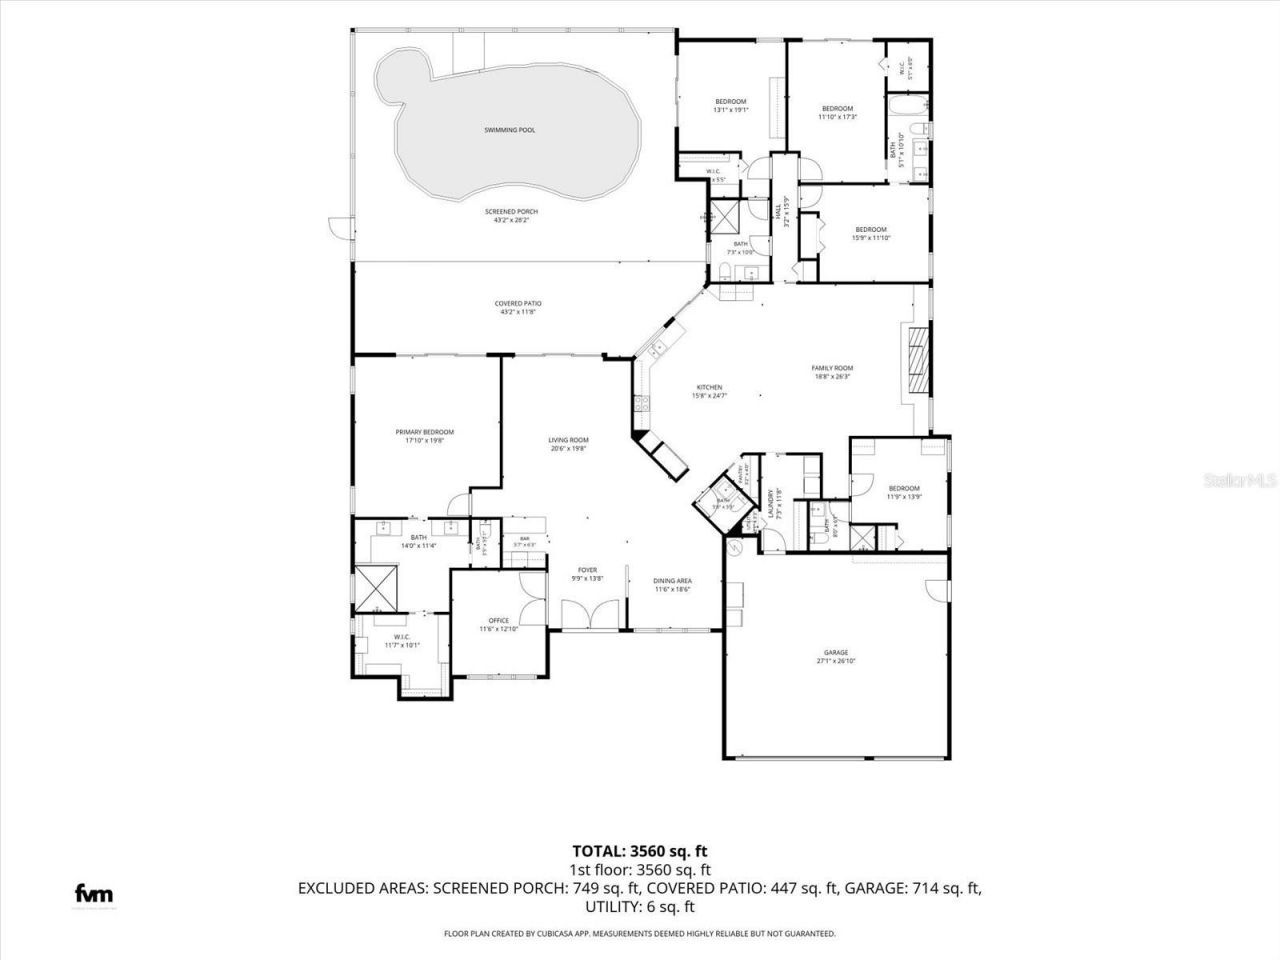
Welcome to 9816 Bay Island Drive, a 5-bedroom, 5-bathroom home with more than 3,600 square feet of living space in Bay Port Colony, one of Tampa's most sought-after waterfront communities. The open floor plan and abundant natural light give the home an easy, bright feel from the moment you walk in. The kitchen, dining and family rooms connect into one large gathering space that works just as well for everyday living as it does for hosting holidays and weekend get-togethers. Five bedrooms and fiv...

View More

Property Summary

MLS Number: TB8566281
Status: Reduced
Days on Market: 10
Subdivision: BAYPORT VILLAGE
County: Hillsborough
Bedrooms: 5
Total Square Feet: 3,624
Price Per Sq. Ft.: $455
New Construction: No
Waterfront: Yes
Property Type: Residential - Single Family
Cooling: Central Air
Heating: Electric
Lot Size: 0.31 Acres
Roof Type: Tile
Stories: 1.0
Year Built: 1988
Taxes: $13,205
HOA Y/N: Yes

Featured Amenities

Ceiling Fans(s)
Central Vaccum
Open Floorplan
Split Bedroom
Thermostat
Walk-In Closet(s)
Basketball Court
Fence Restrictions
Gated
Playground
Security
Tennis Court(s)
Vehicle Restrictions

Property Details

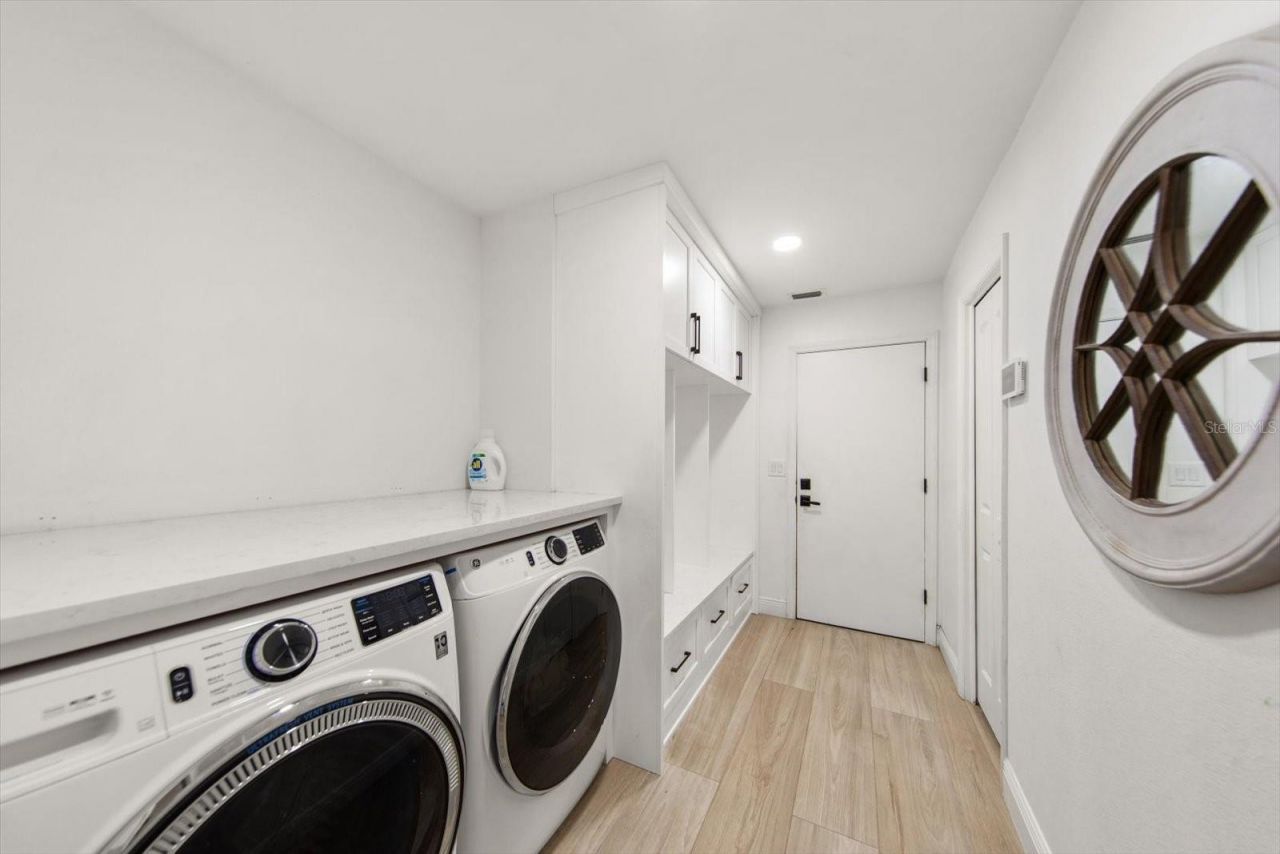
Additional Rooms: Family Room, Inside Utility
Appliances: Dishwasher, Disposal, Electric Water Heater, Range, Refrigerator
Community Features: Deed Restrictions, Playground, Sidewalks, Tennis Court(s)
Days on Site: 10
Directions: Take the Courtney Campbell Causeway (SR 60) east toward Tampa and cross the bay. Near the Tampa end of the causeway, take the exit for Memorial Highway (CR 576). Stay right at the fork on the ramp. Turn left onto Memorial Highway and go north. Turn left o
Exterior: Block
Outdoor Features: Outdoor Grill, Outdoor Shower, Rain Gutters, Storage
Fireplace: Family Room, Gas
Fireplace Y/N: Yes
Flood Zone Code: AE
Flooring: Carpet, Tile
Foundation: Slab
Frontage Canal Fresh: 190
Garage Dimensions: 26x24
Home Warranty Y/N: No
Listing Terms: Cash, Conventional, VA Loan
Lot: Flood Insurance Required, FloodZone, In County, Sidewalk
Lot Dimensions: 0.31
Other Equipment: Irrigation Equipment
Ownership: Fee Simple
Parking: Garage Door Opener
Parking Notes: Garage Door Opener
Pets Allowed: Breed Restrictions
Pets Restrictions: See HOA rules for verification
Pool: In Ground, Lighting, Pool Sweep, Screen Enclosure
Property Attached Y/N: No
Property Sub-Type: Single Family Residence
Security: Closed Circuit Camera(s), Gated Community, Security System, Smoke Detector(s)
Sewer: Public Sewer
Showing Instructions: Call Listing Agent
Spa: In Ground
Special Sale Provisions: None
Special View Info: Water
Swimming Pool: Yes
Utilities: Fiber Optics, Public
Water: Public
Water Access: Canal - Saltwater, Freshwater Canal w/Lift to Saltwater Canal, Gulf/Ocean to Bay
Water Access Y/N: Yes
Waterfront Features: Canal - Freshwater, Lift
Water View: Canal
Windows: Skylight(s), Window Treatments
Zoning: PD
Construction: Block

Room Sizes

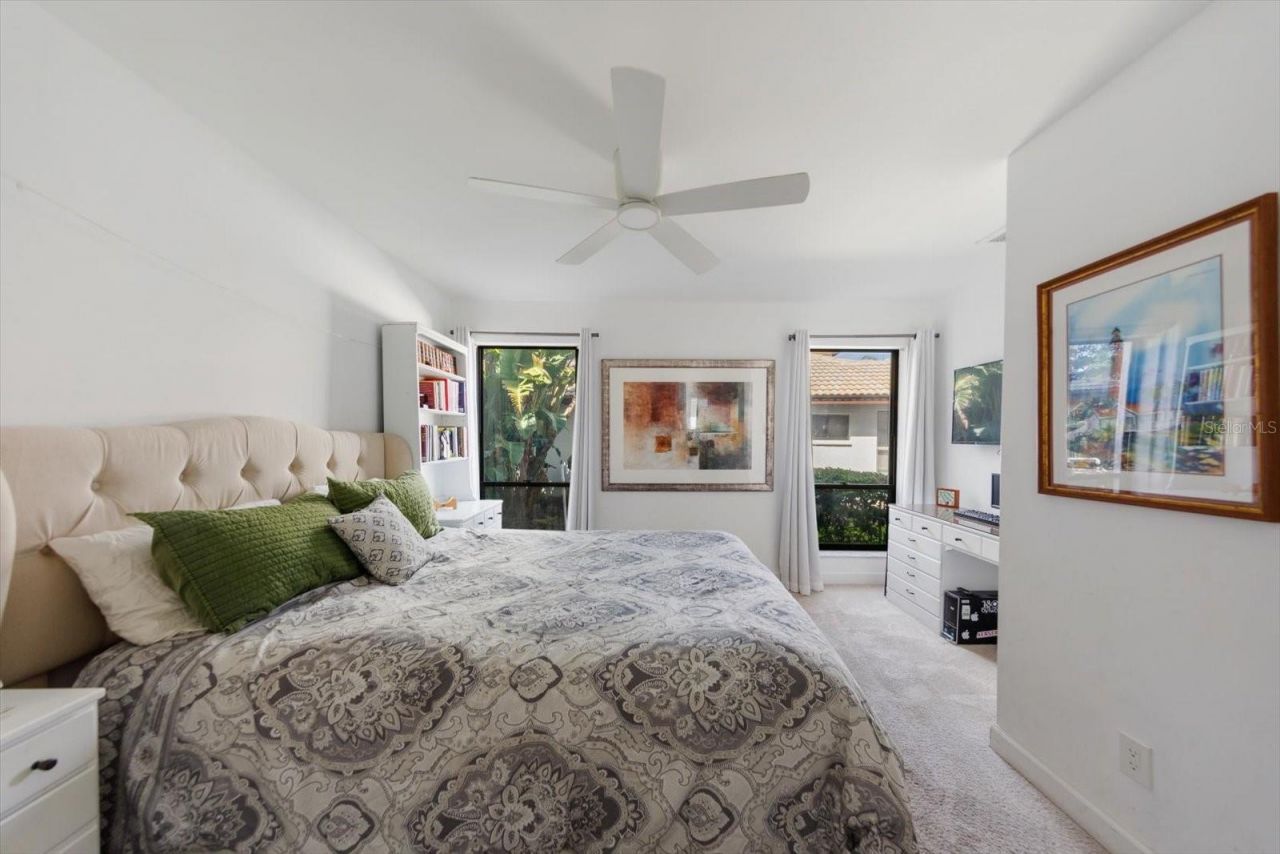
Primary Bedroom: 20x16
Bedroom 2: 13x12
Bedroom 5: 14x12
Dining Room: 12x12
Living Room: 18x16
Family Room: 25x19
Kitchen: 20x10

Local Schools

High School: Alonso-HB
Middle School: Davidsen-HB
Elementary School: Bay Crest-HB

Location

Courtesy of

Agency Name: SHORE PROPERTY GROUP
Agency Contact: 727-742-1828
Agent Name: Cory Jursik

Presented by

Agency Title: The Keyes Company
Agency Phone:
Request Info

IDX logo

Sara Miller
keyes.com
Agent Cell:
954.477.7001

Mortgage Calculator

%
years/fixed
yearly
yearly (est.)

Estimated Payment

$ 9,683.40 Principal & Interest $8,101.73 Property Tax $1,100.42 Homeowner's Insurance $481.25
Mortgage Logo

Your fresh start,
starts here.

Login to My Keyes Account

