
100 Keyes, 1926 - 2026
9851 NE 60 Street, Bronson, FL 32621 Photo
Reduced
9851 NE 60 Street, Bronson, FL 32621 Photo
Reduced
9851 NE 60 Street, Bronson, FL 32621 Photo

11 Photos

9851 NE 60 Street Bronson, FL 32621
$305,000
  • Beds
    3
  • Baths
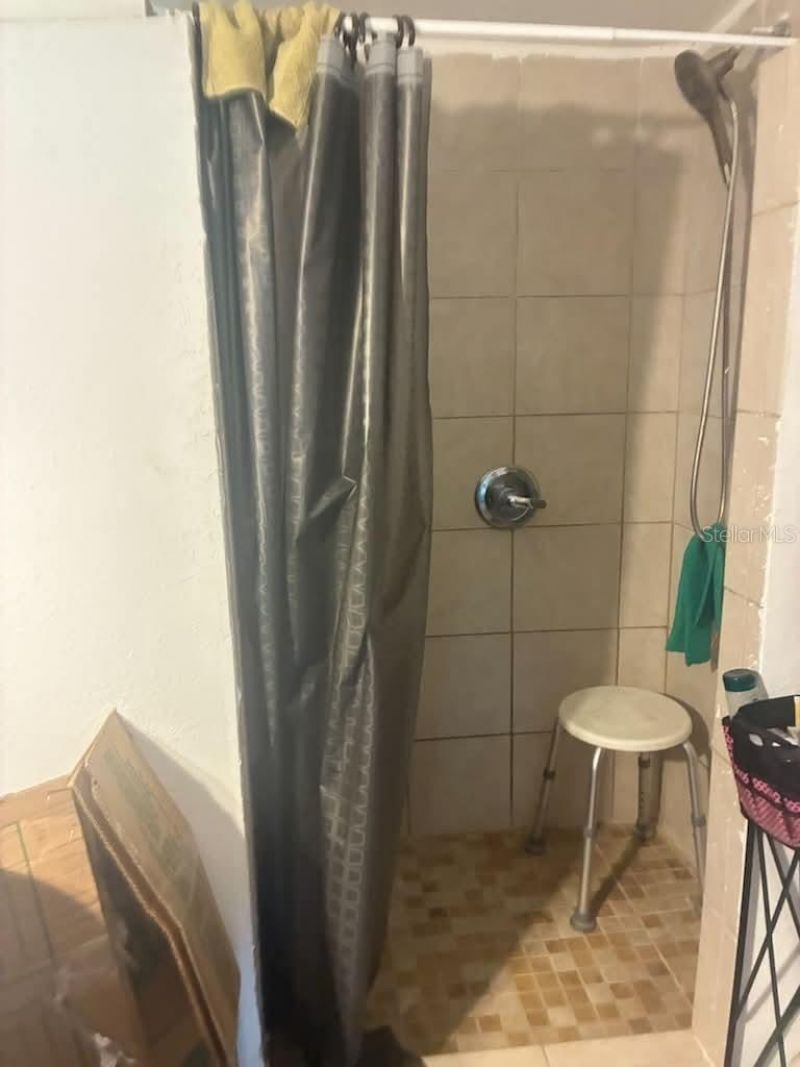
    2 full
  • Total Square Feet
    1,344
  • Lot Size
    9.75 acre(s)

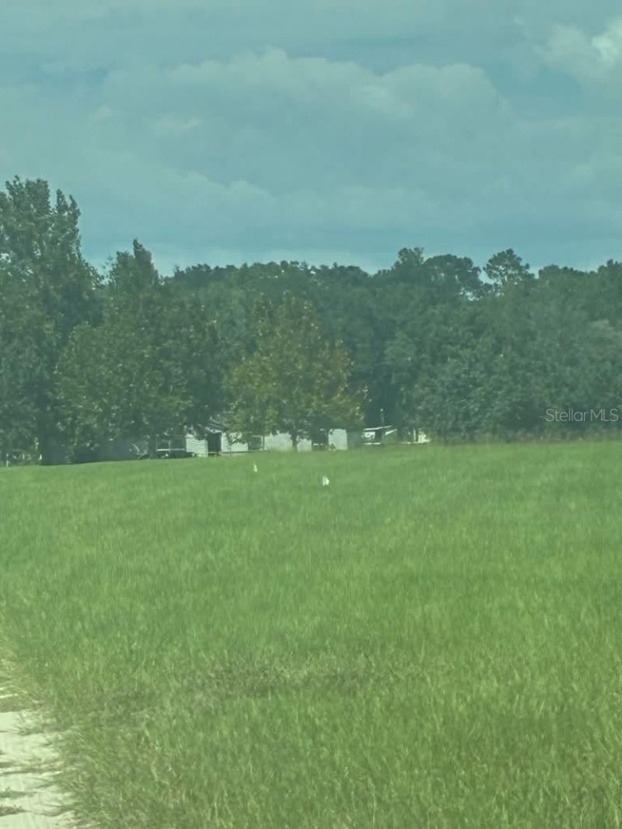
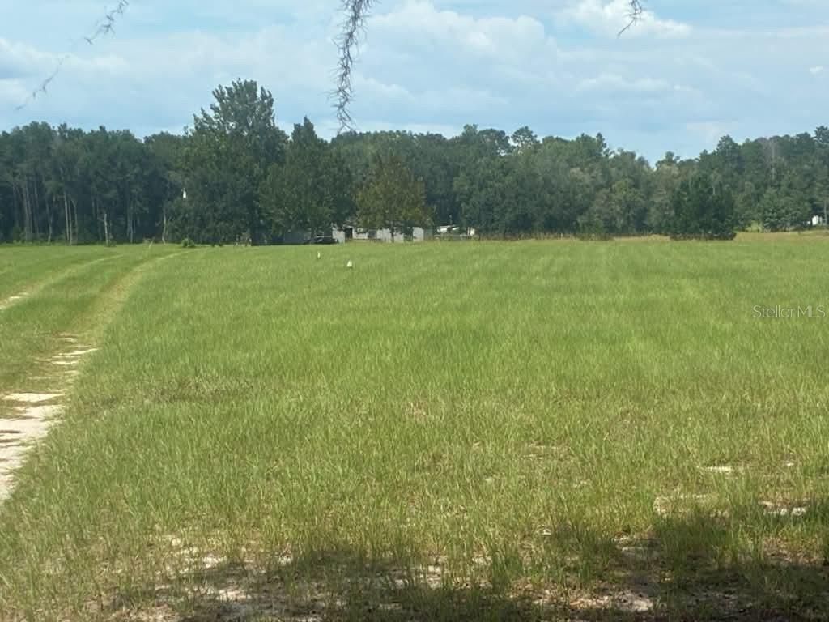
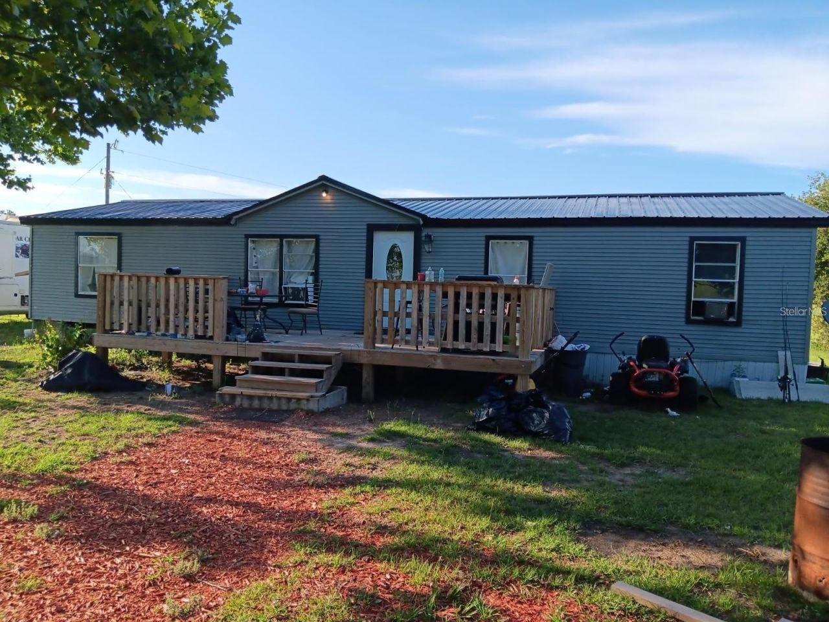
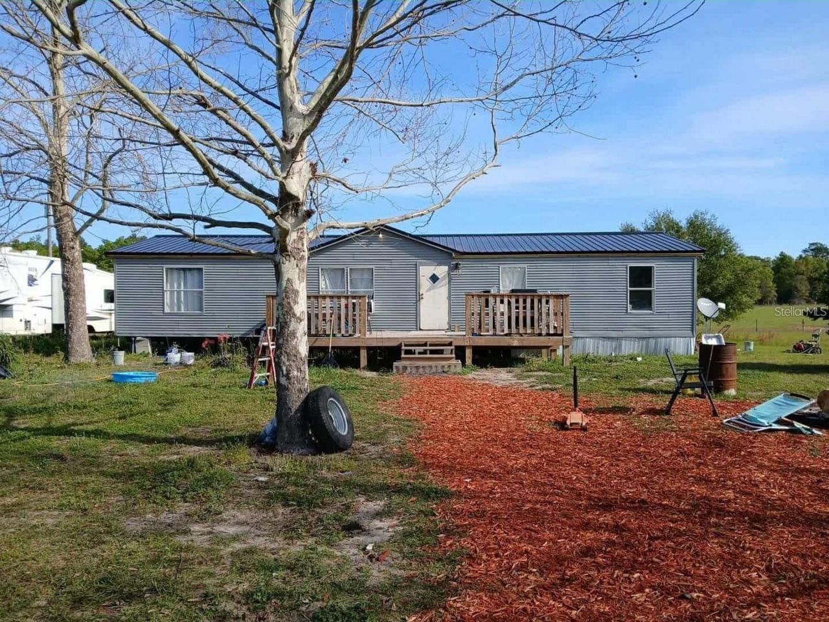
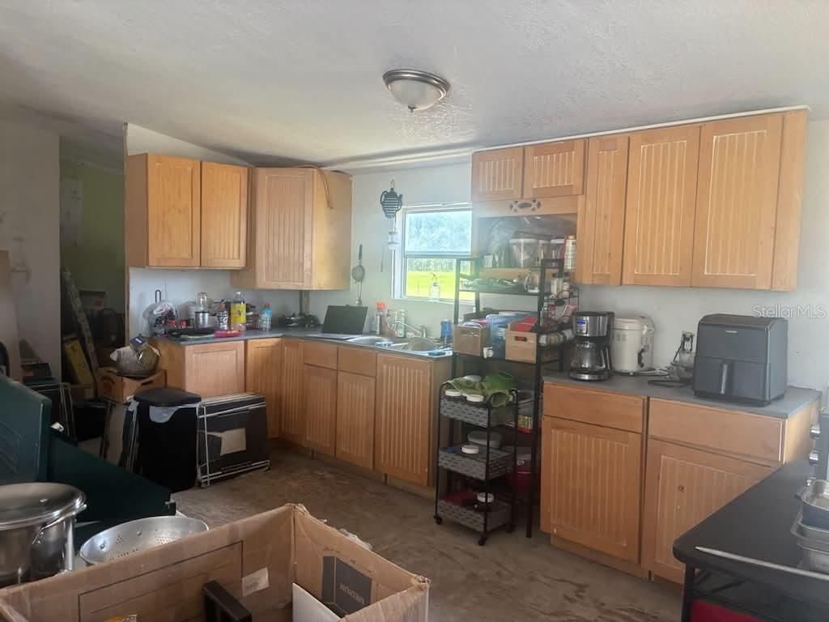
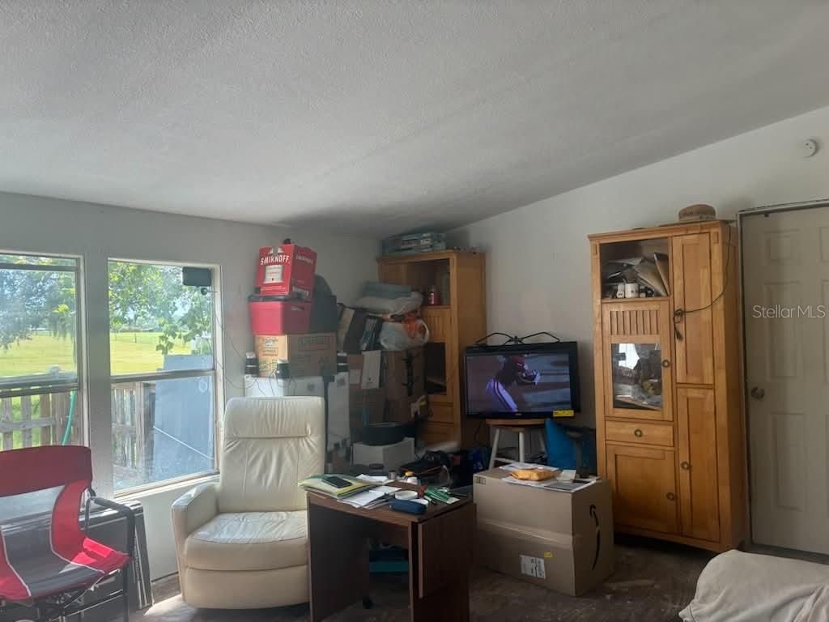
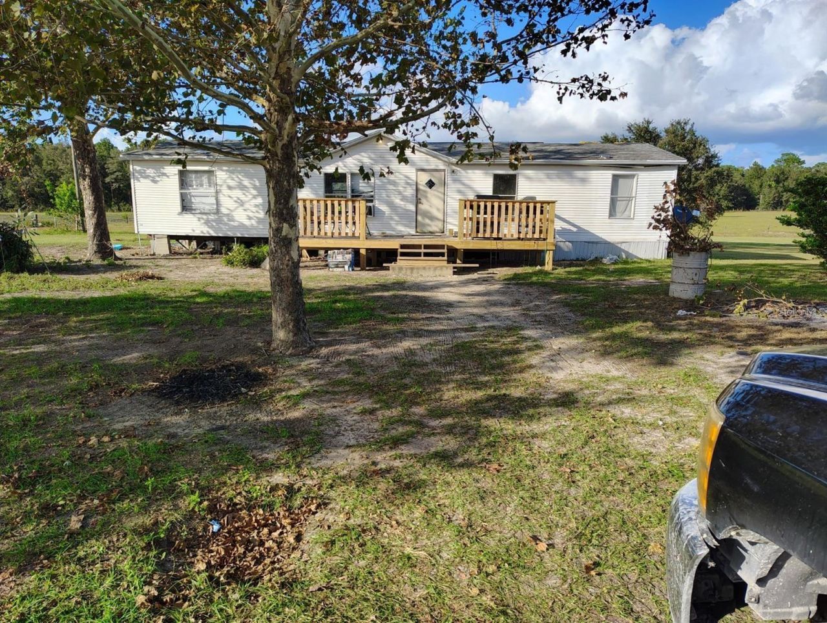
Rare property with gorgeous pasture surrounded by other rural properties with amazing view. Open floor plan, large rooms, front deck ,ramp,storage container.Needs tlc will most likely not qualify for most types of loans. New roof in 2025, central heat and air on premises but not hooked up and no guarantee it works.

Property Summary

MLS Number: OM732609
Status: Reduced
Days on Market: 16
Subdivision: FARM NON
County: Levy
Bedrooms: 3
Total Square Feet: 1,344
Price Per Sq. Ft.: $227
New Construction: No
Waterfront: No
Property Type: Residential - Mobile Home
Cooling: Wall/Window Unit(s)
Fenced: Yes
Heating: None
Lot Size: 9.75 Acres
Roof Type: Metal
Stories: 1.0
Year Built: 1997
Taxes: $2,408

Featured Amenities

Cathedral Ceiling(s)
Ceiling Fans(s)
Open Floorplan

Property Details

Accessibility Features: Accessible Approach with Ramp
Additional Rooms: Great Room, Inside Utility
Appliances: Dryer
Days on Site: 16
Directions: Jwu 27 west through Williston, Turn left on NE 60th st, 1.9 miles property on your right.
Exterior: Vinyl Siding
Outdoor Features: Storage
Fencing: Wire
Flood Zone Code: x
Flooring: Wood
Foundation: Other
Home Warranty Y/N: No
Lot: Cleared, Farm
Lot Dimensions: 9.75
Other Structures: Storage
Ownership: Fee Simple
Pets Allowed: Yes
Property Attached Y/N: No
Property Sub-Type: Manufactured Home
Sewer: Septic Tank
Showing Instructions: Appointment Only, ShowingTime
Special Sale Provisions: None
Utilities: Electricity Connected
Water: Well
Water Access Y/N: No
Zoning: RR
Construction: Vinyl Siding

Room Sizes

Great Room: 20x22
Kitchen: 16x18
Primary Bathroom: 8x9
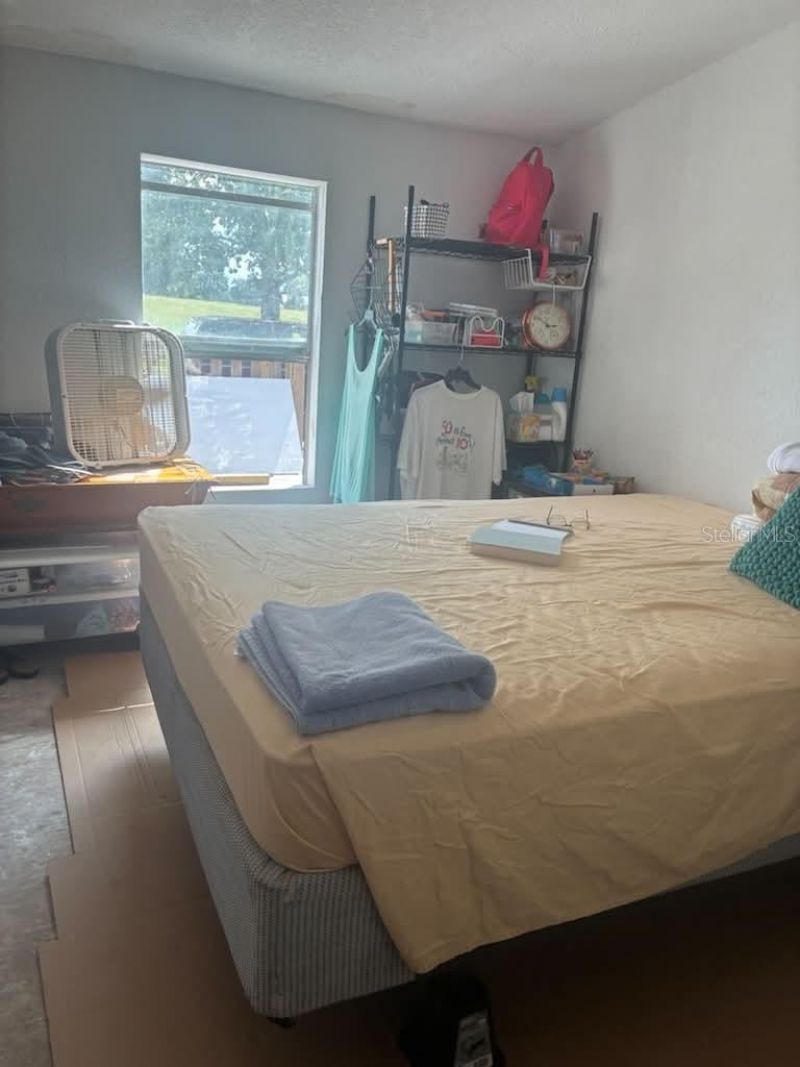
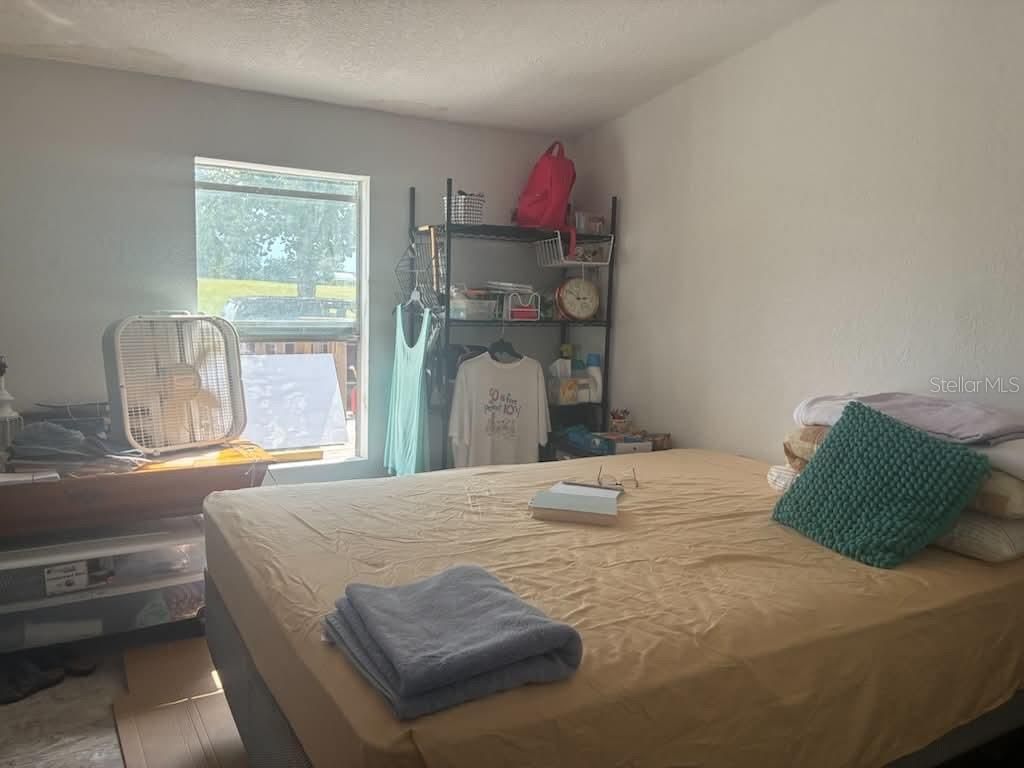
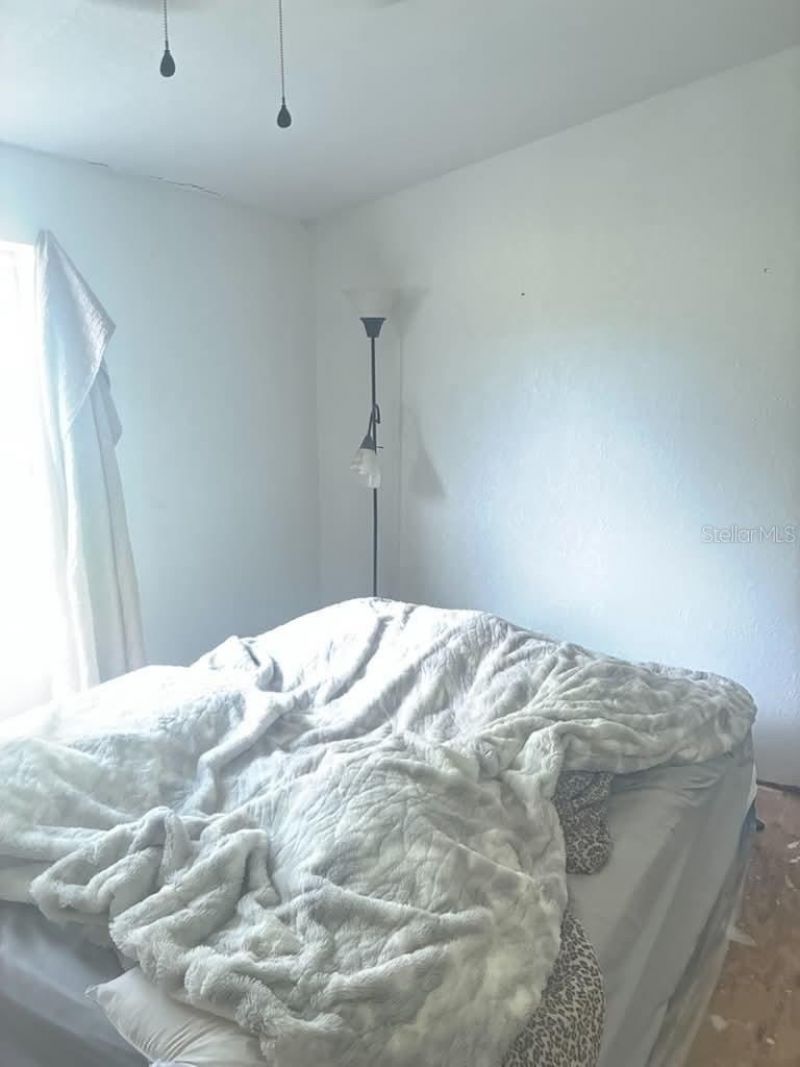
Primary Bedroom: 18x16
Great Room: 20x16

Neighborhood Information

Neighborhood Map

Neighborhood Hero

Neighborhood Highlights

Neighborhood Characteristics

Neighborhood Market Trend

Neighborhood Schools

Courtesy of

Agency Name: RHONDA LINDSEY REALTY
Agency Contact: 352-484-9658
Agent Name: Rhonda Lindsey

Presented by

Agency Title: The Keyes Company
Agency Phone:
Request Info

IDX logo

Sara Miller
keyes.com
Agent Cell:
954.477.7001

Mortgage Calculator

%
years/fixed
yearly
yearly (est.)

Estimated Payment

$ 1,787.22 Principal & Interest $1,497.59 Property Tax $200.67 Homeowner's Insurance $88.96
Mortgage Logo

Your fresh start,
starts here.

Login to My Keyes Account

